Single-story house with a red front door, white porch railings, and driveway.
Empty living room with pale wood-look flooring, a large window, and a black ceiling fan.
Open-plan living area with pale flooring, a black ceiling fan, and a dining area beside the kitchen.
Kitchen and dining area with wood cabinets, stainless-steel refrigerator, and dark wooden table.
Kitchen and dining area with honey-colored cabinets and a round wooden table.
Kitchen and dining area with a round table, wood cabinets, and an open doorway to a bright adjoining room.
Kitchen with oak cabinets, stainless refrigerator, and black glass-top stove.
Empty room with light wood-look flooring and a wide window overlooking neighboring houses.
Empty bedroom with a wide sliding-door closet and light gray wood-look flooring.
Bathroom with a white tub and shower, gray vanity, black-framed mirror, and branch-patterned wallpaper.
Empty room with pale wood-look flooring and a divided-pane window.
Empty room with light wood-look floors, a white paneled door, and sunlight across the floor.
Empty room with light wood-look flooring, two windows, and a long baseboard heater.
Empty bedroom with wooden louvered closet doors and sunlight across the gray plank floor.
Bathroom with a dark wood vanity, large mirror, toilet, and high horizontal window.
Laundry room with white washer and dryer, wicker chest, and adjoining entryway.
Patio with gray decking, a round glass-top table, black chairs, and a blue patterned rug.
Rear of a house with a gray deck and ramp overlooking a small fenced lawn.
Home’s rear yard with a detached outbuilding, patio seating, and neighboring houses.
Single-story house with a covered porch, red front door, and pink-leaved tree beside the walkway.
SEE ALL PHOTOS
Single-story house with a red front door, white porch railings, and driveway.
Empty living room with pale wood-look flooring, a large window, and a black ceiling fan.
Open-plan living area with pale flooring, a black ceiling fan, and a dining area beside the kitchen.
Kitchen and dining area with wood cabinets, stainless-steel refrigerator, and dark wooden table.
Kitchen and dining area with honey-colored cabinets and a round wooden table.
Kitchen and dining area with a round table, wood cabinets, and an open doorway to a bright adjoining room.
Kitchen with oak cabinets, stainless refrigerator, and black glass-top stove.
Empty room with light wood-look flooring and a wide window overlooking neighboring houses.
Empty bedroom with a wide sliding-door closet and light gray wood-look flooring.
Bathroom with a white tub and shower, gray vanity, black-framed mirror, and branch-patterned wallpaper.
Empty room with pale wood-look flooring and a divided-pane window.
Empty room with light wood-look floors, a white paneled door, and sunlight across the floor.
Empty room with light wood-look flooring, two windows, and a long baseboard heater.
Empty bedroom with wooden louvered closet doors and sunlight across the gray plank floor.
Bathroom with a dark wood vanity, large mirror, toilet, and high horizontal window.
Laundry room with white washer and dryer, wicker chest, and adjoining entryway.
Patio with gray decking, a round glass-top table, black chairs, and a blue patterned rug.
Rear of a house with a gray deck and ramp overlooking a small fenced lawn.
Home’s rear yard with a detached outbuilding, patio seating, and neighboring houses.
Single-story house with a covered porch, red front door, and pink-leaved tree beside the walkway.
Courtesy of RE/MAX Camosun
Sold

1007 Dunsmuir Rd

1007 Dunsmuir Rd, Esquimalt, BC V9A 5C6

$925,900
Welcome to this super cute 3 bed/2 bath bungalow in the heart of ESQUIMALT with one car GARAGE. Enter into the large living room or from side door into kitchen. The living room has picture windows overlooking the front yard. To the left of the front door is a large bedroom with double closets, a second bedroom (without closet), and a beautiful 4-piece bathroom. In the heart of the home is a beautiful country kitchen with stainless steel appliances, corner sink and window overlooking the backyard; and then laundry and furnace room with access to yard. At the back of the home is the primary bedroom with loads of closets and adjacent 3 piece bathroom.

With 3 bedrooms, 2 bathrooms, located on a flat lot with a single car GARAGE and spacious deck and SOUTH-FACING back yard. Perfect starter home or retirement home for those wanting easy one level living. Recently repainted inside and out with new flooring, refinished cabinetry, upgraded bathrooms and kitchen, just move in and enjoy!

3
beds

2
baths

1,282 Sq.Ft. LIVING AREA

6,000 Sq.Ft. lot
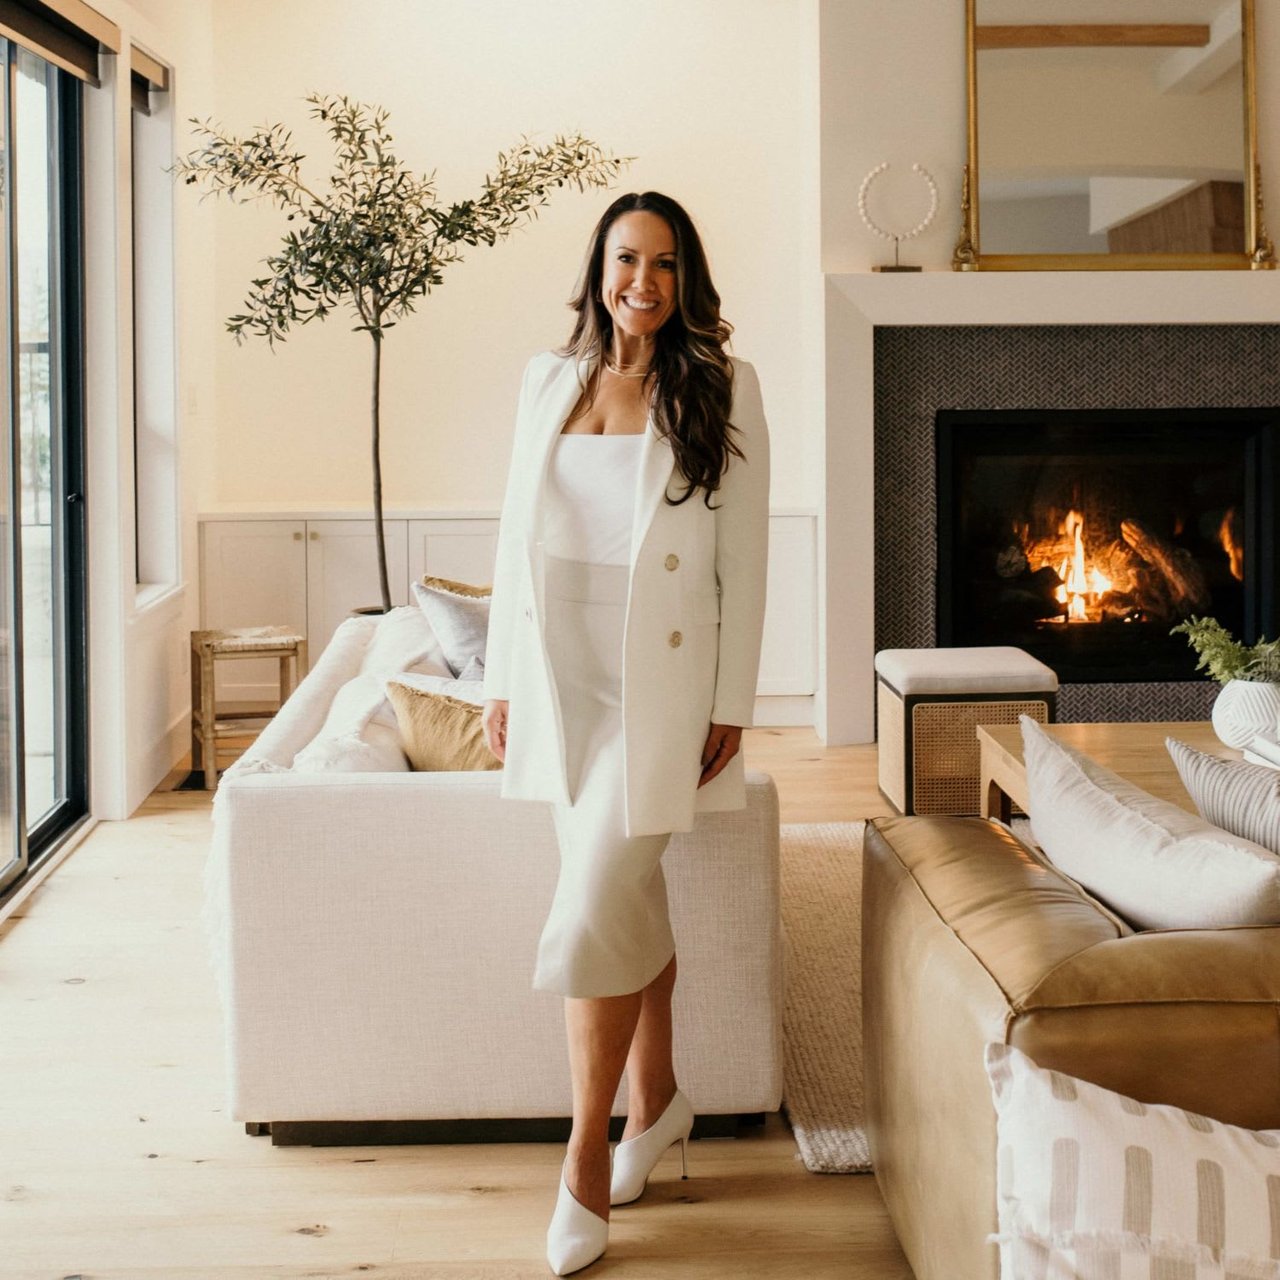
Coral Uster

Coral Uster

Features & Amenities

Interior

  • total bedrooms3
  • Total bathrooms2
  • Laundry room In House

Area & Lot

  • Status Sold
  • Date Sold June 14, 2023
  • Living Area1,282 Sq.Ft.
  • Lot Area6,000 Sq.Ft.
  • MLS® ID929950
  • TypeResidential
  • YEAR BUILT1943

Exterior

  • Garage Space1.0
  • water SourceMunicipal
  • roofAsphalt Shingle
  • parkingDriveway, Garage
  • HEAT TYPEOil
  • AIR CONDITIONINGNone
  • sewerSewer To Lot
  • SubstructureConcrete Perimeter

Financial

  • Sales Price$925,900
  • Real Estate Tax $3,582/yr
View Virtual Tour

Work with Coral

Follow Coral on Instagram