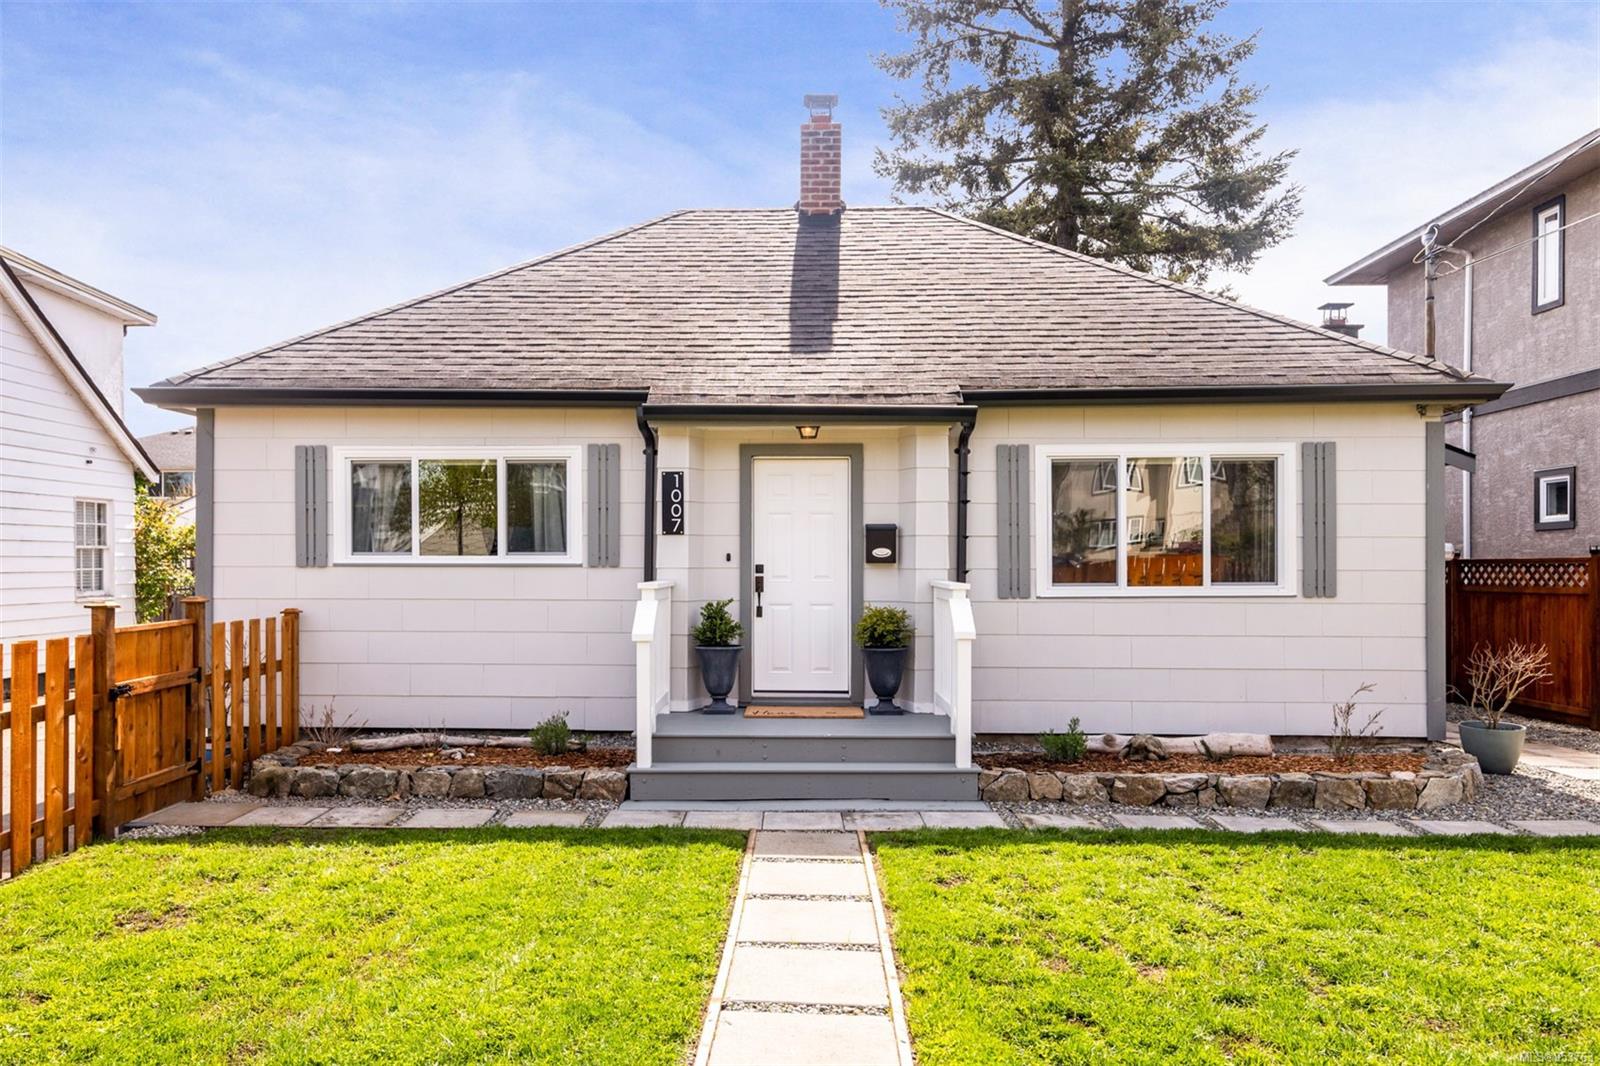



Single-story home with a gray shingle roof, central entry, and walkway across the front lawn.
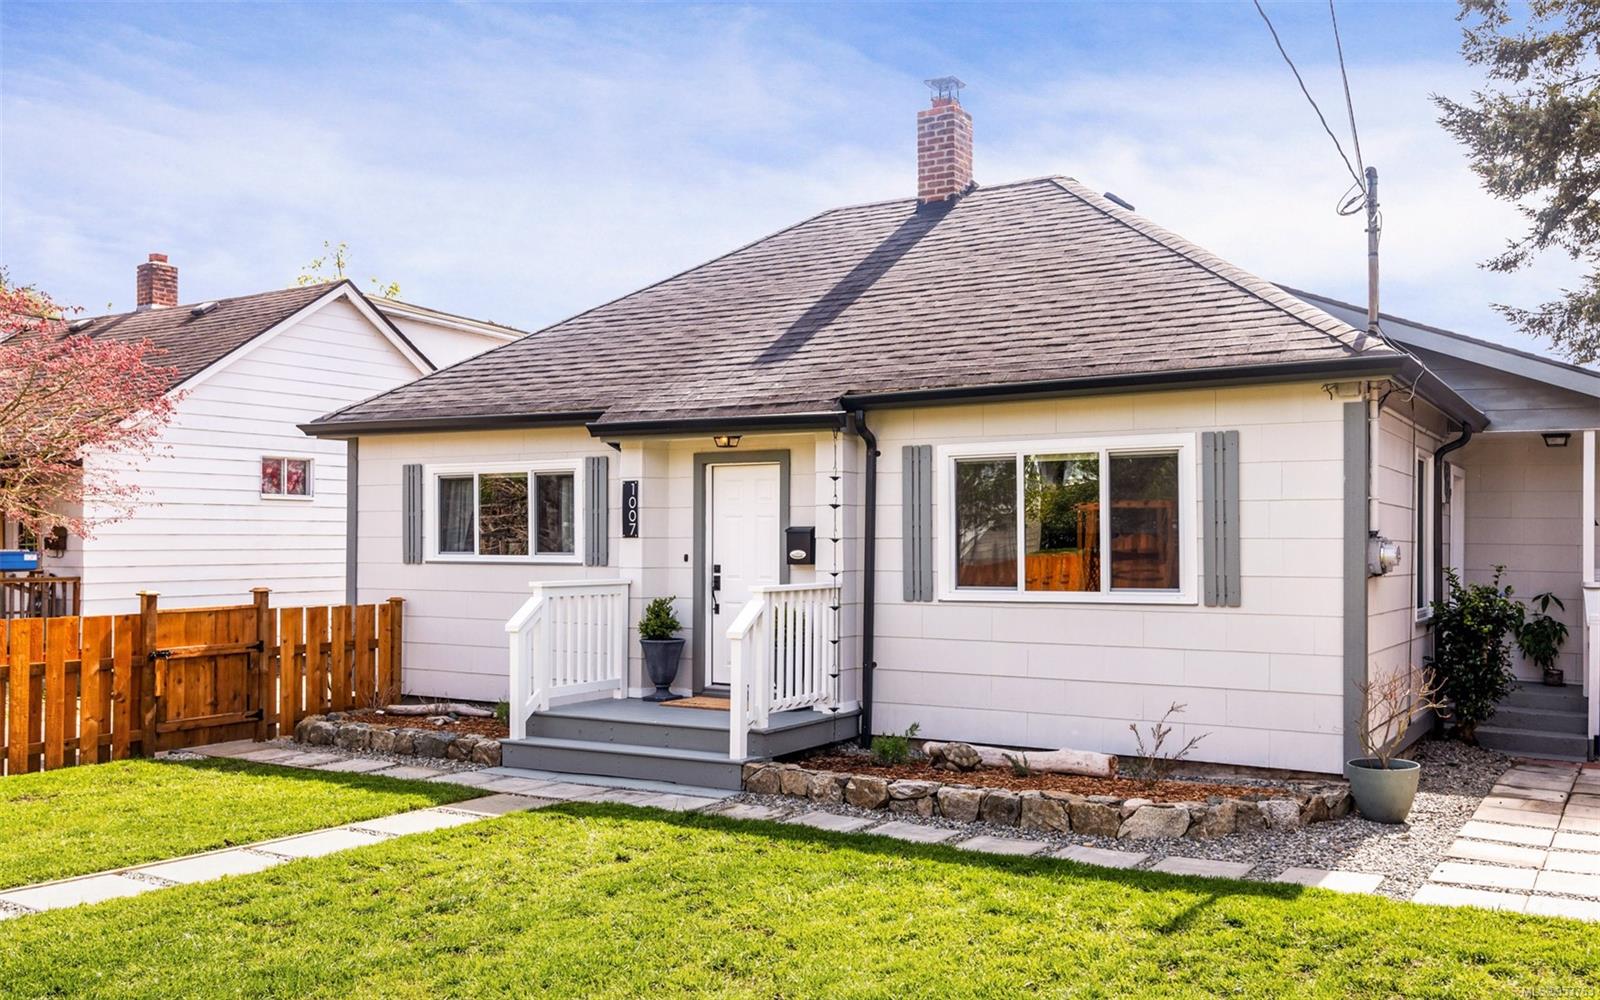
Single-story white house with a broad gray roof, front porch, and fenced lawn.
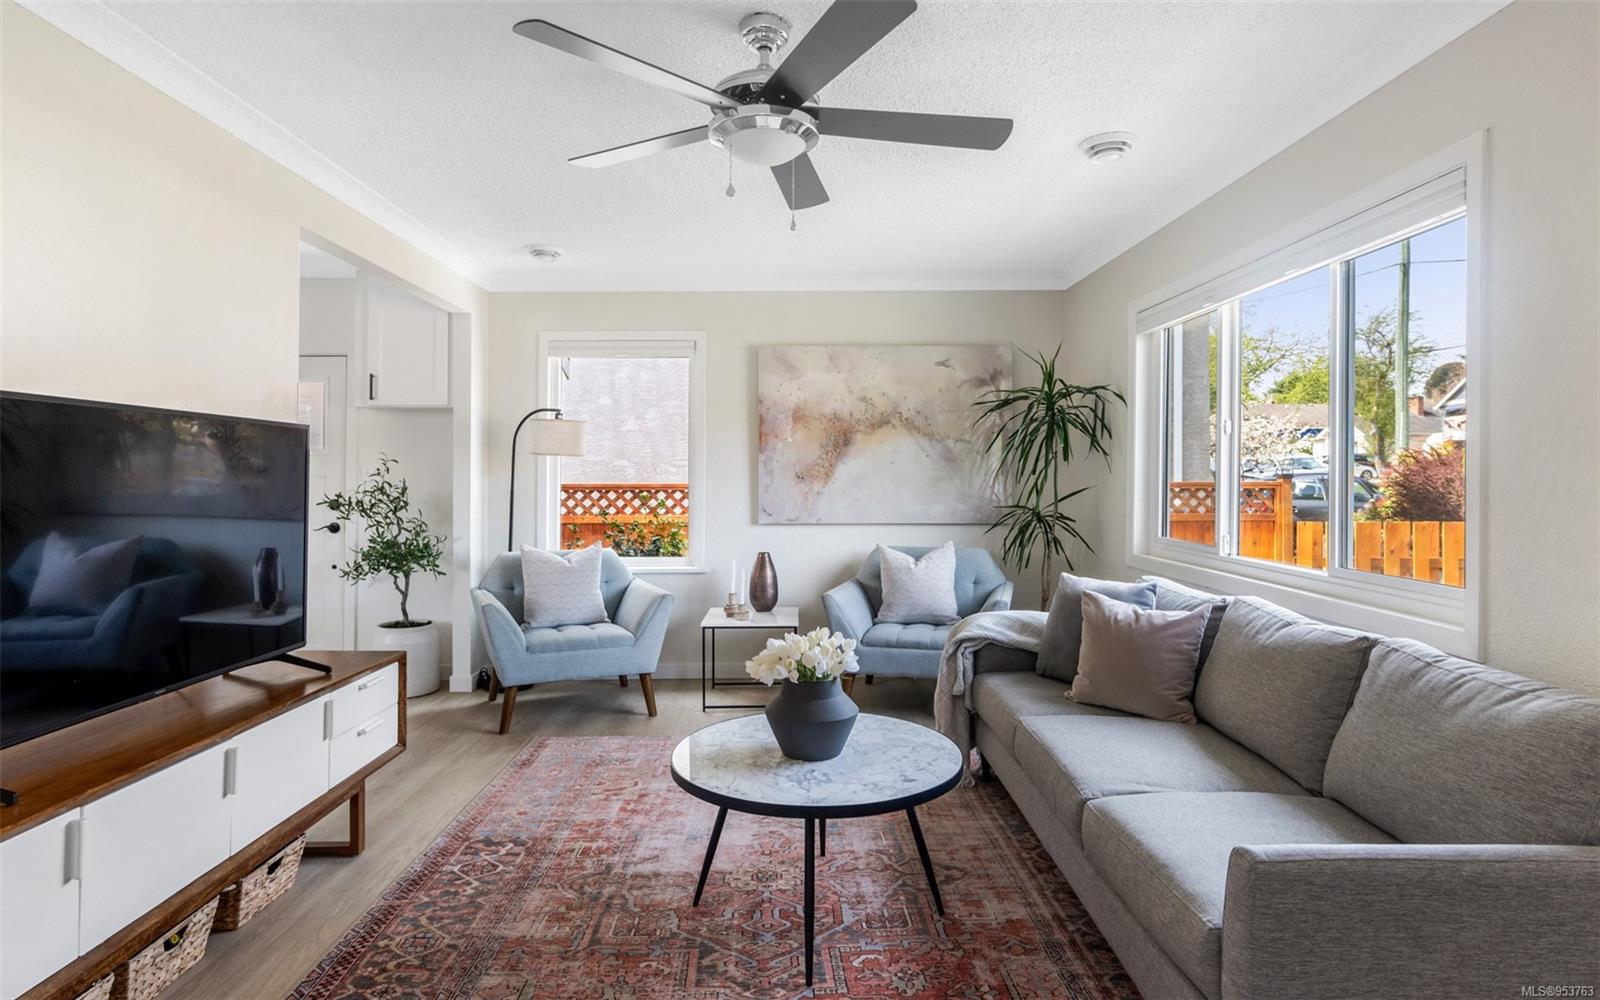
Staged living room with a gray sectional, pale blue armchairs, and large windows overlooking a fenced yard.
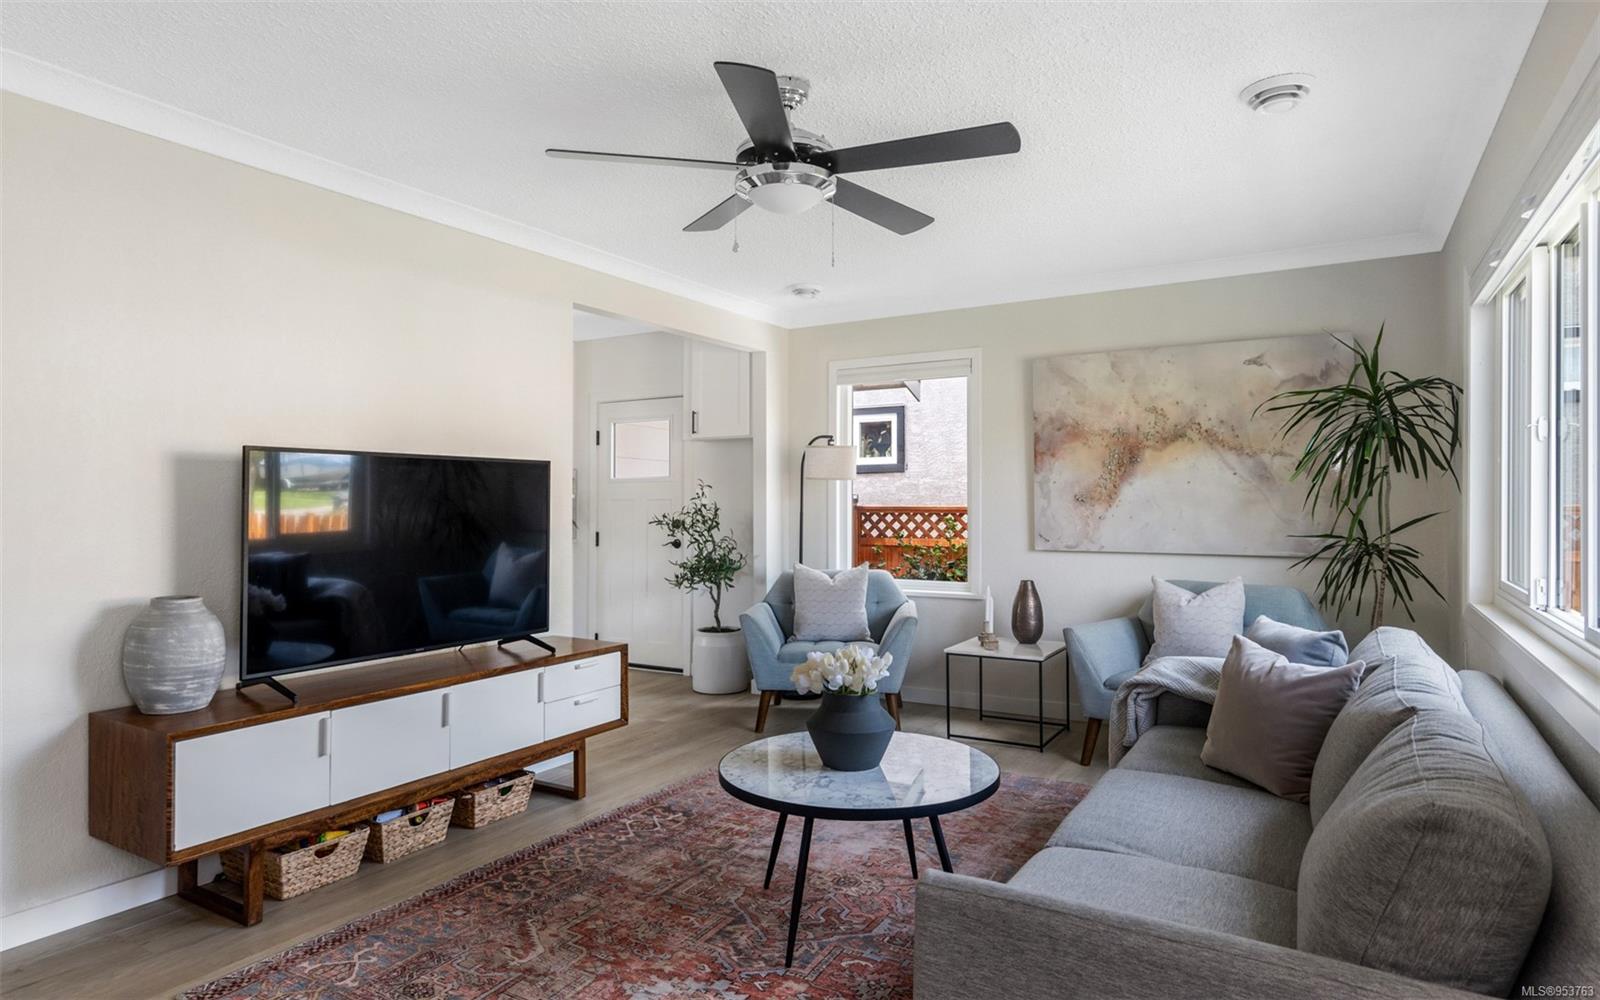
Furnished living room with a gray sectional, blue armchair, ceiling fan, and large windows.
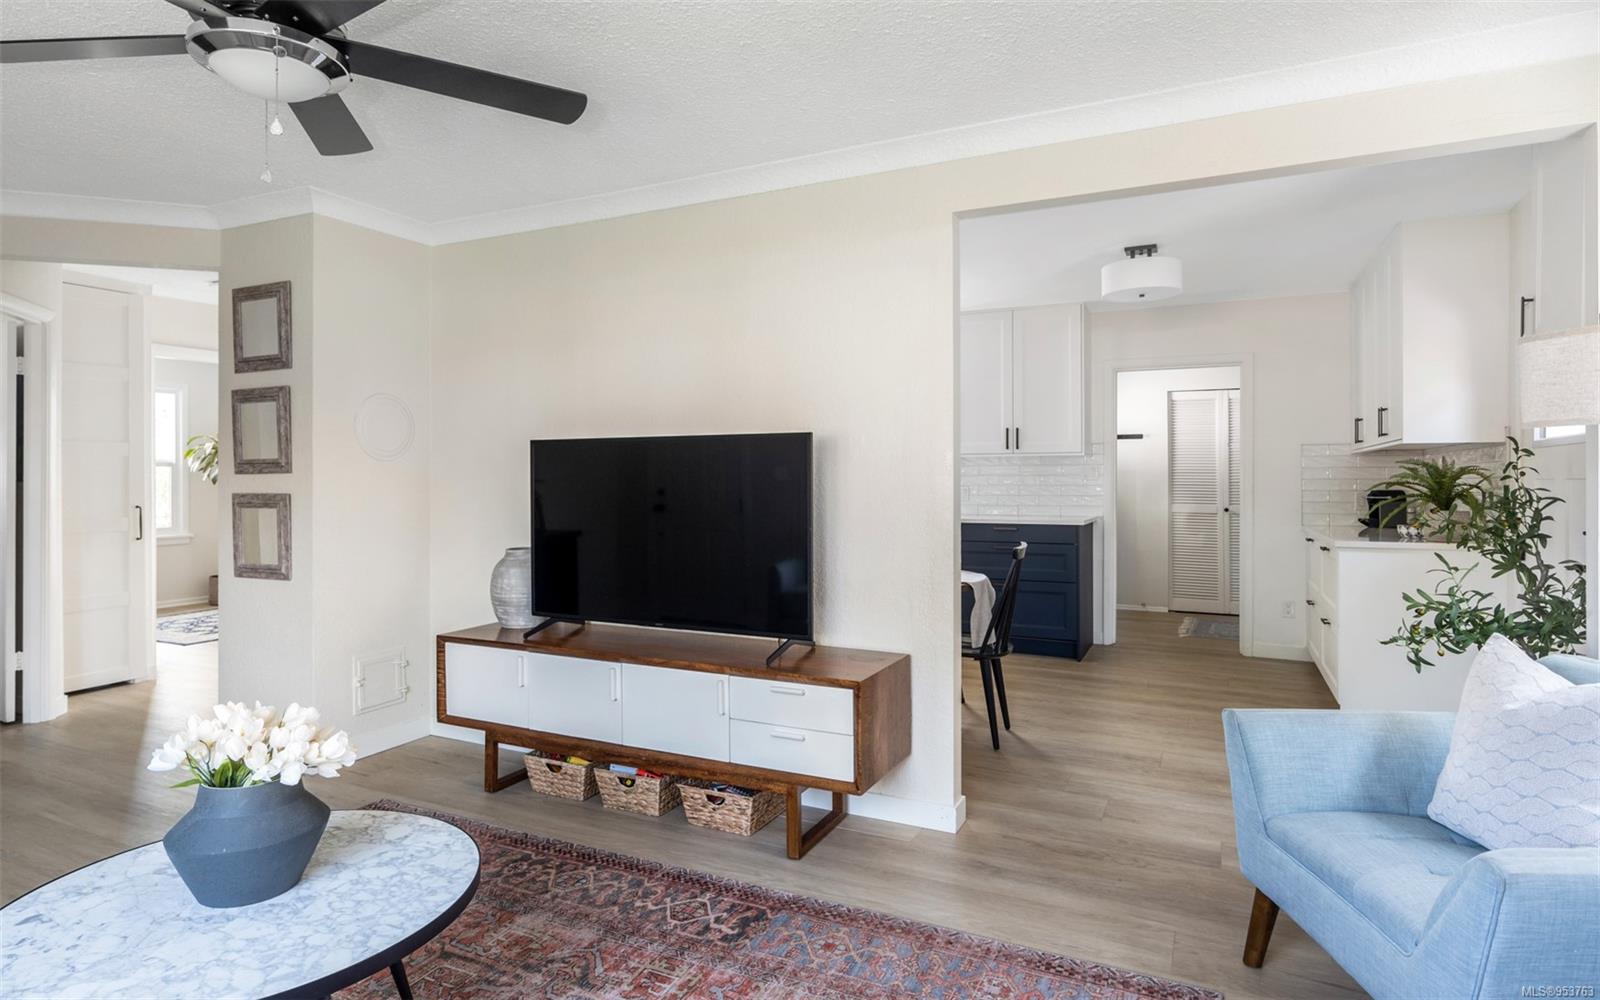
Staged living room with blue sofa and television, opening into a white kitchen.
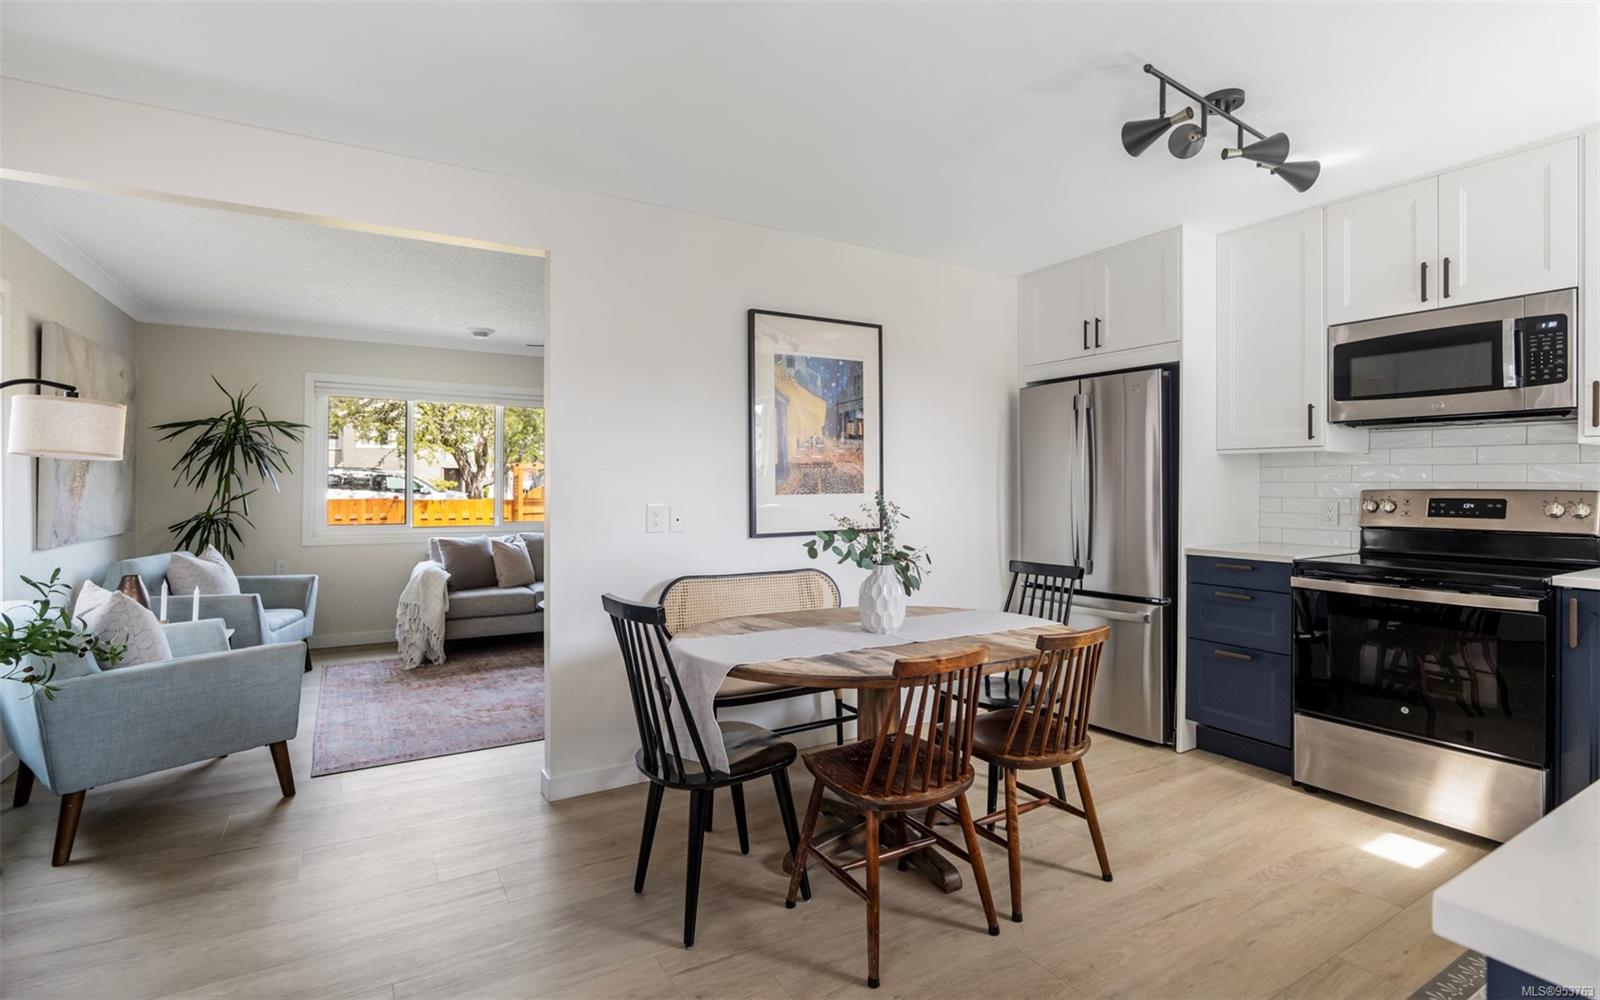
Open-plan kitchen and dining area with stainless steel appliances and an adjoining living room.
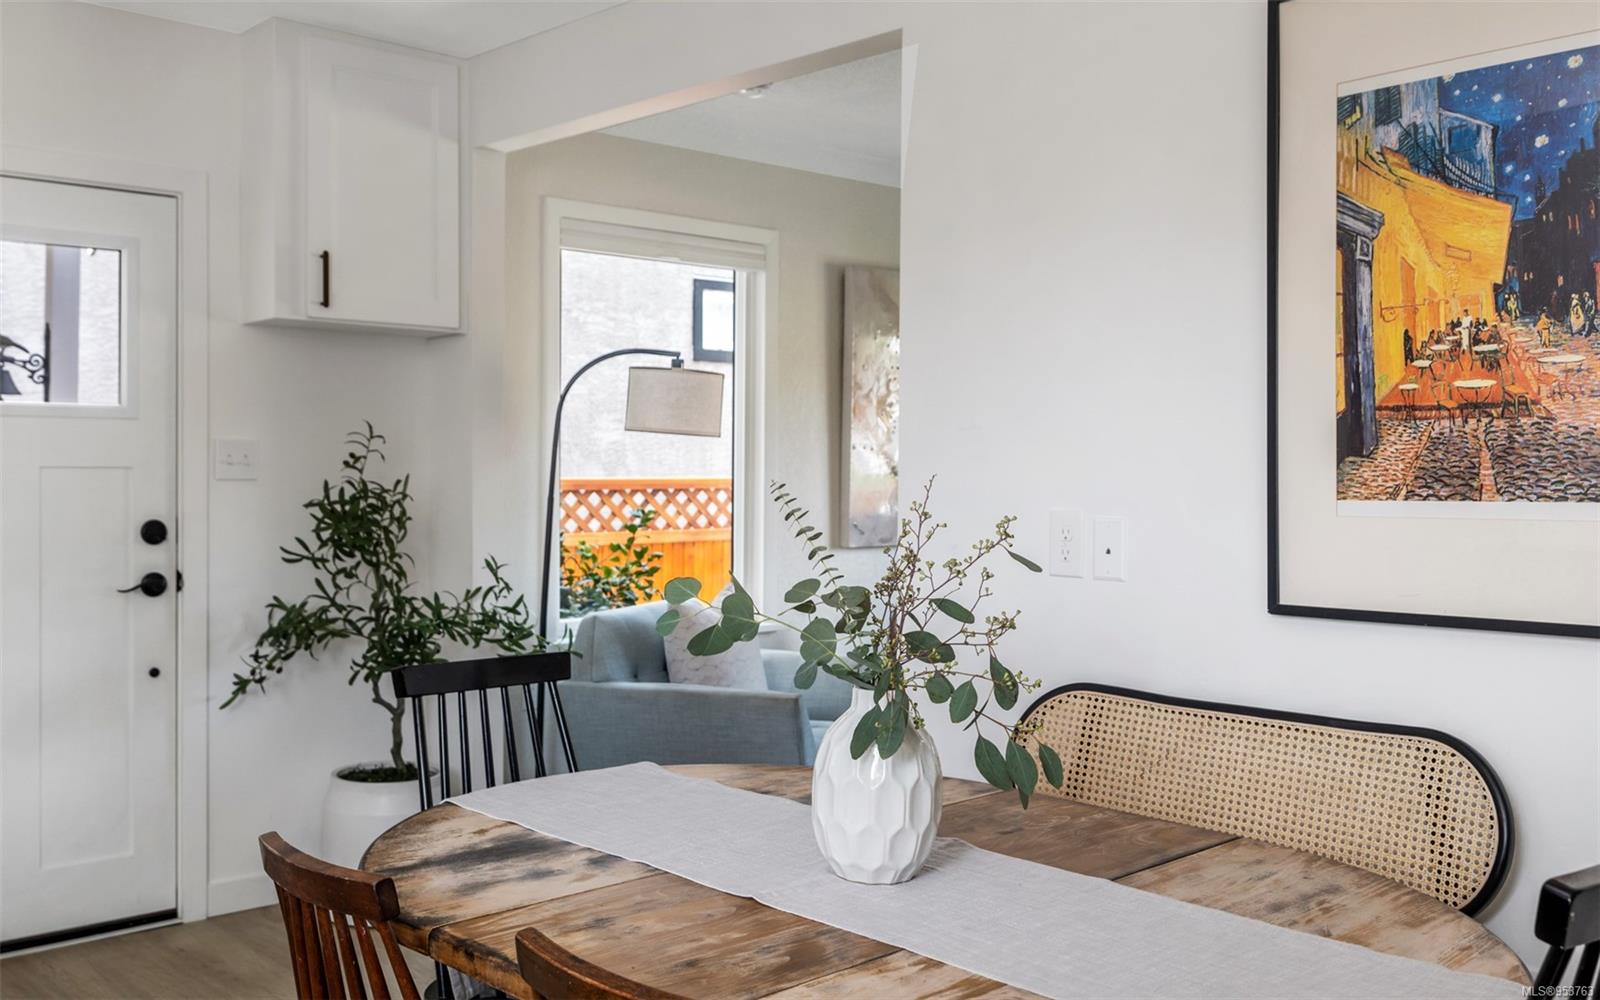
Dining room with a rustic wood table, cane-back bench, and view into the living area.
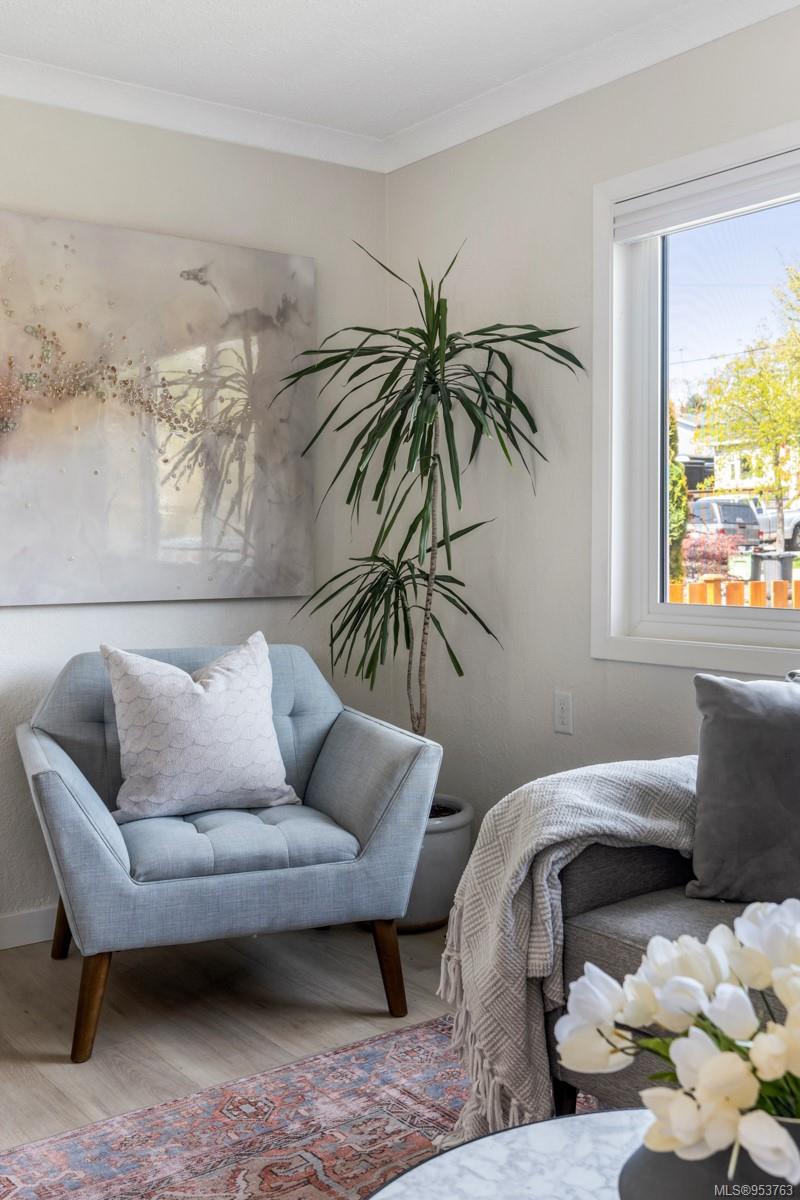
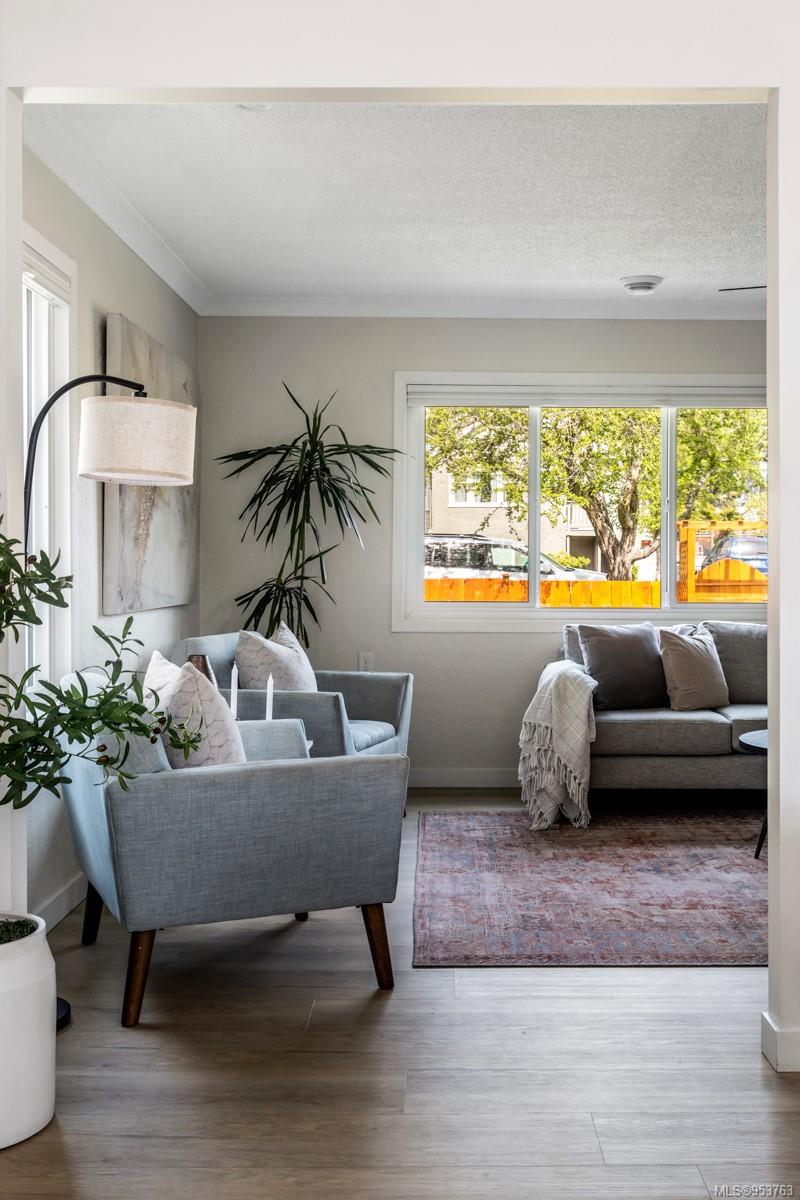
Living room with a pale blue armchair, tall plant, abstract artwork, and sunlit window.
Living room with gray seating, potted plants, and a wide window overlooking a leafy street.
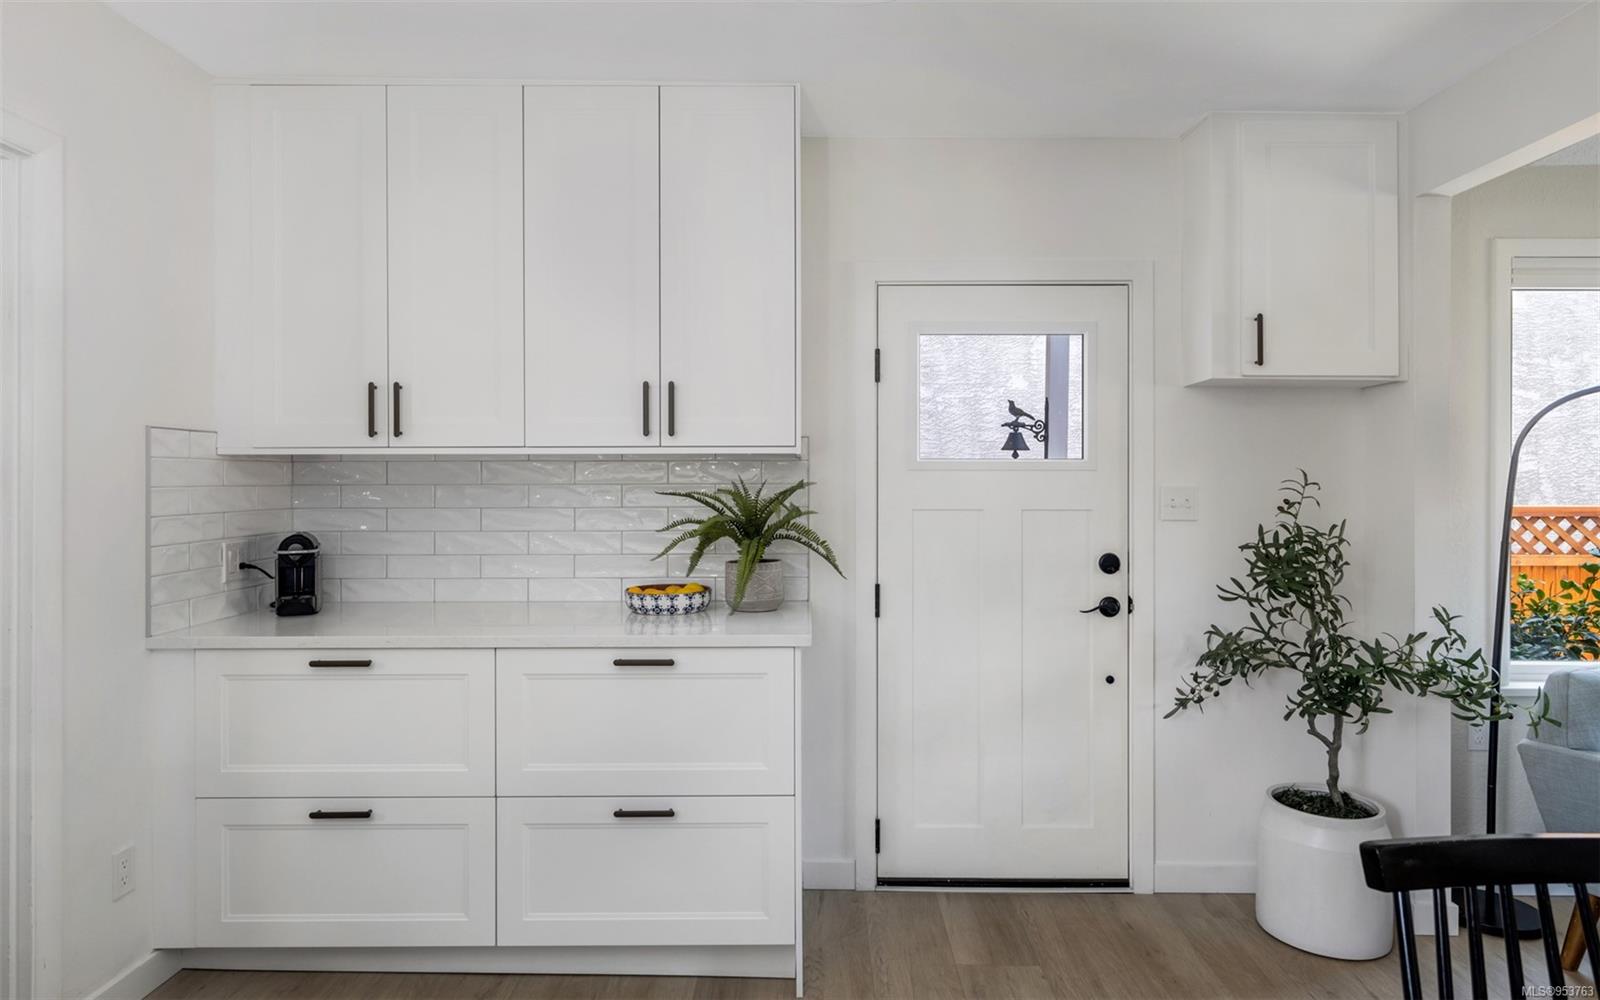
Kitchen with white shaker cabinets, tiled backsplash, built-in coffee station, and a potted tree beside the entry.
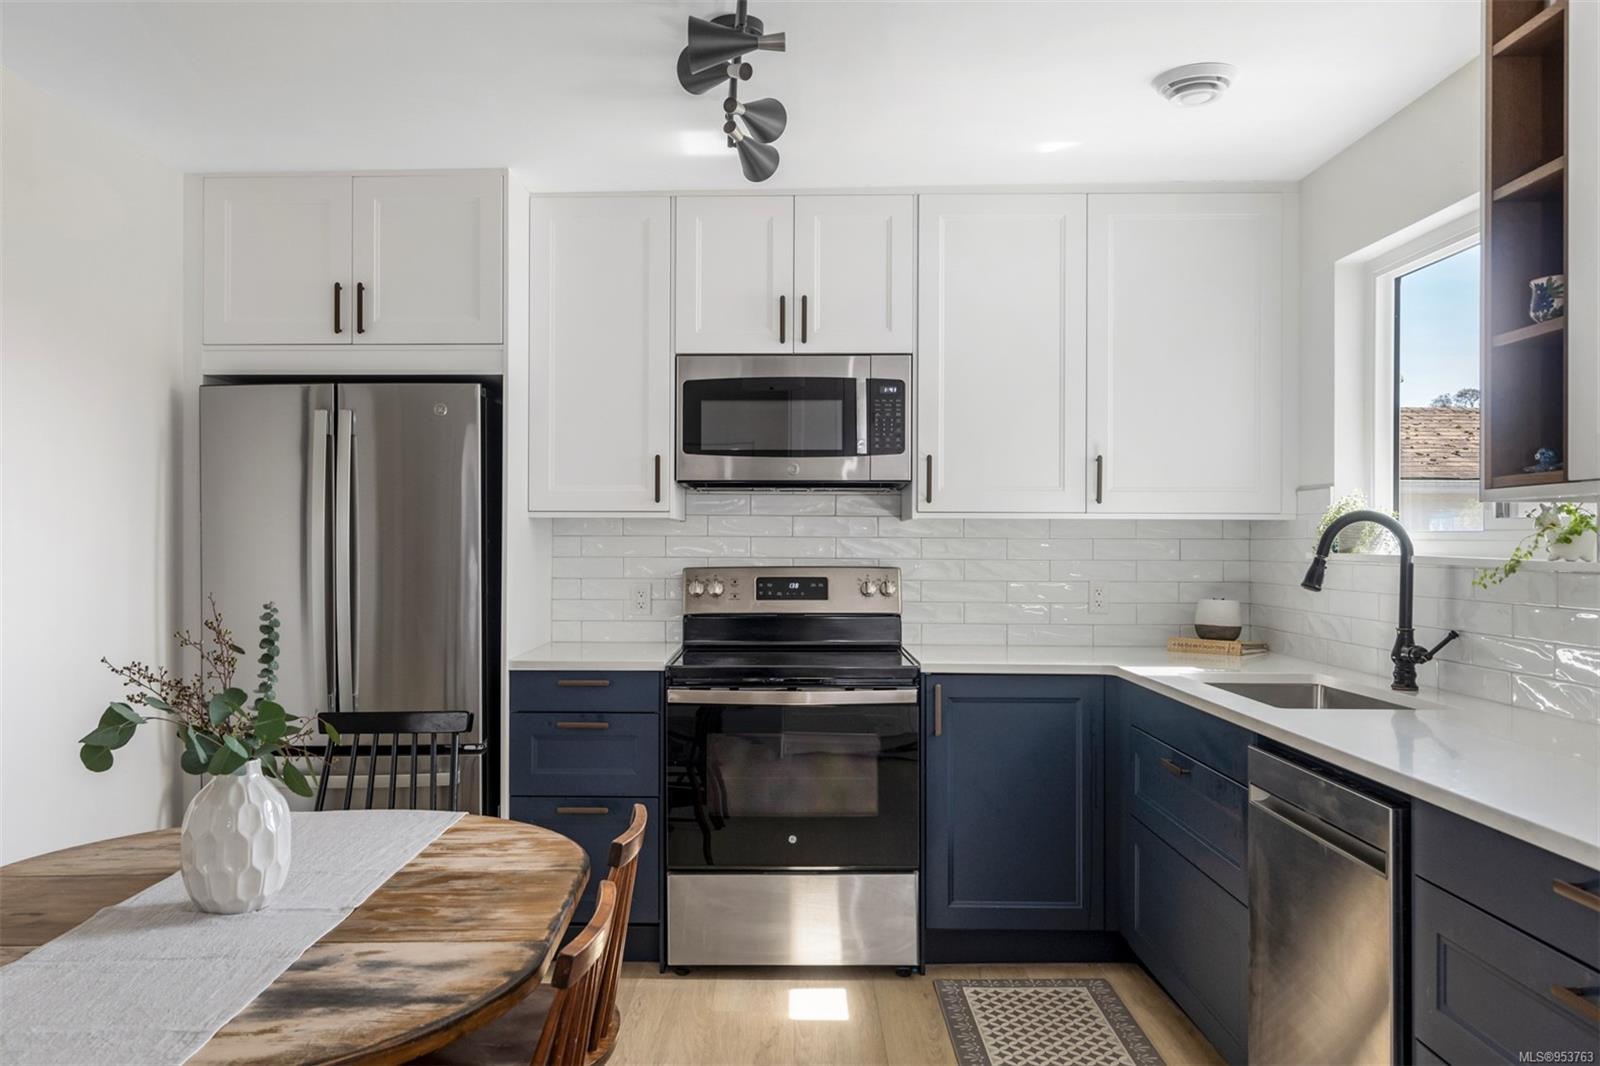
Kitchen with navy lower cabinets, white cupboards, stainless appliances, and a wooden dining table.
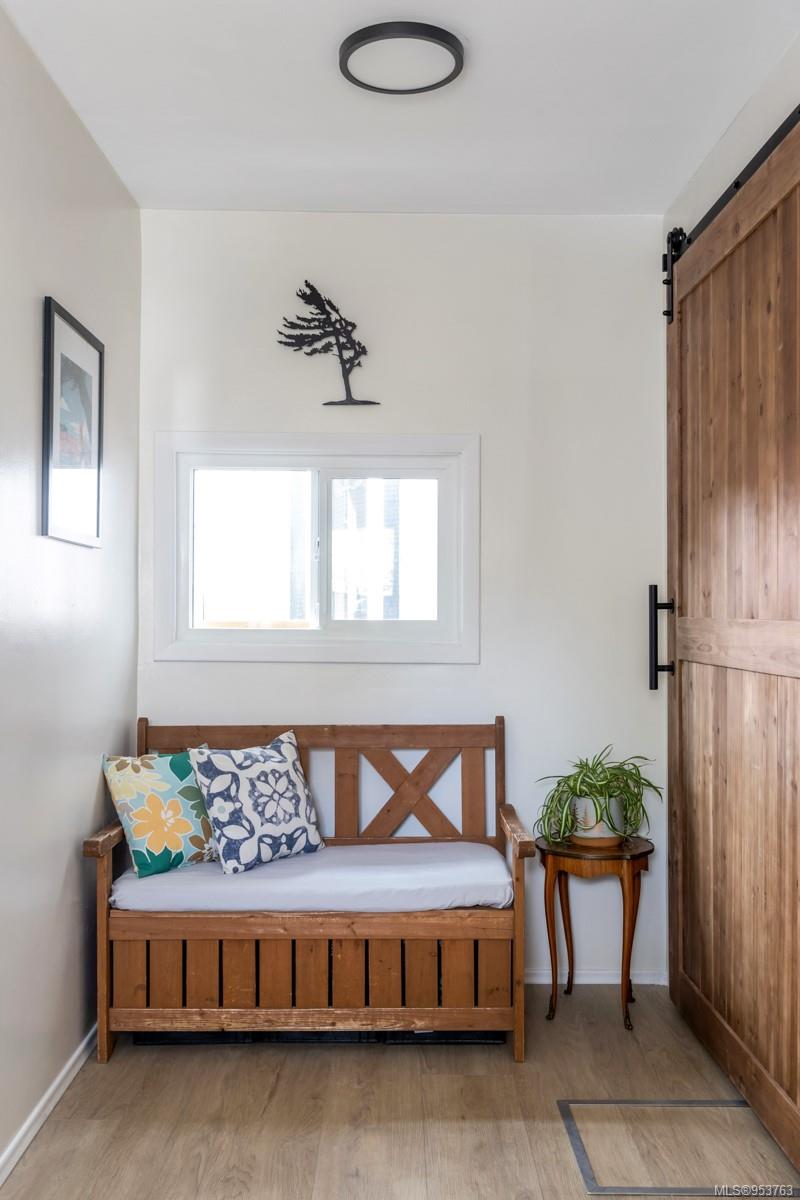
Wooden daybed with colorful cushions beneath a window, beside a sliding barn door.
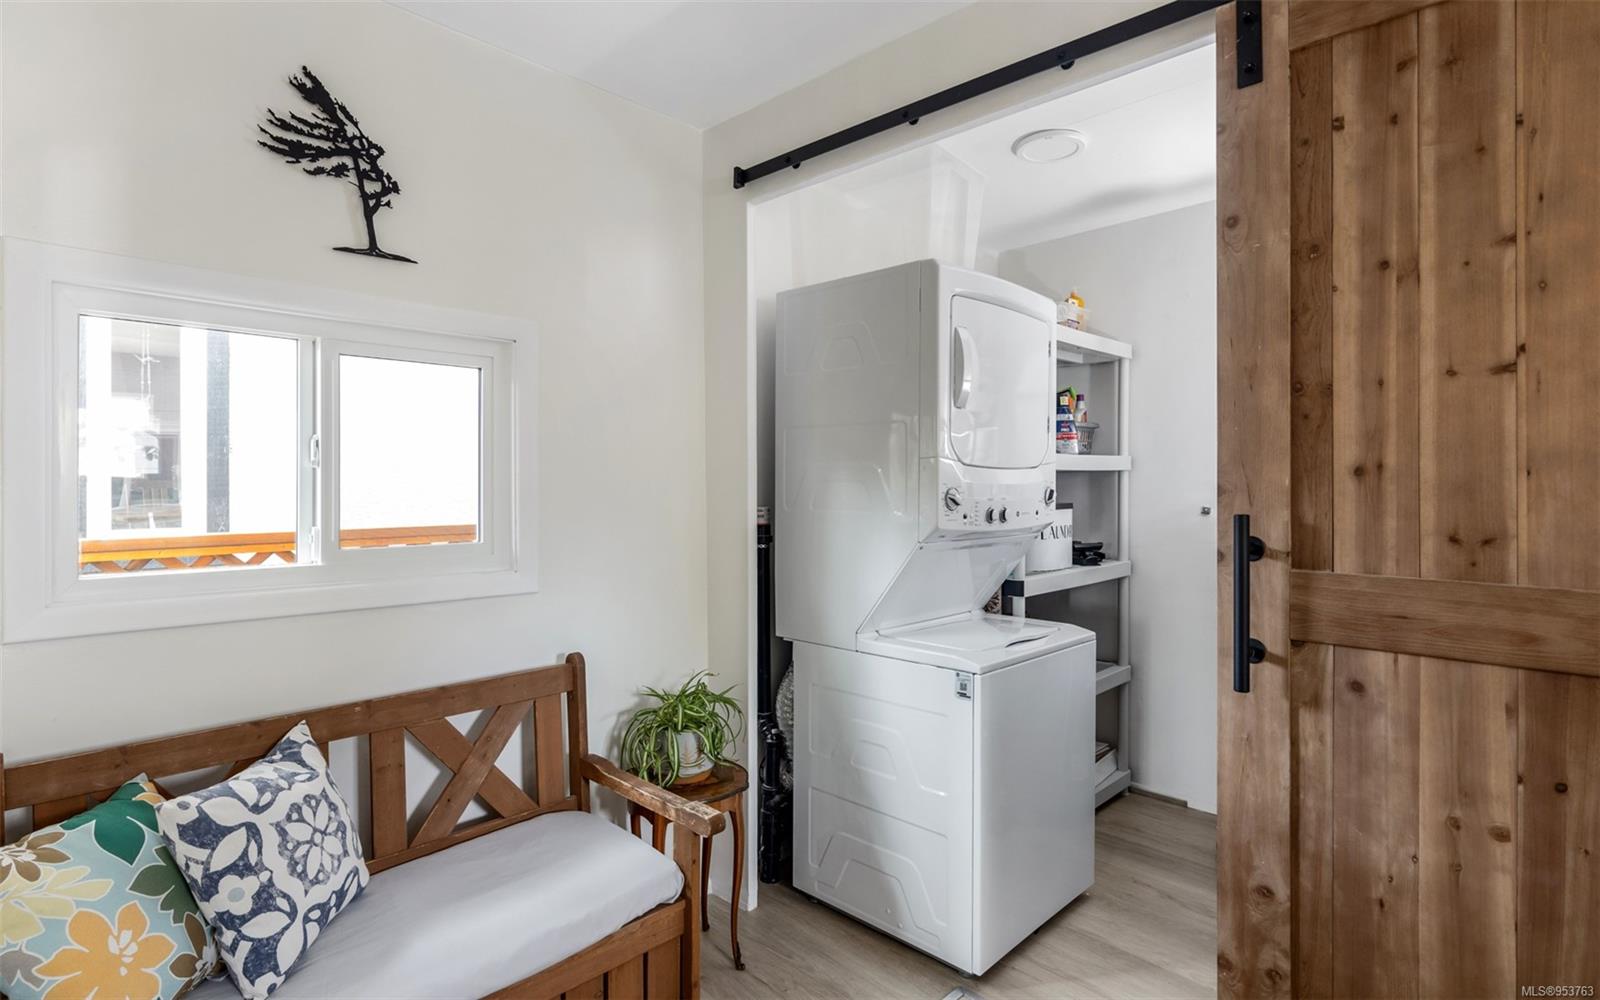
Laundry area with stacked washer and dryer, wooden sliding door, and cushioned bench.
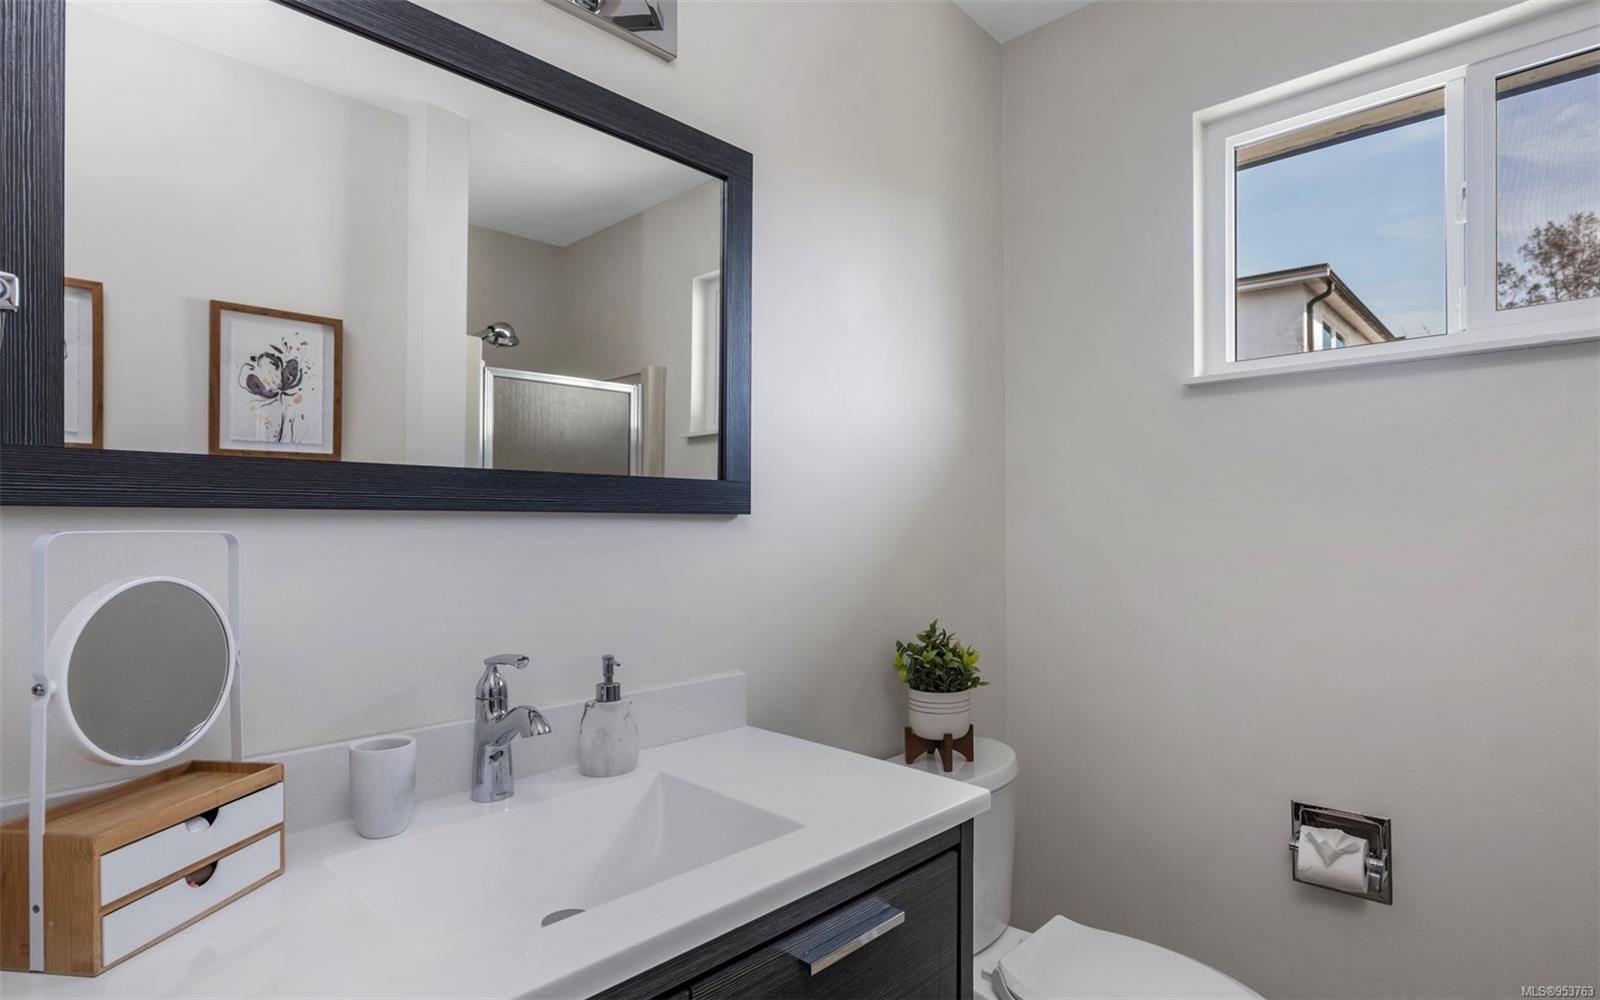
Bathroom with a dark wood vanity, white sink, large mirror, and high window.
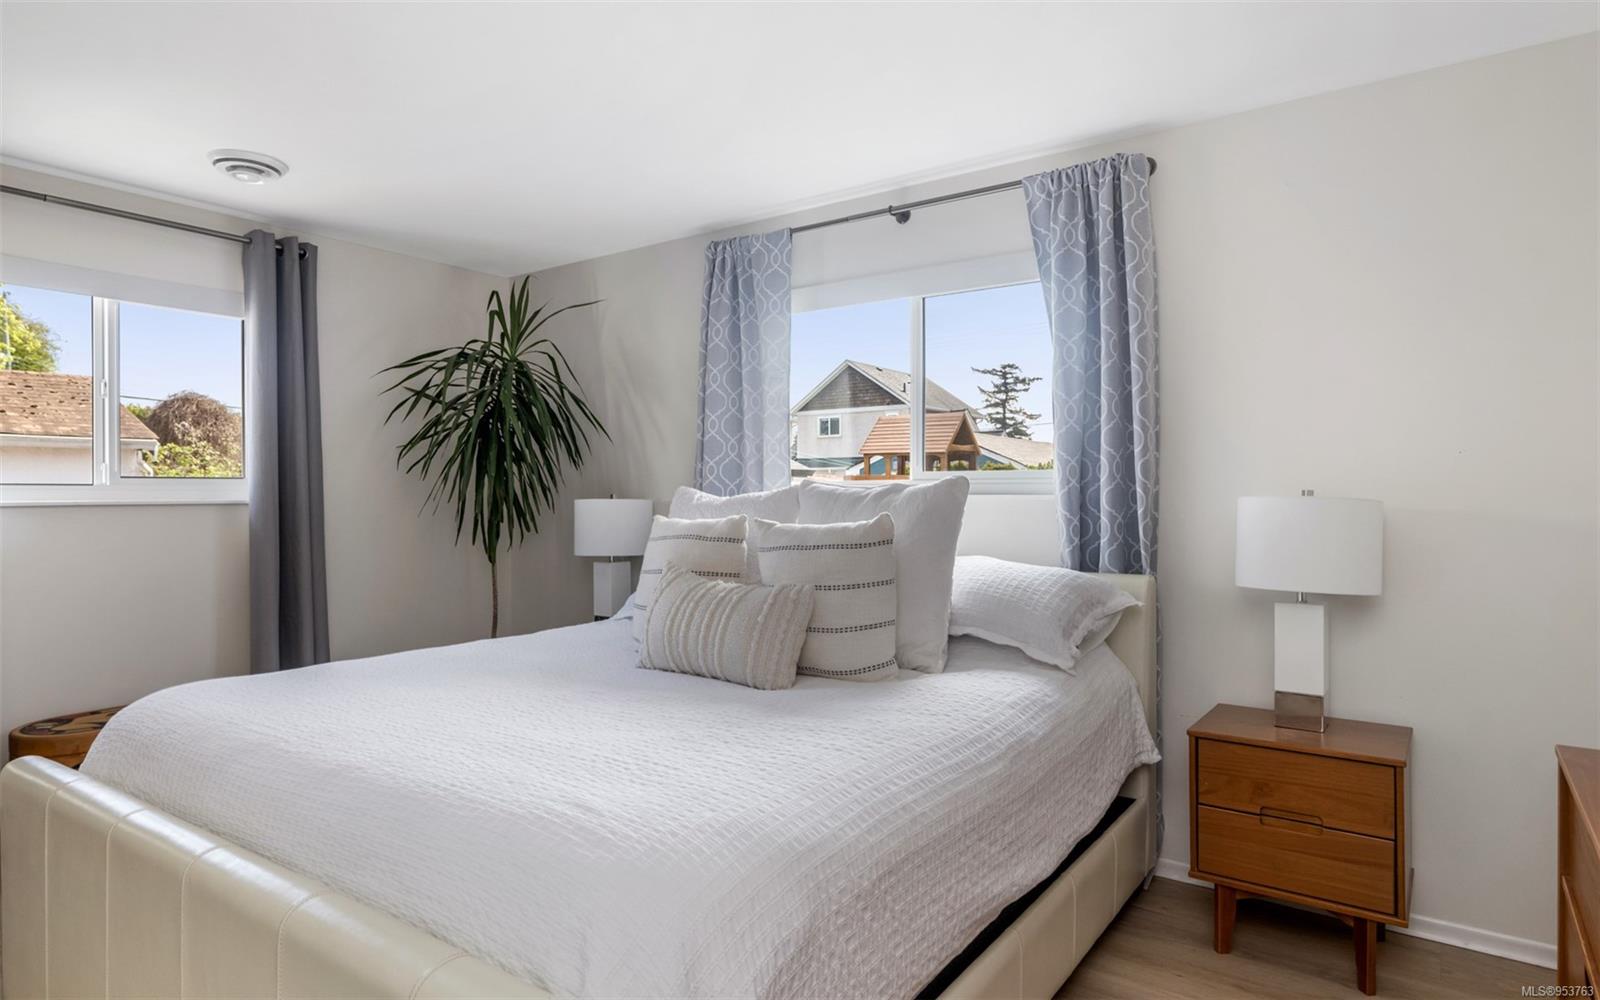
Staged bedroom with a white bed, tall potted plant, and sunlit windows overlooking neighboring homes.
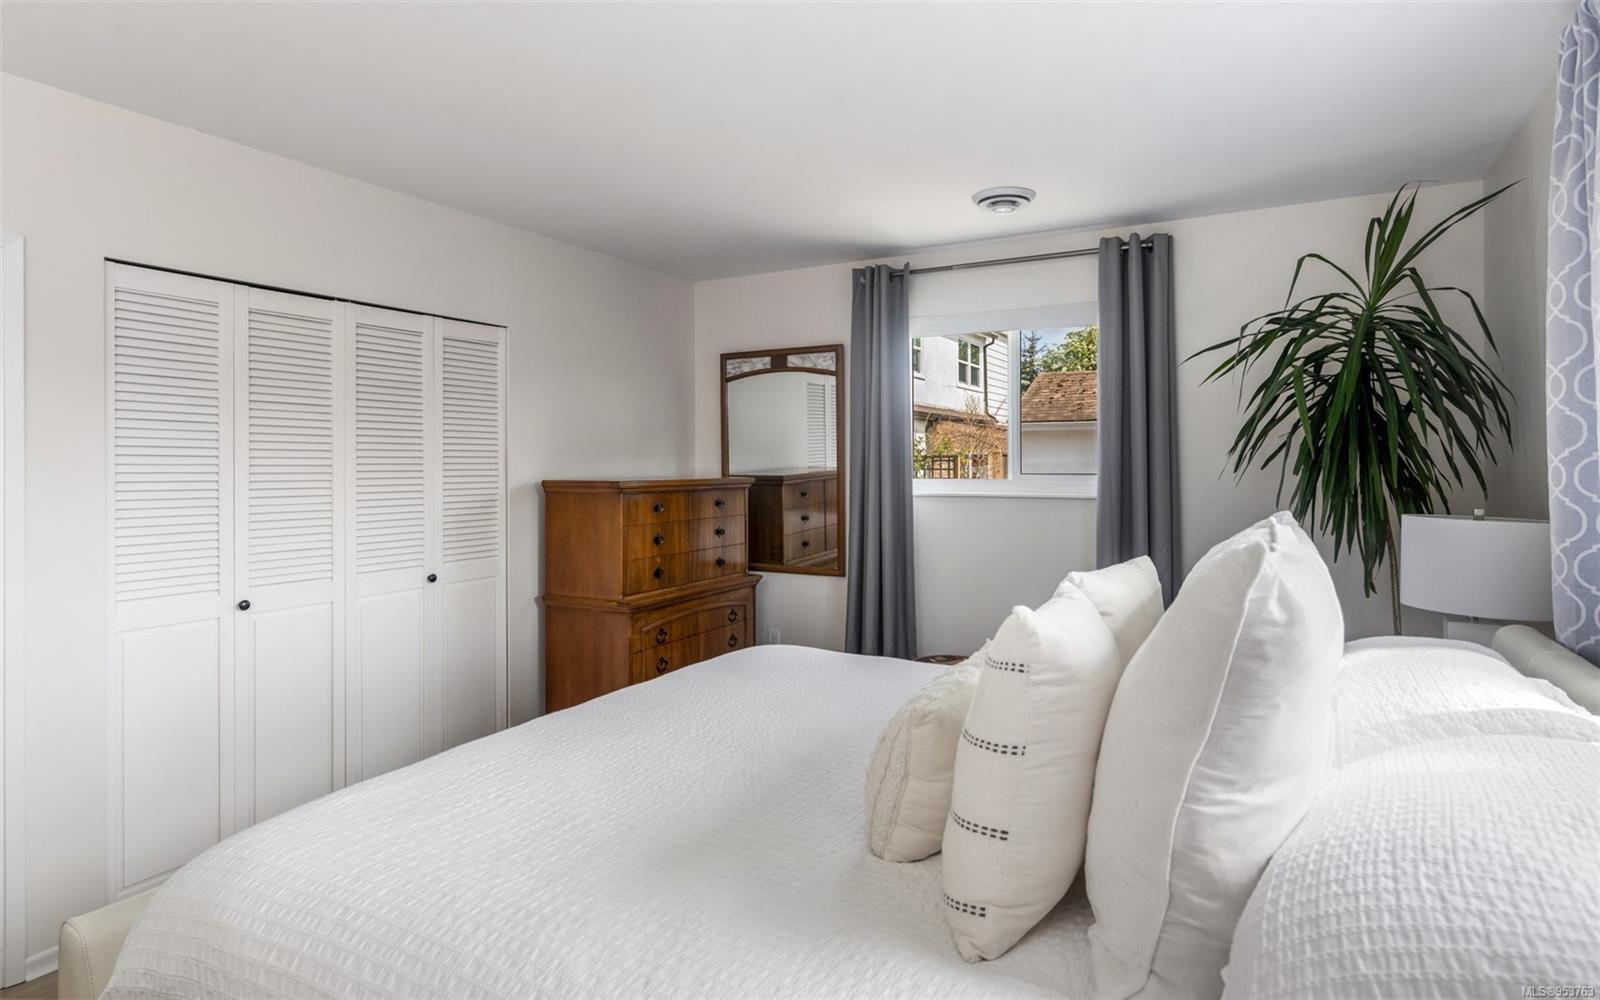
Bright bedroom with a white bed, louvered closets, wooden dresser, and tall potted plant.
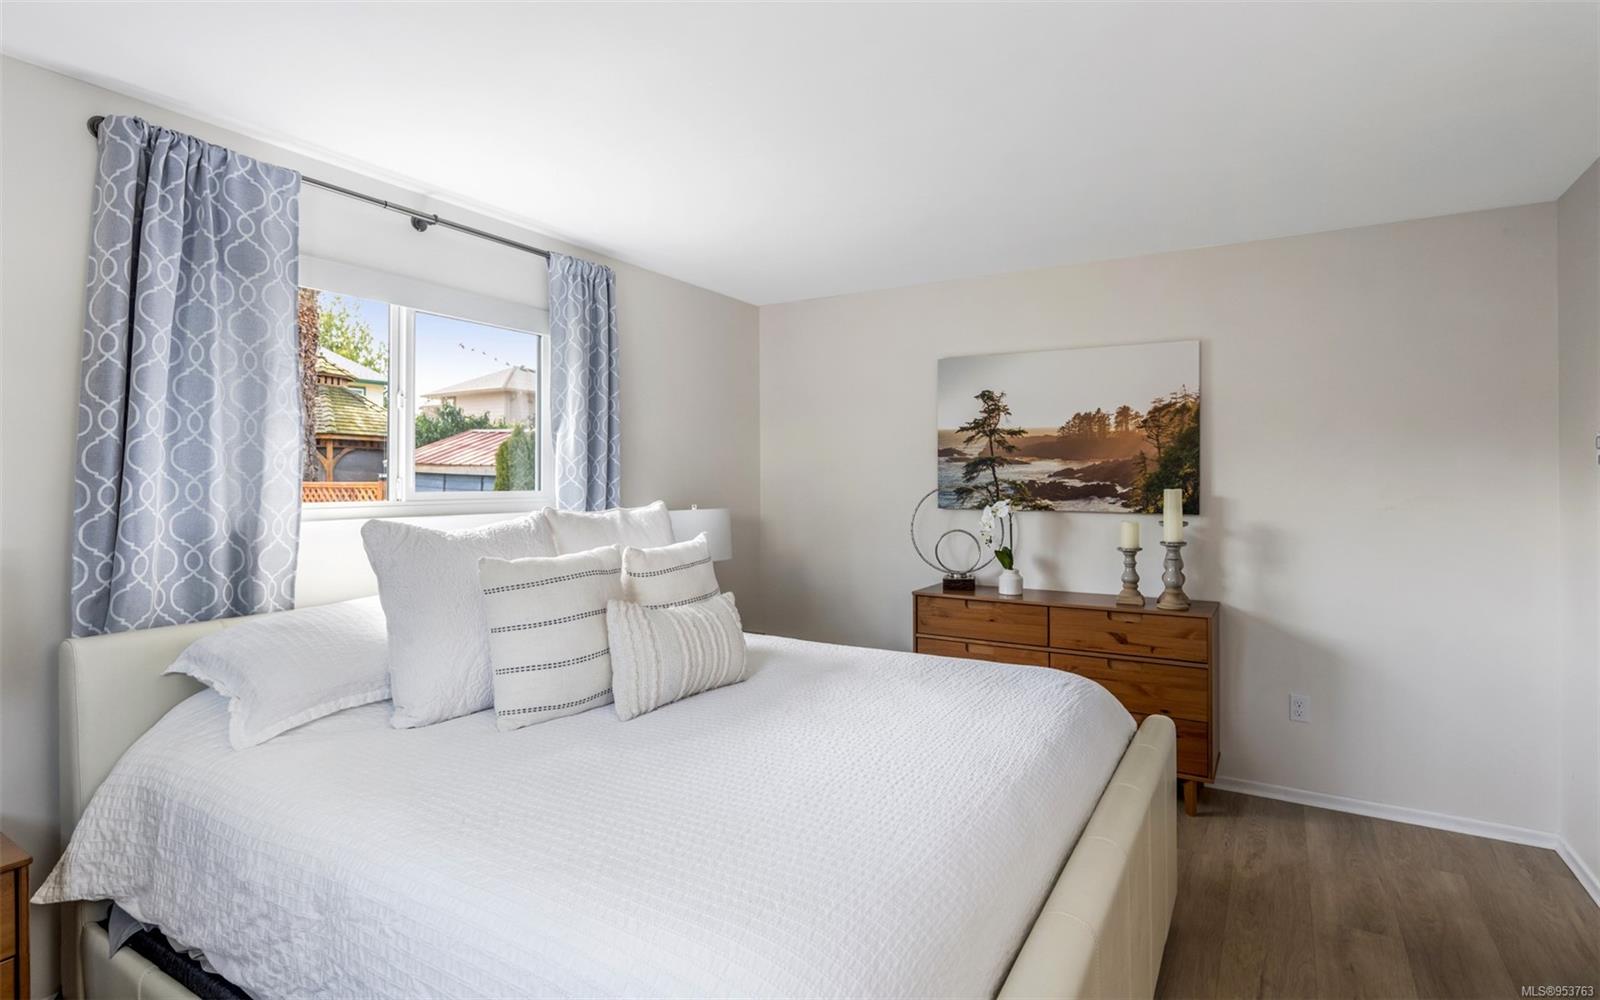
Staged bedroom with a large white bed, patterned curtains, and a wooden dresser beneath coastal artwork.
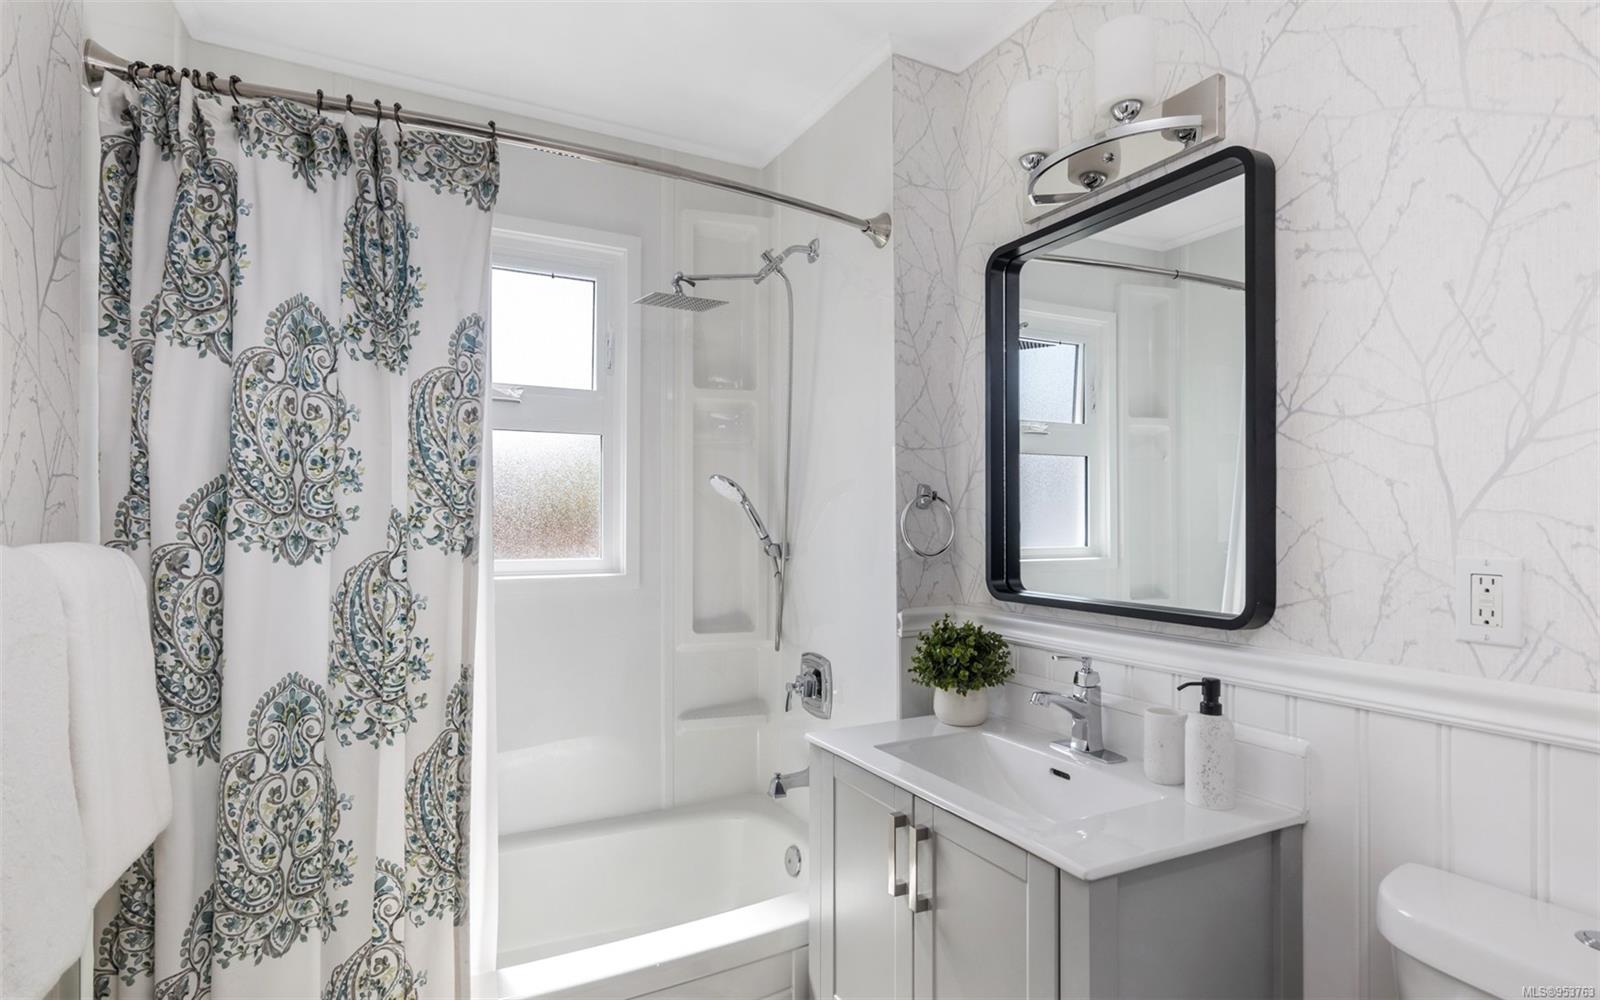
Bathroom with a patterned shower curtain, white tub, gray vanity, and black-framed mirror.
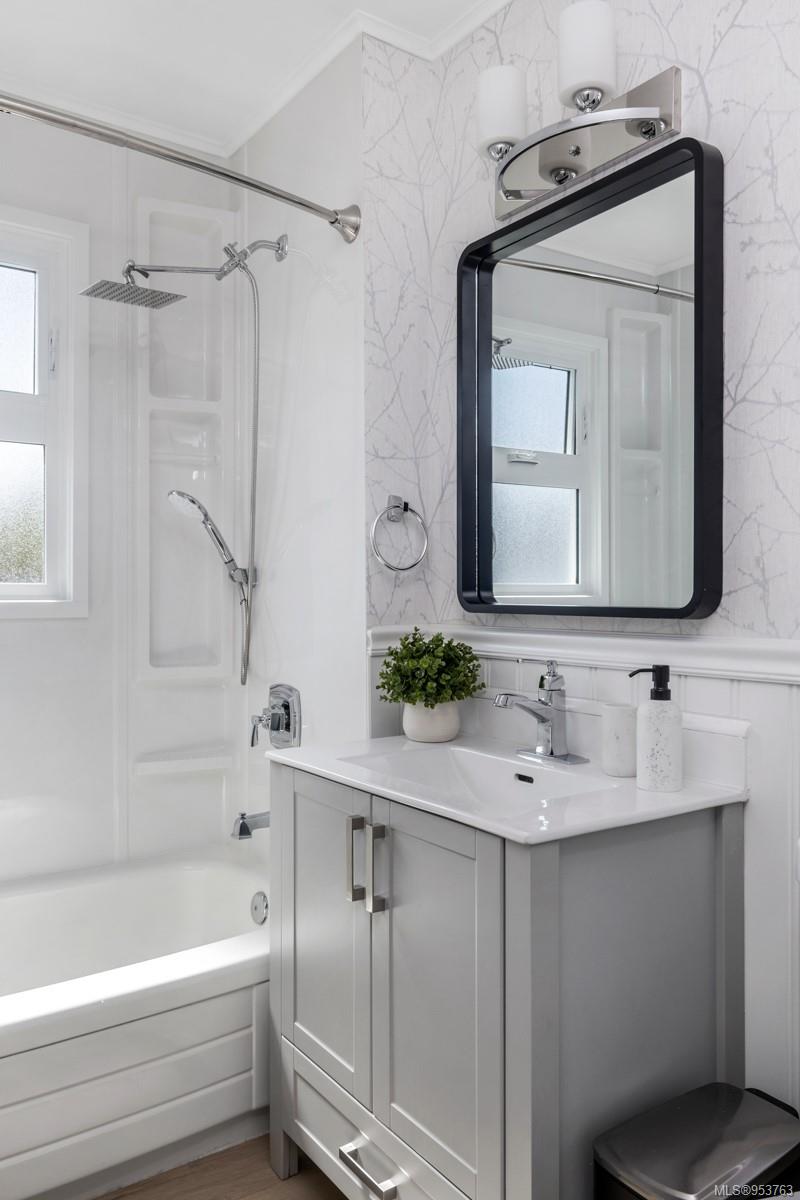
Bathroom with a white tub and shower beside a gray vanity and black-framed mirror.
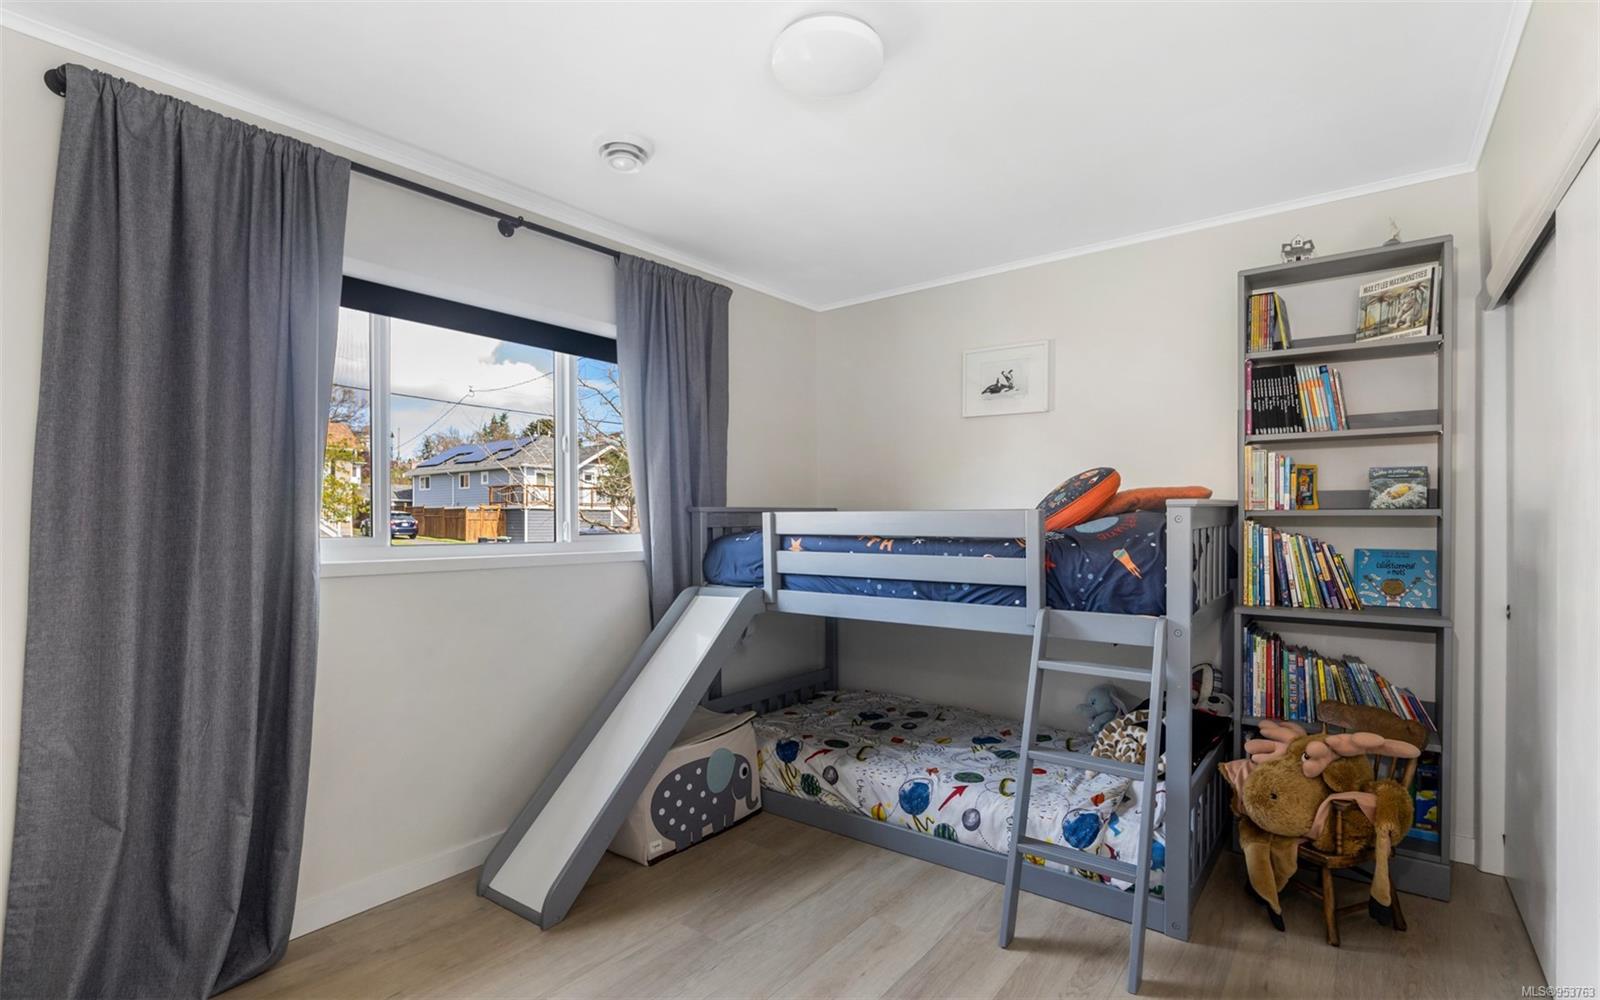
Children's bedroom with a gray bunk bed and slide, curtained window, and book-filled shelf.
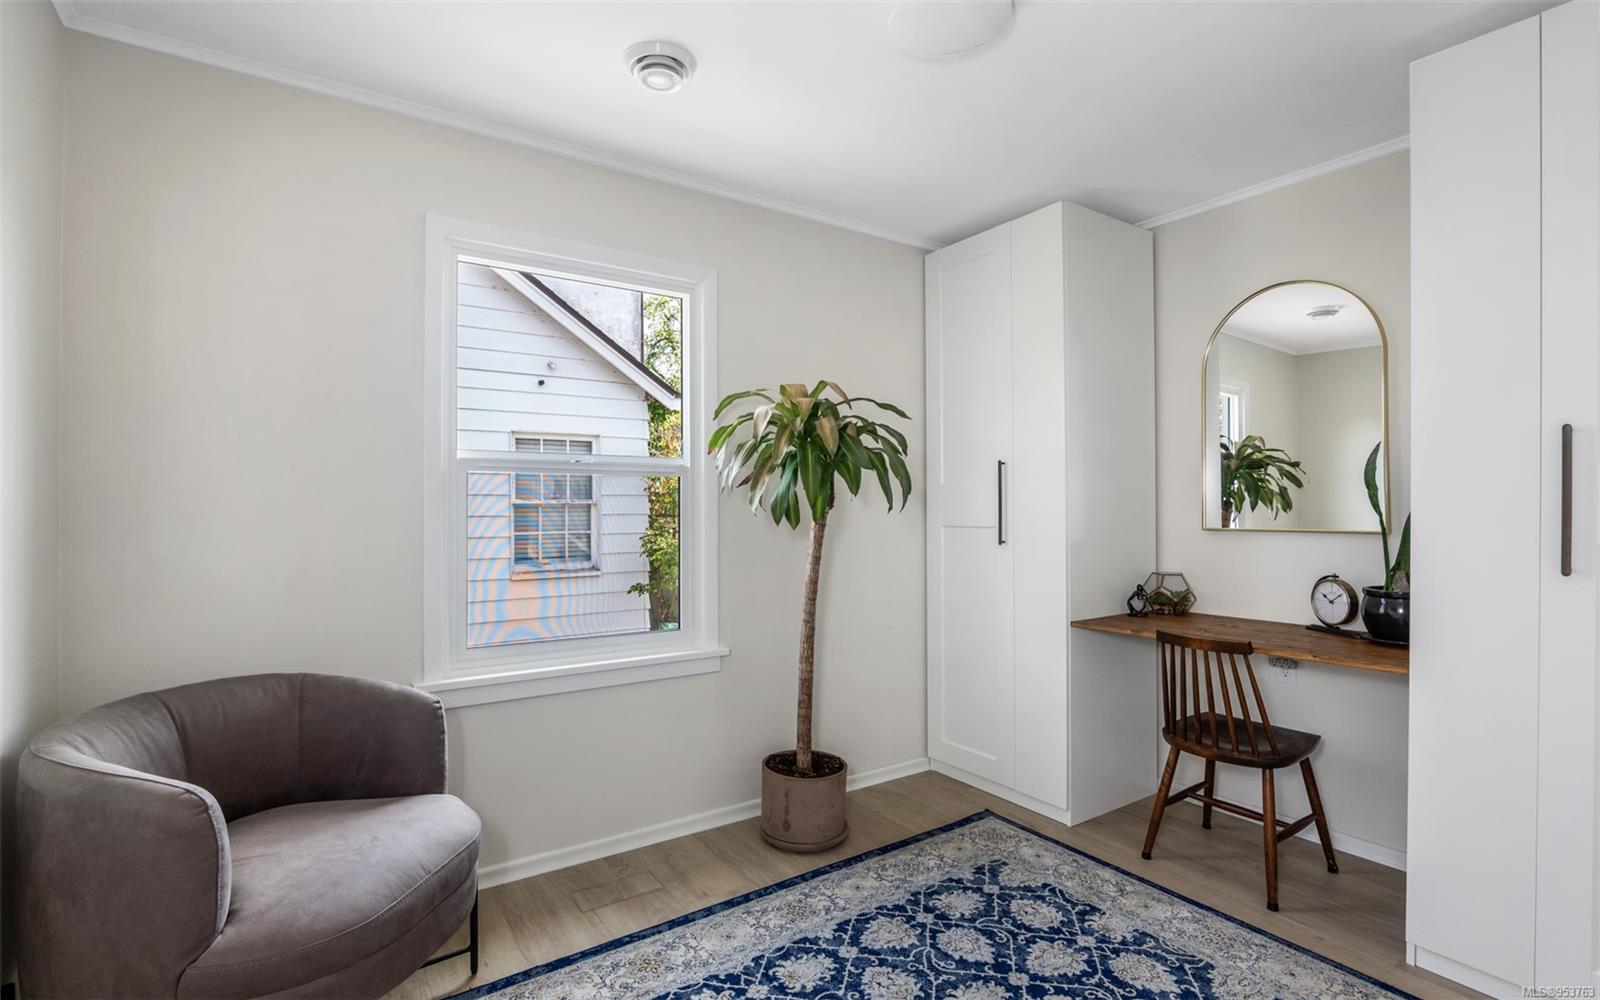
Bright room with white built-in wardrobes, a wood desk, gray armchair, and blue patterned rug.
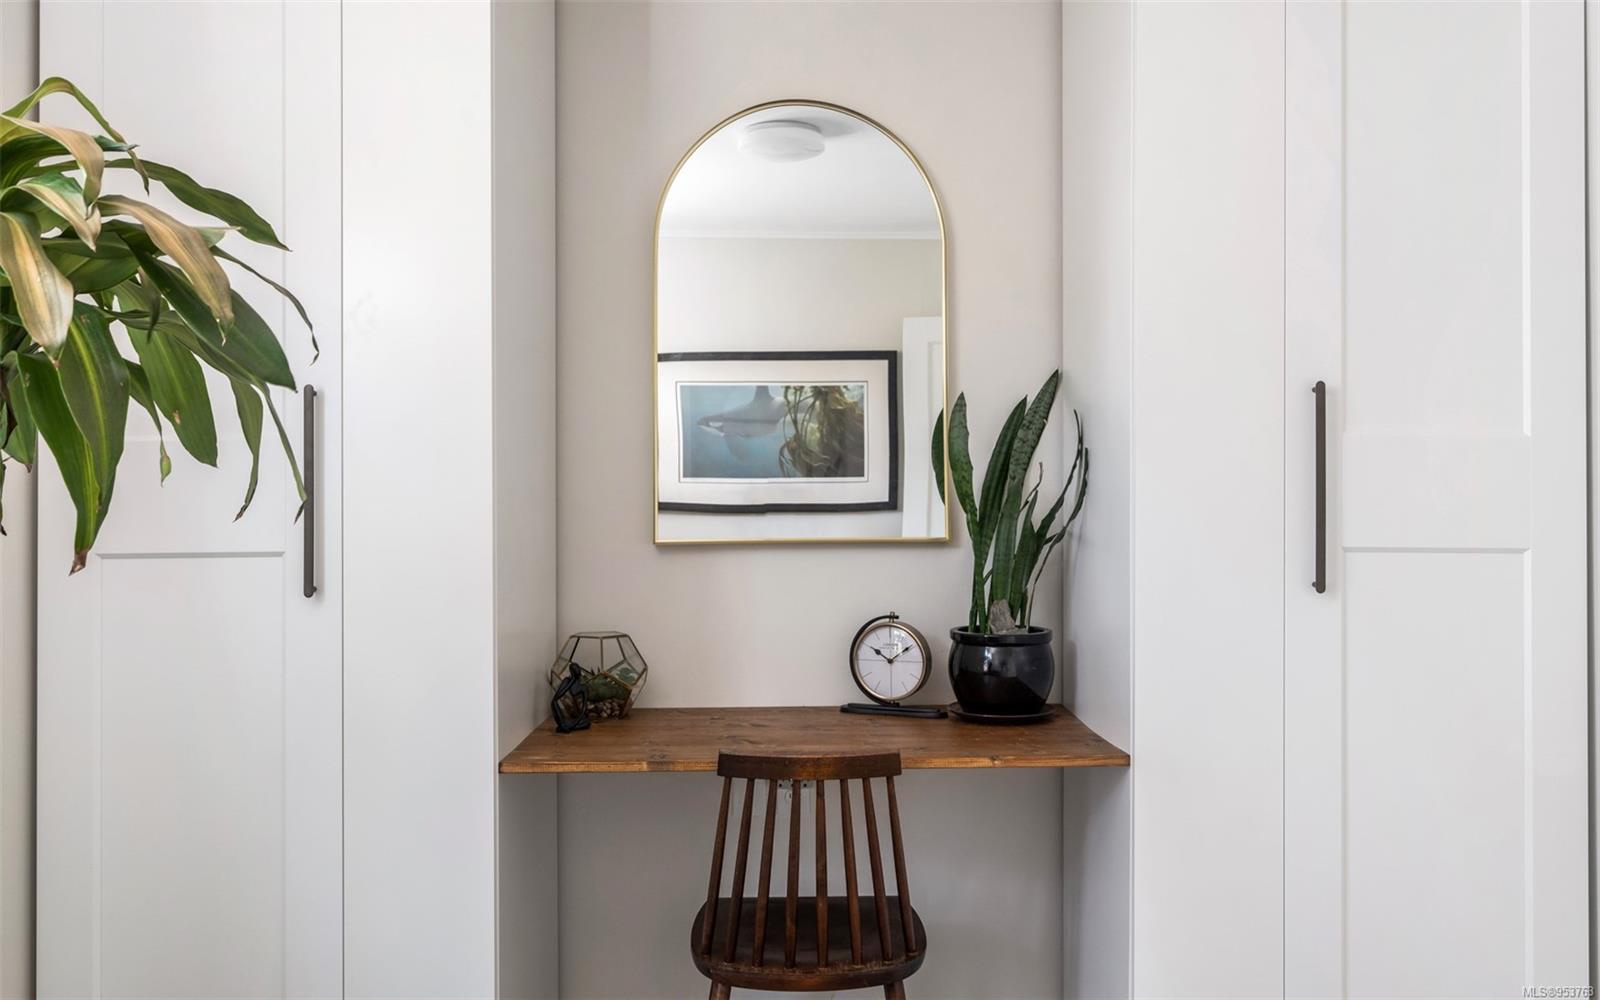
Desk nook between white cabinets, with an arched mirror, wooden chair, potted plants, and clock.
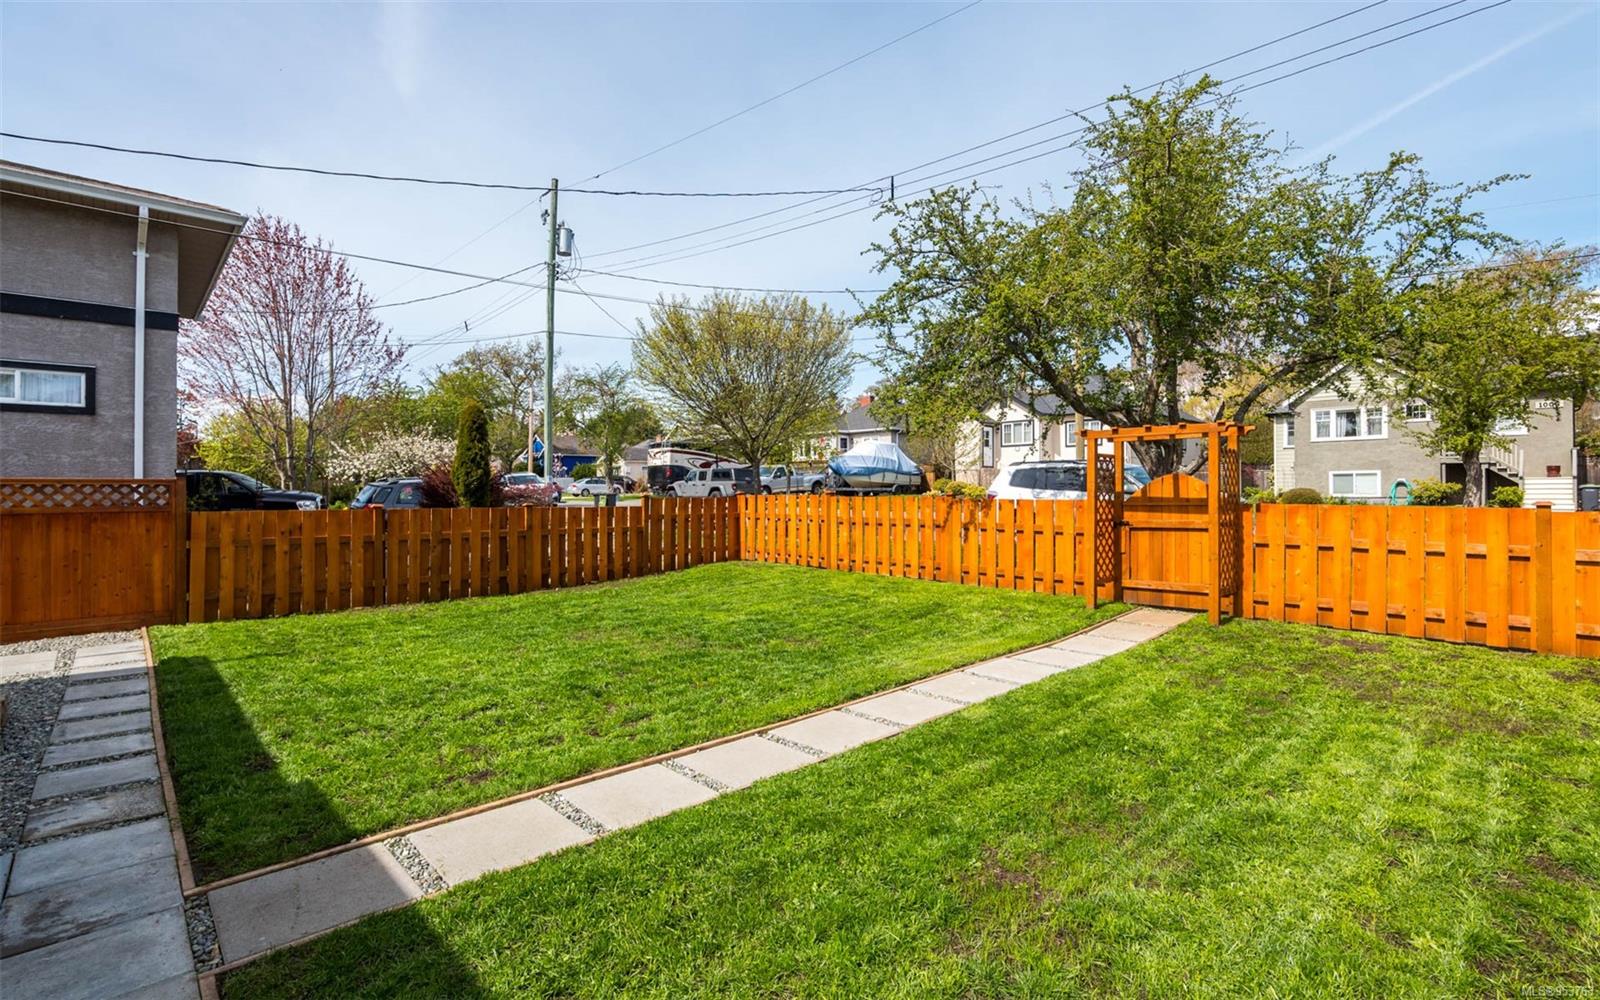
Backyard with a broad lawn, wooden fence and gate, and a paved path.
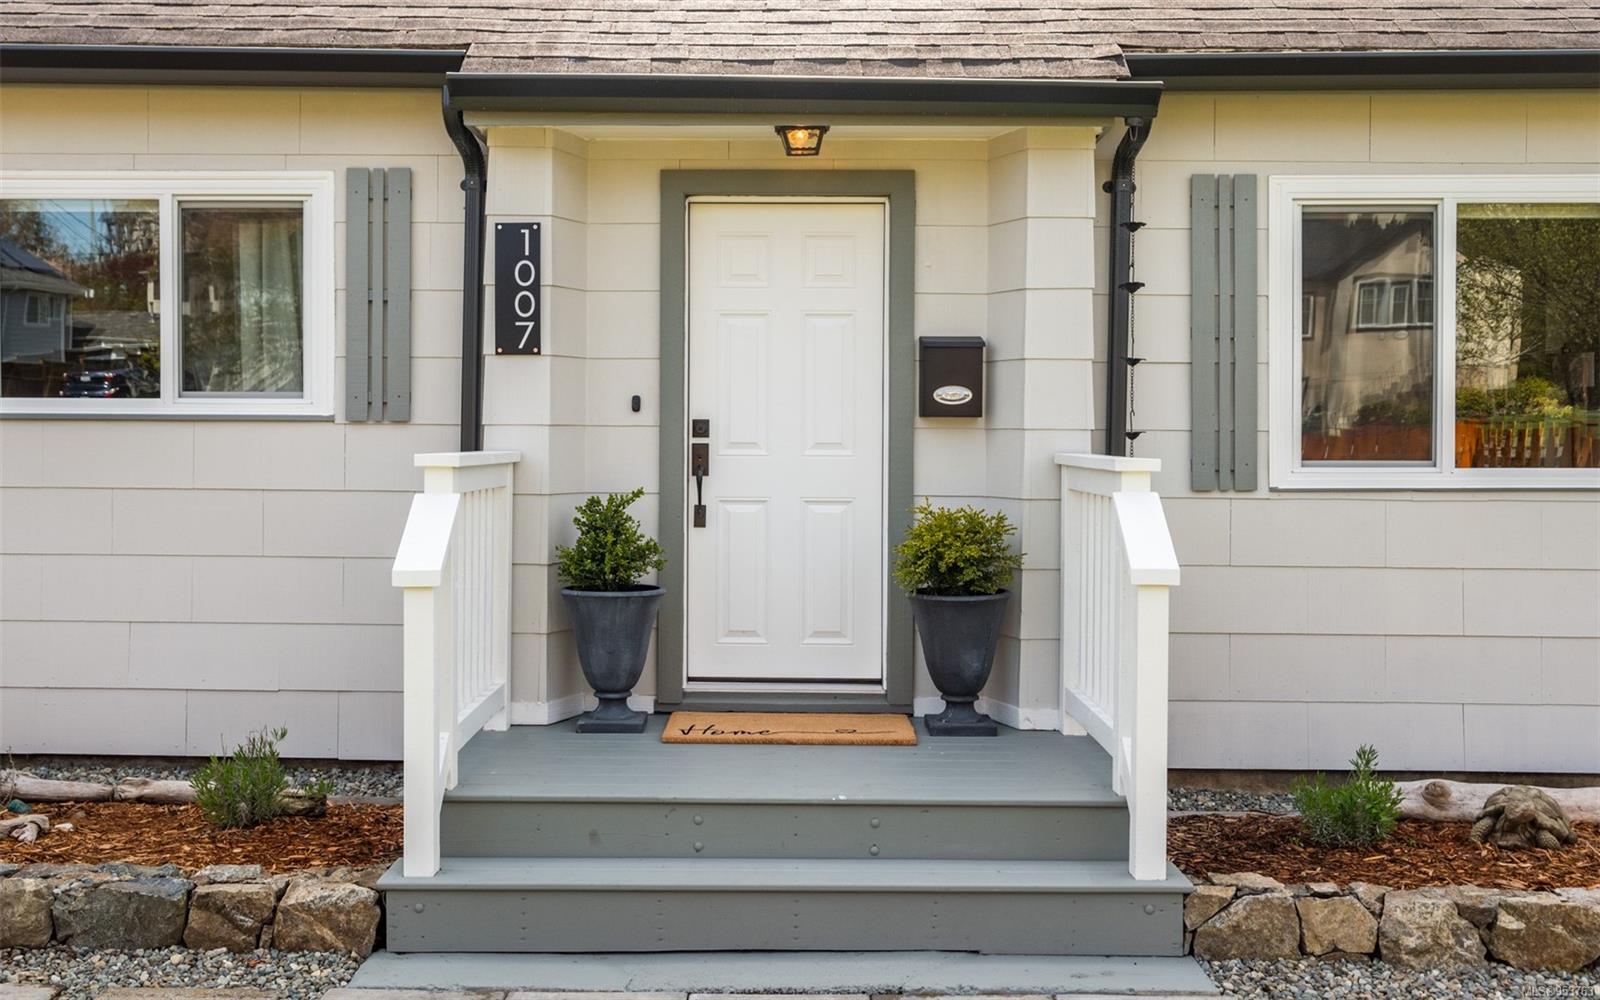
Home entrance with white paneled door, gray steps, paired planters, and address number 1007.
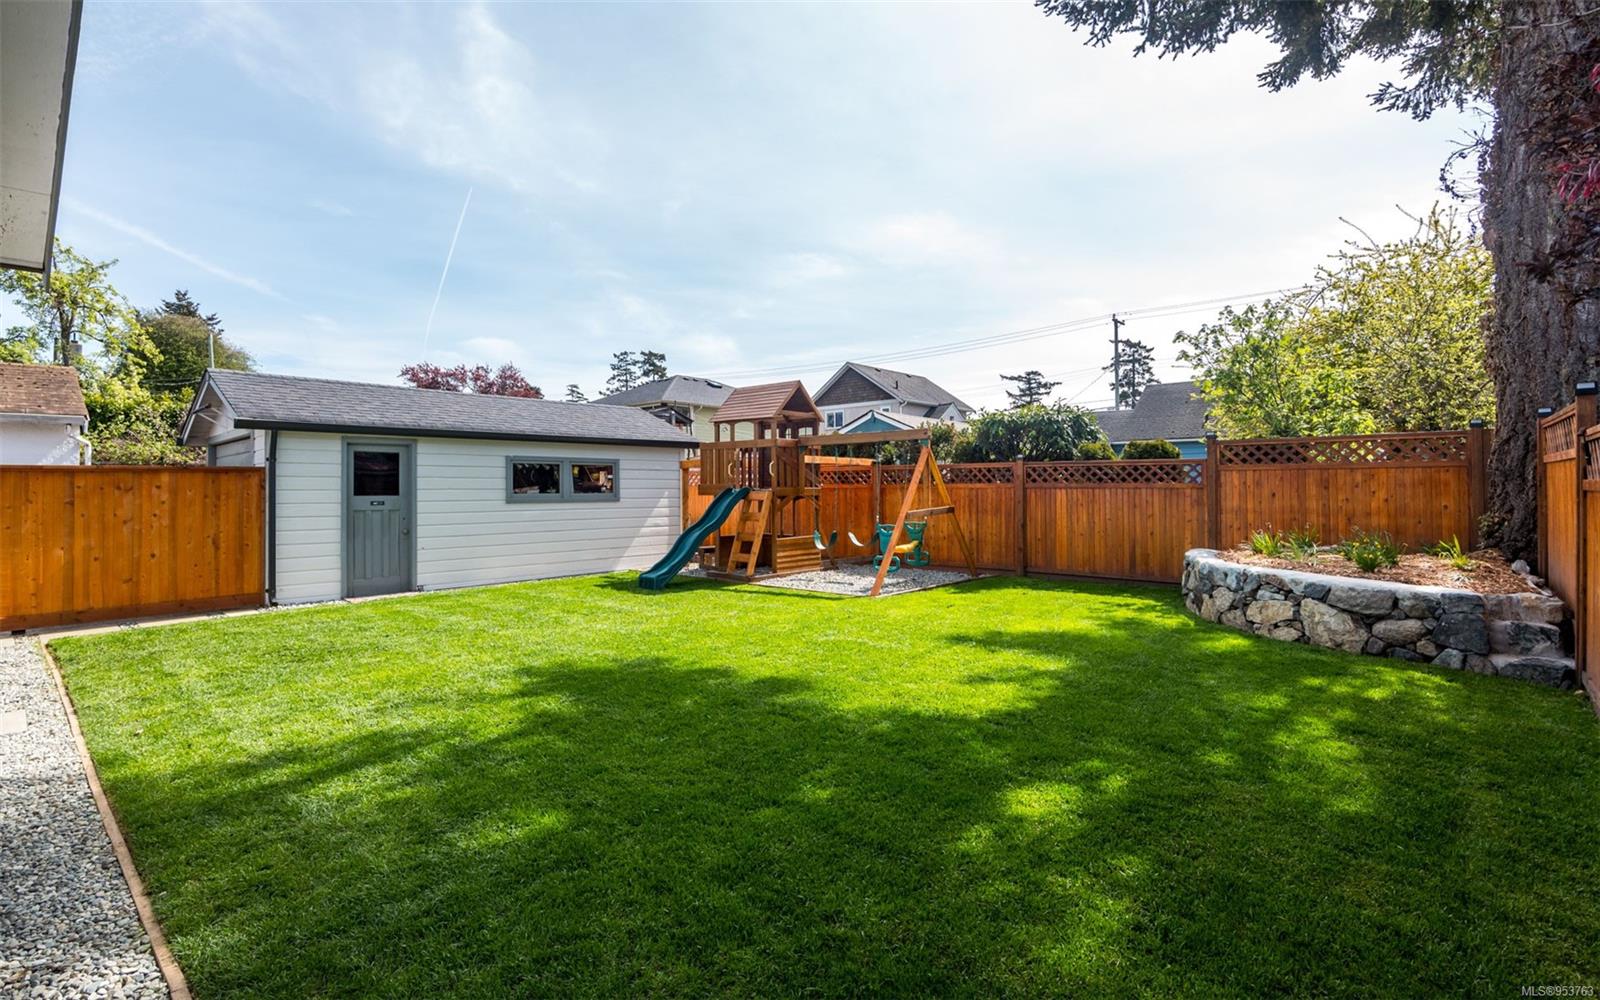
Fenced backyard with a broad lawn, wooden play structure, gray shed, and stone-edged garden bed.
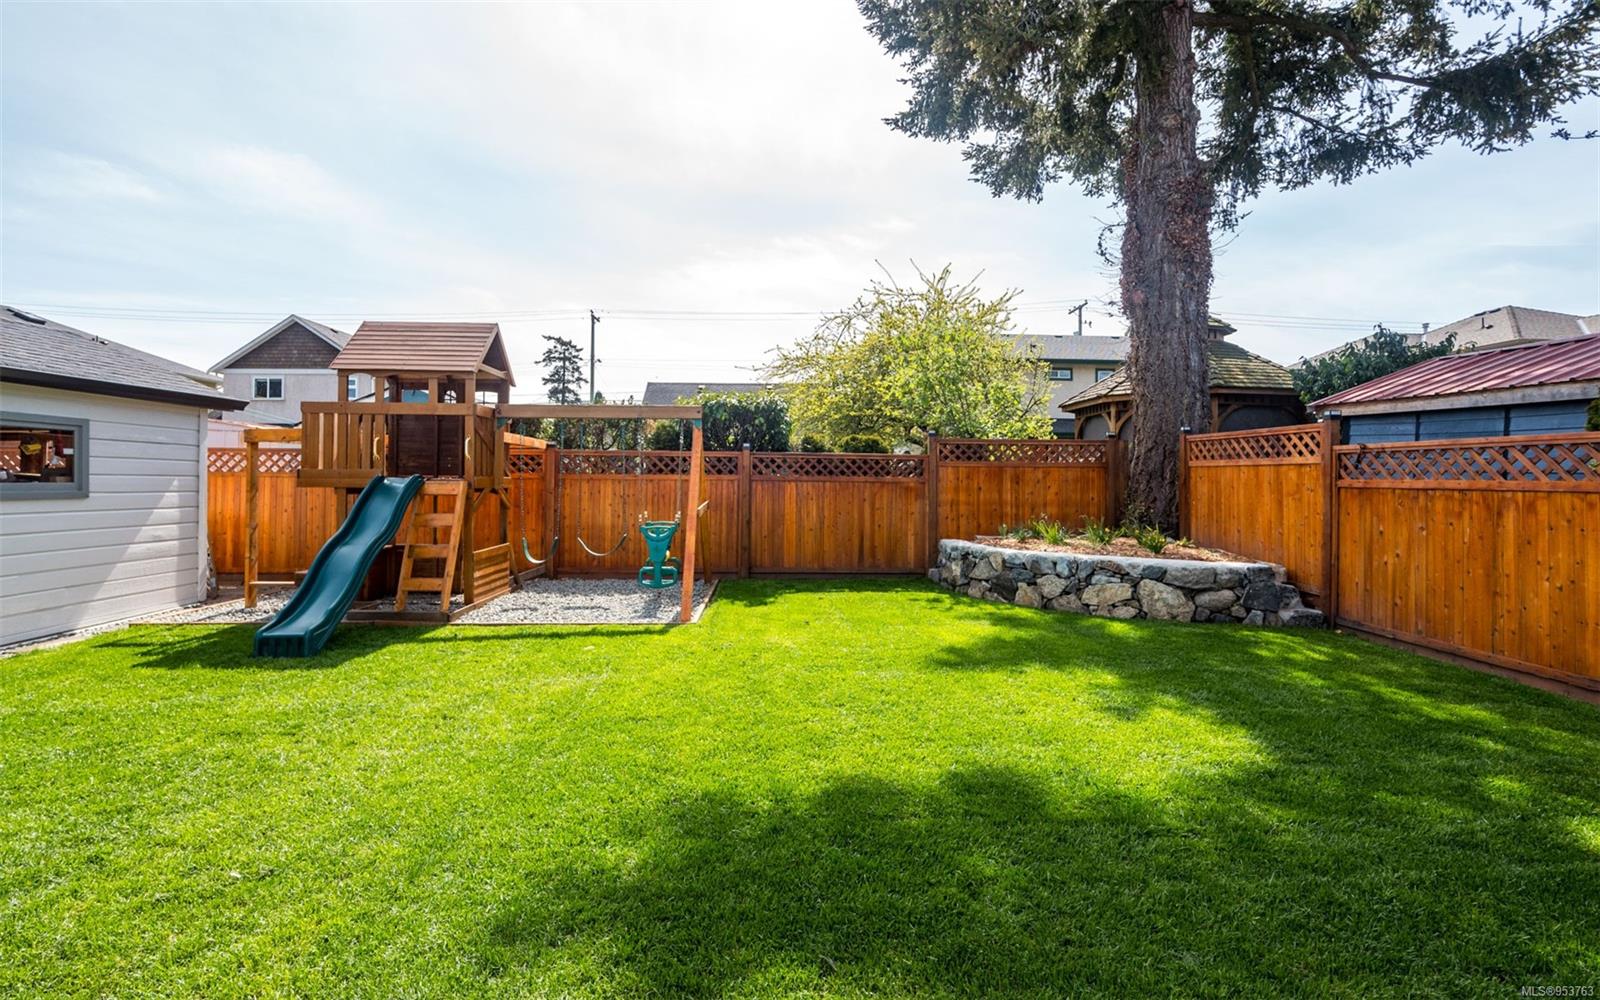
Fenced backyard with a large lawn, wooden play structure, and mature tree.
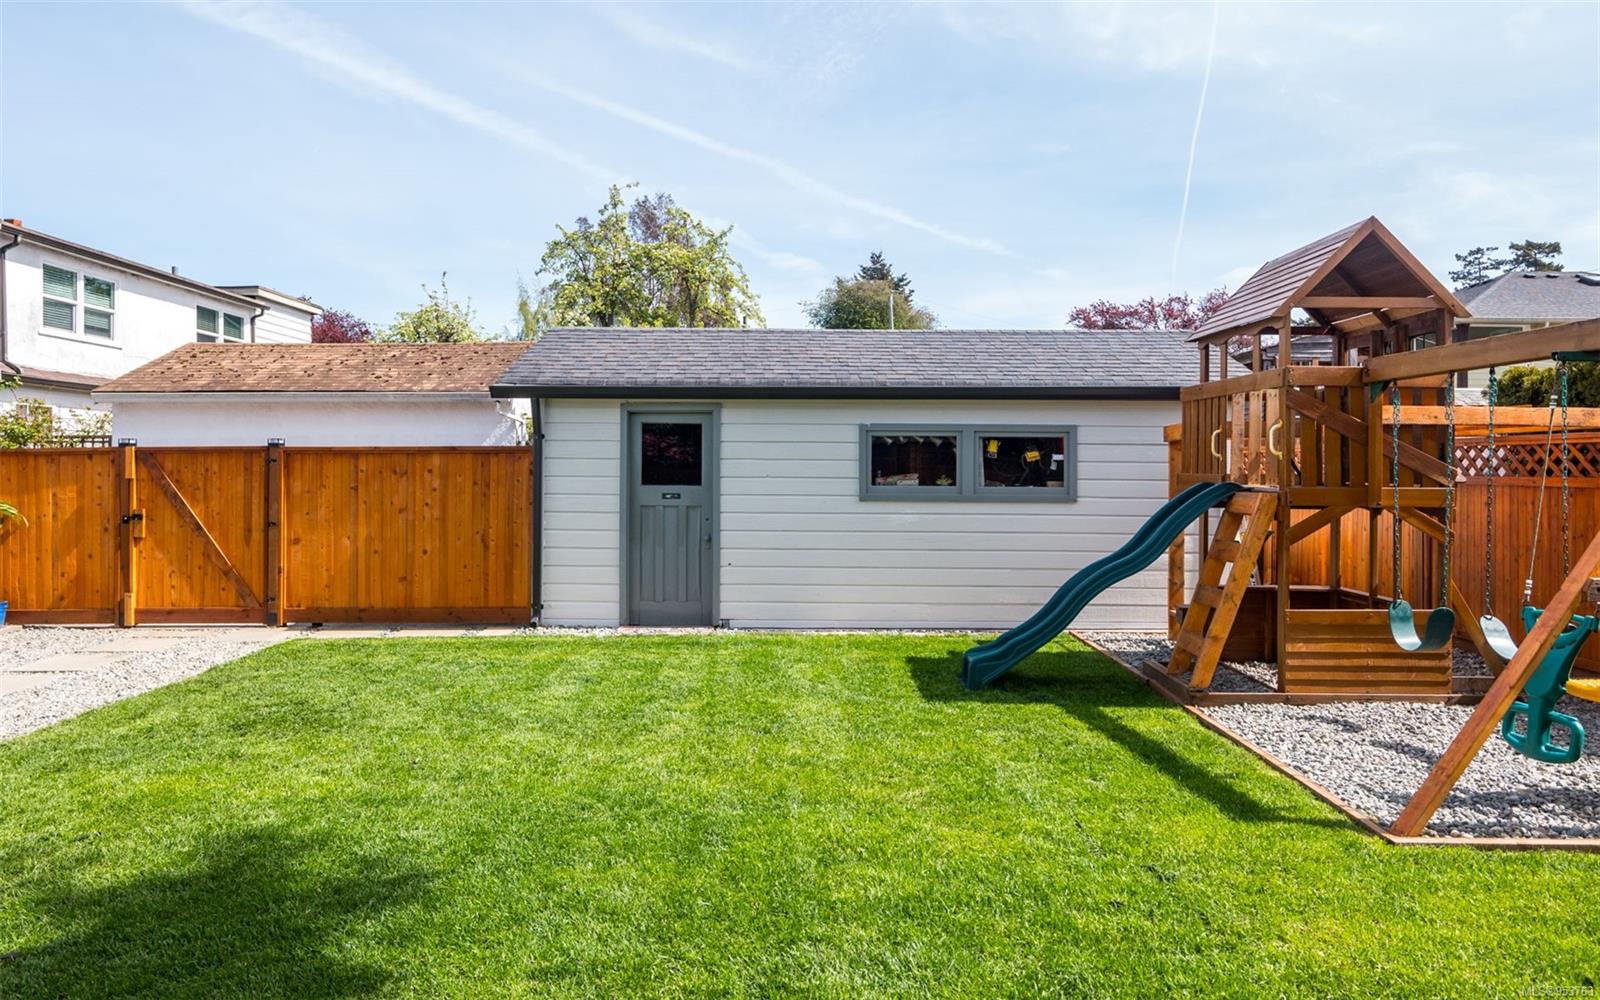
Backyard lawn with a gray shed and wooden play structure with slides and swings.
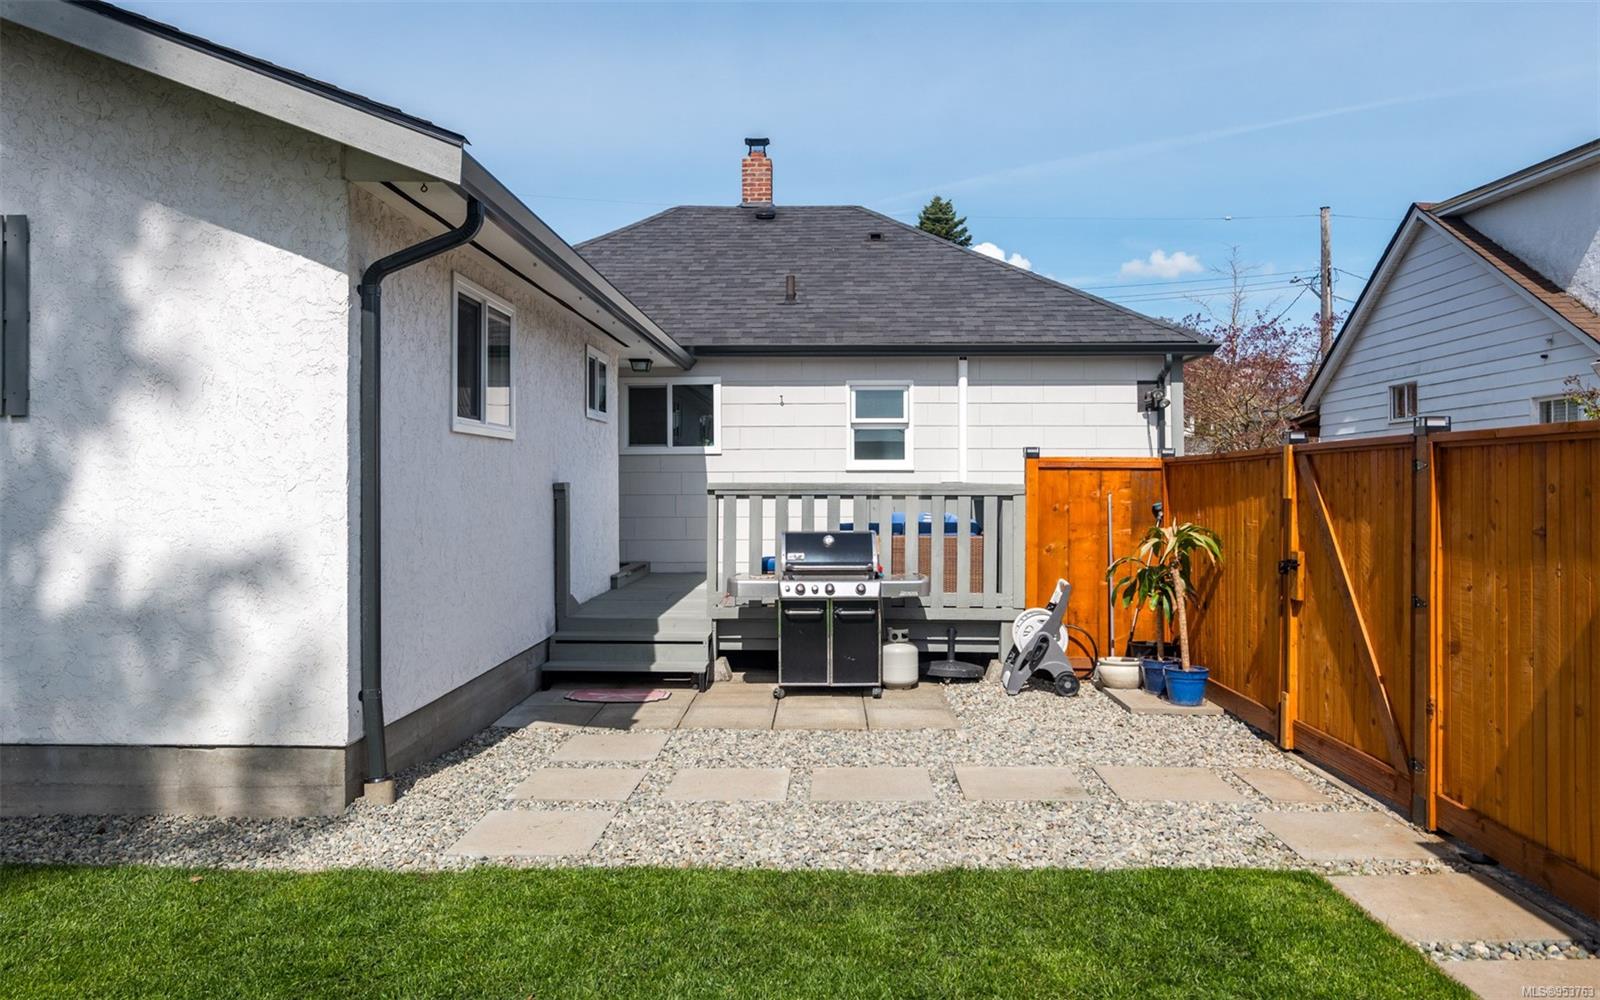
Backyard patio with a gravel-and-paver surface, raised deck, barbecue, and tall wood fencing.
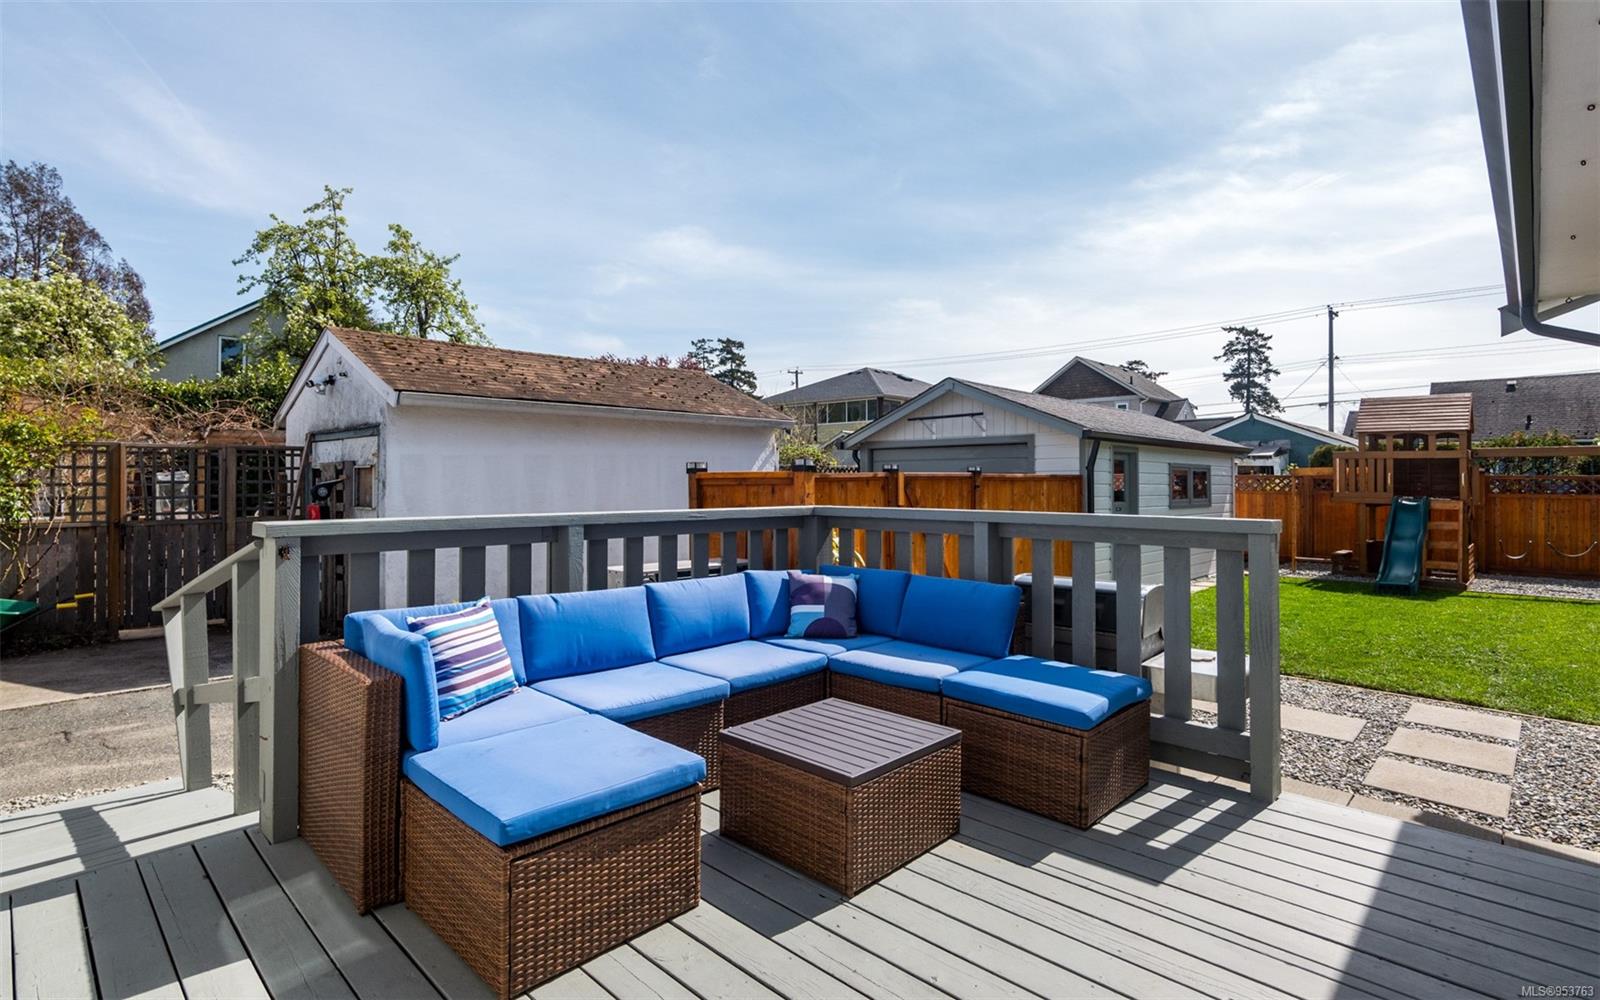
Backyard deck with a blue-cushioned sectional, overlooking a fenced lawn and children's play area.
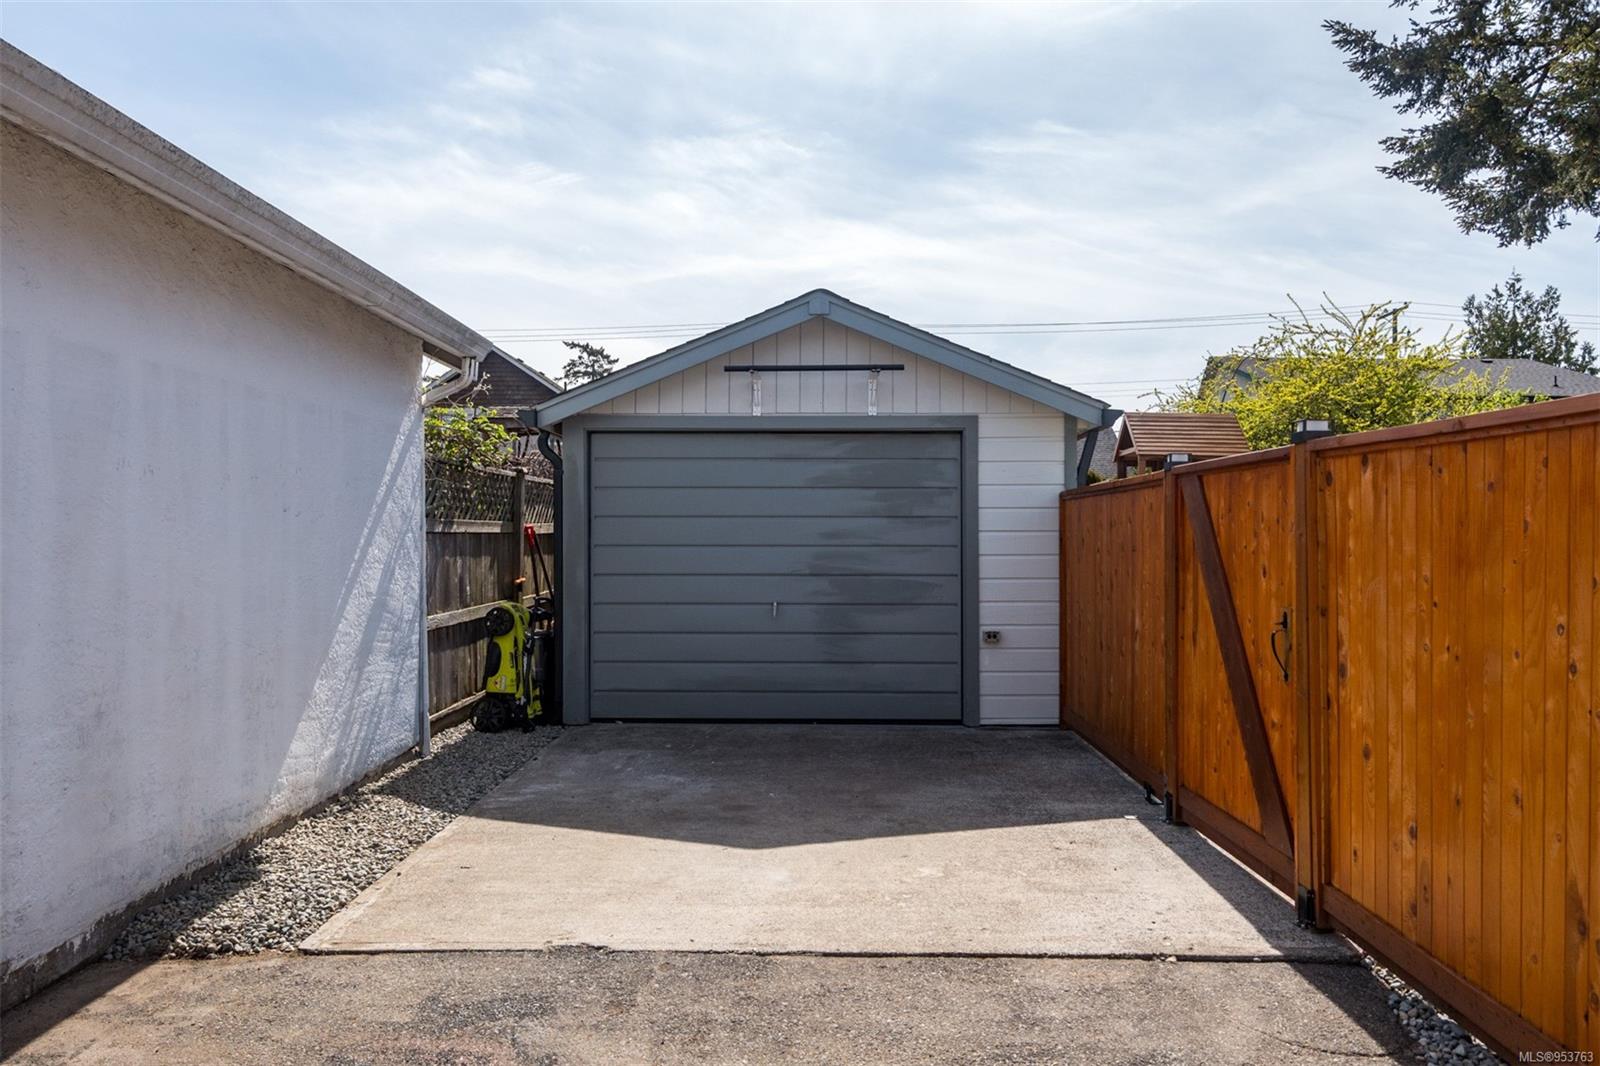
Detached garage with a gray door at the end of a concrete driveway, bordered by a tall wooden fence.
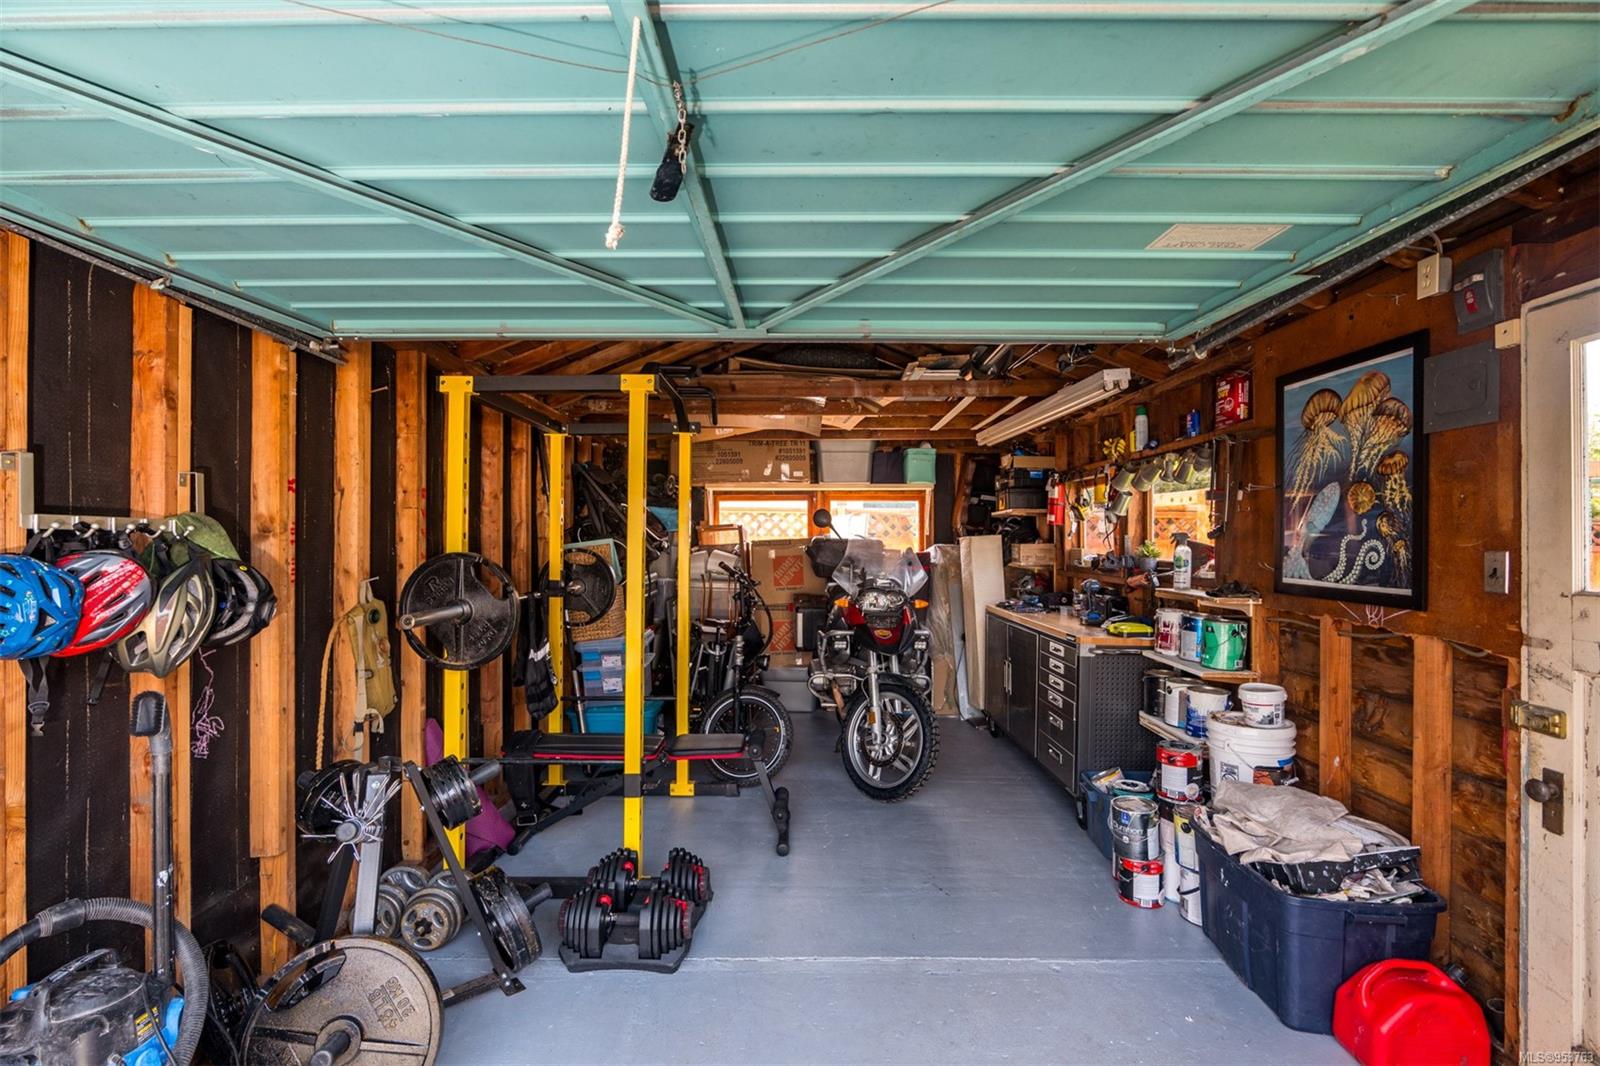
Garage with workout equipment, bicycles, and a well-stocked workbench.
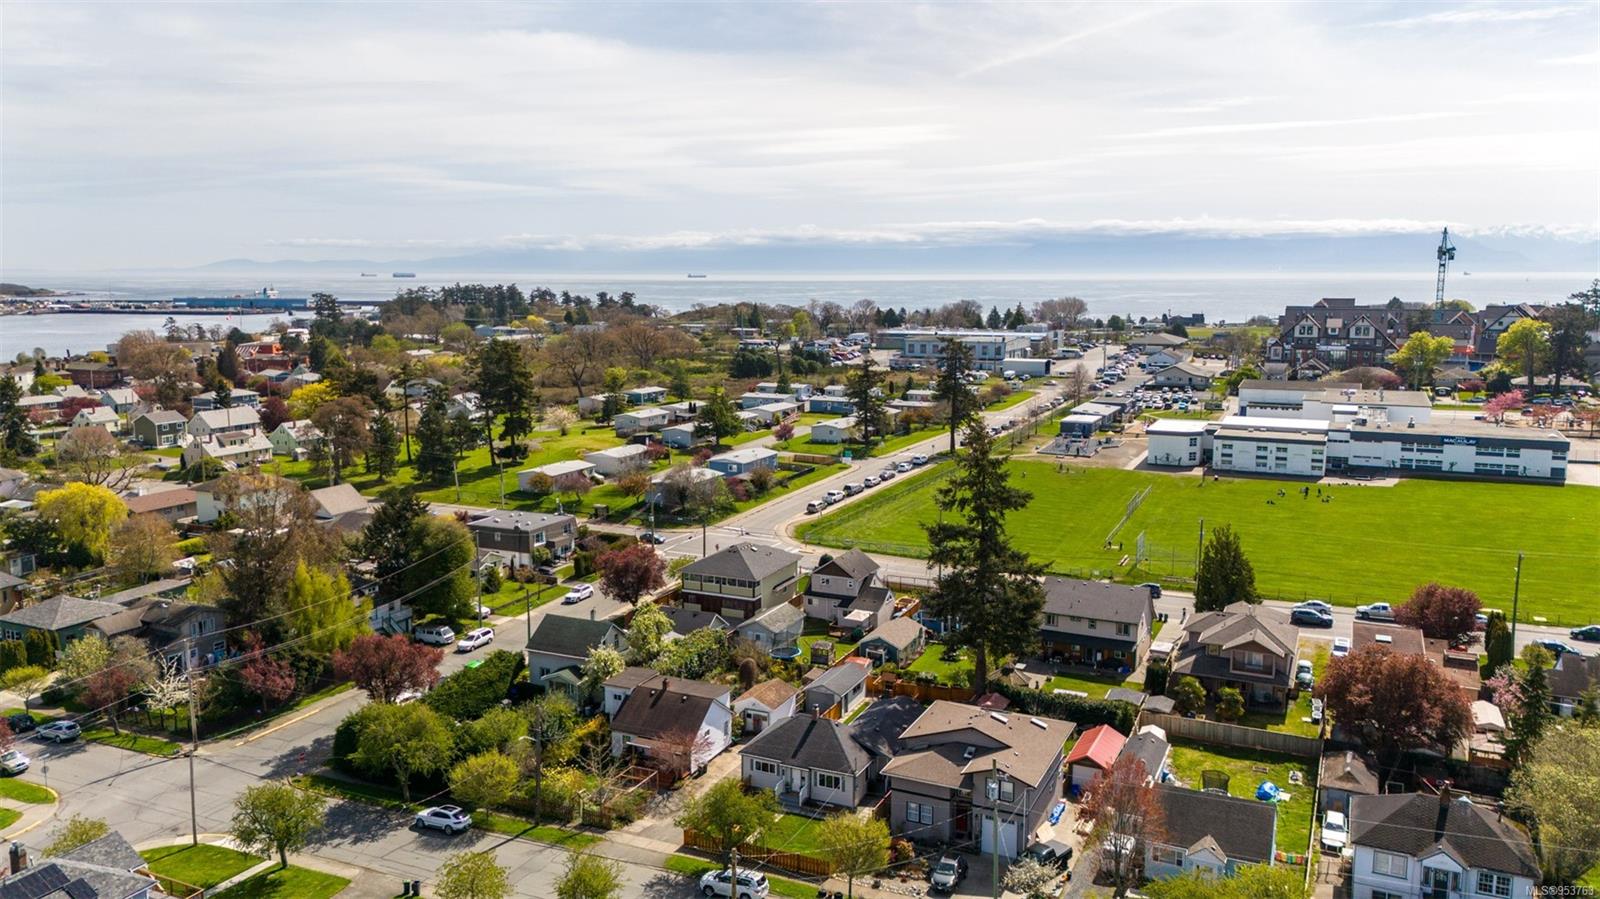
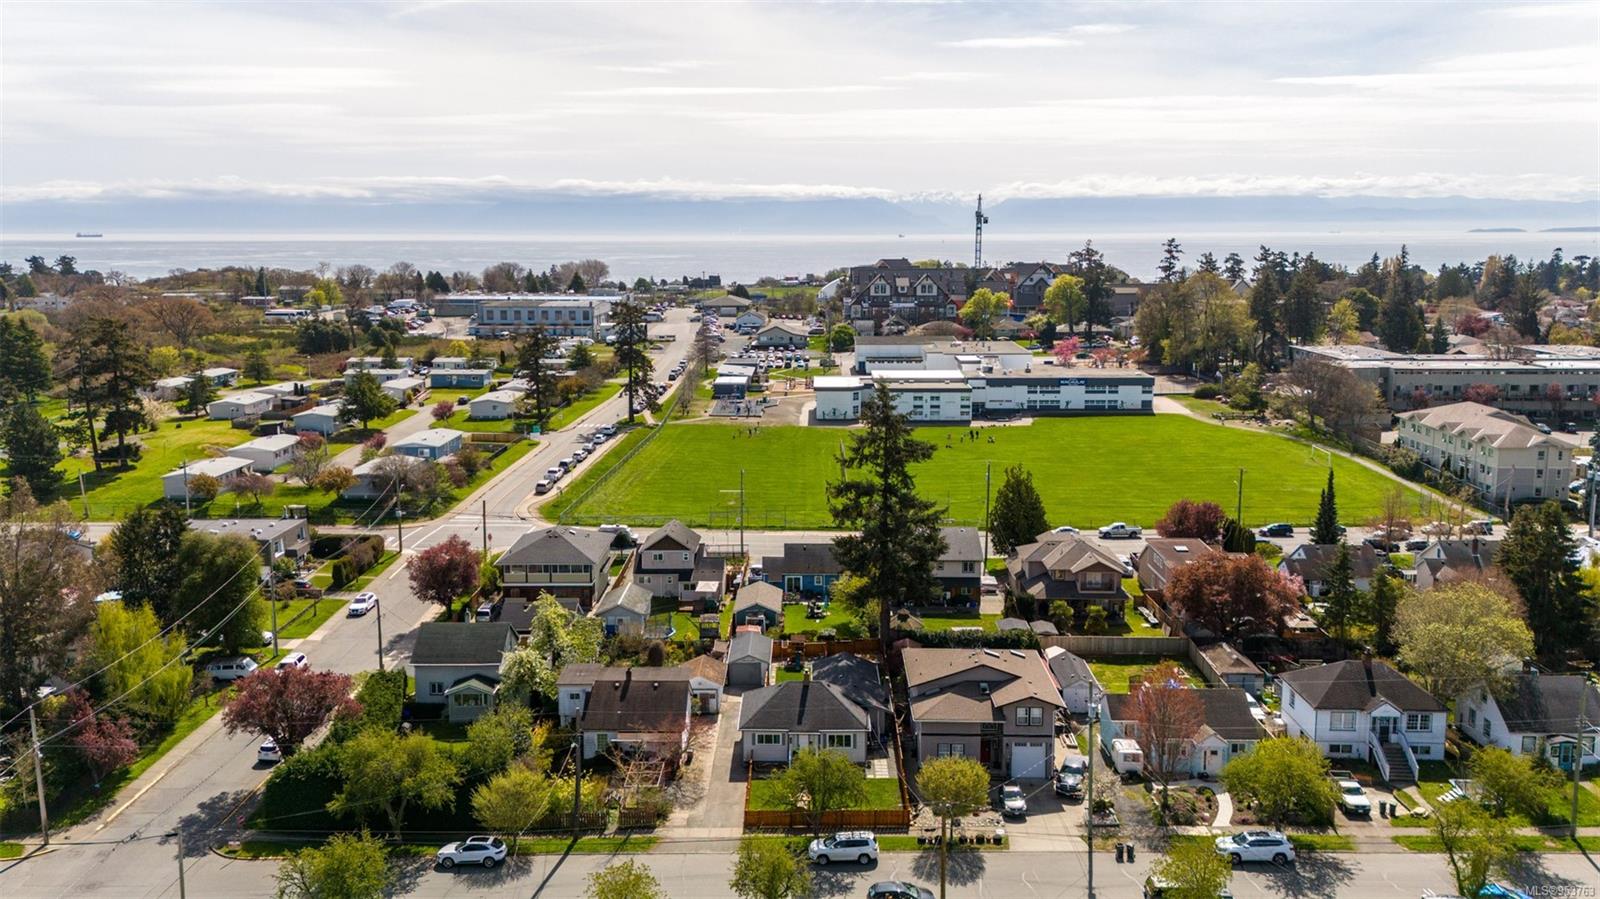
Aerial view of a coastal neighborhood, with a green sports field, water, and distant hills.
Aerial view of a coastal neighborhood, parking lot, sports field, and distant water.
Aerial view of a coastal neighborhood with a green sports field and water in the distance.
Aerial view of Esquimalt homes and a sports field, with the ocean and distant mountains beyond.
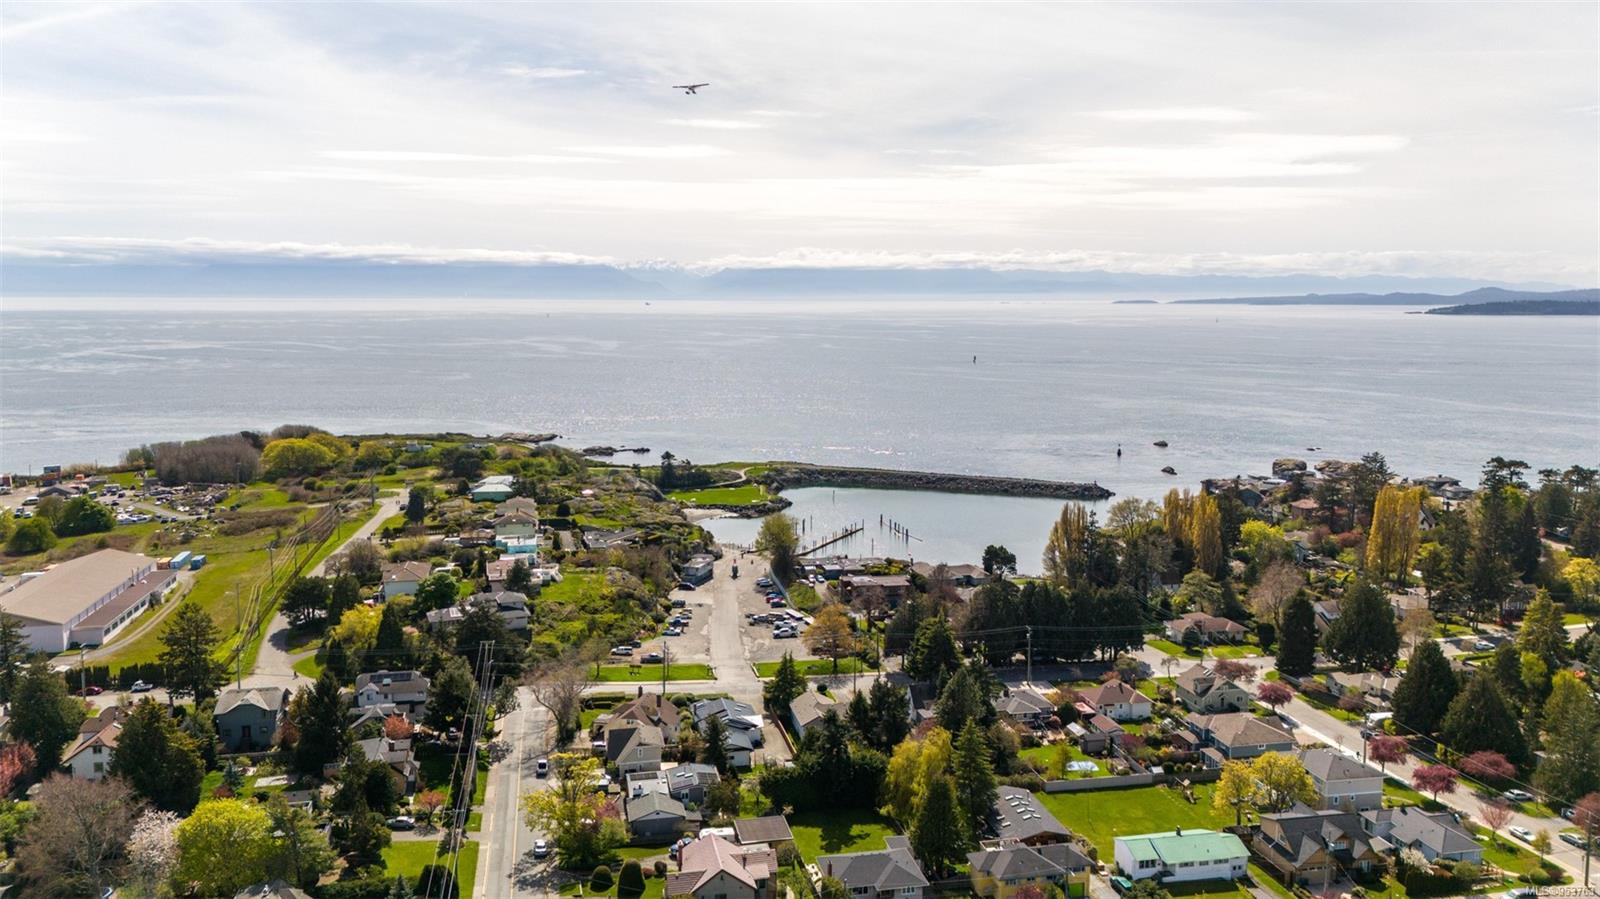
Aerial view of a coastal inlet with docks, a small beach, and homes along the rocky shore.
Aerial view of a coastal neighborhood and harbor, with distant islands and snow-dusted mountains.
SEE ALL PHOTOS
Single-story home with a gray shingle roof, central entry, and walkway across the front lawn.
Single-story white house with a broad gray roof, front porch, and fenced lawn.
Staged living room with a gray sectional, pale blue armchairs, and large windows overlooking a fenced yard.
Furnished living room with a gray sectional, blue armchair, ceiling fan, and large windows.
Staged living room with blue sofa and television, opening into a white kitchen.
Open-plan kitchen and dining area with stainless steel appliances and an adjoining living room.
Dining room with a rustic wood table, cane-back bench, and view into the living area.
Living room with a pale blue armchair, tall plant, abstract artwork, and sunlit window.
Living room with gray seating, potted plants, and a wide window overlooking a leafy street.
Kitchen with white shaker cabinets, tiled backsplash, built-in coffee station, and a potted tree beside the entry.
Kitchen with navy lower cabinets, white cupboards, stainless appliances, and a wooden dining table.
Wooden daybed with colorful cushions beneath a window, beside a sliding barn door.
Laundry area with stacked washer and dryer, wooden sliding door, and cushioned bench.
Bathroom with a dark wood vanity, white sink, large mirror, and high window.
Staged bedroom with a white bed, tall potted plant, and sunlit windows overlooking neighboring homes.
Bright bedroom with a white bed, louvered closets, wooden dresser, and tall potted plant.
Staged bedroom with a large white bed, patterned curtains, and a wooden dresser beneath coastal artwork.
Bathroom with a patterned shower curtain, white tub, gray vanity, and black-framed mirror.
Bathroom with a white tub and shower beside a gray vanity and black-framed mirror.
Children's bedroom with a gray bunk bed and slide, curtained window, and book-filled shelf.
Bright room with white built-in wardrobes, a wood desk, gray armchair, and blue patterned rug.
Desk nook between white cabinets, with an arched mirror, wooden chair, potted plants, and clock.
Backyard with a broad lawn, wooden fence and gate, and a paved path.
Home entrance with white paneled door, gray steps, paired planters, and address number 1007.
Fenced backyard with a broad lawn, wooden play structure, gray shed, and stone-edged garden bed.
Fenced backyard with a large lawn, wooden play structure, and mature tree.
Backyard lawn with a gray shed and wooden play structure with slides and swings.
Backyard patio with a gravel-and-paver surface, raised deck, barbecue, and tall wood fencing.
Backyard deck with a blue-cushioned sectional, overlooking a fenced lawn and children's play area.
Detached garage with a gray door at the end of a concrete driveway, bordered by a tall wooden fence.
Garage with workout equipment, bicycles, and a well-stocked workbench.
Aerial view of a coastal neighborhood, with a green sports field, water, and distant hills.
Aerial view of a coastal neighborhood, parking lot, sports field, and distant water.
Aerial view of a coastal neighborhood with a green sports field and water in the distance.
Aerial view of Esquimalt homes and a sports field, with the ocean and distant mountains beyond.
Aerial view of a coastal inlet with docks, a small beach, and homes along the rocky shore.
Aerial view of a coastal neighborhood and harbor, with distant islands and snow-dusted mountains.
Courtesy of Oakwyn Realty Ltd.
Sold

1007 Dunsmuir Rd

1007 Dunsmuir Rd, Esquimalt, BC V9A 5C6, CA

$1,175,000
OPEN HOUSE SAT 1-3/SUN 2-4.Come explore this charming 3 bed/2-bath bungalow nestled in a sought-after location, this home offers comfort, style, & functionality. Walk to esteemed schools like Macaulay Elementary & Victor Brodeur Francophone School. Upgrades including updated electrical, upgraded plumbing, providing a brand-new laundry & storage room. The dreamy kitchen features stainless steel appliances, quartz countertops, & ample storage. High efficiency Samsung heat pump, professionally installed high-efficiency double-pane windows & insulated doors enhance comfort & energy efficiency. Step outside to enjoy a custom fully fenced yard with a rock garden bed and children's play structure. Downtown Victoria is easily accessible by biking, driving, or strolling along the Songhees walkway. Esquimalt Plaza and the Esquimalt Community Center are just a short walk away.This home seamlessly blends modern upgrades with timeless charm--don't miss your chance to make it yours!

3
beds

2
baths

1,265 Sq.Ft. LIVING AREA

6,000 Sq.Ft. lot

Coral Uster

Coral Uster

Features & Amenities

Interior

  • total bedrooms3
  • Total bathrooms2
  • Laundry room In House

Area & Lot

  • Status Sold
  • Date Sold July 31, 2024
  • Living Area1,265 Sq.Ft.
  • Total Area1,529 Sq.Ft.
  • Lot Area6,000 Sq.Ft.
  • MLS® ID953763
  • TypeResidential
  • YEAR BUILT1943
  • NeighborhoodVictoria

Exterior

  • Garage Space1.0
  • water SourceMunicipal
  • roofAsphalt Shingle
  • lot featuresFamily-Oriented Neighbourhood
  • parkingDriveway, Garage, RV Access/Parking
  • HEAT TYPEHeat Pump
  • AIR CONDITIONINGOther
  • sewerSewer To Lot
  • SubstructureConcrete Perimeter

Financial

  • Sales Price$1,175,000
  • Real Estate Tax $3,880/yr

Victoria

Explore

Work with Coral

Follow Coral on Instagram