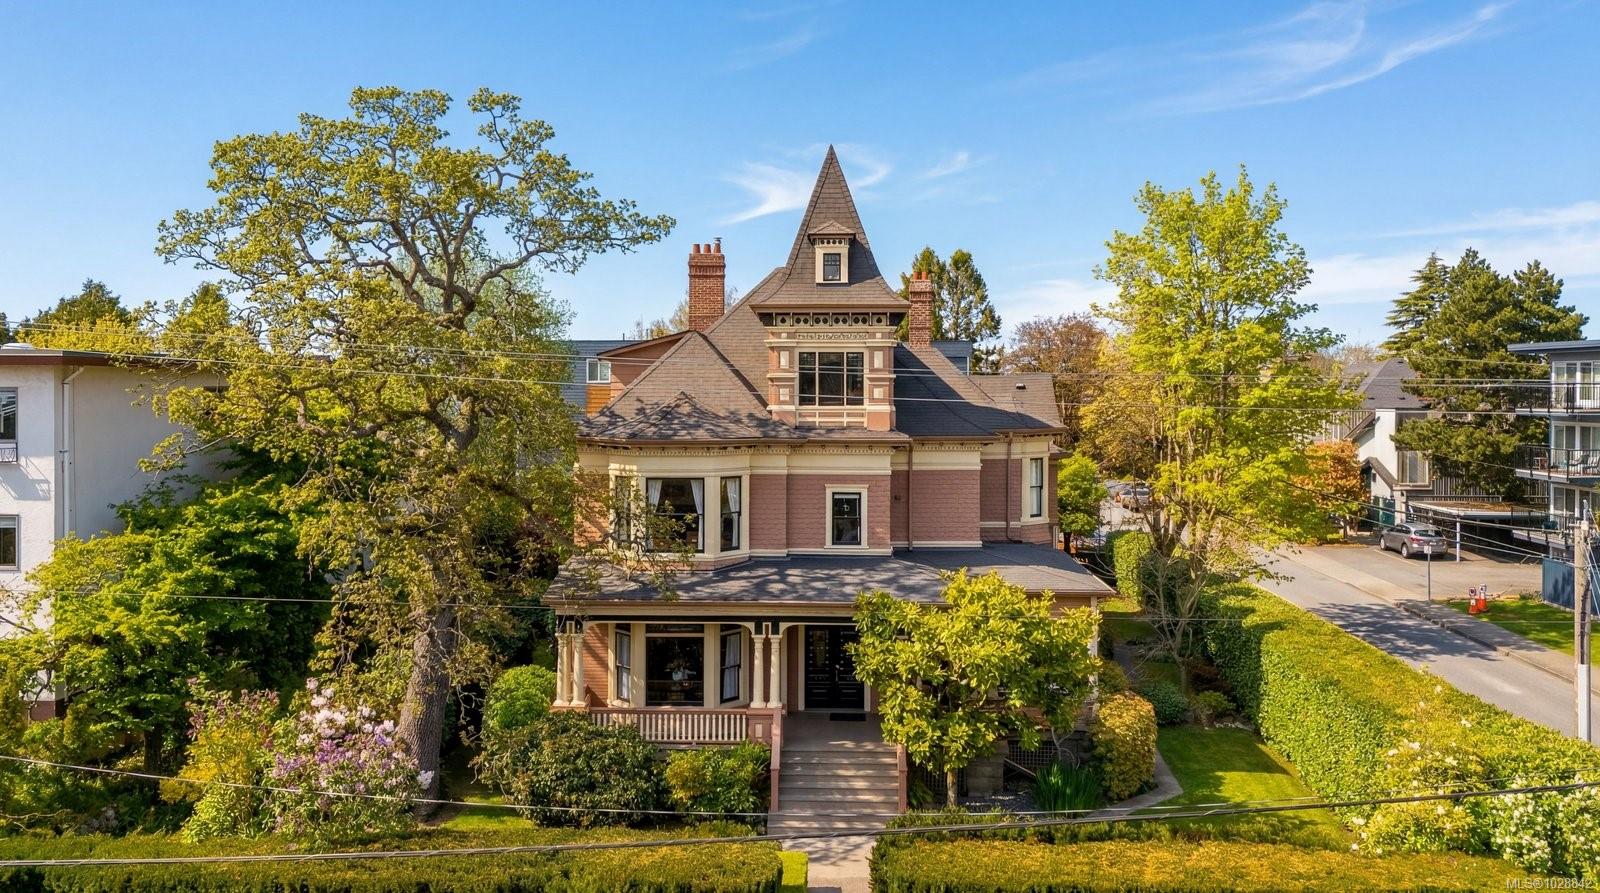
Historic Victorian house with a turret, broad porch, and landscaped gardens, viewed from above.
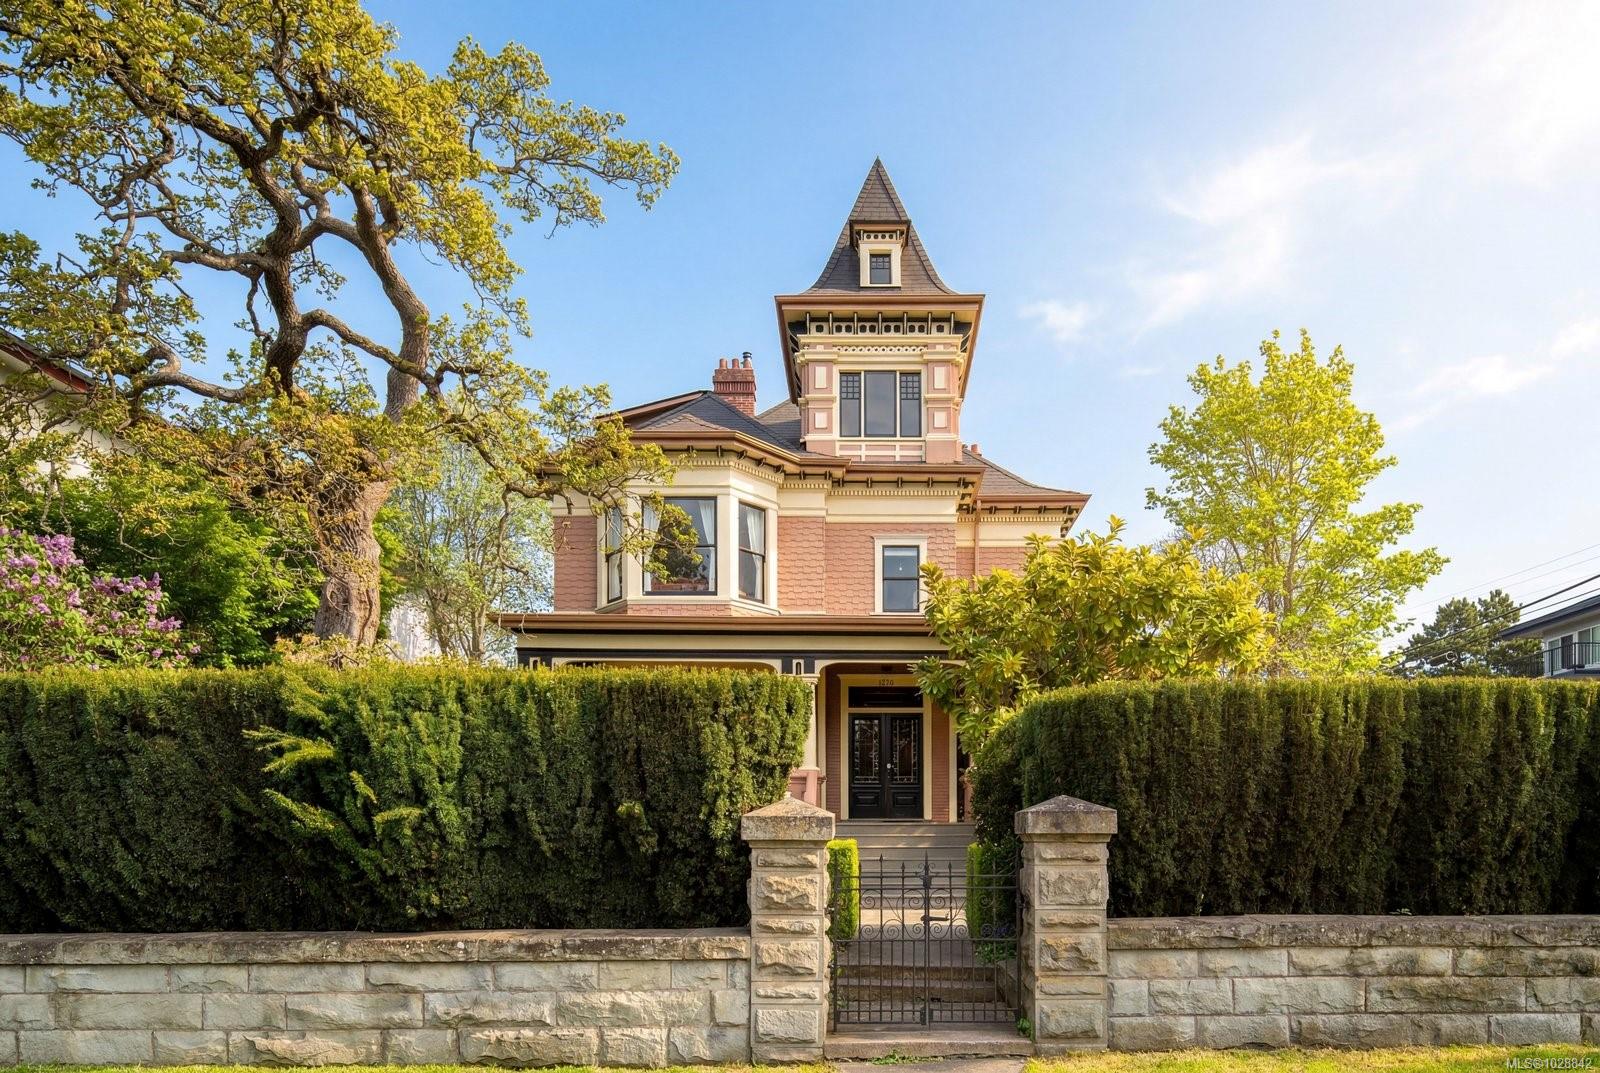
Victorian home with a prominent turret behind a tall hedge and stone gate.
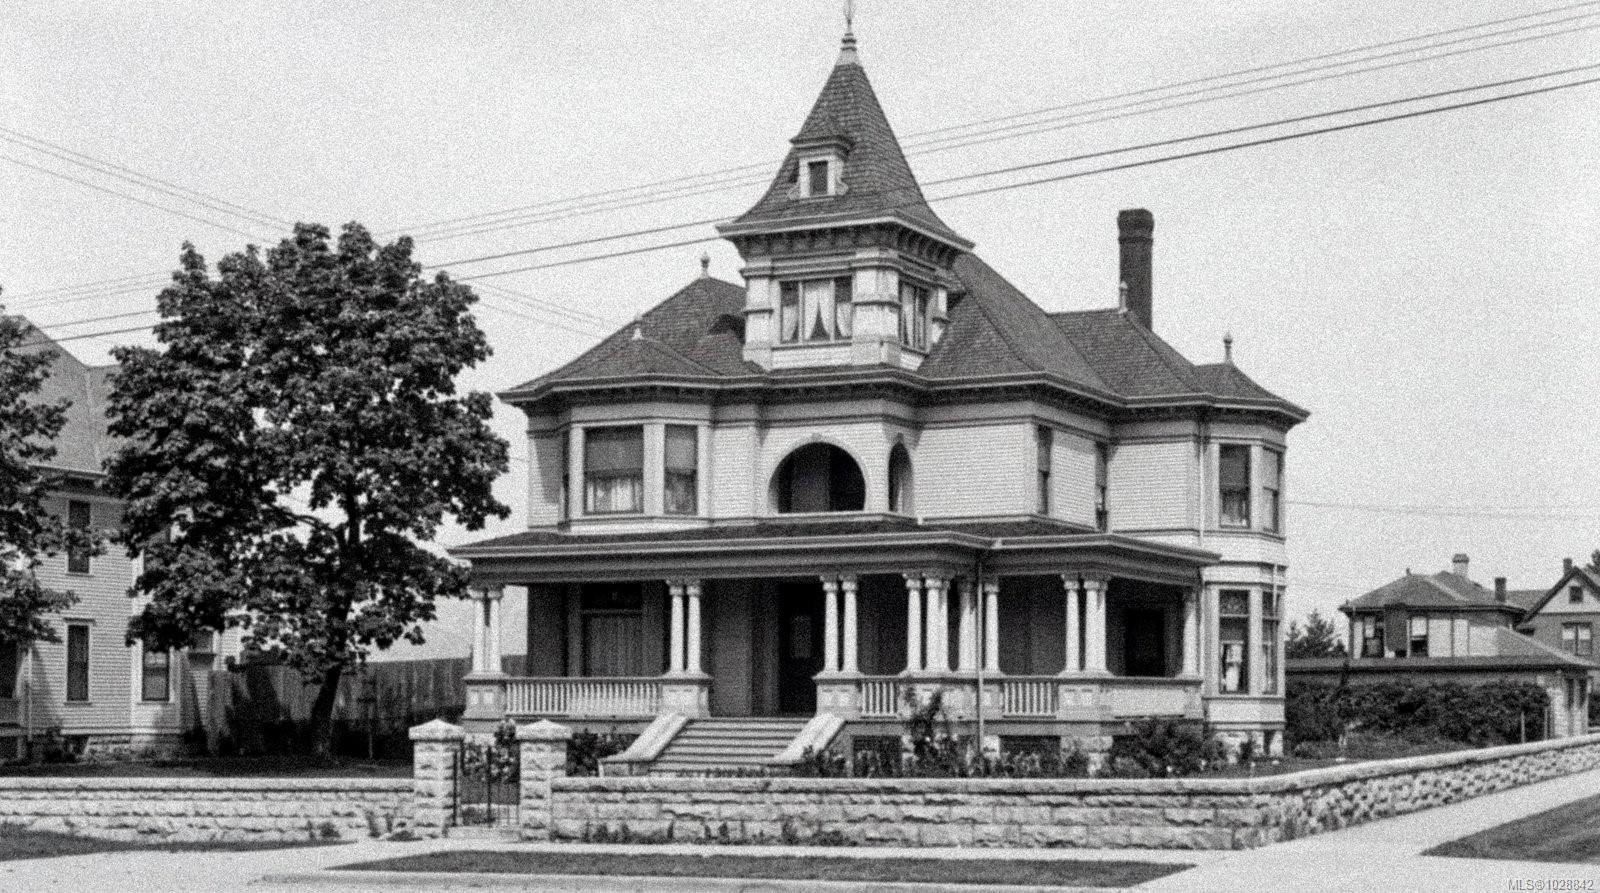
Historic house with a steep turret roof, wraparound porch, and low stone wall.
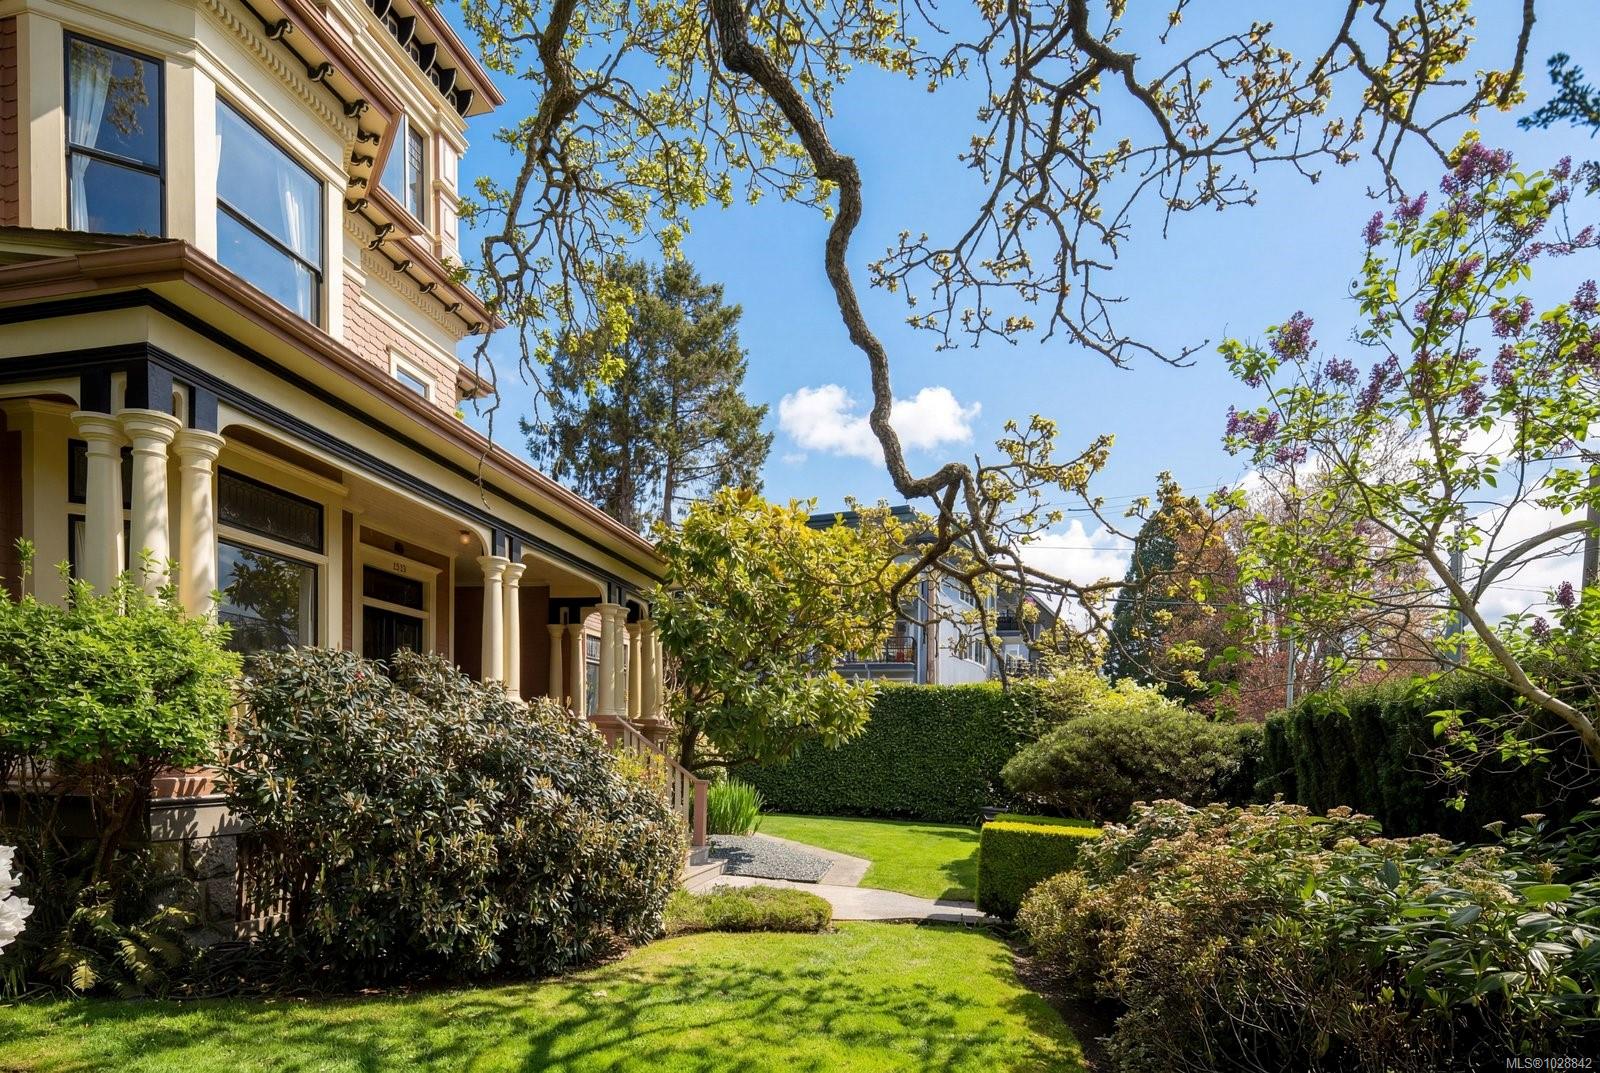
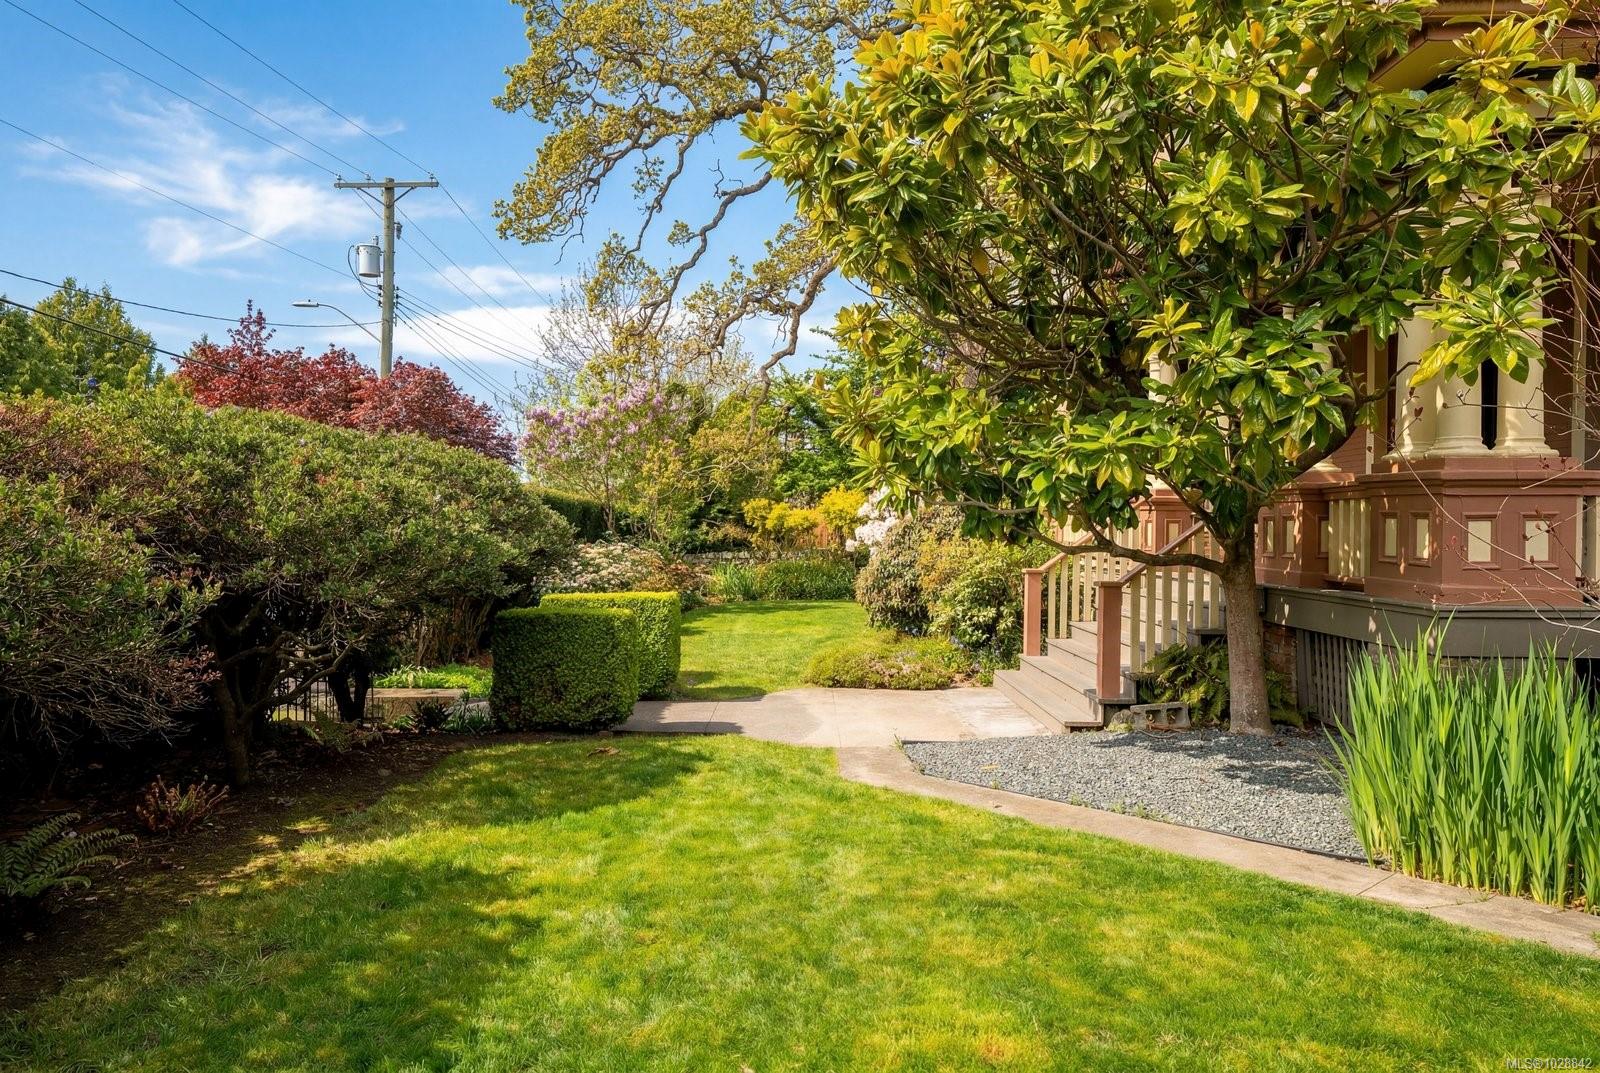
Residential building with a columned porch beside a landscaped garden and flowering trees.
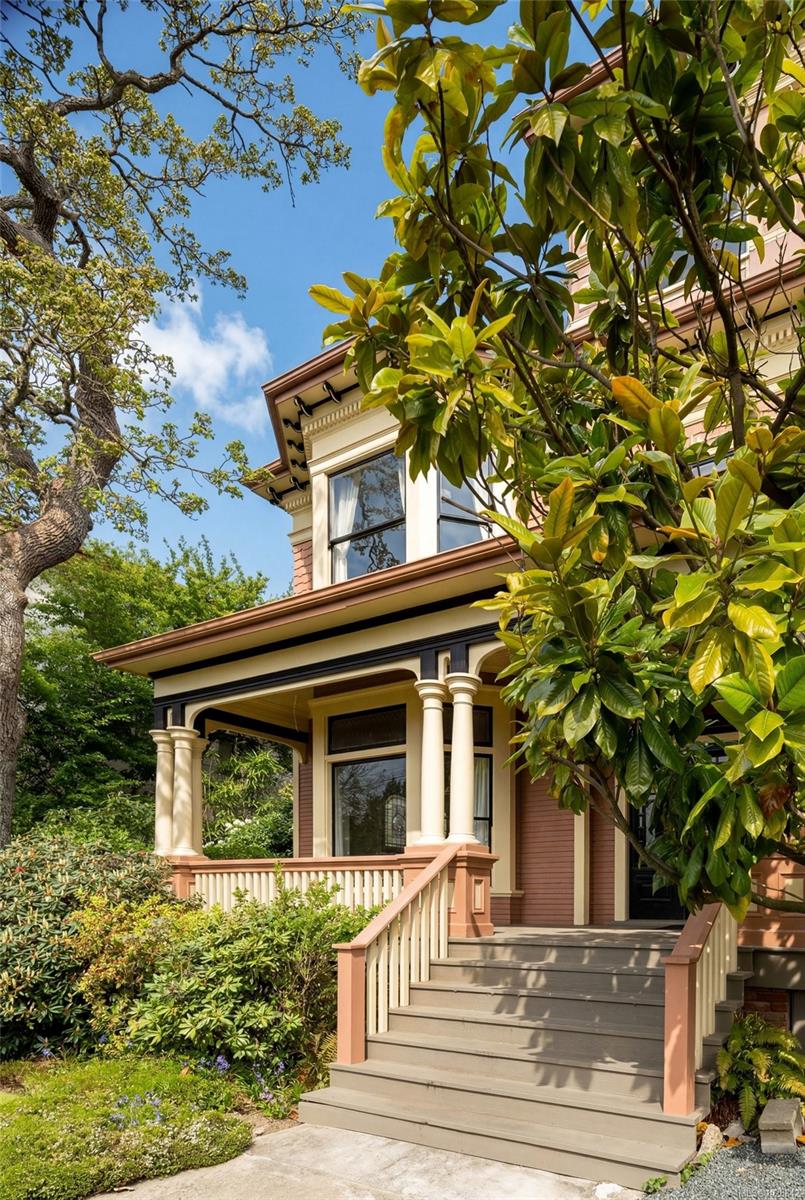
Heritage-style house with a columned porch, broad front steps, and leafy landscaping.
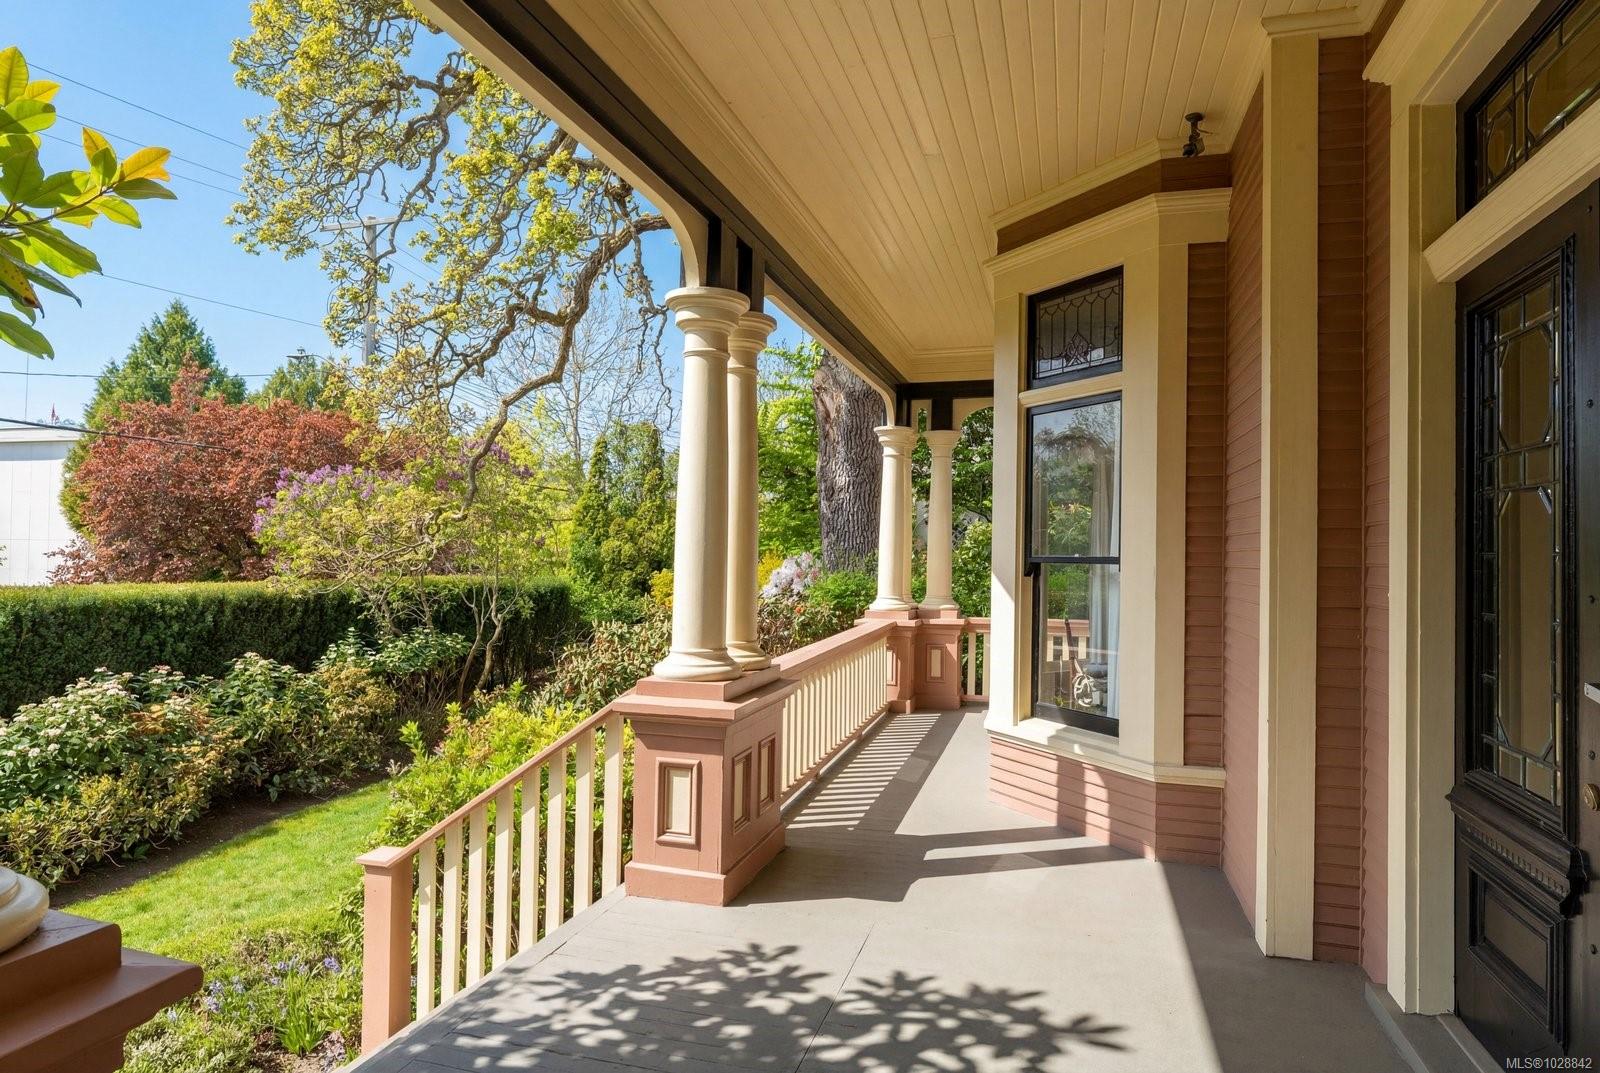
Covered front porch with cream columns and pink railings beside a leafy garden.
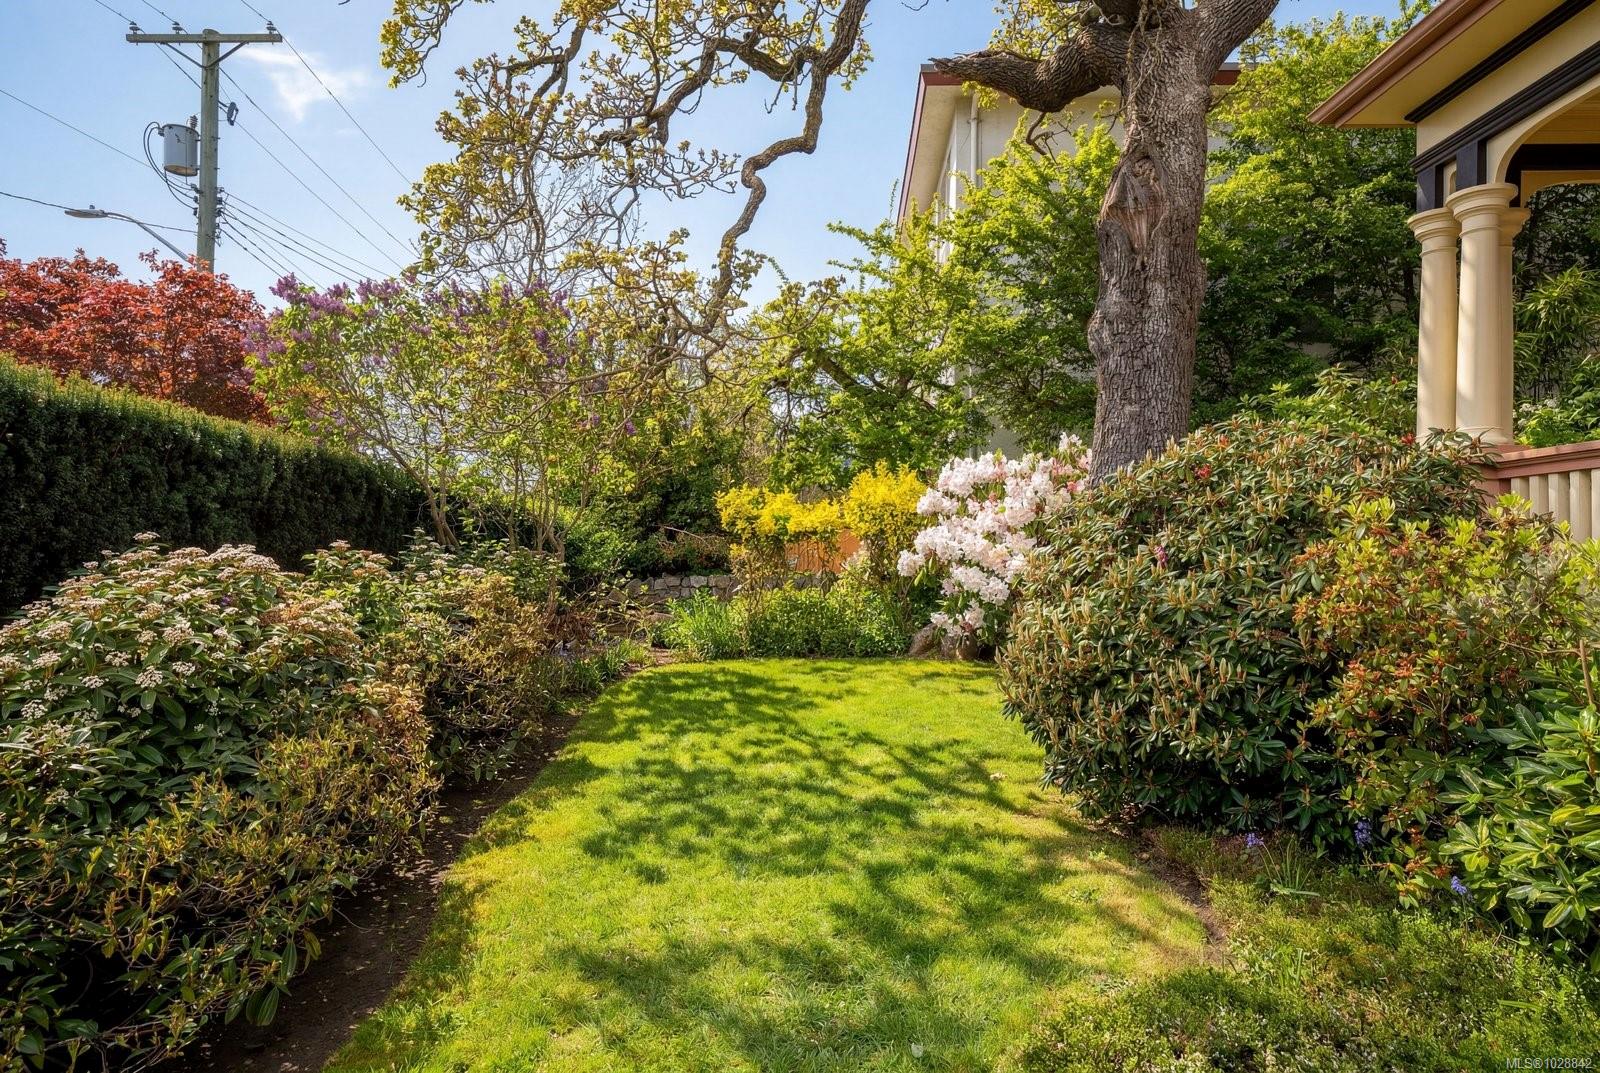
Landscaped garden with a green lawn, flowering shrubs, mature trees, and a covered porch.
Landscaped garden with a broad lawn, flowering shrubs, mature trees, and a raised wooden deck.
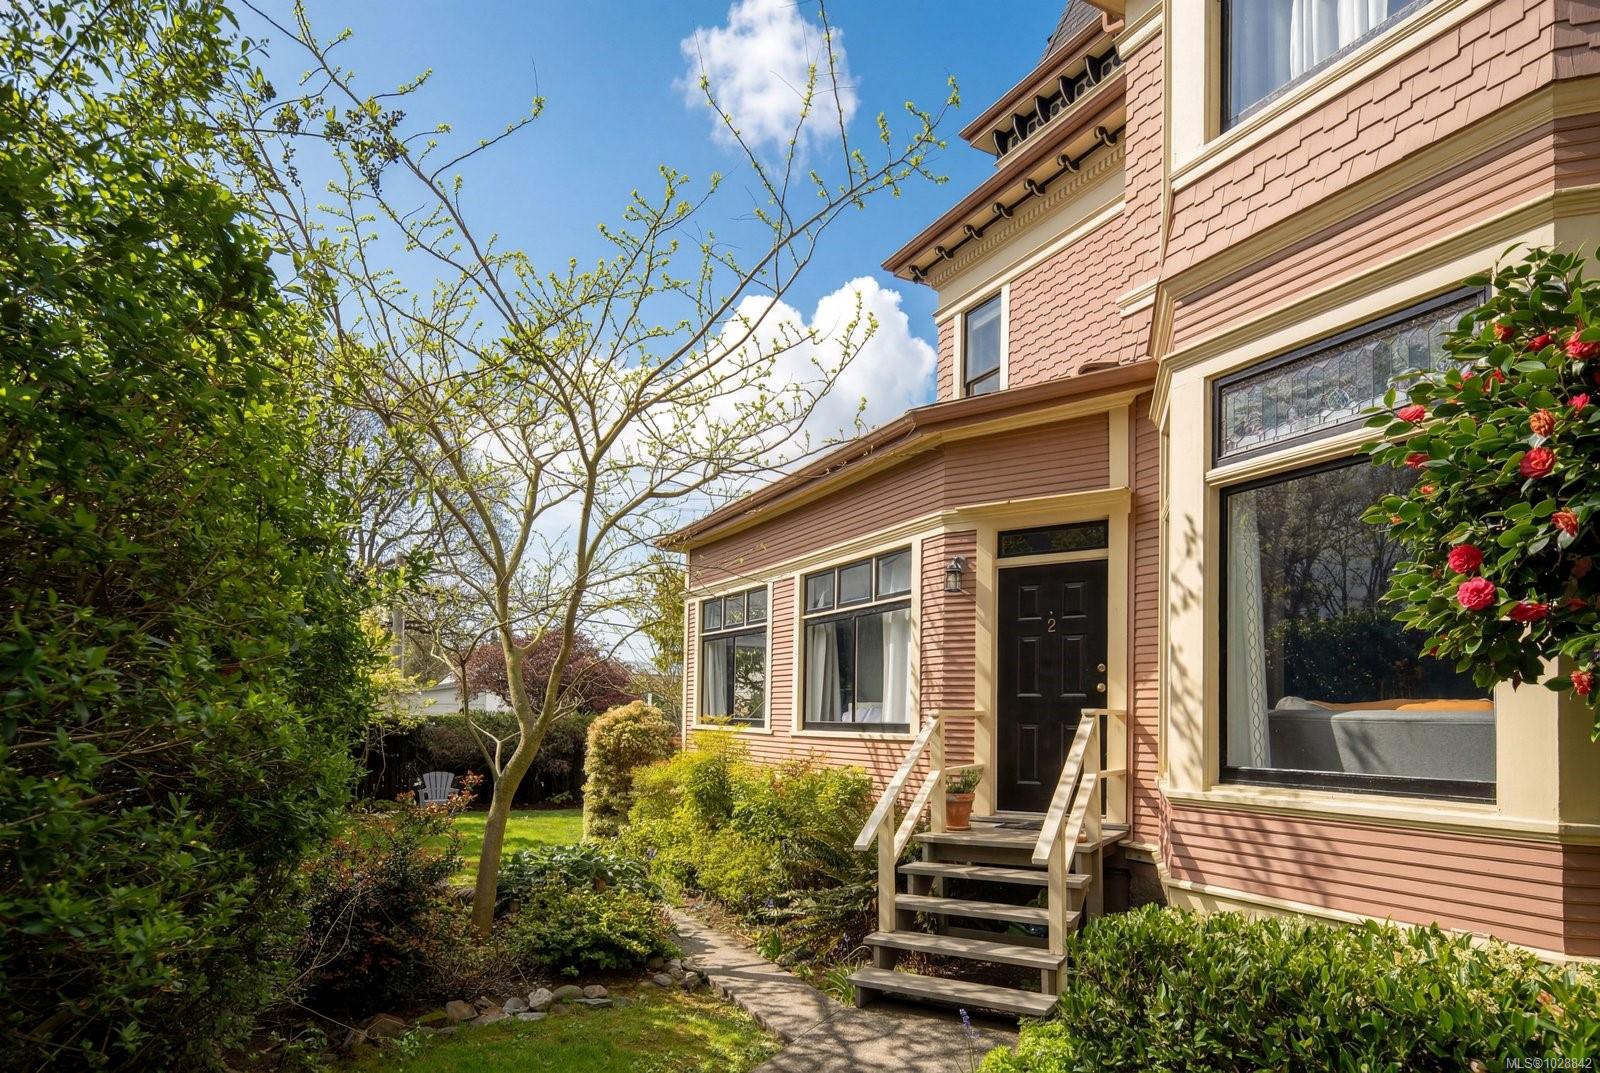
Pink-sided home with wooden entry steps, a landscaped garden, and roses beside a large window.
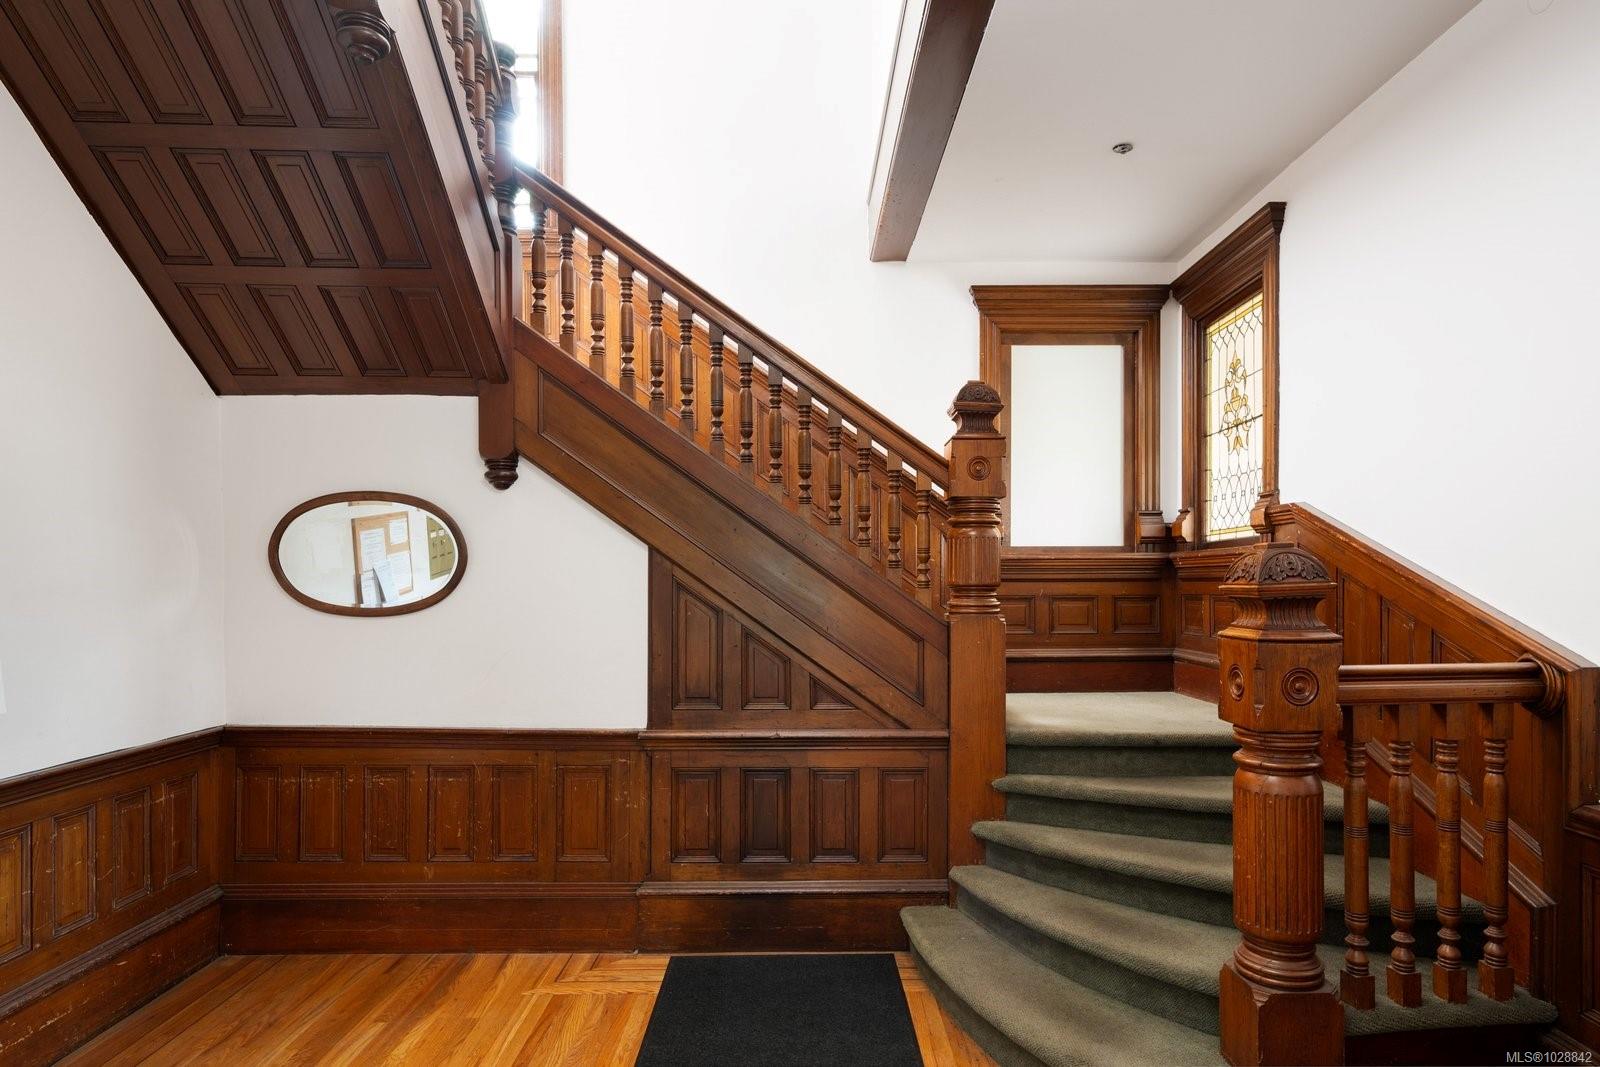
Ornate wooden staircase with carved banisters, green carpeted steps, and a stained-glass window.
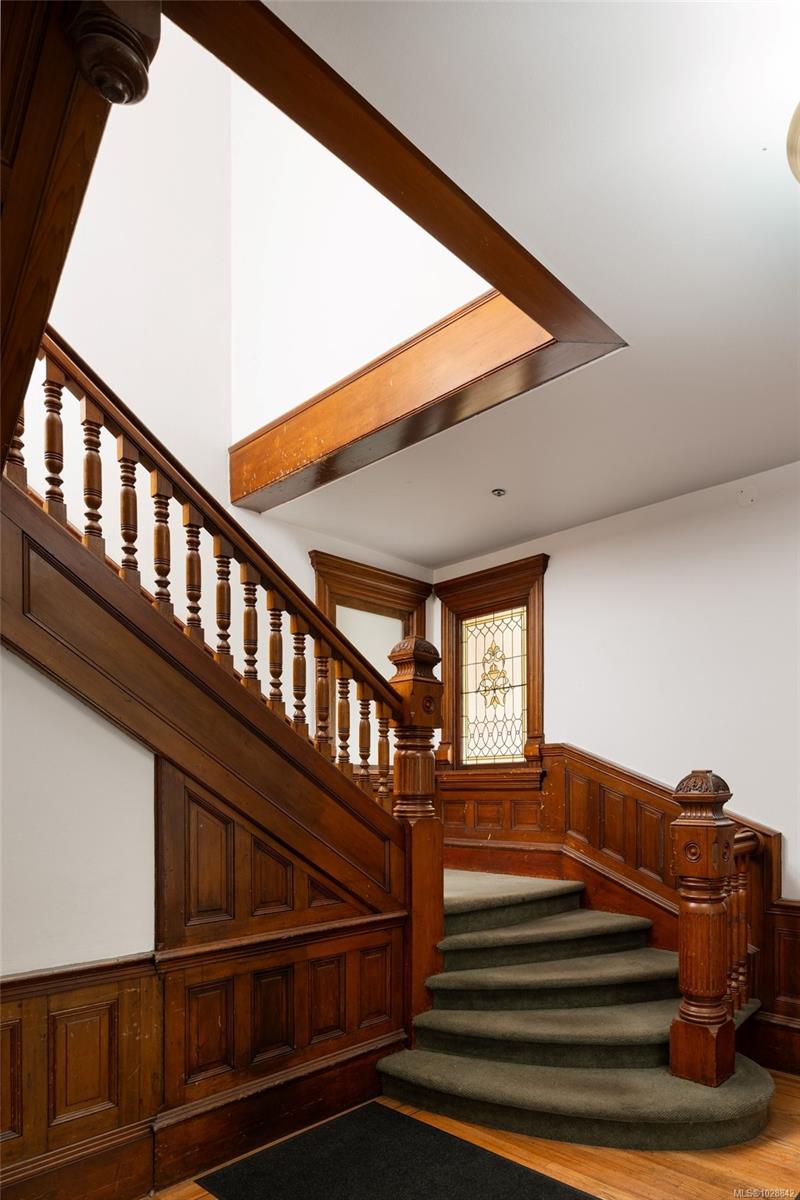
Wooden staircase with curved carpeted steps, carved balusters, and a stained-glass window.
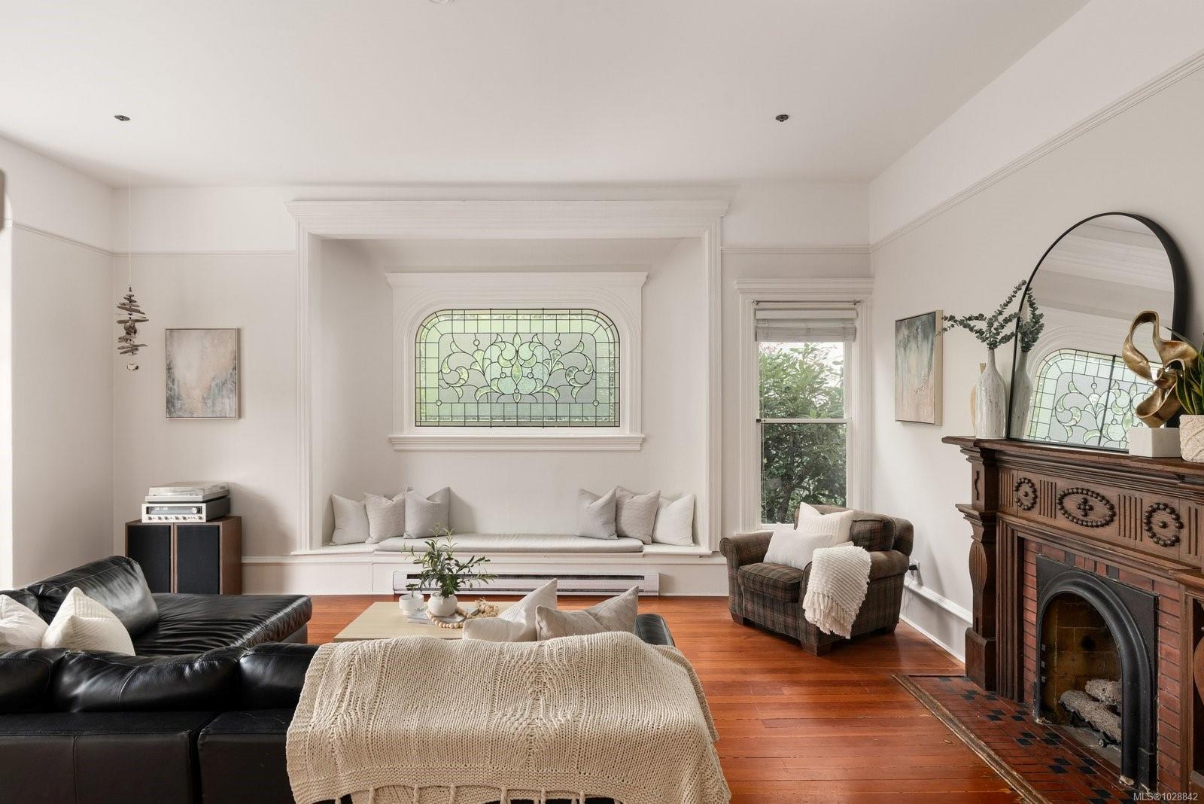
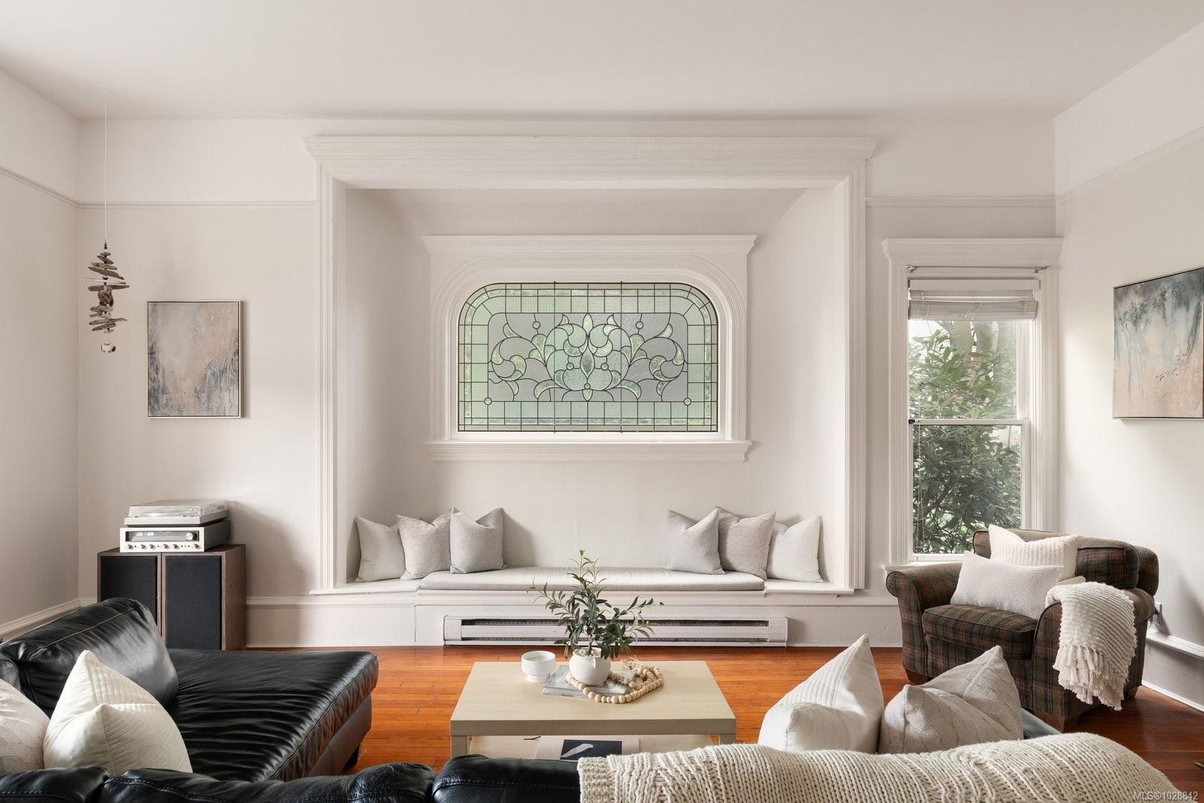
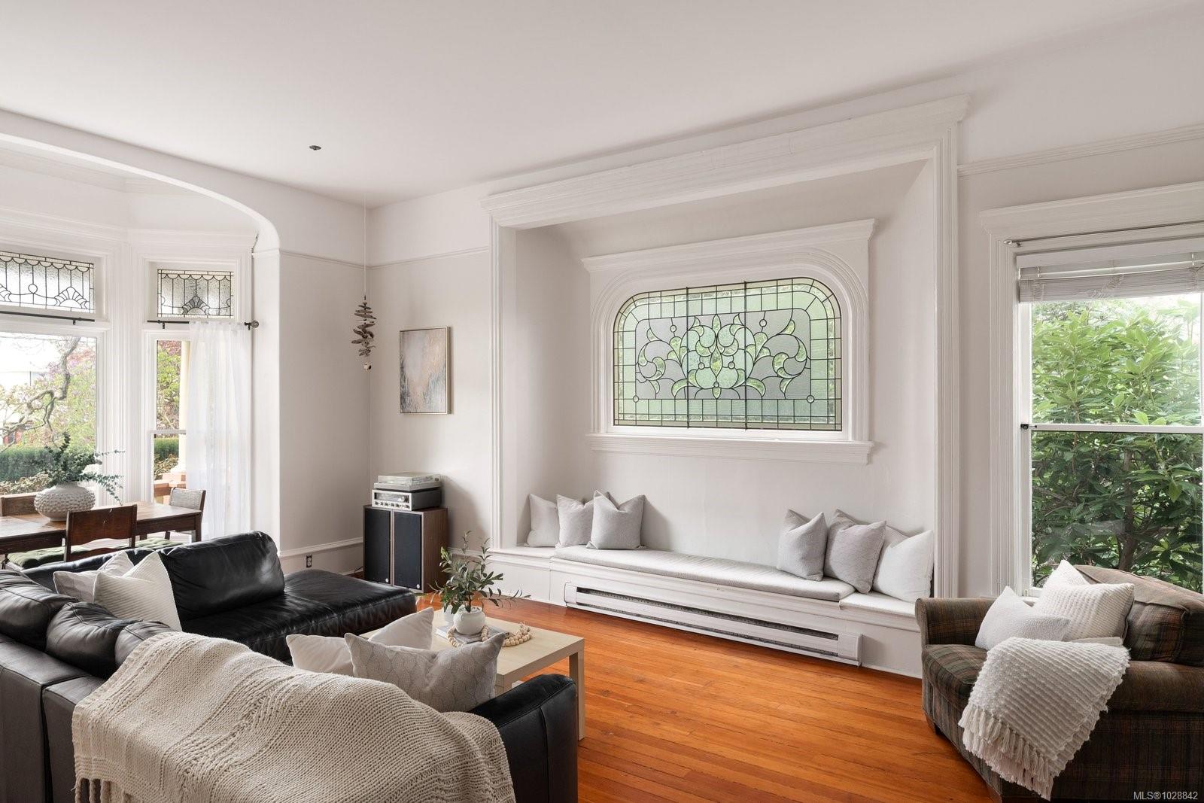
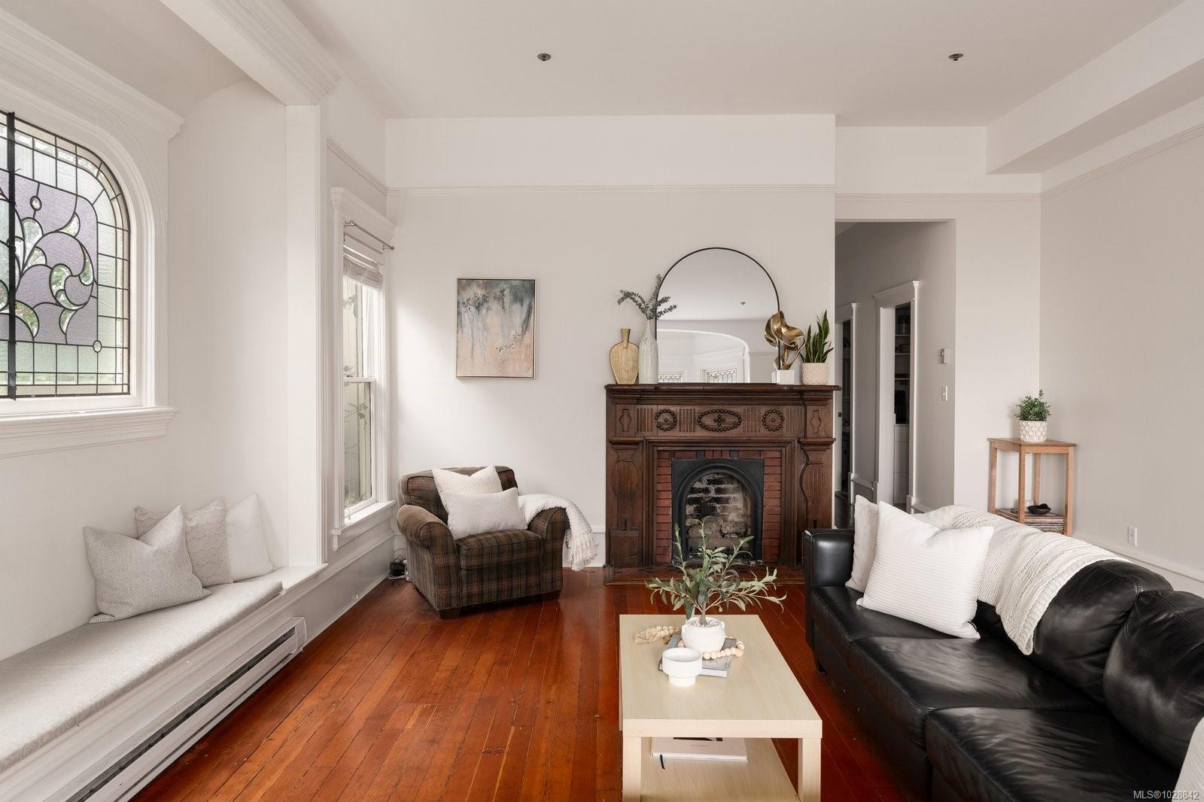
Living room with an arched stained-glass window, built-in window seat, and ornate wood fireplace.
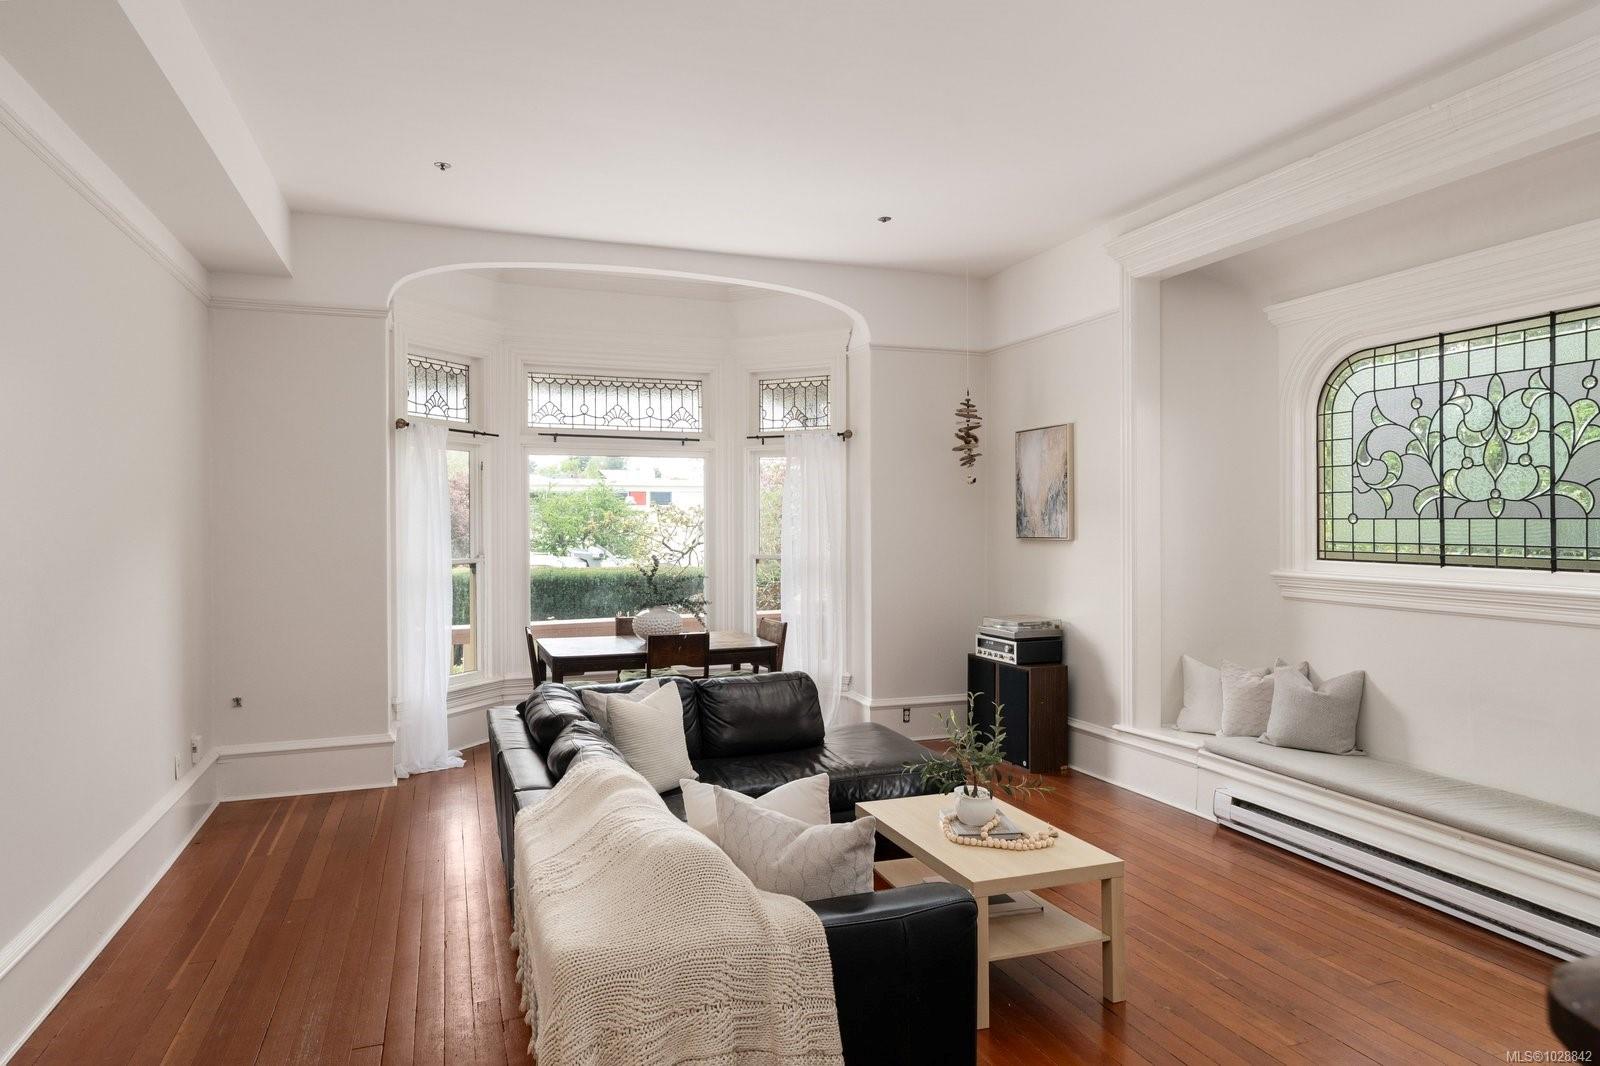
Living room with a stained-glass window above a built-in window seat and warm hardwood floors.
Living room with a stained-glass window above a built-in cushioned seat and polished hardwood floors.
Living room with a black sectional, polished hardwood floors, and a stained-glass window above a built-in seat.
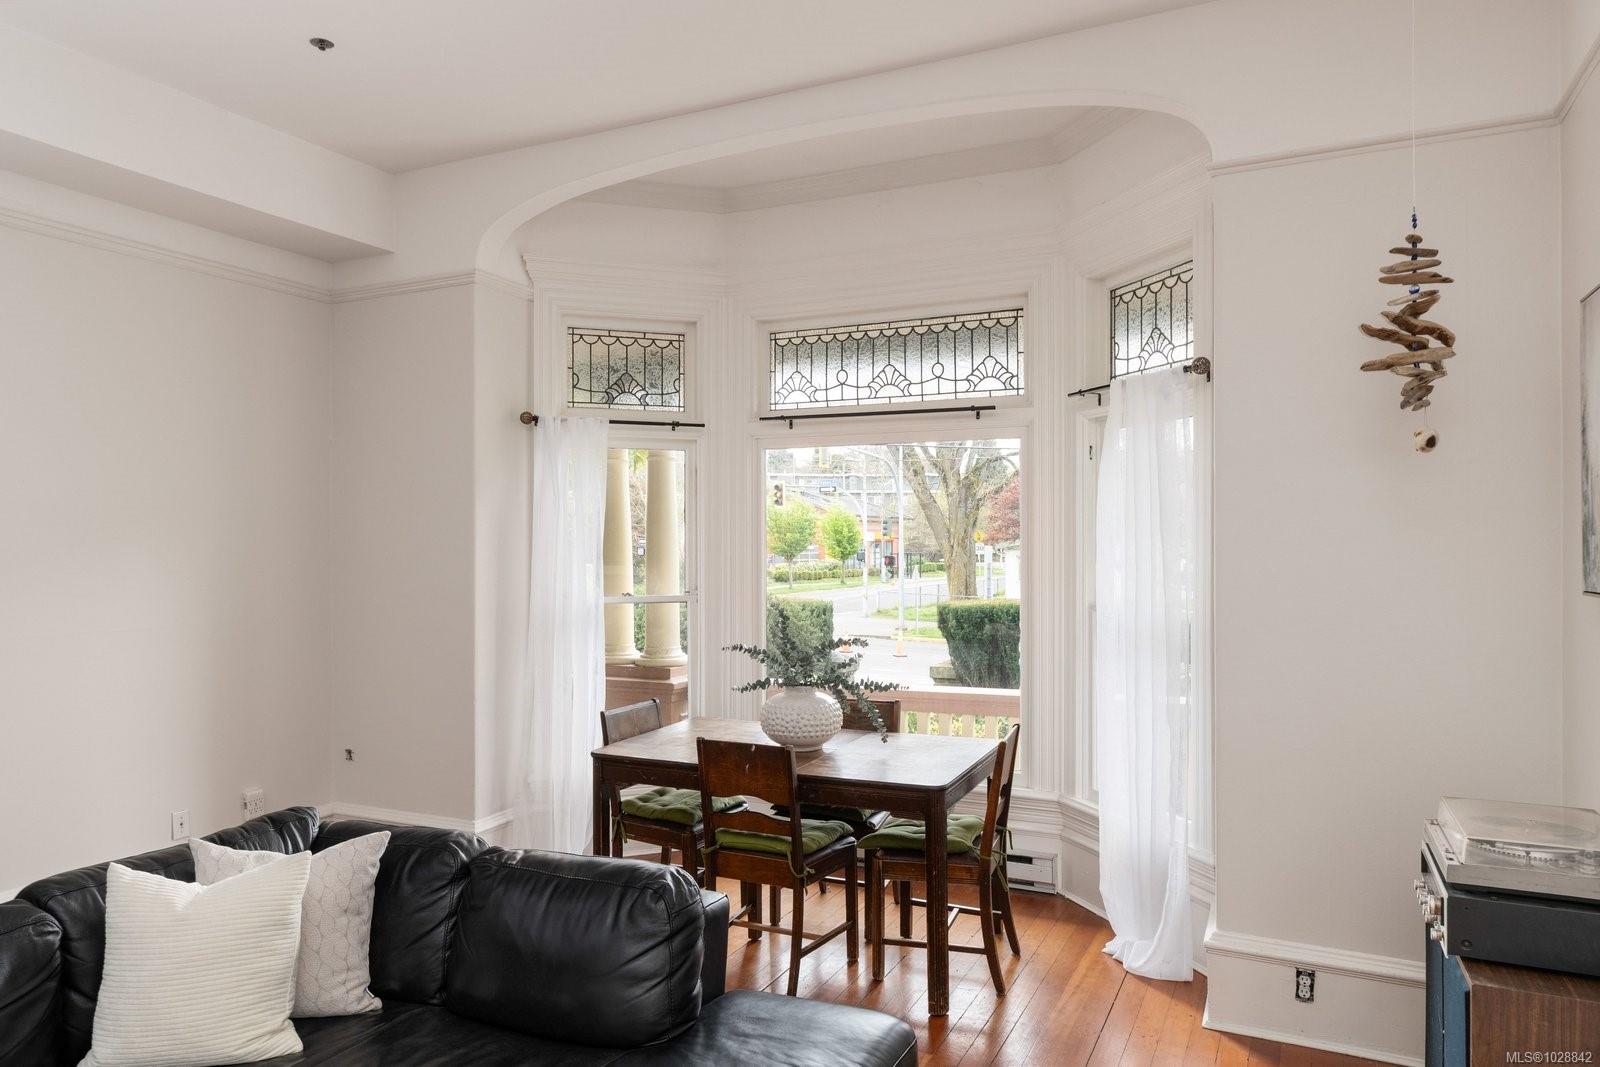
Living and dining room with bay window, leaded glass details, hardwood floors, and black leather sofa.
Living room with an ornate wood fireplace, stained-glass window, and polished hardwood floors.
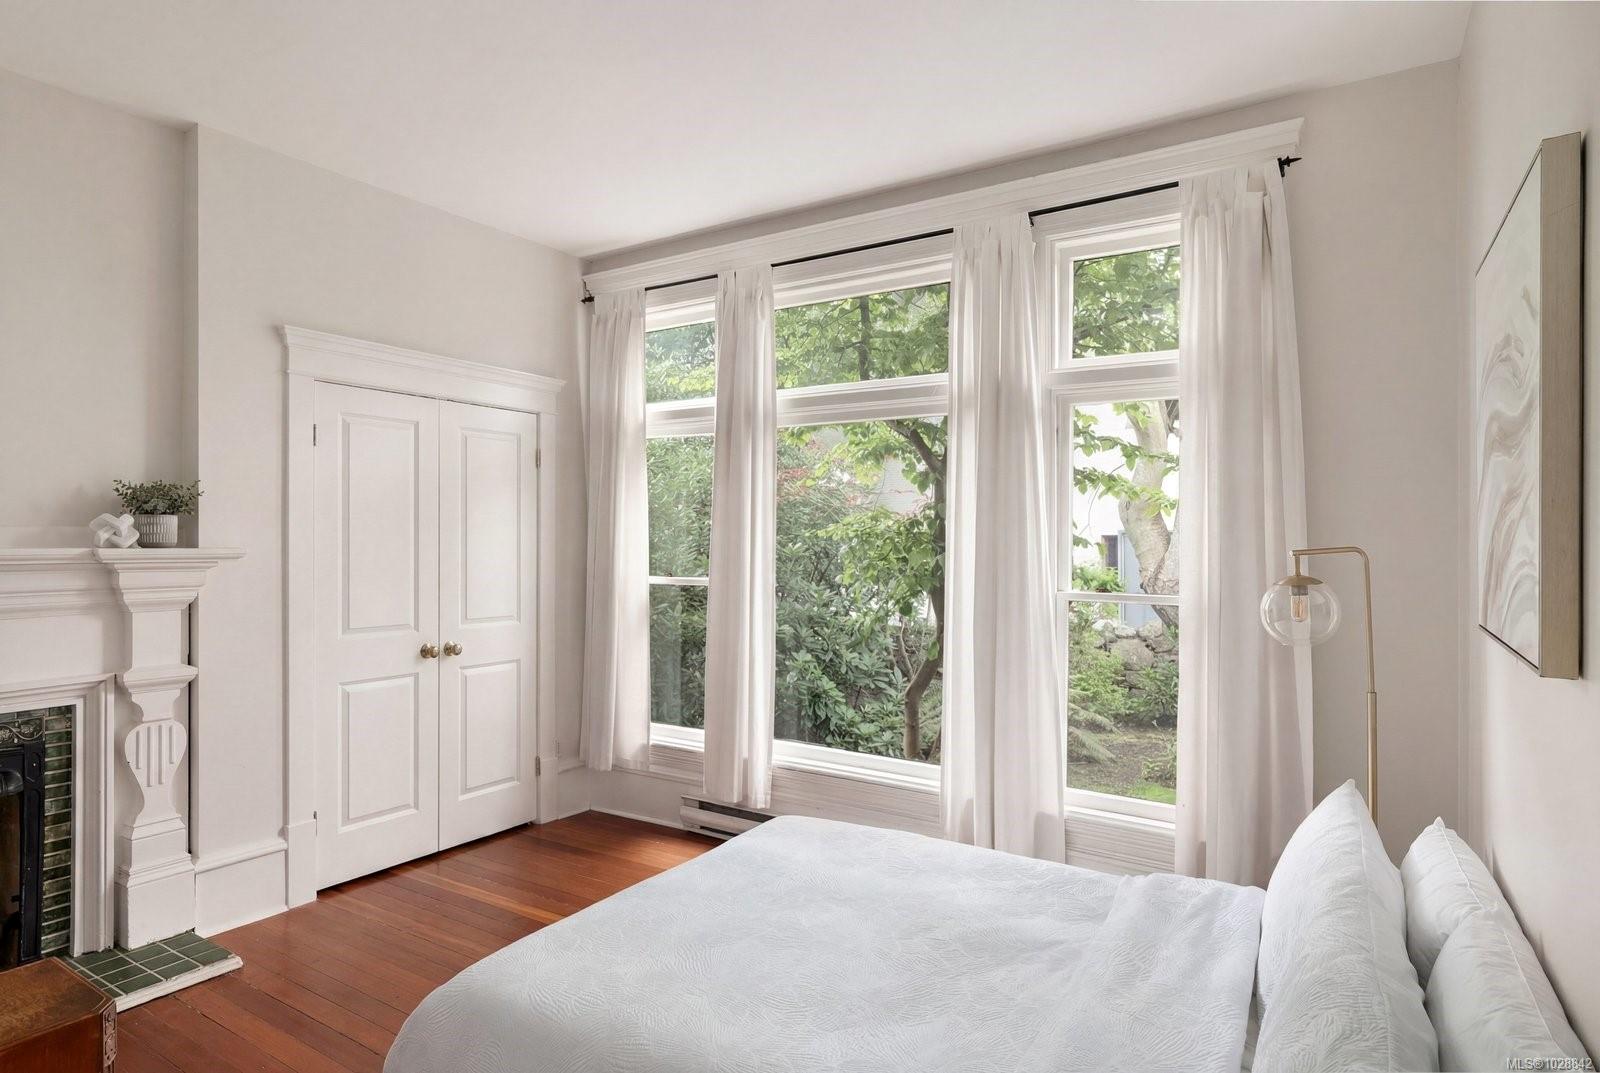
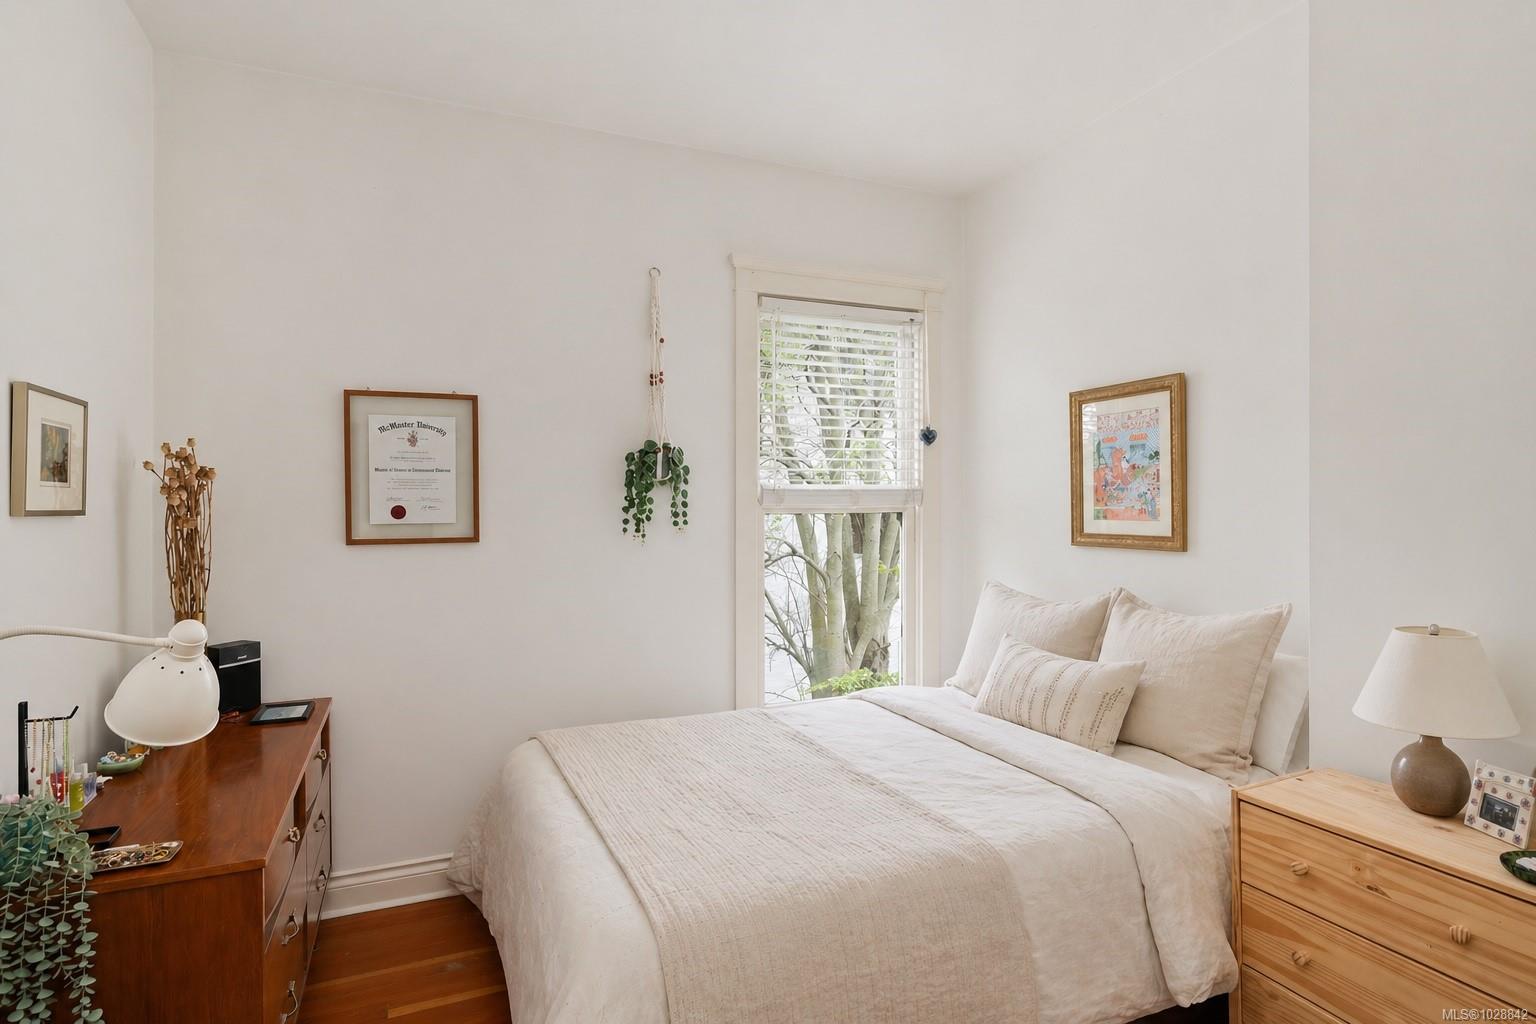
Bright bedroom with tall windows overlooking greenery, hardwood floors, and a decorative fireplace.
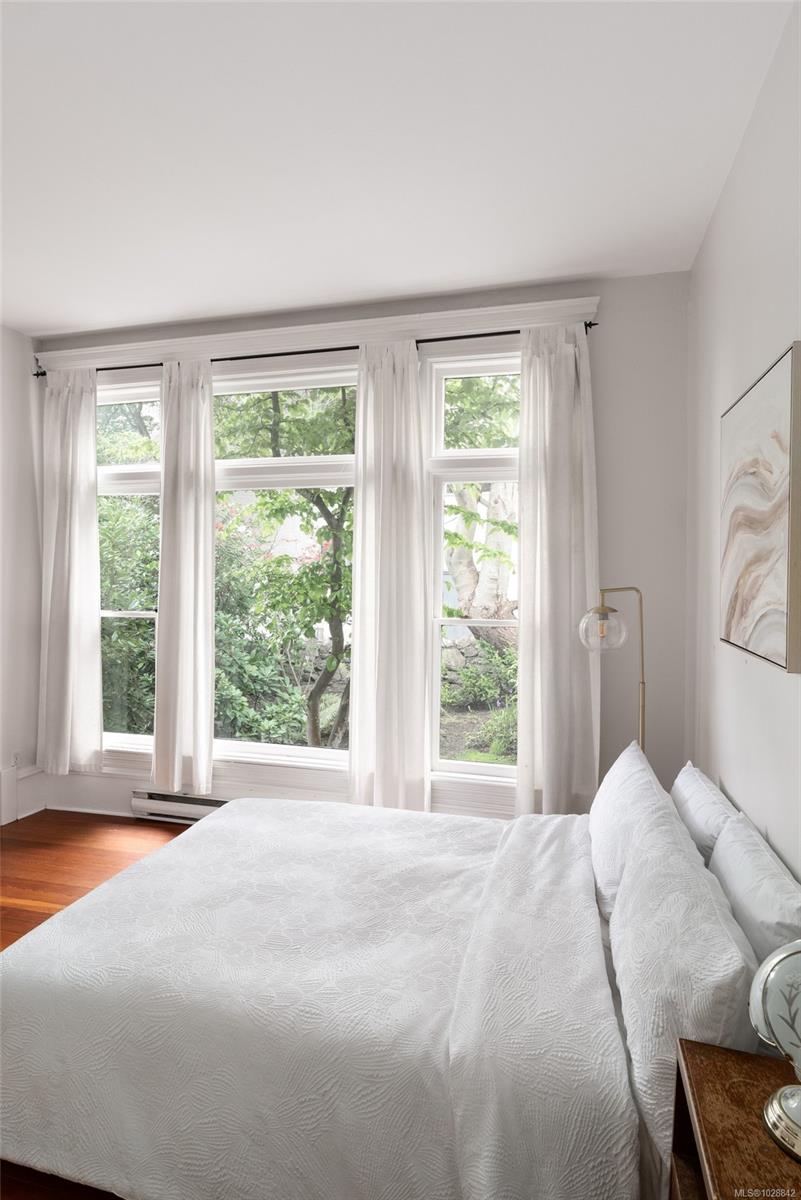
Bedroom with a white bed and three tall windows overlooking leafy greenery.
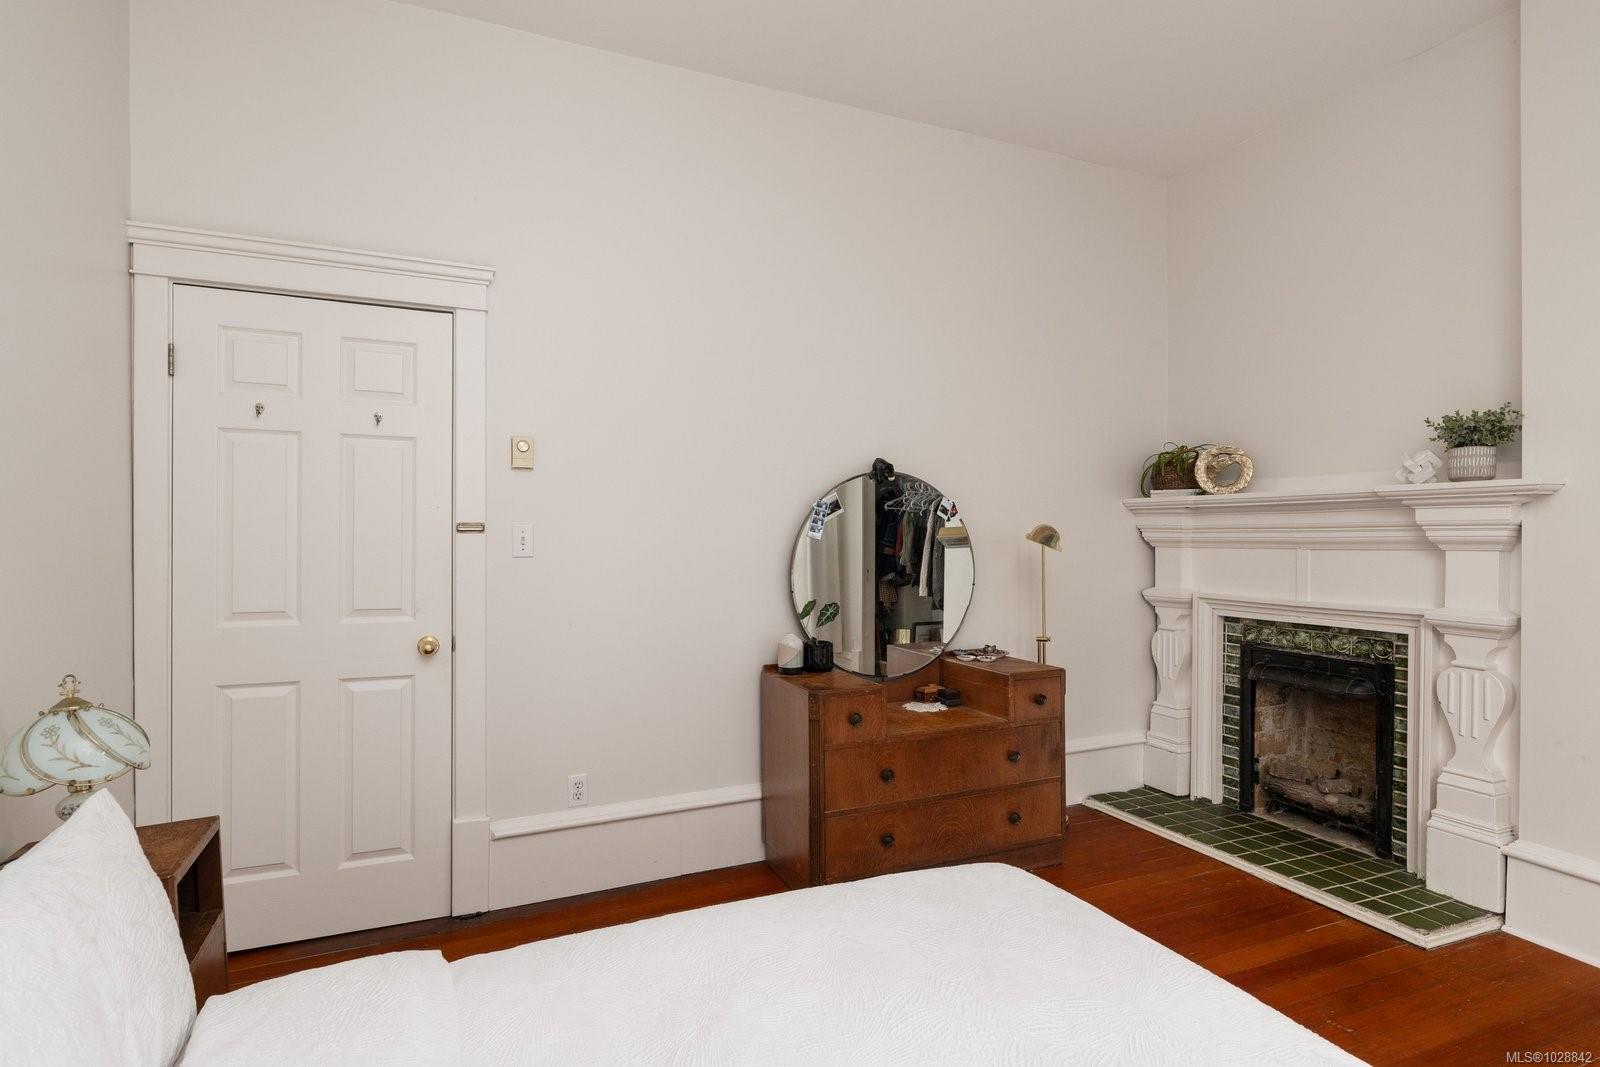
Bedroom with hardwood floors, a wooden dresser and mirror, and an ornate white fireplace.
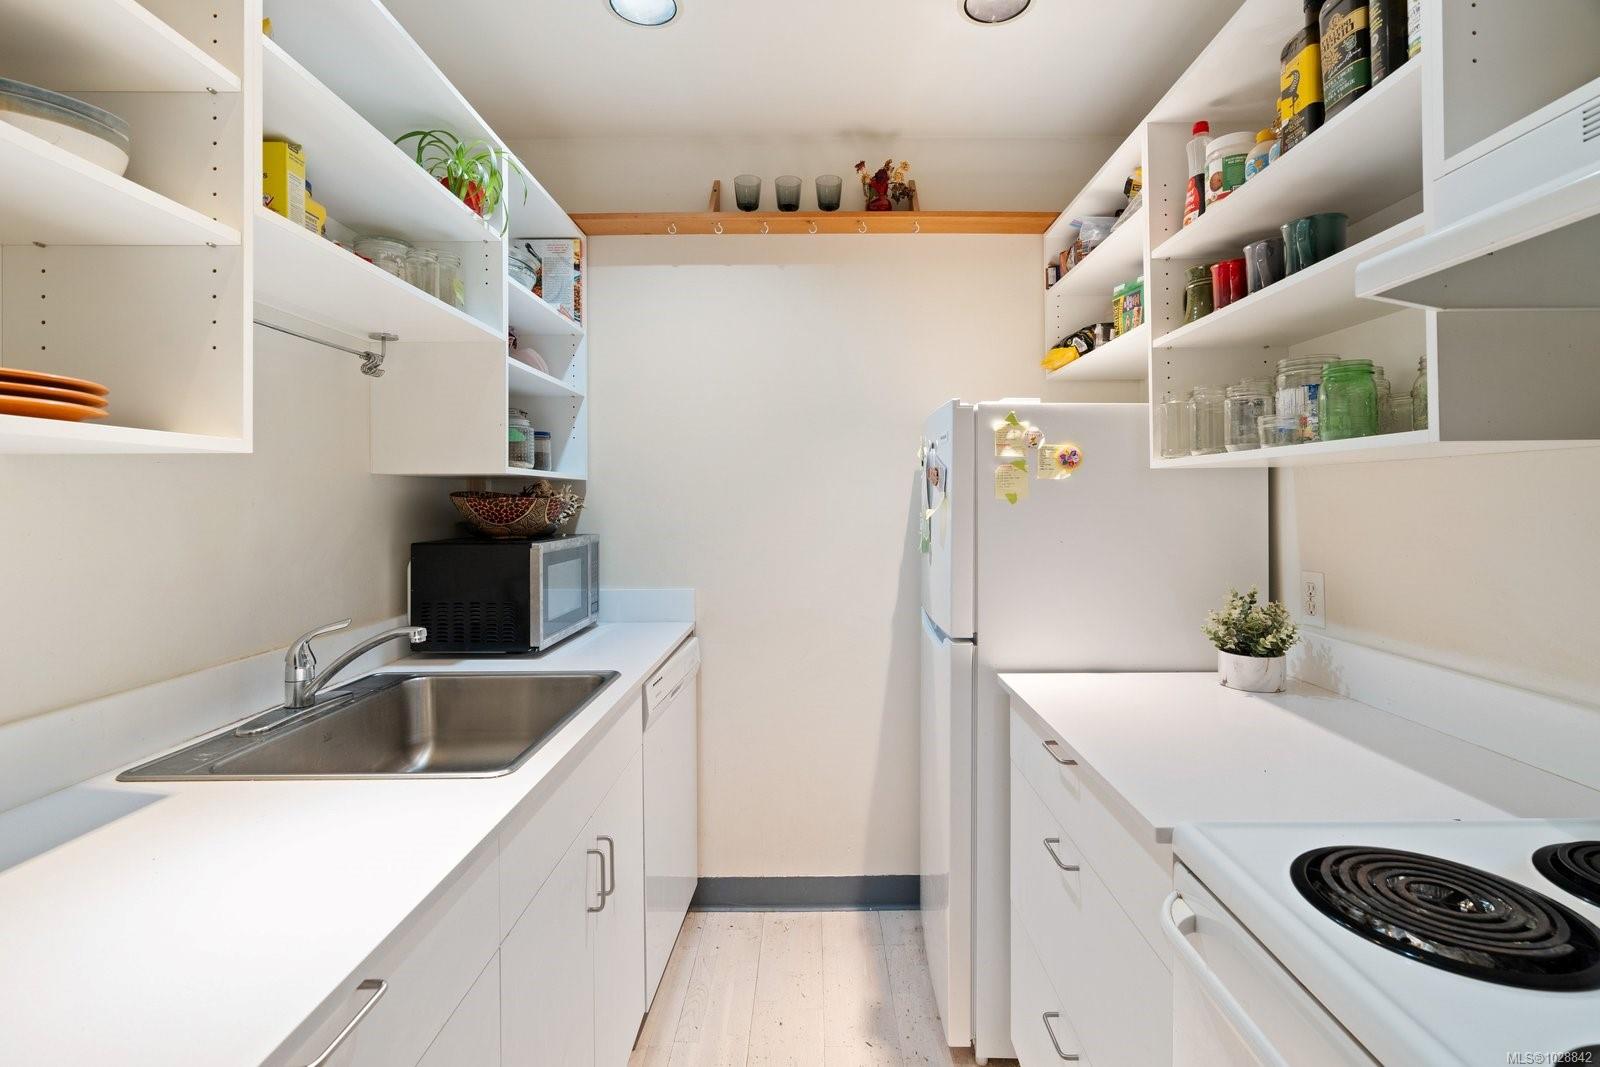
Galley kitchen with open storage shelves, a stainless-steel sink, refrigerator, microwave, and electric range.
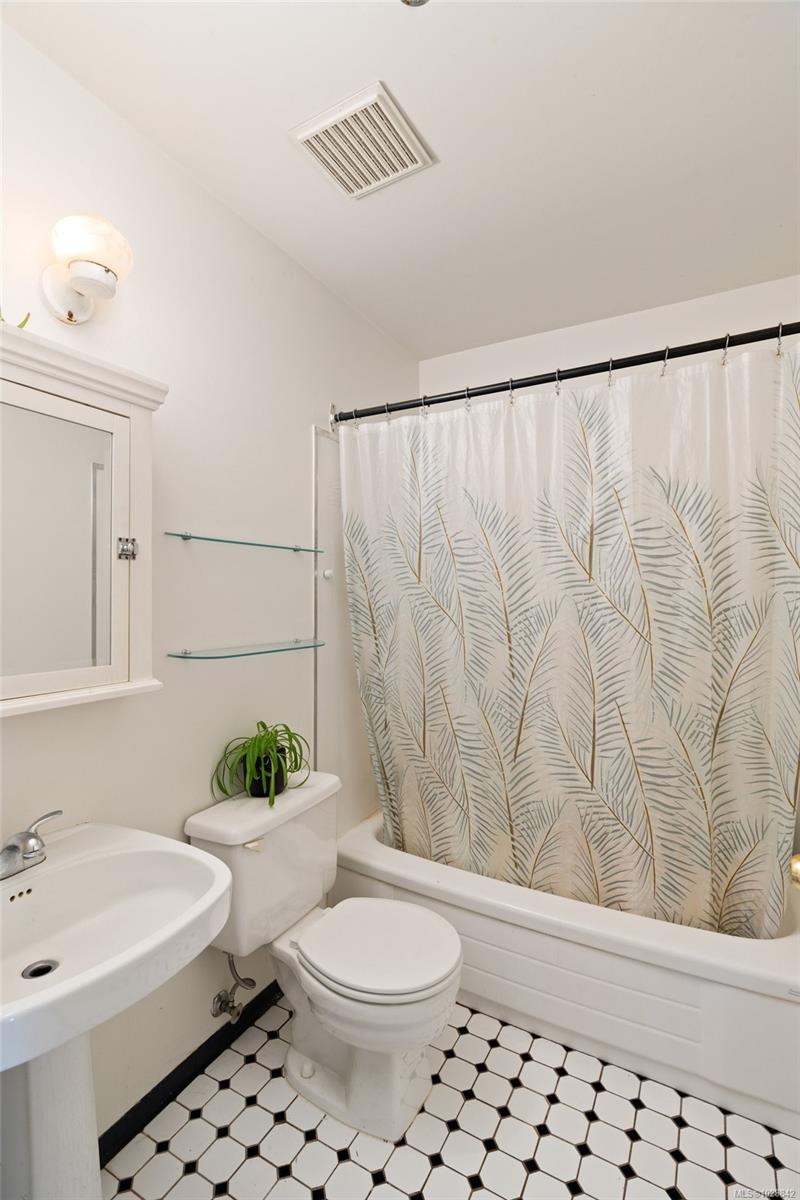
Bathroom with a palm-patterned shower curtain, pedestal sink, and black-and-white hexagonal floor tile.
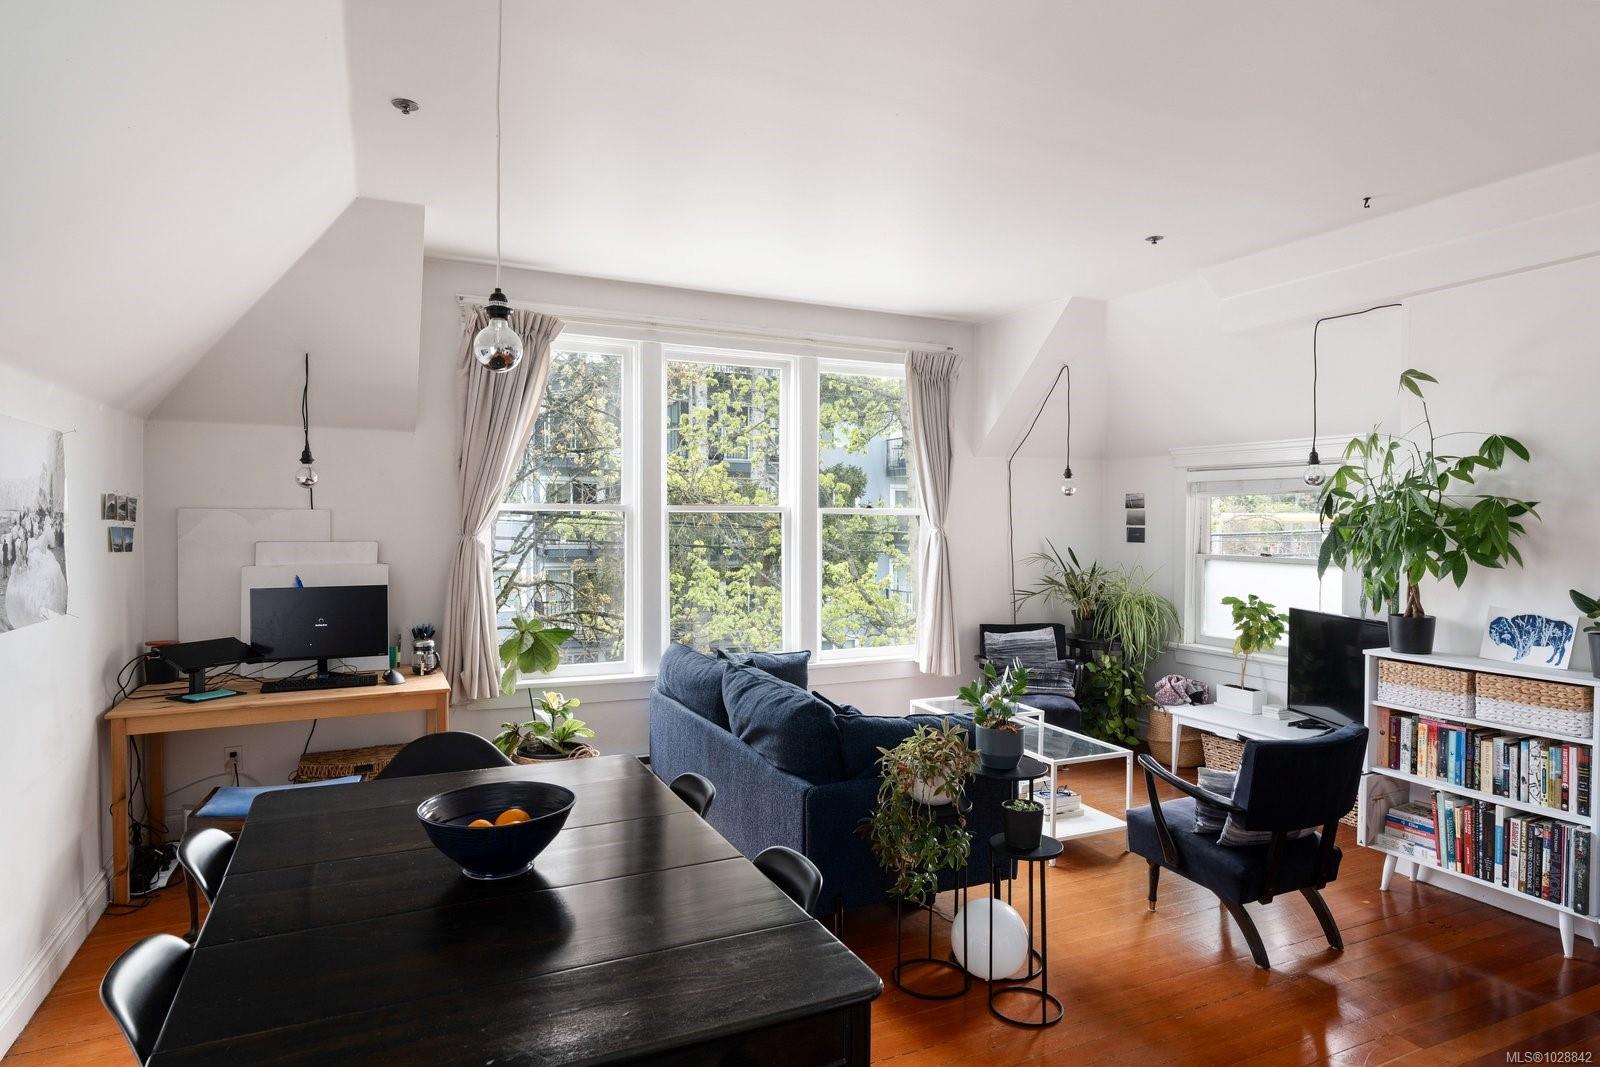
Furnished living and dining room with a blue sofa, hardwood floors, and large windows overlooking trees.
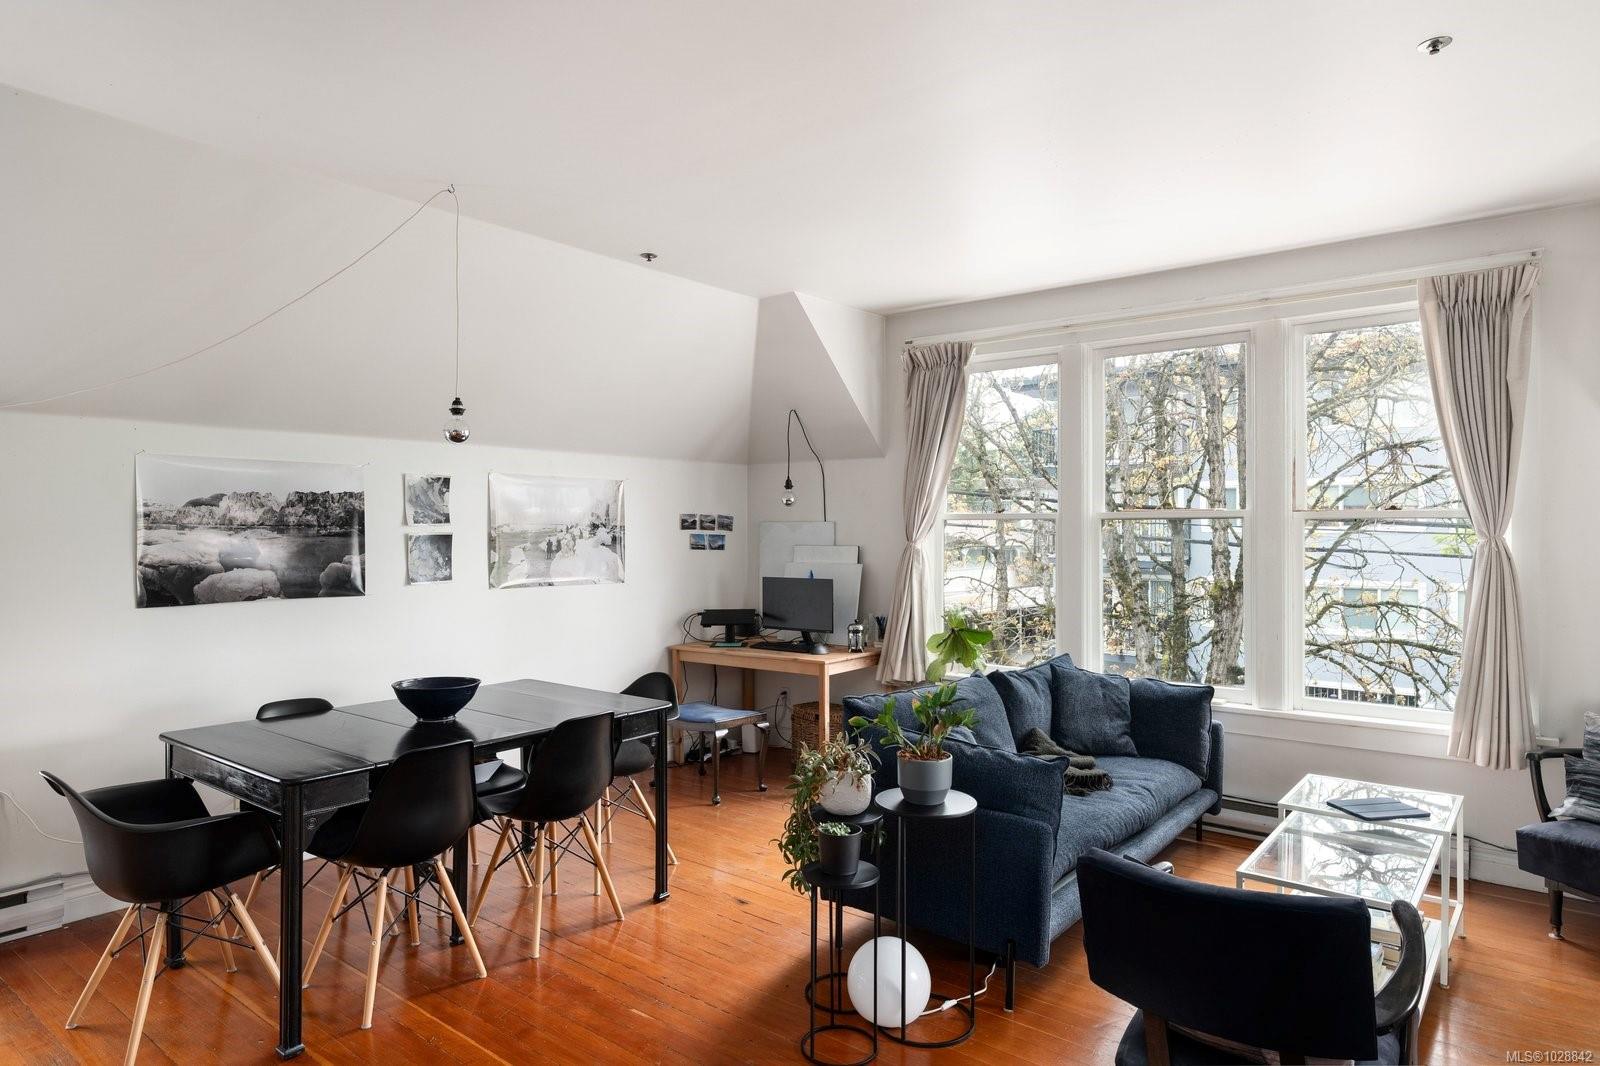
Open-plan living and dining area with navy sofas, hardwood floors, and large windows.
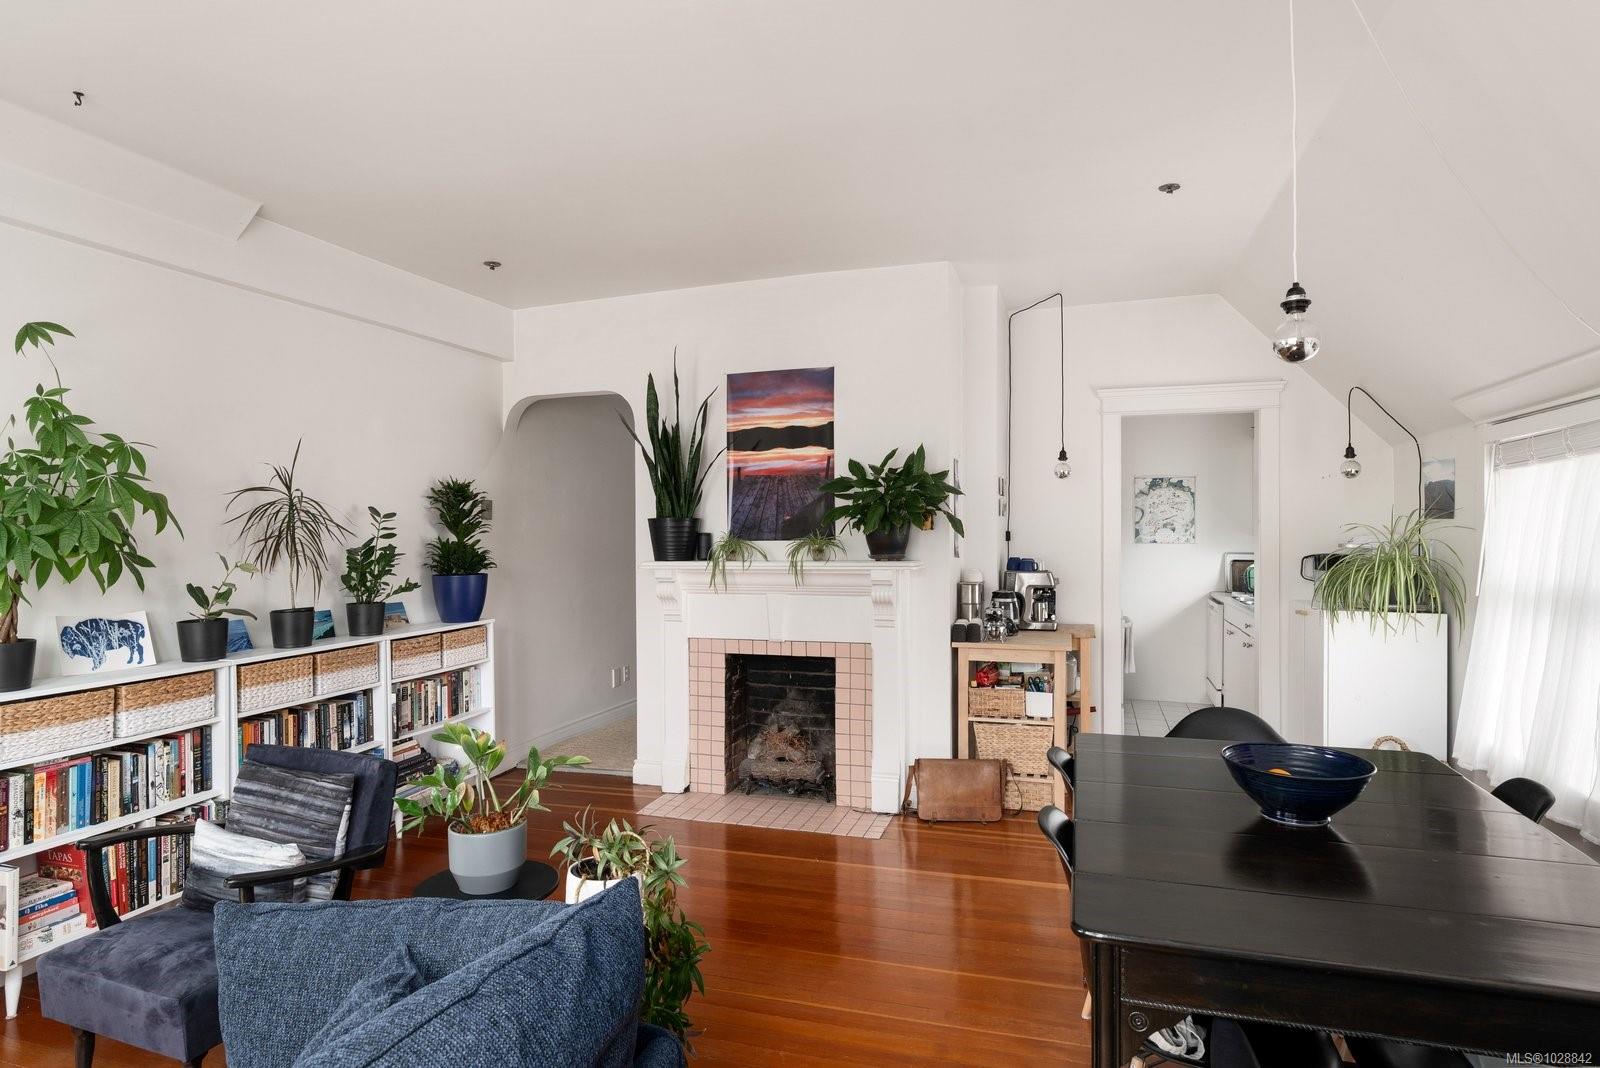
Open living and dining room with a tiled fireplace, hardwood floors, and abundant plants.
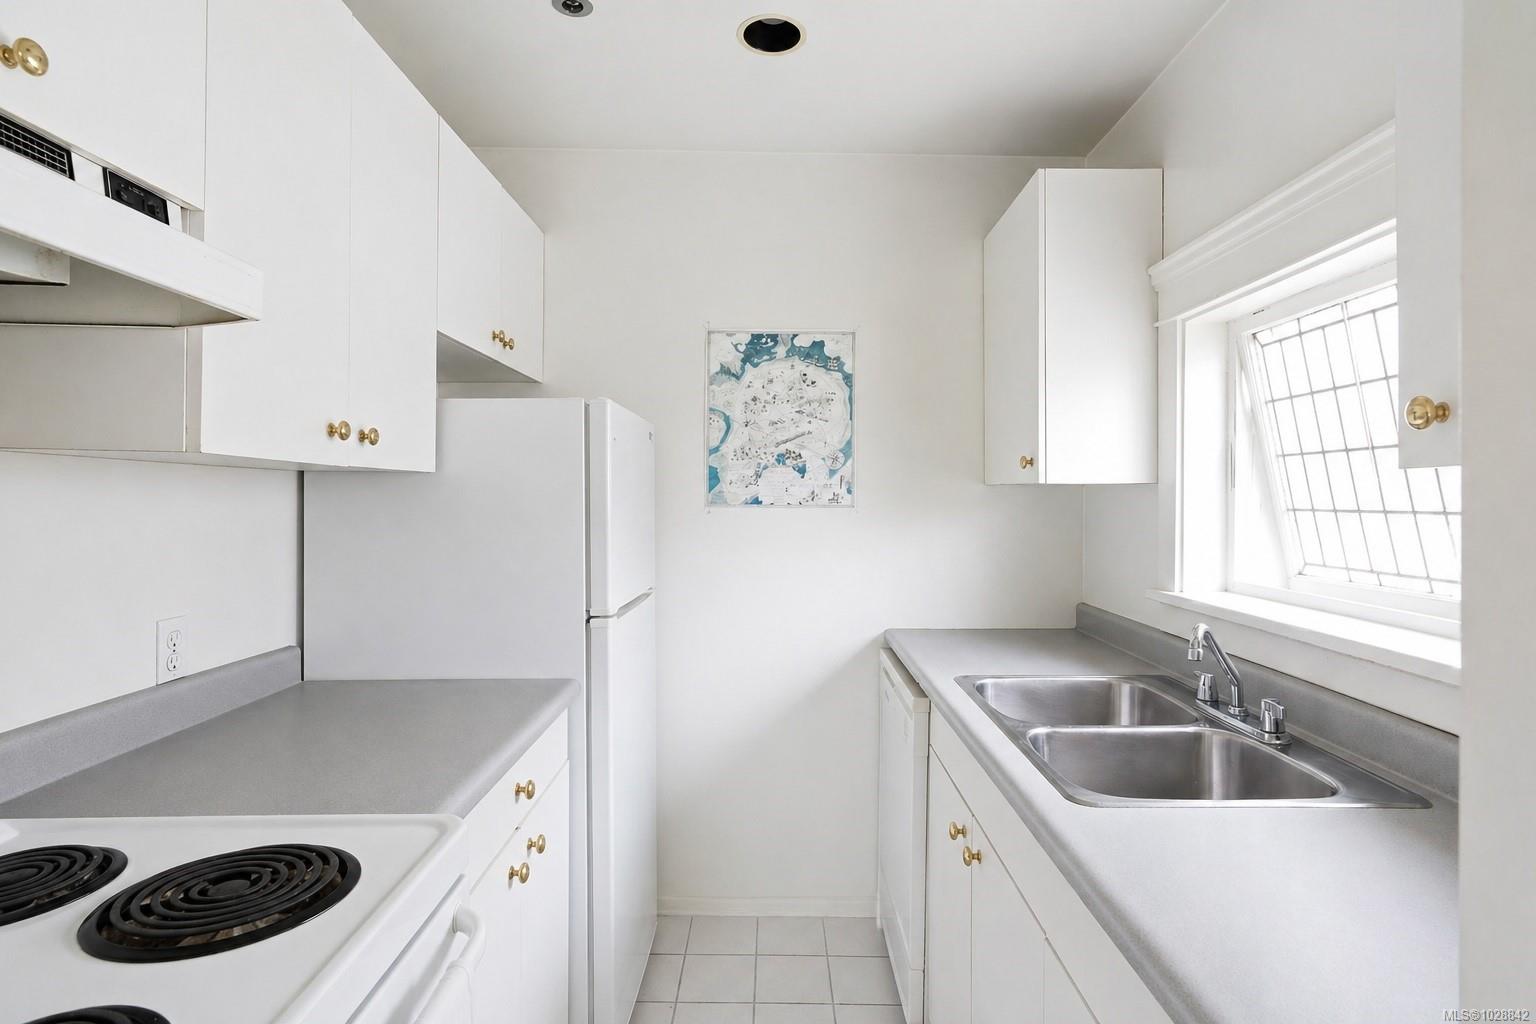
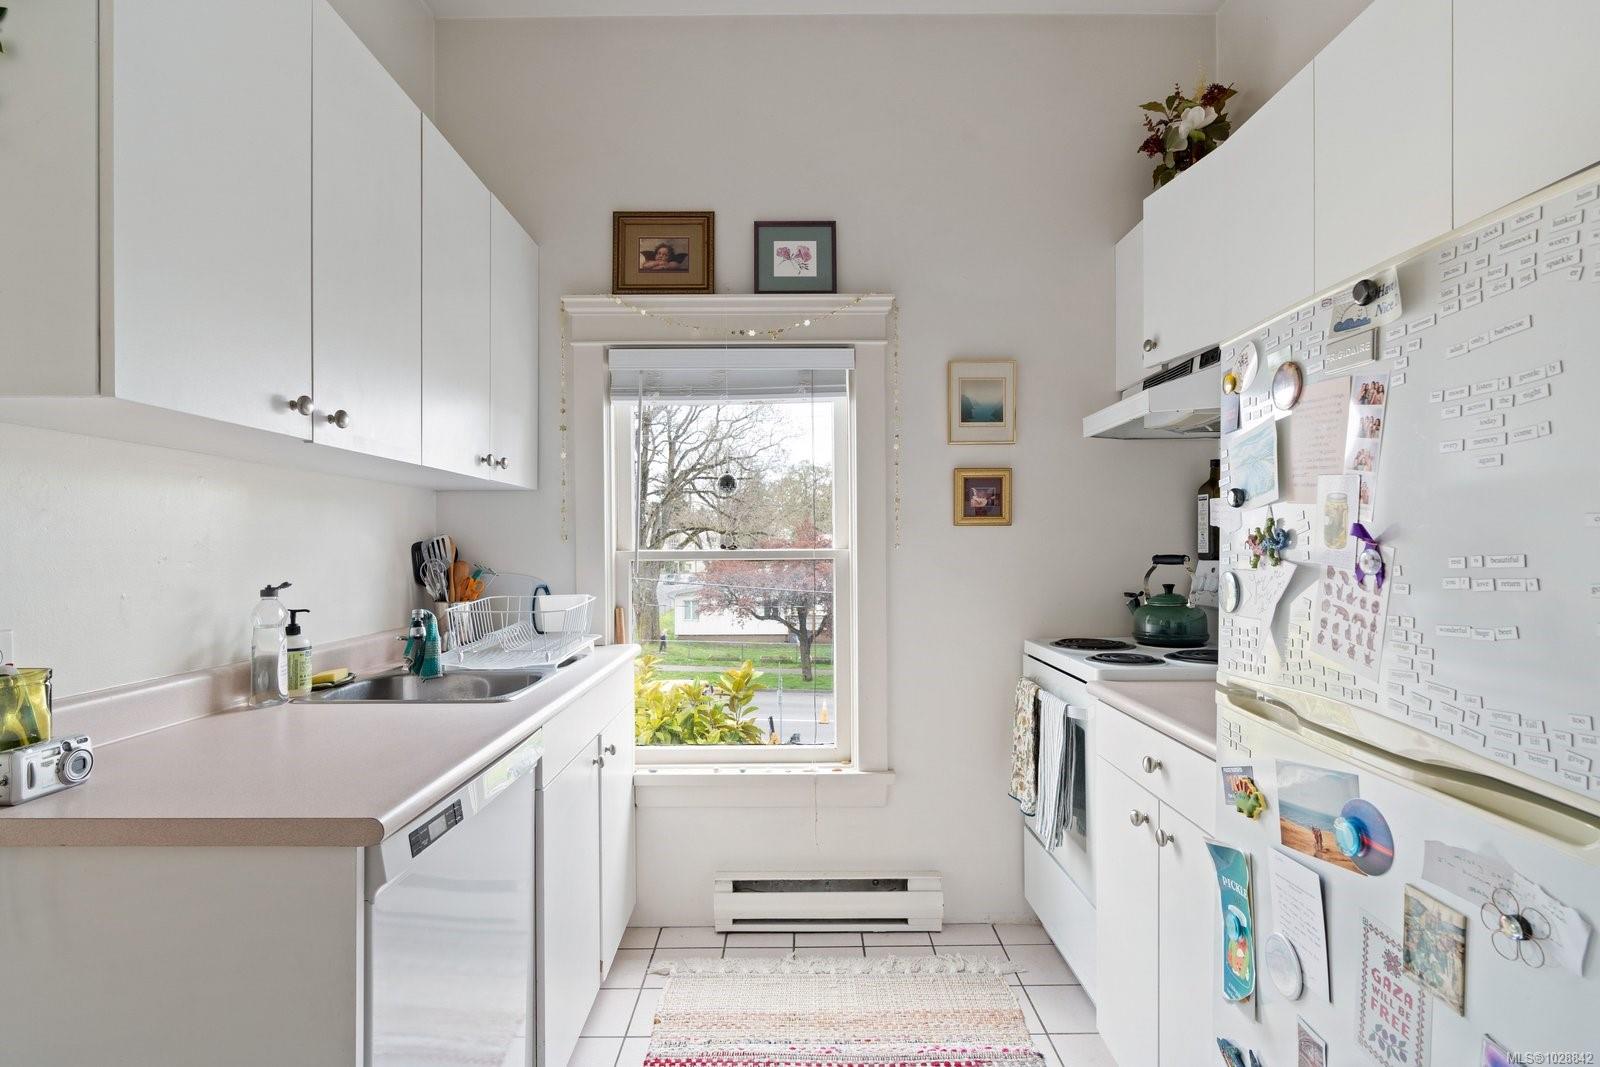
Galley kitchen with white cabinets, a double-basin sink under a window, and an electric coil stove.
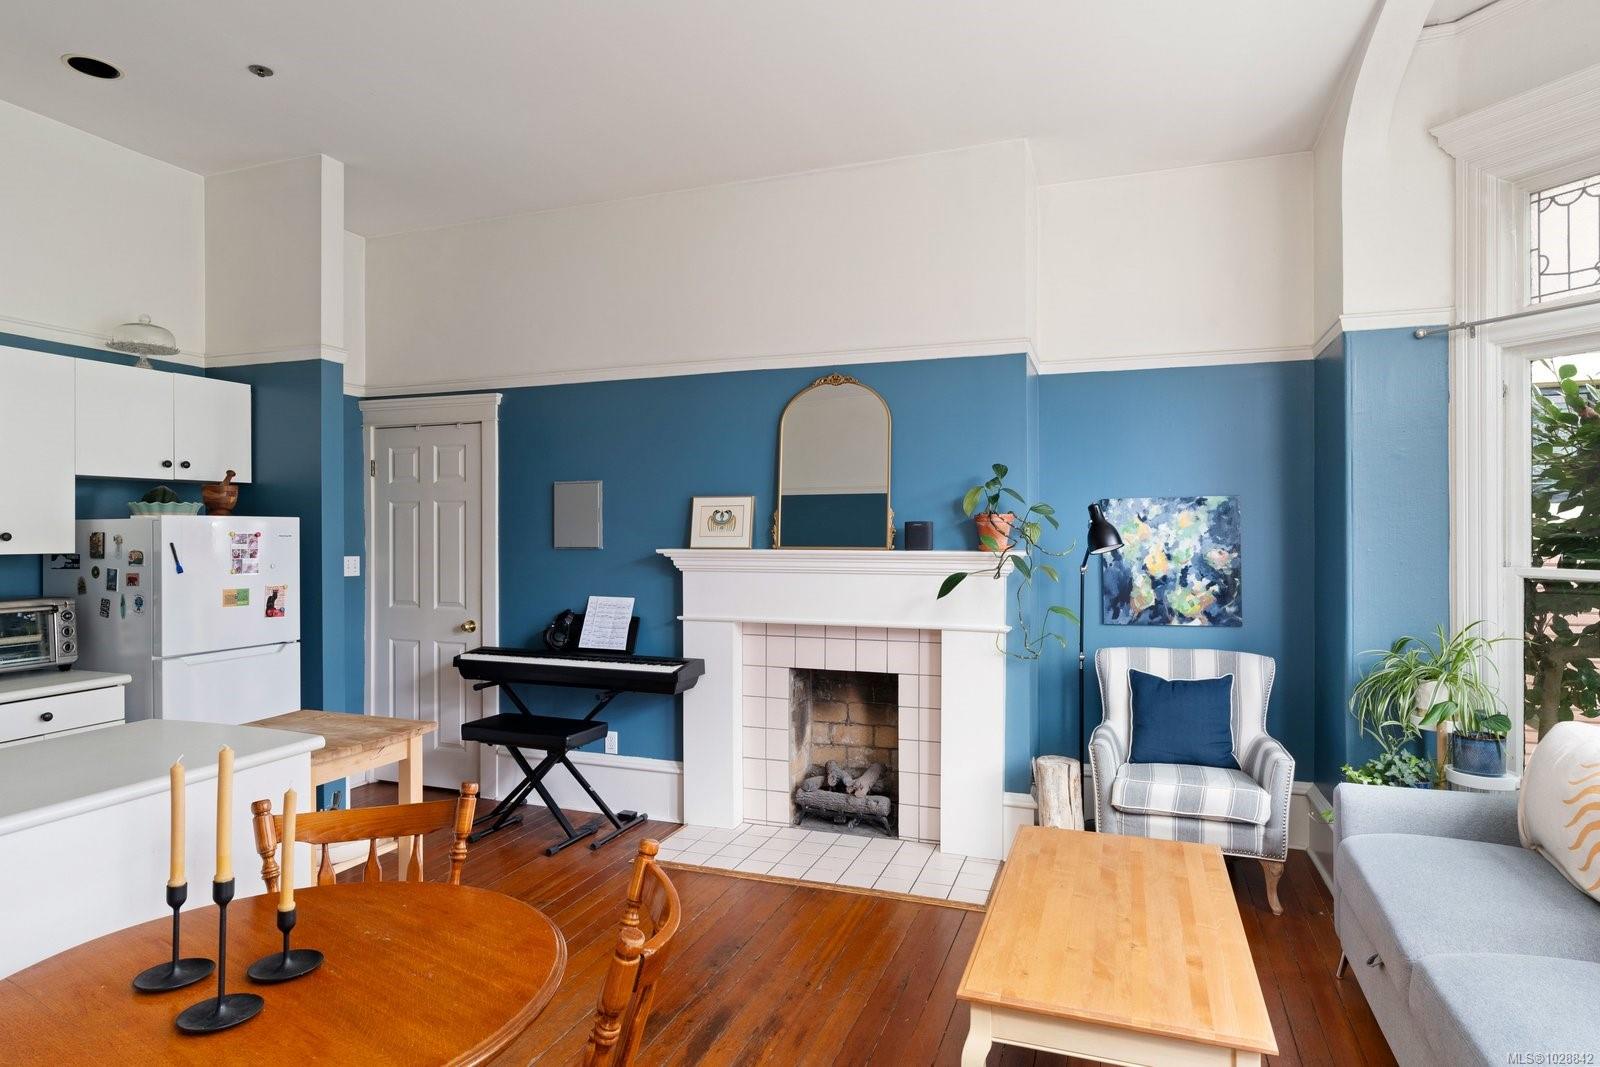
Furnished living room with blue walls, white tiled fireplace, piano, and large windows.
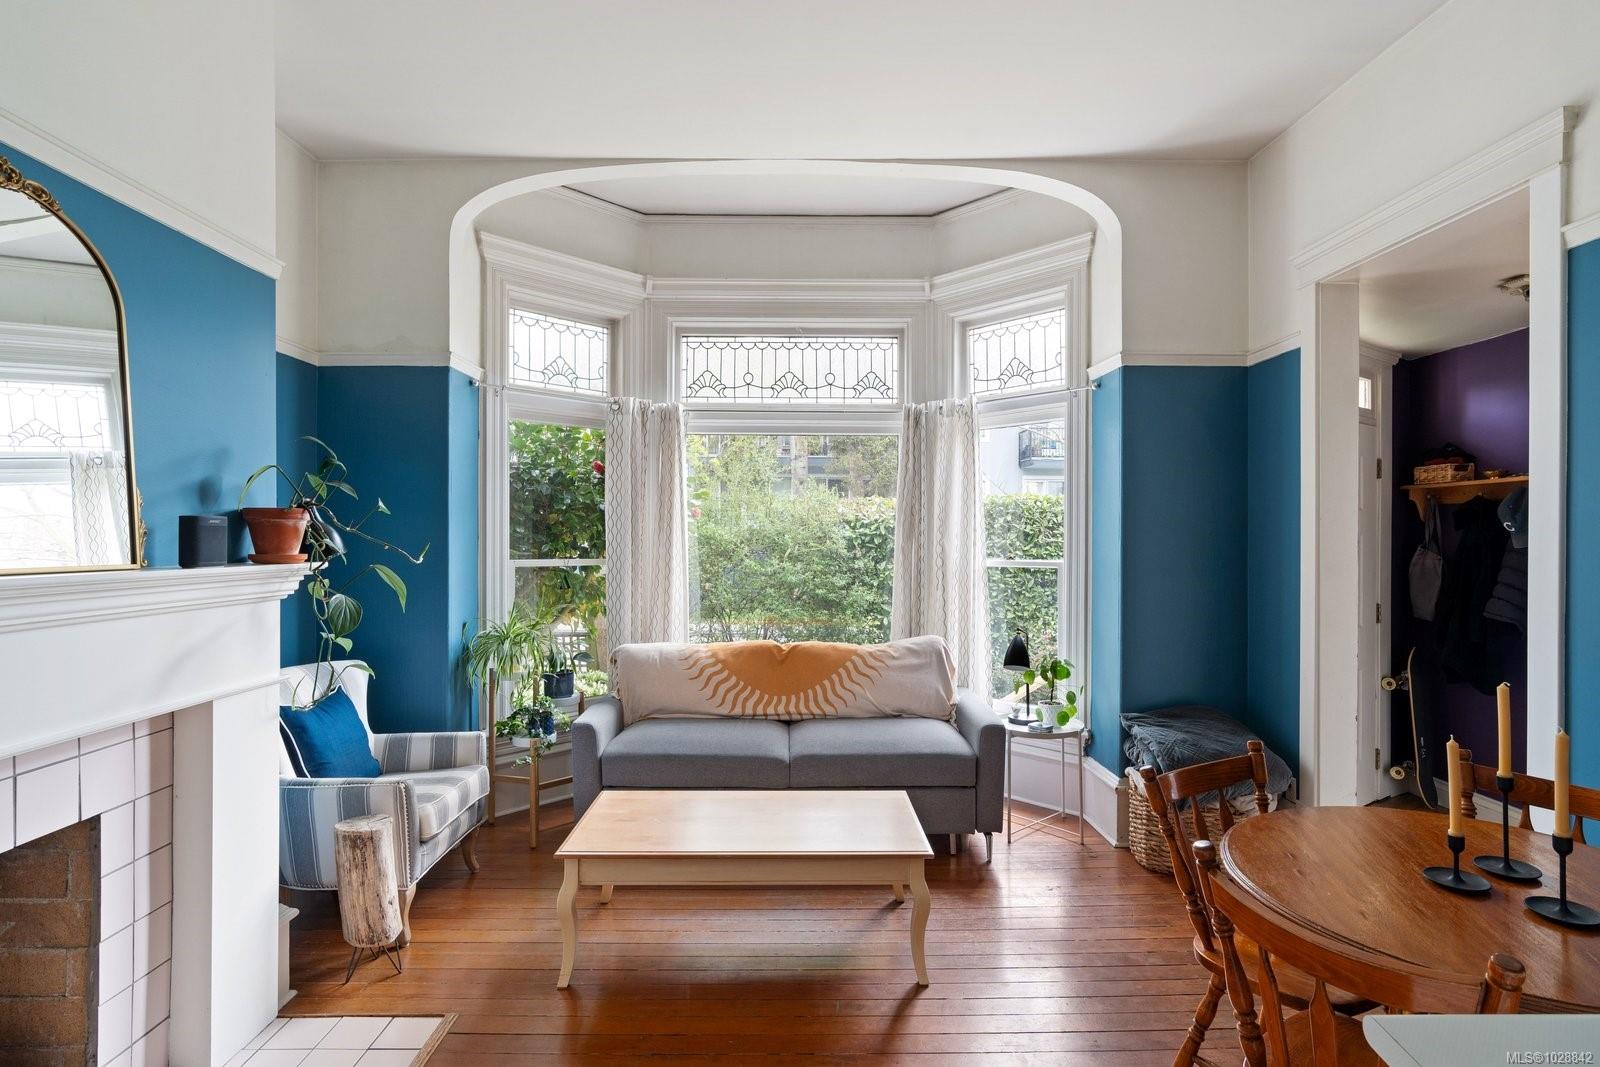
Living room with teal walls, a white fireplace, and a bright stained-glass bay window.
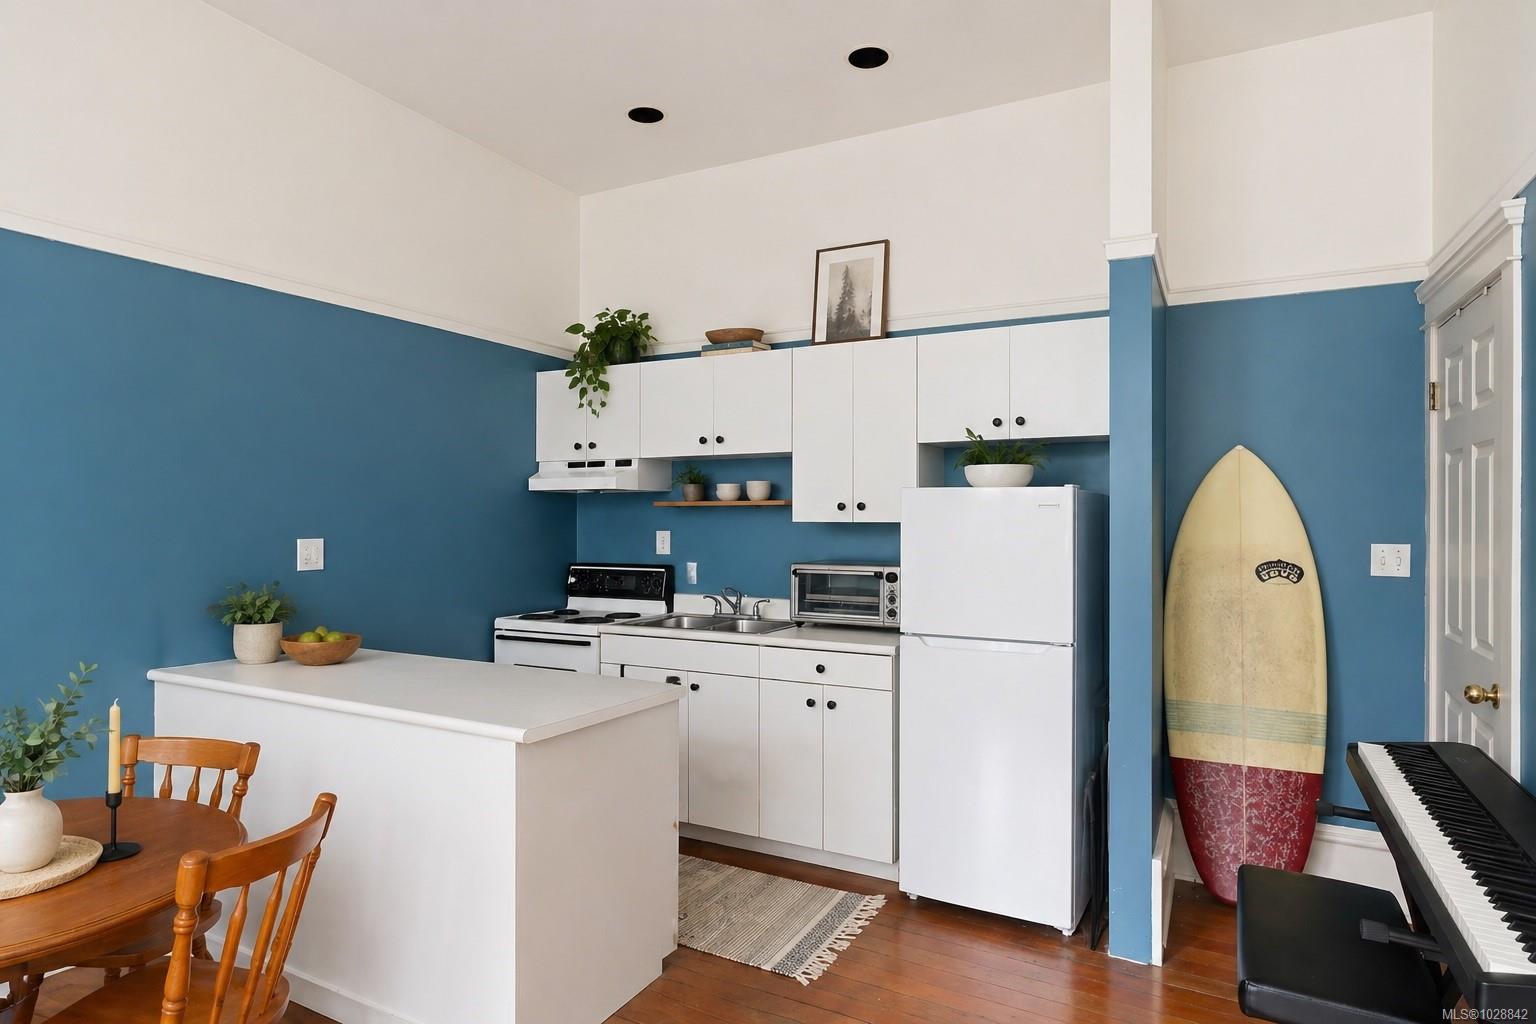
Kitchen with white cabinets, blue walls, a peninsula, and a surfboard beside the doorway.
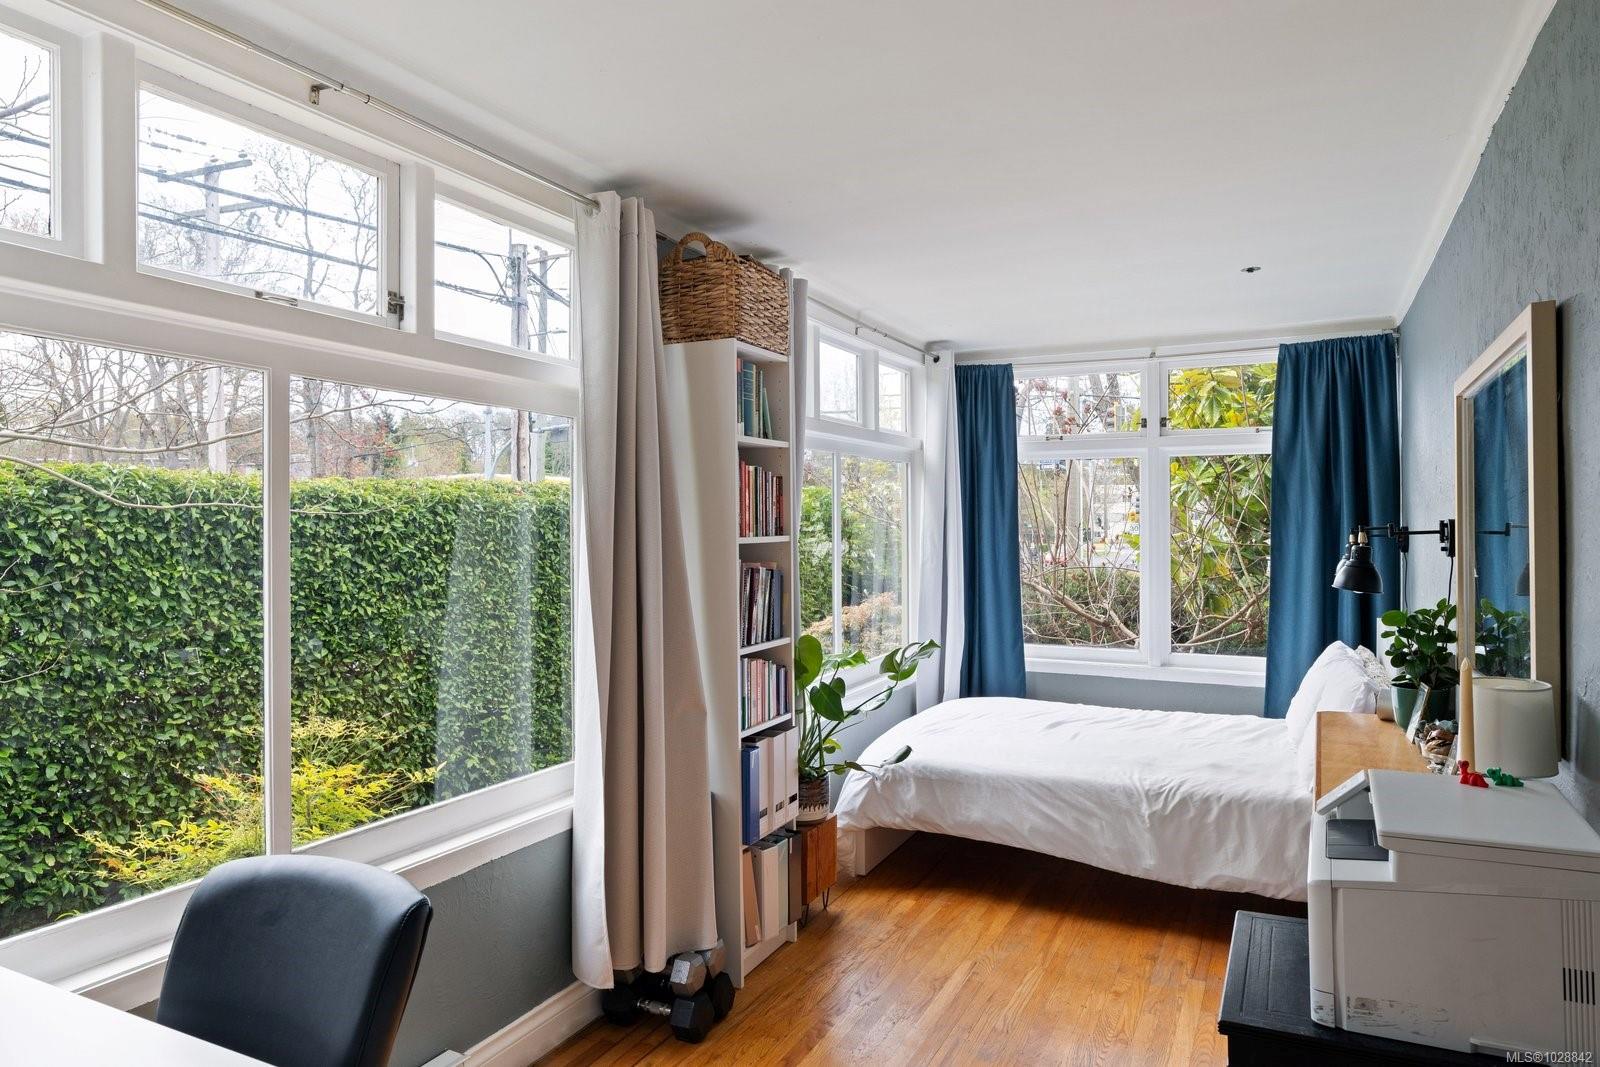
Bedroom with a white bed, hardwood floors, and large windows overlooking a hedge.
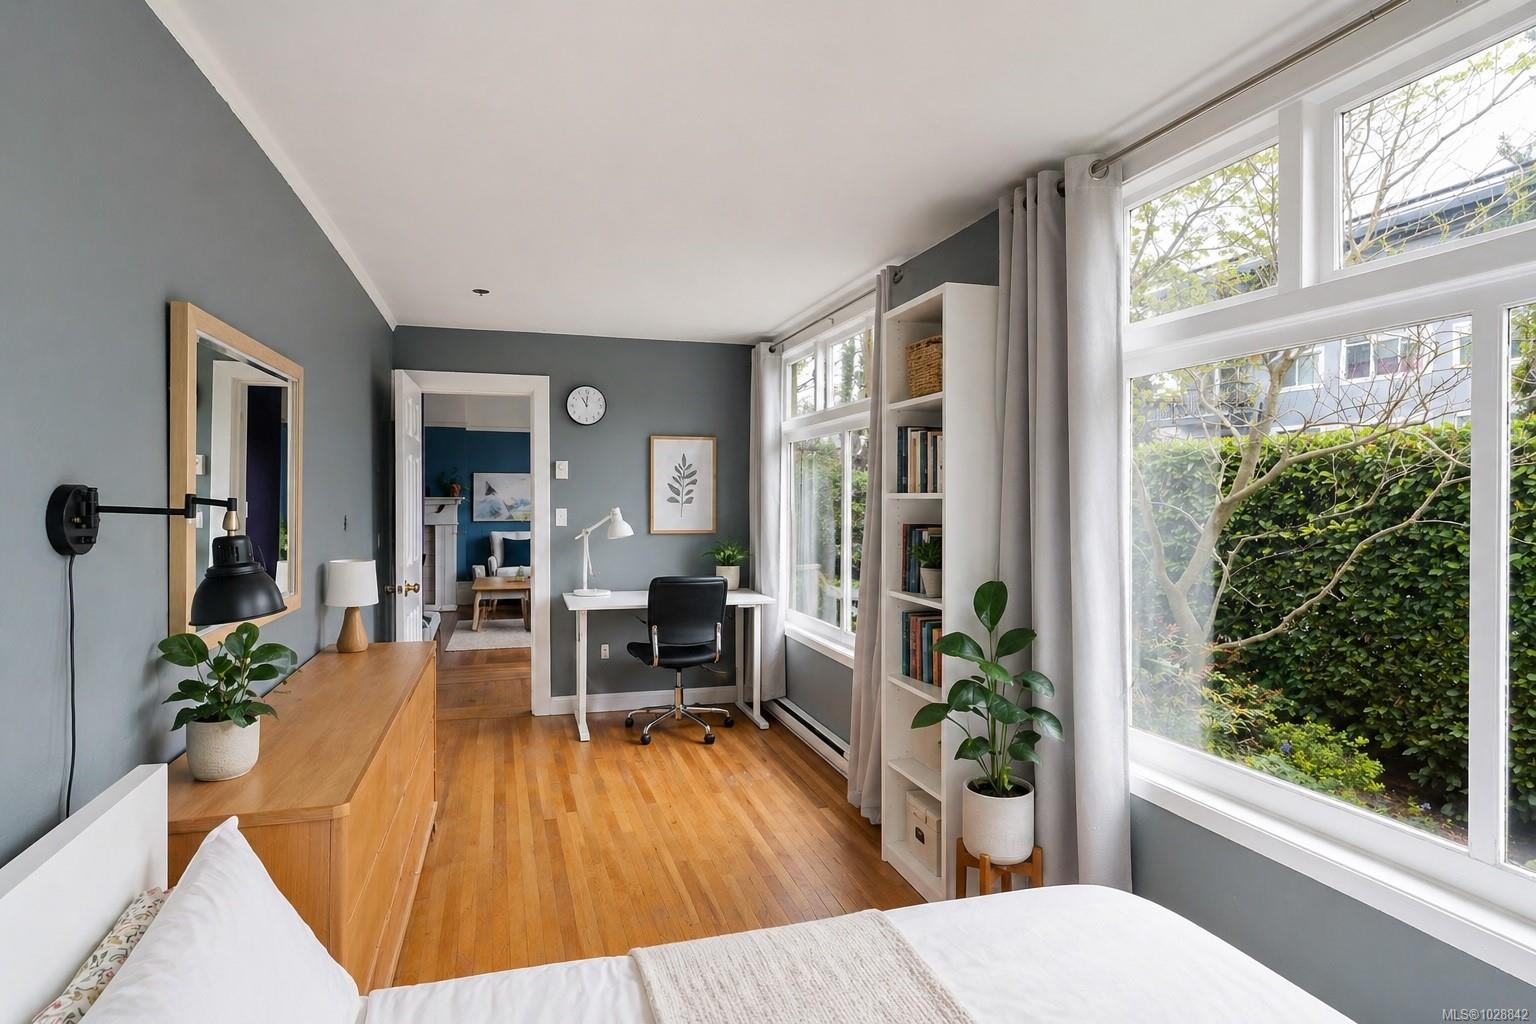
Bedroom with a desk beside tall windows overlooking leafy greenery.
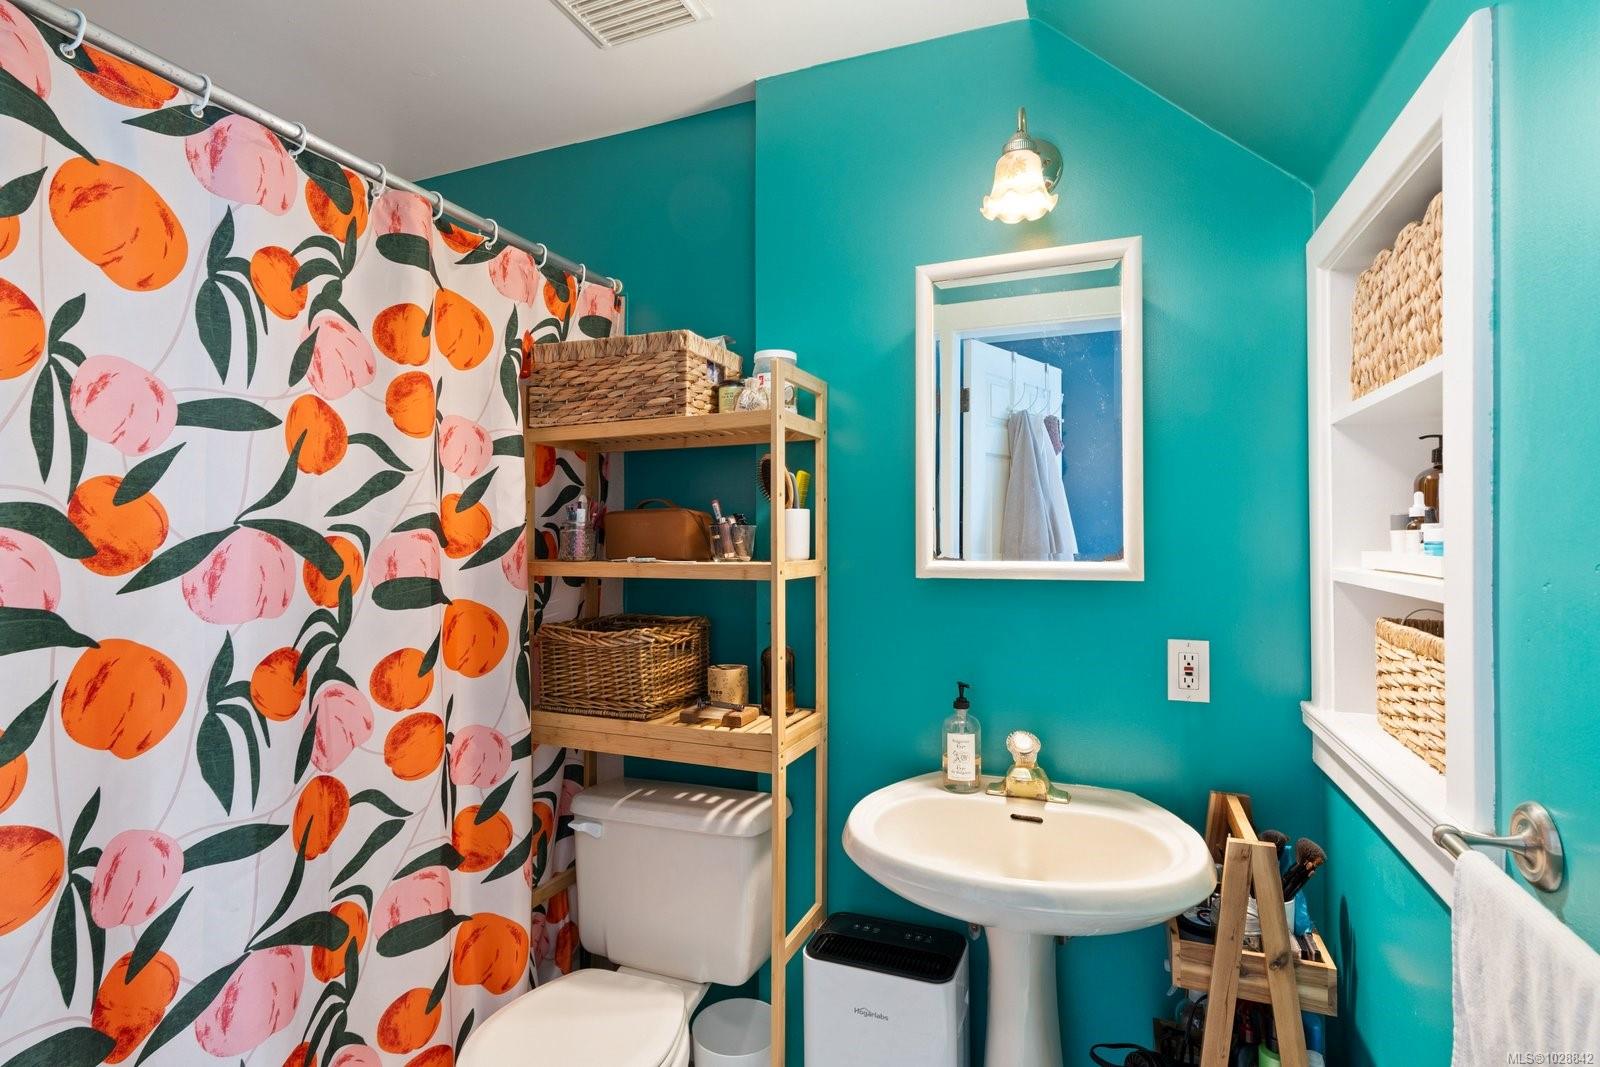
Bathroom with teal walls, a fruit-patterned shower curtain, and a white pedestal sink.
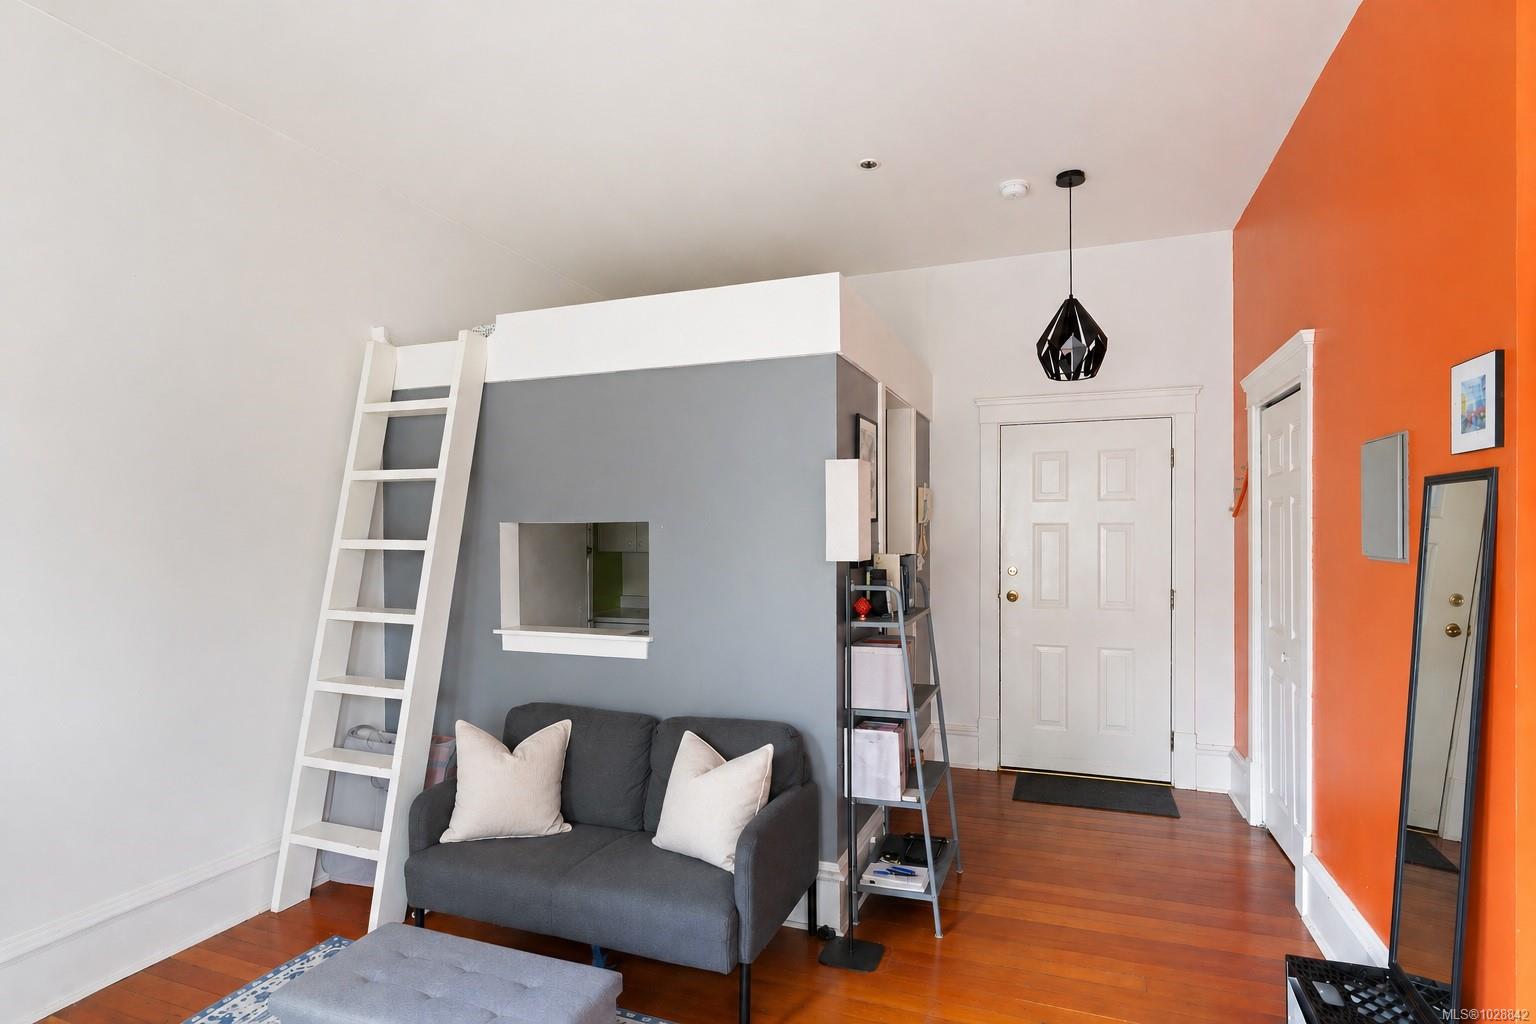
Studio living area with a gray sofa, loft ladder, and orange accent wall.
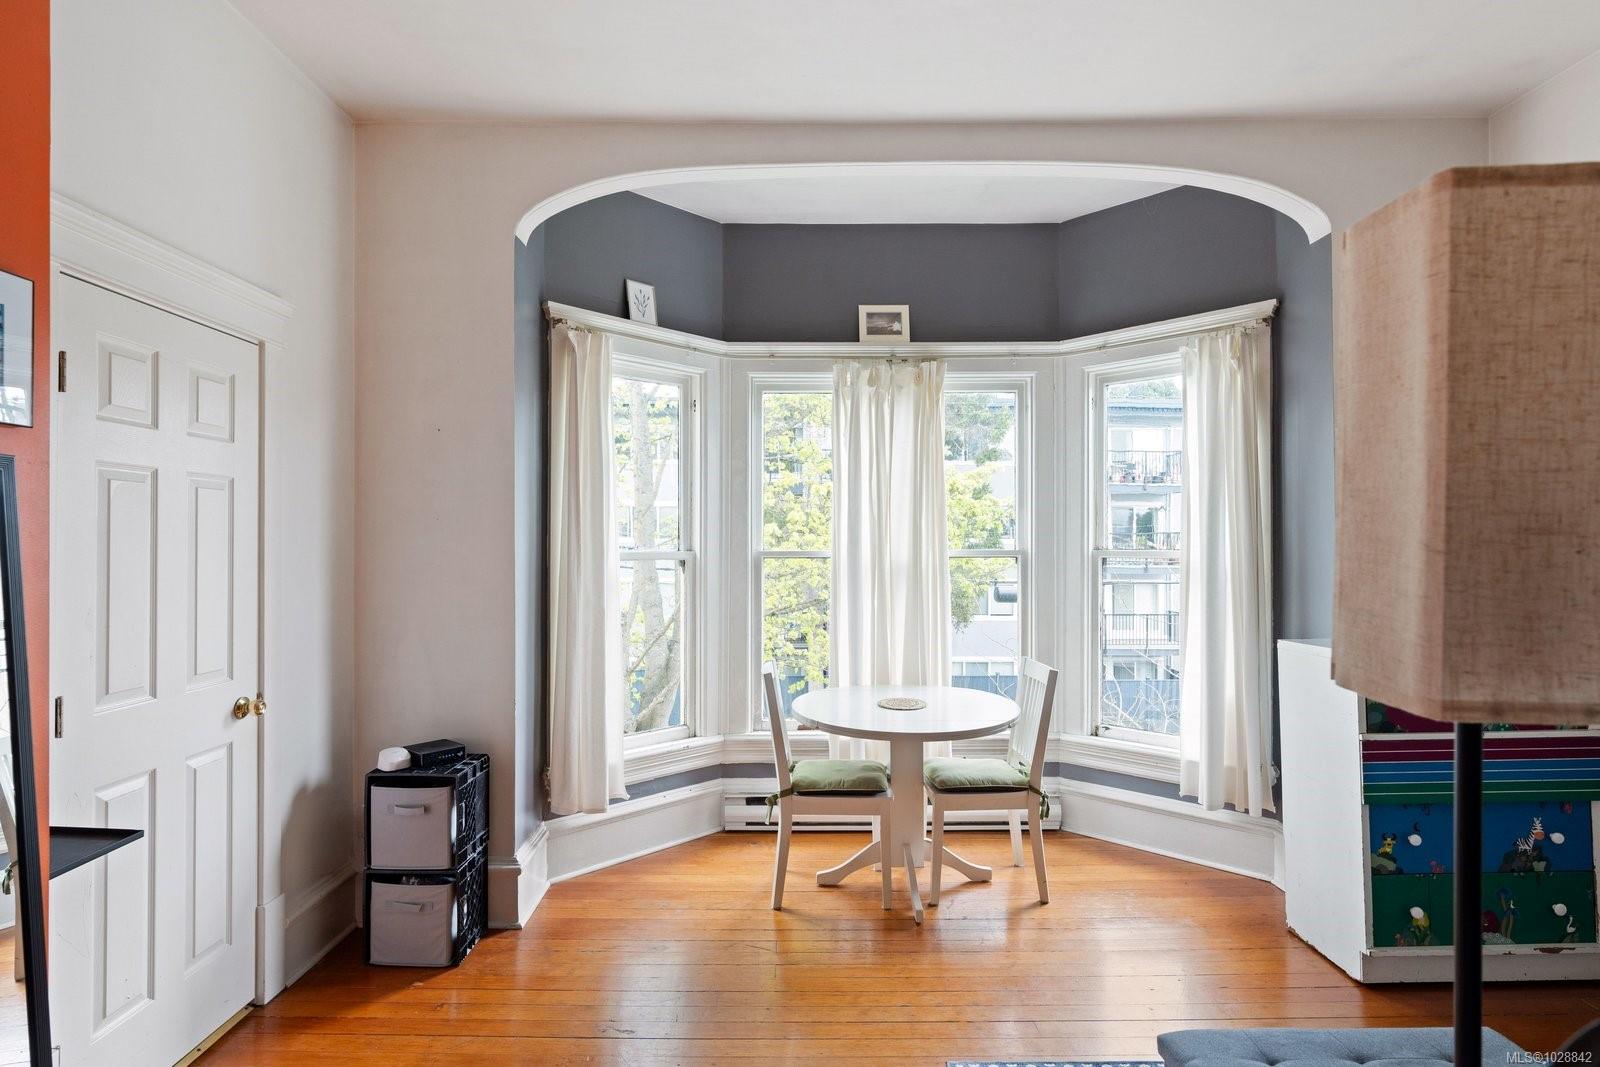
Dining nook with a round table and chairs in a bright bay window alcove with hardwood floors.
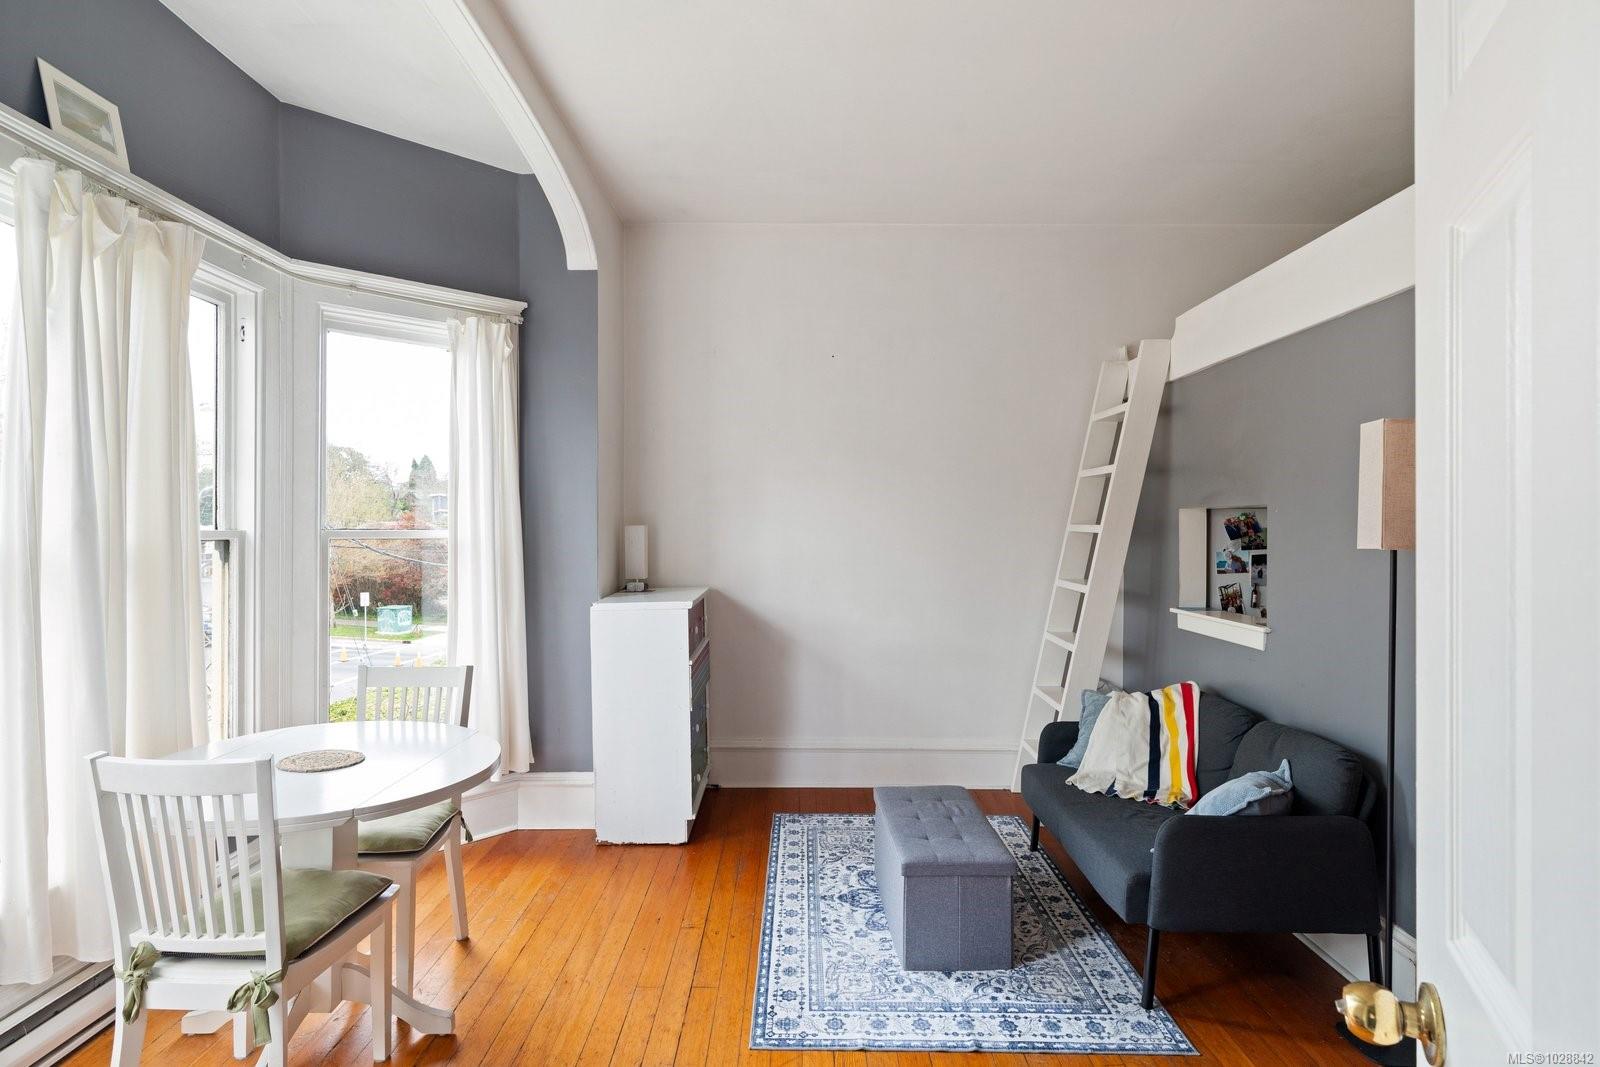
Living and dining area with tall windows, hardwood floors, and a ladder to a loft bed.
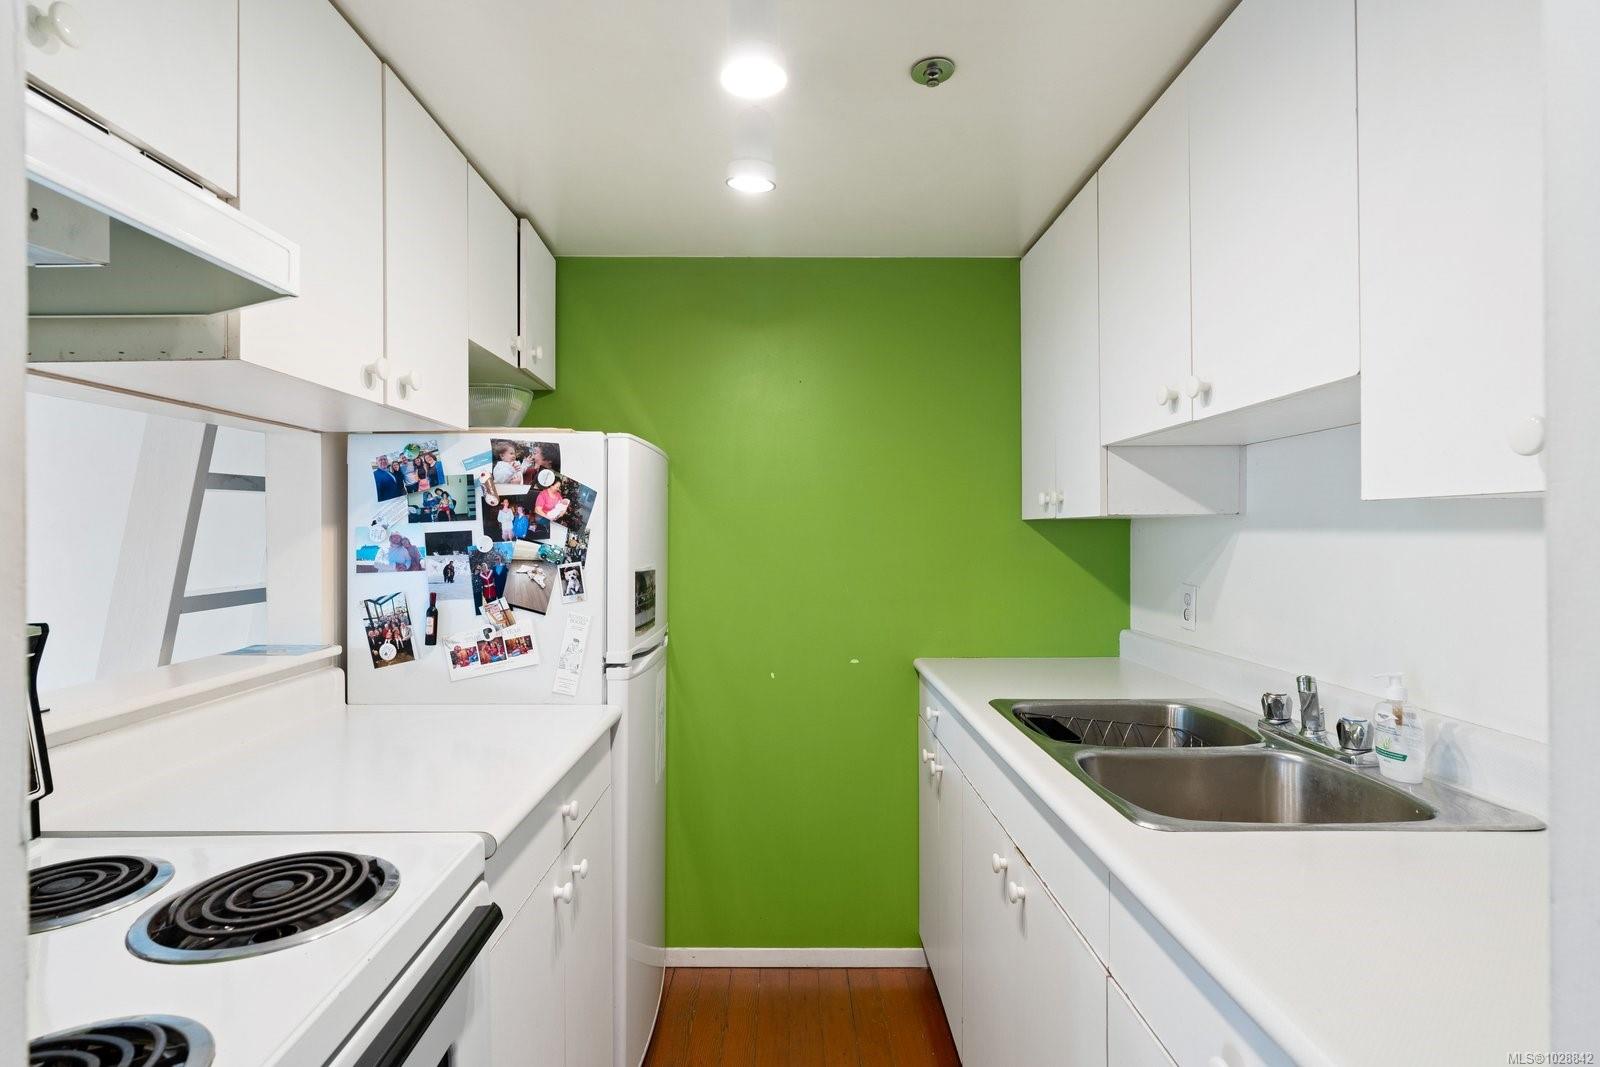
Galley kitchen with white cabinets, a bright green wall, electric range, and stainless steel double sink.
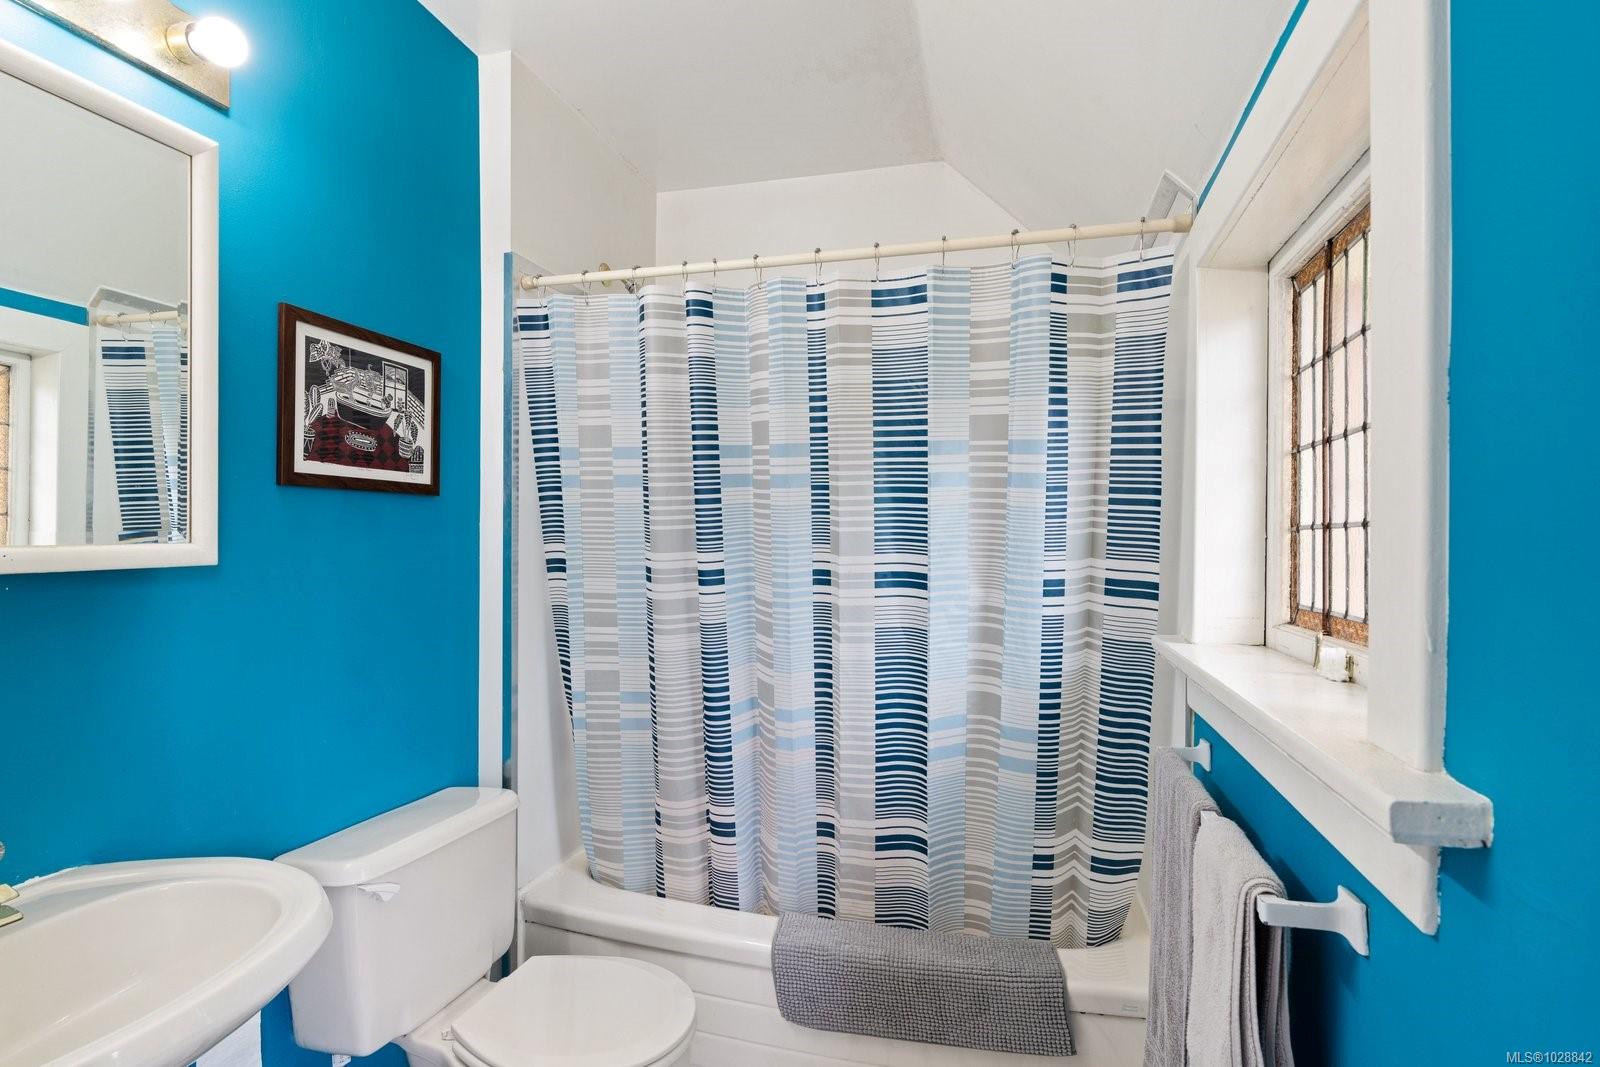
Bathroom with turquoise walls, a striped shower curtain, and a small gridded window.
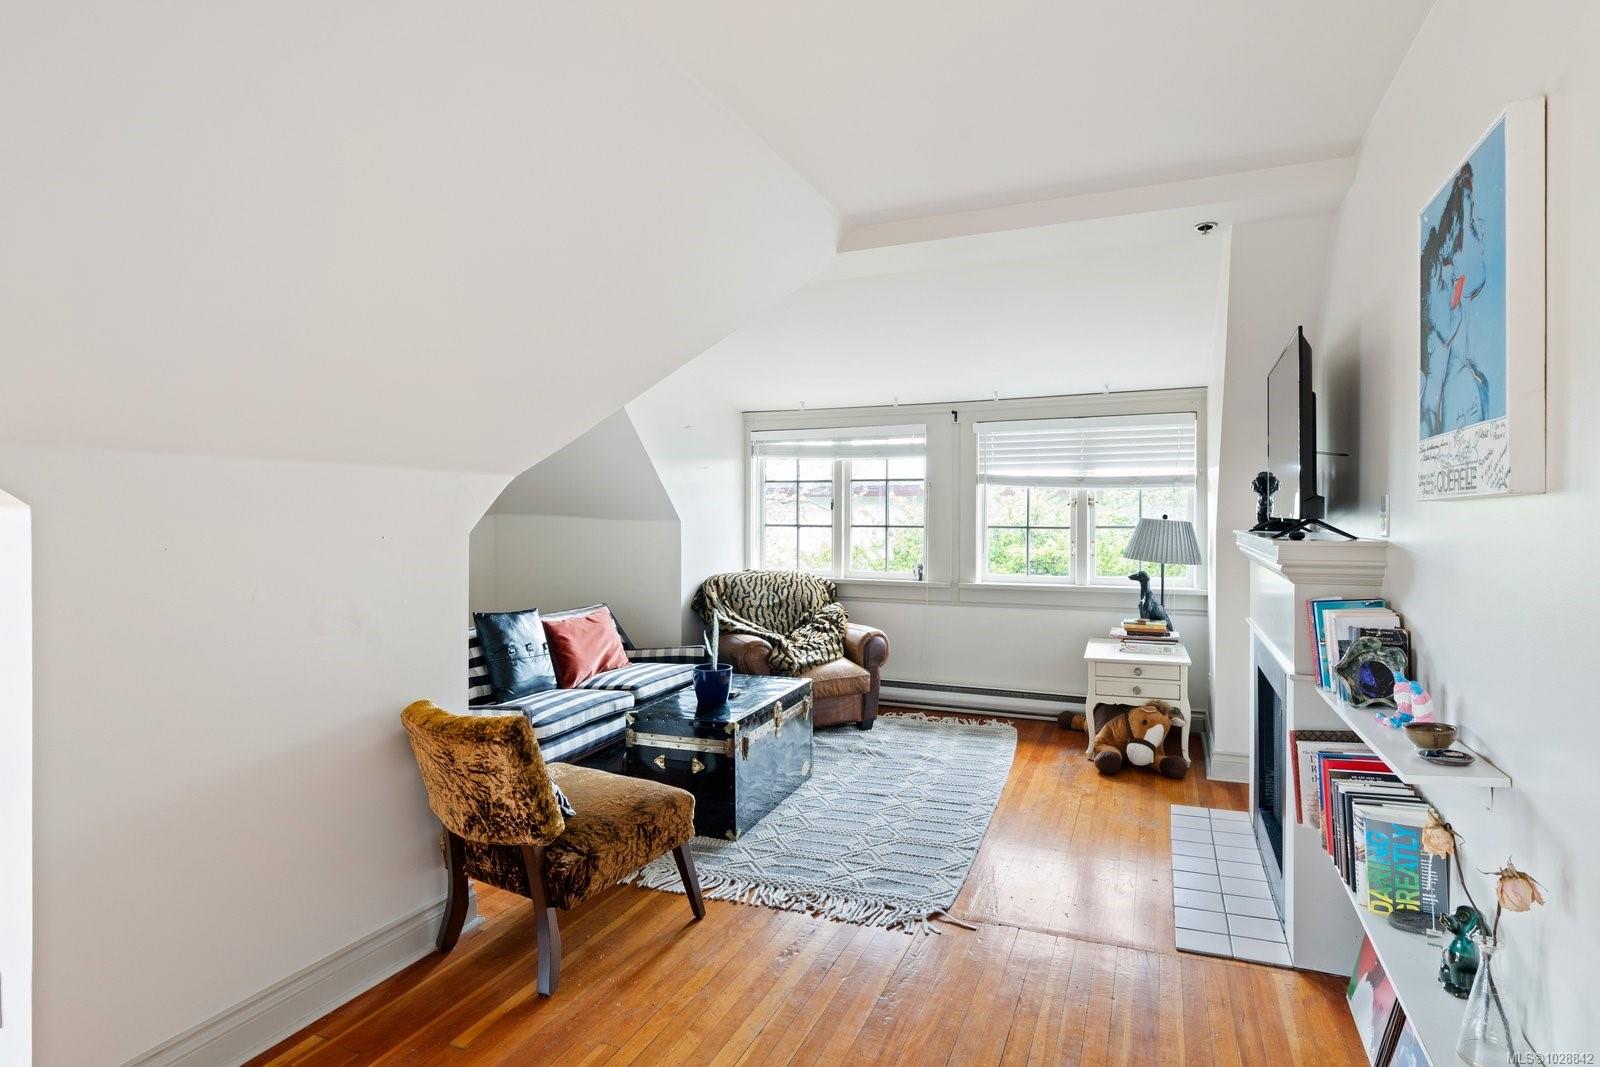
Furnished living room with a sloped ceiling, hardwood floors, two windows, and a fireplace.
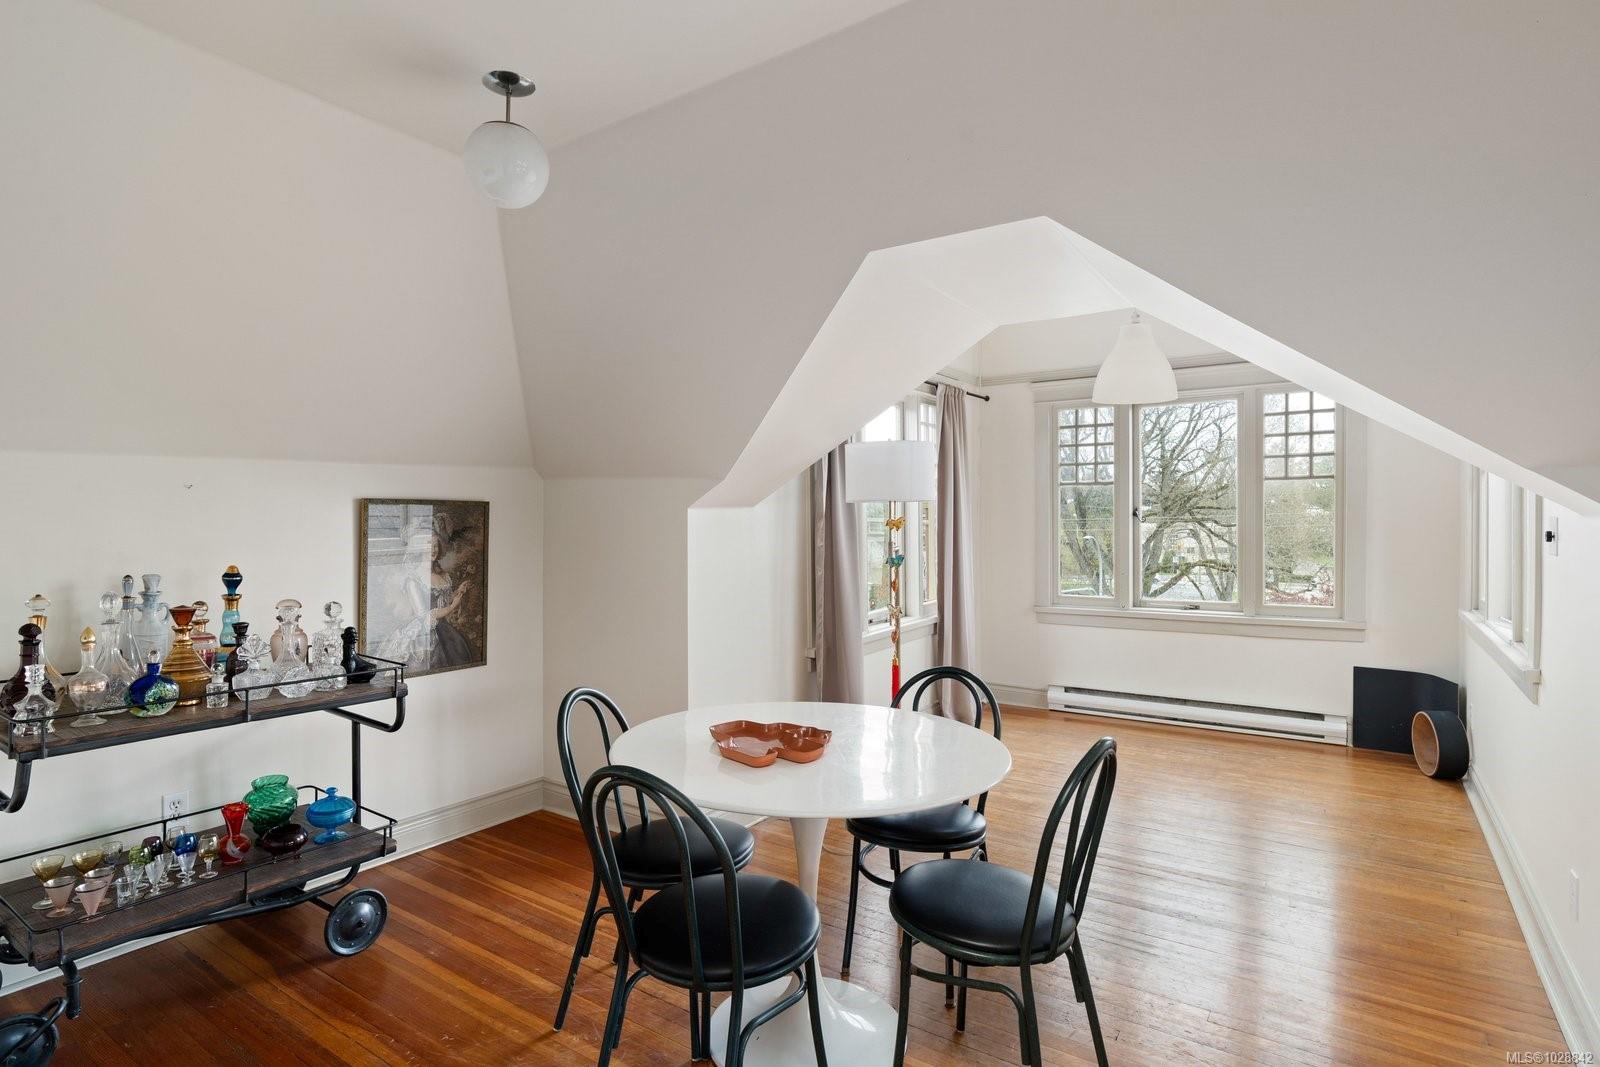
Dining area with a round white table, black chairs, hardwood floors, and tall windows beneath a sloped ceiling.
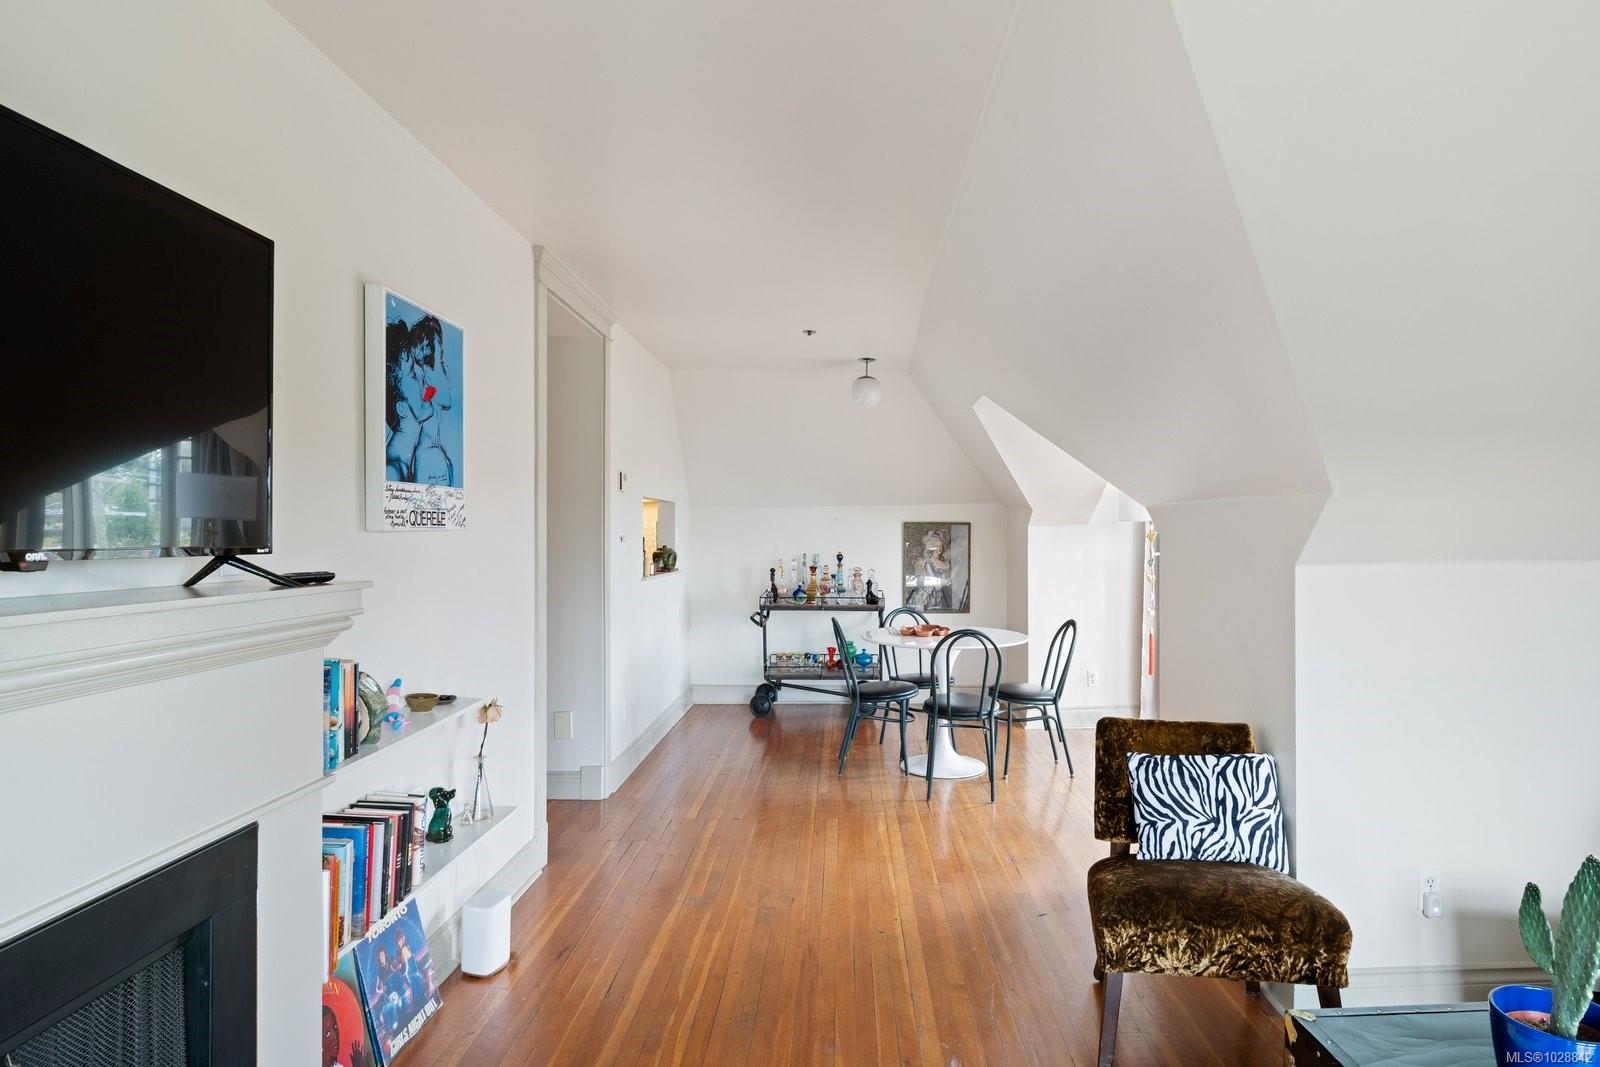
Living and dining area with sloped ceilings, hardwood floors, and a fireplace.
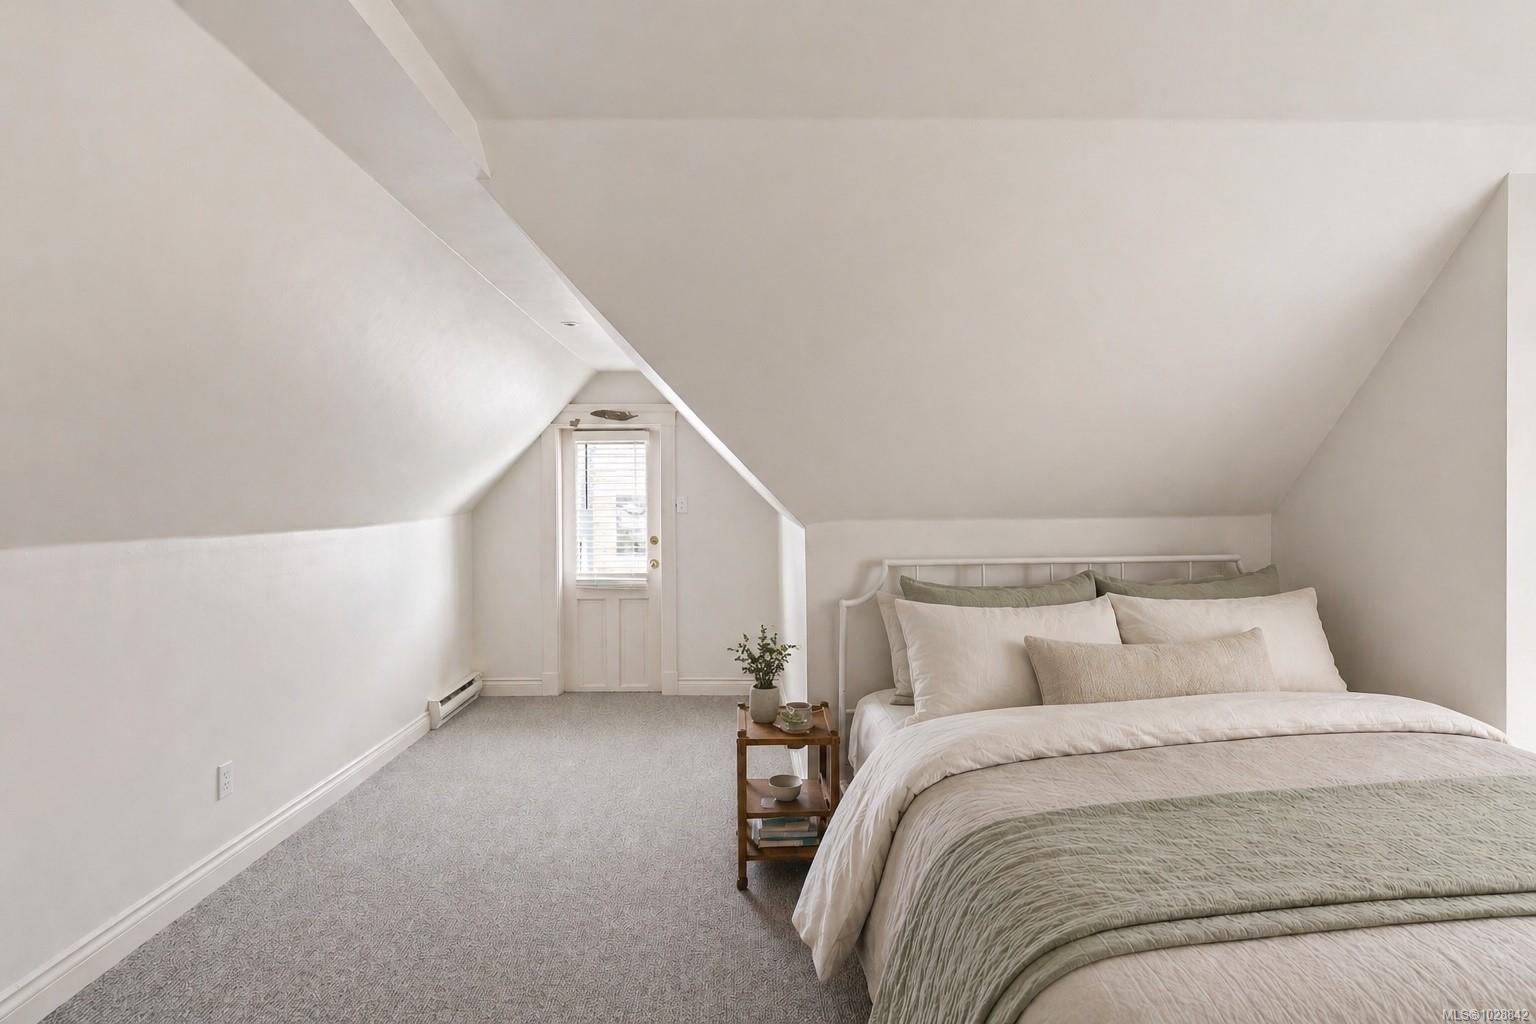
Furnished bedroom with a large bed beneath steeply sloped ceilings and a glazed door.
Bedroom with a white bed beneath a sloped ceiling and a window overlooking greenery.
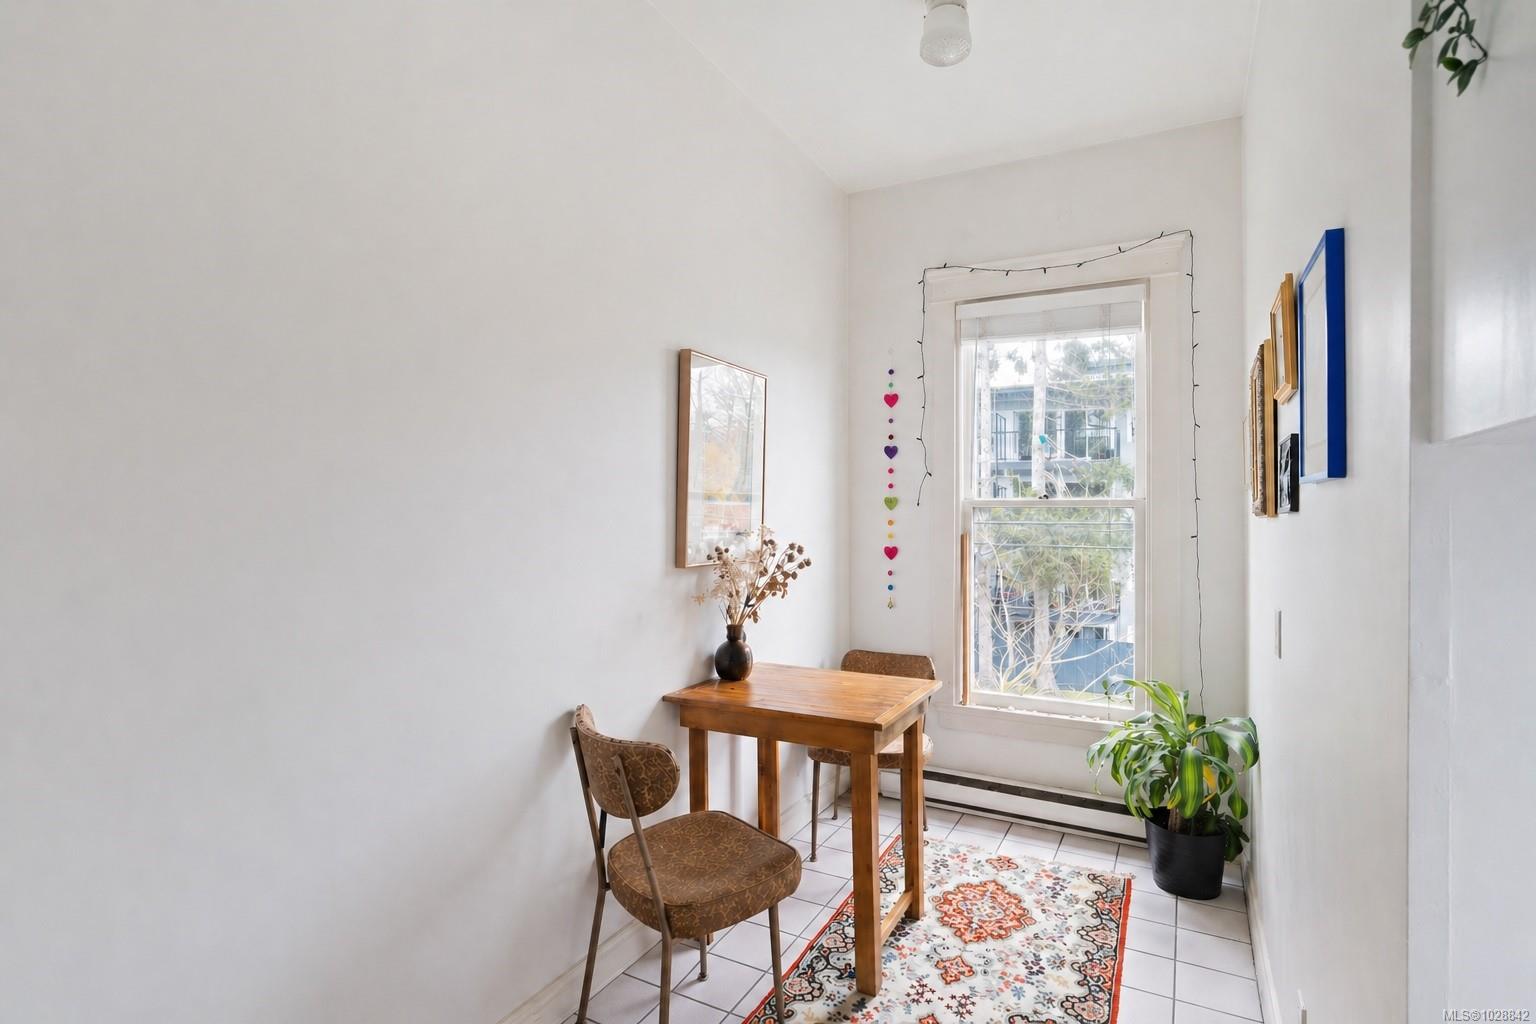
Furnished dining nook with a wooden table, tall window, patterned rug, and potted plants.
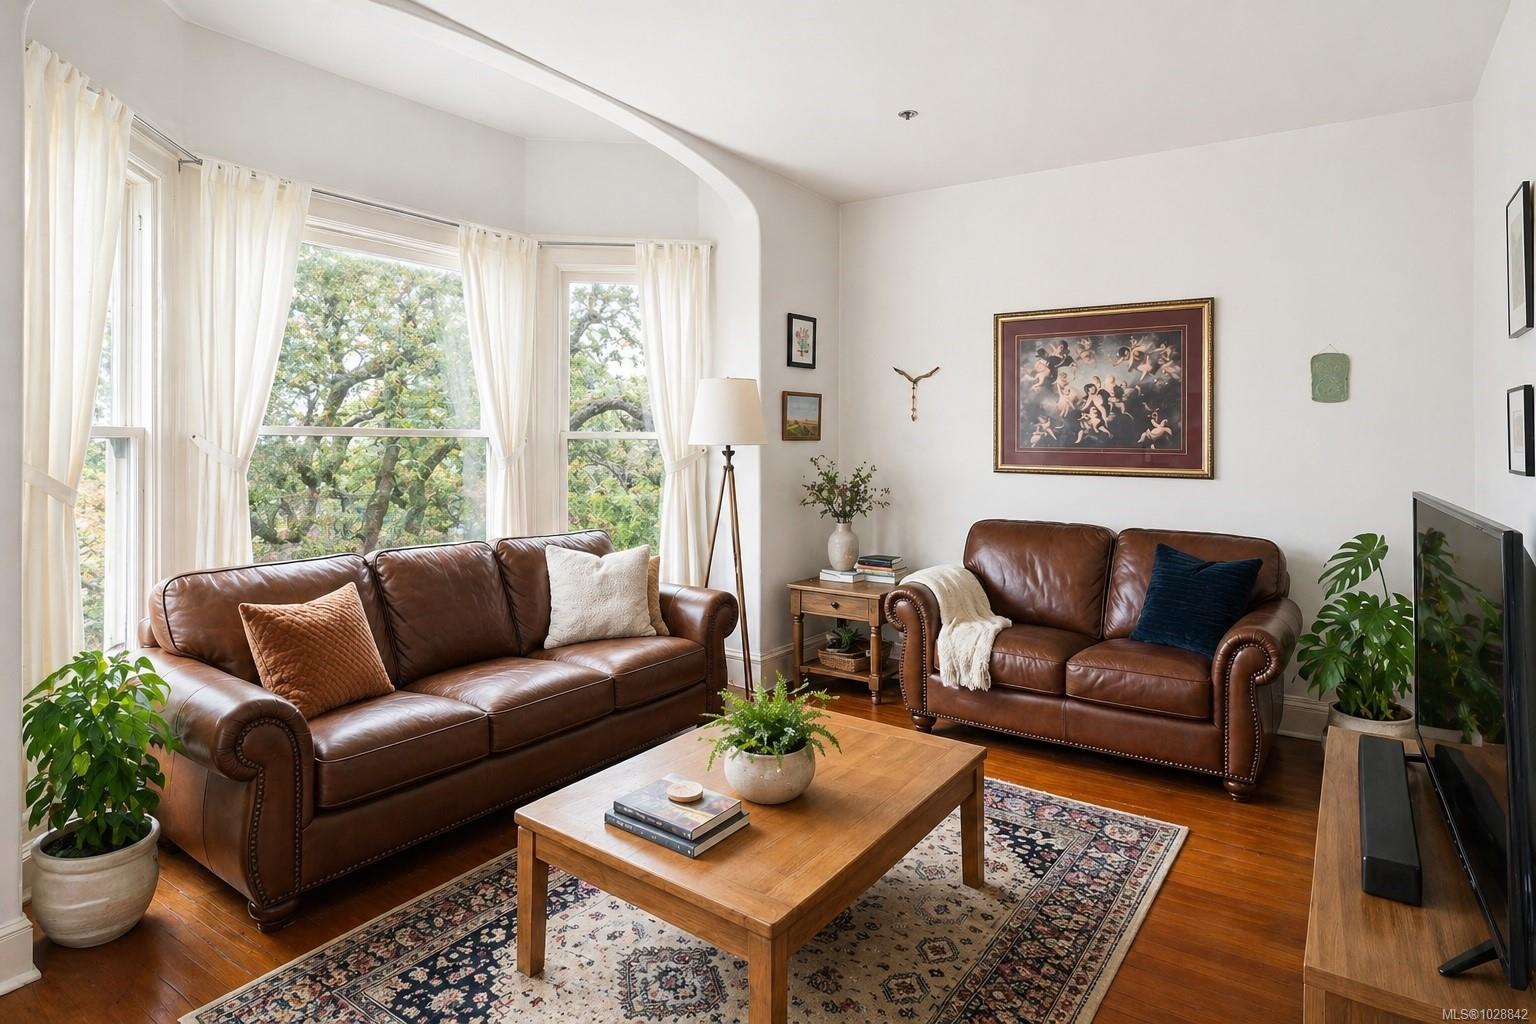
Living room with brown leather sofas, a wooden coffee table, and large curtained windows.
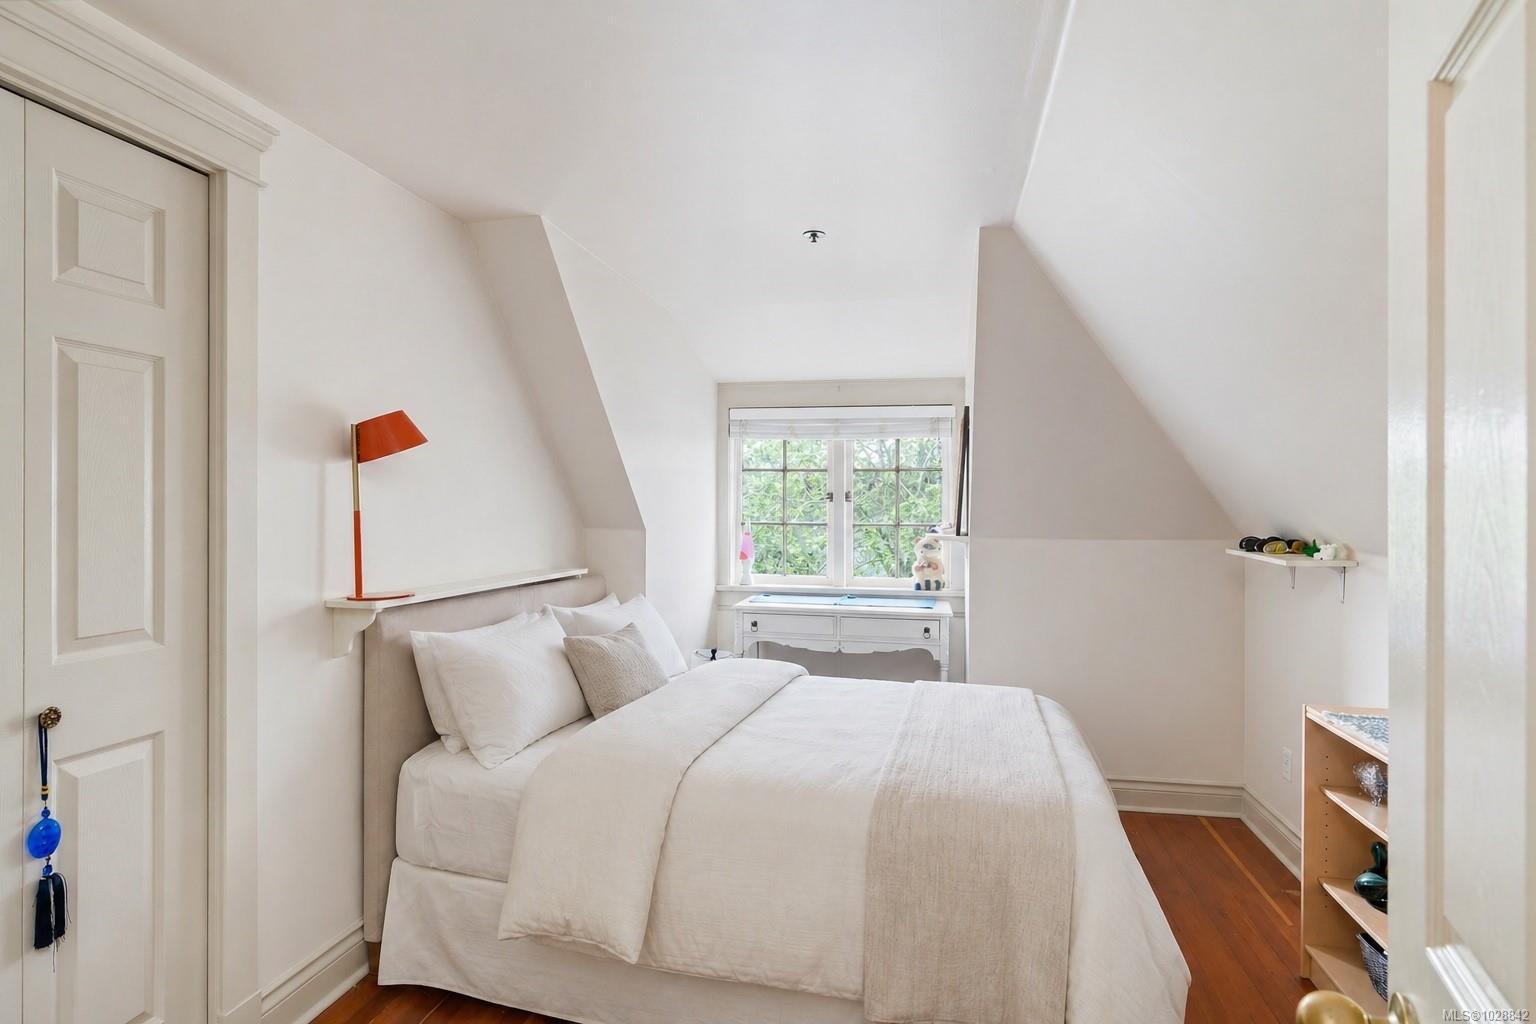
Bright bedroom with pale bedding, hardwood floors, and a window overlooking trees.
Bright galley kitchen with white cabinets, a double sink, and a large window overlooking trees.
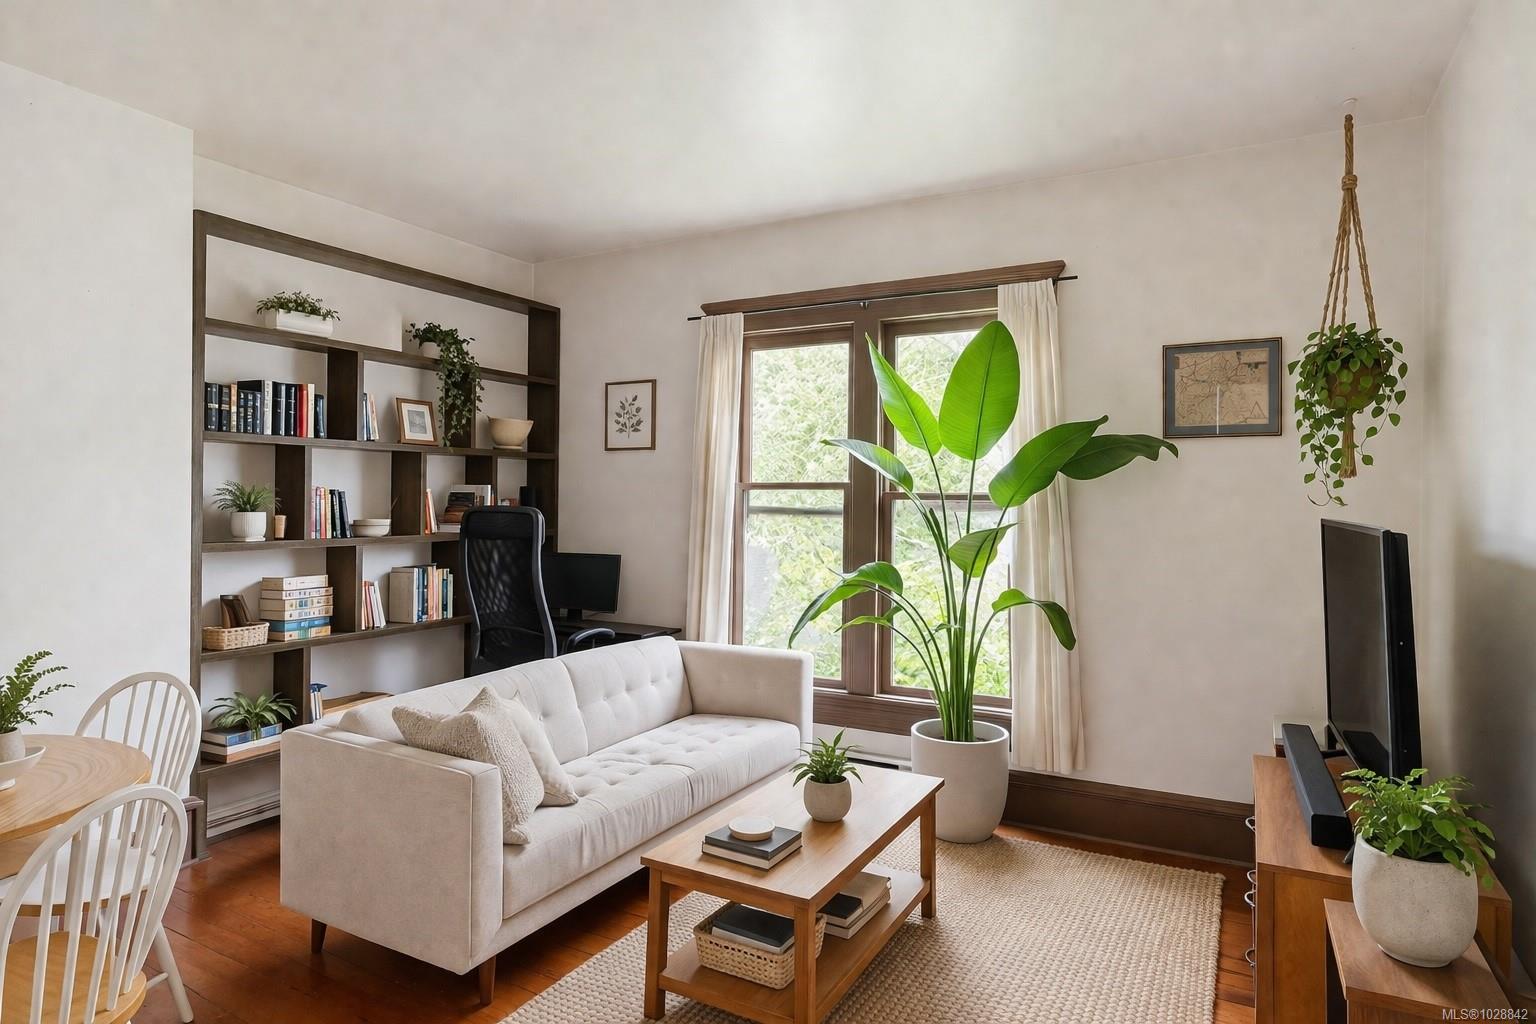
Living room with white sofa, built-in bookshelves, and tall windows overlooking greenery.
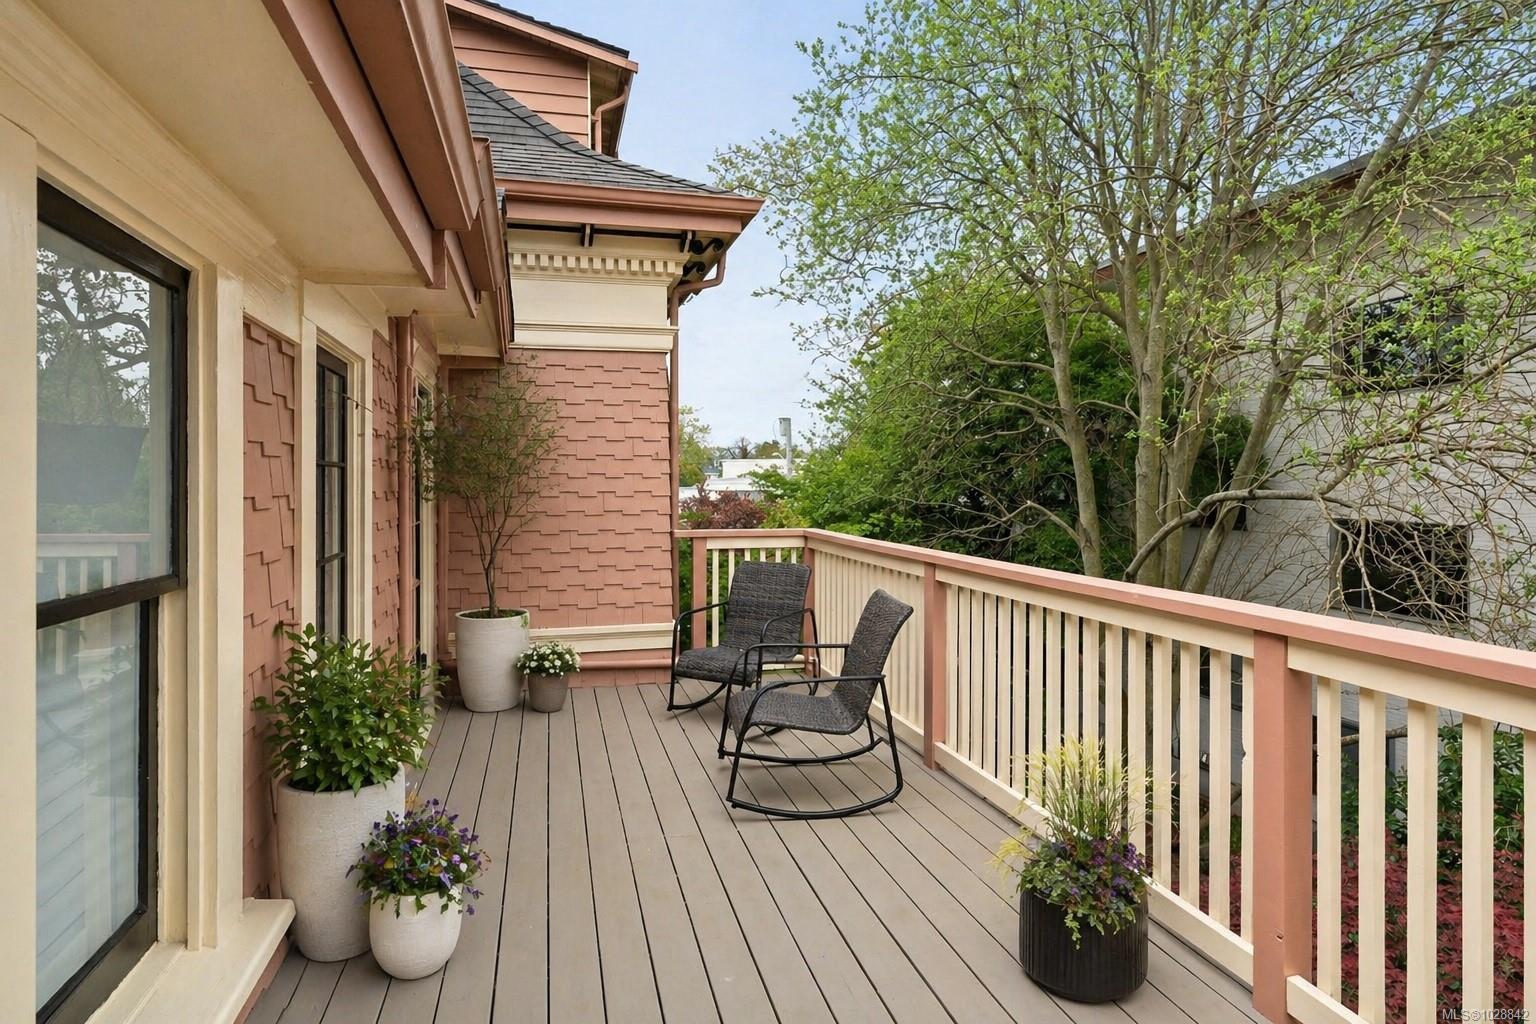
Wooden deck with two chairs, potted flowers, and a cream-and-salmon railing.
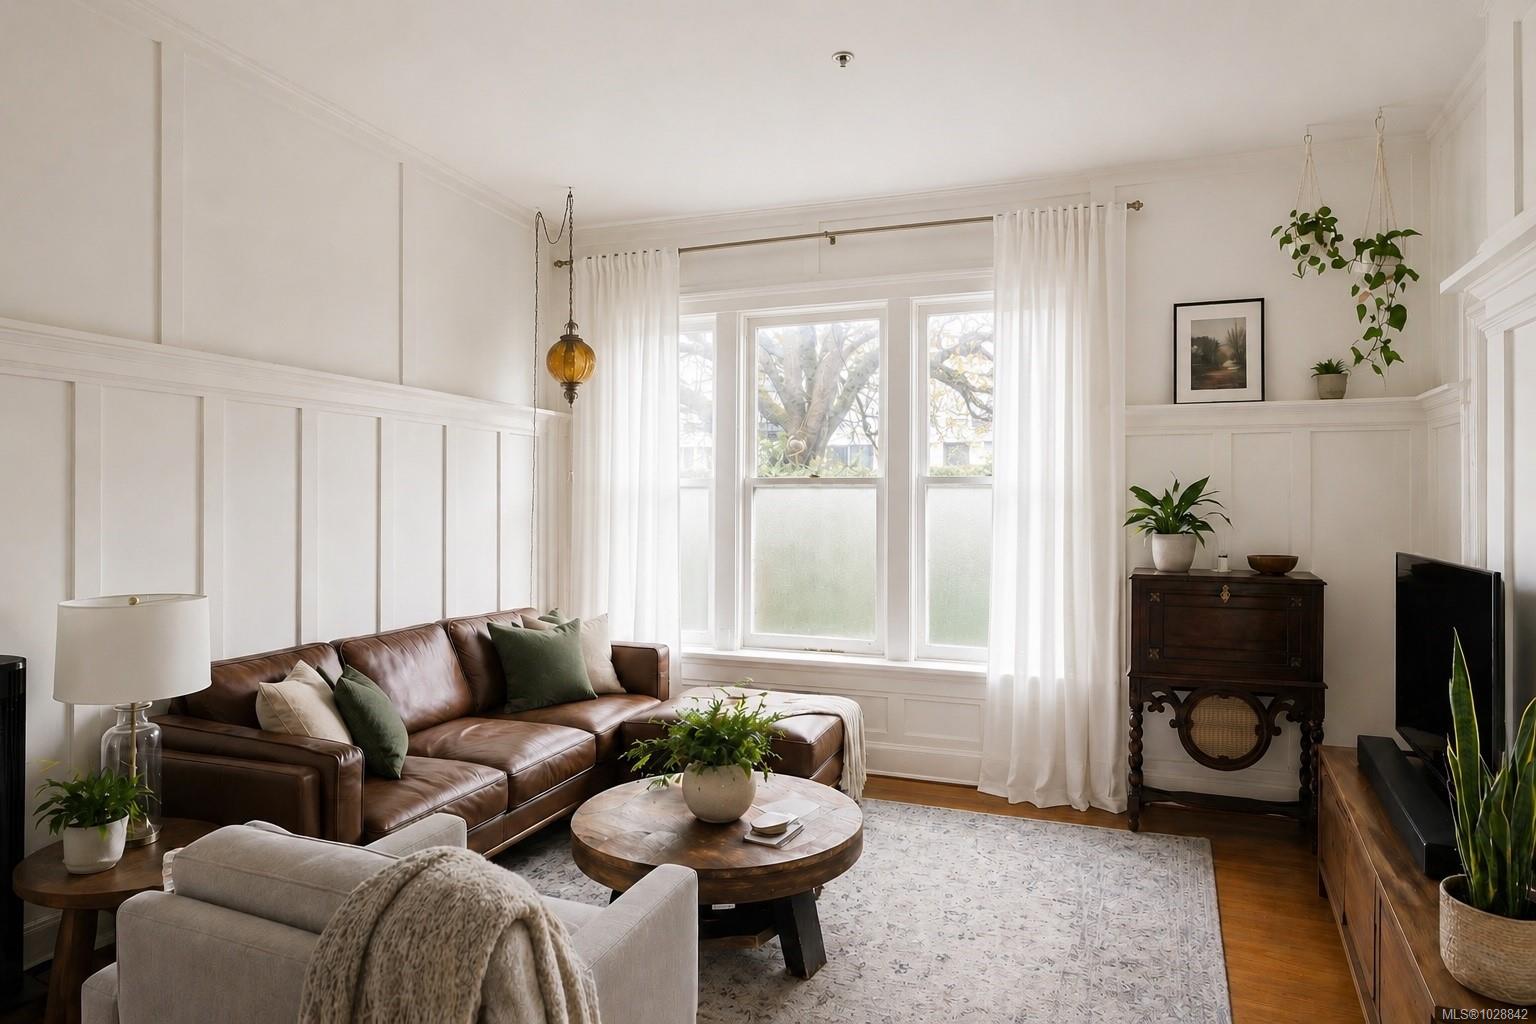
Living room with a brown leather sectional, tall curtained windows, and white paneled walls.
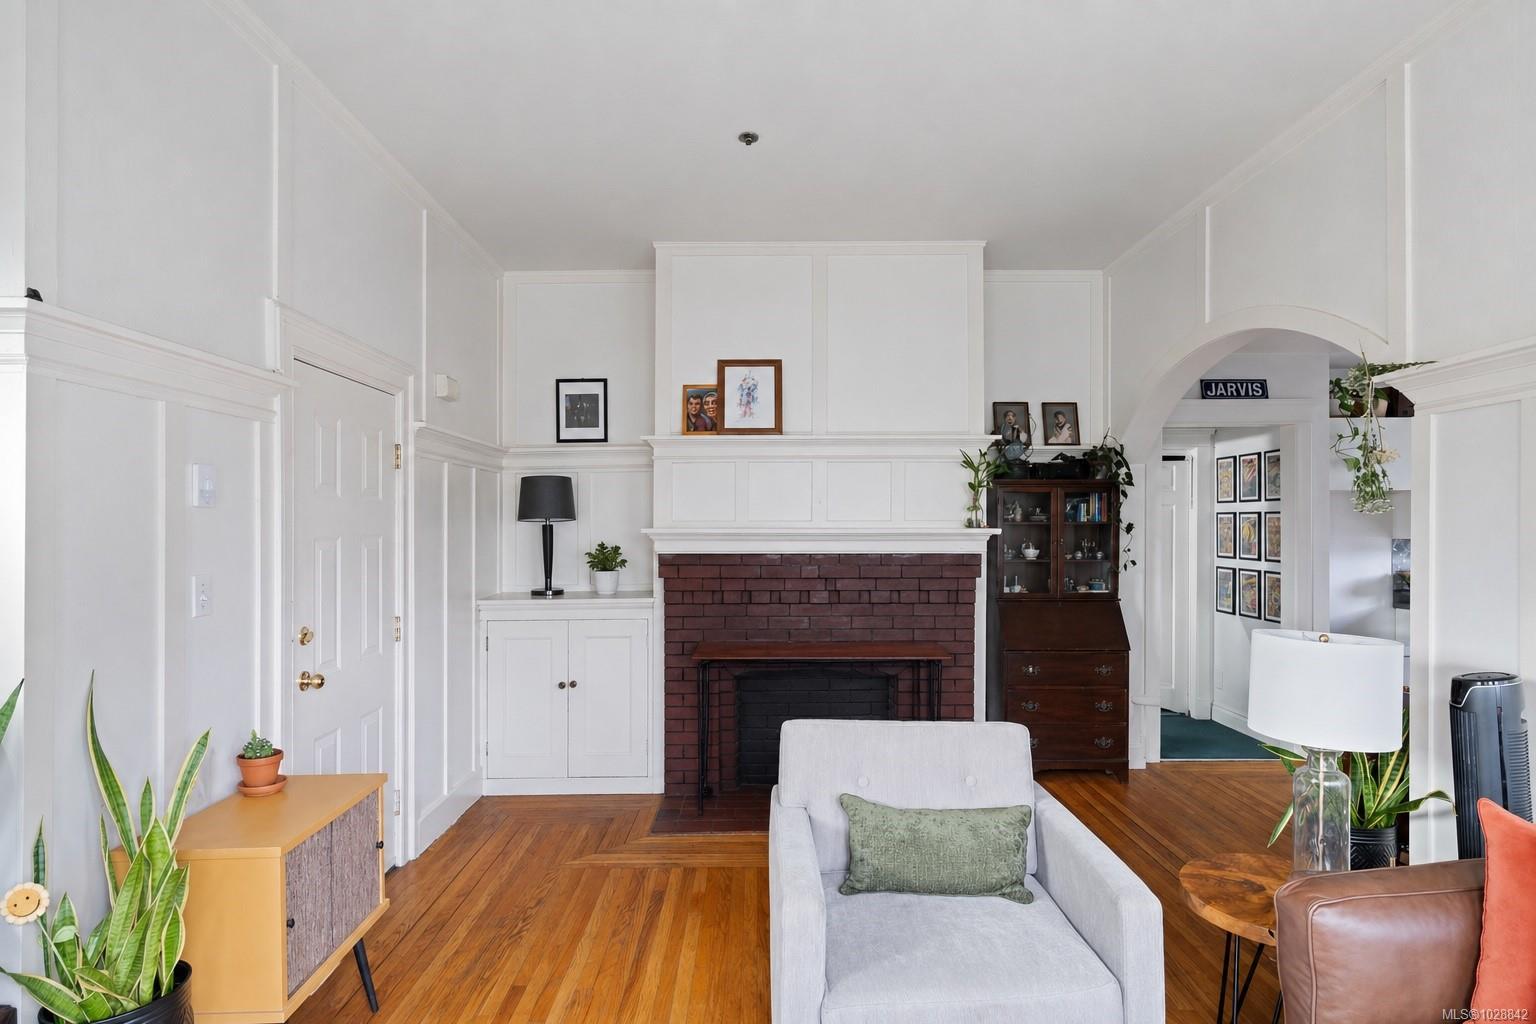
Living room with a brick fireplace, white paneling, hardwood floors, and an arched doorway.
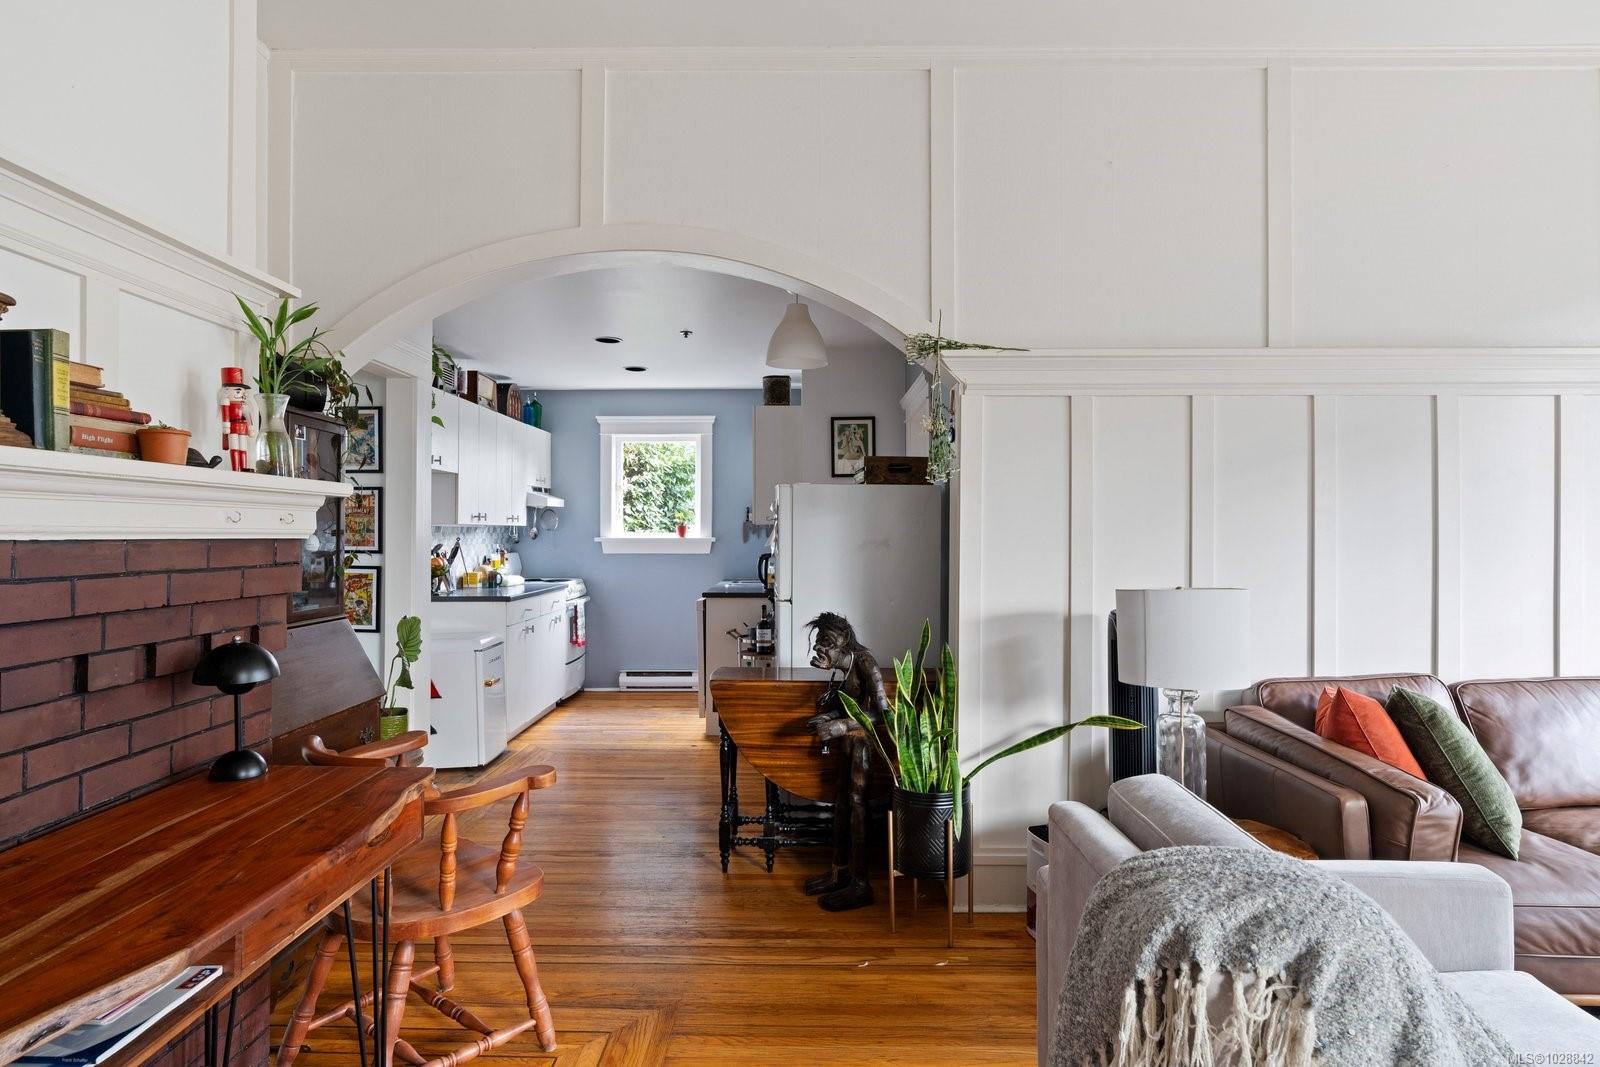
Open-plan living and kitchen with a brick fireplace, hardwood floors, and a broad arched opening.
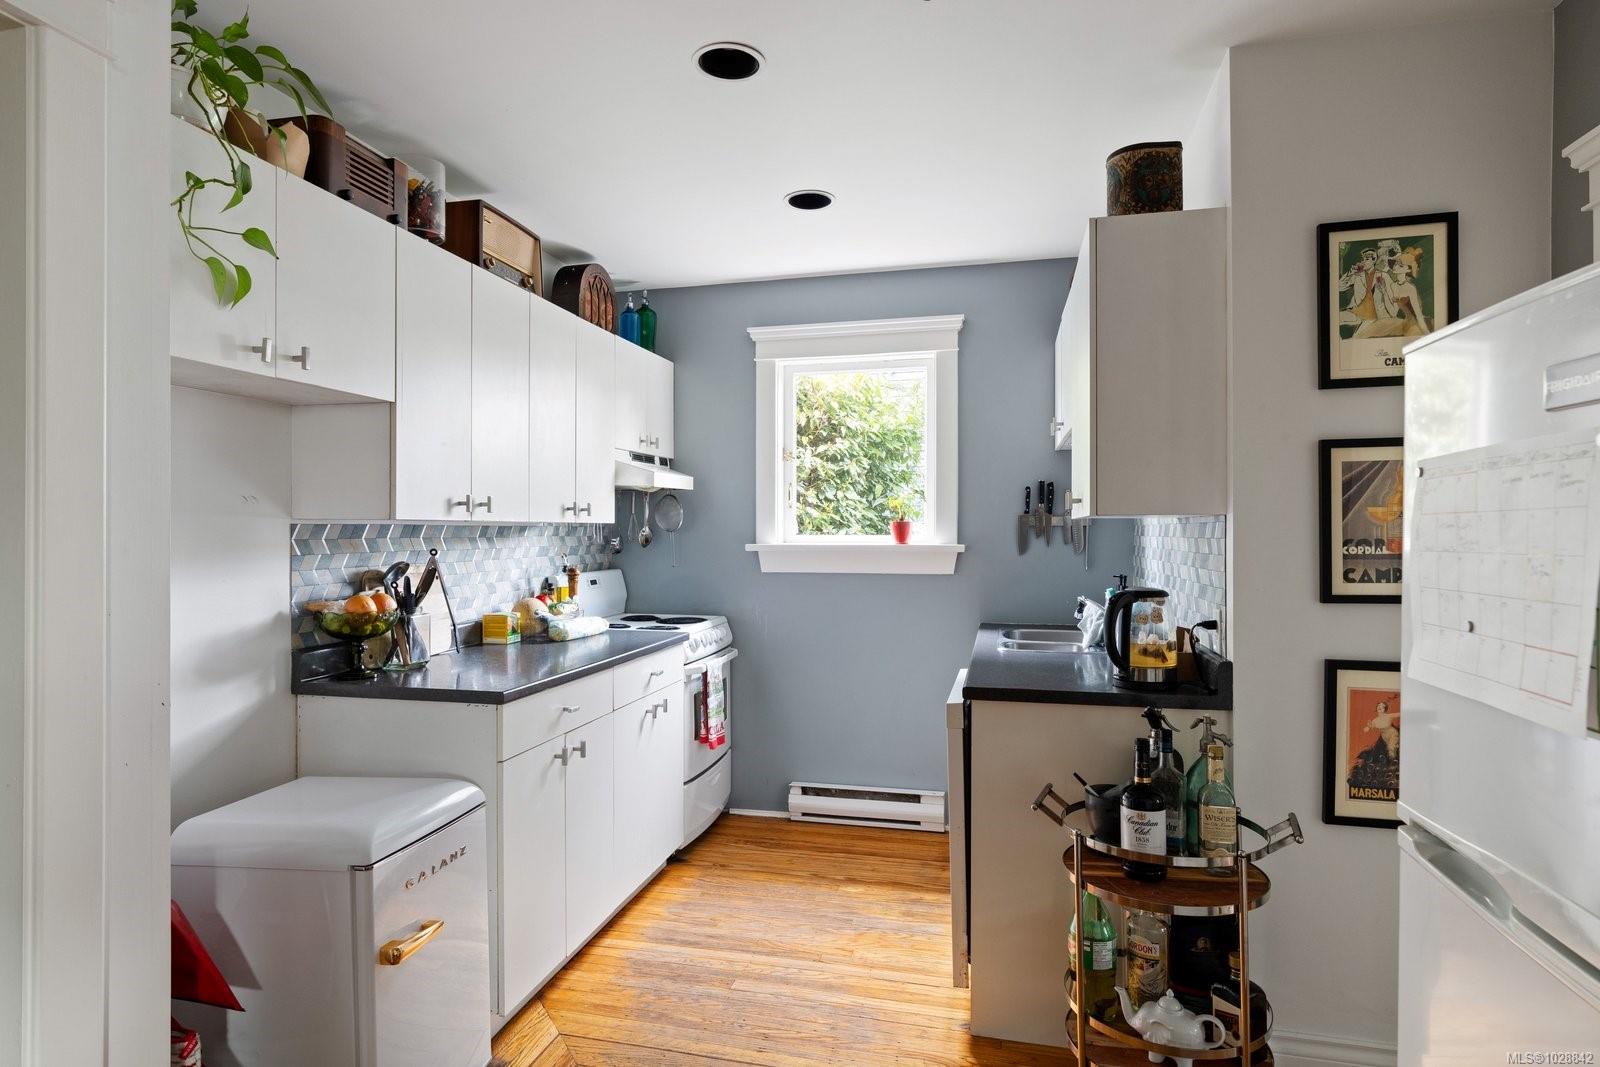
Galley kitchen with white cabinets, patterned tile backsplash, and warm wood floors.
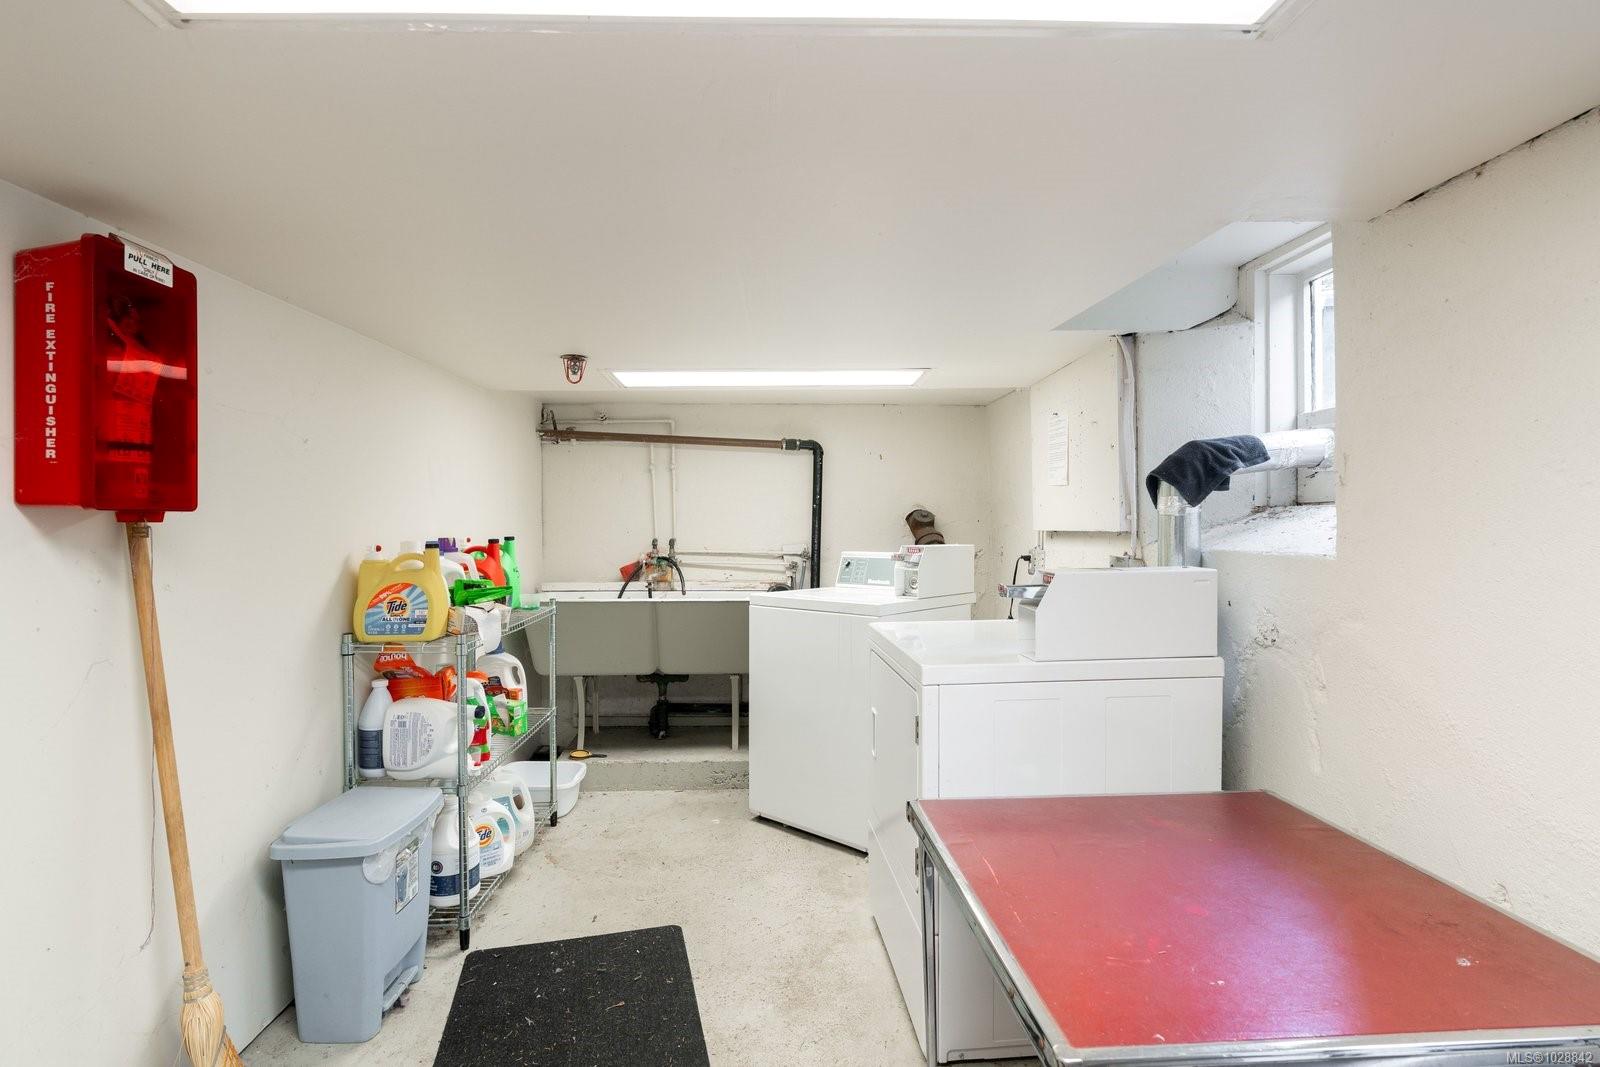
Laundry room with two machines, a deep utility sink, and detergent supplies.
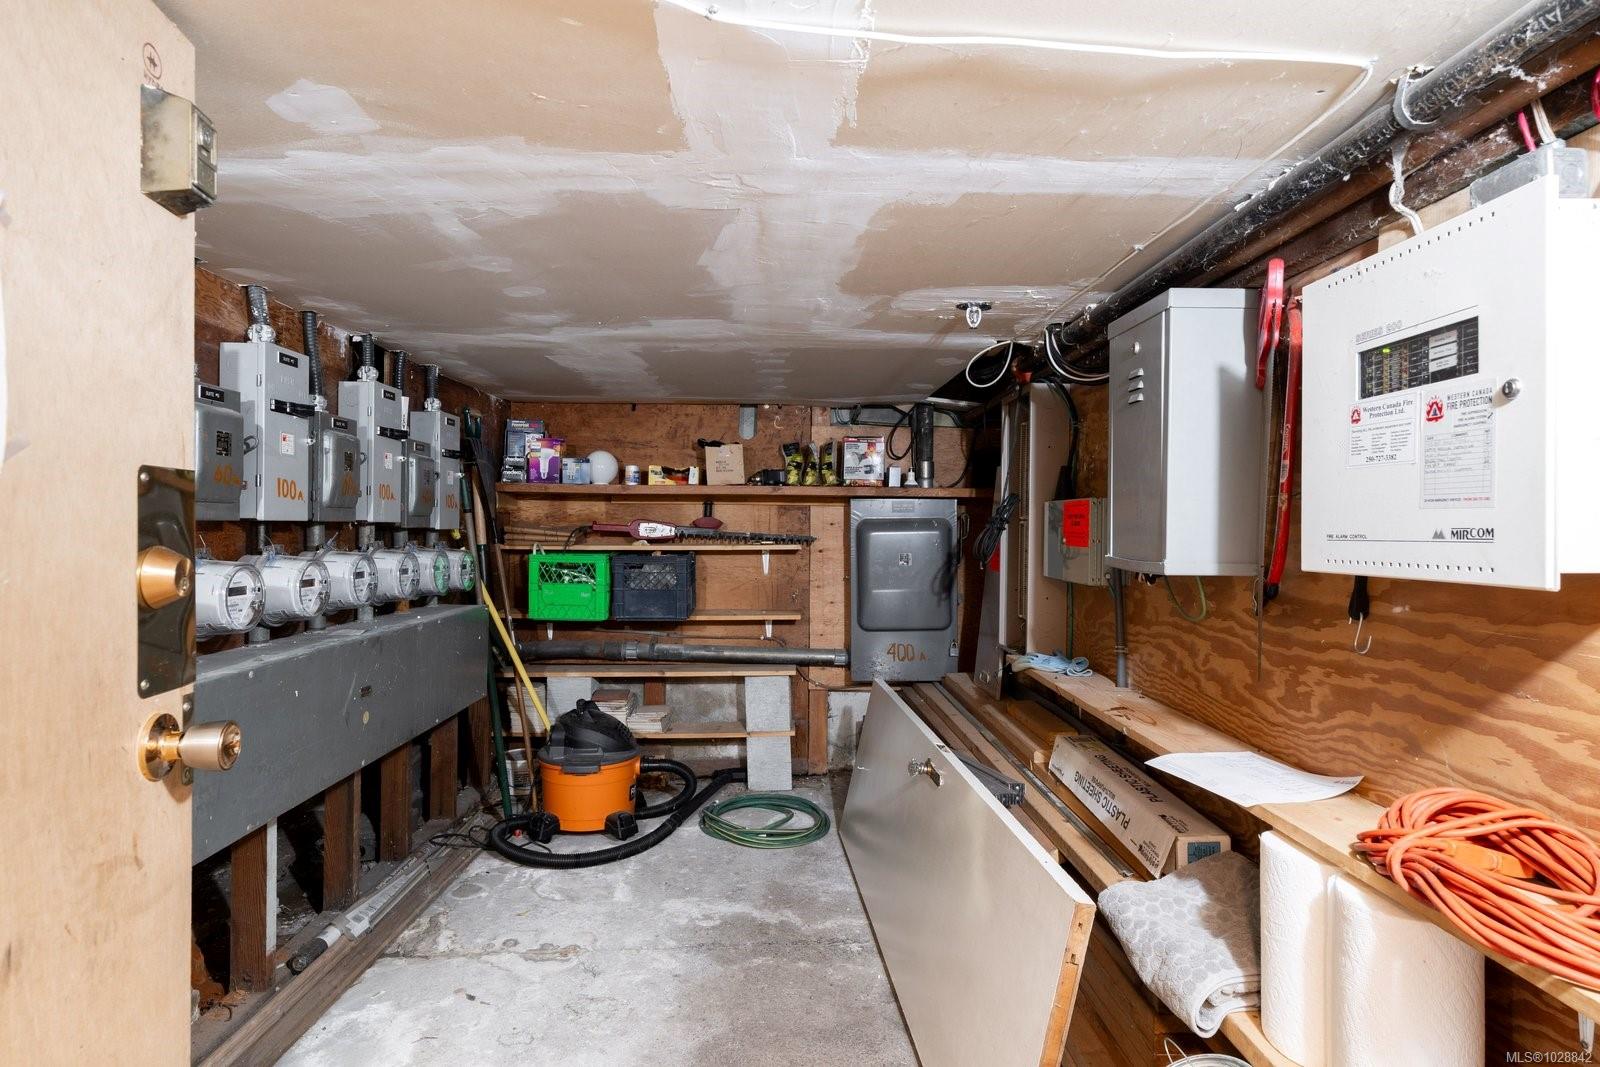
Utility room with electrical meters and panels, exposed wiring, pipes, and storage shelves.
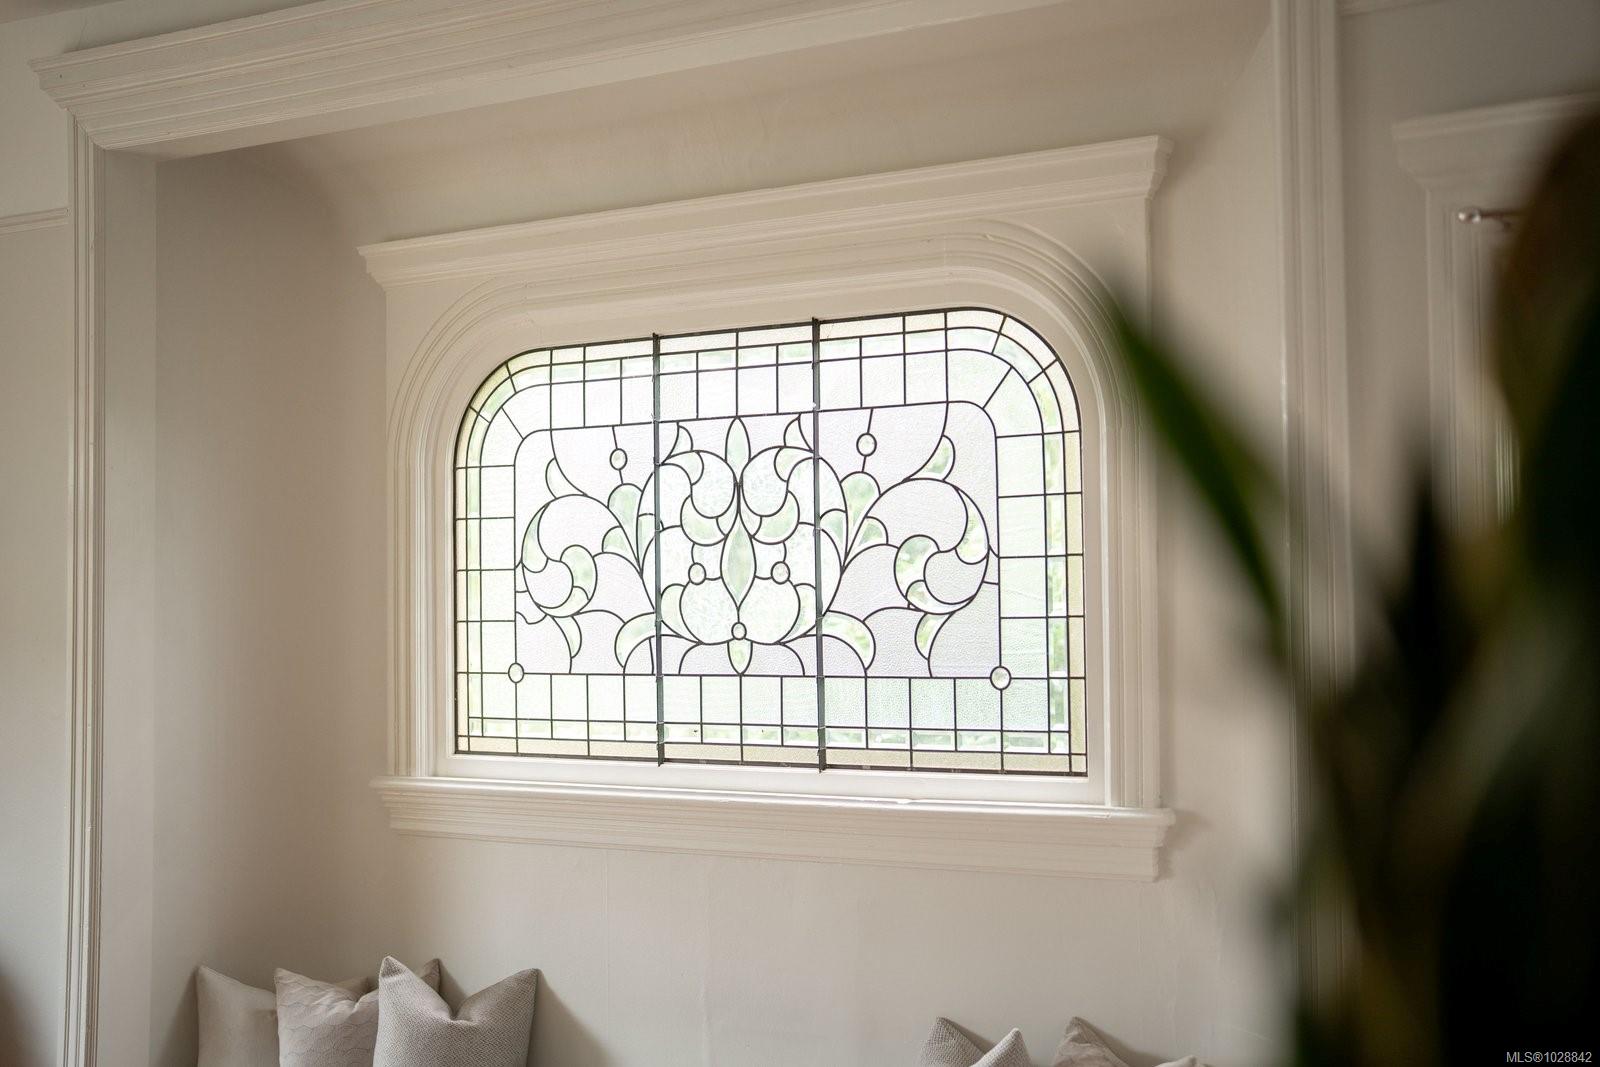
Arched floral stained-glass window above a cushioned seating nook.
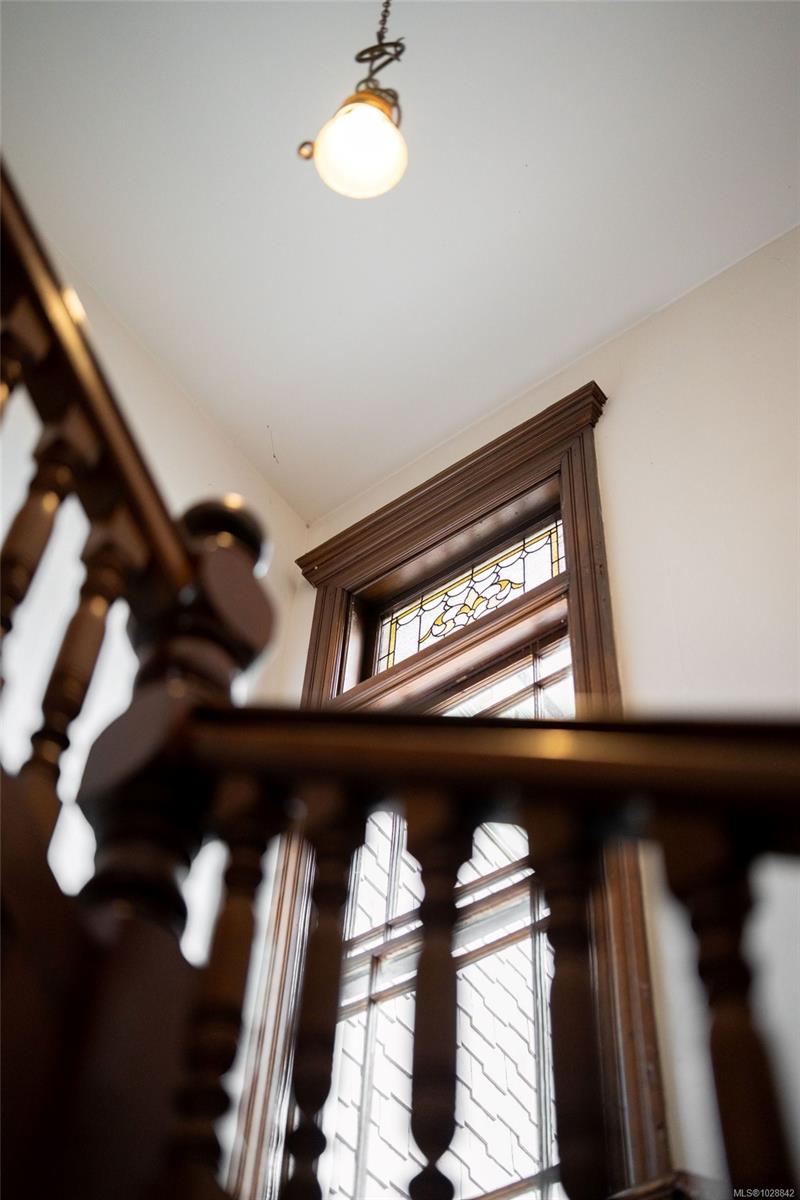
Interior staircase with dark wood railing and an ornate stained-glass window.
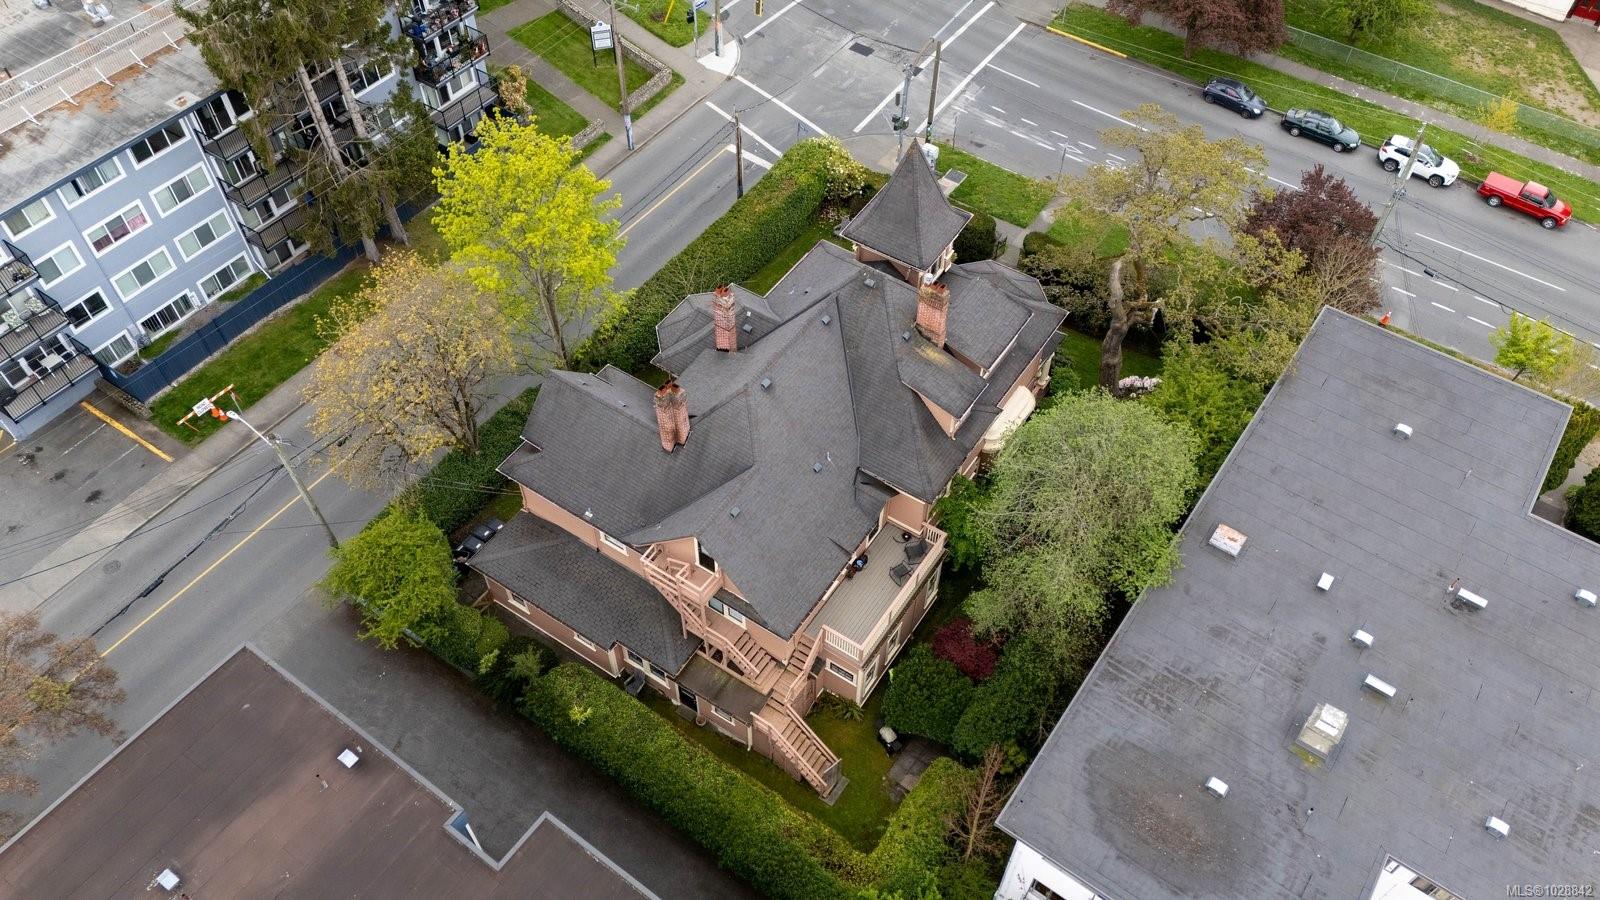
Aerial view of a multi-story residential building with balconies, surrounded by trees and neighboring buildings.
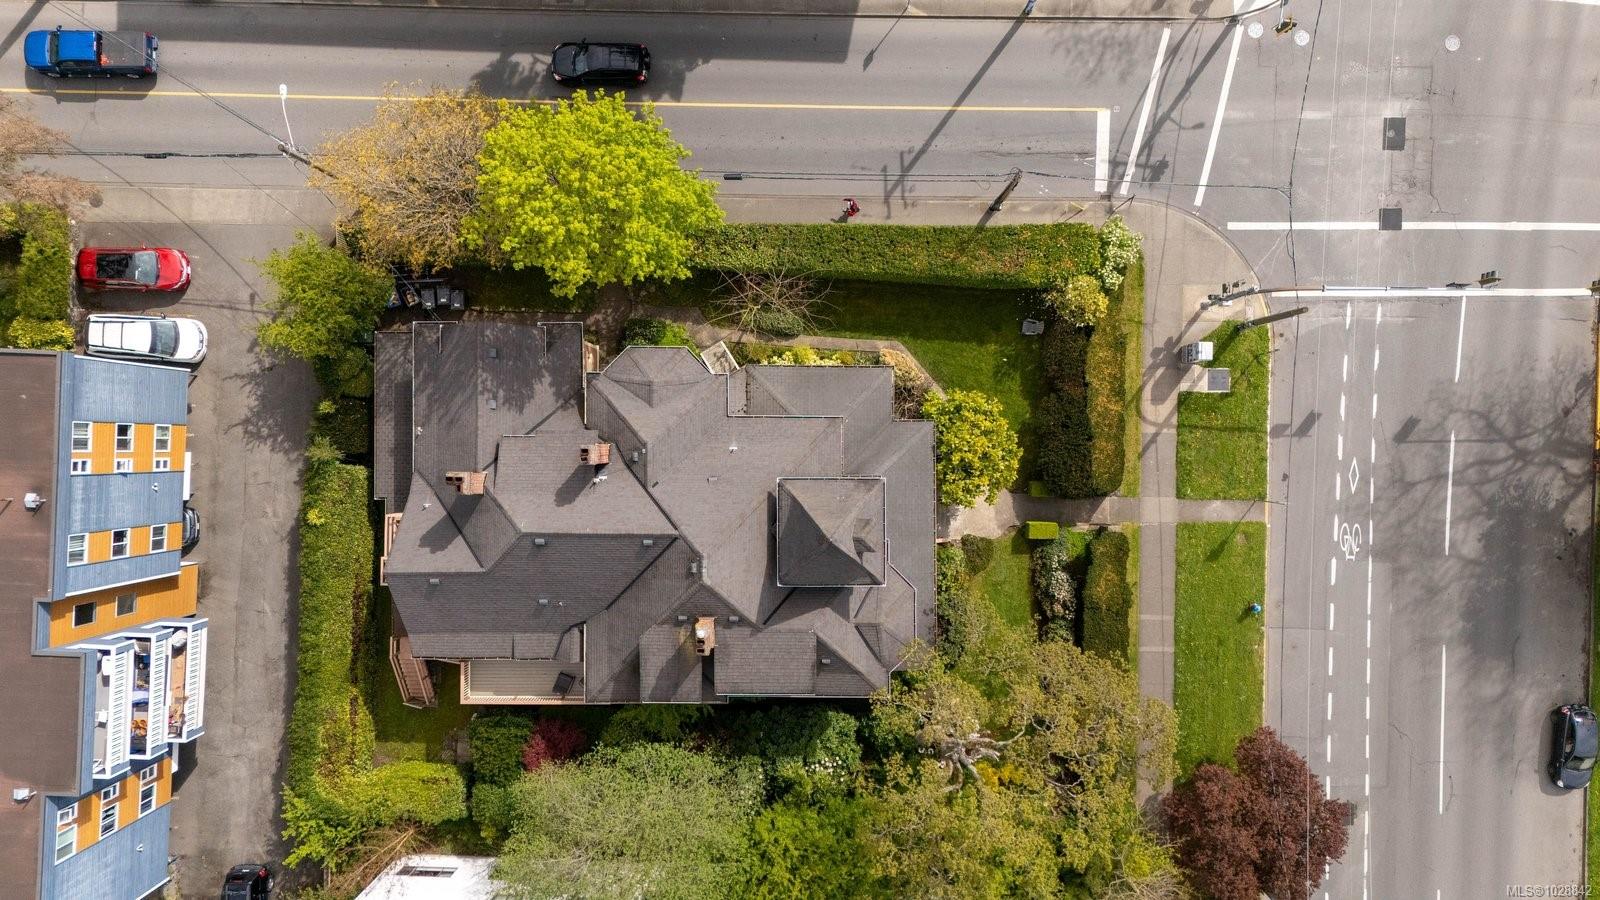
Aerial view of a house with a landscaped yard beside a street intersection.
SEE ALL PHOTOS
Historic Victorian house with a turret, broad porch, and landscaped gardens, viewed from above.
Victorian home with a prominent turret behind a tall hedge and stone gate.
Historic house with a steep turret roof, wraparound porch, and low stone wall.
Residential building with a columned porch beside a landscaped garden and flowering trees.
Heritage-style house with a columned porch, broad front steps, and leafy landscaping.
Covered front porch with cream columns and pink railings beside a leafy garden.
Landscaped garden with a green lawn, flowering shrubs, mature trees, and a covered porch.
Landscaped garden with a broad lawn, flowering shrubs, mature trees, and a raised wooden deck.
Pink-sided home with wooden entry steps, a landscaped garden, and roses beside a large window.
Ornate wooden staircase with carved banisters, green carpeted steps, and a stained-glass window.
Wooden staircase with curved carpeted steps, carved balusters, and a stained-glass window.
Living room with an arched stained-glass window, built-in window seat, and ornate wood fireplace.
Living room with a stained-glass window above a built-in window seat and warm hardwood floors.
Living room with a stained-glass window above a built-in cushioned seat and polished hardwood floors.
Living room with a black sectional, polished hardwood floors, and a stained-glass window above a built-in seat.
Living and dining room with bay window, leaded glass details, hardwood floors, and black leather sofa.
Living room with an ornate wood fireplace, stained-glass window, and polished hardwood floors.
Bright bedroom with tall windows overlooking greenery, hardwood floors, and a decorative fireplace.
Bedroom with a white bed and three tall windows overlooking leafy greenery.
Bedroom with hardwood floors, a wooden dresser and mirror, and an ornate white fireplace.
Galley kitchen with open storage shelves, a stainless-steel sink, refrigerator, microwave, and electric range.
Bathroom with a palm-patterned shower curtain, pedestal sink, and black-and-white hexagonal floor tile.
Furnished living and dining room with a blue sofa, hardwood floors, and large windows overlooking trees.
Open-plan living and dining area with navy sofas, hardwood floors, and large windows.
Open living and dining room with a tiled fireplace, hardwood floors, and abundant plants.
Galley kitchen with white cabinets, a double-basin sink under a window, and an electric coil stove.
Furnished living room with blue walls, white tiled fireplace, piano, and large windows.
Living room with teal walls, a white fireplace, and a bright stained-glass bay window.
Kitchen with white cabinets, blue walls, a peninsula, and a surfboard beside the doorway.
Bedroom with a white bed, hardwood floors, and large windows overlooking a hedge.
Bedroom with a desk beside tall windows overlooking leafy greenery.
Bathroom with teal walls, a fruit-patterned shower curtain, and a white pedestal sink.
Studio living area with a gray sofa, loft ladder, and orange accent wall.
Dining nook with a round table and chairs in a bright bay window alcove with hardwood floors.
Living and dining area with tall windows, hardwood floors, and a ladder to a loft bed.
Galley kitchen with white cabinets, a bright green wall, electric range, and stainless steel double sink.
Bathroom with turquoise walls, a striped shower curtain, and a small gridded window.
Furnished living room with a sloped ceiling, hardwood floors, two windows, and a fireplace.
Dining area with a round white table, black chairs, hardwood floors, and tall windows beneath a sloped ceiling.
Living and dining area with sloped ceilings, hardwood floors, and a fireplace.
Furnished bedroom with a large bed beneath steeply sloped ceilings and a glazed door.
Bedroom with a white bed beneath a sloped ceiling and a window overlooking greenery.
Furnished dining nook with a wooden table, tall window, patterned rug, and potted plants.
Living room with brown leather sofas, a wooden coffee table, and large curtained windows.
Bright bedroom with pale bedding, hardwood floors, and a window overlooking trees.
Bright galley kitchen with white cabinets, a double sink, and a large window overlooking trees.
Living room with white sofa, built-in bookshelves, and tall windows overlooking greenery.
Wooden deck with two chairs, potted flowers, and a cream-and-salmon railing.
Living room with a brown leather sectional, tall curtained windows, and white paneled walls.
Living room with a brick fireplace, white paneling, hardwood floors, and an arched doorway.
Open-plan living and kitchen with a brick fireplace, hardwood floors, and a broad arched opening.
Galley kitchen with white cabinets, patterned tile backsplash, and warm wood floors.
Laundry room with two machines, a deep utility sink, and detergent supplies.
Utility room with electrical meters and panels, exposed wiring, pipes, and storage shelves.
Arched floral stained-glass window above a cushioned seating nook.
Interior staircase with dark wood railing and an ornate stained-glass window.
Aerial view of a multi-story residential building with balconies, surrounded by trees and neighboring buildings.
Aerial view of a house with a landscaped yard beside a street intersection.
Courtesy of Oakwyn Realty Ltd.
For Sale

1270 Yates St

1270 Yates St, Victoria, BC V8V 3N3, CA

$2,599,999 CAD
Own a piece of history. Tucked into a vibrant, character-rich neighborhood, this iconic 1901 heritage building blends timeless charm with strong income potential. With ornate woodwork, tall windows, oversized columns, and a wrap-around veranda, its presence is both elegant and enduring.
Inside are 10 unique rental units featuring high ceilings (up to 11 ft), original hardwood floors, decorative moldings, and antique gas fireplaces--details that tell a story you simply won't find in modern construction. Thoughtfully maintained, the property includes updated plumbing, electrical, and heating systems, along with functional kitchens and bathrooms.
Ten units generating high rental income, attracting tenants drawn to both character and location.
Surrounded by mature trees and just steps to shops, cafes, and parks, this is a rare opportunity to invest in something truly special--where history, lifestyle, and income come together beautifully.

11
beds

10
baths

7,726 Sq.Ft. LIVING AREA

10,500 Sq.Ft. lot

Coral Uster

Coral Uster

Features & Amenities

Interior

  • total bedrooms11
  • Total bathrooms10
  • Laundry room Common Area
  • Flooring Carpet, Hardwood, Mixed
  • Fireplace Gas

Area & Lot

  • Status For Sale
  • Living Area7,726 Sq.Ft.
  • Total Area8,471 Sq.Ft.
  • Lot Area10,500 Sq.Ft.
  • MLS® ID1028842
  • TypeMulti-Family
  • YEAR BUILT1901
  • NeighborhoodVictoria
  • Architecture StylesHeritage

Exterior

  • STORIES3
  • water SourceMunicipal
  • roofAsphalt Shingle
  • parkingNone
  • HEAT TYPEBaseboard
  • AIR CONDITIONINGNone
  • sewerSewer Connected
  • SubstructureConcrete Perimeter, Stone
  • other exterior FeaturesFencing: Full, Garden

Financial

  • Sales Price$2,599,999 CAD
  • Real Estate Tax $16,253 CAD/yr
Victorian home with a prominent turret behind a tall hedge and stone gate.

Schedule a Showing

I would love to show you my beautiful property. Please select your preferred date and time below. I will be in touch shortly to confirm your appointment.

Schedule a Showing

I would love to show you my beautiful property. Please select your preferred date and time below. I will be in touch shortly to confirm your appointment.

Thank you for your interest in 1270 Yates St, Victoria, BC V8V 3N3, CA. We are reviewing your request and will be in touch shortly!

Mortgage Calculator

Estimate your monthly mortgage payment, including the principal and interest, property taxes, and HOA. Adjust the values to generate a more accurate rate.

All estimates are provided for informational purposes only. Actual amounts may vary.
$0,000 Your Payment 20 15 65
$0,000 Your Payment

Victoria

Explore

Work with Coral

Follow Coral on Instagram