1413 Beatty St
1413 Beatty St
1413 Beatty St
1413 Beatty St
1413 Beatty St
1413 Beatty St
1413 Beatty St
1413 Beatty St
1413 Beatty St
1413 Beatty St
1413 Beatty St
1413 Beatty St
1413 Beatty St
1413 Beatty St
1413 Beatty St
1413 Beatty St
1413 Beatty St
1413 Beatty St
1413 Beatty St
1413 Beatty St
1413 Beatty St
1413 Beatty St
1413 Beatty St
1413 Beatty St
1413 Beatty St
1413 Beatty St
1413 Beatty St
1413 Beatty St
1413 Beatty St
1413 Beatty St
1413 Beatty St
1413 Beatty St
1413 Beatty St
1413 Beatty St
1413 Beatty St
1413 Beatty St
1413 Beatty St
1413 Beatty St
1413 Beatty St
1413 Beatty St
1413 Beatty St
1413 Beatty St
SEE ALL PHOTOS
1413 Beatty St
1413 Beatty St
1413 Beatty St
1413 Beatty St
1413 Beatty St
1413 Beatty St
1413 Beatty St
1413 Beatty St
1413 Beatty St
1413 Beatty St
1413 Beatty St
1413 Beatty St
1413 Beatty St
1413 Beatty St
1413 Beatty St
1413 Beatty St
1413 Beatty St
1413 Beatty St
1413 Beatty St
1413 Beatty St
1413 Beatty St
1413 Beatty St
1413 Beatty St
1413 Beatty St
1413 Beatty St
1413 Beatty St
1413 Beatty St
1413 Beatty St
1413 Beatty St
1413 Beatty St
1413 Beatty St
1413 Beatty St
1413 Beatty St
1413 Beatty St
1413 Beatty St
1413 Beatty St
1413 Beatty St
1413 Beatty St
1413 Beatty St
1413 Beatty St
1413 Beatty St
1413 Beatty St
Courtesy of Coldwell Banker Oceanside Real Estate
Sold

1413 Beatty St

1413 Beatty St, Esquimalt, BC V9A 5L5, CA

$1,215,000 CAD
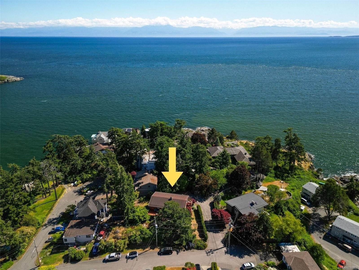
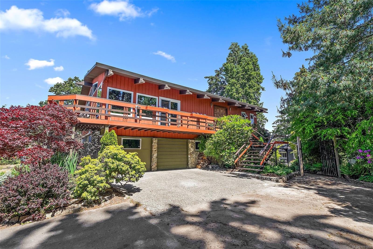
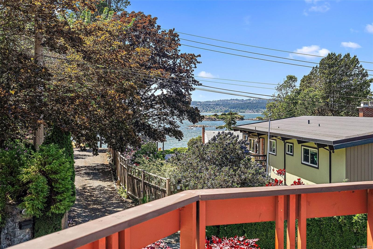
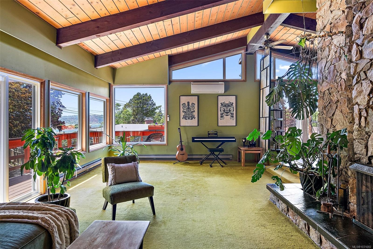
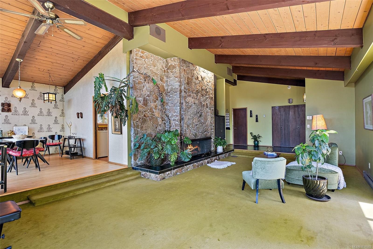
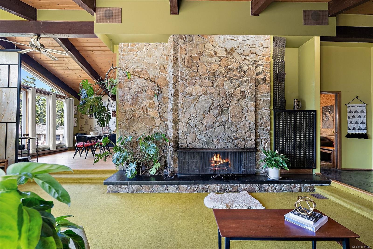

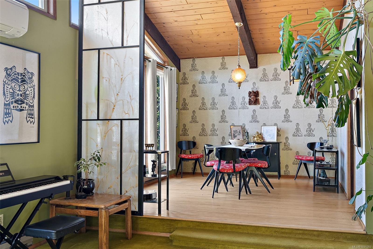
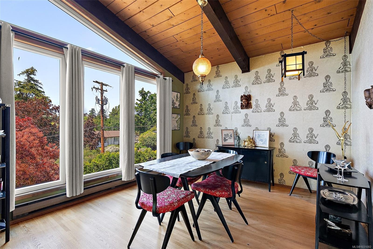
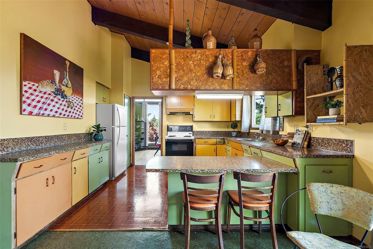
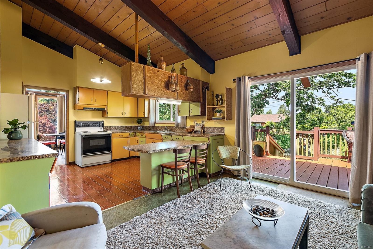
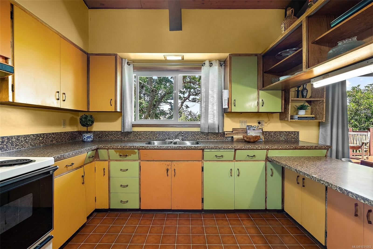
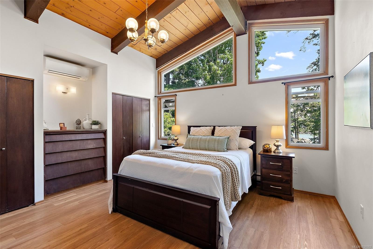
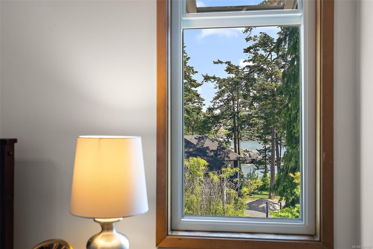
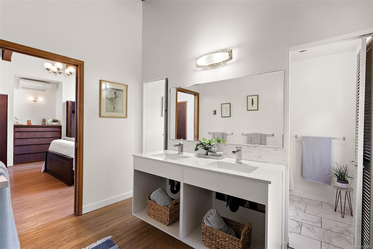
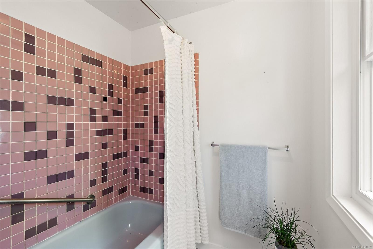
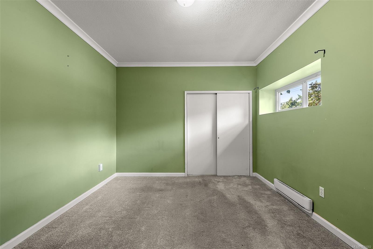
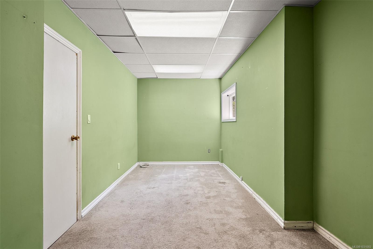
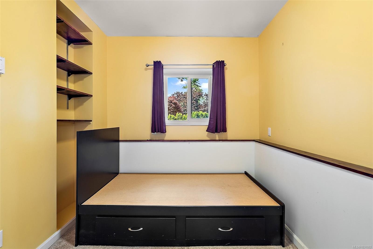
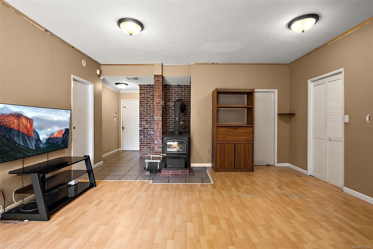
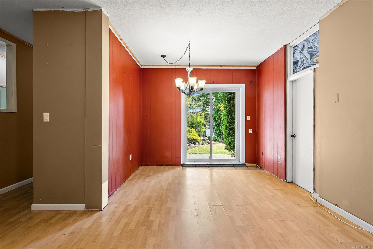
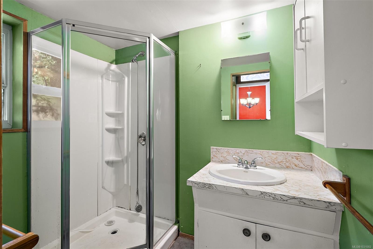
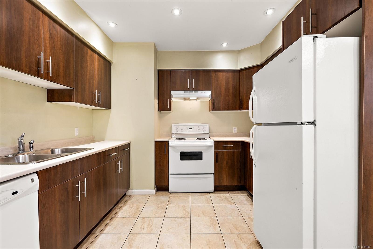
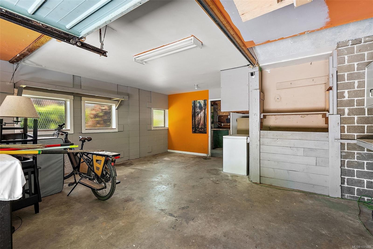
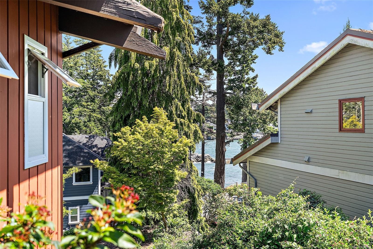
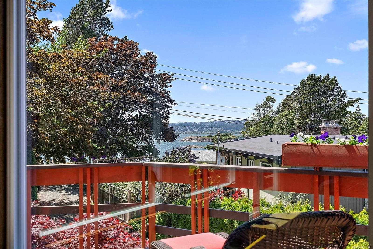
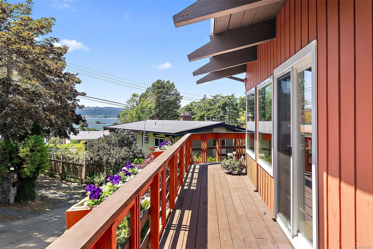
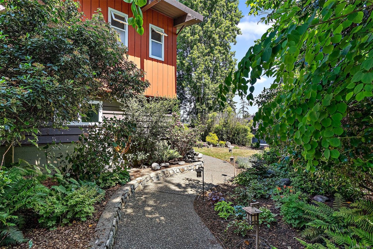
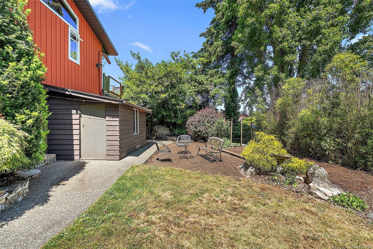
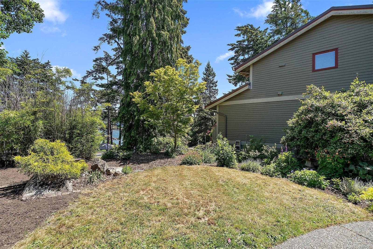
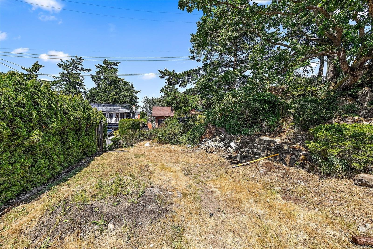
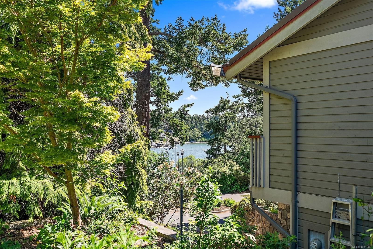
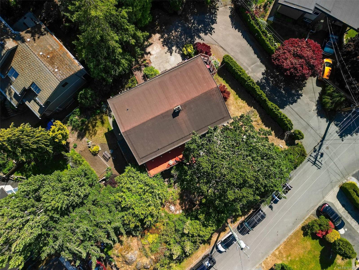
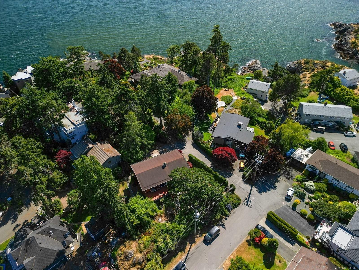
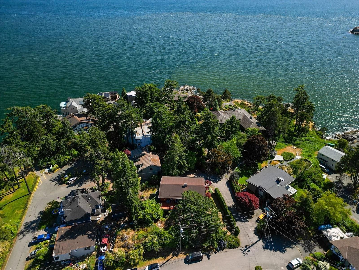

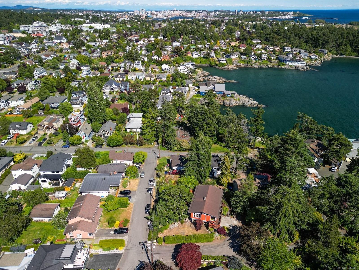
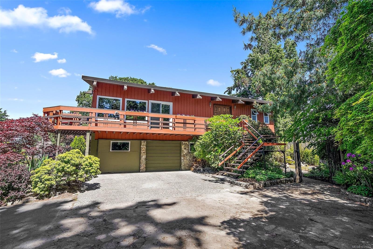
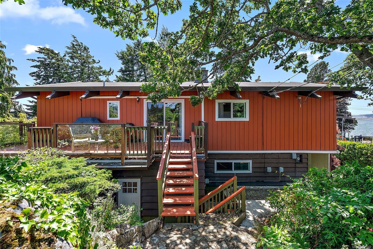
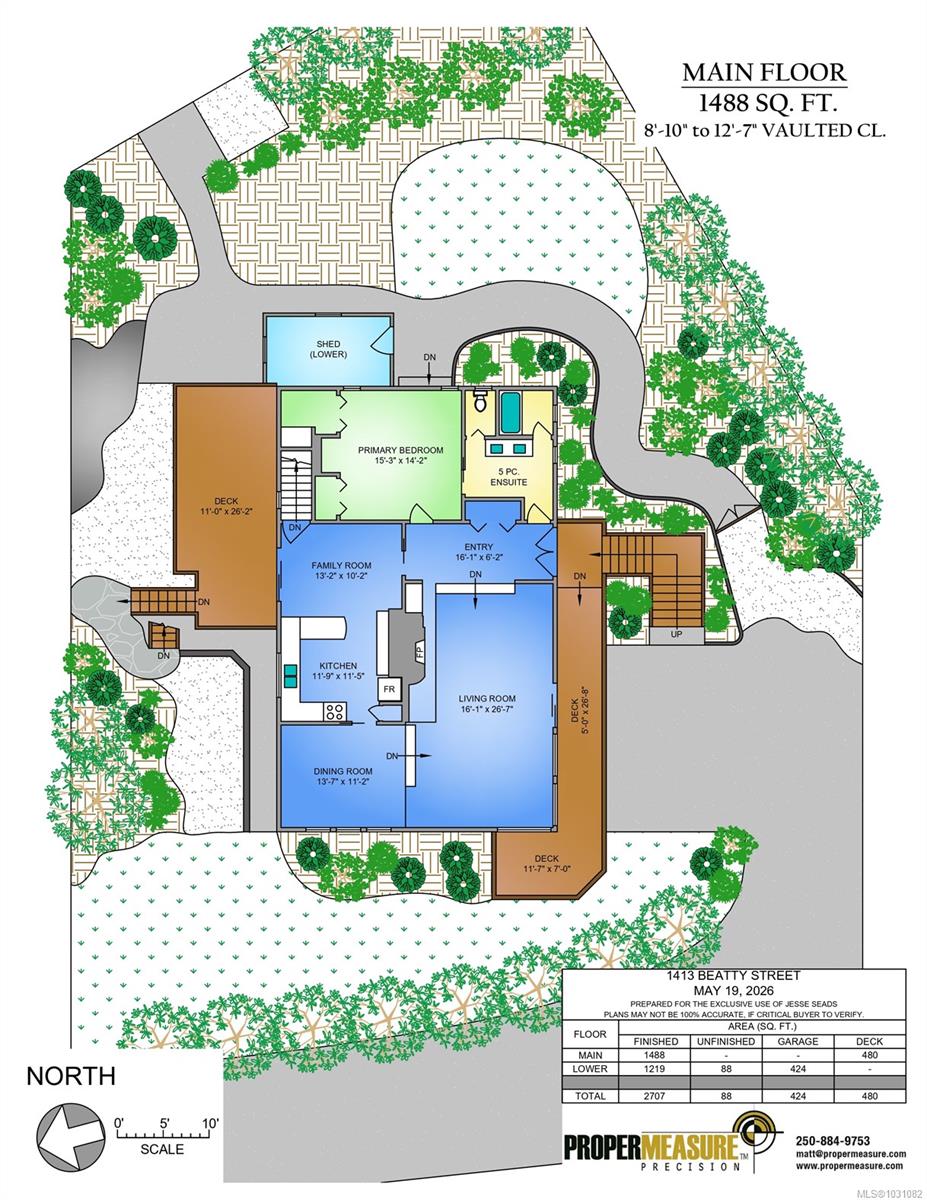
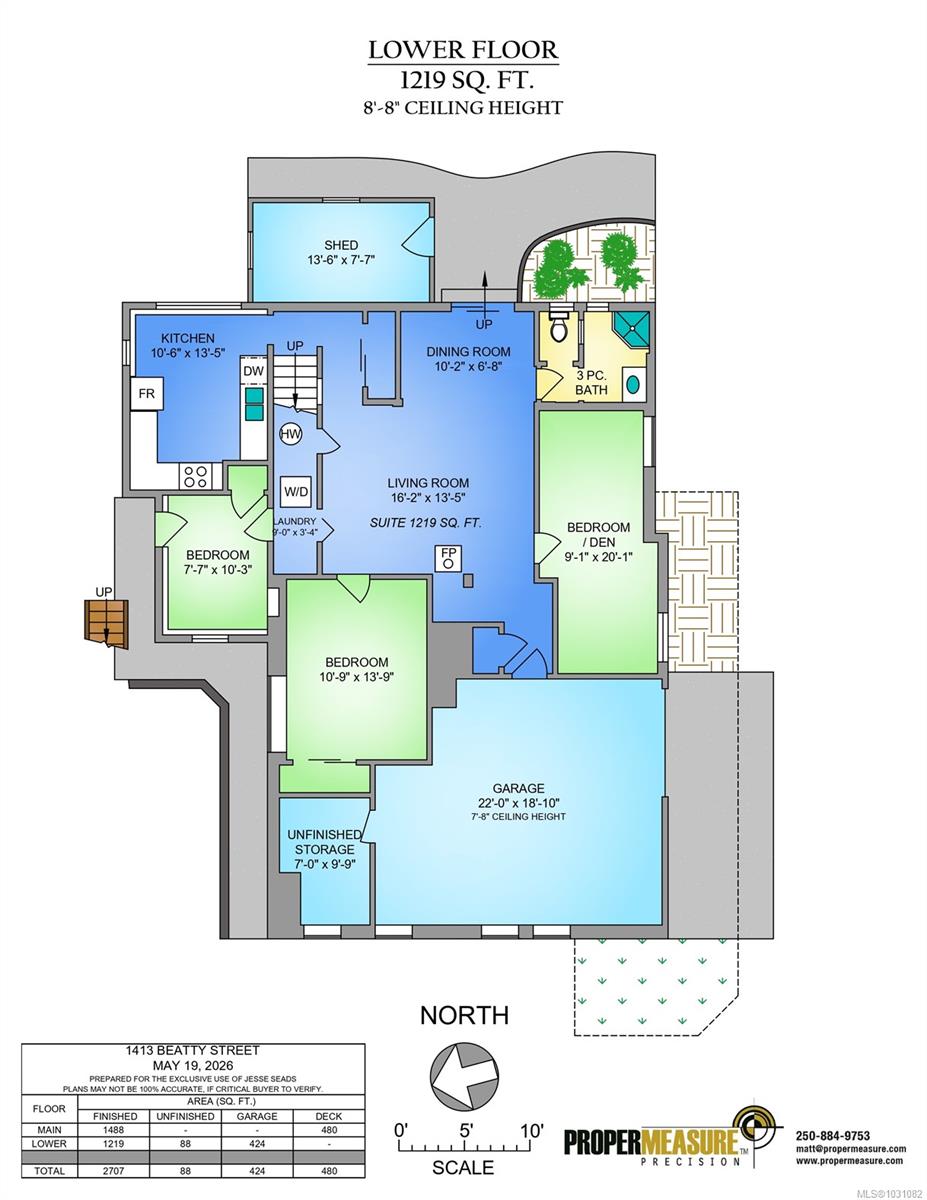
OCEAN VIEWS on a quiet private street in Saxe Point. This home exudes 1966 MID-CENTURY CHARM and is being offered for sale for the first time ever. This property enjoys Stunning ocean views and all-day sunshine from its private 10,000 sq ft lot elevated on natural rock outcroppings. One side of the home captures beautiful morning sun and ocean vistas, while the other showcases dramatic sunset views over the water. The sun follows the property throughout the day, bathing the home, decks, and terraced gardens in natural light. Features include over 2,700 SQFT 4 BEDROOMS, 2 BATHROOMS, VAULTED CEILINGS, a SUNKEN LIVING ROOM, and a spacious primary retreat with OCEAN VIEWS, WALK-IN CLOSET, and ENSUITE. UPDATED WINDOWS, & HEAT PUMP. LARGE GARAGE, WORKSHOP, and abundant parking. The flexible lower level offers a possible THREE-BEDROOM BASEMENT SUITE. Just steps to Denison Park, this is a rare opportunity to update and personalize a true mid-century gem.

4
beds

2
baths

2,702 Sq.Ft. LIVING AREA

10,759 Sq.Ft. lot
Coral Uster

Coral Uster

Features & Amenities

Interior

  • total bedrooms4
  • Total bathrooms2
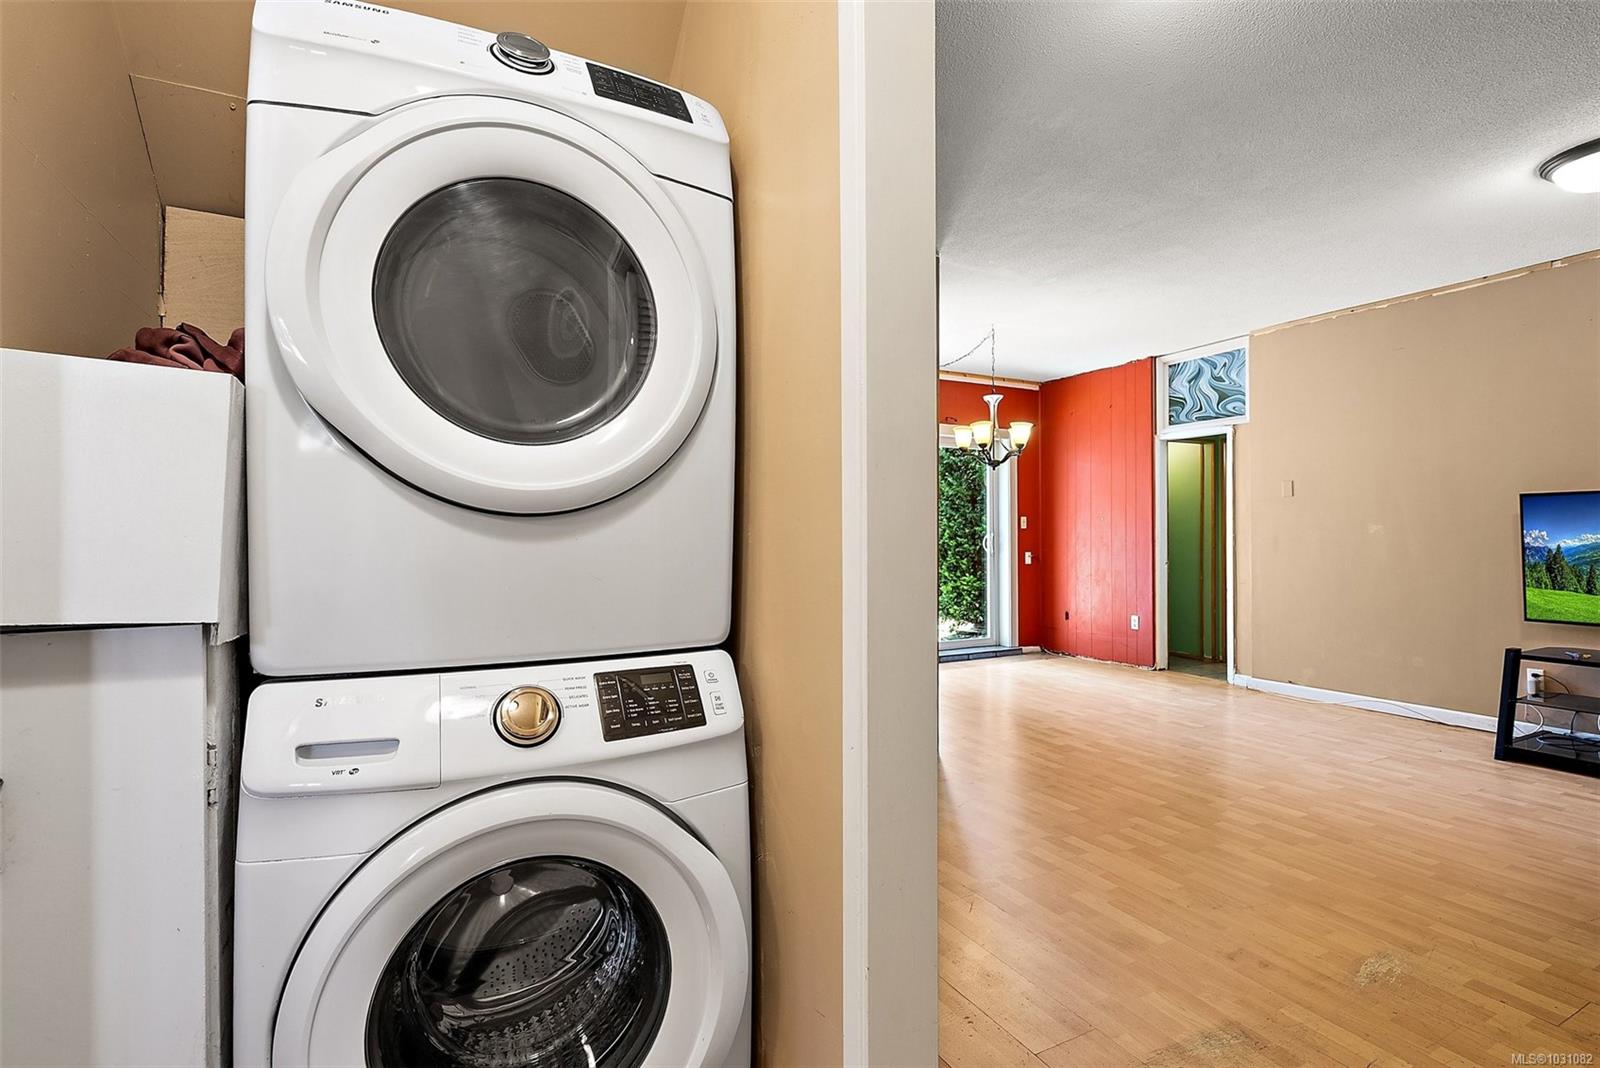
  • Laundry room In House
  • Flooring Carpet, Laminate, Linoleum, Tile
  • Fireplace Wood Burning, Wood Burning Stove
  • APPLIANCES Dishwasher, Dryer, Oven/Range Electric, Refrigerator, Washer
  • other interior Features Ceiling Fan(s), Dining Room, Storage, Vaulted Ceiling(s)

Area & Lot

  • Status Sold
  • Date Sold August 14, 2026
  • Living Area2,702 Sq.Ft.
  • Total Area2,790 Sq.Ft.
  • Lot Area10,759 Sq.Ft.
  • MLS® ID1031082
  • TypeResidential
  • YEAR BUILT1966
  • NeighborhoodVictoria
  • View DescriptionOcean

Exterior

  • Garage Space1.0
  • water SourceMunicipal
  • roofMembrane
  • lot featuresCul-De-Sac
  • parkingDriveway, Garage
  • HEAT TYPEBaseboard, Electric
  • AIR CONDITIONINGNone
  • sewerSewer Connected
  • SubstructureSlab
  • other exterior FeaturesBalcony, Balcony/Deck

Financial

  • Sales Price$1,215,000 CAD
  • Real Estate Tax $7,113 CAD/yr

Victoria

Explore

Work with Coral

Follow Coral on Instagram