Modern two-story home with stone garage facade, landscaped yard, and wooded hills behind it.
Aerial view of a modern home with a landscaped yard, outdoor patio, and hot tub.
Aerial view of homes beside a forest, golf course, and distant mountain ridges.
Living room with a stone fireplace wall, mounted TV, and large windows overlooking trees.
Living room with a stone fireplace, expansive windows, and sliding doors to a patio overlooking wooded hills.
Open-plan living and dining room with a stone fireplace wall and large windows overlooking trees.
Bright white kitchen with a large island, three gray stools, stainless steel appliances, and dark hardwood floors.
Open-plan kitchen and dining area with a large white island, hardwood floors, and tall windows overlooking trees.
Bright white kitchen with a large island, gray tile backsplash, and stainless steel appliances.
Bright kitchen and dining area with a large island, white cabinets, and tall windows.
Kitchen and dining area with a large island, white cabinetry, stainless steel appliances, and hardwood floors.
Living room with taupe sofas, a home-office desk, and large windows overlooking greenery.
Modern bathroom with a glass walk-in shower, white tiled walls, and a long vanity.
Modern bathroom with a glass walk-in shower, tiled accent strip, and white vanity.
Furnished terrace with wooden seating overlooking evergreen forest and distant mountains.
Furnished deck with cushioned chairs and a forested-hill view.
Patio with outdoor dining set and barbecue beside a modern home, overlooking evergreen trees.
Entry hall with dark hardwood floors, a wood front door, and carpeted staircase.
Carpeted staircase with white railings, hardwood flooring, and a glimpse of the stone-accented living room.
Mudroom hallway with built-in white cabinets and a bench, opening to a laundry room with a front-loading washer.
Furnished bedroom with a dark four-poster bed, purple accent chair, and windows overlooking water.
Bedroom with a black four-poster bed, large windows, and views of forested hills.
Modern bathroom with a freestanding tub beneath a large window beside a glass-enclosed shower.
Modern bathroom with a glass shower, freestanding tub, and double vanity.
Modern bathroom with a glass shower, freestanding tub, and long double-sink vanity.
Rooftop deck with a hot tub and fire table overlooking forested hills.
Furnished deck with a hot tub and lounge chairs overlooking forested mountain hills.
Forest-covered hills viewed from a deck, with a black metal railing in the foreground.
Bedroom with colorful patterned bedding and a window overlooking a rocky slope.
Staged bedroom with a white bed and large windows overlooking a wooded hillside.
Modern bathroom with a tiled tub and shower, large mirror, and white vanity.
Home office with a leather armchair beside a sliding glass door to a tree-lined balcony.
Apartment balcony with wicker seating, glass railing, and a wooded hillside view.
Living room with a television on a dark media console and wood-look flooring.
Bathroom with a light wood vanity, toilet, and glass-enclosed subway-tile shower.
Living room with a cream reclining sofa and sliding glass doors overlooking a landscaped garden.
Dining area with a glass-top table beside a sliding door to the patio.
Open-plan living and dining area with wood-look floors and a sliding glass door overlooking greenery.
Laundry room with front-loading washer and dryer, countertop, and open storage shelves with wicker baskets.
Organized garage with bicycles, motorcycles, red tool chests, and a frosted-panel overhead door.
Garage with an orange dirt bike, several bicycles, storage cabinets, and a wall-mounted organizer.
Garage workshop with red tool chest, wall cabinets, workbench, and a covered Harley-Davidson motorcycle.
Basement storage area with exposed ductwork, boxes, and plastic bins lining an open walkway.
Covered patio with outdoor dining set overlooking a green lawn and wooded hills.
Covered patio with a glass dining set and overhead heater beside a fenced grassy yard.
Modern home’s covered patio and upper deck overlooking a broad lawn bordered by hedges and palms.
Side entrance with a dark blue door, concrete landing, outdoor air-conditioning unit, and wooden stairs.
Covered patio with outdoor dining furniture overlooking a lawn and landscaped hedge.
Home entry patio with a black door, potted evergreen, and views of neighboring homes and wooded hills.
Modern multi-level home with furnished balconies and a landscaped yard beside a wooded lane.
SEE ALL PHOTOS
Modern two-story home with stone garage facade, landscaped yard, and wooded hills behind it.
Aerial view of a modern home with a landscaped yard, outdoor patio, and hot tub.
Aerial view of homes beside a forest, golf course, and distant mountain ridges.
Living room with a stone fireplace wall, mounted TV, and large windows overlooking trees.
Living room with a stone fireplace, expansive windows, and sliding doors to a patio overlooking wooded hills.
Open-plan living and dining room with a stone fireplace wall and large windows overlooking trees.
Bright white kitchen with a large island, three gray stools, stainless steel appliances, and dark hardwood floors.
Open-plan kitchen and dining area with a large white island, hardwood floors, and tall windows overlooking trees.
Bright white kitchen with a large island, gray tile backsplash, and stainless steel appliances.
Bright kitchen and dining area with a large island, white cabinets, and tall windows.
Kitchen and dining area with a large island, white cabinetry, stainless steel appliances, and hardwood floors.
Living room with taupe sofas, a home-office desk, and large windows overlooking greenery.
Modern bathroom with a glass walk-in shower, white tiled walls, and a long vanity.
Modern bathroom with a glass walk-in shower, tiled accent strip, and white vanity.
Furnished terrace with wooden seating overlooking evergreen forest and distant mountains.
Furnished deck with cushioned chairs and a forested-hill view.
Patio with outdoor dining set and barbecue beside a modern home, overlooking evergreen trees.
Entry hall with dark hardwood floors, a wood front door, and carpeted staircase.
Carpeted staircase with white railings, hardwood flooring, and a glimpse of the stone-accented living room.
Mudroom hallway with built-in white cabinets and a bench, opening to a laundry room with a front-loading washer.
Furnished bedroom with a dark four-poster bed, purple accent chair, and windows overlooking water.
Bedroom with a black four-poster bed, large windows, and views of forested hills.
Modern bathroom with a freestanding tub beneath a large window beside a glass-enclosed shower.
Modern bathroom with a glass shower, freestanding tub, and double vanity.
Modern bathroom with a glass shower, freestanding tub, and long double-sink vanity.
Rooftop deck with a hot tub and fire table overlooking forested hills.
Furnished deck with a hot tub and lounge chairs overlooking forested mountain hills.
Forest-covered hills viewed from a deck, with a black metal railing in the foreground.
Bedroom with colorful patterned bedding and a window overlooking a rocky slope.
Staged bedroom with a white bed and large windows overlooking a wooded hillside.
Modern bathroom with a tiled tub and shower, large mirror, and white vanity.
Home office with a leather armchair beside a sliding glass door to a tree-lined balcony.
Apartment balcony with wicker seating, glass railing, and a wooded hillside view.
Living room with a television on a dark media console and wood-look flooring.
Bathroom with a light wood vanity, toilet, and glass-enclosed subway-tile shower.
Living room with a cream reclining sofa and sliding glass doors overlooking a landscaped garden.
Dining area with a glass-top table beside a sliding door to the patio.
Open-plan living and dining area with wood-look floors and a sliding glass door overlooking greenery.
Laundry room with front-loading washer and dryer, countertop, and open storage shelves with wicker baskets.
Organized garage with bicycles, motorcycles, red tool chests, and a frosted-panel overhead door.
Garage with an orange dirt bike, several bicycles, storage cabinets, and a wall-mounted organizer.
Garage workshop with red tool chest, wall cabinets, workbench, and a covered Harley-Davidson motorcycle.
Basement storage area with exposed ductwork, boxes, and plastic bins lining an open walkway.
Covered patio with outdoor dining set overlooking a green lawn and wooded hills.
Covered patio with a glass dining set and overhead heater beside a fenced grassy yard.
Modern home’s covered patio and upper deck overlooking a broad lawn bordered by hedges and palms.
Side entrance with a dark blue door, concrete landing, outdoor air-conditioning unit, and wooden stairs.
Covered patio with outdoor dining furniture overlooking a lawn and landscaped hedge.
Home entry patio with a black door, potted evergreen, and views of neighboring homes and wooded hills.
Modern multi-level home with furnished balconies and a landscaped yard beside a wooded lane.
Courtesy of Engel & Volkers Vancouver Island
Sold

2033 Rivers Crossing

2033 Rivers Crossing, Langford, BC V9B 0S6

$1,740,000
Welcome to 2033 Rivers Crossing - where you'll enjoy stunning mountain/valley views & the peacefulness of being perched at the end of a quiet cul-de-sac, surrounded by nature. Spanning 3800 sq ft & offering 5 BEDS/4 BATHS + DEN, this contemporary-style home boasts an open-concept main level with 10' ceilings, bright kitchen overlooking dining + living room areas & access to the massive balcony - providing a soothing location for morning coffee or extra space for entertaining! Primary Suite on upper level offers 2 walk-in closets, spa-like ensuite & a large balcony equipped w/hot tub! Lower level features a massive flex room, plumbed for a future kitchen, 1 BED/1 BATH, & walkout access to covered patio & yard. Perfect for those who love the adventurous outdoor lifestyle & the amenities of a sophisticated resort community. Walking distance to the Westin Hotel w/multiple dining options, Jacks Pub, biking trails, North Langford Rec Centre w/heated pool & 2 Nicklaus designed golf courses!

4
beds

4
baths

3,800 Sq.Ft. LIVING AREA

6,594 Sq.Ft. lot
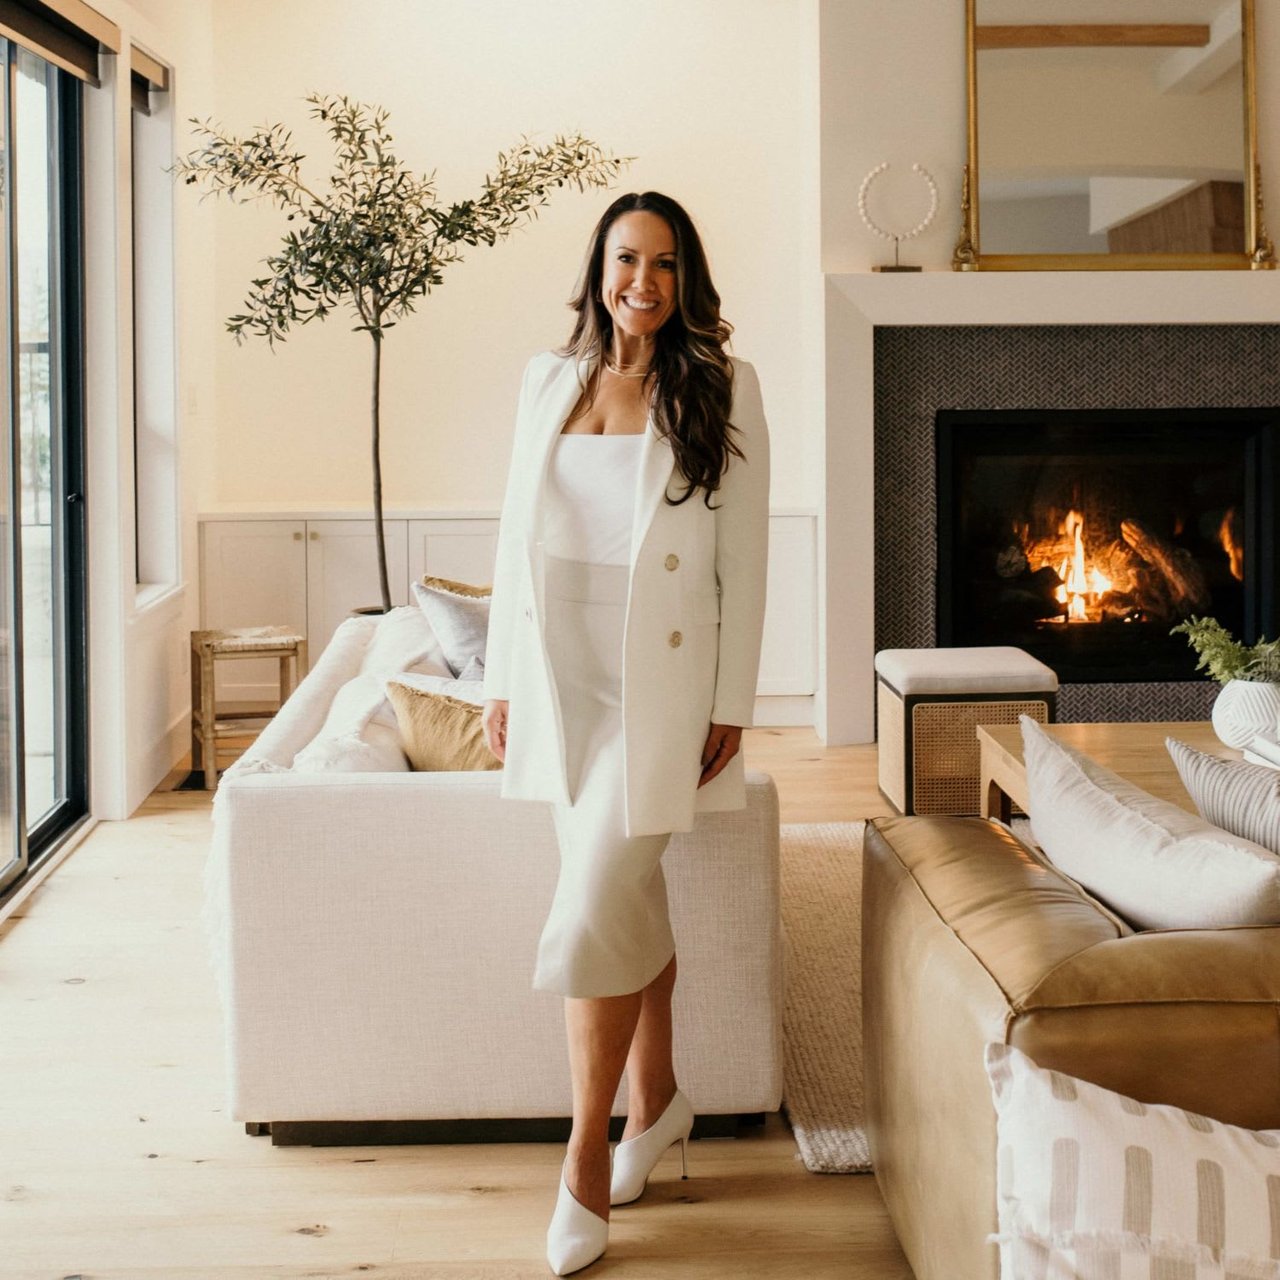
Coral Uster

Coral Uster

Features & Amenities

Interior

  • total bedrooms4
  • Total bathrooms4
  • Laundry room In House
  • Fireplace Gas

Area & Lot

  • Status Sold
  • Date Sold August 3, 2023
  • Living Area3,800 Sq.Ft.
  • Lot Area6,594 Sq.Ft.
  • MLS® ID931086
  • TypeResidential
  • YEAR BUILT2016
  • View DescriptionMountain(s), Valley

Exterior

  • Garage Space2.0
  • water SourceMunicipal
  • roofAsphalt Shingle
  • parkingDriveway, Garage Double, Guest
  • HEAT TYPEForced Air, Heat Pump
  • AIR CONDITIONINGAir Conditioning
  • sewerSewer Connected
  • SubstructureConcrete Perimeter

Financial

  • Sales Price$1,740,000
  • Real Estate Tax $4,662/yr
  • HOA $122/mo
View Virtual Tour

Work with Coral

Follow Coral on Instagram