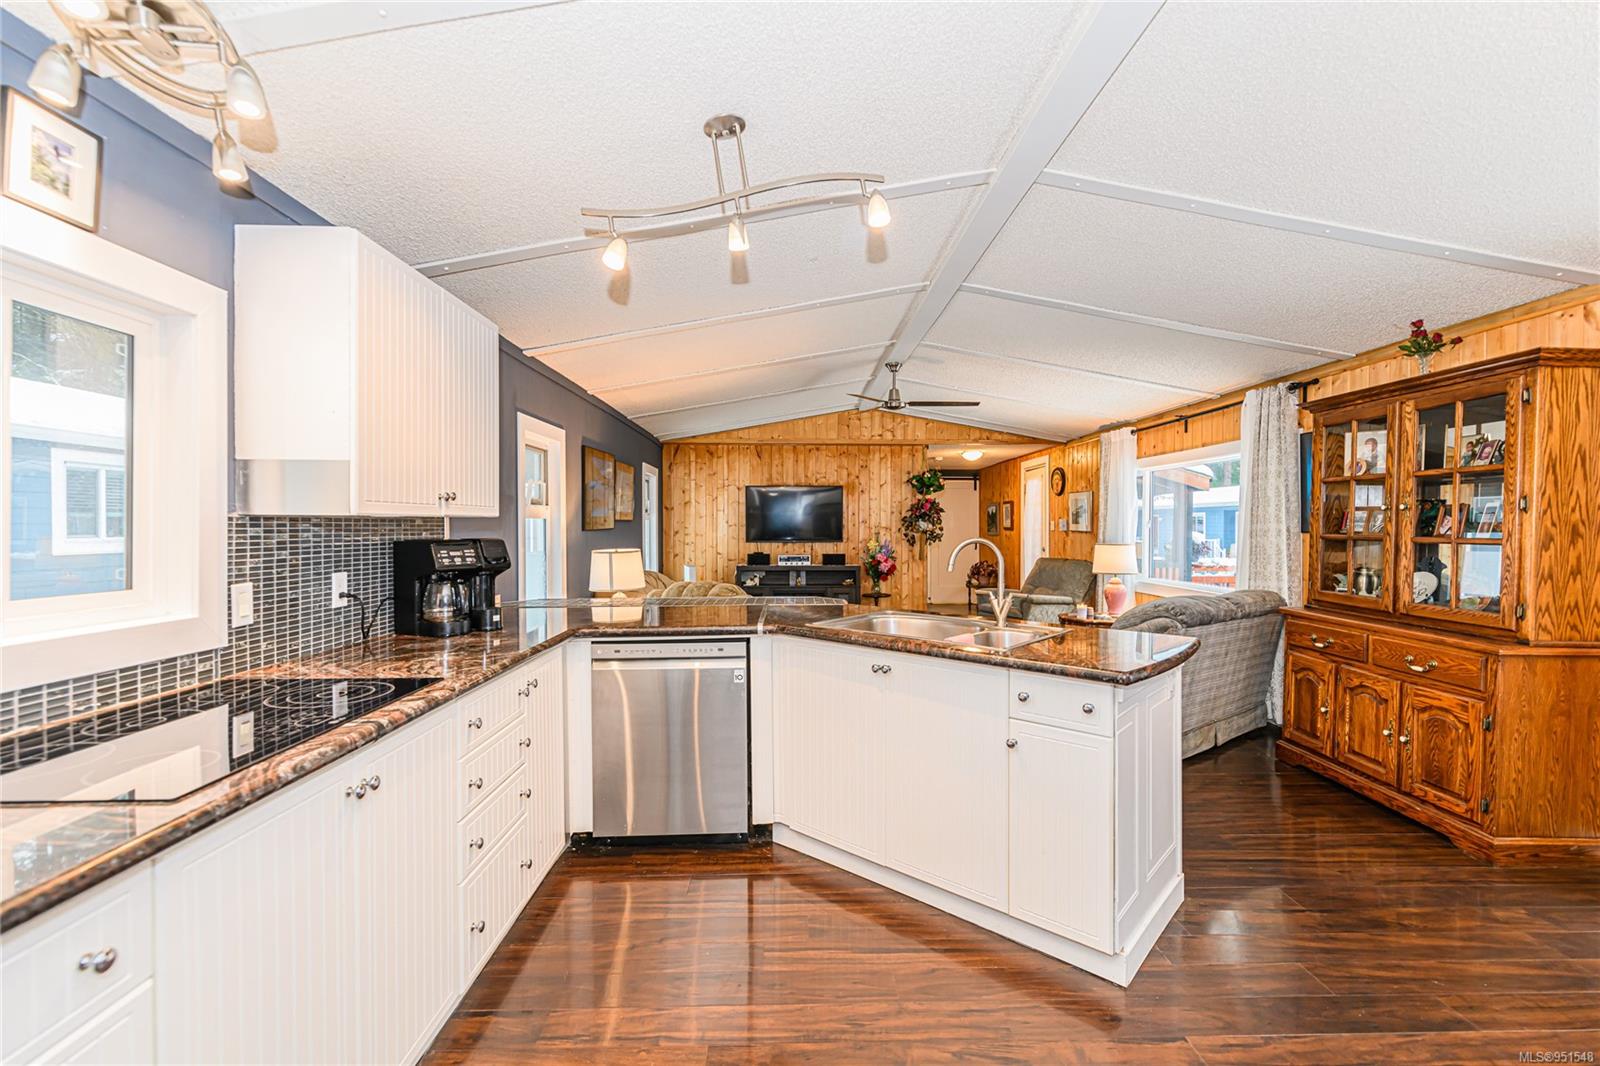
Open-plan kitchen with white cabinets and granite counters adjoining a wood-paneled living room.
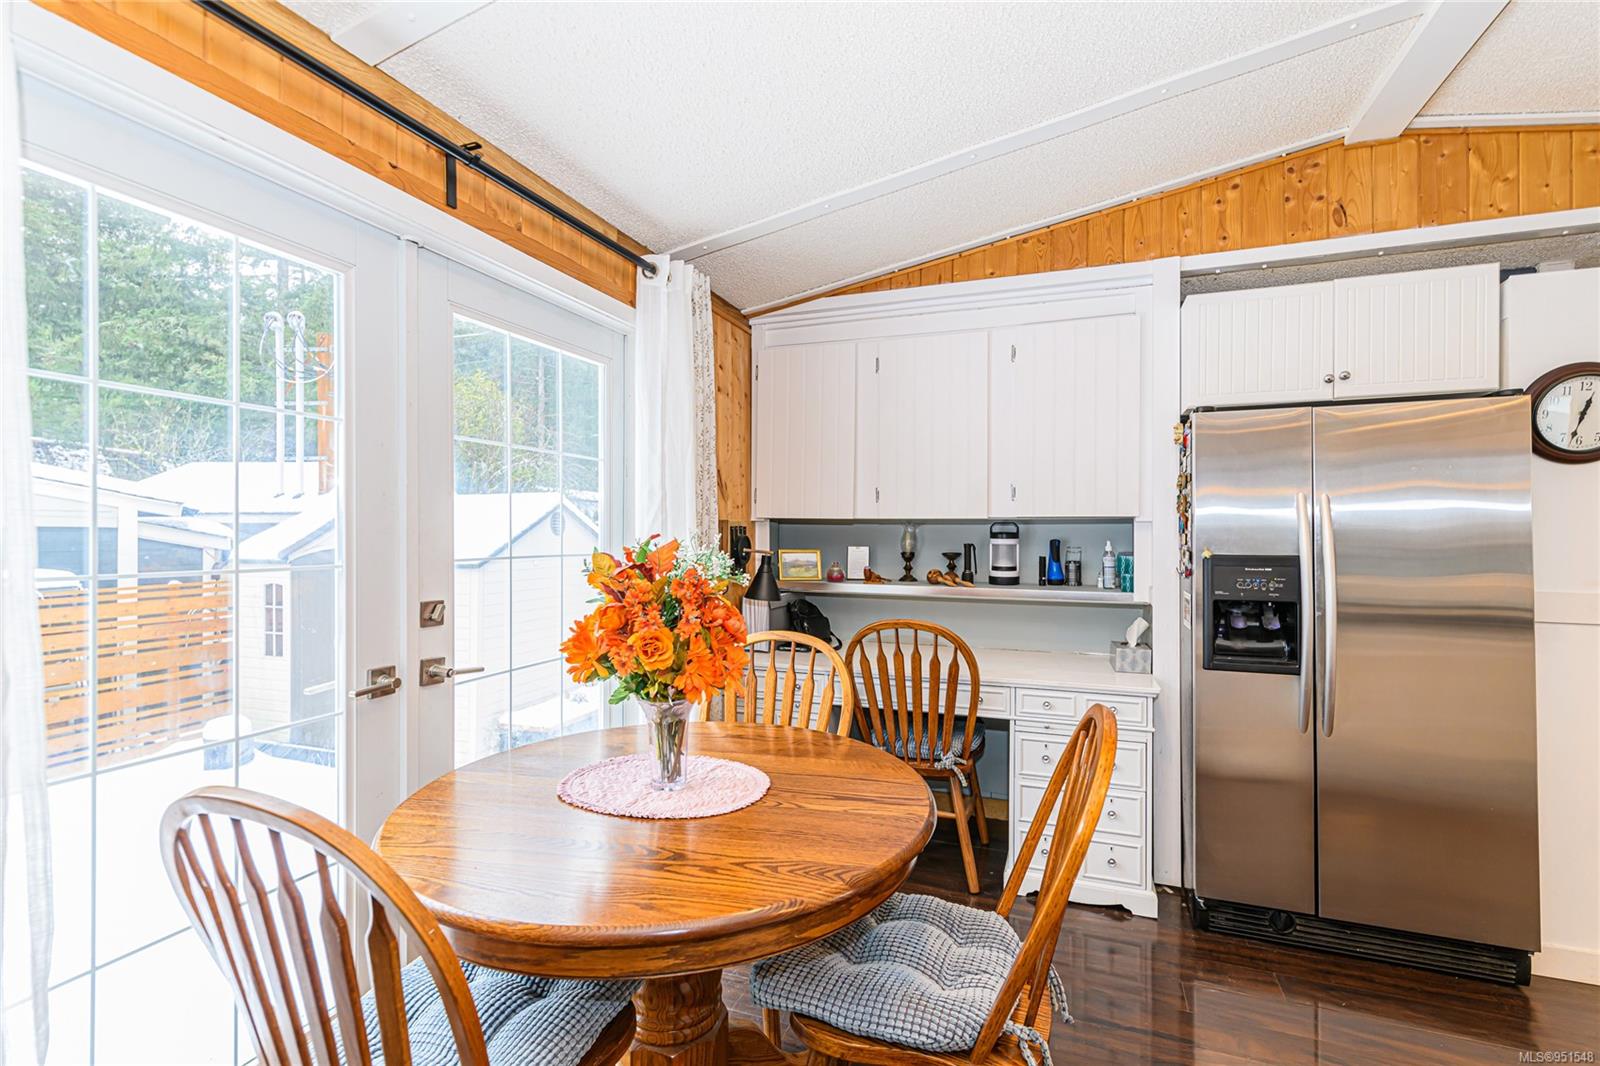
Dining area with a round wooden table beside white kitchen cabinetry and a stainless-steel refrigerator.
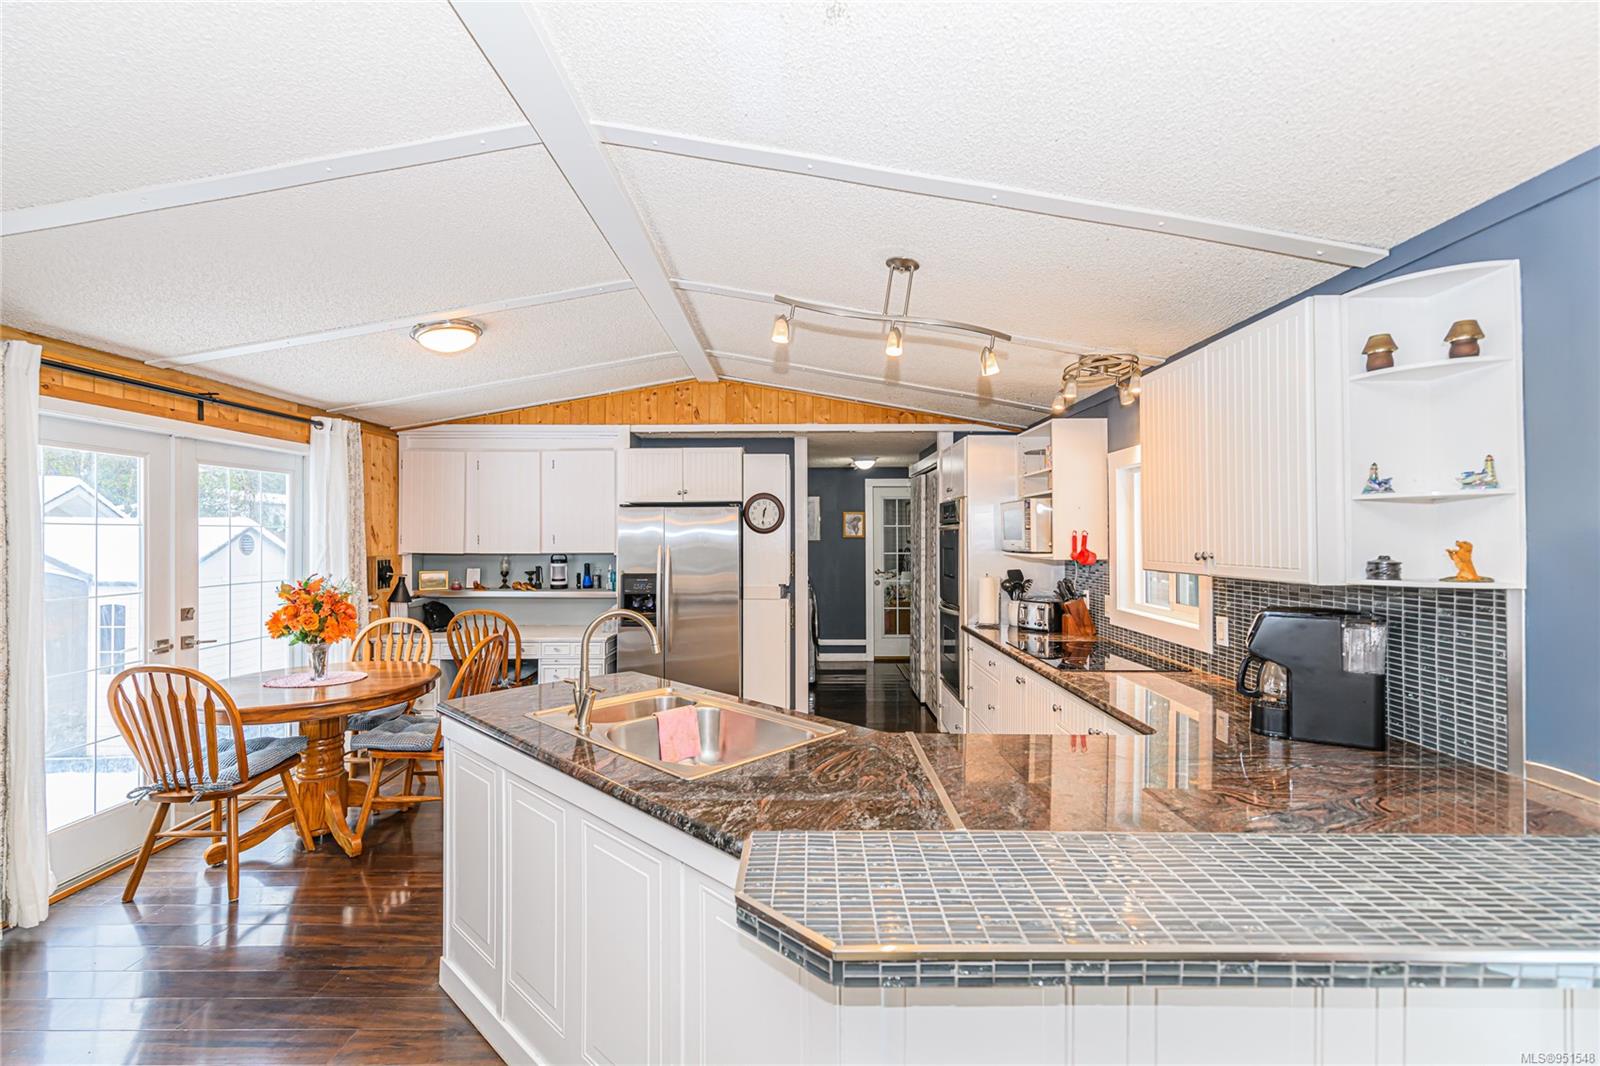
Kitchen with a large granite island, stainless steel appliances, and a dining nook beside sliding glass doors.
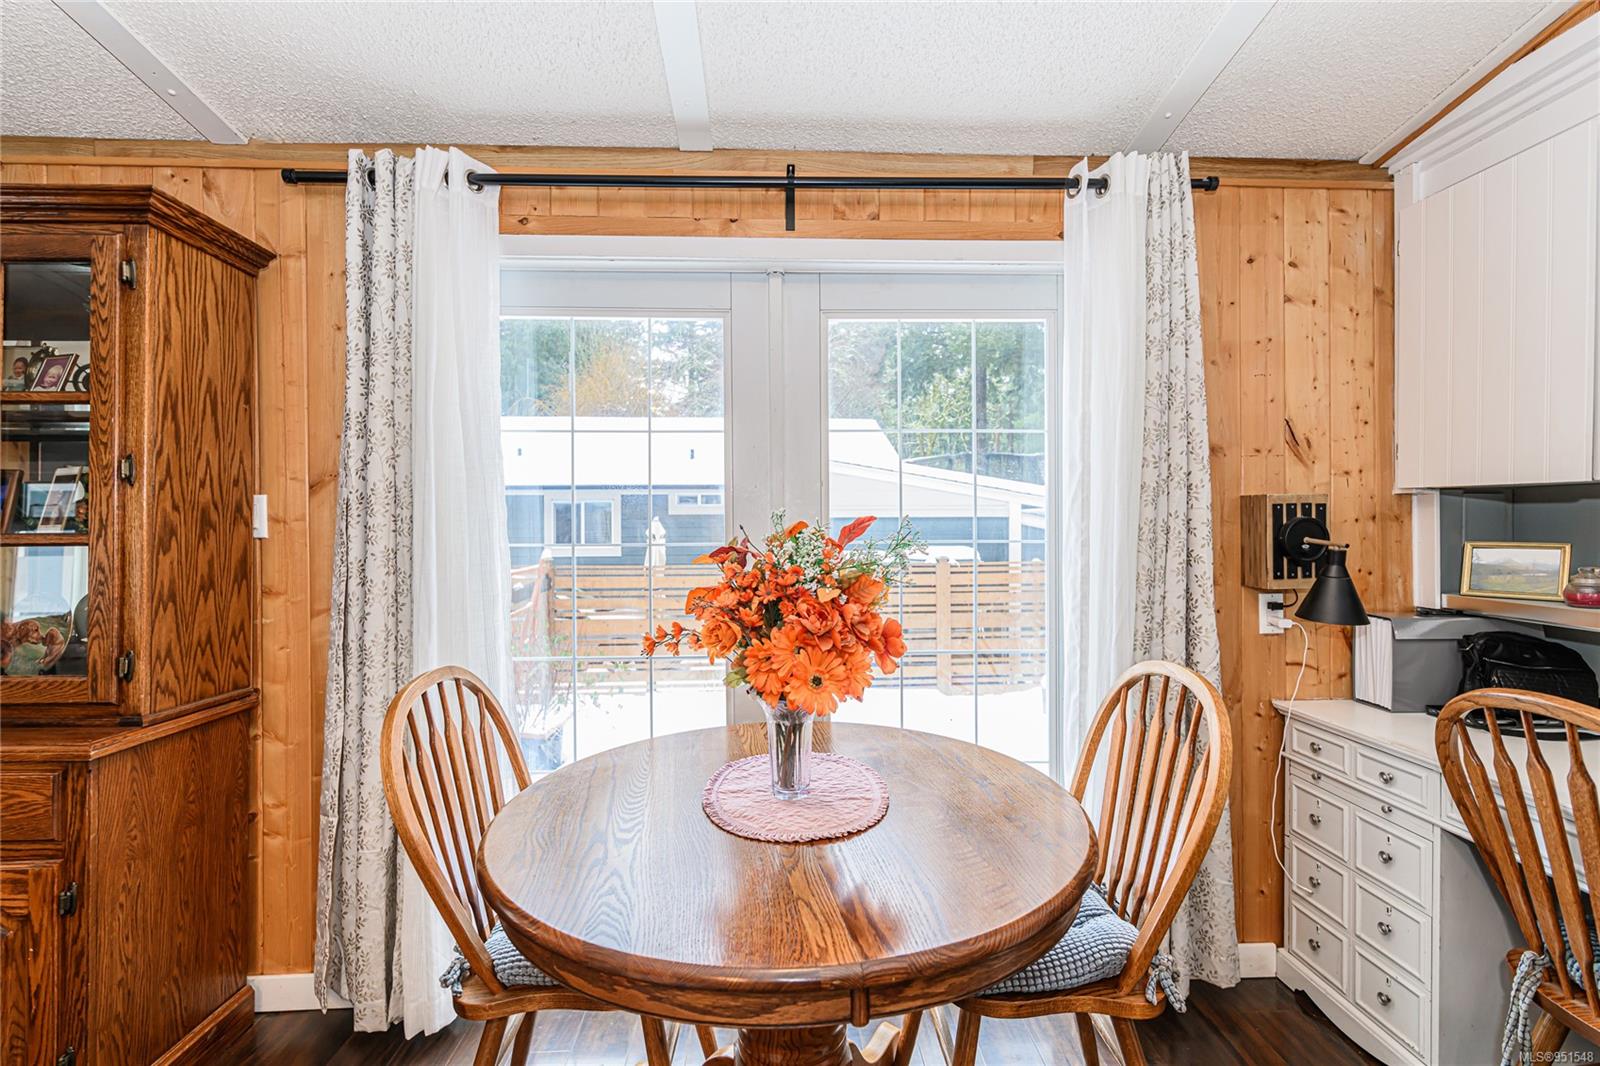
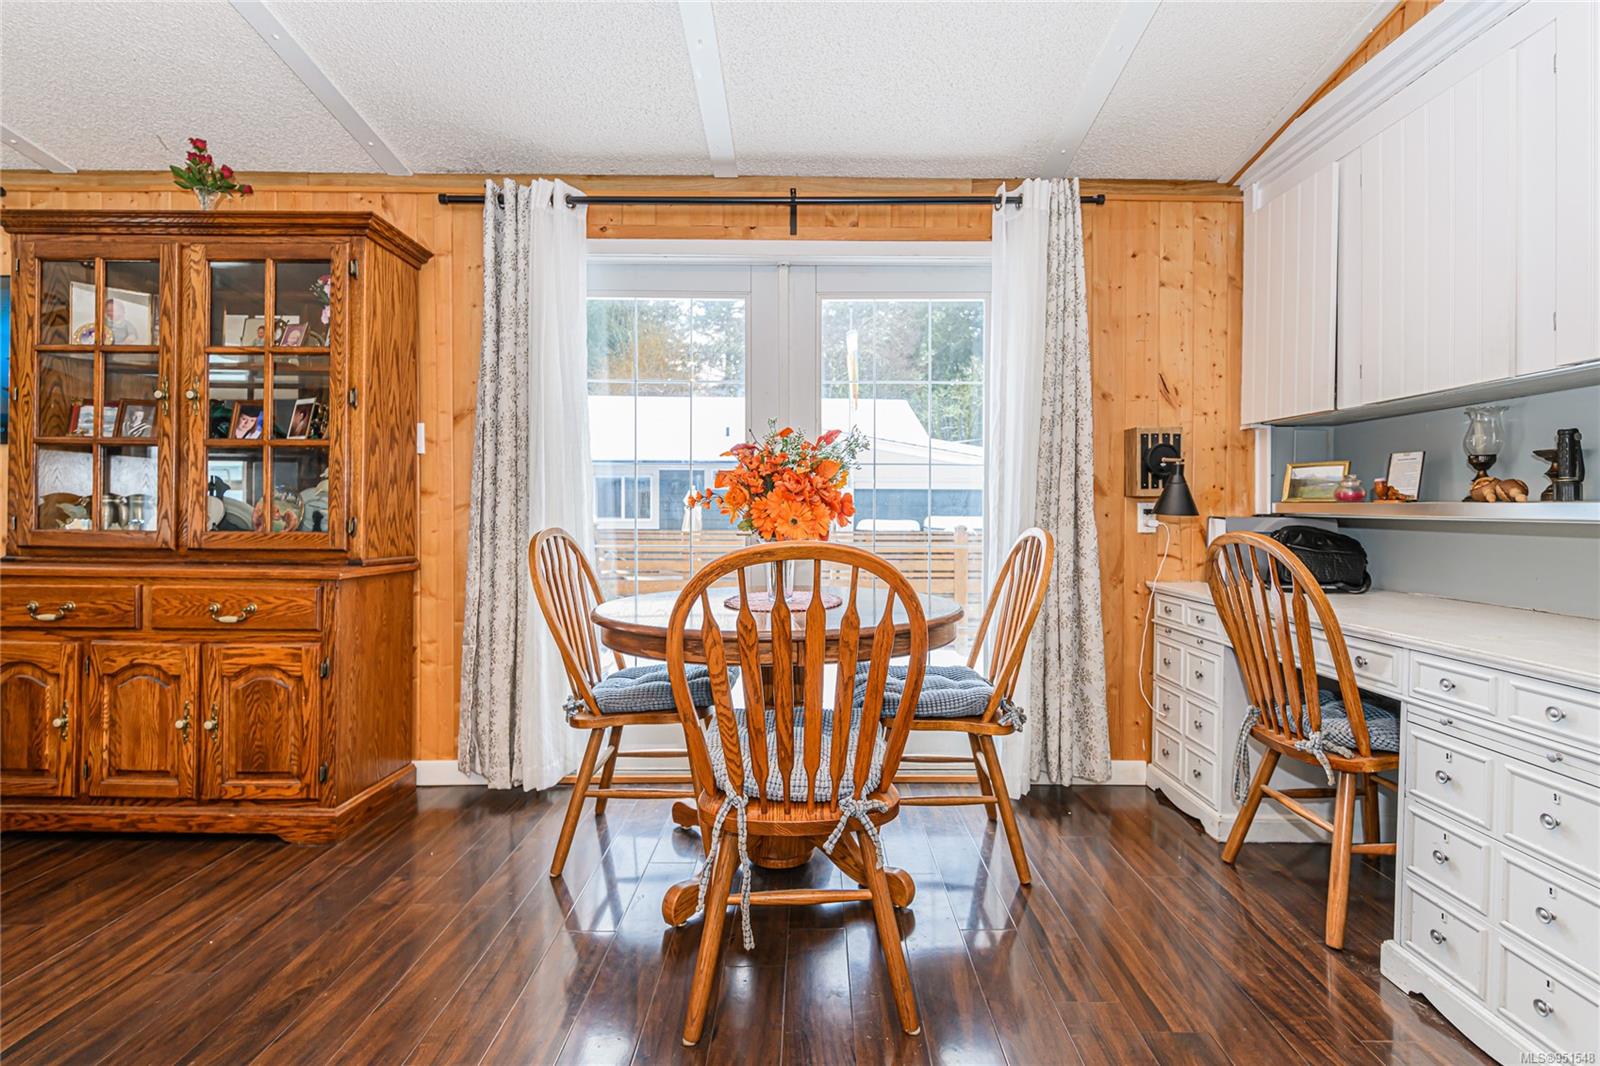
Dining area with a round wooden table, orange flowers, and sliding glass doors.
Dining room with a round wooden table, china cabinet, and sliding doors to a deck.
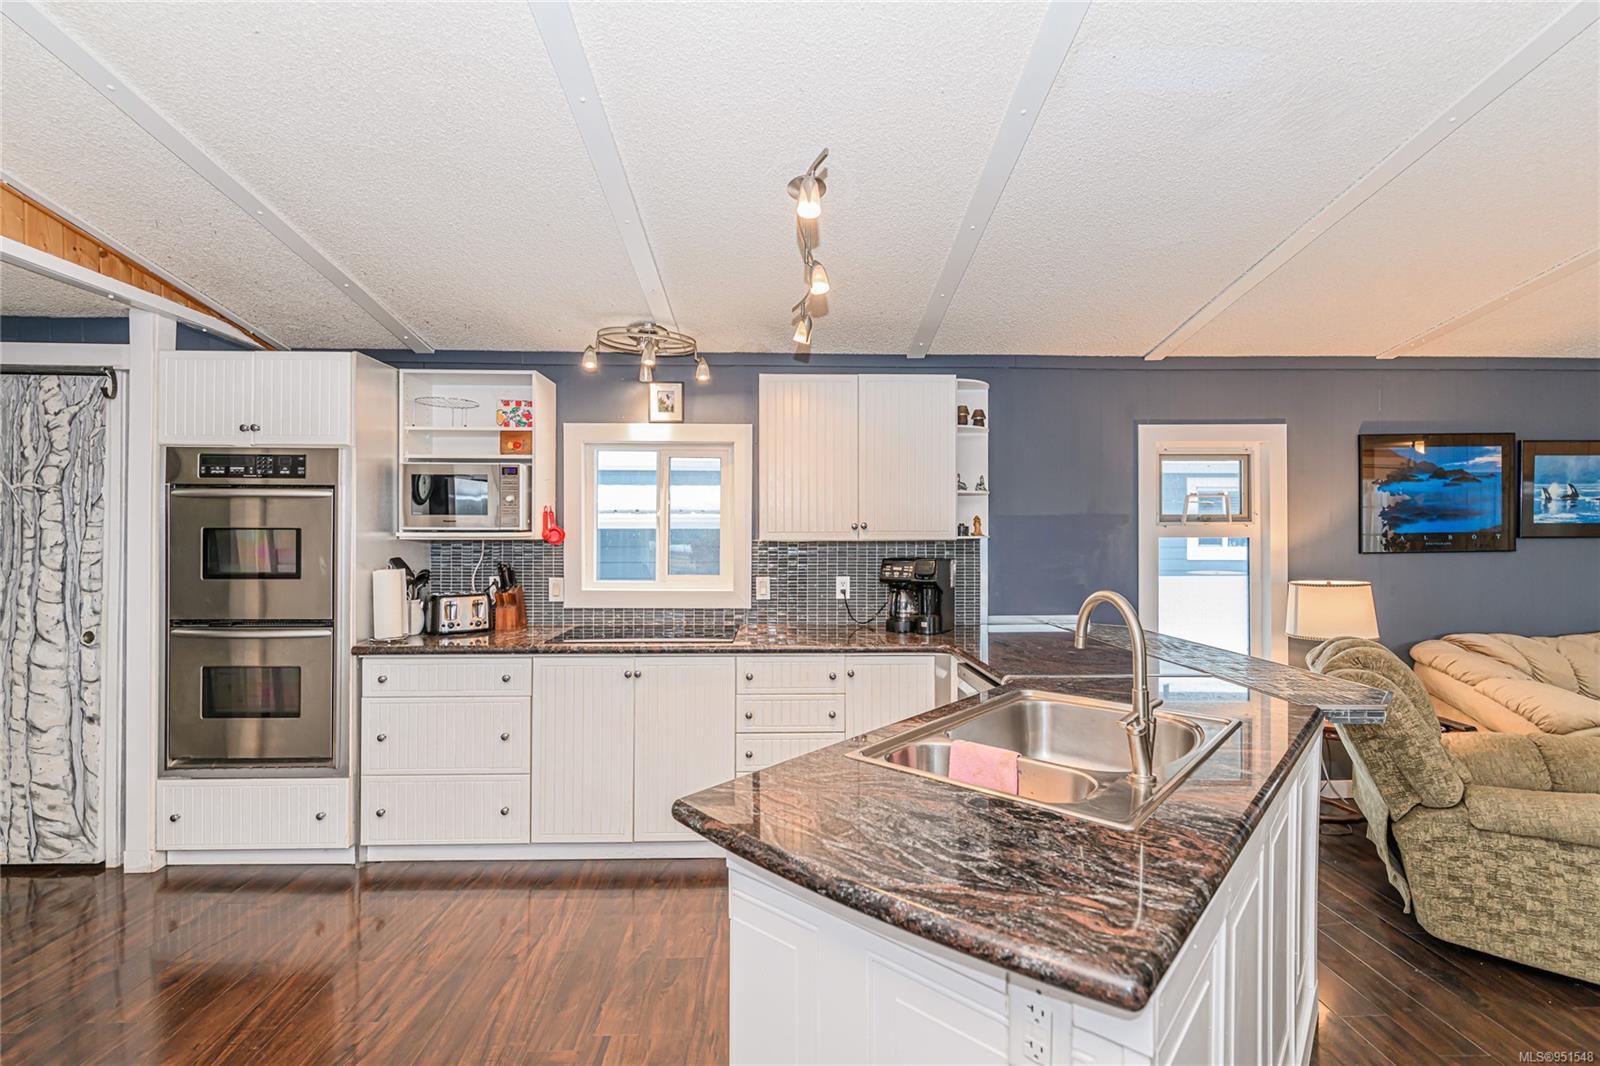
Kitchen with white cabinetry, double ovens, and a large stone island opening to a living area.
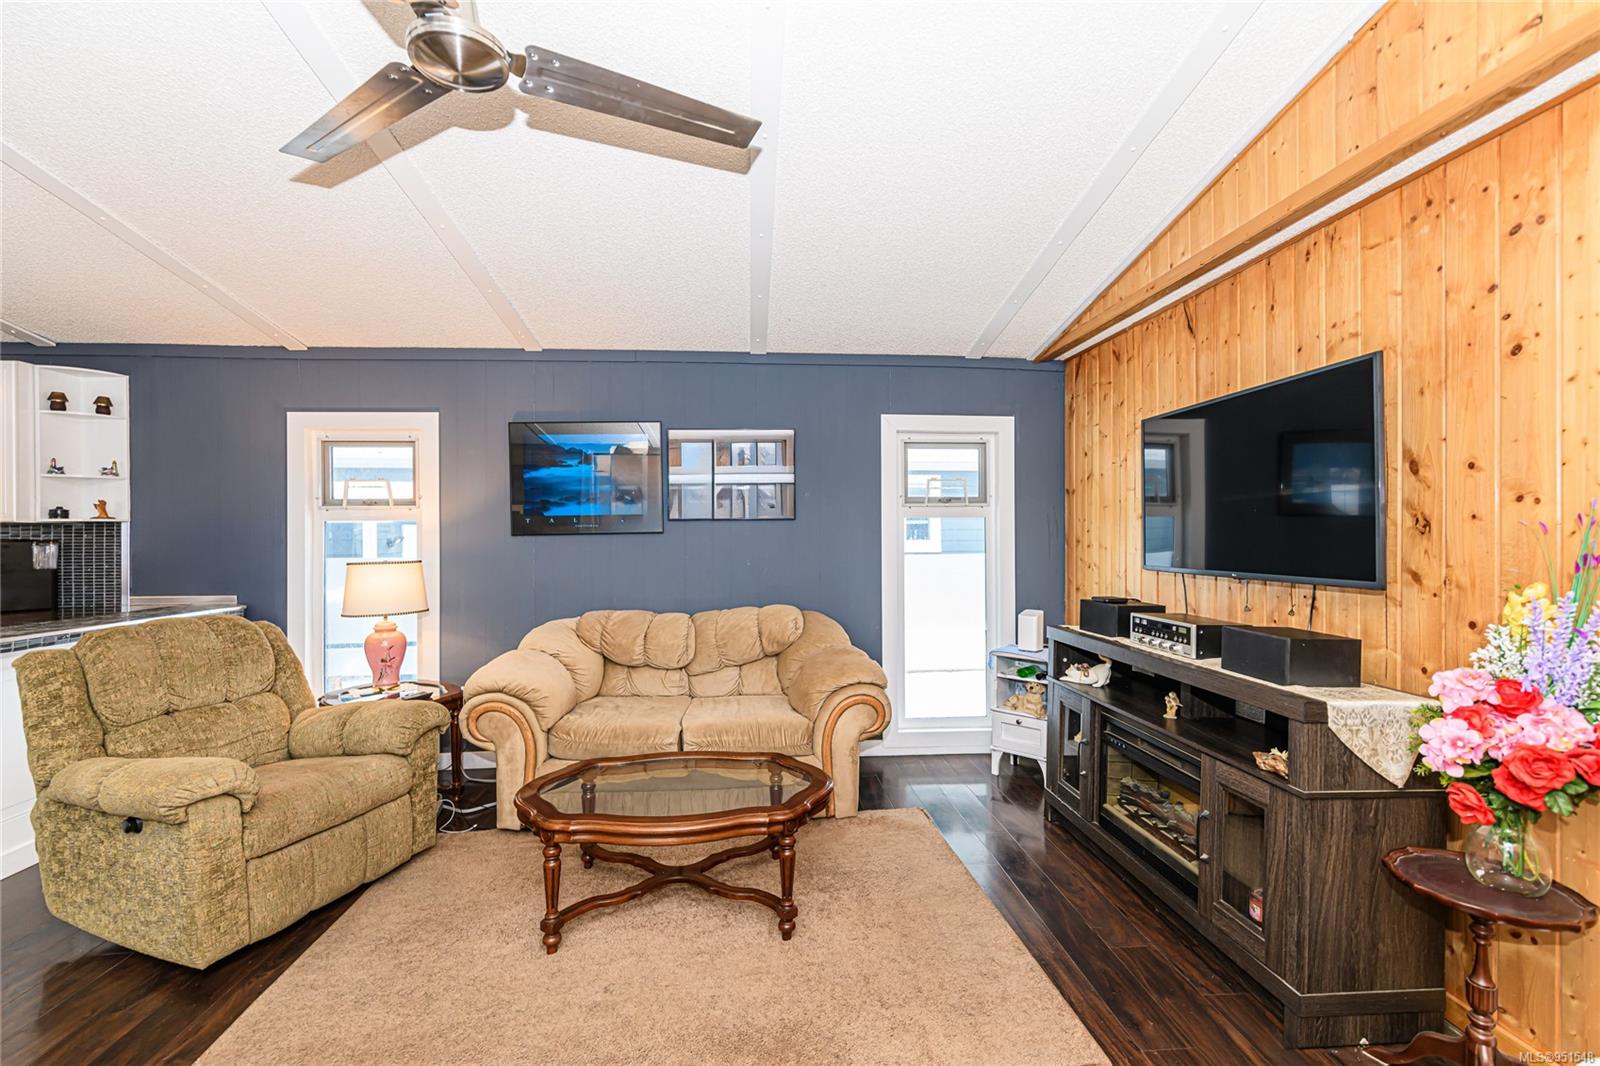
Furnished living room with wood-paneled wall, two sofas, and a large television.
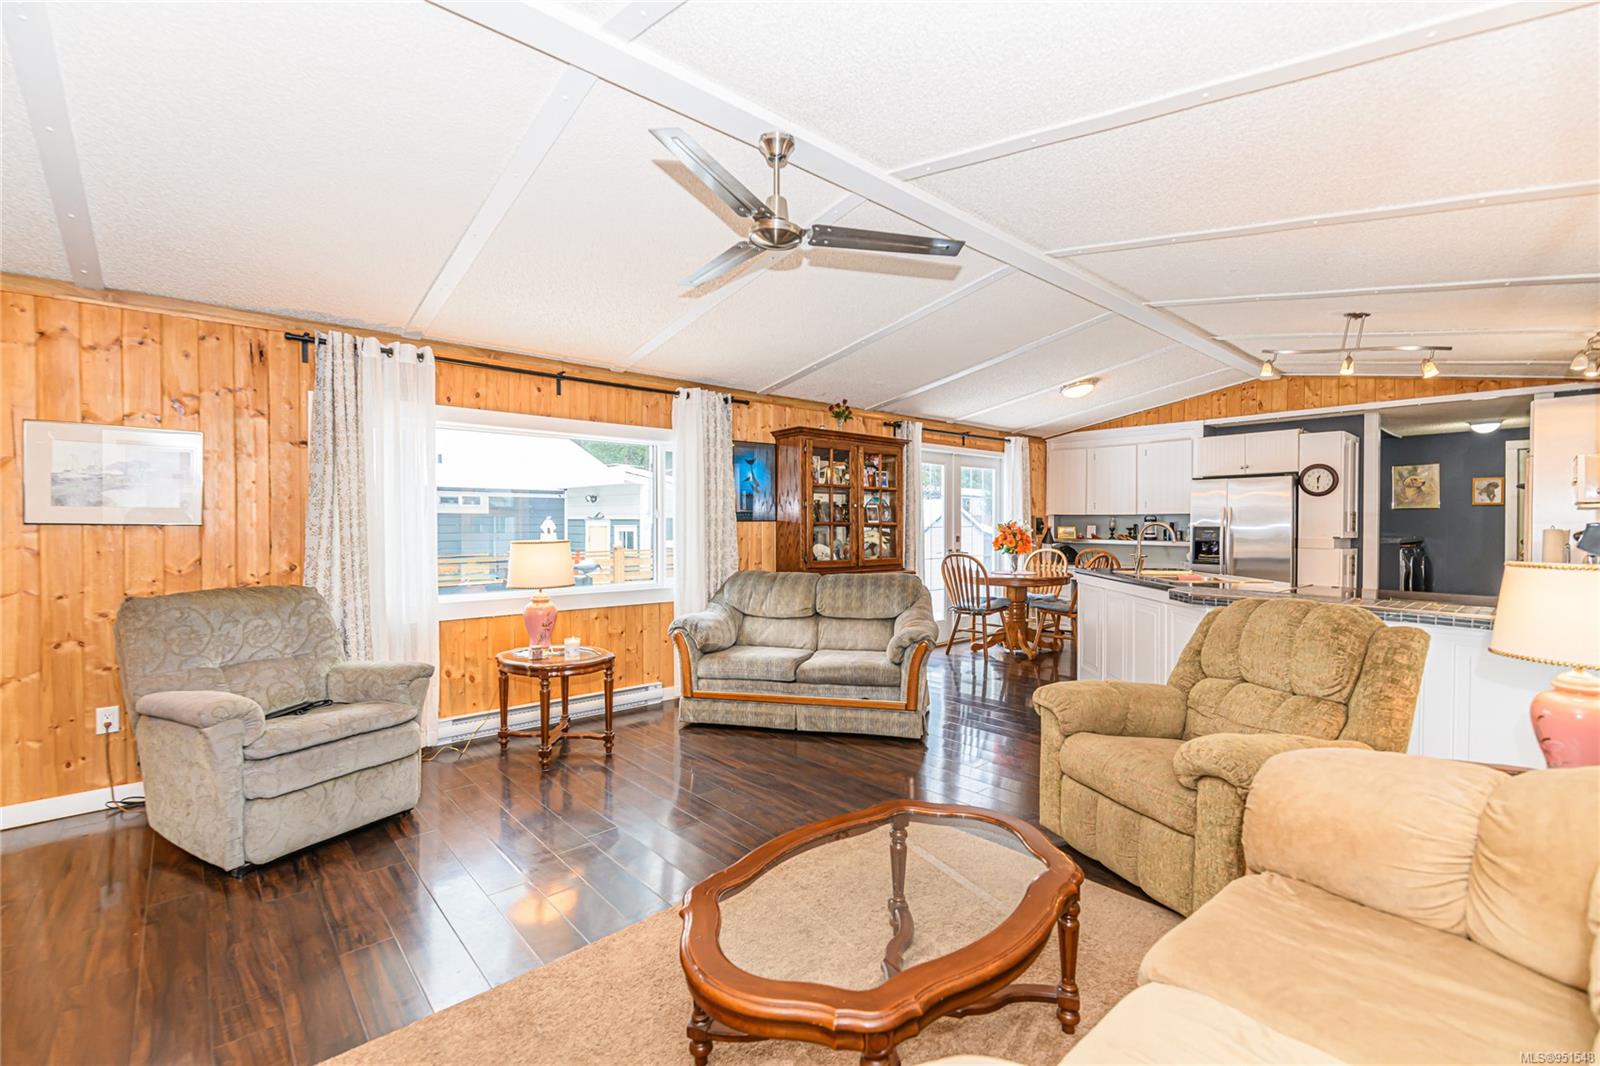
Open-plan living room with wood-paneled walls, dark floors, and an adjoining kitchen and dining area.
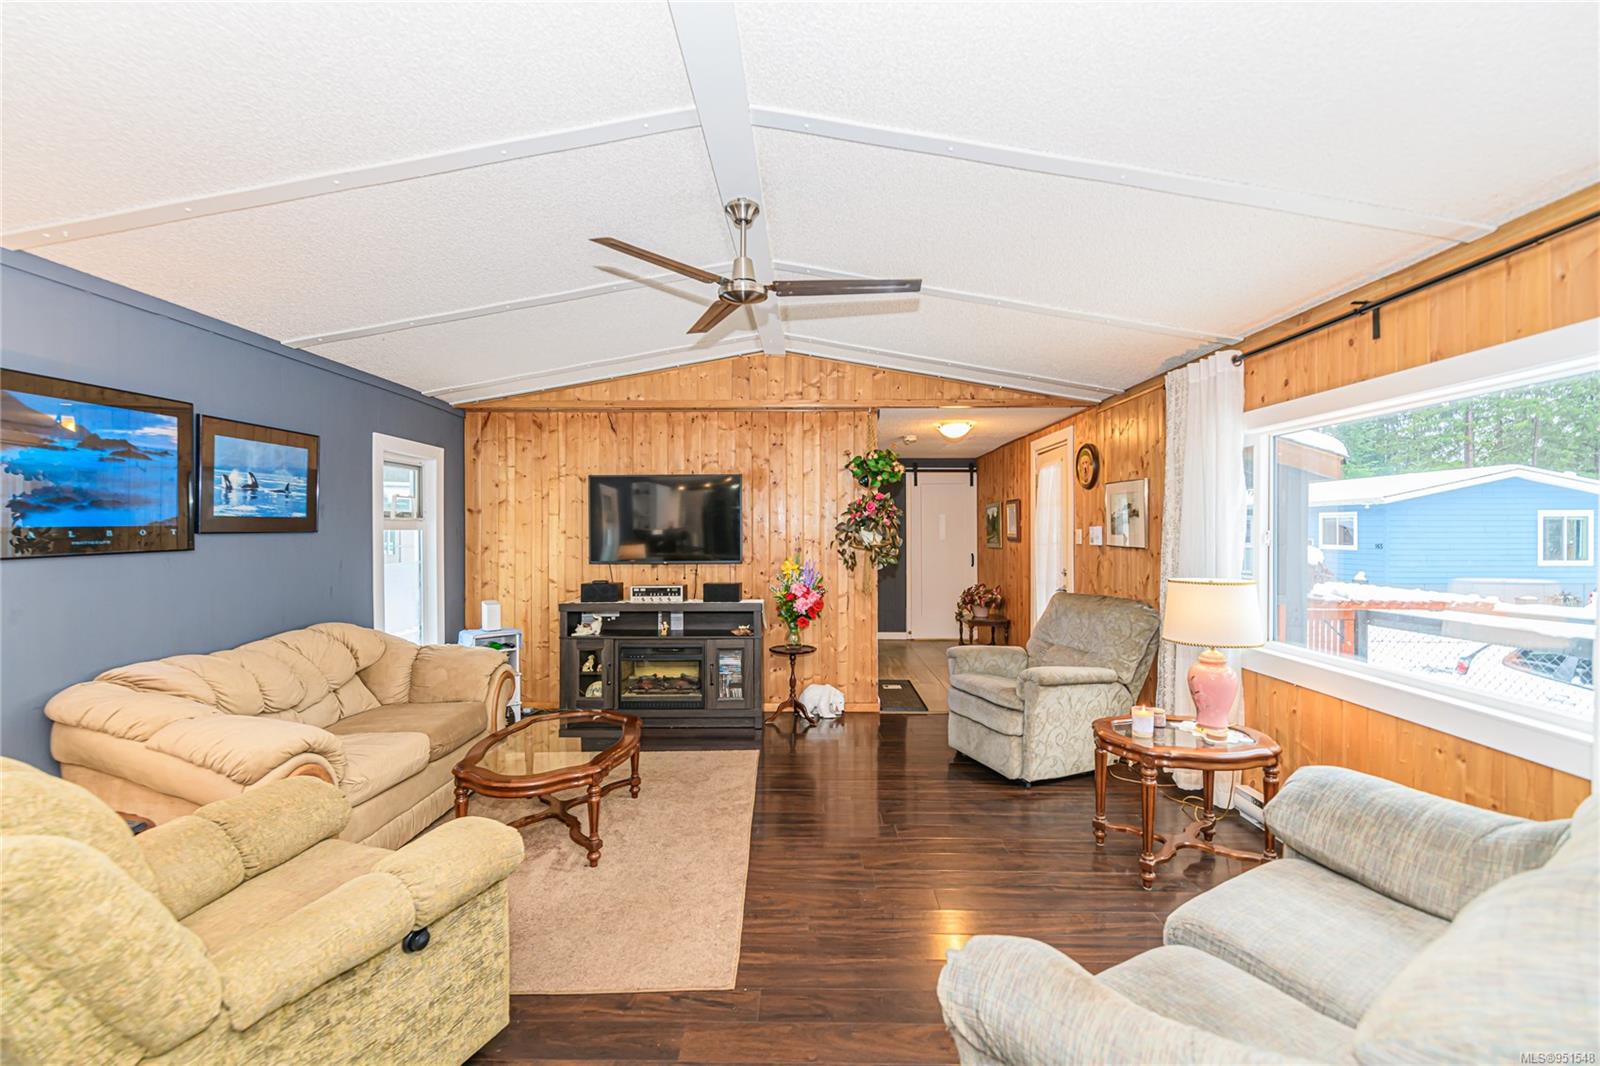
Furnished living room with wood-paneled walls, vaulted ceiling, fireplace, and large windows.
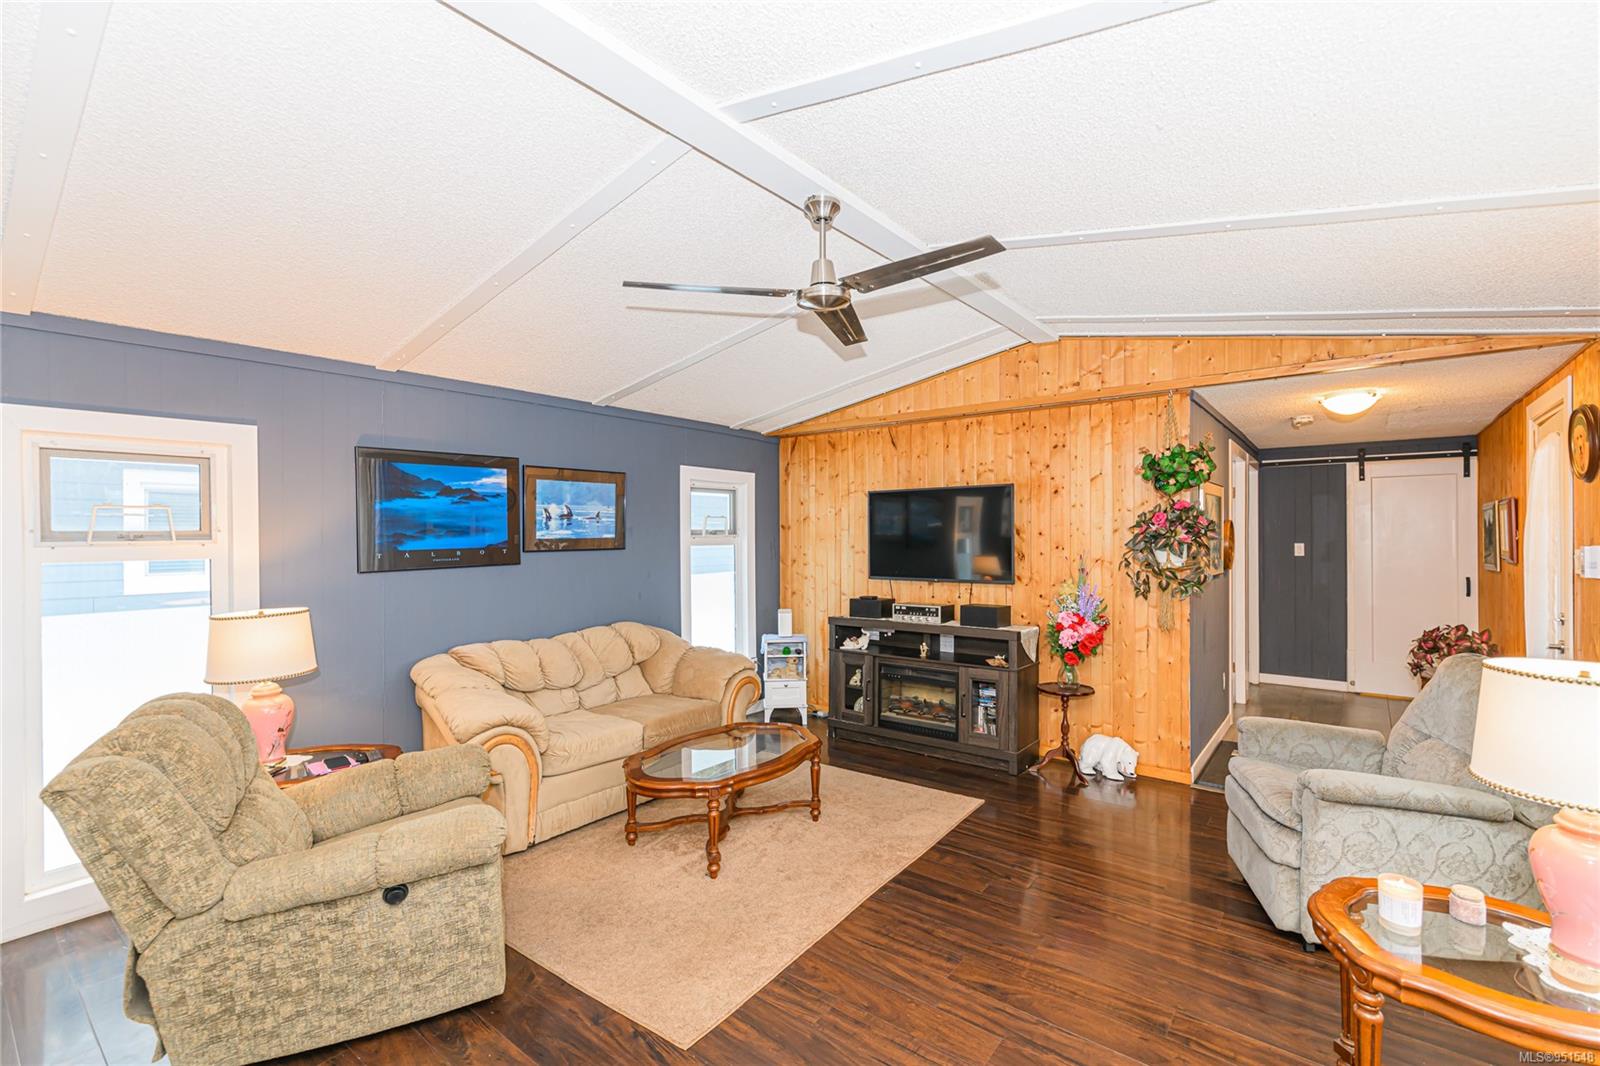
Living room with wood-paneled TV wall, electric fireplace, and furnished seating area.
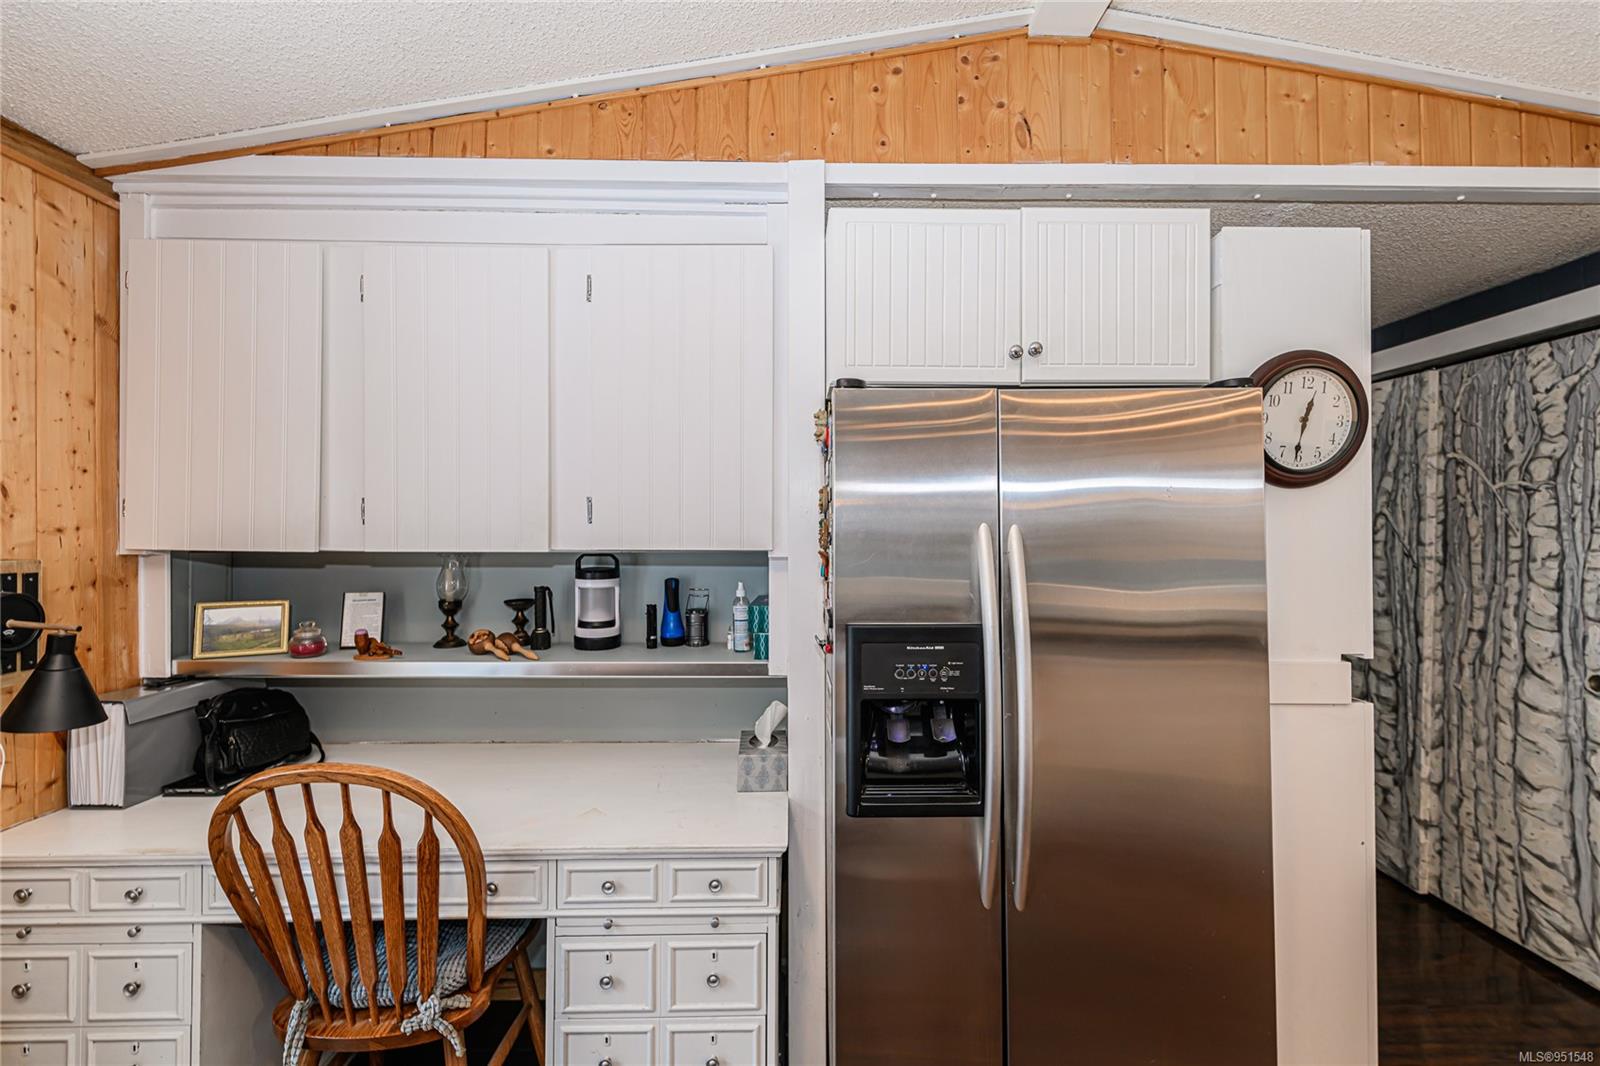
Kitchen with white cabinetry, stainless steel refrigerator, built-in desk nook, and wood-paneled walls.
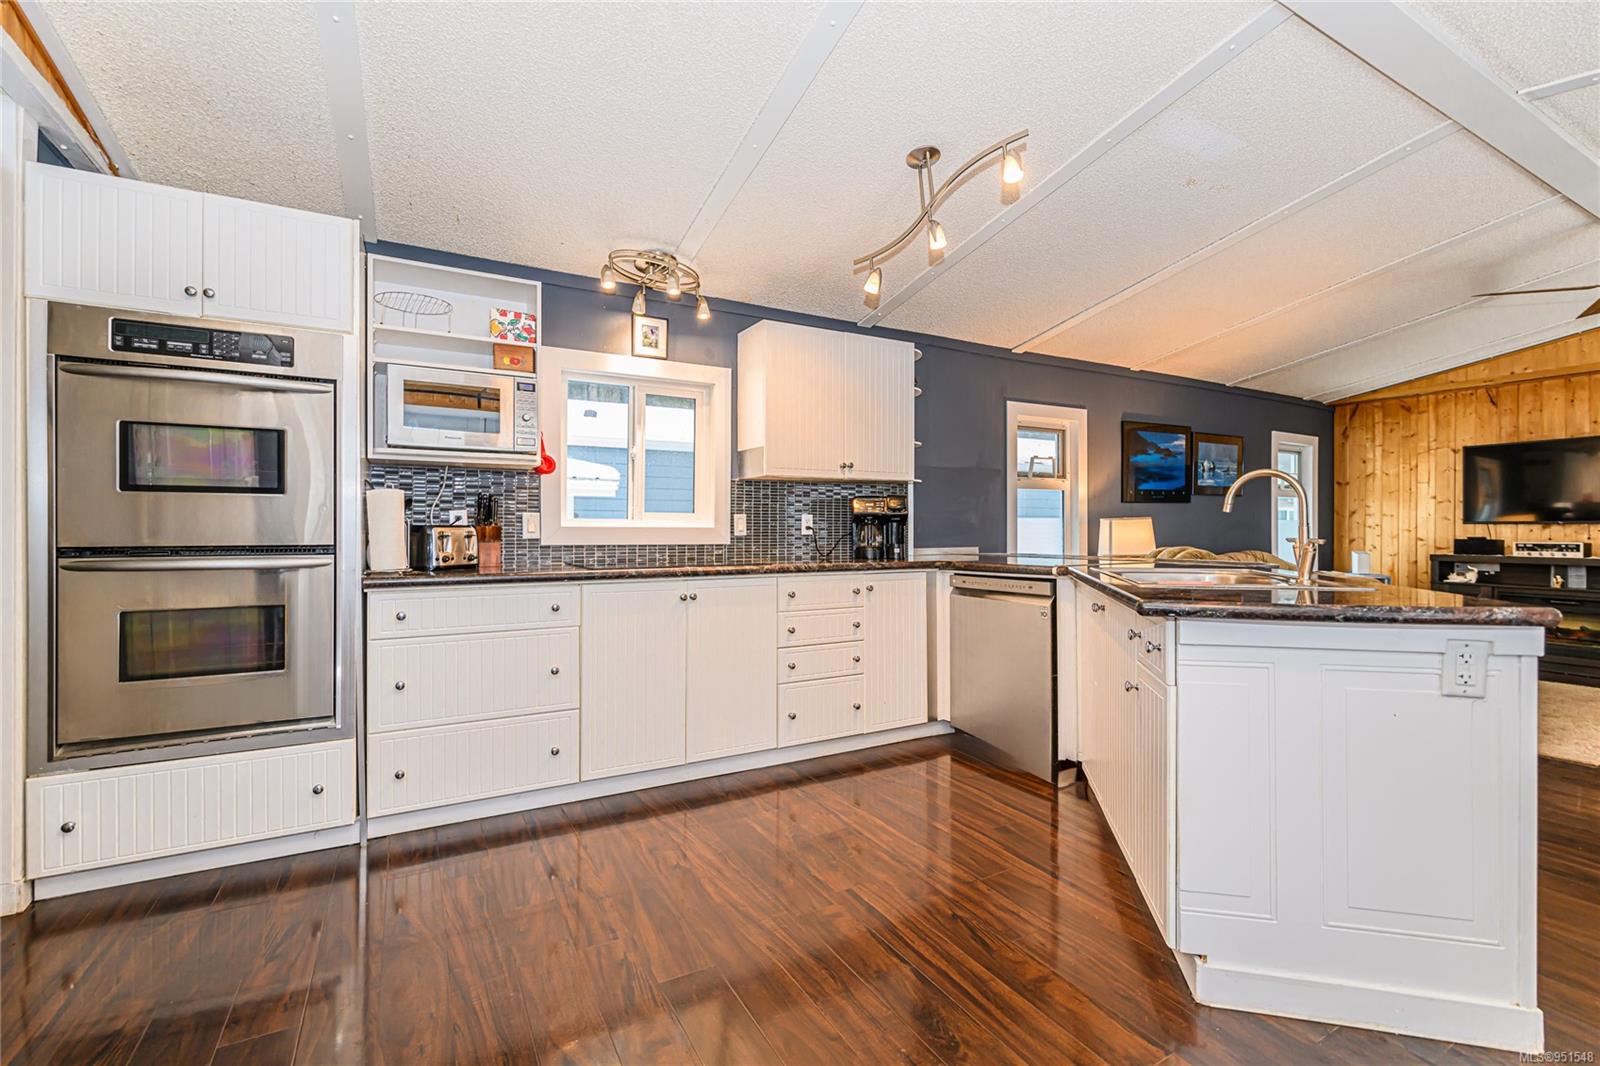
Kitchen with white cabinetry, stainless steel double ovens, dark tile backsplash, and a large island.
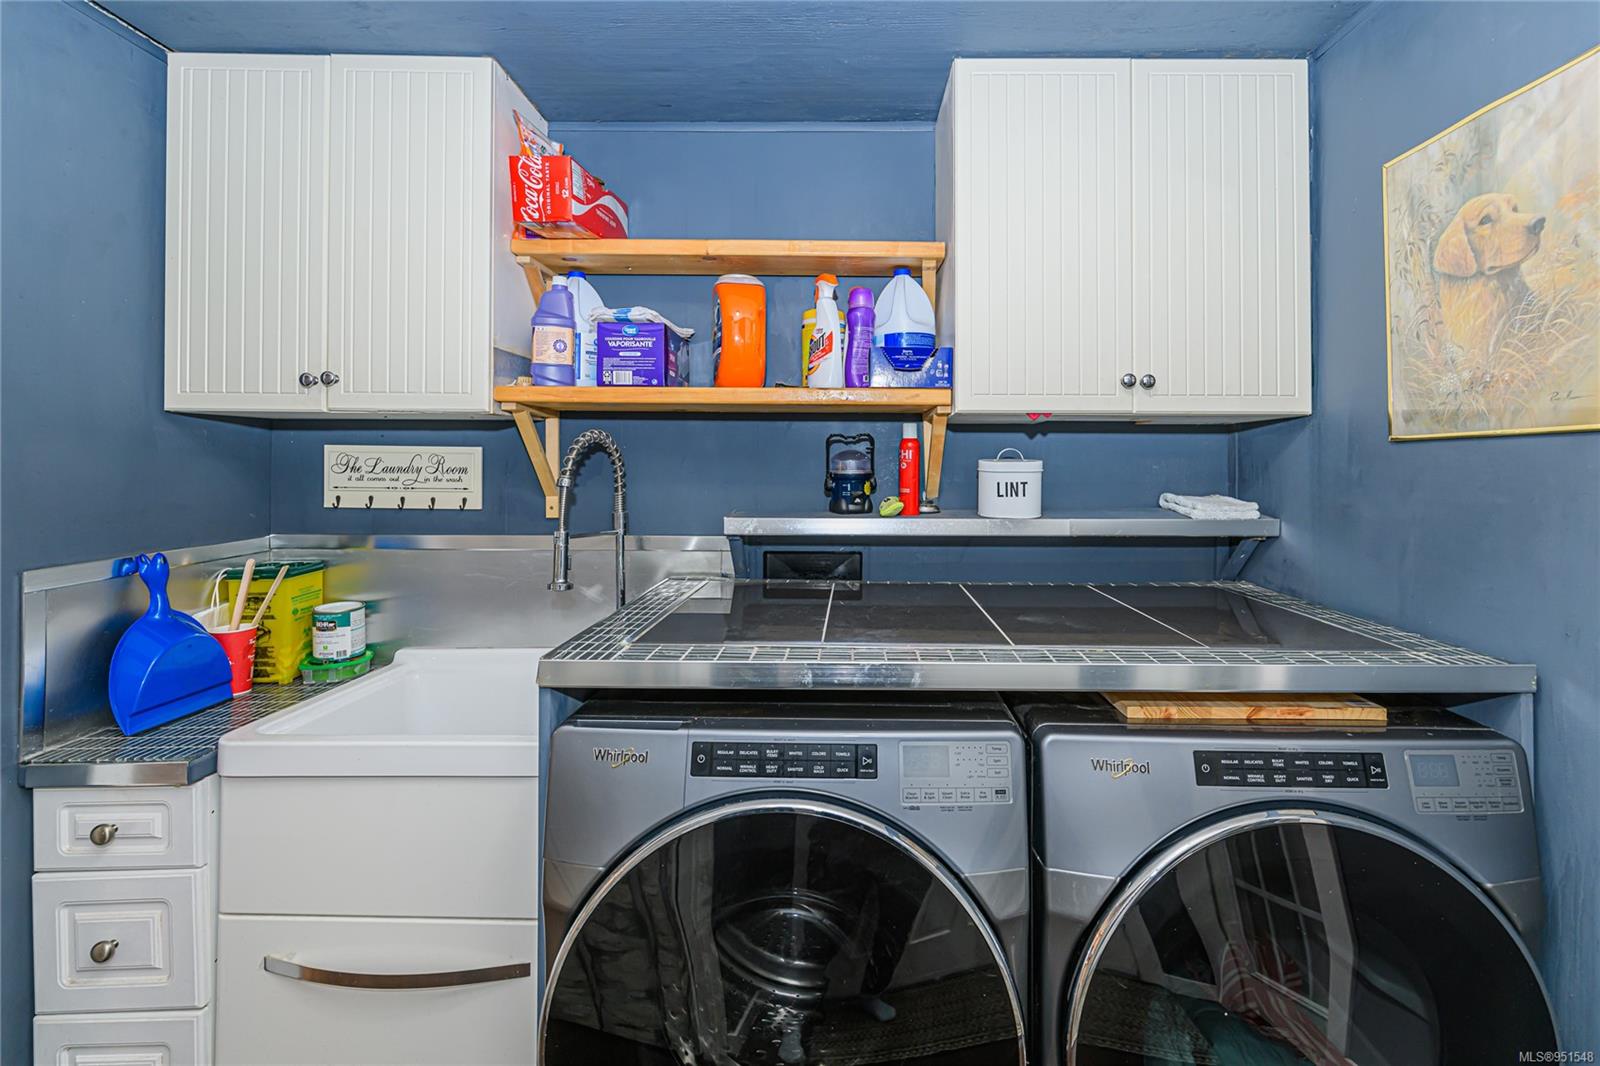
Laundry room with white cabinets, a deep utility sink, and side-by-side front-loading washer and dryer.
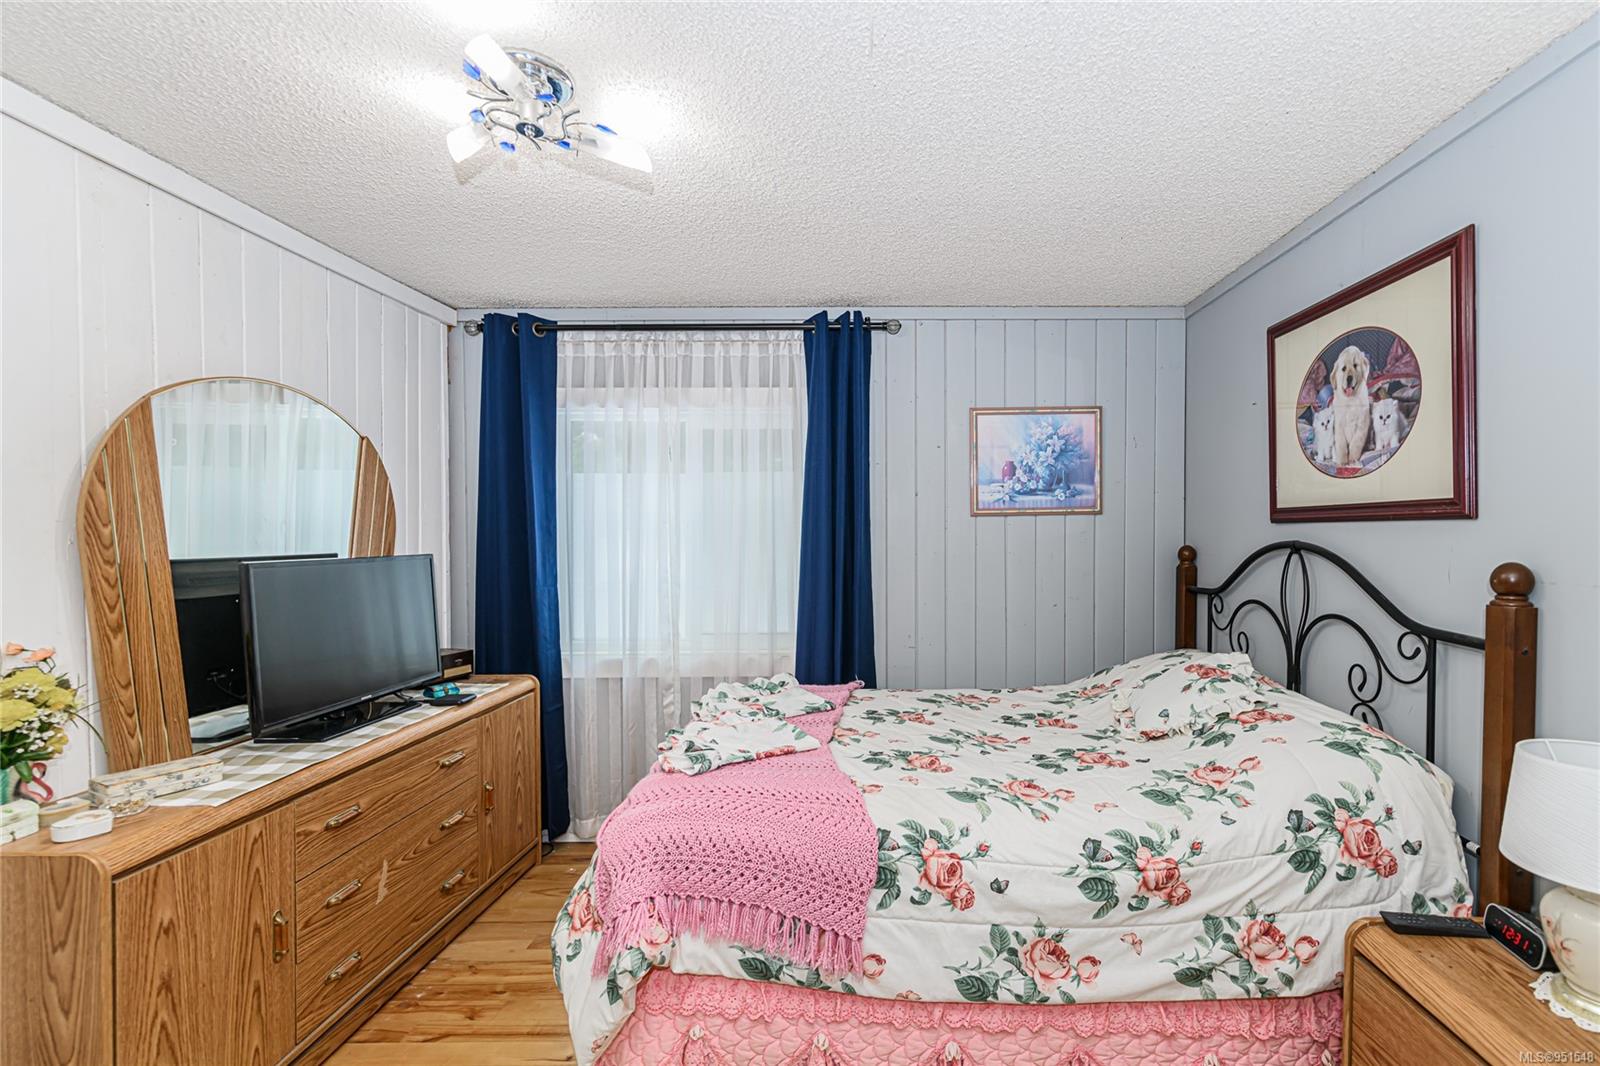
Bedroom with floral bedding, a pink knit throw, and a wood dresser with an oval mirror.
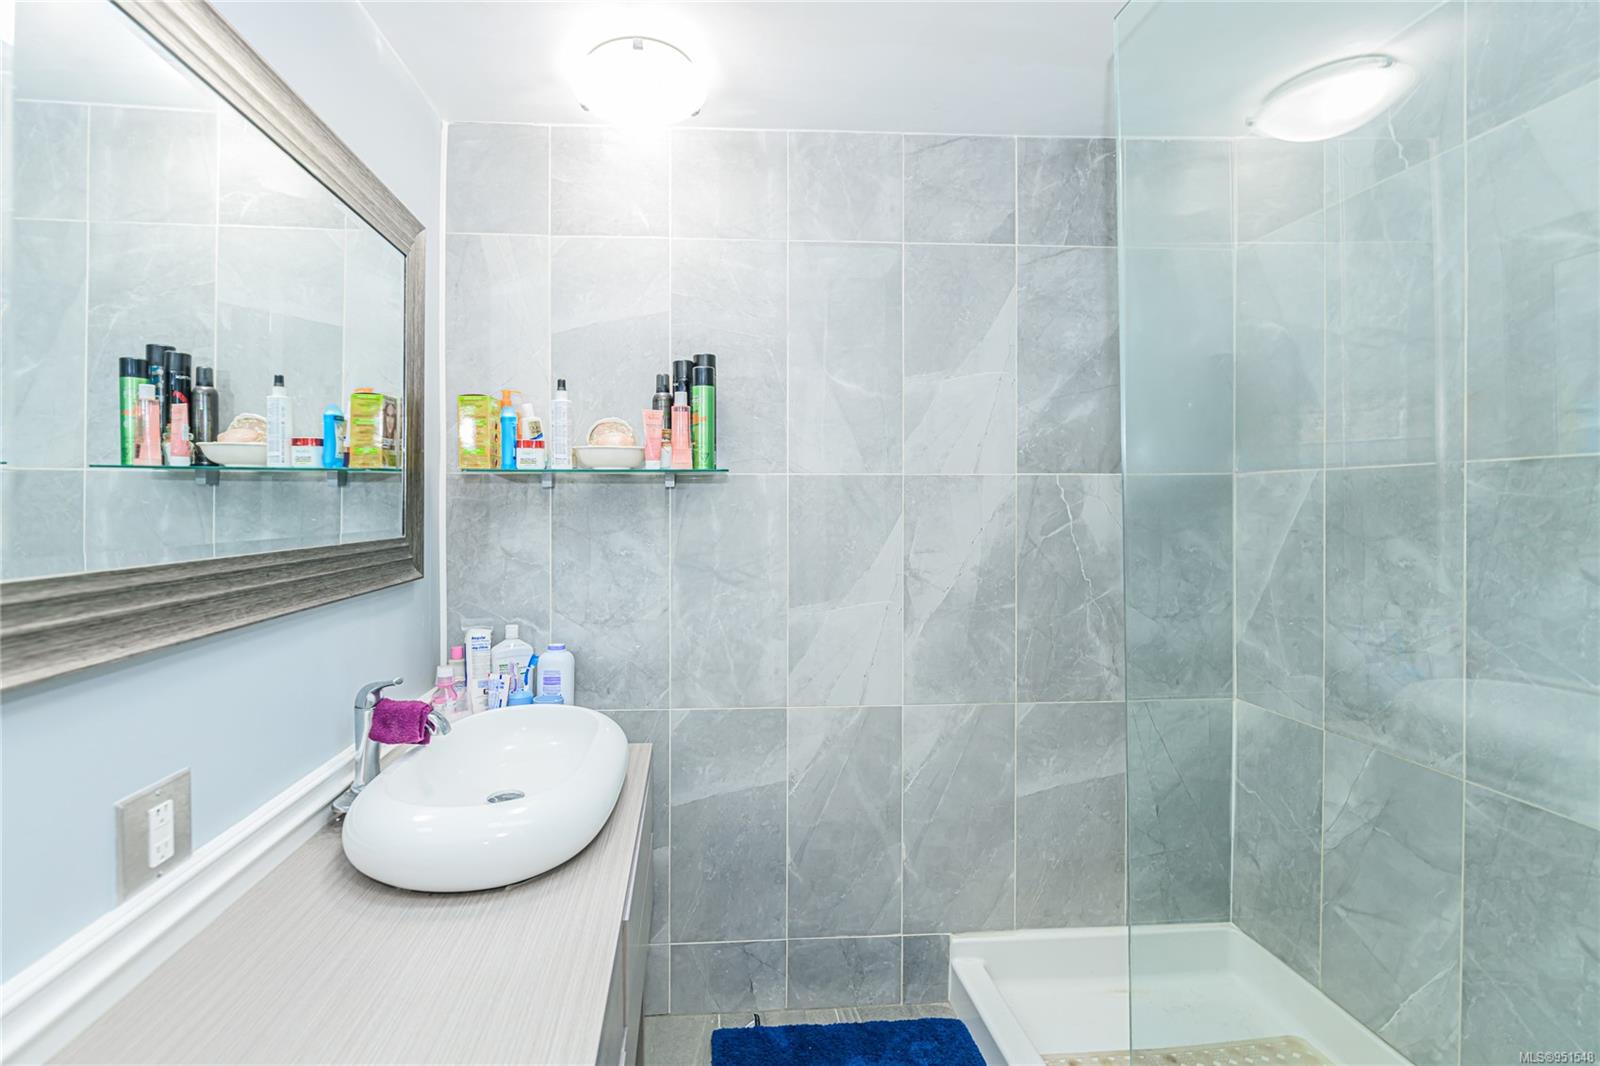
Bathroom with a vessel sink, framed mirror, and glass-enclosed gray-tiled shower.
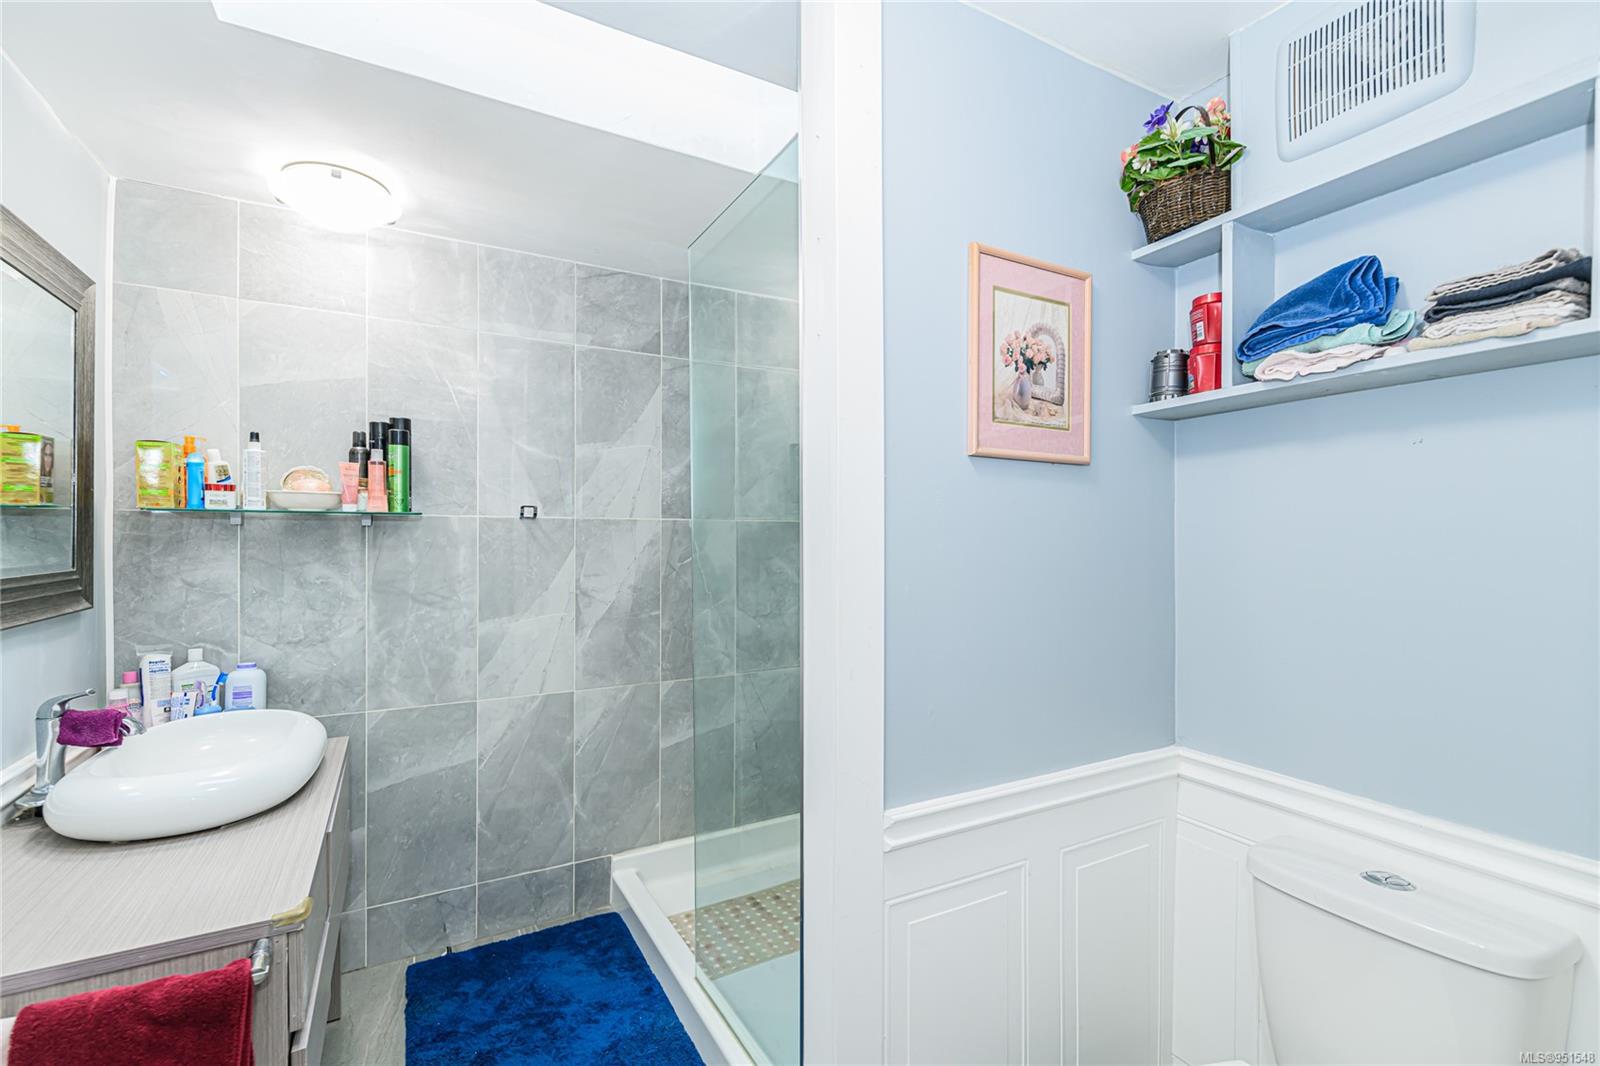
Bathroom with a gray-tiled glass shower, vessel sink, and open shelves holding folded towels.
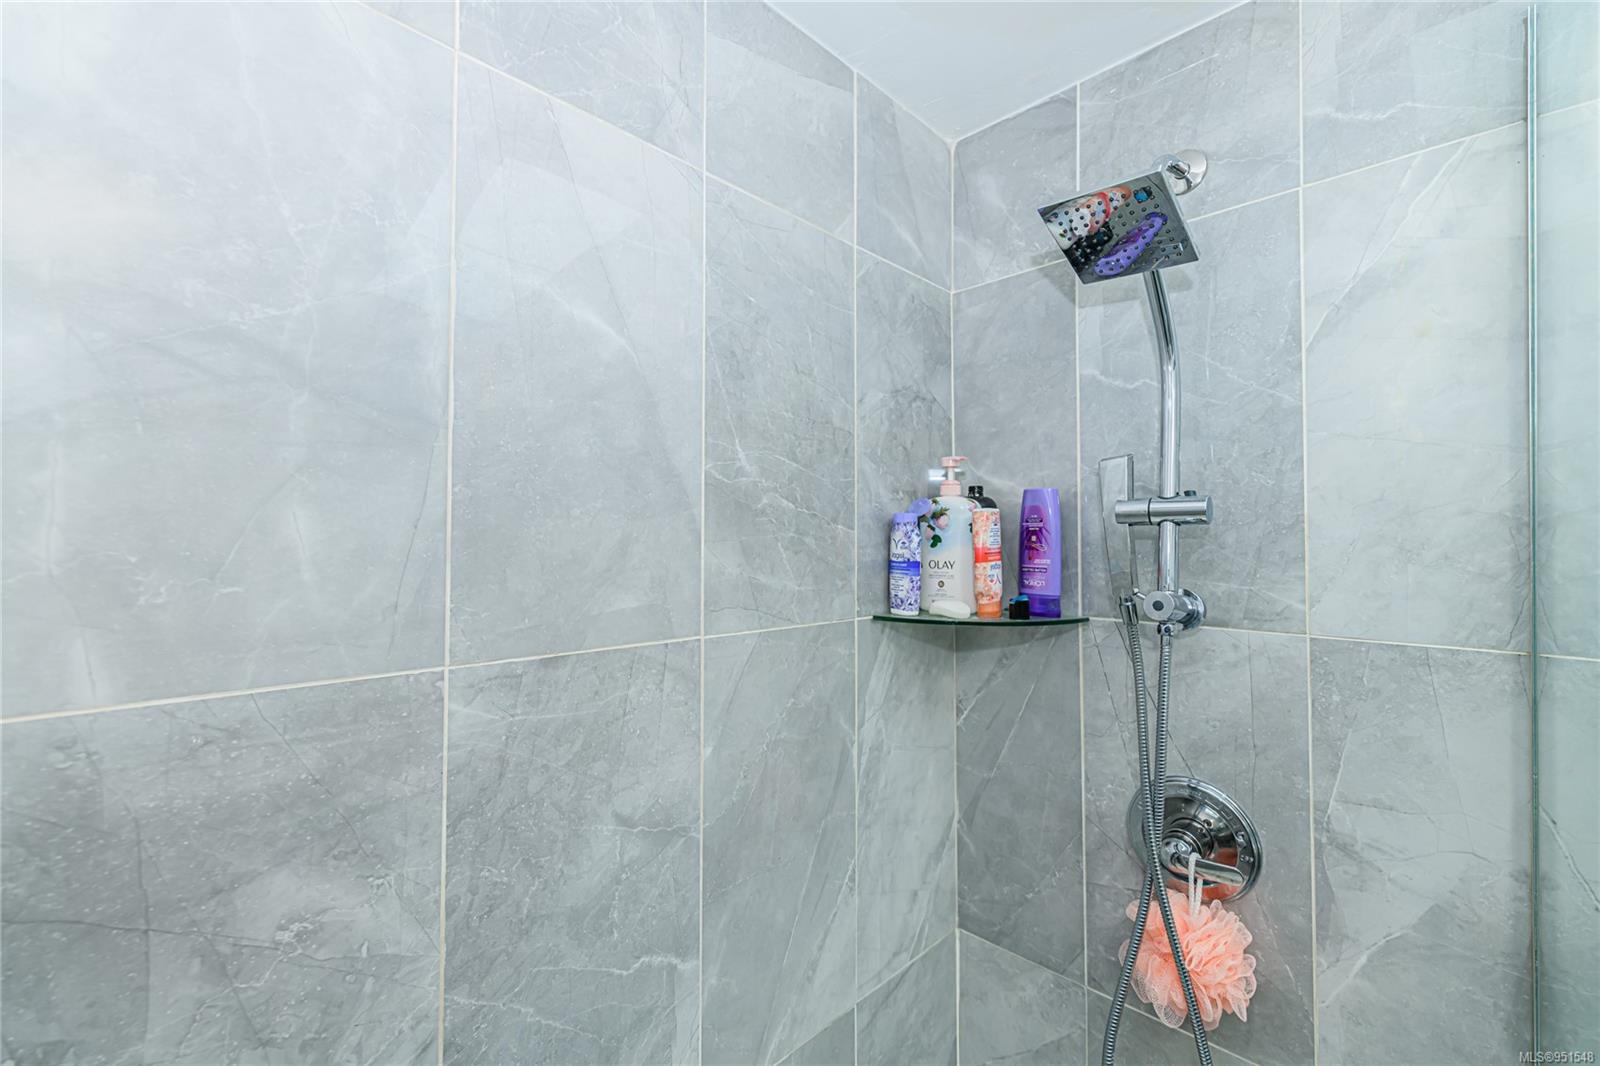
Gray marble-look tiled shower with a square rainfall head, handheld sprayer, and corner shelf of toiletries.
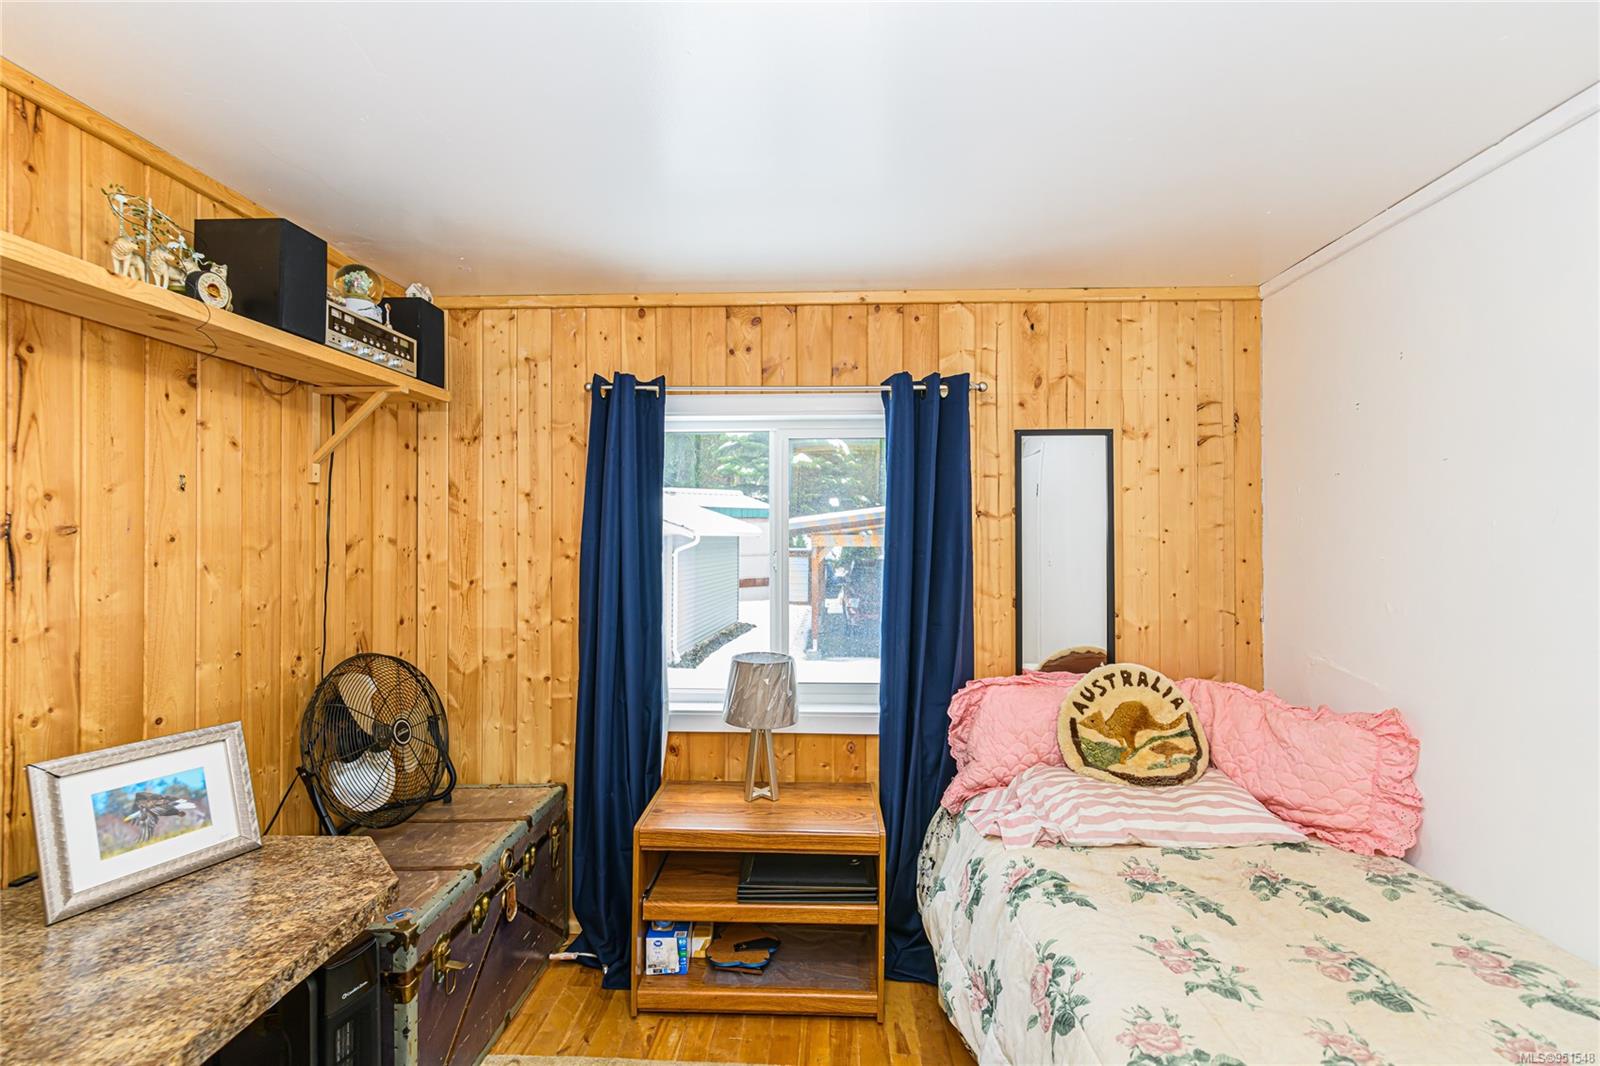
Bedroom with wood-paneled walls, blue curtains, and a bed with pink pillows.
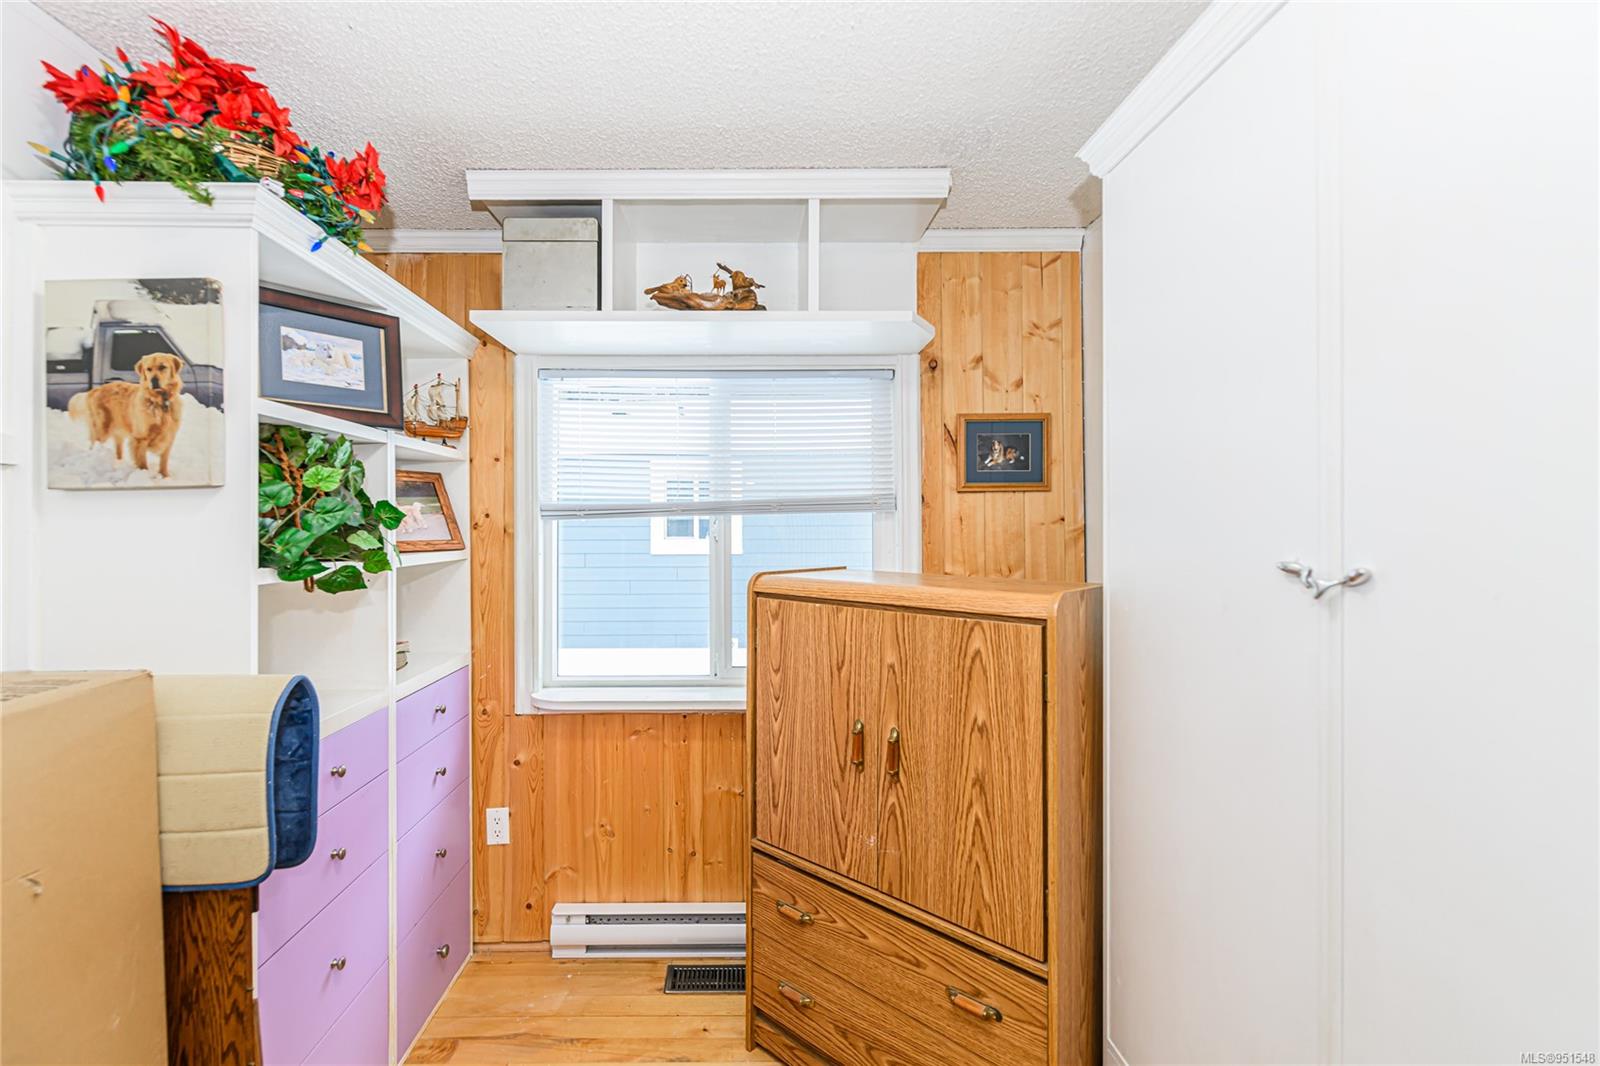
Wood-paneled room with built-in shelving, purple drawers, a window, and a wooden dresser.
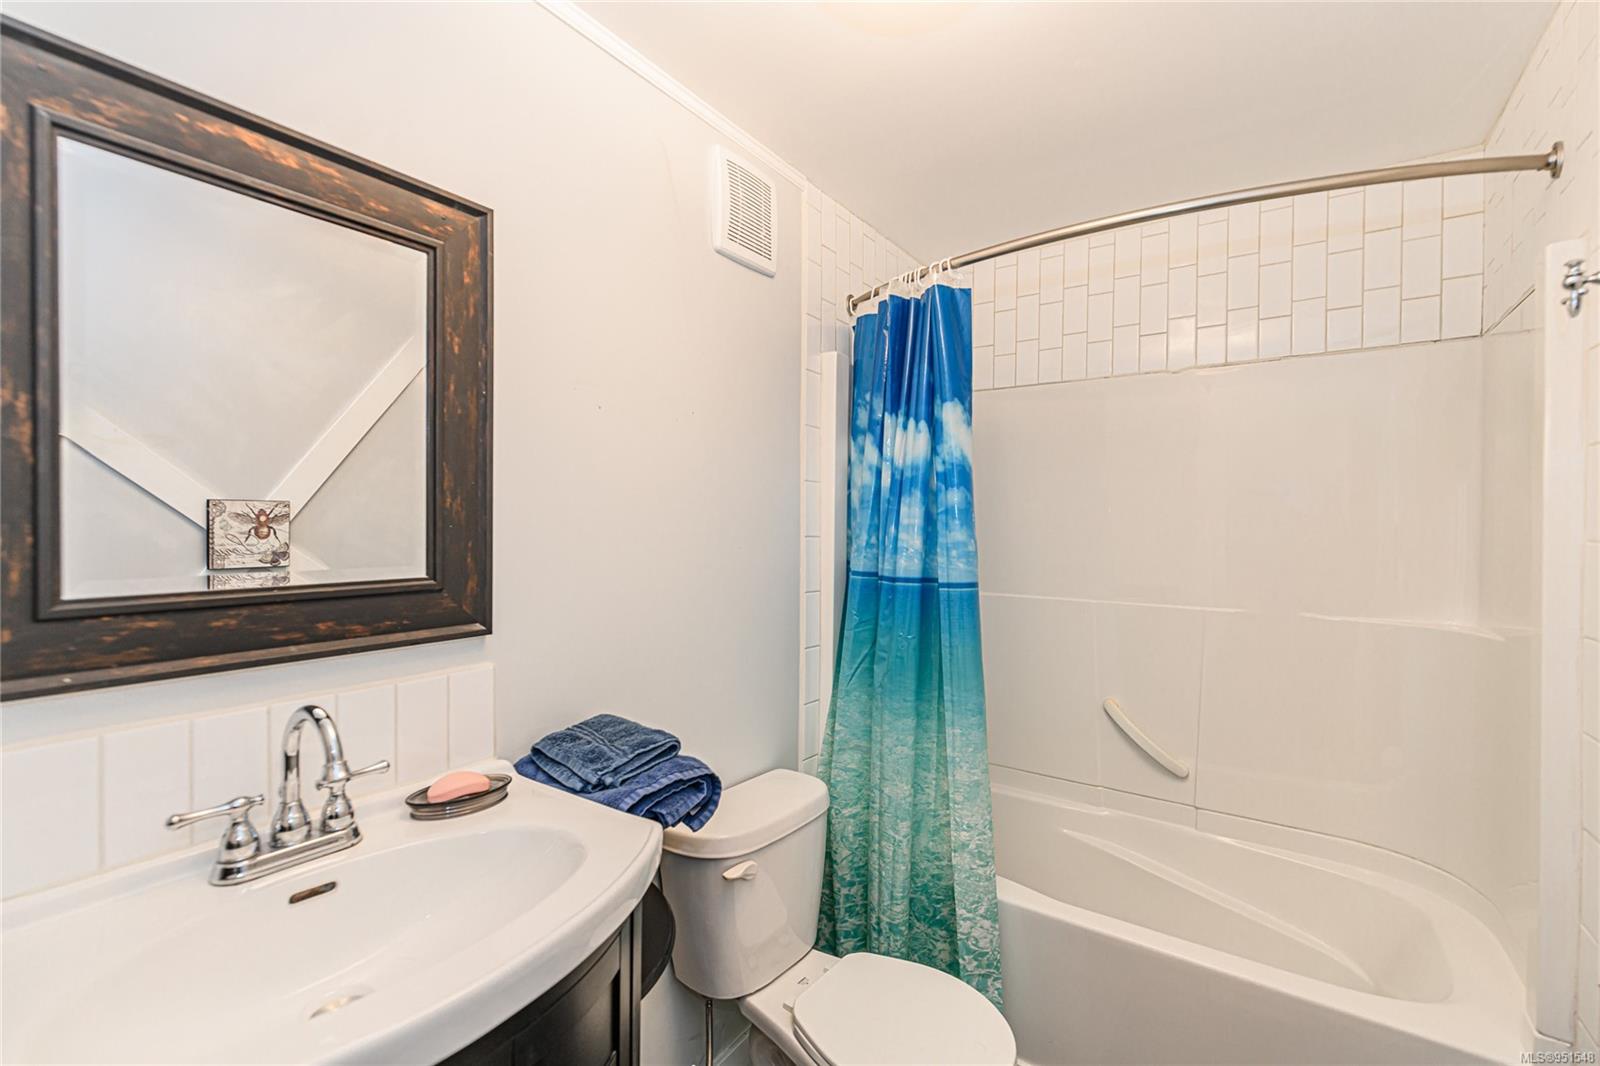
Bathroom with a blue-to-teal shower curtain, white tub, vanity, and toilet.
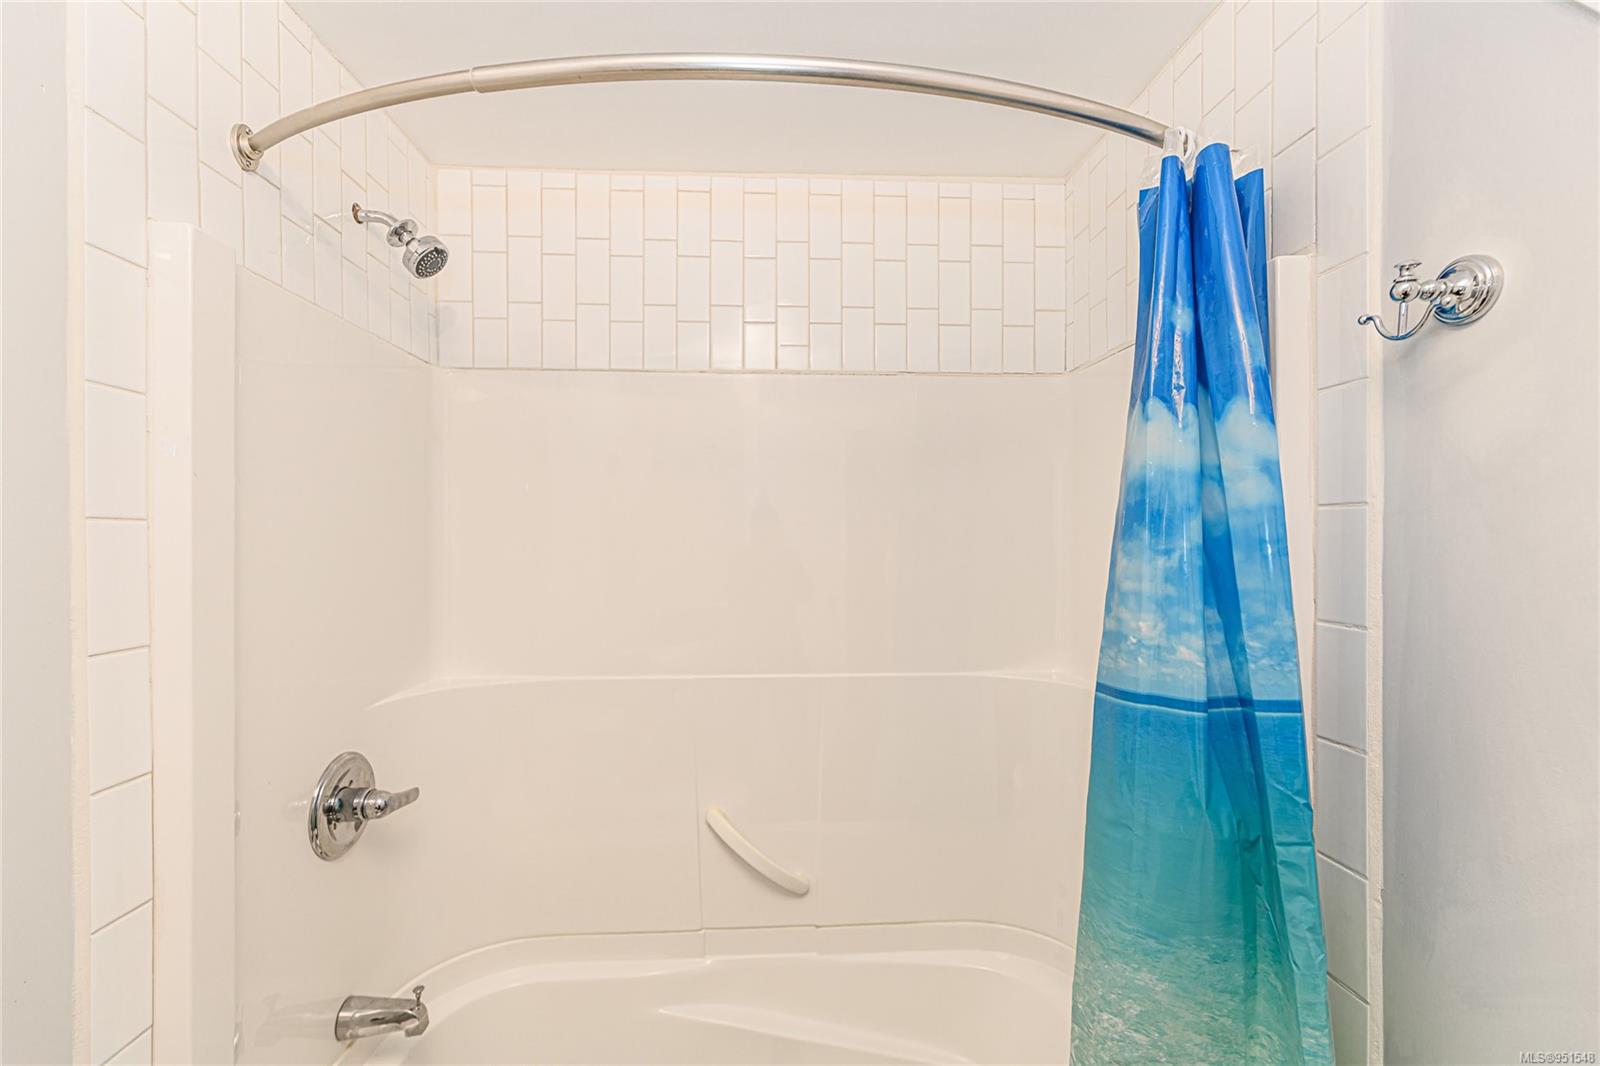
Bathroom tub and shower with white tile, chrome fixtures, and a blue-and-teal curtain.
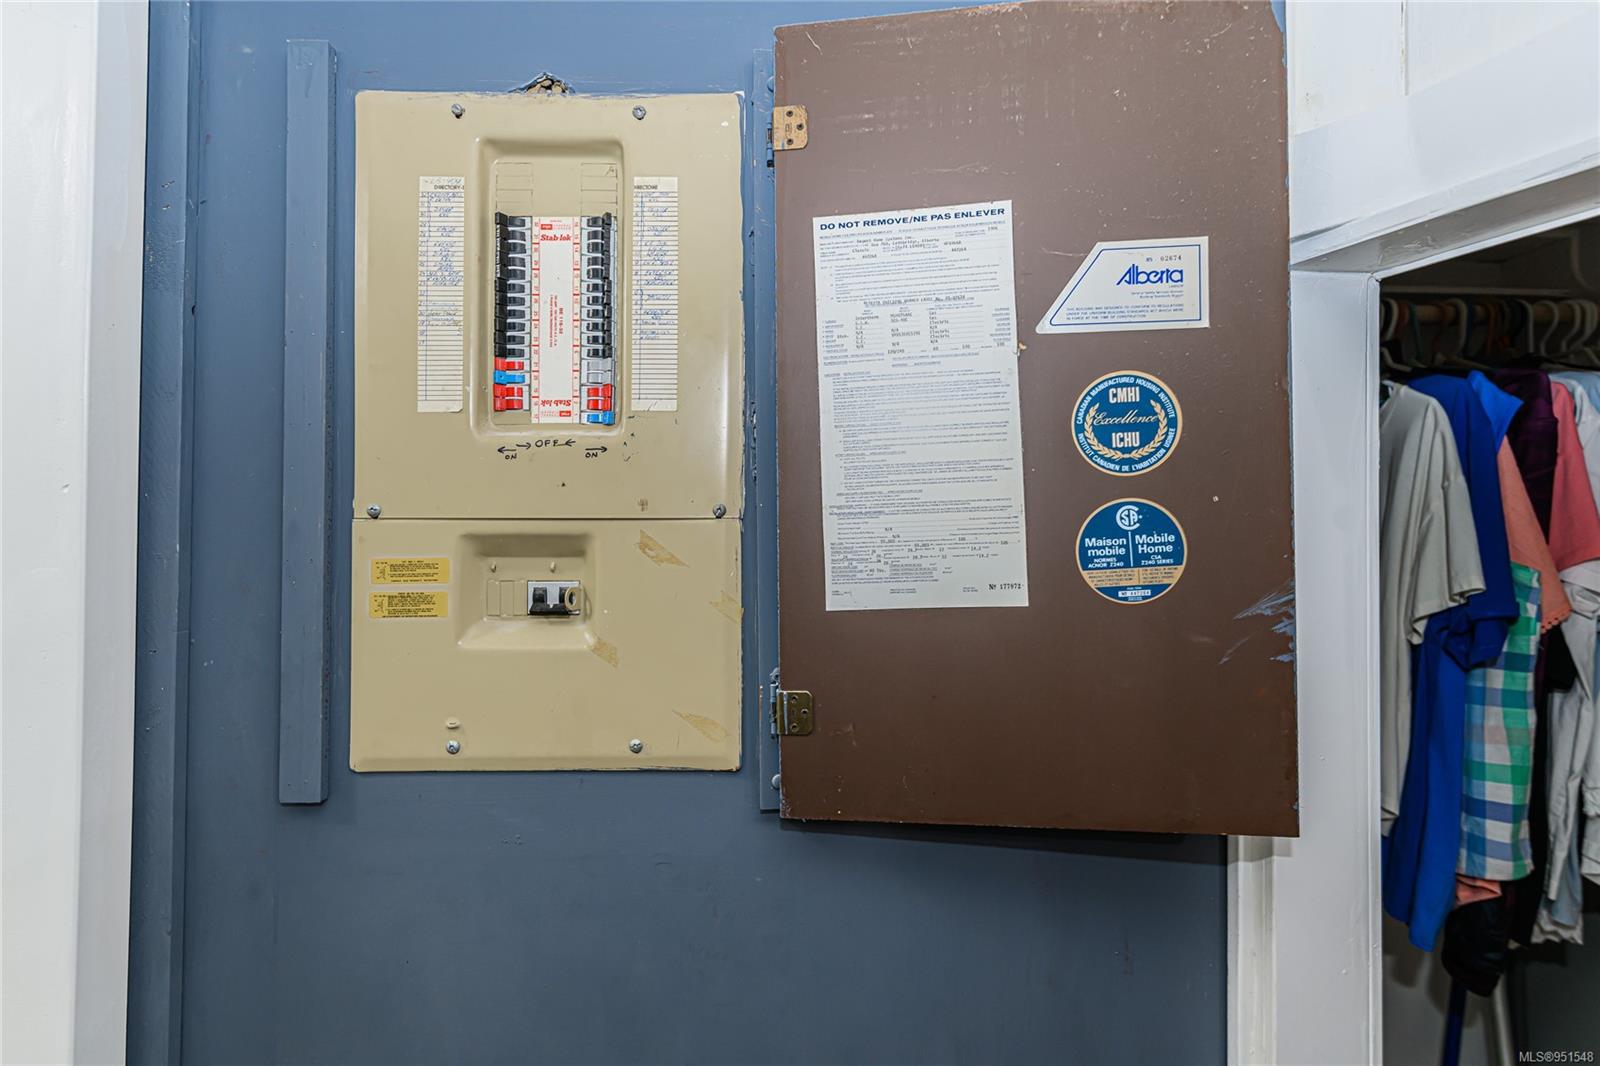
Open electrical breaker panel beside a closet with hanging clothes.
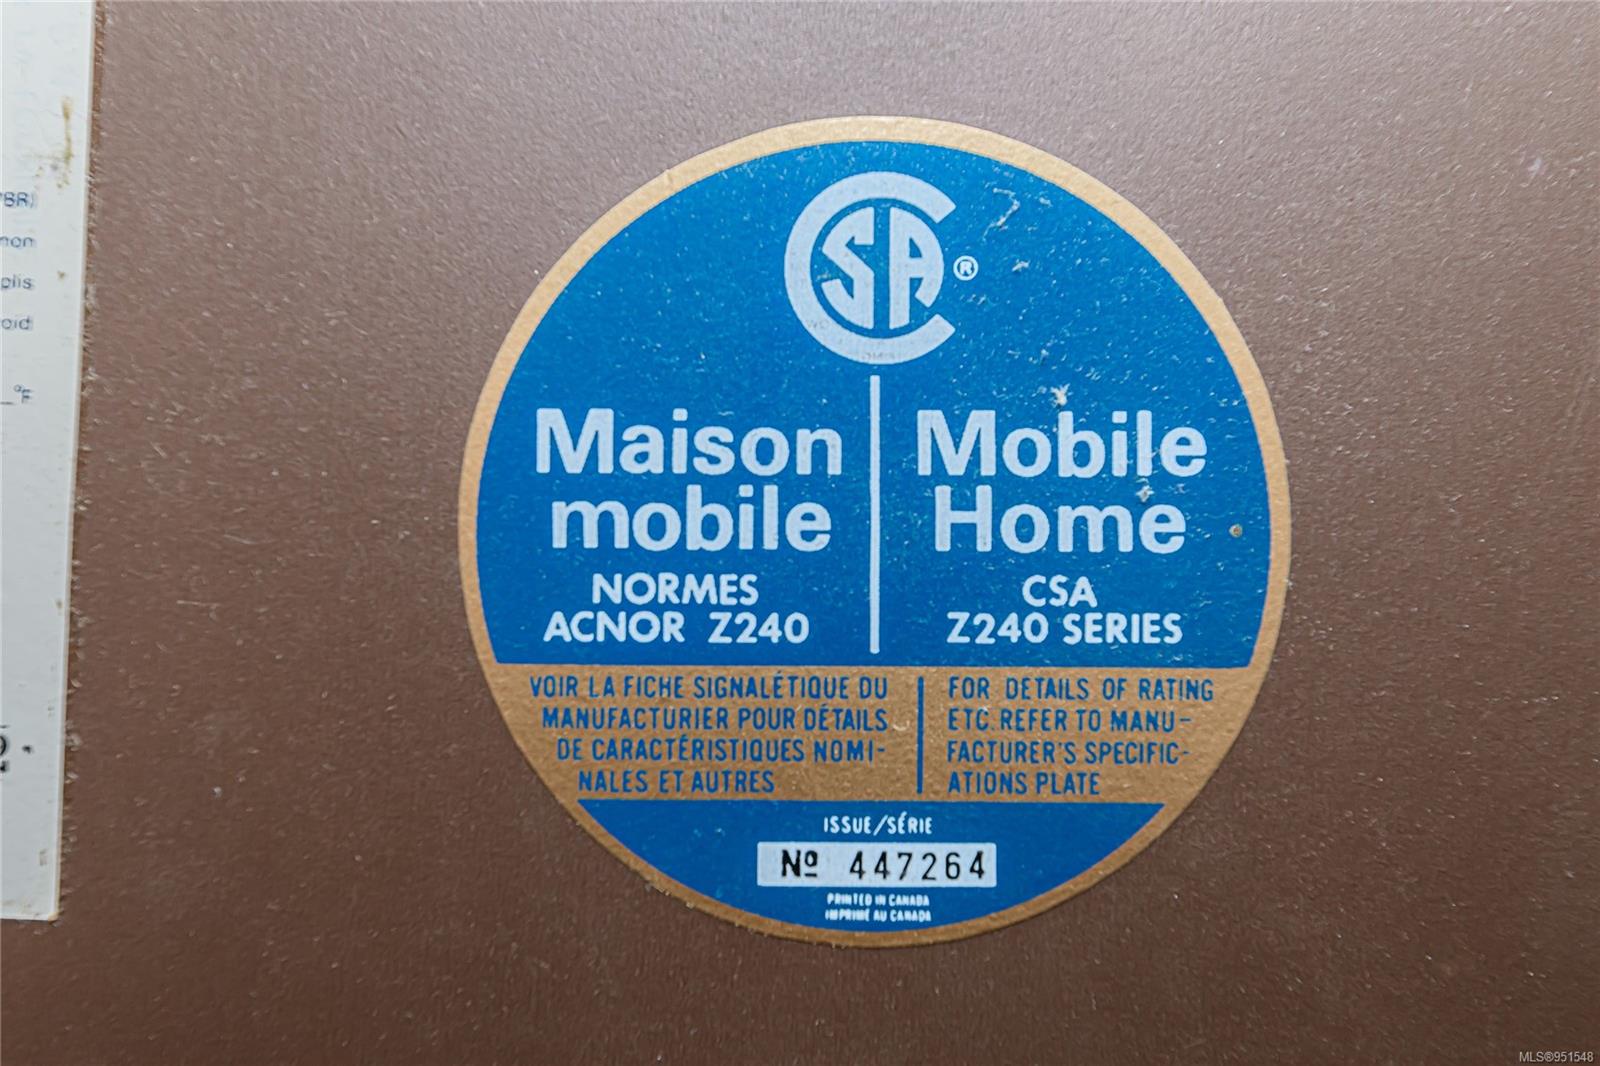
CSA mobile home certification label with Z240 standards and serial number 447264.
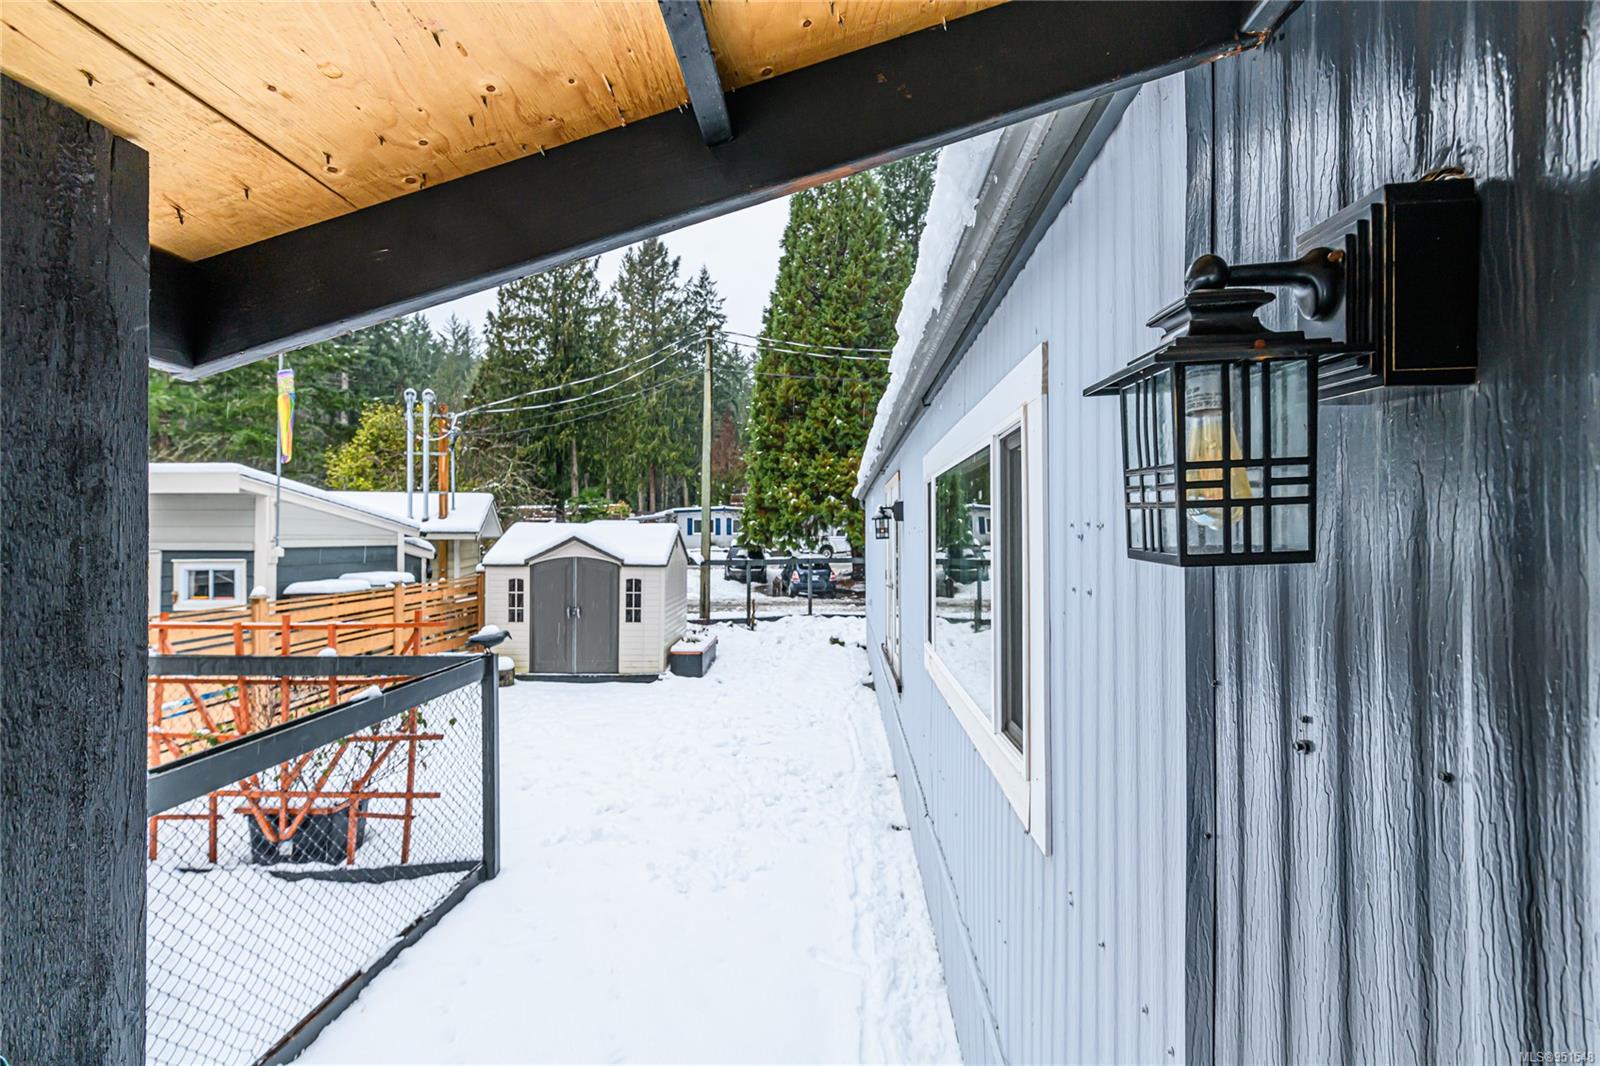
Snow-covered walkway beside a light-colored home, with a covered entry and black wall lantern.
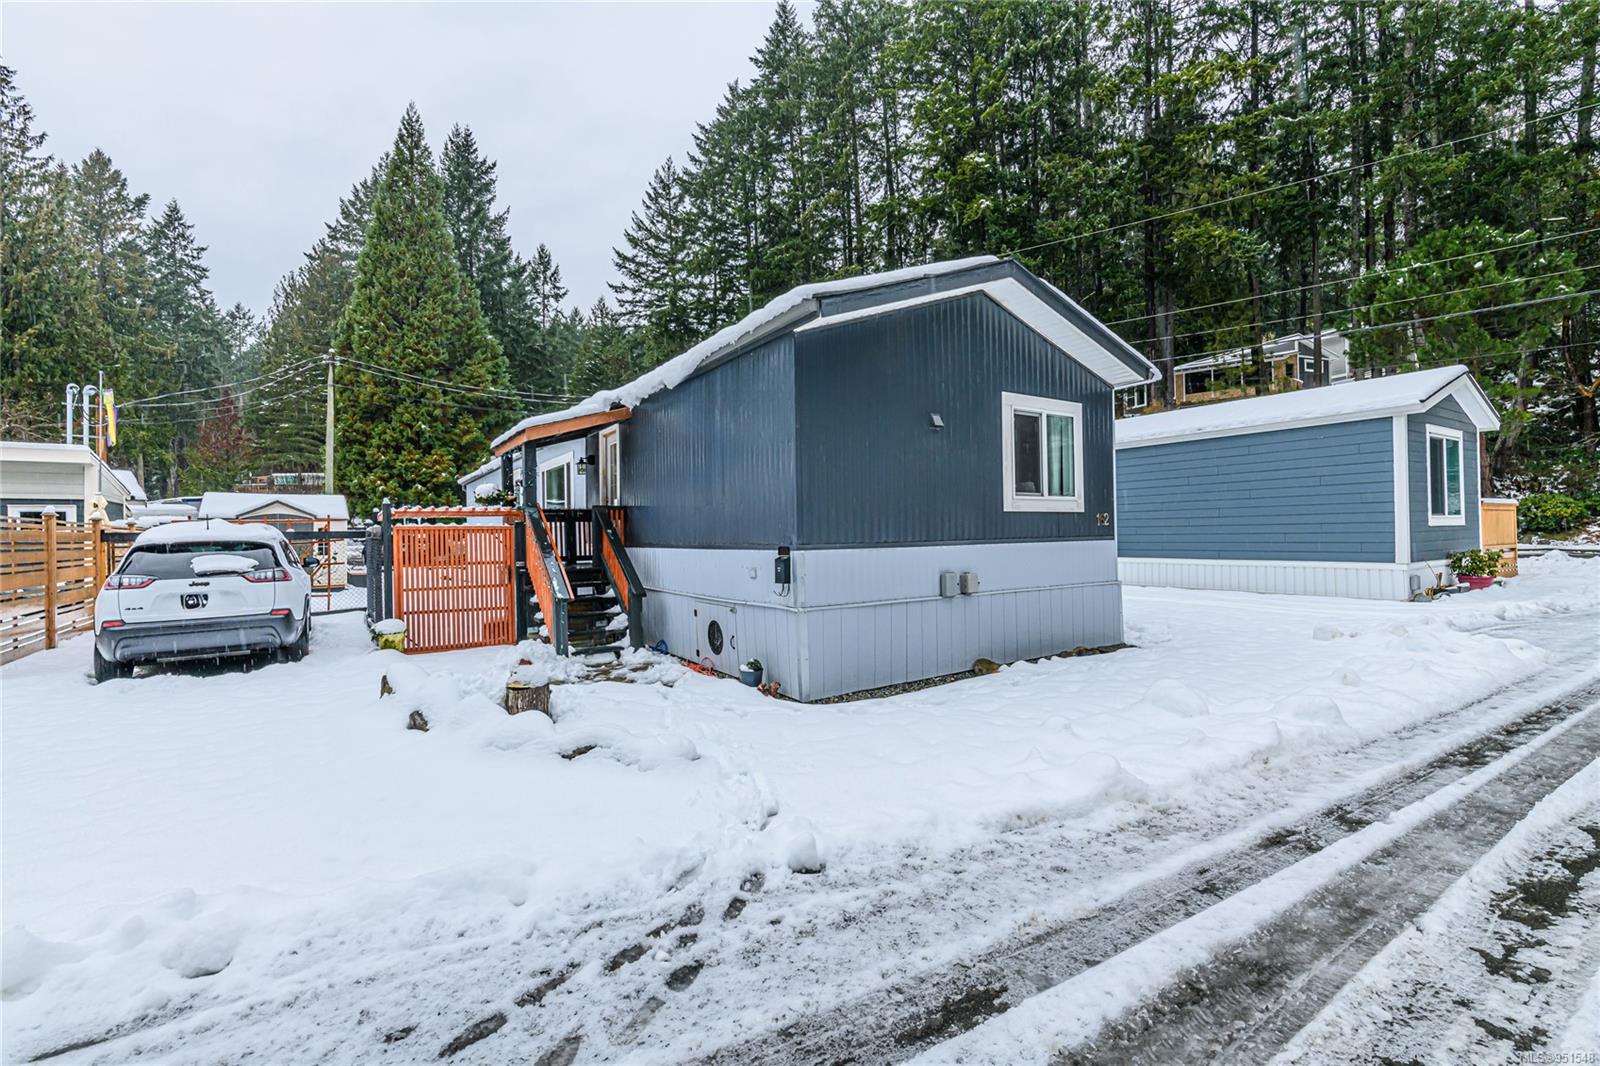
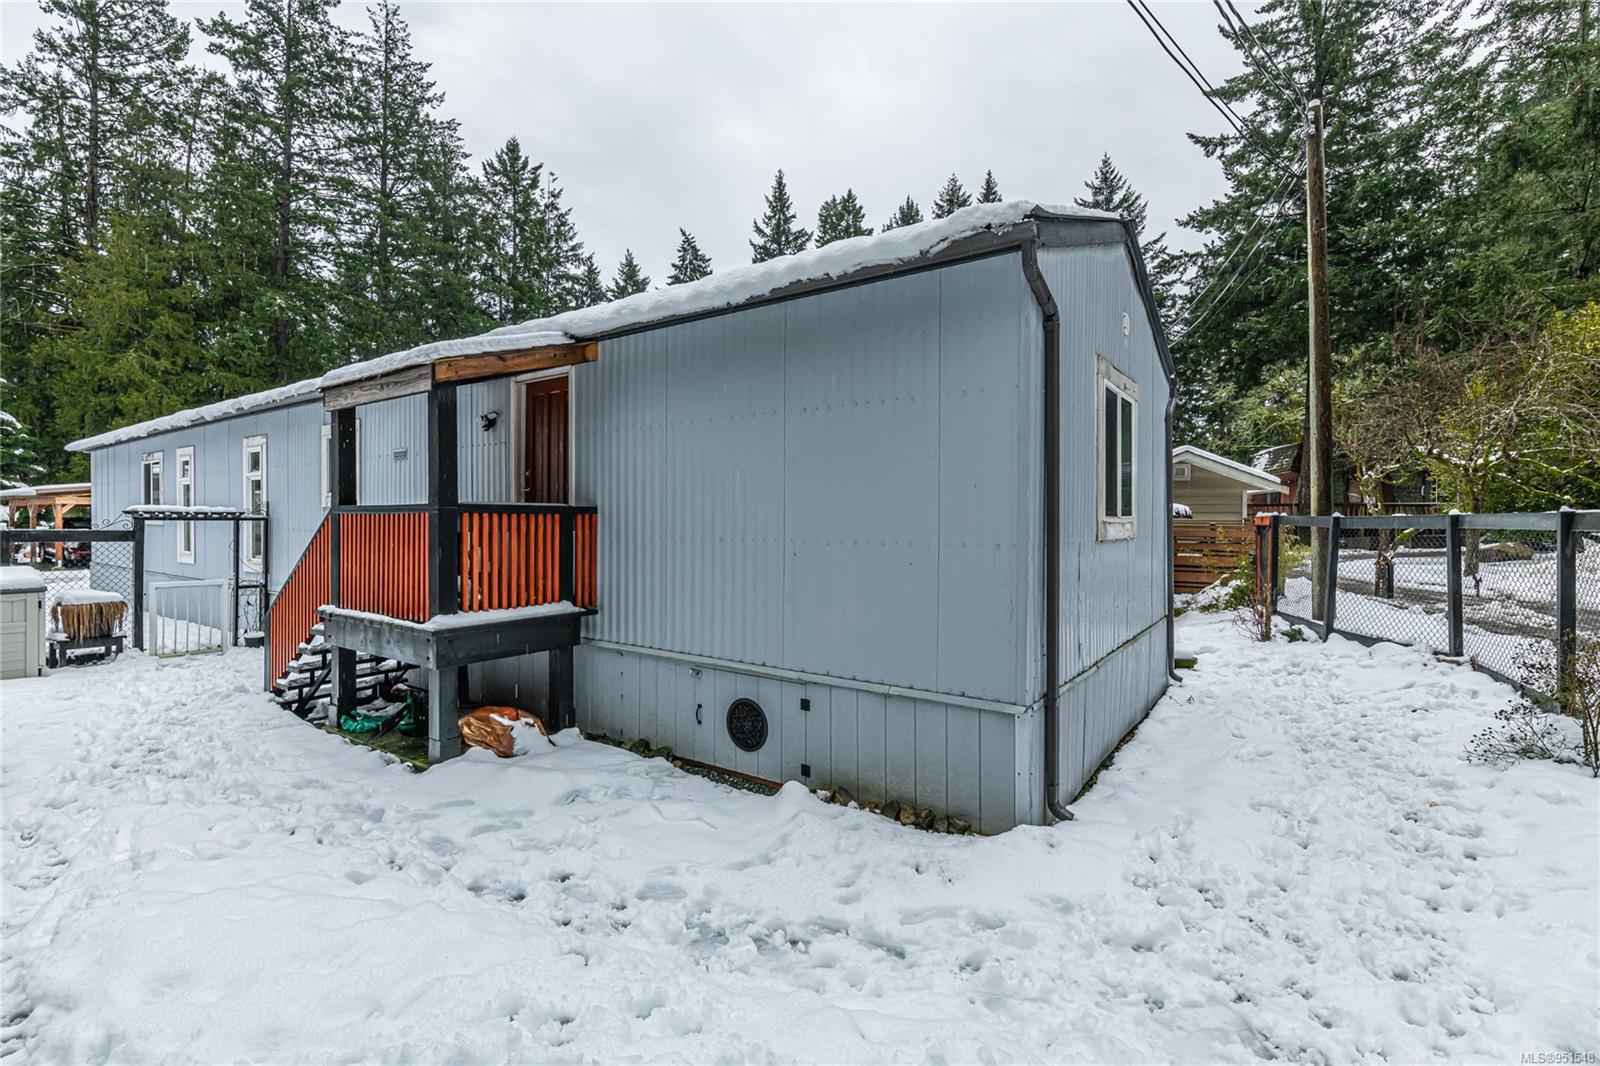
Blue-gray manufactured home with orange porch railings sits in a snowy, wooded community.
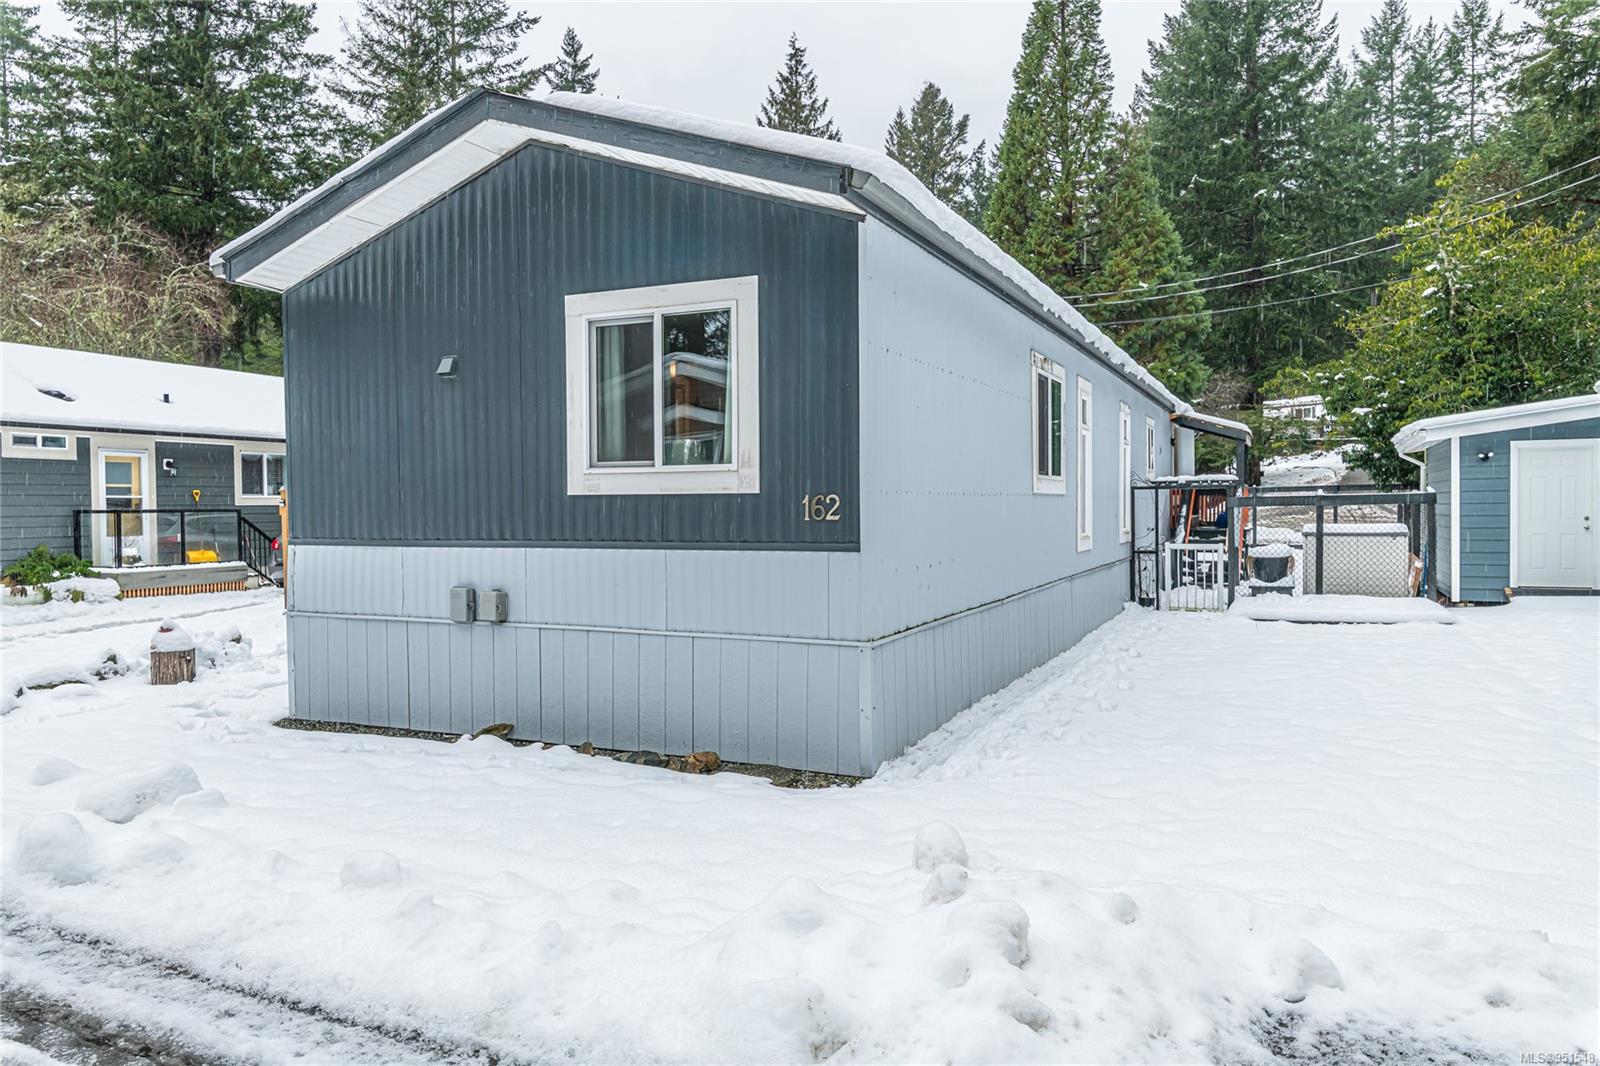
Blue-gray manufactured home marked 162, with white trim and snow-covered surroundings.
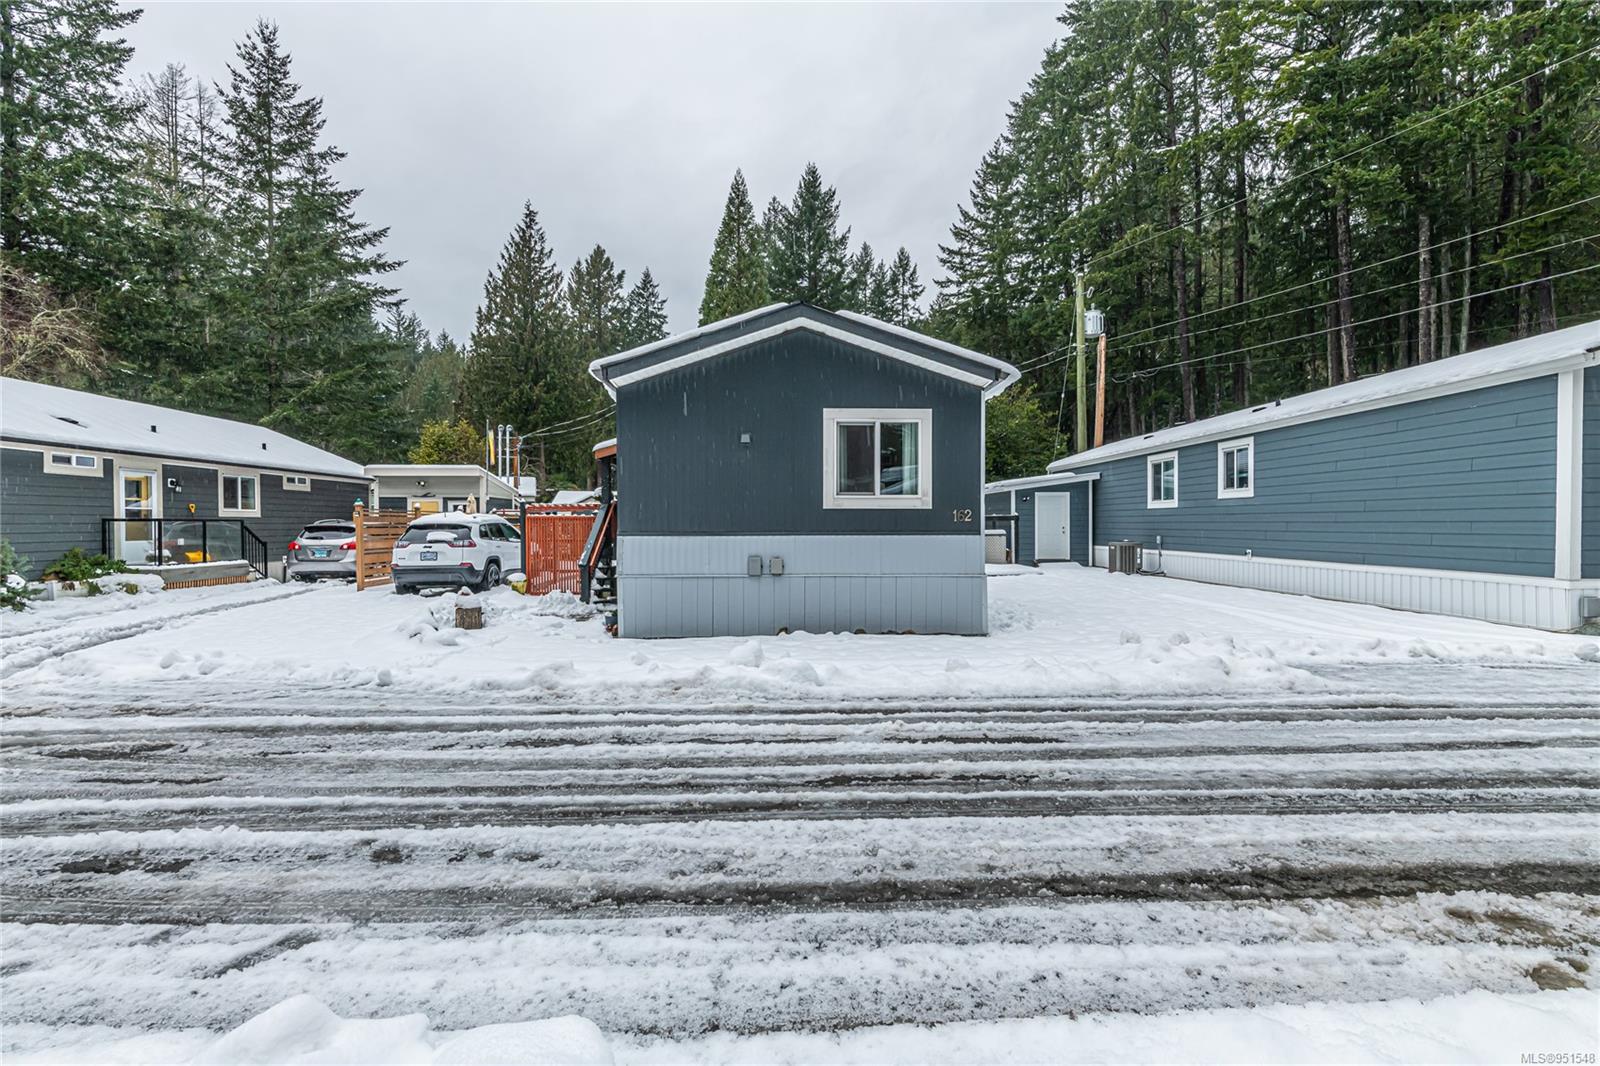
Dark blue-gray manufactured home marked 162, surrounded by snow and evergreen trees.
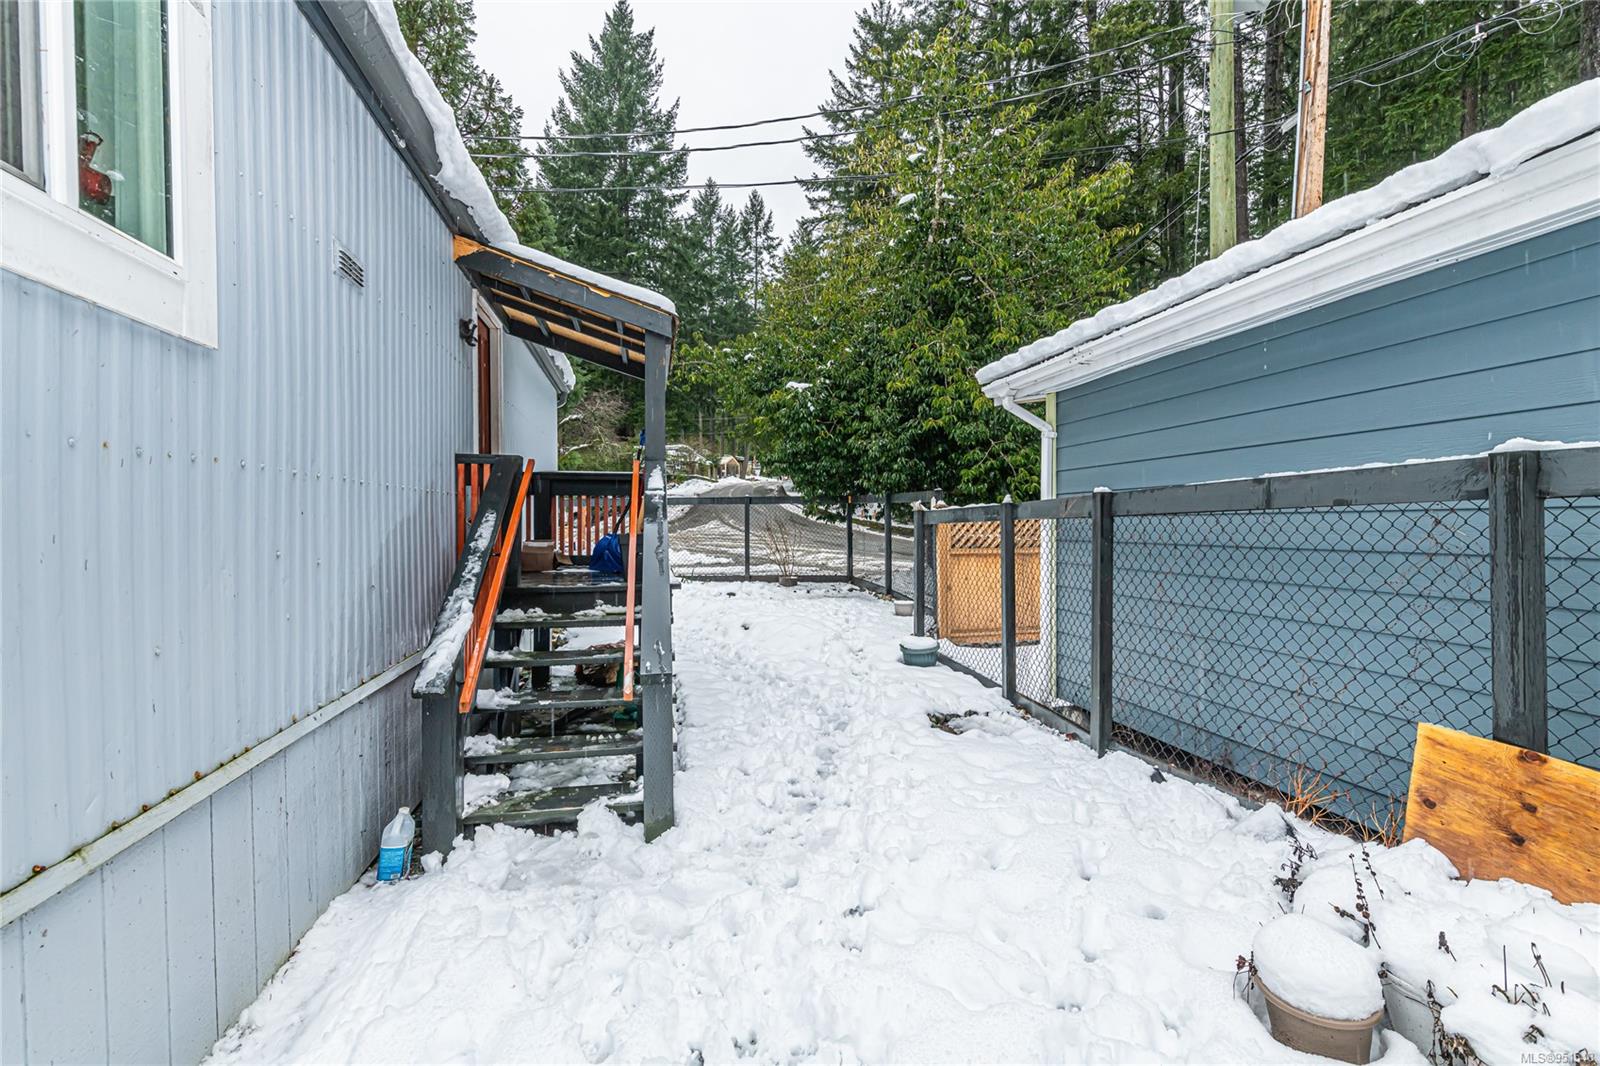
Snow-covered side yard with outdoor stairs, a small deck, and chain-link fencing.
Gray manufactured home with orange-red porch railings in a snowy yard.
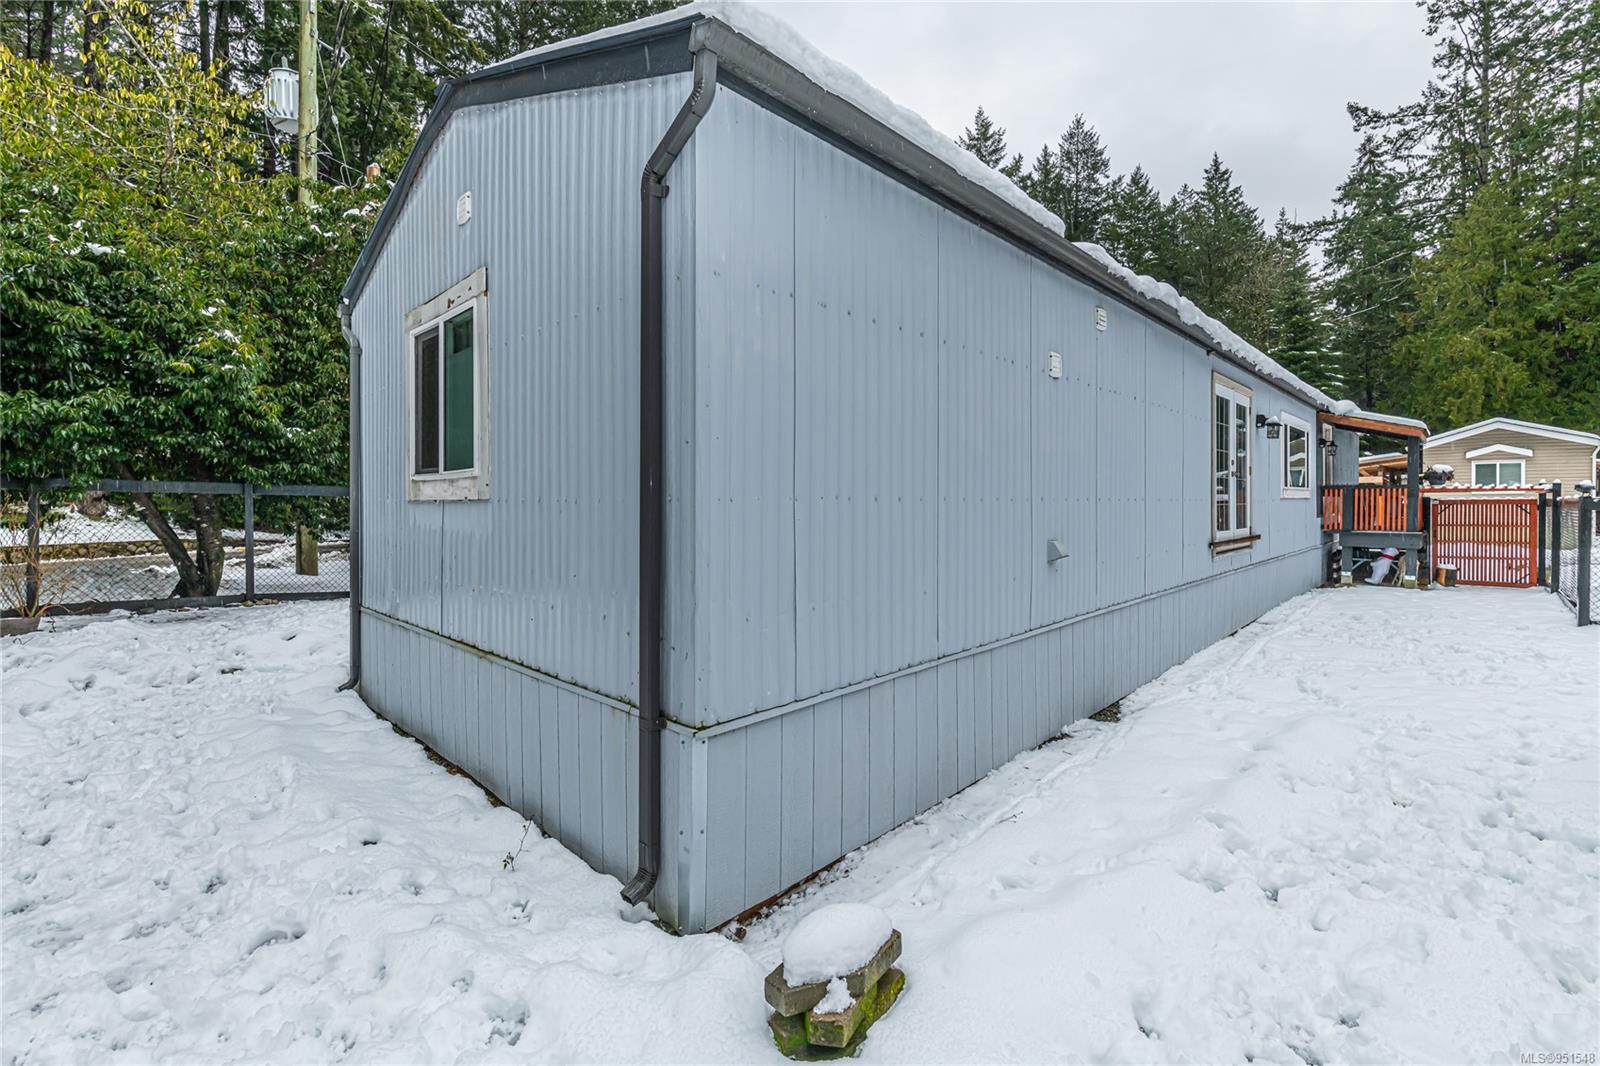
Blue-gray manufactured home with corrugated siding, a small deck, and a snow-covered yard.
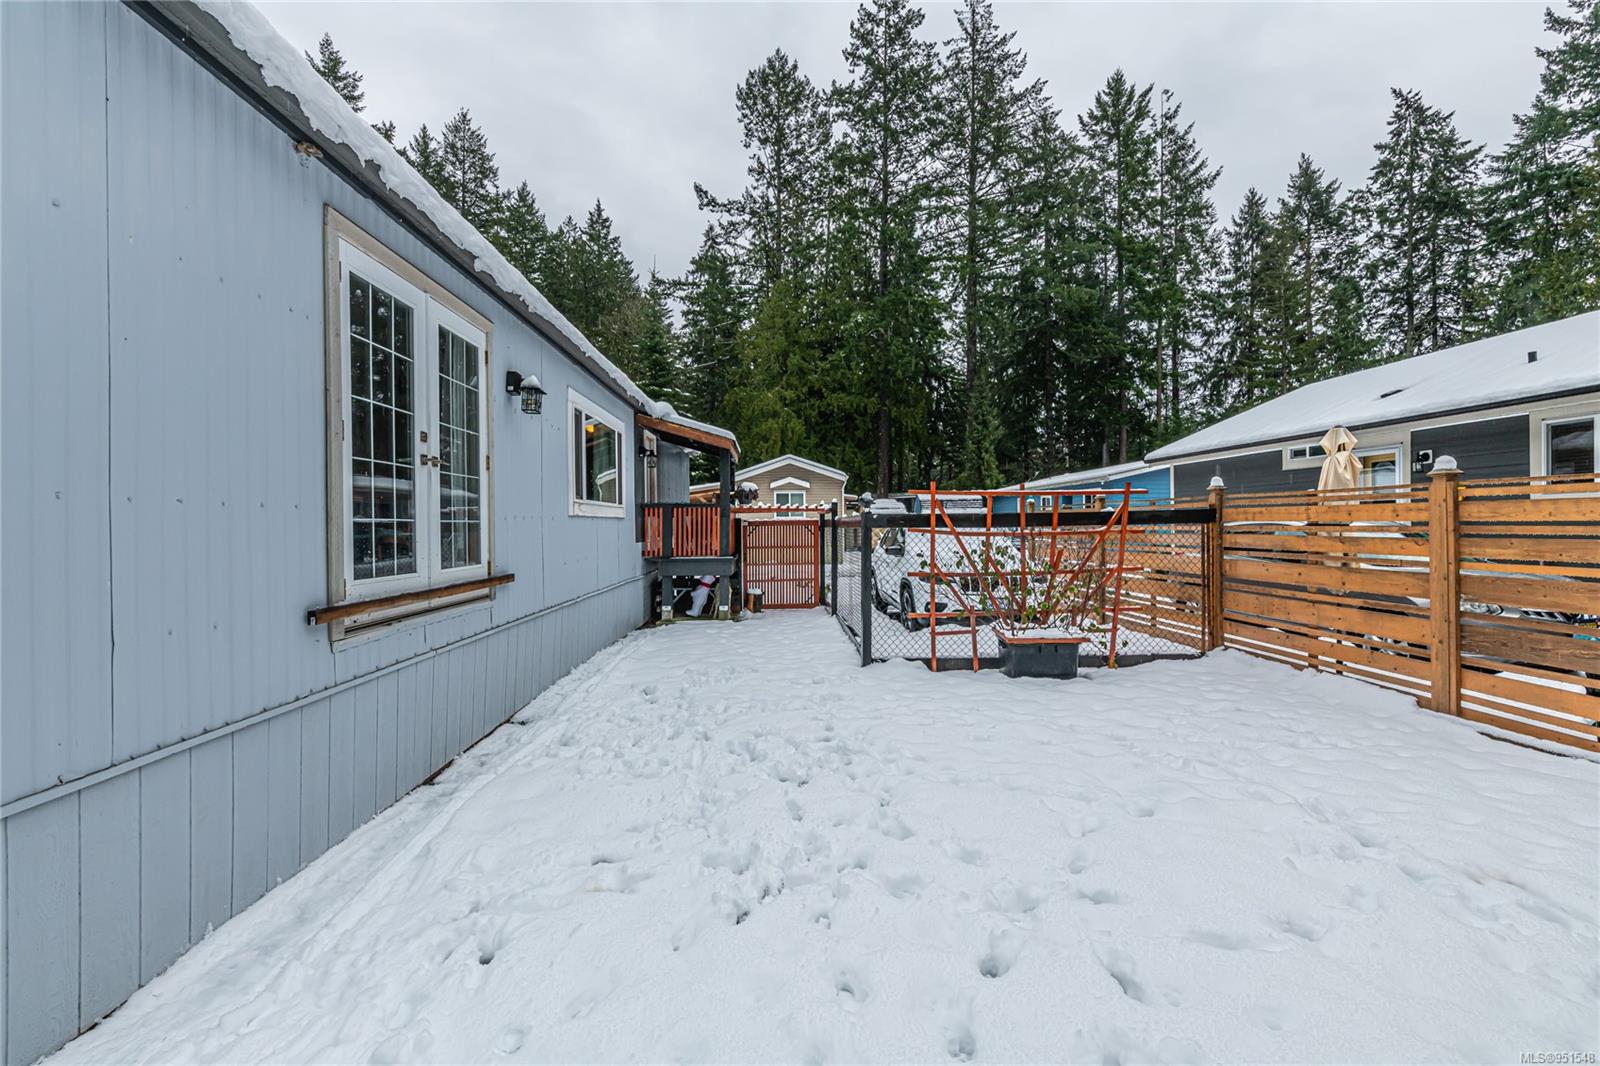
Snow-covered yard beside a blue-gray manufactured home, enclosed by wooden and chain-link fencing.
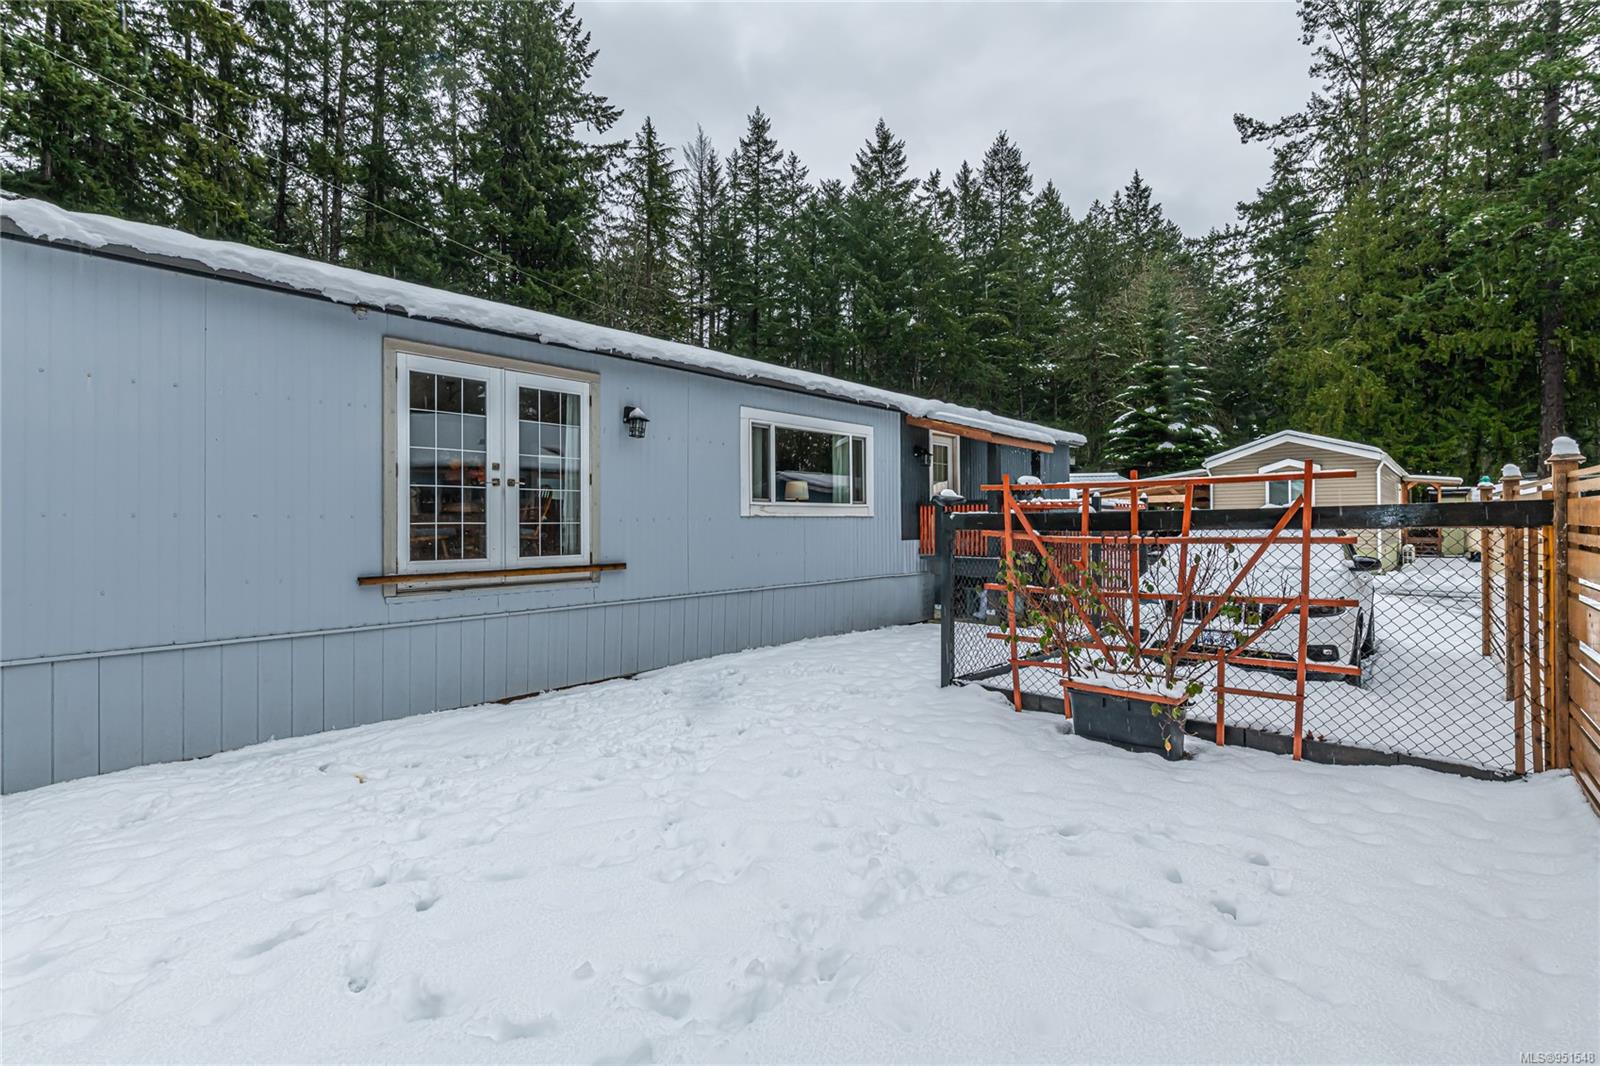
Blue-gray manufactured home beside a fenced patio, with snow-covered yard and evergreen trees.
SEE ALL PHOTOS
Open-plan kitchen with white cabinets and granite counters adjoining a wood-paneled living room.
Dining area with a round wooden table beside white kitchen cabinetry and a stainless-steel refrigerator.
Kitchen with a large granite island, stainless steel appliances, and a dining nook beside sliding glass doors.
Dining area with a round wooden table, orange flowers, and sliding glass doors.
Dining room with a round wooden table, china cabinet, and sliding doors to a deck.
Kitchen with white cabinetry, double ovens, and a large stone island opening to a living area.
Furnished living room with wood-paneled wall, two sofas, and a large television.
Open-plan living room with wood-paneled walls, dark floors, and an adjoining kitchen and dining area.
Furnished living room with wood-paneled walls, vaulted ceiling, fireplace, and large windows.
Living room with wood-paneled TV wall, electric fireplace, and furnished seating area.
Kitchen with white cabinetry, stainless steel refrigerator, built-in desk nook, and wood-paneled walls.
Kitchen with white cabinetry, stainless steel double ovens, dark tile backsplash, and a large island.
Laundry room with white cabinets, a deep utility sink, and side-by-side front-loading washer and dryer.
Bedroom with floral bedding, a pink knit throw, and a wood dresser with an oval mirror.
Bathroom with a vessel sink, framed mirror, and glass-enclosed gray-tiled shower.
Bathroom with a gray-tiled glass shower, vessel sink, and open shelves holding folded towels.
Gray marble-look tiled shower with a square rainfall head, handheld sprayer, and corner shelf of toiletries.
Bedroom with wood-paneled walls, blue curtains, and a bed with pink pillows.
Wood-paneled room with built-in shelving, purple drawers, a window, and a wooden dresser.
Bathroom with a blue-to-teal shower curtain, white tub, vanity, and toilet.
Bathroom tub and shower with white tile, chrome fixtures, and a blue-and-teal curtain.
Open electrical breaker panel beside a closet with hanging clothes.
CSA mobile home certification label with Z240 standards and serial number 447264.
Snow-covered walkway beside a light-colored home, with a covered entry and black wall lantern.
Blue-gray manufactured home with orange porch railings sits in a snowy, wooded community.
Blue-gray manufactured home marked 162, with white trim and snow-covered surroundings.
Dark blue-gray manufactured home marked 162, surrounded by snow and evergreen trees.
Snow-covered side yard with outdoor stairs, a small deck, and chain-link fencing.
Gray manufactured home with orange-red porch railings in a snowy yard.
Blue-gray manufactured home with corrugated siding, a small deck, and a snow-covered yard.
Snow-covered yard beside a blue-gray manufactured home, enclosed by wooden and chain-link fencing.
Blue-gray manufactured home beside a fenced patio, with snow-covered yard and evergreen trees.
Courtesy of RE/MAX Generation
Sold

2500 Florence Lake Rd # 162

2500 Florence Lake Rd # 162, Langford, BC V9B 4H2

$309,000
This fully fenced tidy and move in ready 3 bedroom 2 bathroom home is located in the popular Hidden Valley Park, peaceful quiet location, a pet-friendly, 55+ park with walking trails and access to Florence Lake. Some past upgrades include a washer/dryer combo, newer flooring, updated ensuite with walk in shower, newer vinyl windows, plus updated open-concept shaker style kitchen with a full suite of appliances including a convenient double oven, separate dining area with french doors to patio area, and eating bar, plus spacious living room. An abundance of storage space with a large and small shed and a dry crawlspace as well. Parking for two vehicles right outside your front door! Great spot with friendly helpful neighbors! Monthly pad fee is $708 and includes garbage pickup and recycle and road maintenance. Call to see it today!

3
beds

2
baths

1,162 Sq.Ft. LIVING AREA
Coral Uster

Coral Uster

Features & Amenities

Interior

  • total bedrooms3
  • Total bathrooms2
  • Laundry room In Unit
  • Flooring Laminate, Tile
  • APPLIANCES Dishwasher, Dryer, F/S/W/D, Oven Built-In, Oven/Range Electric
  • other interior Features French Doors, Vaulted Ceiling(s), Workshop

Area & Lot

  • Status Sold
  • Date Sold April 15, 2024
  • Living Area1,162 Sq.Ft.
  • Total Area1,202 Sq.Ft.
  • MLS® ID951548
  • TypeManufactured-Mobile
  • YEAR BUILT1986

Exterior

  • water SourceMunicipal
  • roofMetal
  • parkingAdditional Parking, Driveway
  • HEAT TYPEBaseboard, Electric
  • AIR CONDITIONINGNone
  • sewerSewer Connected
  • SubstructureSlab
  • other exterior FeaturesBalcony, Fencing: Full

Financial

  • Sales Price$309,000
  • Real Estate Tax $1,088/yr
  • HOA $708/mo

Work with Coral

Follow Coral on Instagram