3019 Dornier Rd
3019 Dornier Rd
3019 Dornier Rd
3019 Dornier Rd
3019 Dornier Rd
3019 Dornier Rd
3019 Dornier Rd
3019 Dornier Rd
3019 Dornier Rd
3019 Dornier Rd
3019 Dornier Rd
3019 Dornier Rd
3019 Dornier Rd
3019 Dornier Rd
3019 Dornier Rd
3019 Dornier Rd
3019 Dornier Rd
3019 Dornier Rd
3019 Dornier Rd
3019 Dornier Rd
3019 Dornier Rd
3019 Dornier Rd
3019 Dornier Rd
3019 Dornier Rd
3019 Dornier Rd
3019 Dornier Rd
3019 Dornier Rd
3019 Dornier Rd
3019 Dornier Rd
3019 Dornier Rd
3019 Dornier Rd
3019 Dornier Rd
3019 Dornier Rd
3019 Dornier Rd
3019 Dornier Rd
3019 Dornier Rd
SEE ALL PHOTOS
3019 Dornier Rd
3019 Dornier Rd
3019 Dornier Rd
3019 Dornier Rd
3019 Dornier Rd
3019 Dornier Rd
3019 Dornier Rd
3019 Dornier Rd
3019 Dornier Rd
3019 Dornier Rd
3019 Dornier Rd
3019 Dornier Rd
3019 Dornier Rd
3019 Dornier Rd
3019 Dornier Rd
3019 Dornier Rd
3019 Dornier Rd
3019 Dornier Rd
3019 Dornier Rd
3019 Dornier Rd
3019 Dornier Rd
3019 Dornier Rd
3019 Dornier Rd
3019 Dornier Rd
3019 Dornier Rd
3019 Dornier Rd
3019 Dornier Rd
3019 Dornier Rd
3019 Dornier Rd
3019 Dornier Rd
3019 Dornier Rd
3019 Dornier Rd
3019 Dornier Rd
3019 Dornier Rd
3019 Dornier Rd
3019 Dornier Rd
Courtesy of RE/MAX Camosun
Sold

3019 Dornier Rd

3019 Dornier Rd, Langford, BC V9B 0N1, CA

$999,900 CAD
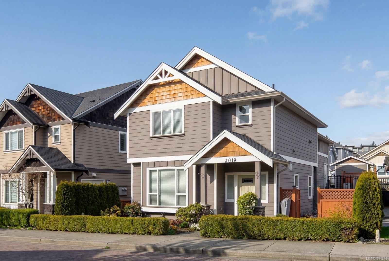
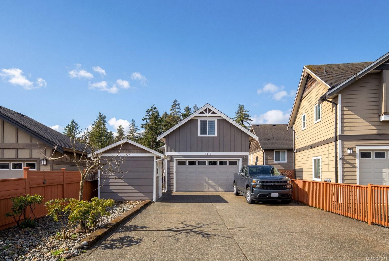
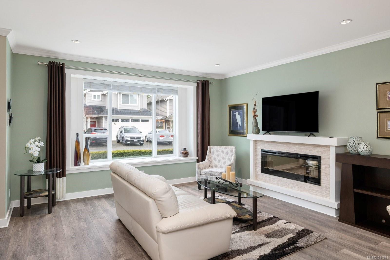
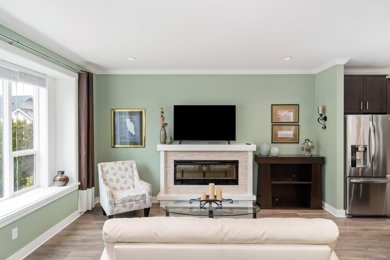
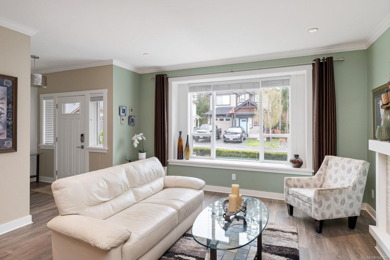
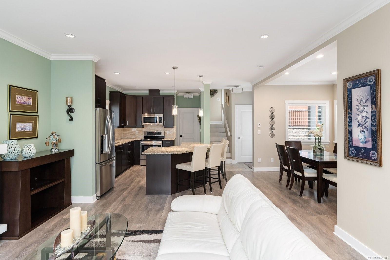
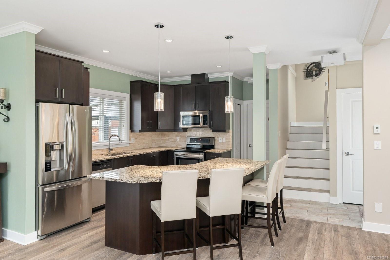
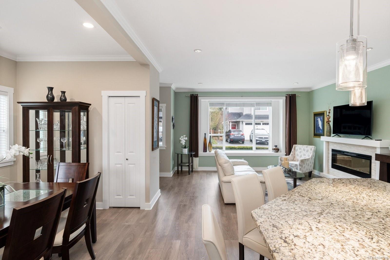
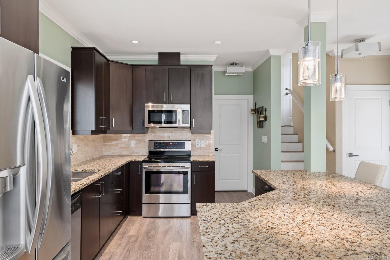
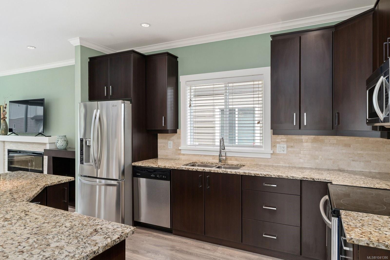
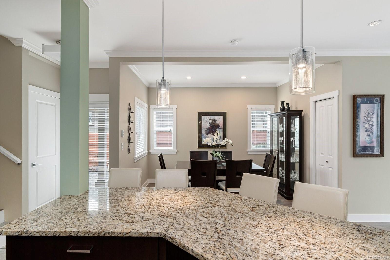
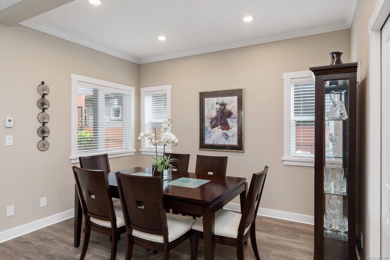
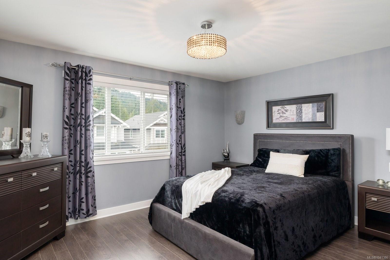
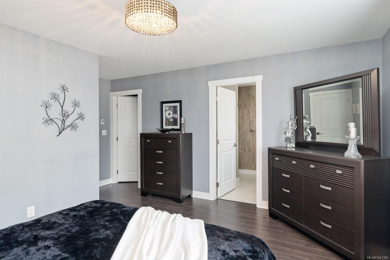
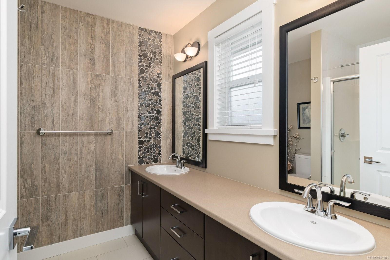
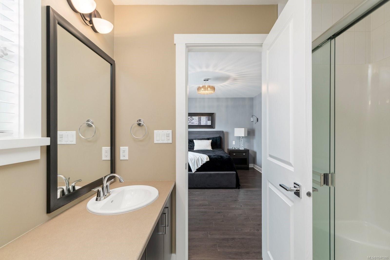
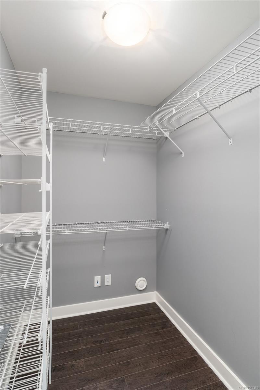
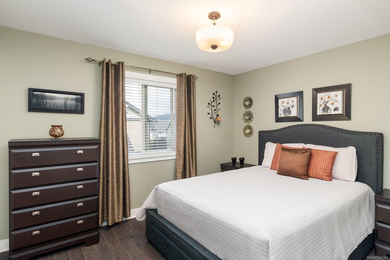
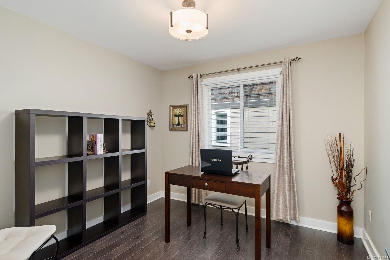
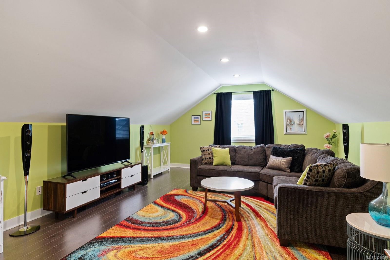
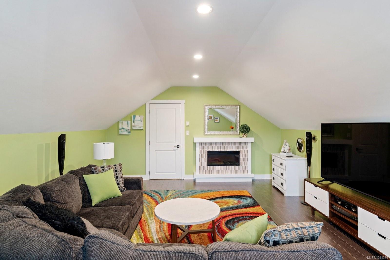
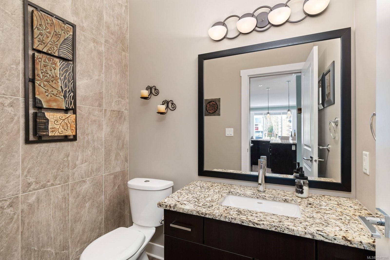
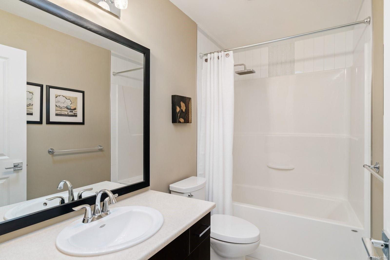
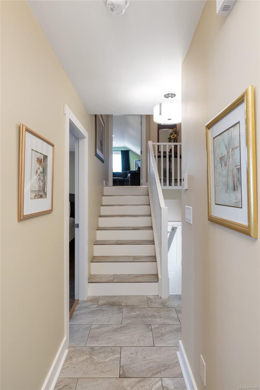
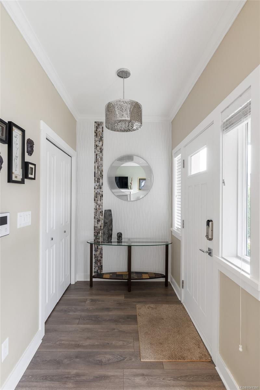
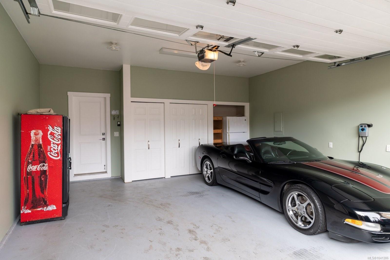
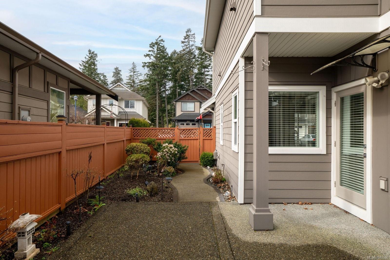
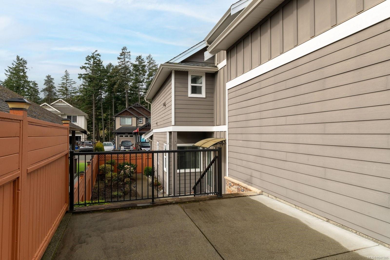
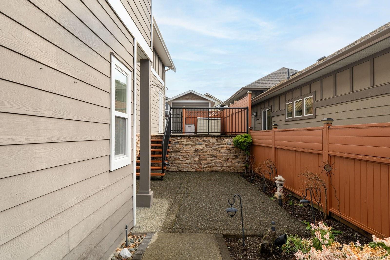
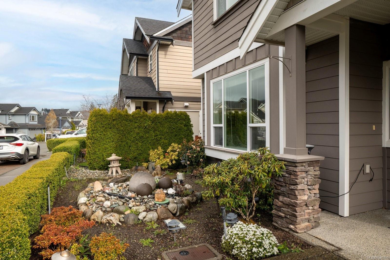
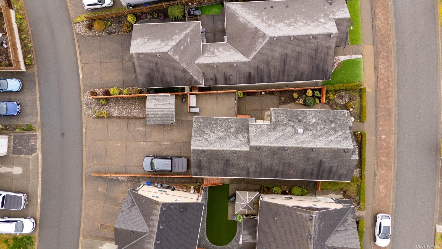
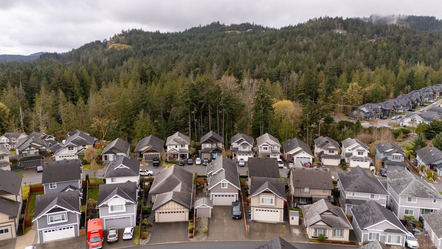
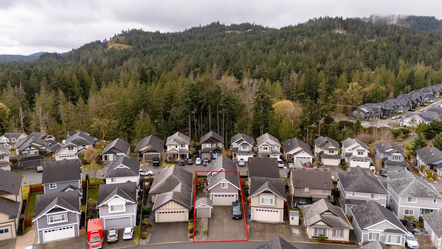
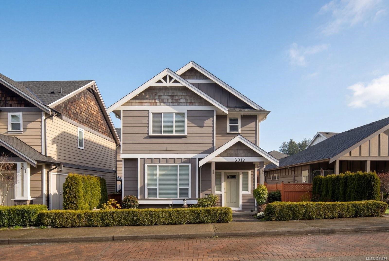
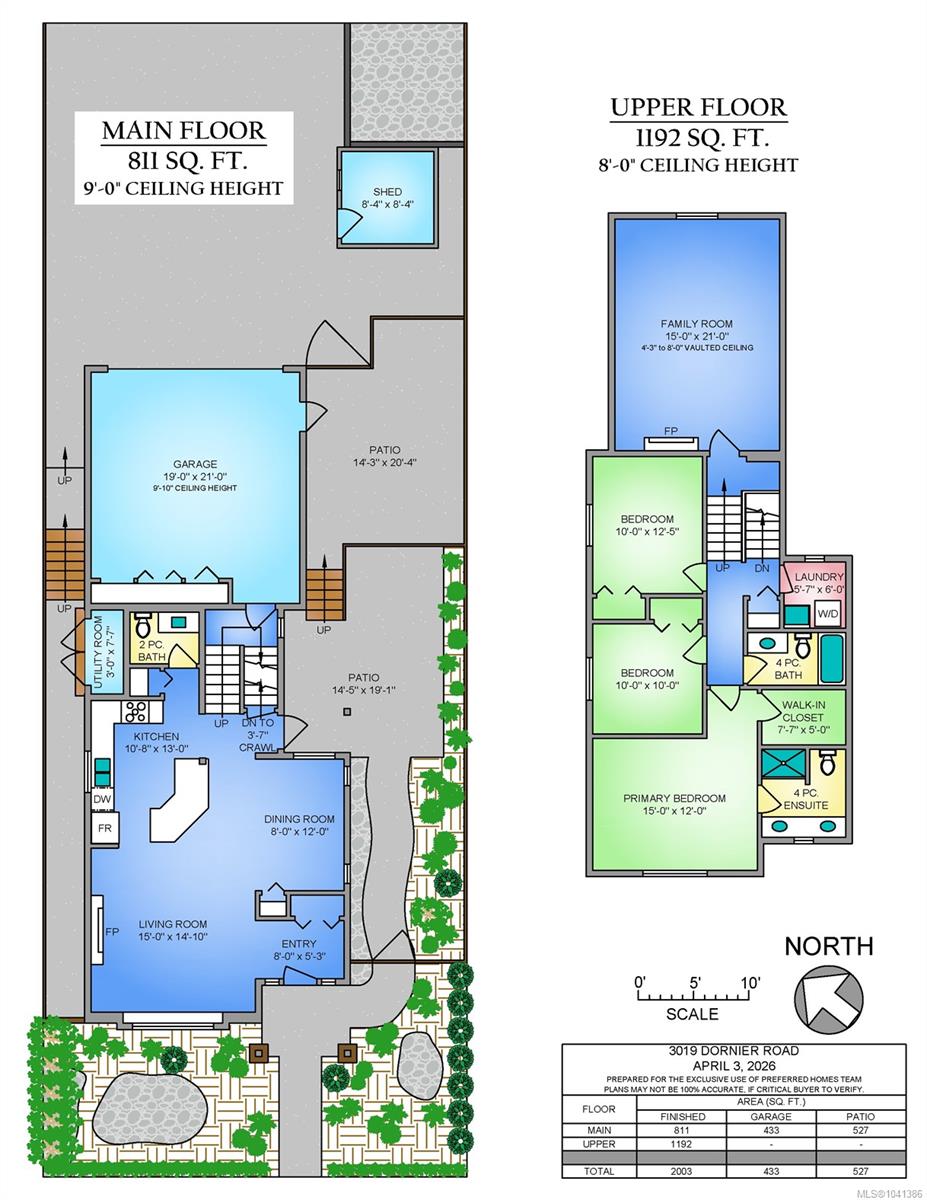
Welcome to this beautifully maintained former show home in the highly desirable Westhills community. This 3-bedroom, 3-bath residence offers quality craftsmanship & thoughtful upgrades throughout. The main level features a bright open-concept layout with a spacious kitchen, dining, & living area, complete with a cozy fireplace--perfect for both everyday living & entertaining. Upstairs, you'll find all 3 bedrooms, including a well-appointed primary suite with a walk-in closet & full ensuite. A versatile family room provides ideal space for a media room, office, or additional lounge. Designed for year-round comfort, the home includes efficient geothermal heating & cooling. Outside, enjoy a low-maintenance yard with multiple seating areas for relaxing or hosting. A double garage & extended driveway offer ample parking! Ideally located near amenities & just 20 mins to DT Victoria. This home shows like new & has been exceptionally well cared for, reflecting true pride of ownership throughout

3
beds

3
baths

2,003 Sq.Ft. LIVING AREA

4,528 Sq.Ft. lot
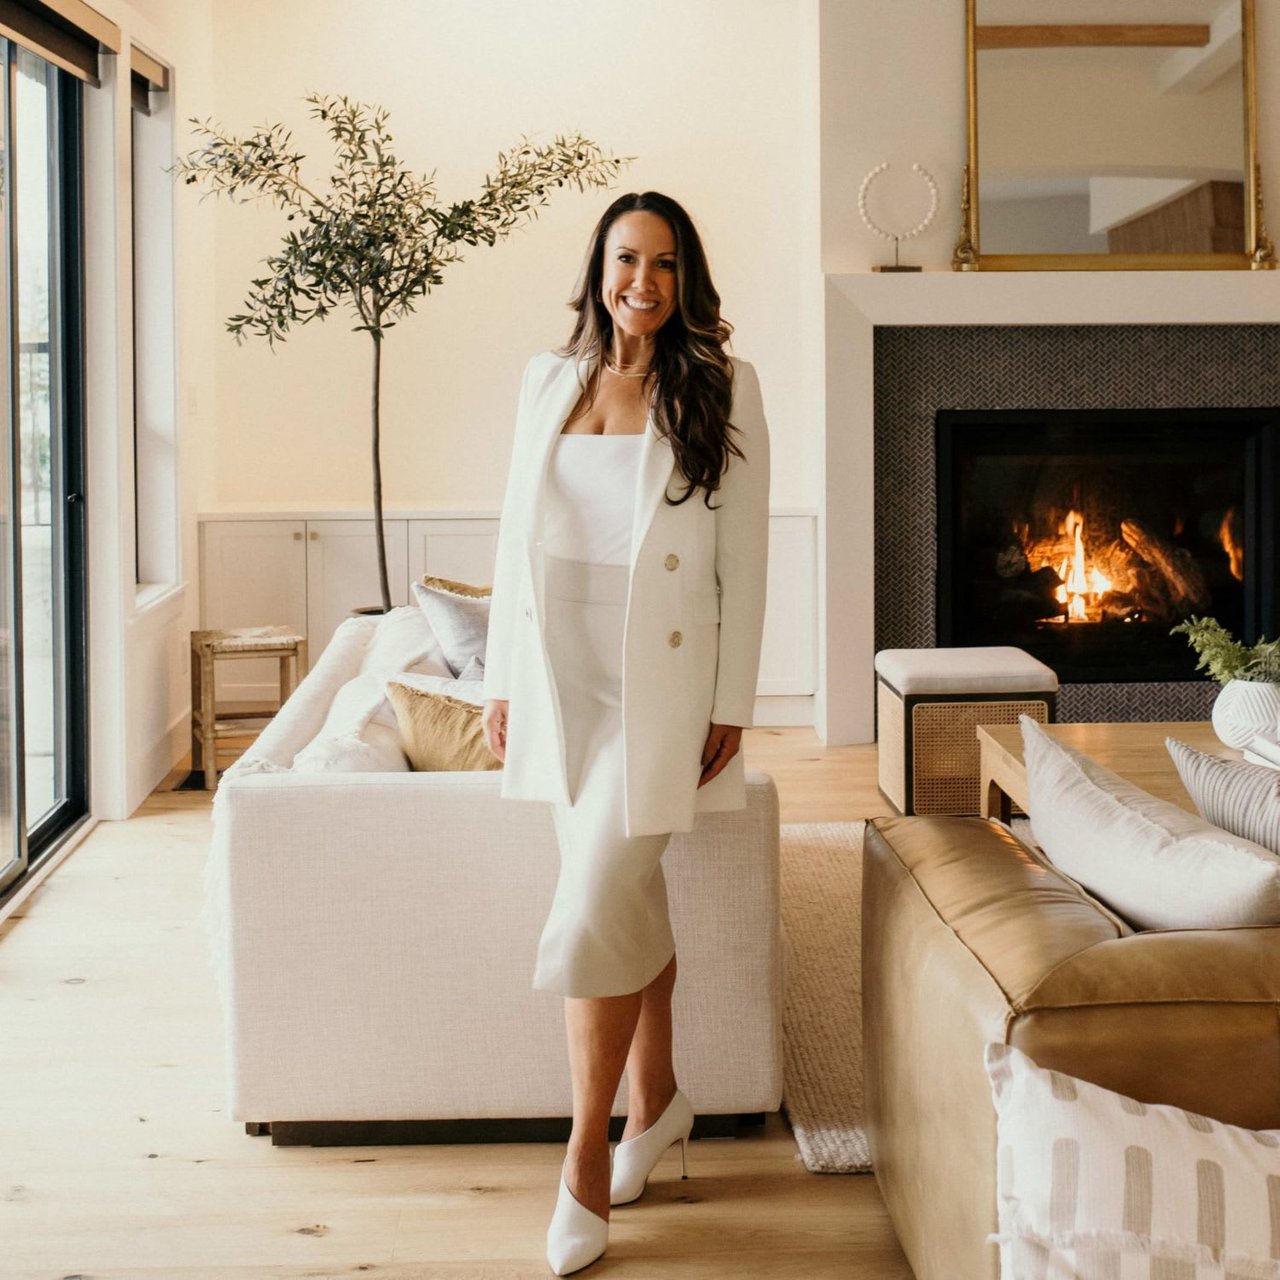
Coral Uster

Coral Uster

Features & Amenities

Interior

  • total bedrooms3
  • Total bathrooms3
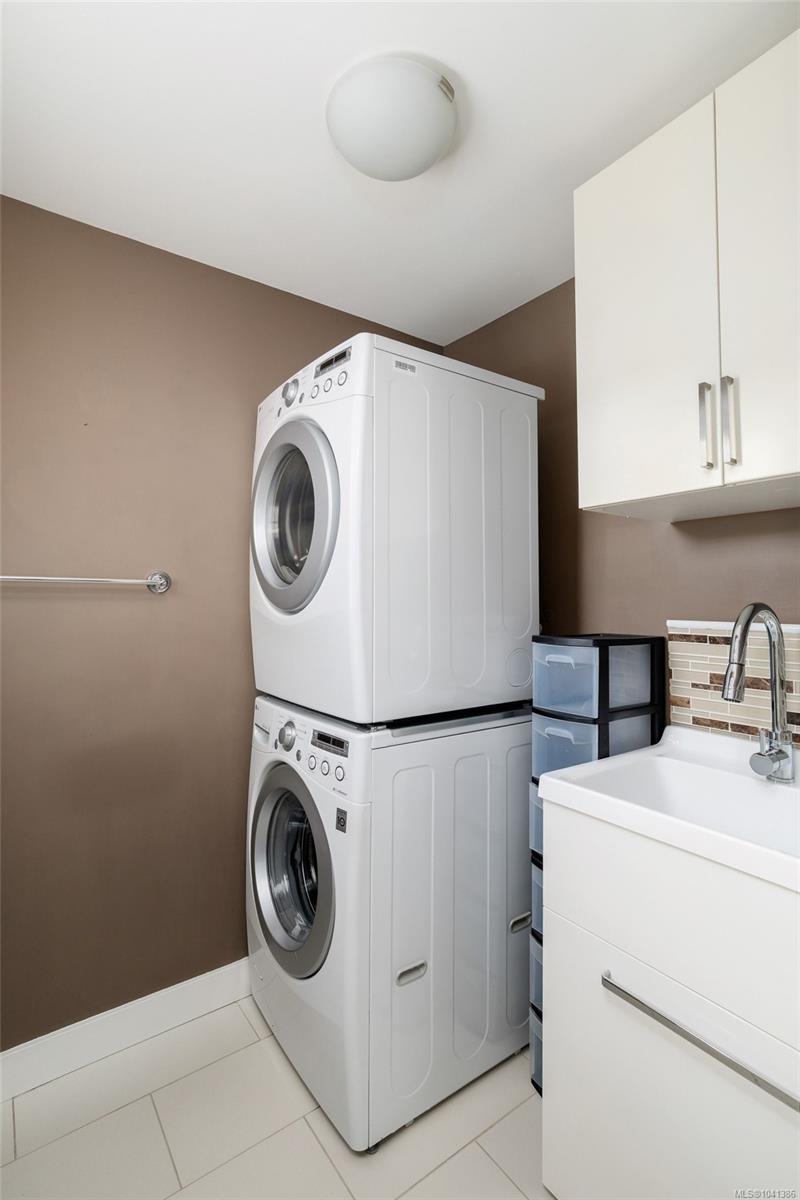
  • Laundry room In House
  • Fireplace Electric, Family Room, Living Room
  • APPLIANCES Dishwasher, Dryer, Oven/Range Electric, Refrigerator, Washer

Area & Lot

  • Status Sold
  • Date Sold September 29, 2026
  • Living Area2,003 Sq.Ft.
  • Total Area2,436 Sq.Ft.
  • Lot Area4,528 Sq.Ft.
  • MLS® ID1041386
  • TypeResidential
  • YEAR BUILT2011

Exterior

  • Garage Space2.0
  • water SourceMunicipal
  • roofAsphalt Shingle
  • parkingDriveway, Garage Double
  • HEAT TYPEGeothermal
  • AIR CONDITIONINGAir Conditioning
  • sewerSewer Connected
  • SubstructureConcrete Perimeter

Financial

  • Sales Price$999,900 CAD
  • Real Estate Tax $5,003 CAD/yr

Work with Coral

Follow Coral on Instagram