Condominium building with brick entry, multiple balconies, and mature trees along the street.
Multi-storey apartment building with balconies, framed by mature trees and street-side landscaping.
Residential building entrance at 1052, framed by brick arches, garden beds, and balconies.
Furnished bedroom with blue-and-white bedding, wooden nightstands, and a wide curtained window.
Bedroom with aqua bedding and an open doorway to a bathroom vanity.
Bathroom with a white vanity and mirror, wall cabinet, and toilet; a bedroom is visible in the mirror.
Furnished living room with a gray sofa and sliding glass doors opening to a balcony.
Living room with a brick fireplace, colorful armchair, and balcony doors overlooking trees.
Living room with a brick fireplace, black leather seating, and a sliding glass door to the balcony.
Living room with a brick fireplace, leather seating, and sliding doors to a balcony.
Bathroom with a white tiled tub, colorful patterned shower curtain, and mirrored vanity.
Enclosed balcony with lowered shades, a wicker chair and ottoman, and potted plants.
Enclosed apartment balcony with a striped wicker chair and views over a landscaped courtyard.
Dining room with a wooden table, glass display shelves, and sliding doors to a balcony.
Galley kitchen with white cabinets, double sink, dark tiled backsplash, and a patterned runner.
Kitchen with white cabinets and blue-gray tile backsplash, looking through to a dining area and balcony.
Covered apartment balcony with a cushioned chair and colorful potted flowers overlooking trees and nearby buildings.
Furnished apartment balcony overlooking a tree-lined street, with patterned chairs and flowerpots.
Covered balcony with patio furniture and colorful potted flowers overlooking trees and nearby buildings.
Laundry room with a washer and dryer beneath open shelves filled with household supplies and baskets.
Building lobby with red leather armchairs beside glass entrance doors.
Condominium building with private balconies, leafy landscaping, and city buildings in the distance.
Panoramic city view with apartment buildings, leafy streets, and distant hills.
Park pond with a stone bridge, two fountains, and turtles on a log.
Waterfront view with boats crossing blue water and mountains on the horizon.
Aerial view of a coastal neighborhood and park, with ponds, wooded paths, ocean, and distant mountains.
Aerial view of a leafy urban neighborhood, with a tree-lined road and city buildings in the distance.
SEE ALL PHOTOS
Condominium building with brick entry, multiple balconies, and mature trees along the street.
Multi-storey apartment building with balconies, framed by mature trees and street-side landscaping.
Residential building entrance at 1052, framed by brick arches, garden beds, and balconies.
Furnished bedroom with blue-and-white bedding, wooden nightstands, and a wide curtained window.
Bedroom with aqua bedding and an open doorway to a bathroom vanity.
Bathroom with a white vanity and mirror, wall cabinet, and toilet; a bedroom is visible in the mirror.
Furnished living room with a gray sofa and sliding glass doors opening to a balcony.
Living room with a brick fireplace, colorful armchair, and balcony doors overlooking trees.
Living room with a brick fireplace, black leather seating, and a sliding glass door to the balcony.
Living room with a brick fireplace, leather seating, and sliding doors to a balcony.
Bathroom with a white tiled tub, colorful patterned shower curtain, and mirrored vanity.
Enclosed balcony with lowered shades, a wicker chair and ottoman, and potted plants.
Enclosed apartment balcony with a striped wicker chair and views over a landscaped courtyard.
Dining room with a wooden table, glass display shelves, and sliding doors to a balcony.
Galley kitchen with white cabinets, double sink, dark tiled backsplash, and a patterned runner.
Kitchen with white cabinets and blue-gray tile backsplash, looking through to a dining area and balcony.
Covered apartment balcony with a cushioned chair and colorful potted flowers overlooking trees and nearby buildings.
Furnished apartment balcony overlooking a tree-lined street, with patterned chairs and flowerpots.
Covered balcony with patio furniture and colorful potted flowers overlooking trees and nearby buildings.
Laundry room with a washer and dryer beneath open shelves filled with household supplies and baskets.
Building lobby with red leather armchairs beside glass entrance doors.
Condominium building with private balconies, leafy landscaping, and city buildings in the distance.
Panoramic city view with apartment buildings, leafy streets, and distant hills.
Park pond with a stone bridge, two fountains, and turtles on a log.
Waterfront view with boats crossing blue water and mountains on the horizon.
Aerial view of a coastal neighborhood and park, with ponds, wooded paths, ocean, and distant mountains.
Aerial view of a leafy urban neighborhood, with a tree-lined road and city buildings in the distance.
Courtesy of Duttons & Co. Real Estate Ltd
Sold

302 1052 Rockland Ave

1052 Rockland Ave # 302, Victoria, BC V8V 3H5

$585,000
What a delight this bright and spacious, SW facing 2-bed unit is. A thoughtful open plan living area & warm inviting electric fireplace with mantel sit at the heart of the home. The newly carpeted living area leads to two separate balconies; one enclosed that could be used as a study or reading room, whilst the other allows you to enjoy morning tea and coffee or an afternoon drink. Tastefully updated galley style kitchen with new cupboards, stylish new bamboo flooring, backsplash and countertops, plus a separate laundry room & ample storage with shelving. There are two spacious bedrooms. The master offers a large window with great natural light and a walk through closet leading to the ensuite, the second has access to the second enclosed balcony. A well run, pet friendly community for 55+. All this conveniently located a short stroll to vibrant Cook St Village, Beacon Hill Park and Dallas Road. Make this your next home with easy access to the best of beautiful Victoria!

2
beds

2
baths

970 Sq.Ft. LIVING AREA

1,174 Sq.Ft. lot
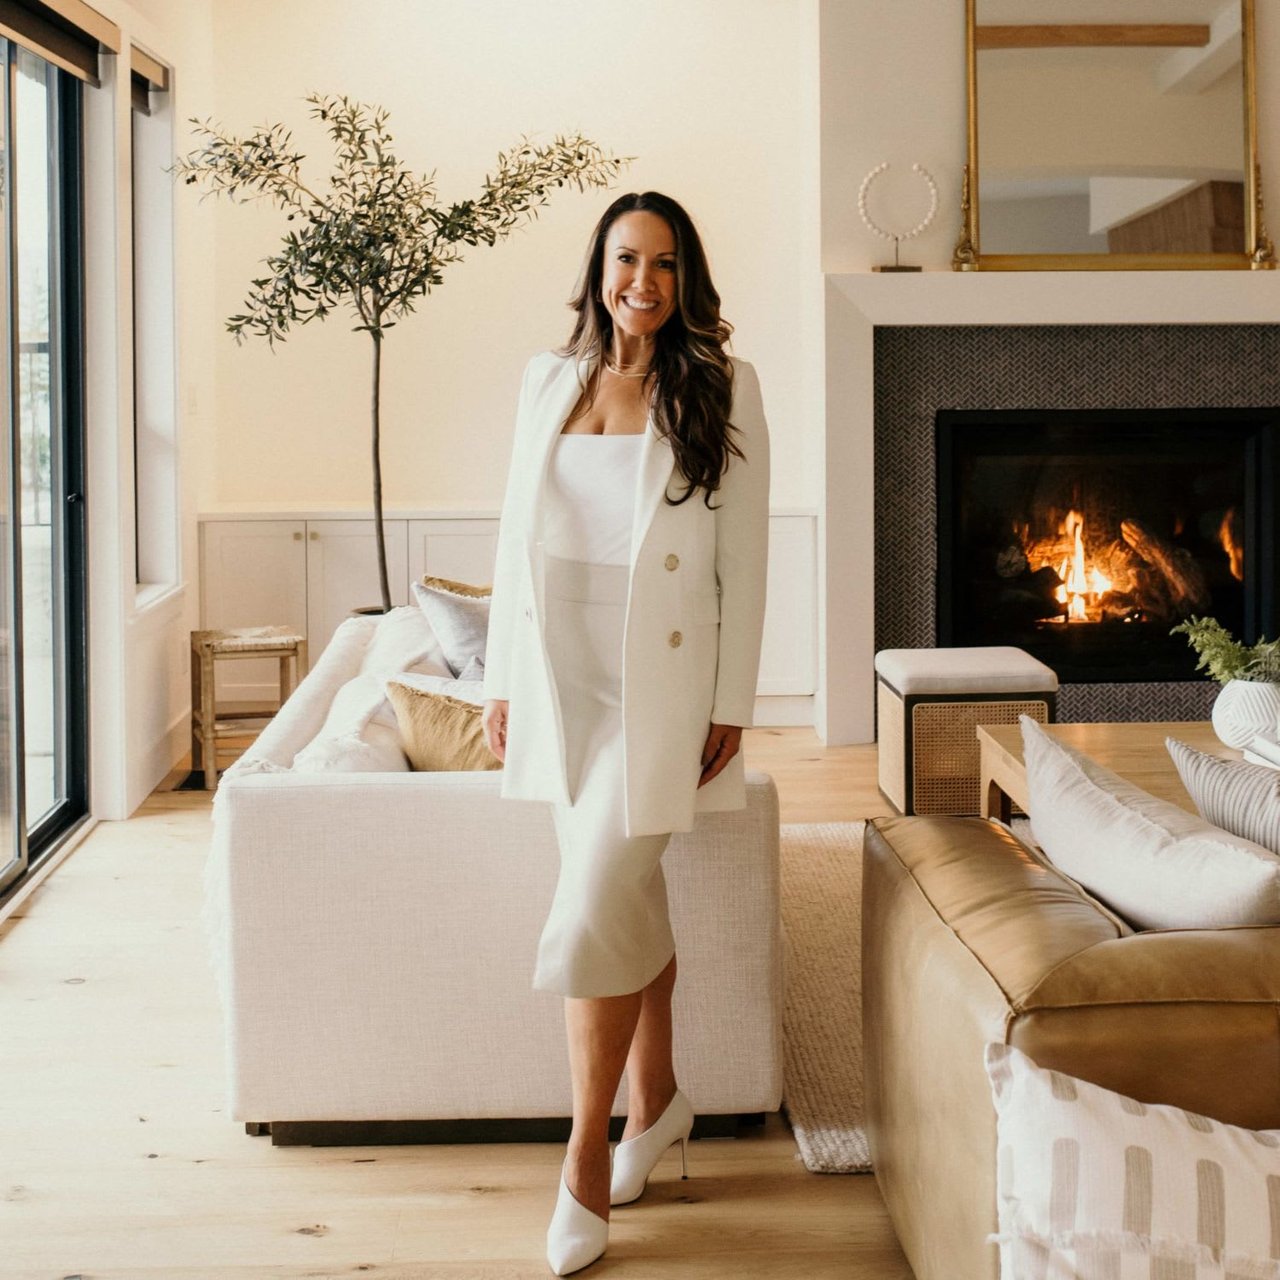
Coral Uster

Coral Uster

Features & Amenities

Interior

  • total bedrooms2
  • Total bathrooms2
  • Laundry room In Unit
  • Flooring Carpet
  • Fireplace Electric, Living Room
  • APPLIANCES Dishwasher, F/S/W/D, Range Hood

Area & Lot

  • Status Sold
  • Date Sold August 24, 2022
  • Living Area970 Sq.Ft.
  • Lot Area1,174 Sq.Ft.
  • MLS® ID907422
  • TypeCondo
  • YEAR BUILT1977

Exterior

  • STORIES4
  • water SourceMunicipal
  • roofAsphalt Torch On
  • parkingCarport
  • HEAT TYPEBaseboard, Electric
  • AIR CONDITIONINGNone
  • sewerSewer Connected
  • SubstructureConcrete Perimeter

Financial

  • Sales Price$585,000
  • Real Estate Tax $2,084/yr
  • HOA $443/mo

Work with Coral

Follow Coral on Instagram