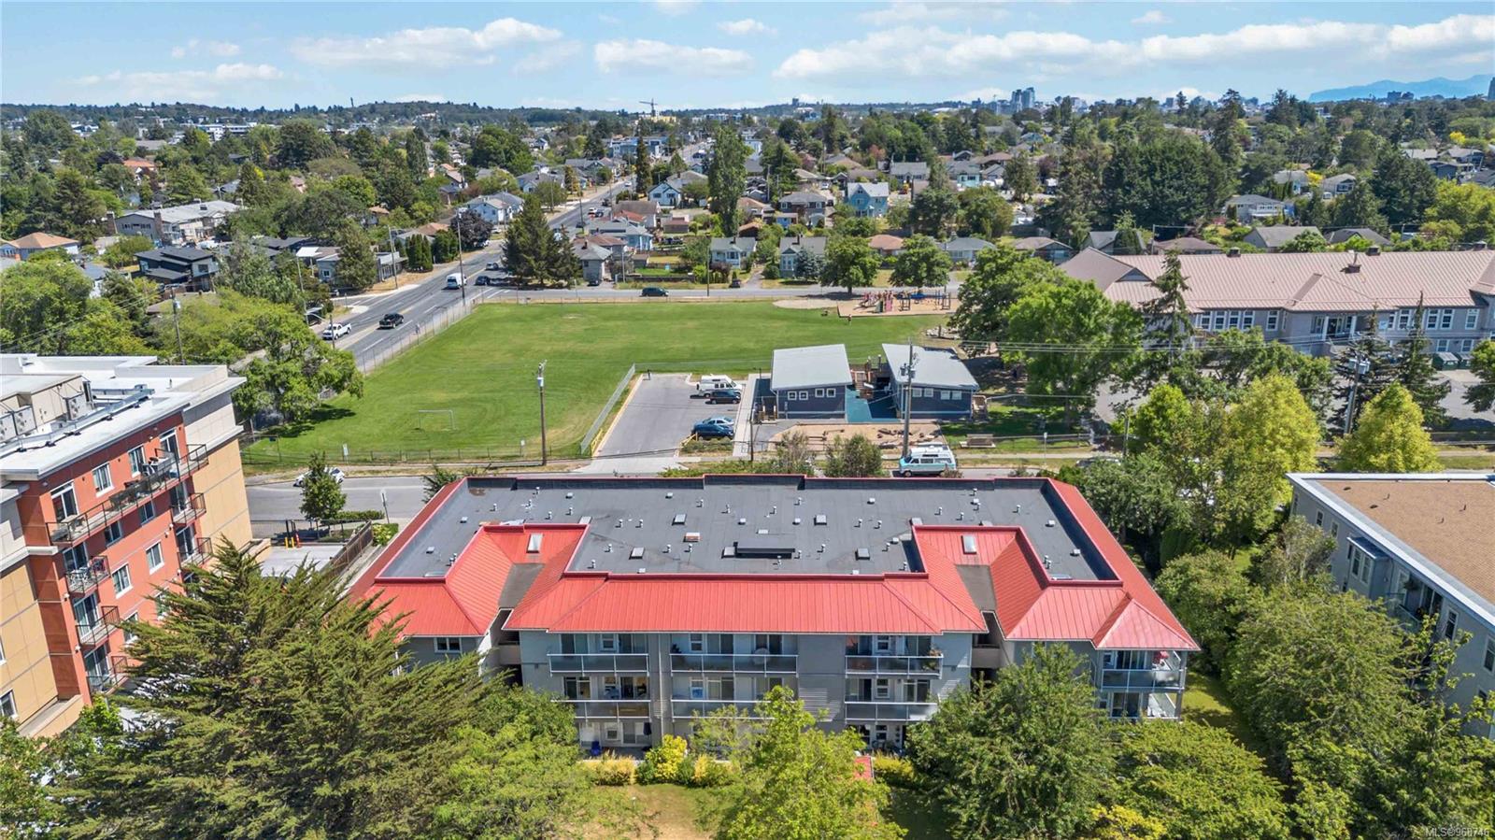
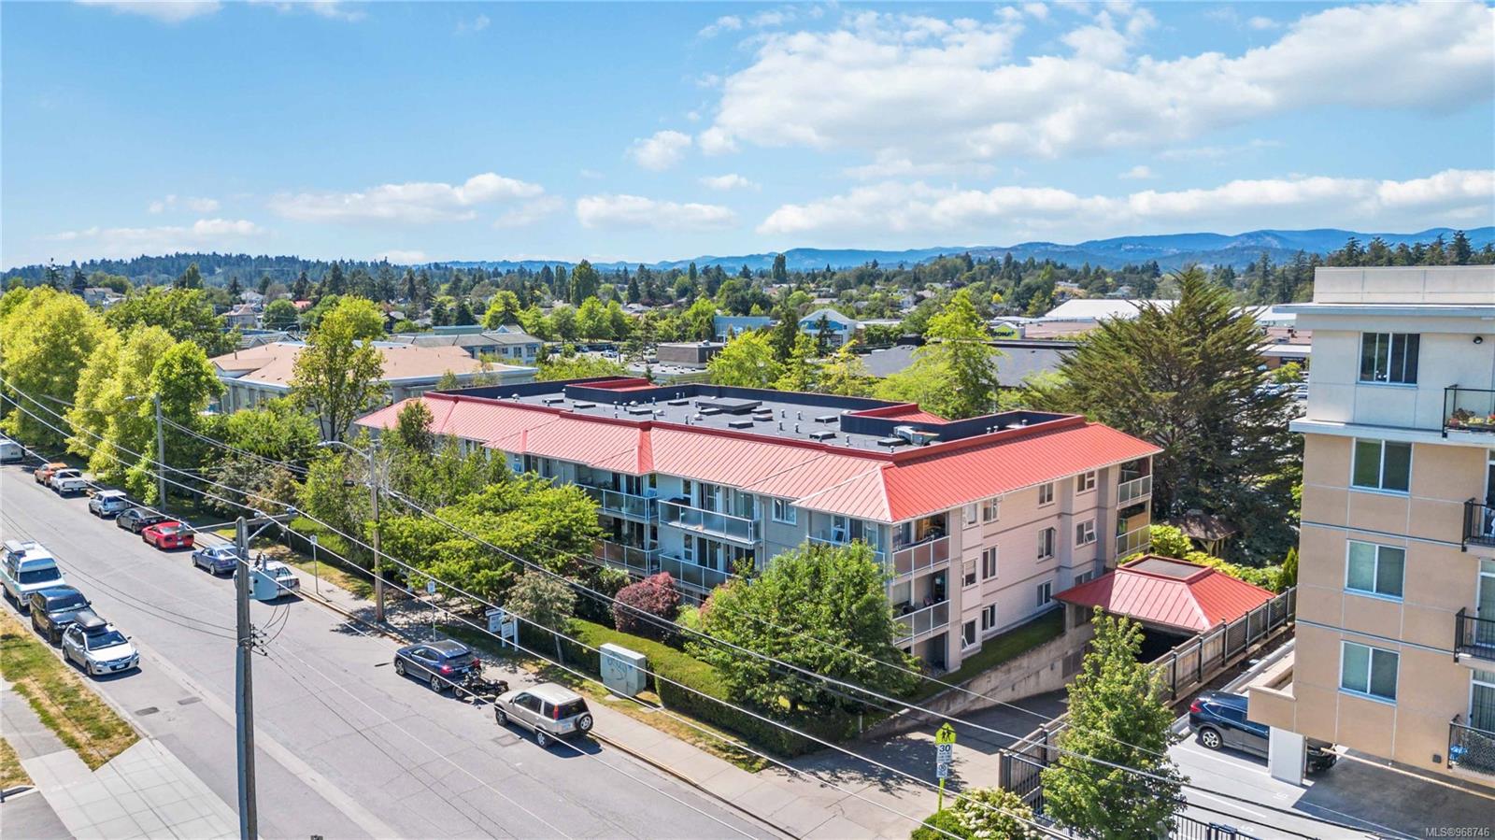
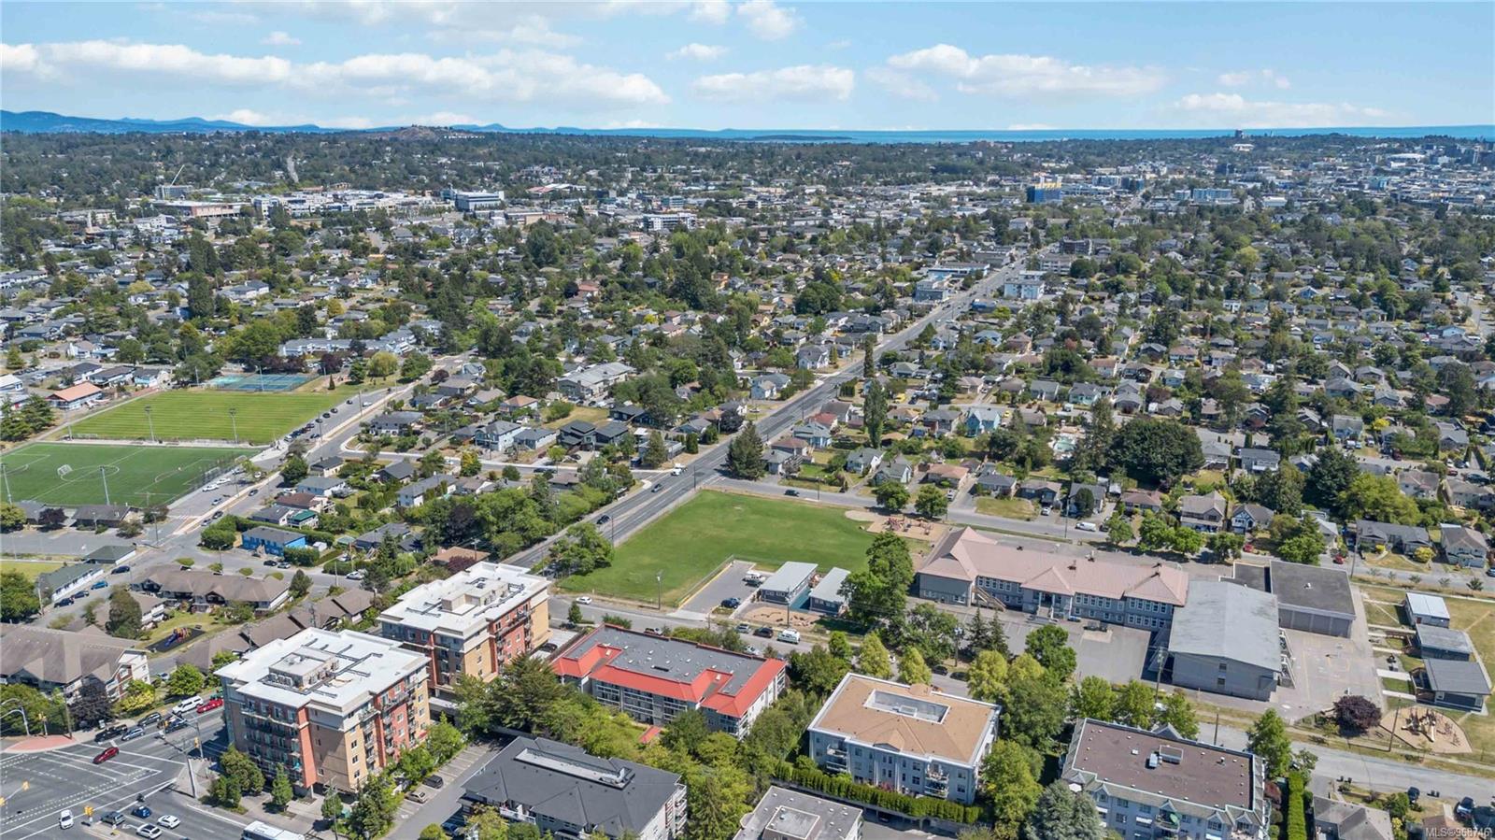
Aerial view of an apartment building with red roofs, beside a large green park and residential neighborhood.
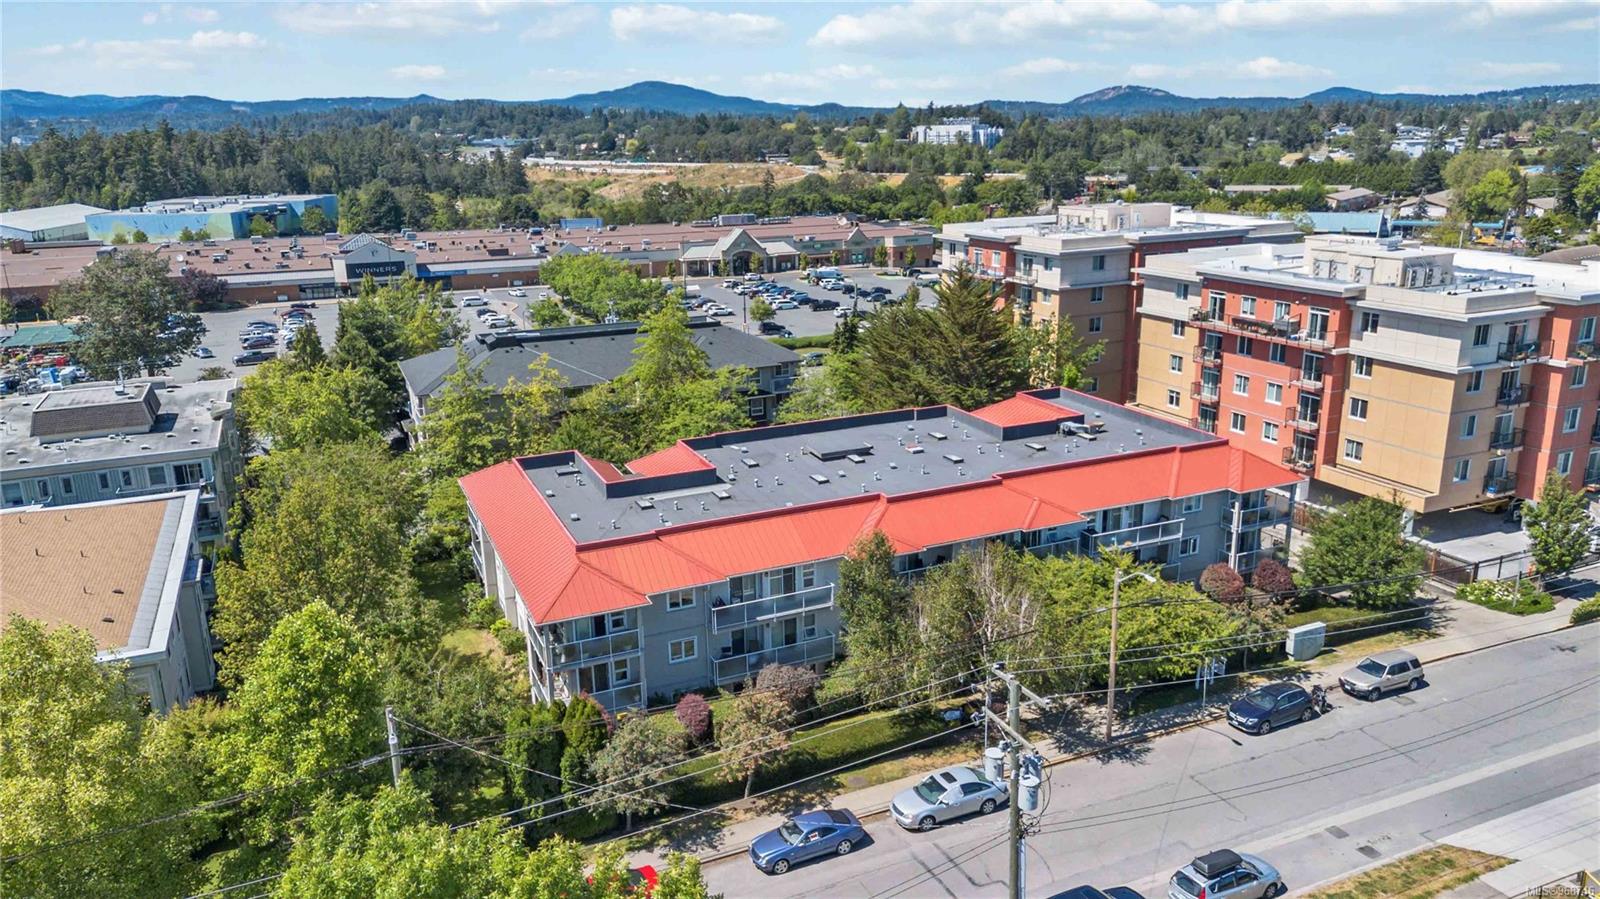
Condominium building with a red roof, surrounded by shops, trees, and distant hills.
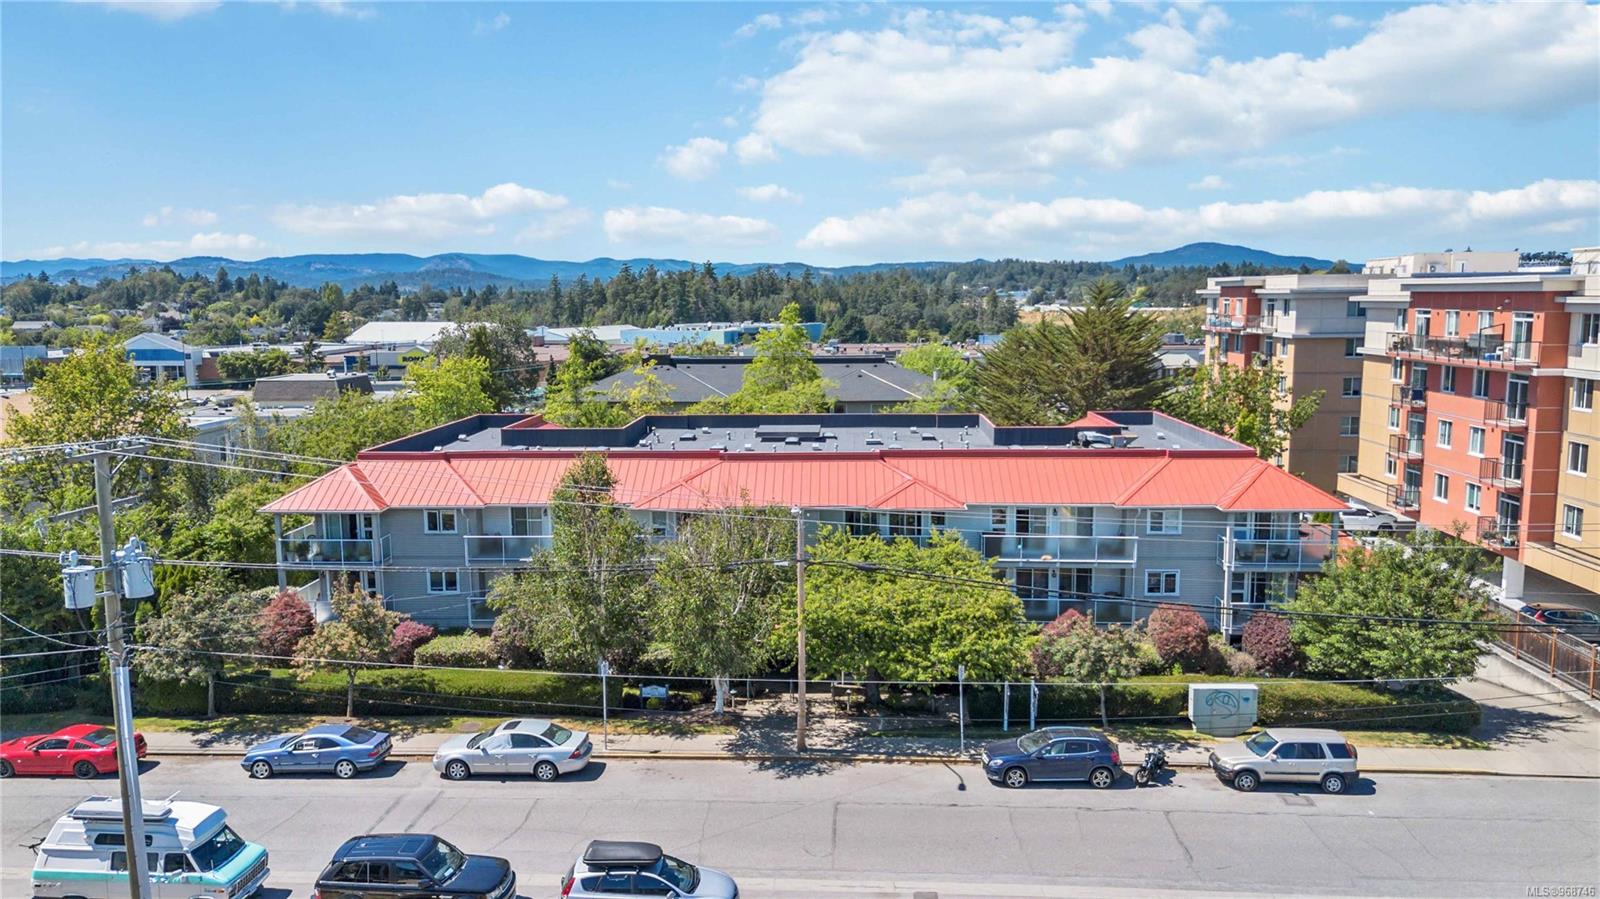
Aerial view of a low-rise residential building with red roofs, trees, and distant mountains.
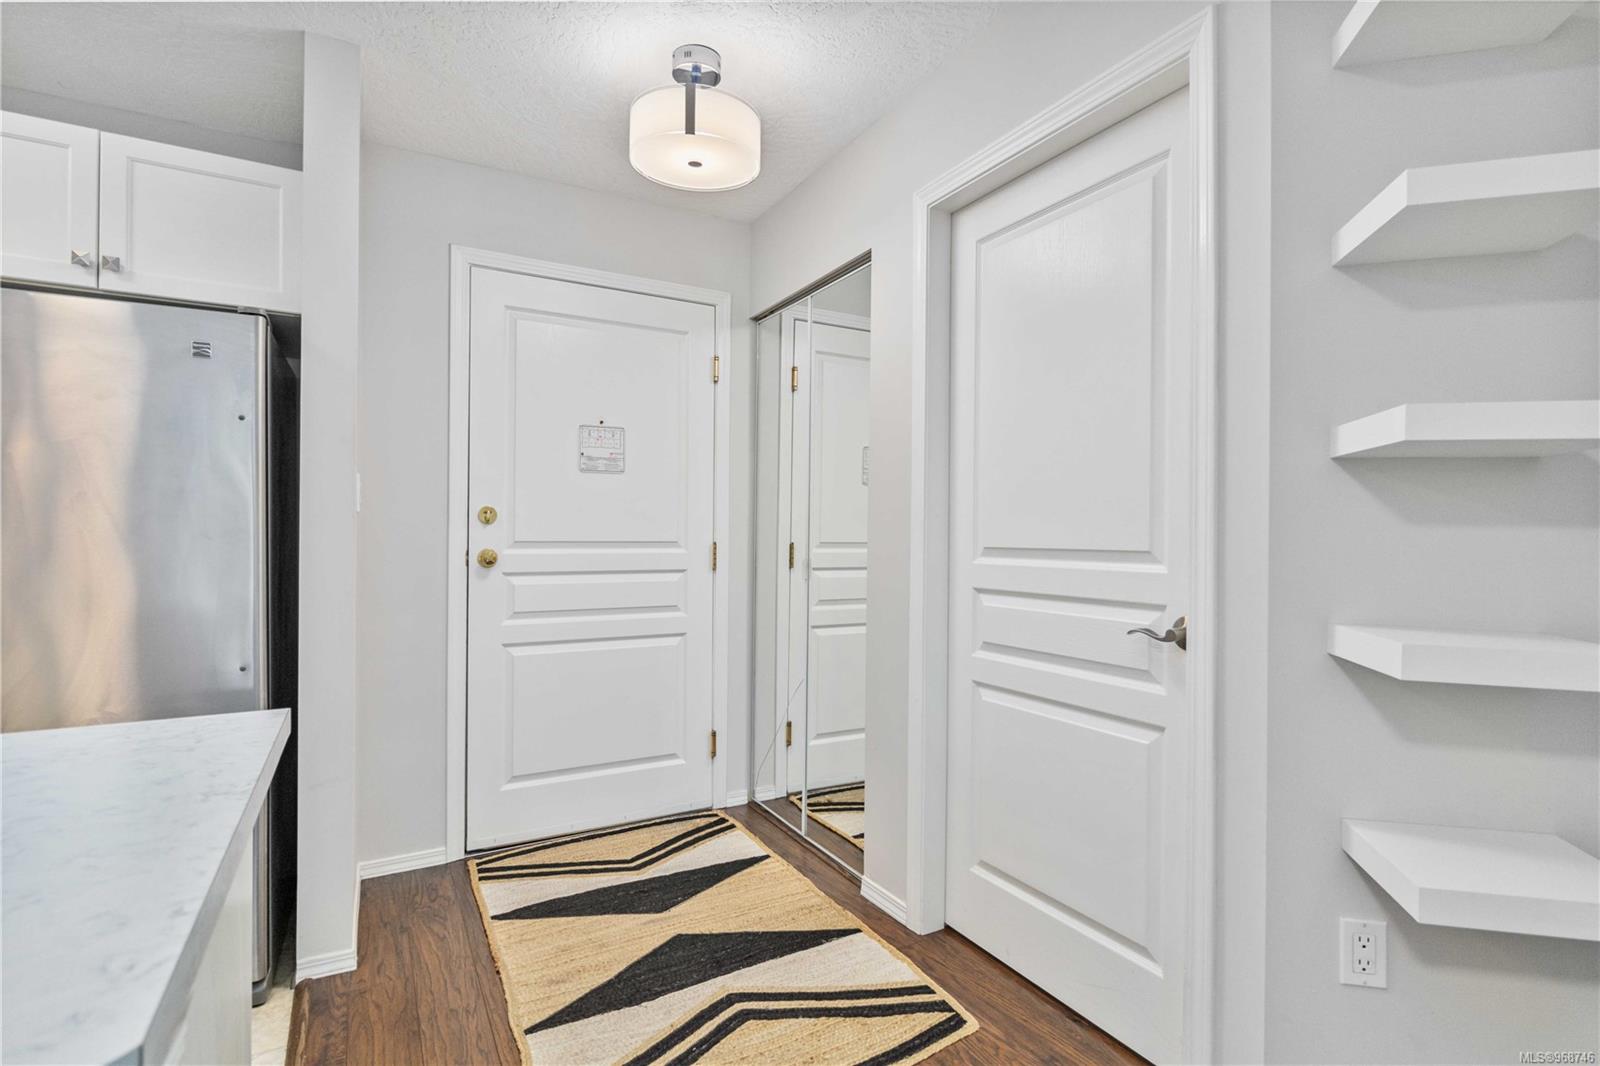
Entry hall with a paneled front door, mirrored closet doors, and floating shelves.
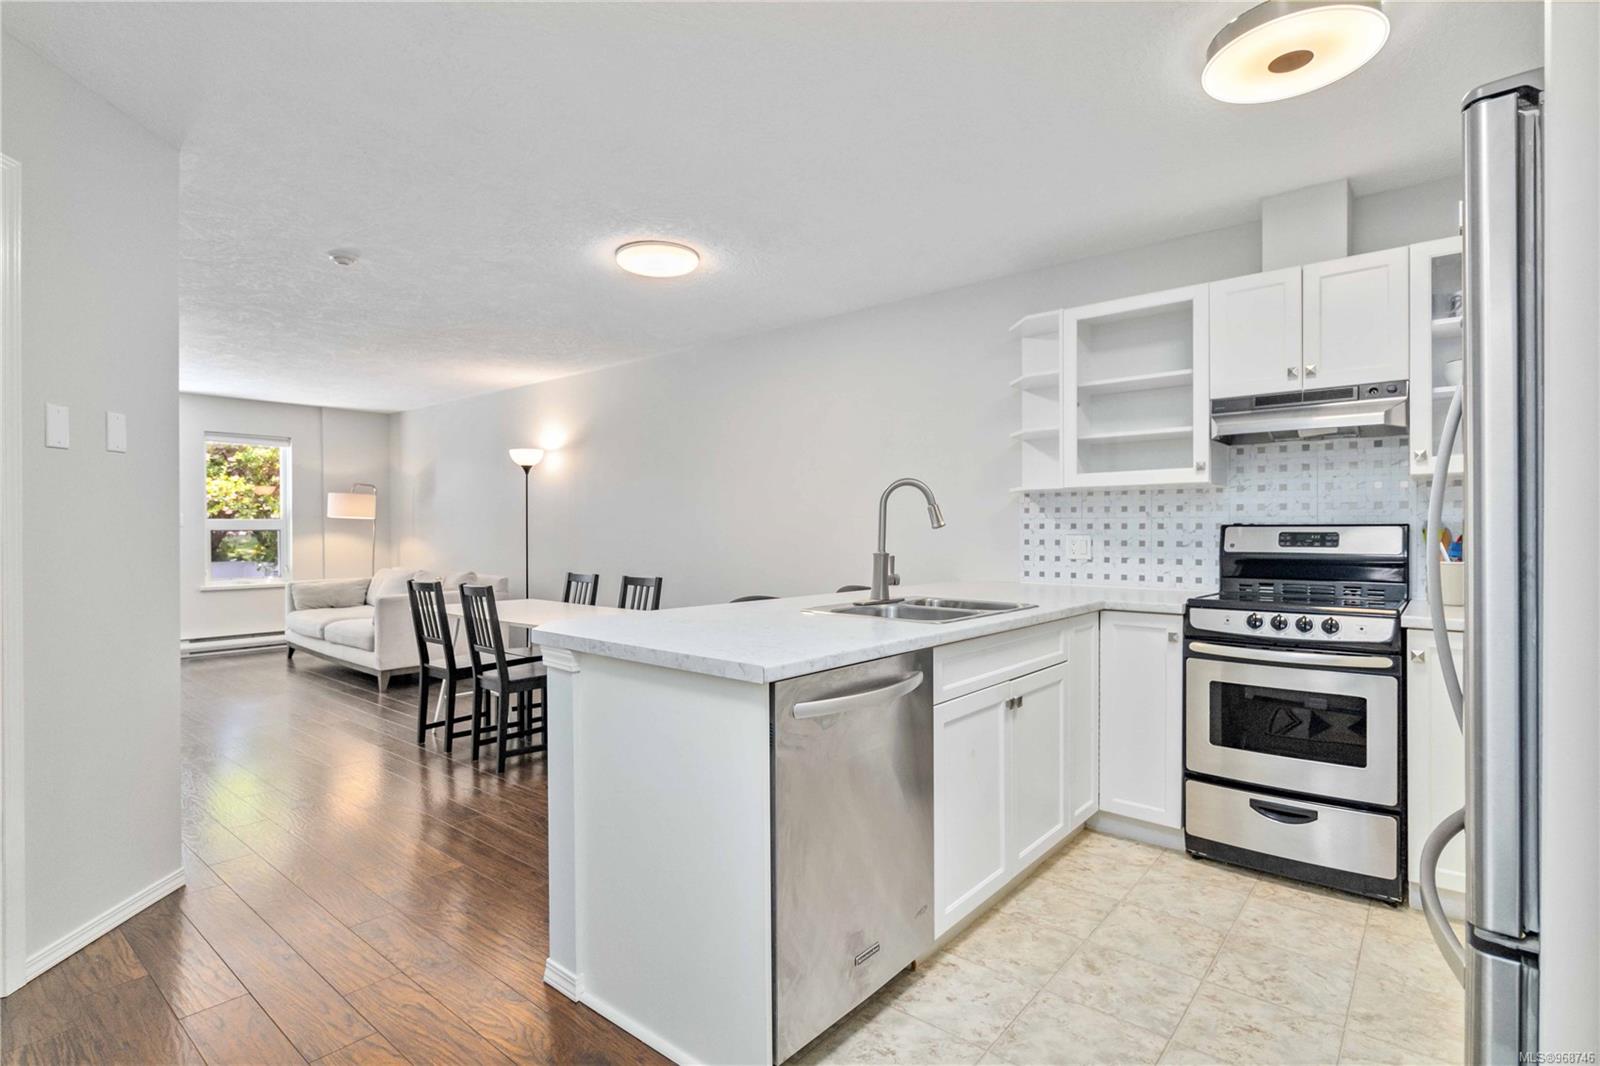
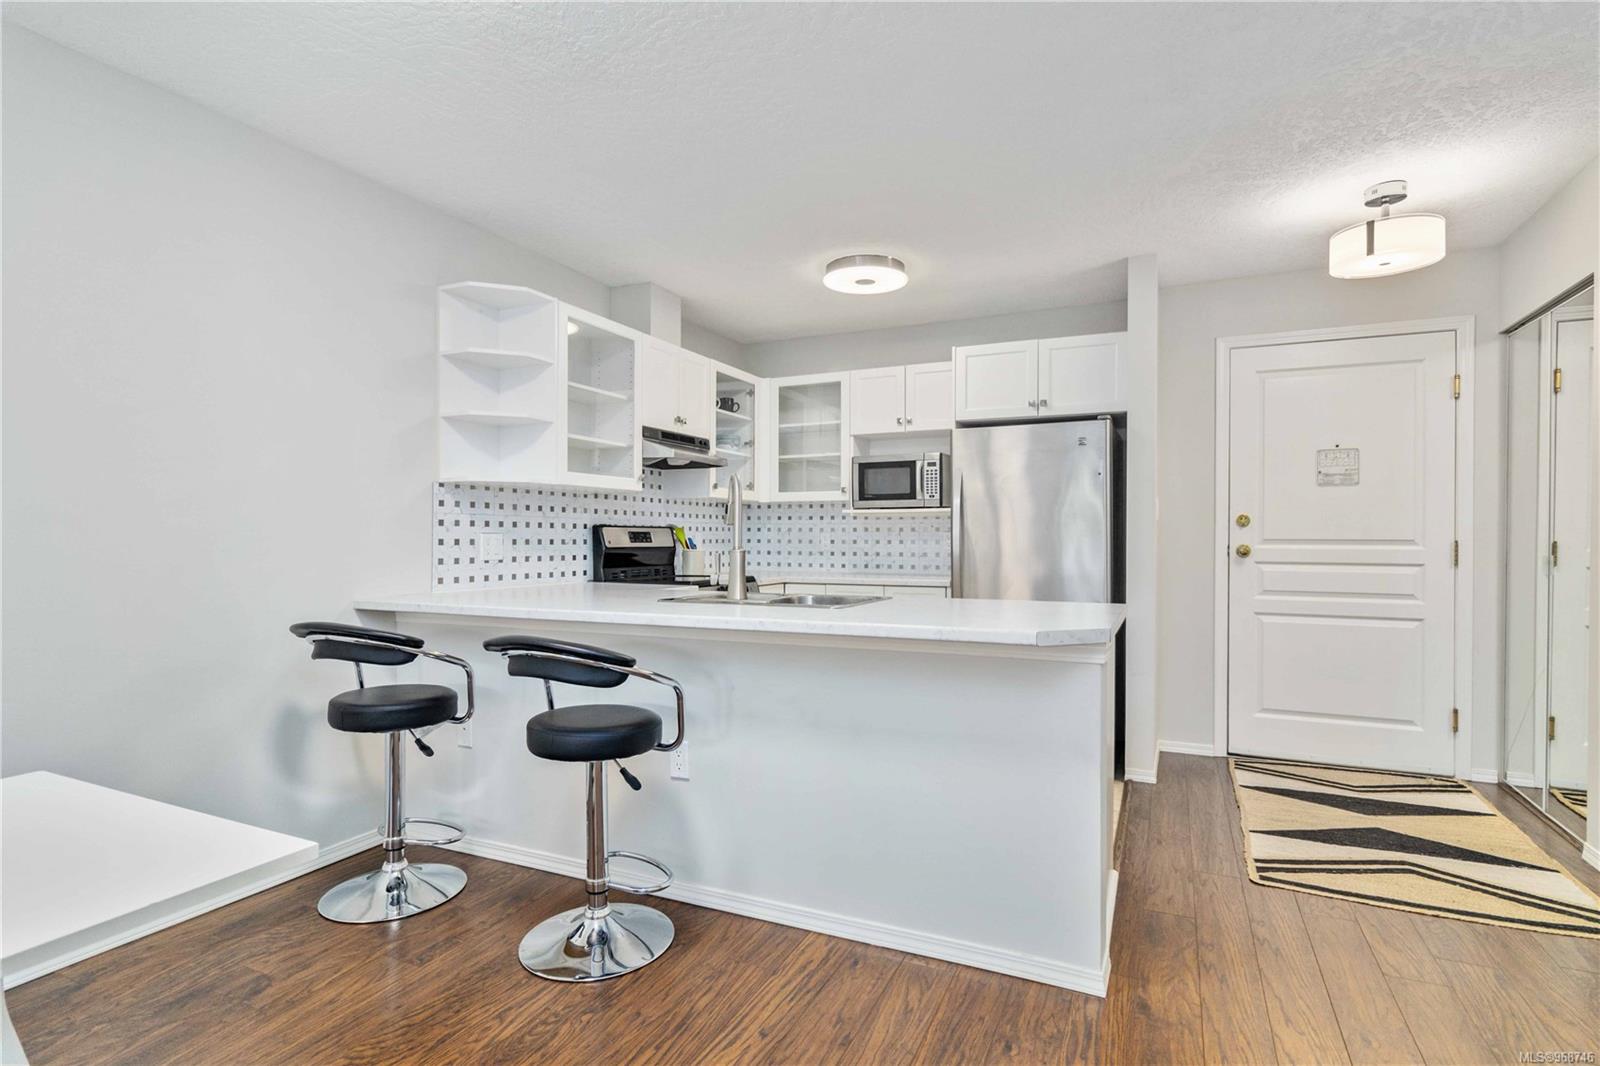
Open-plan kitchen with white cabinetry, stainless steel appliances, and a breakfast bar beside the living area.
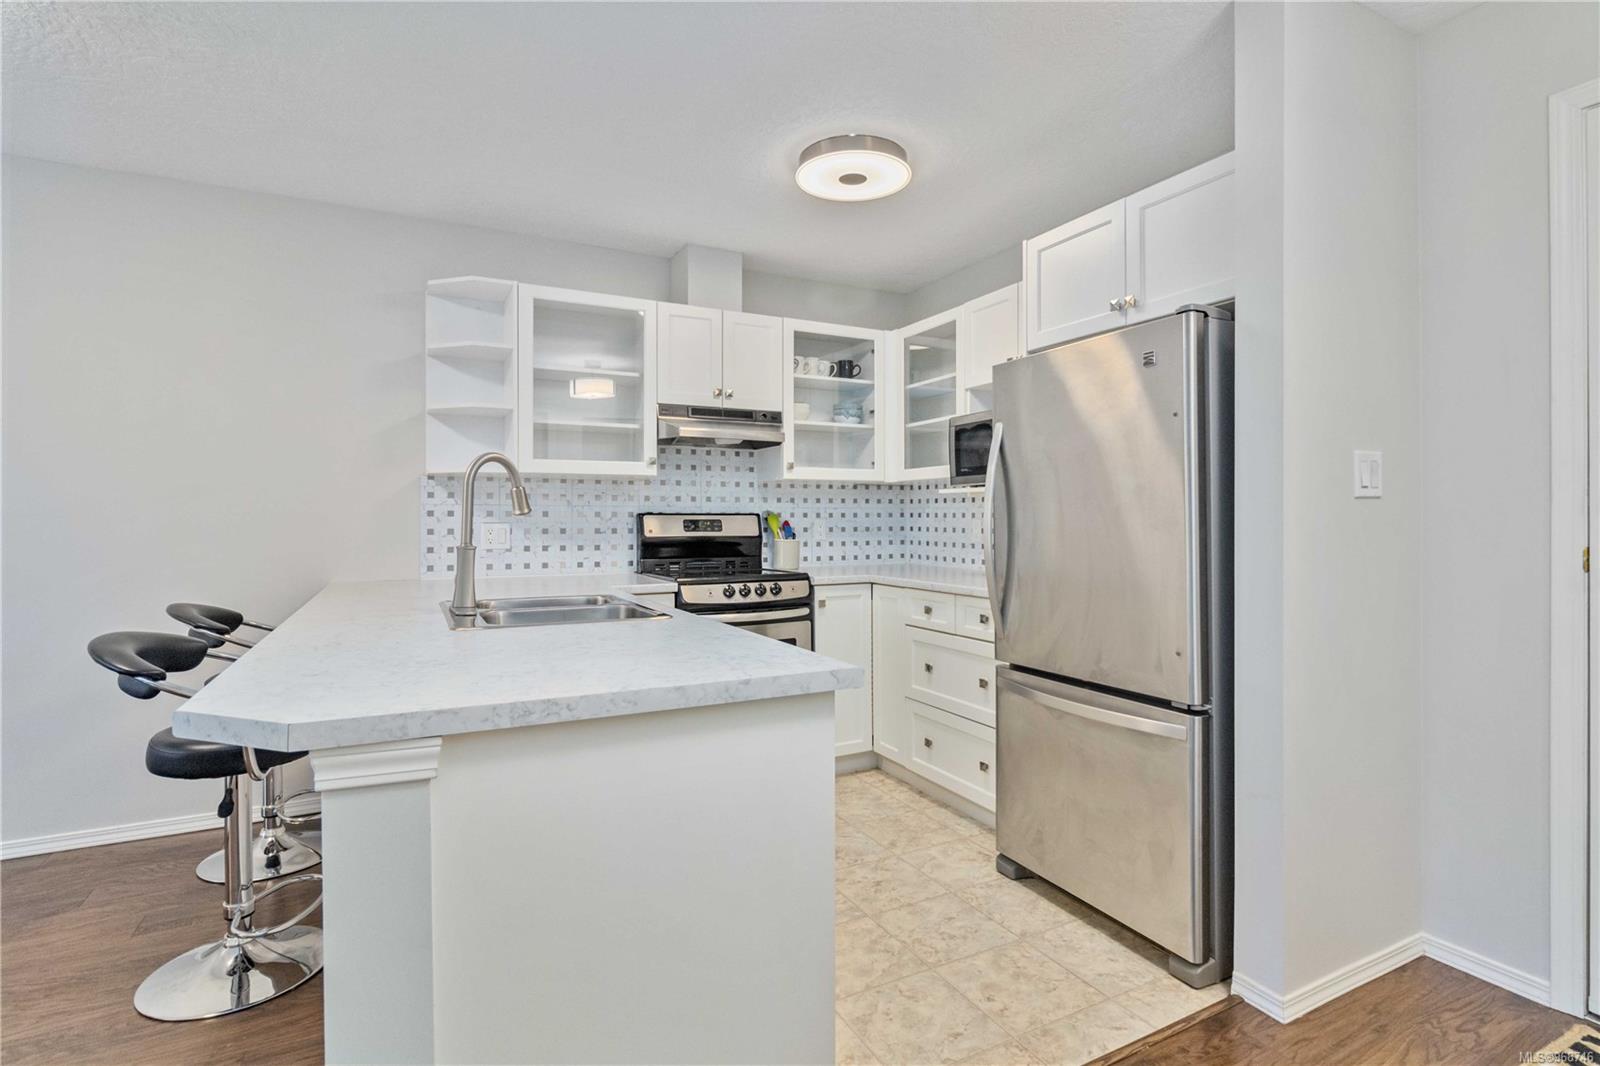
Kitchen with a breakfast bar, mosaic tile backsplash, white cabinetry, and stainless steel appliances.
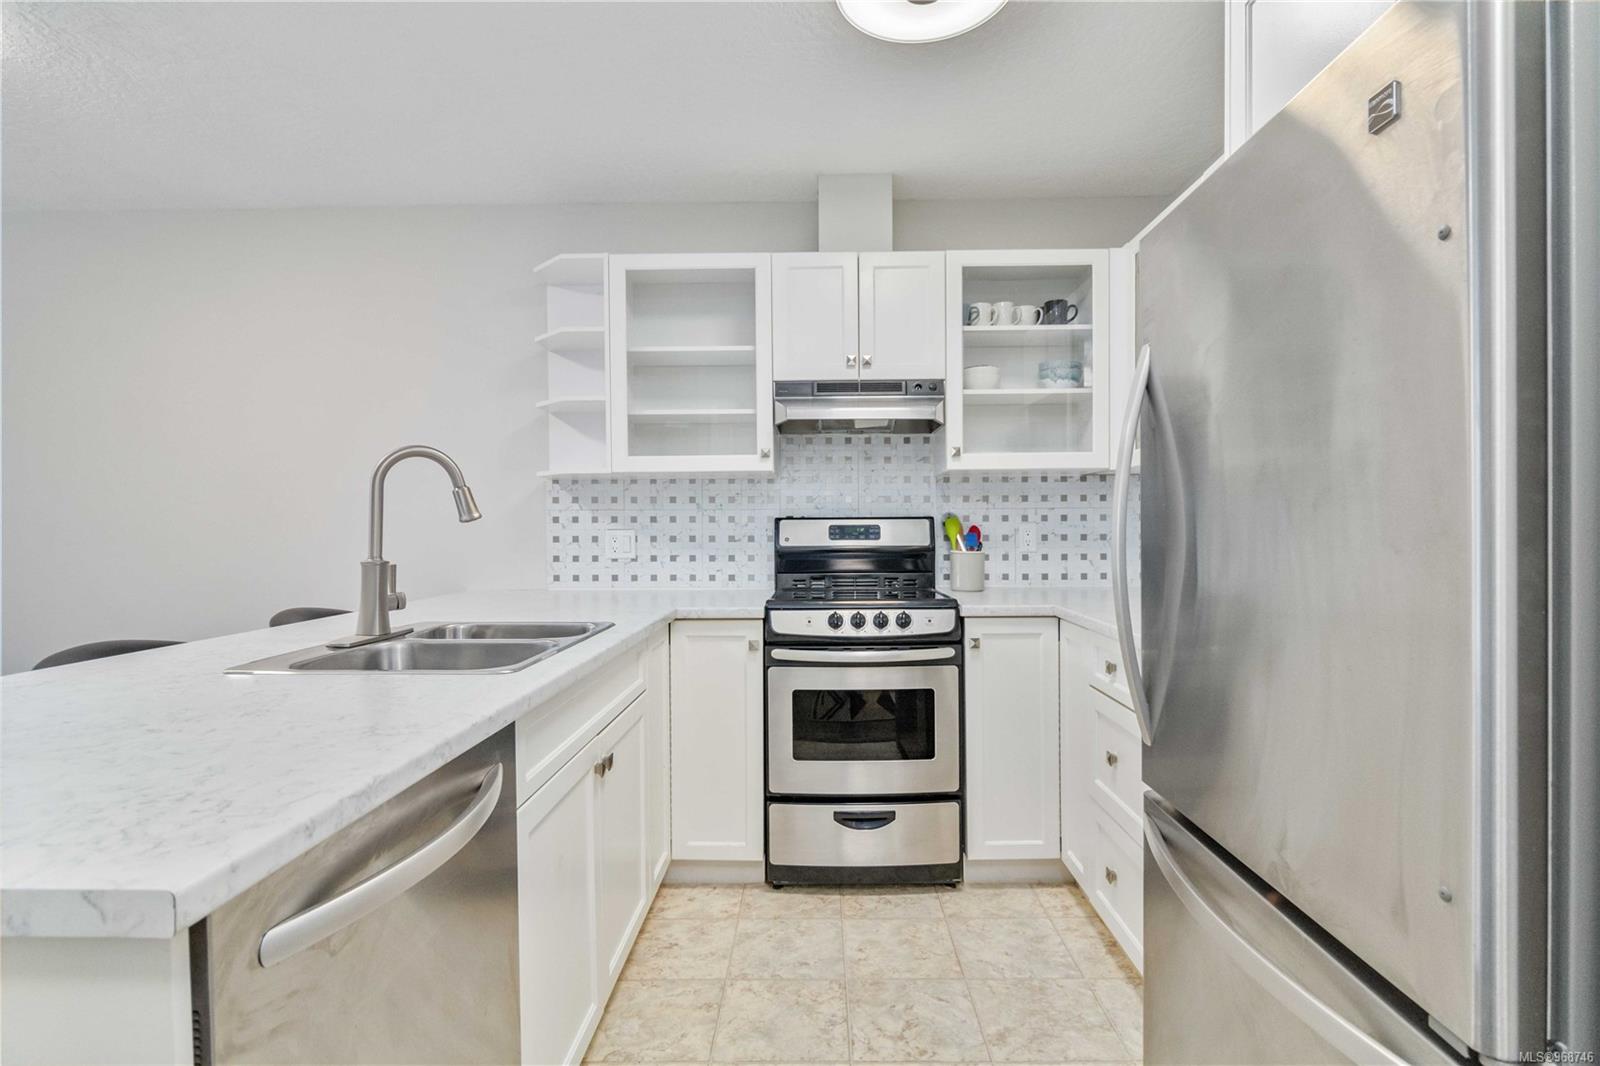
Kitchen with white cabinetry, double sink, stainless steel appliances, and patterned tile backsplash.
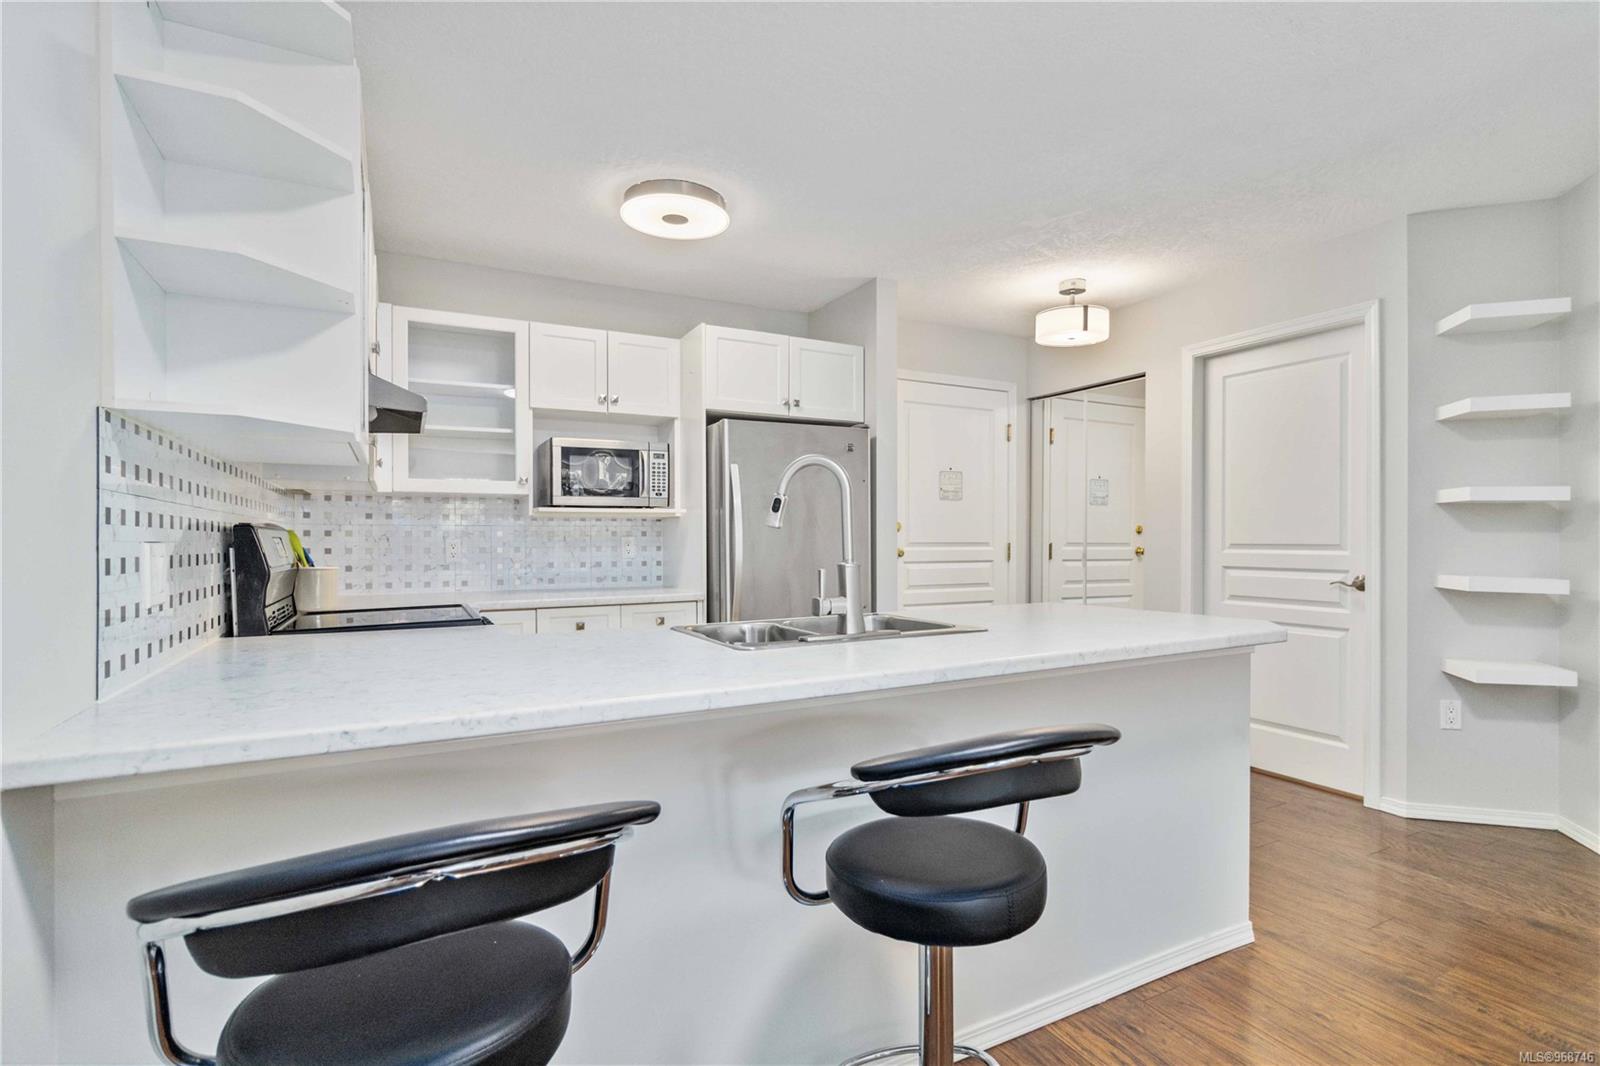
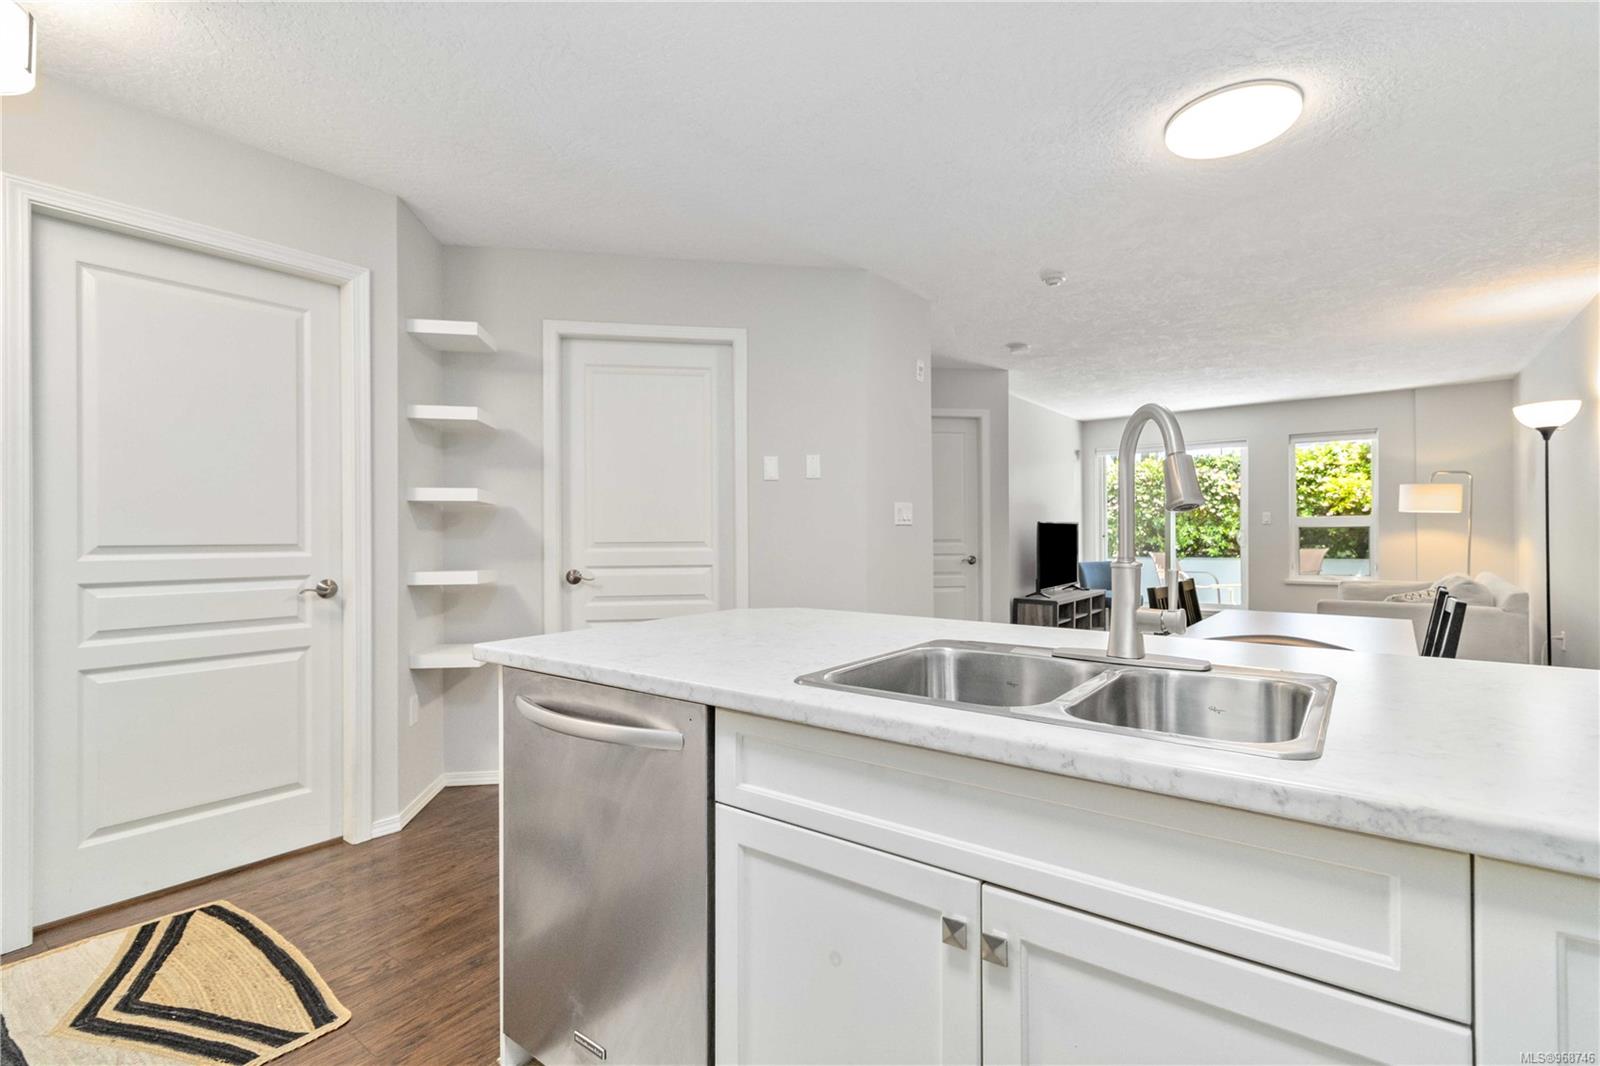
Kitchen with a white island, double sink, stainless steel appliances, and black bar stools.
Kitchen with white cabinetry, stainless steel appliances, breakfast bar, and two black stools.
Kitchen with a white island, double-basin sink, and open-plan living area beyond.
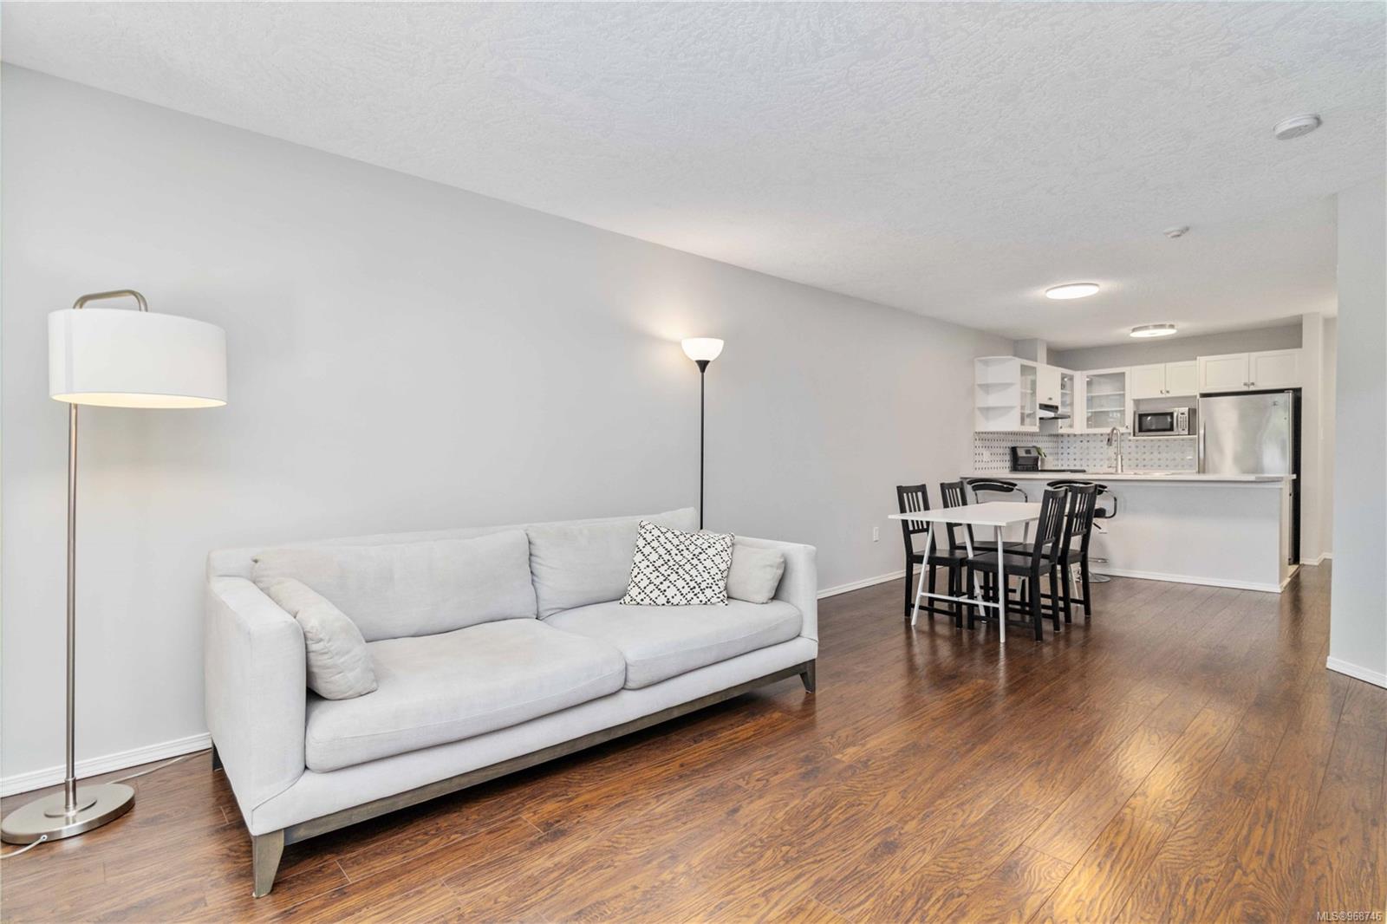
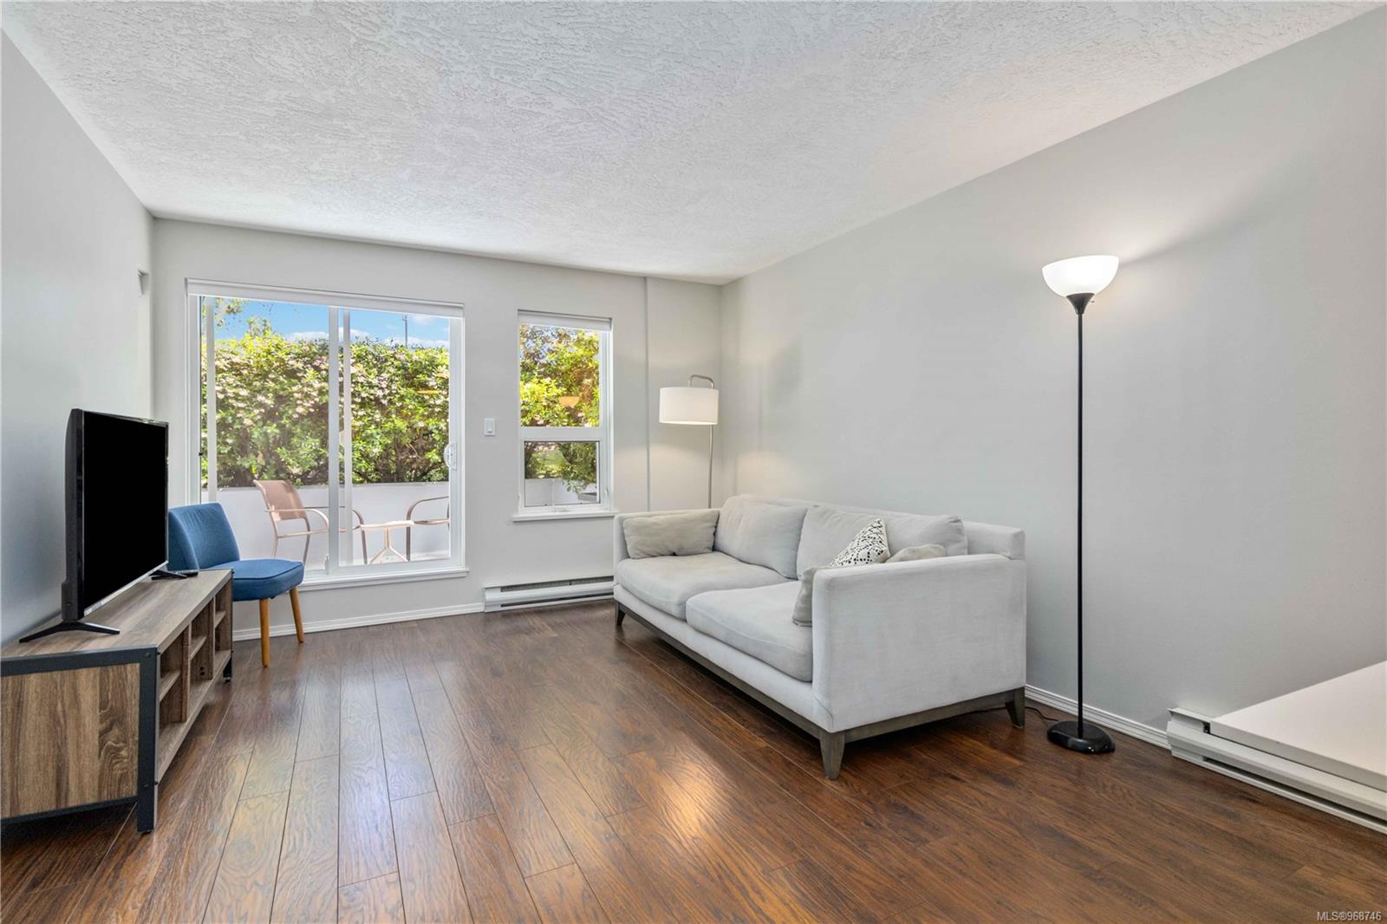
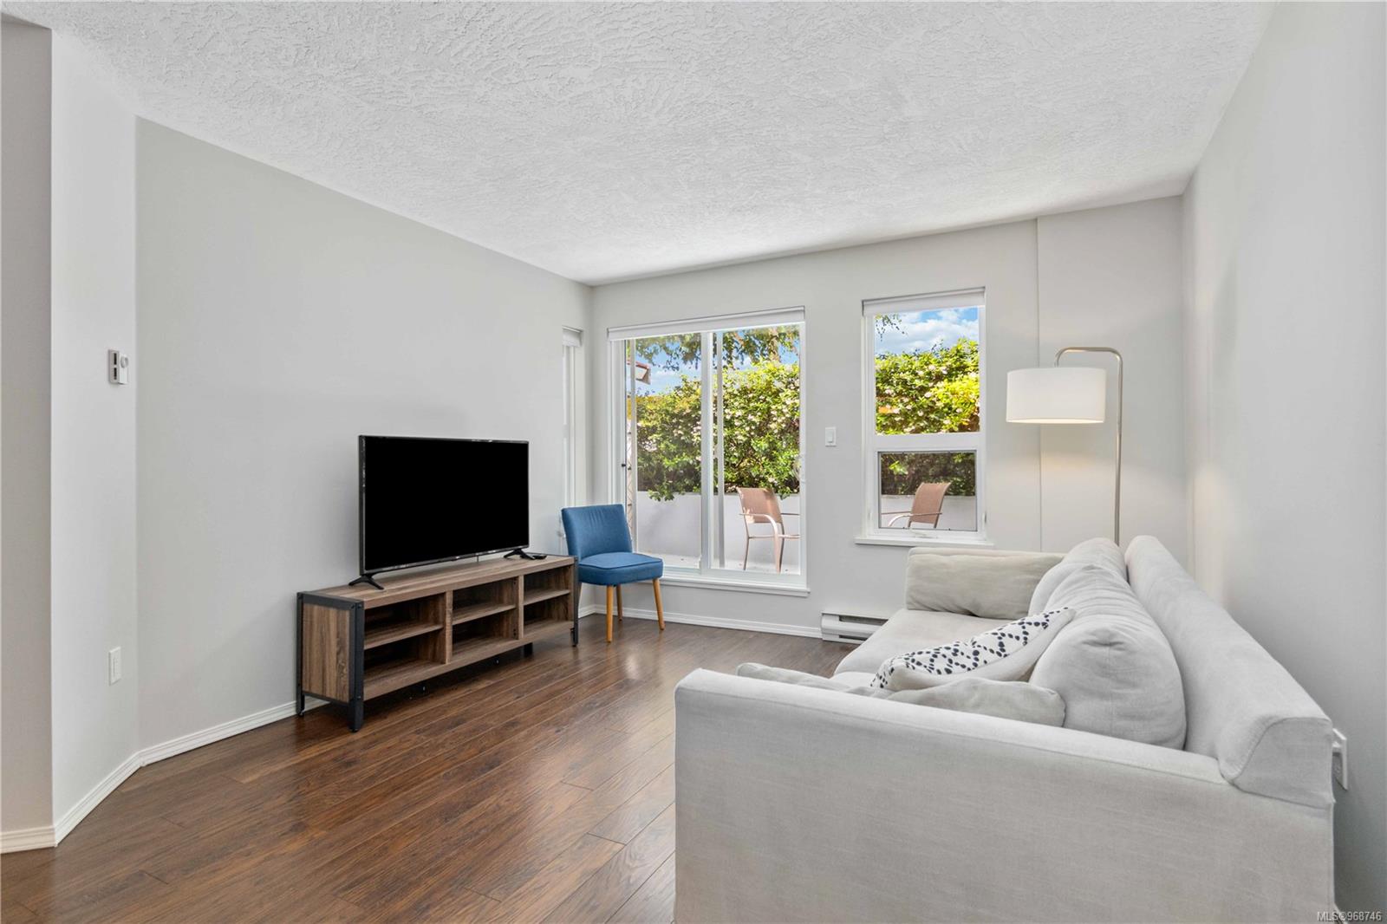
Open-plan living room with a white sofa, dining table, and kitchen at the far end.
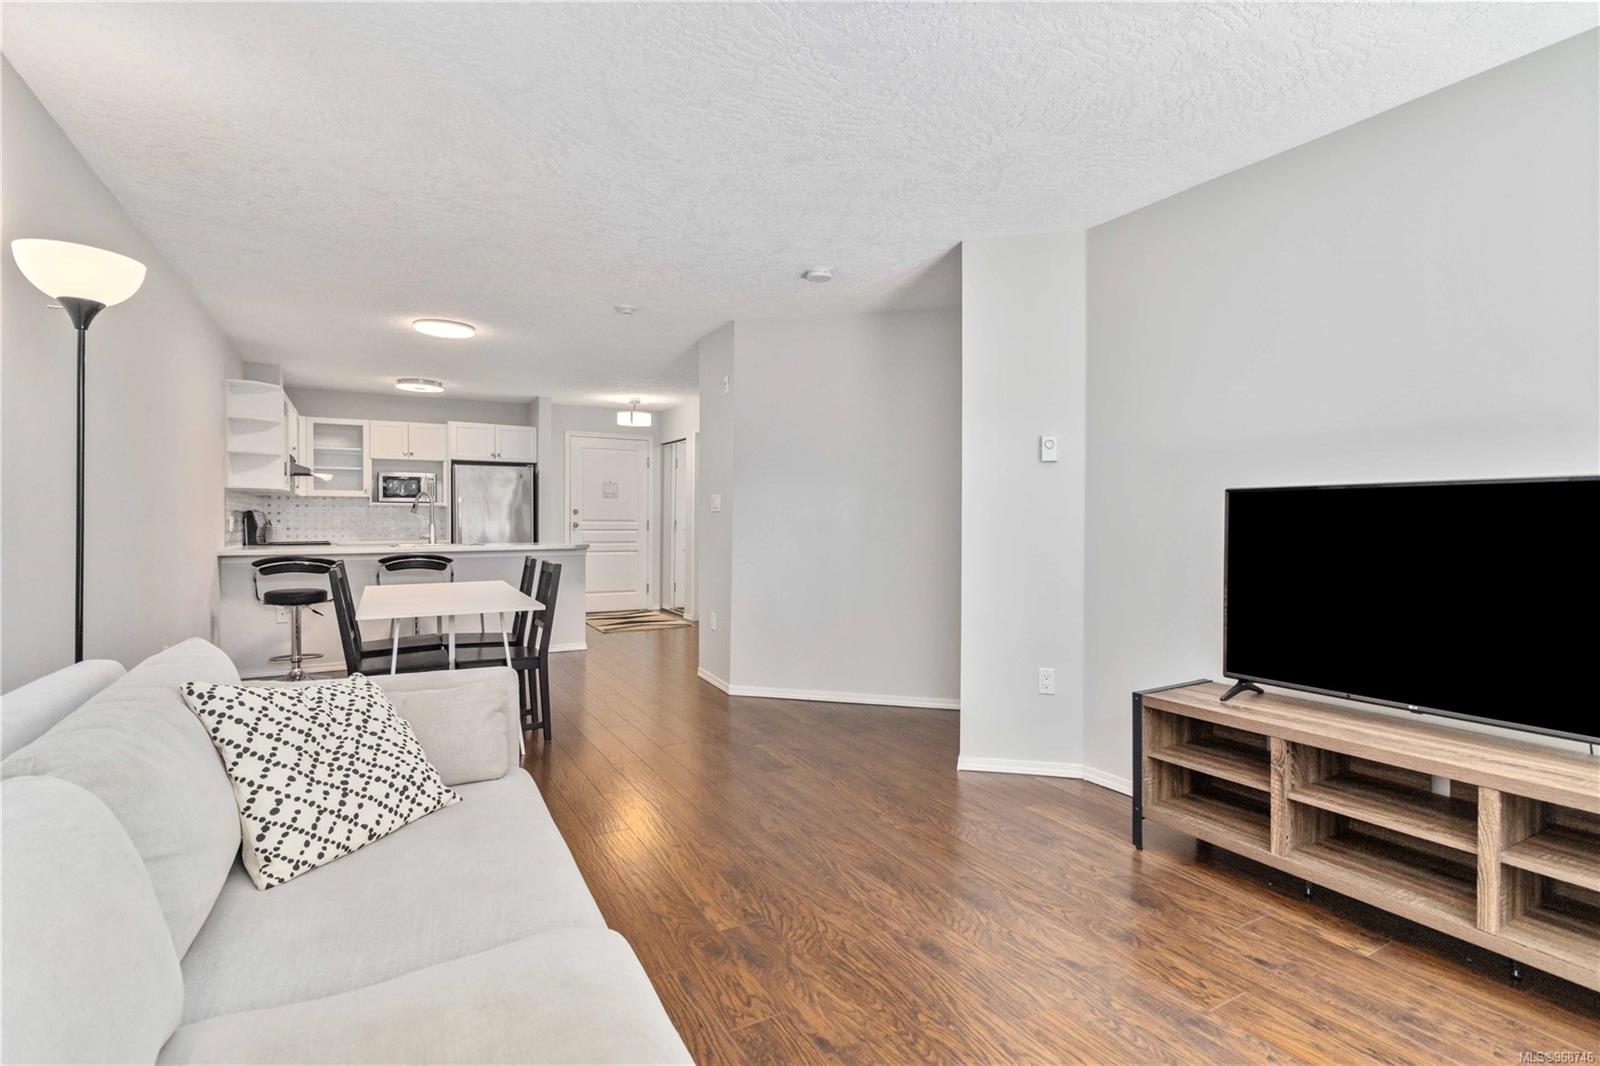
Open-plan living room with a white sofa, hardwood floors, and kitchen breakfast bar.
Living room with a gray sectional sofa, wood-look floors, and sliding doors opening to a patio.
Living room with a white sofa, wood flooring, and windows overlooking a leafy patio.
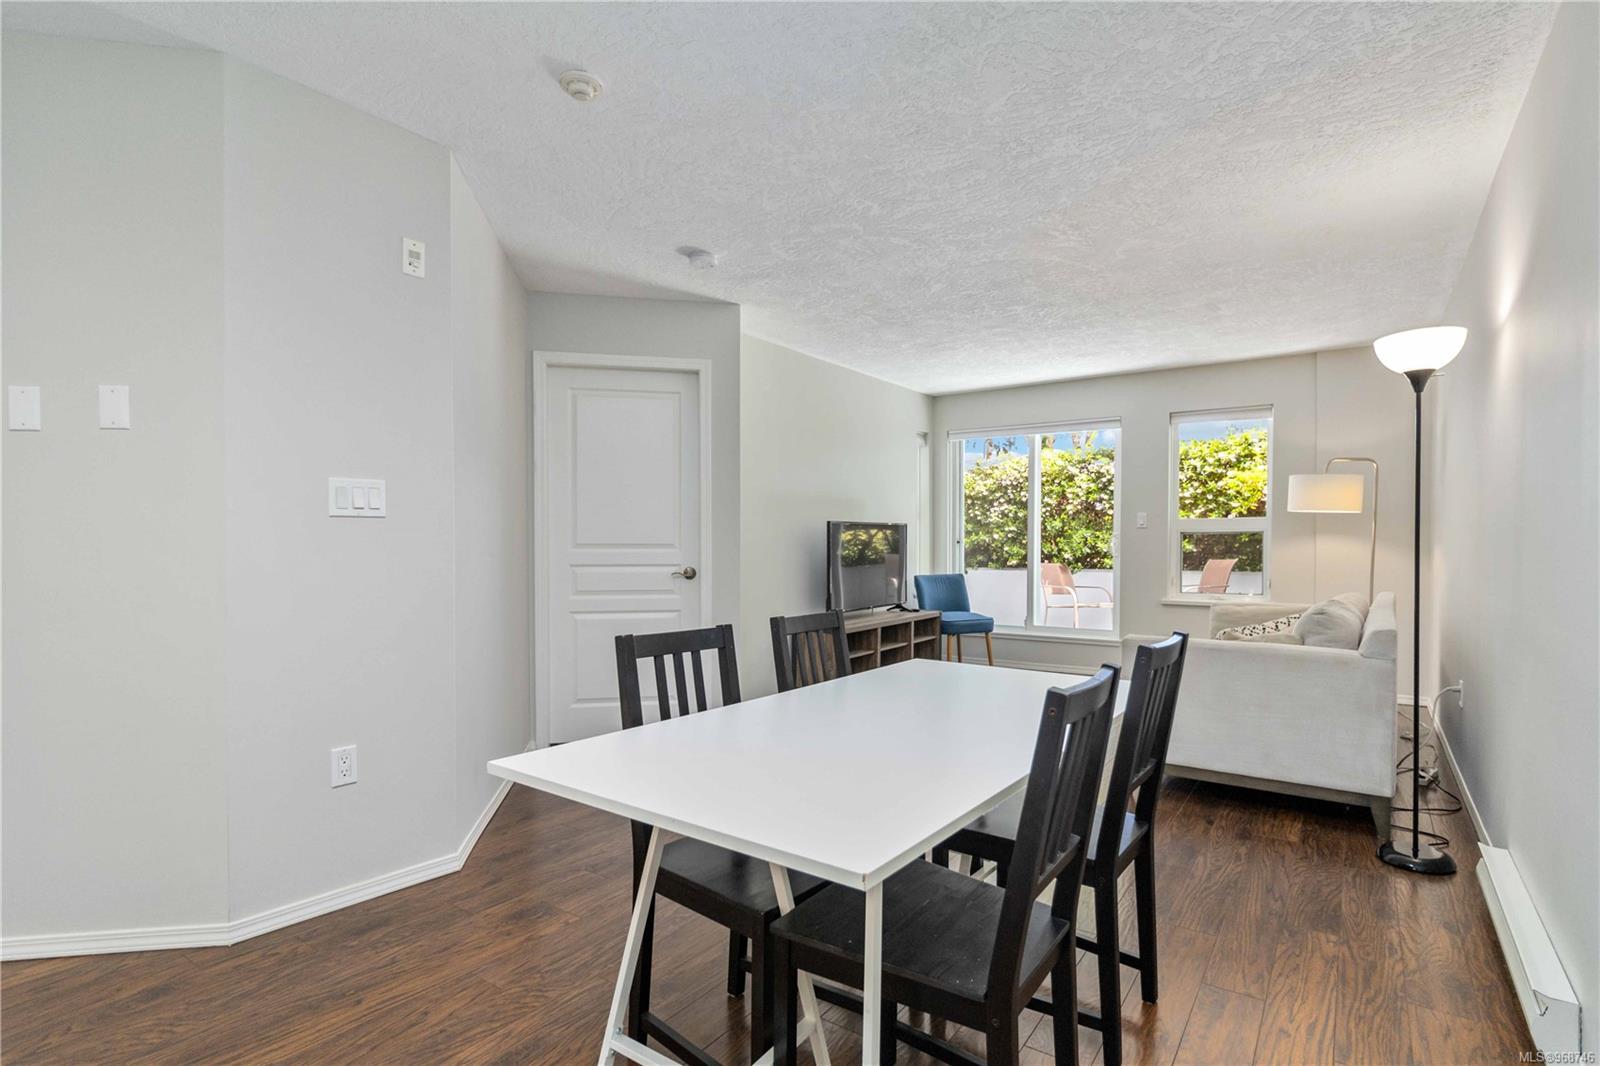
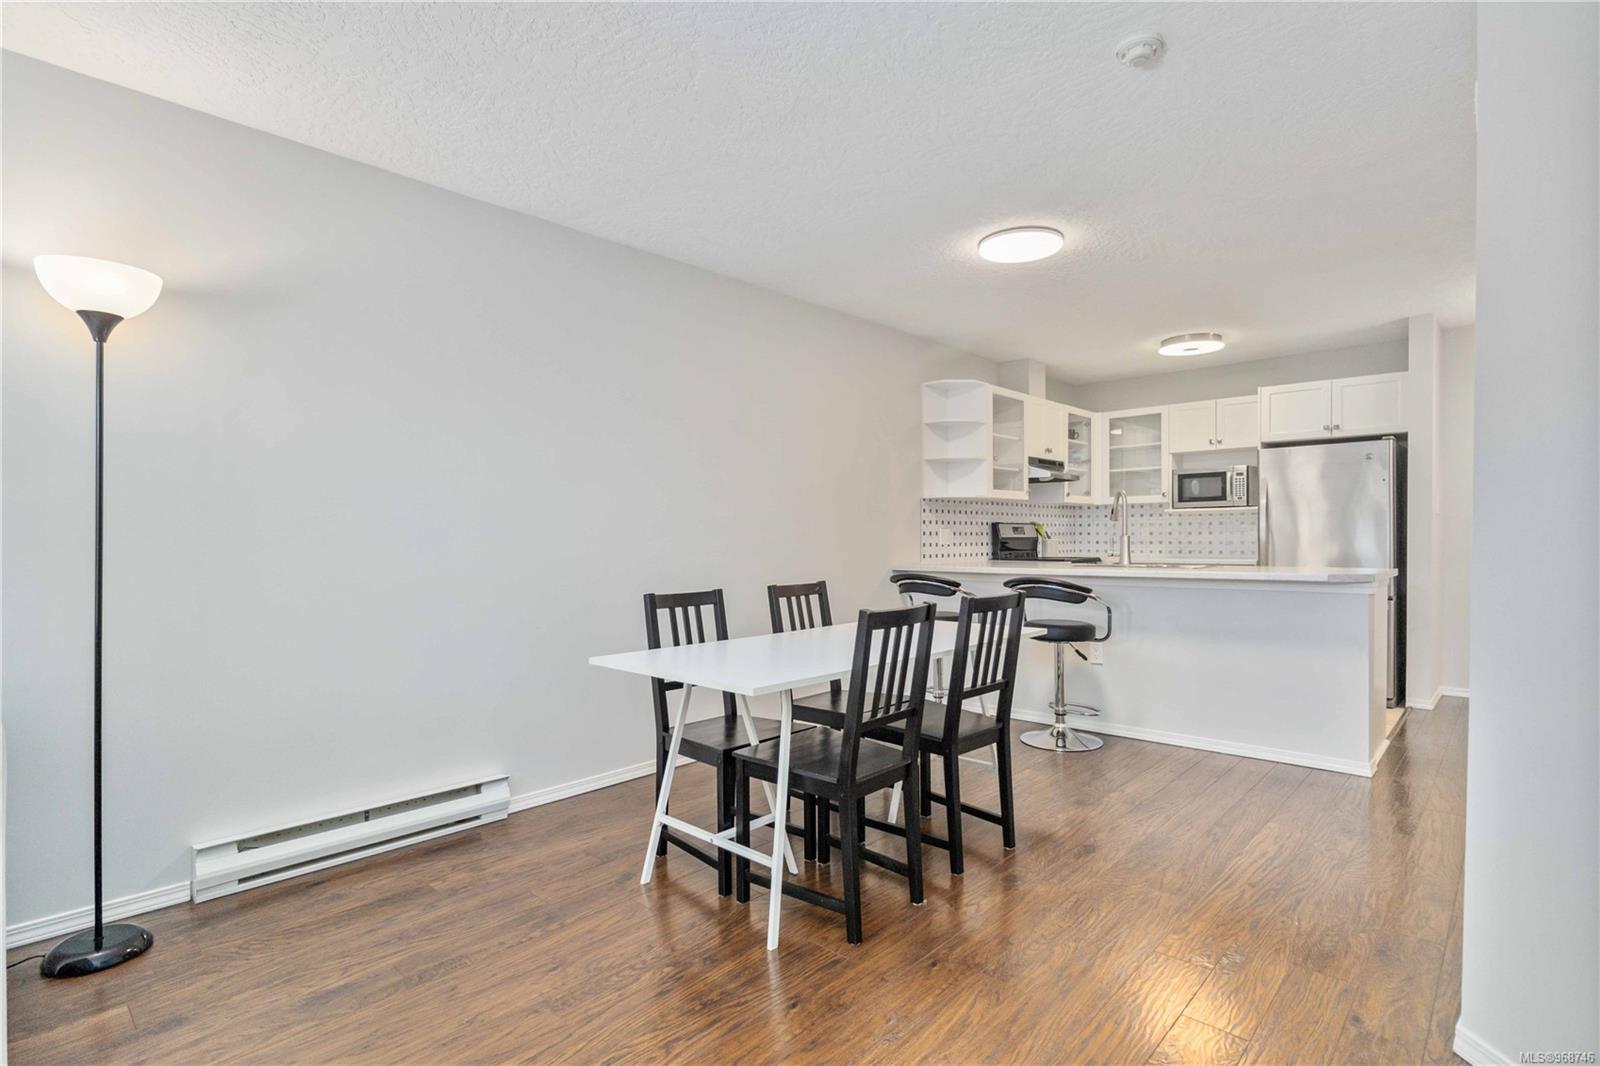
Dining area with a white table, dark chairs, and a living room opening onto a patio.
Dining area with a white table and black chairs beside an open kitchen with a breakfast bar.
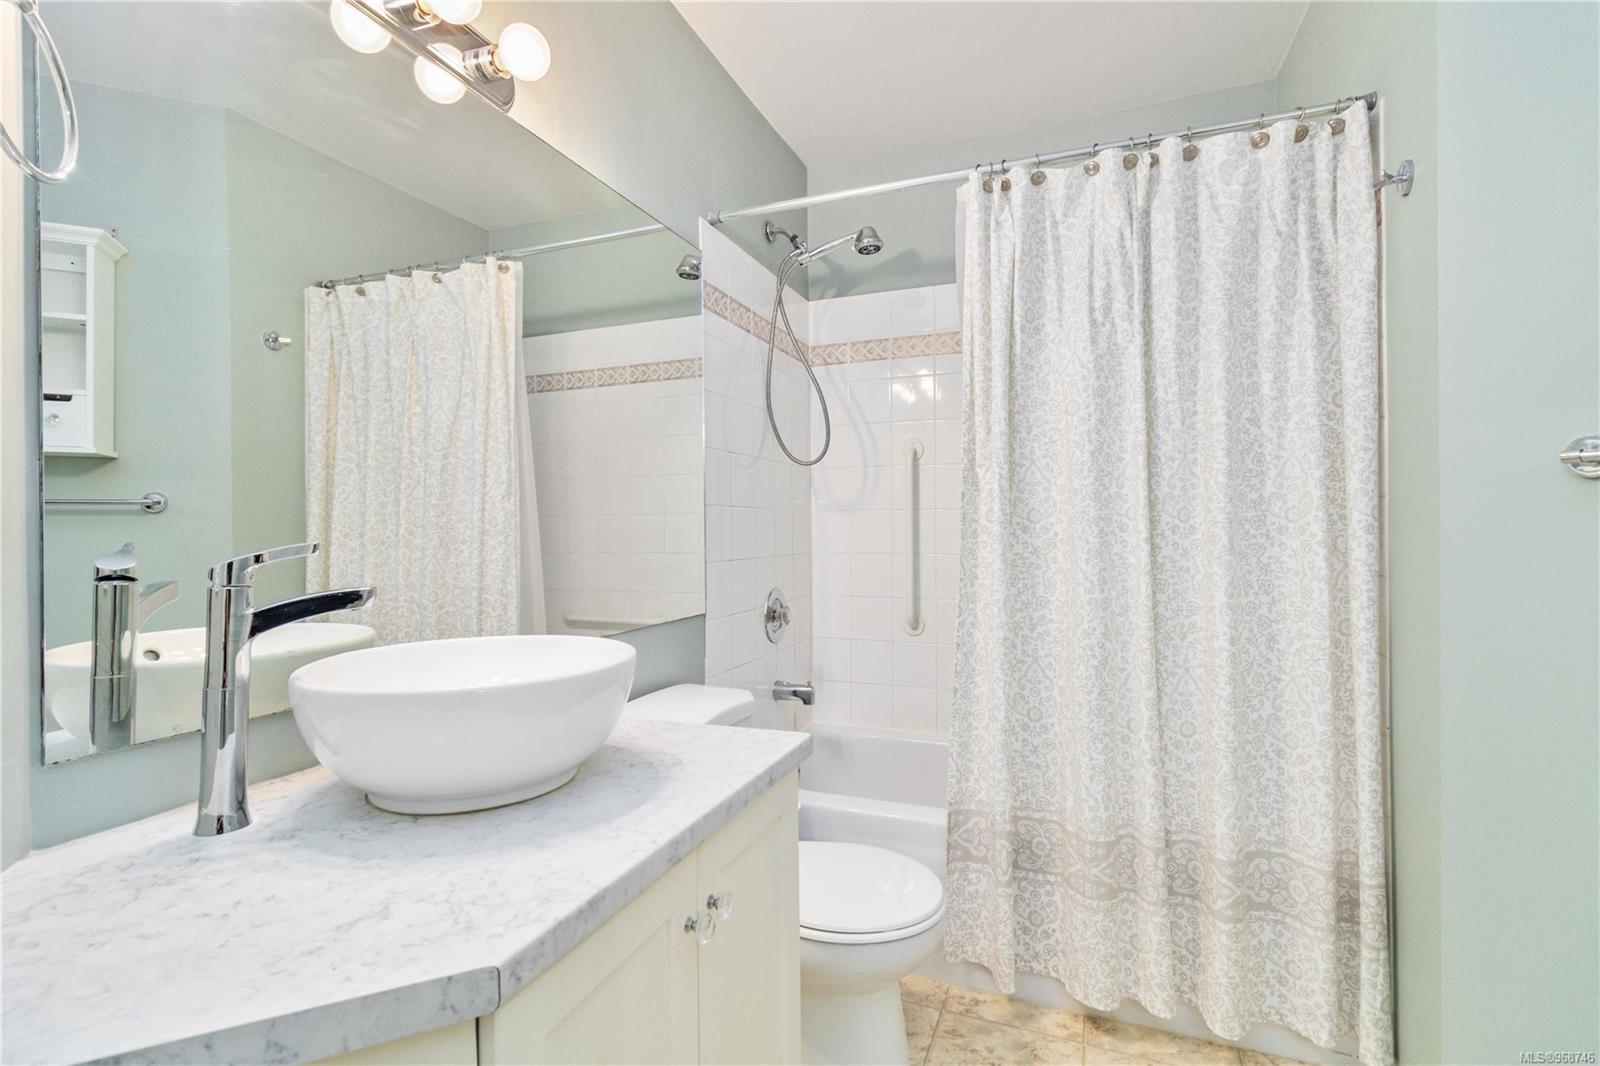
Bathroom with vessel sink, mirrored vanity, and tub-shower behind a patterned curtain.
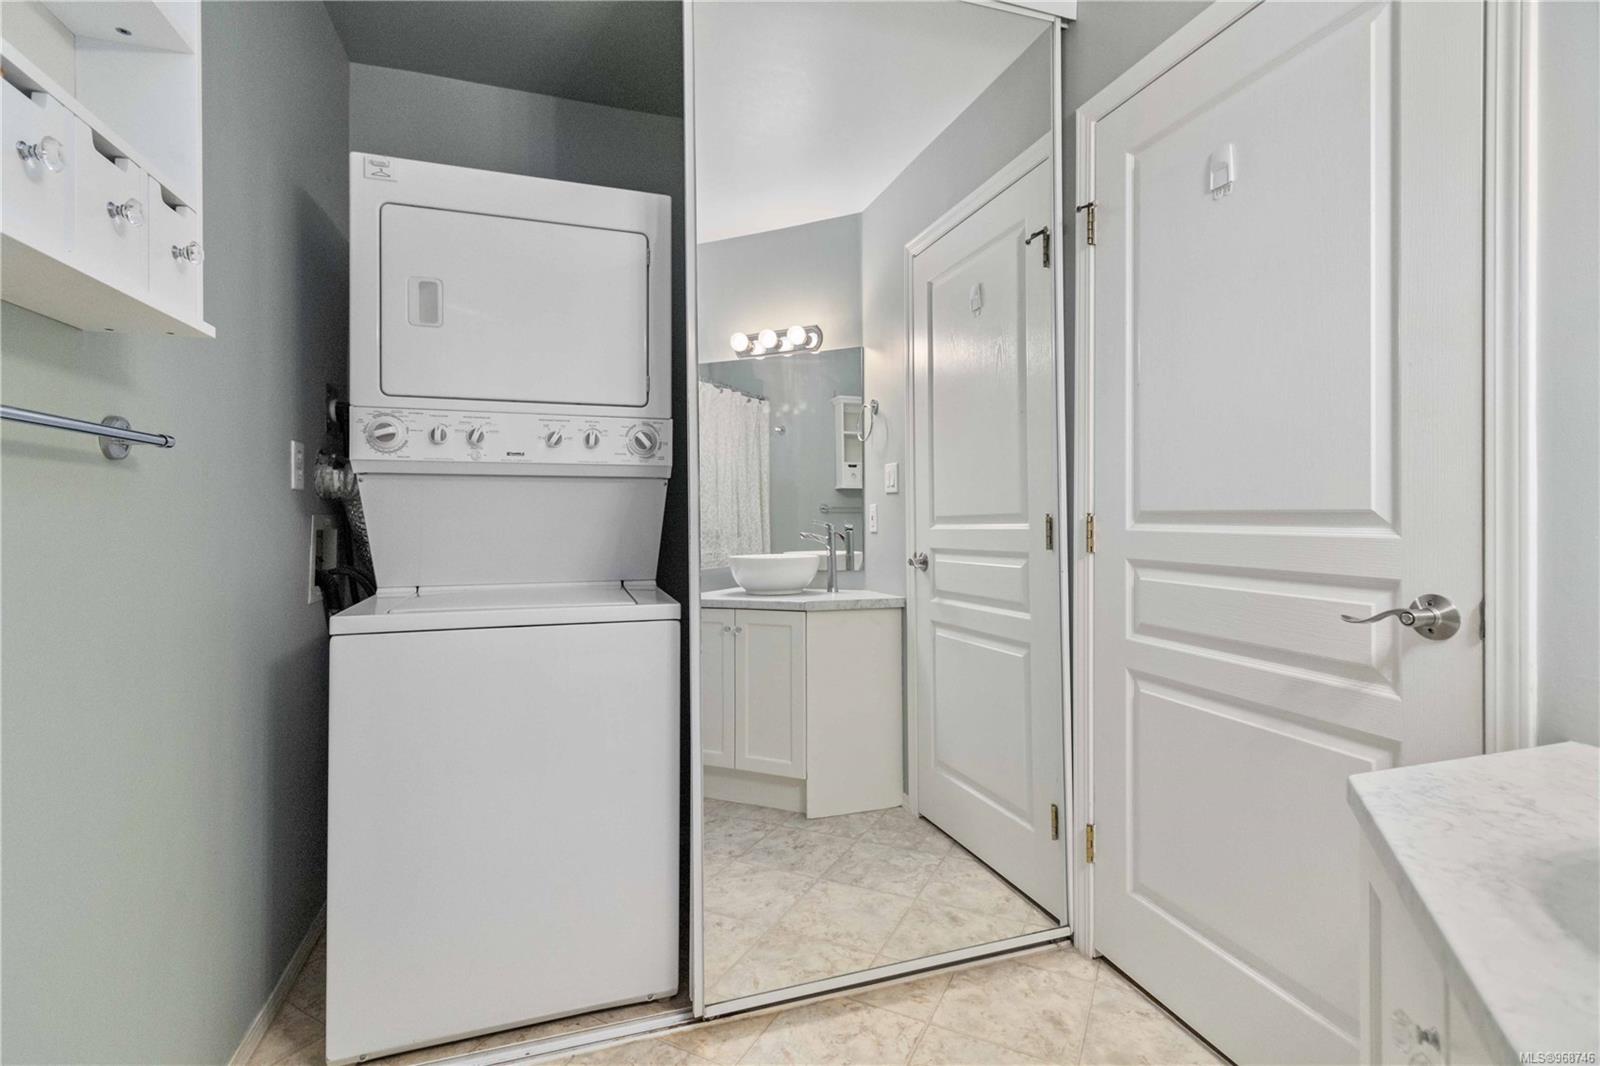
Laundry area with stacked washer and dryer beside a mirrored bathroom vanity.
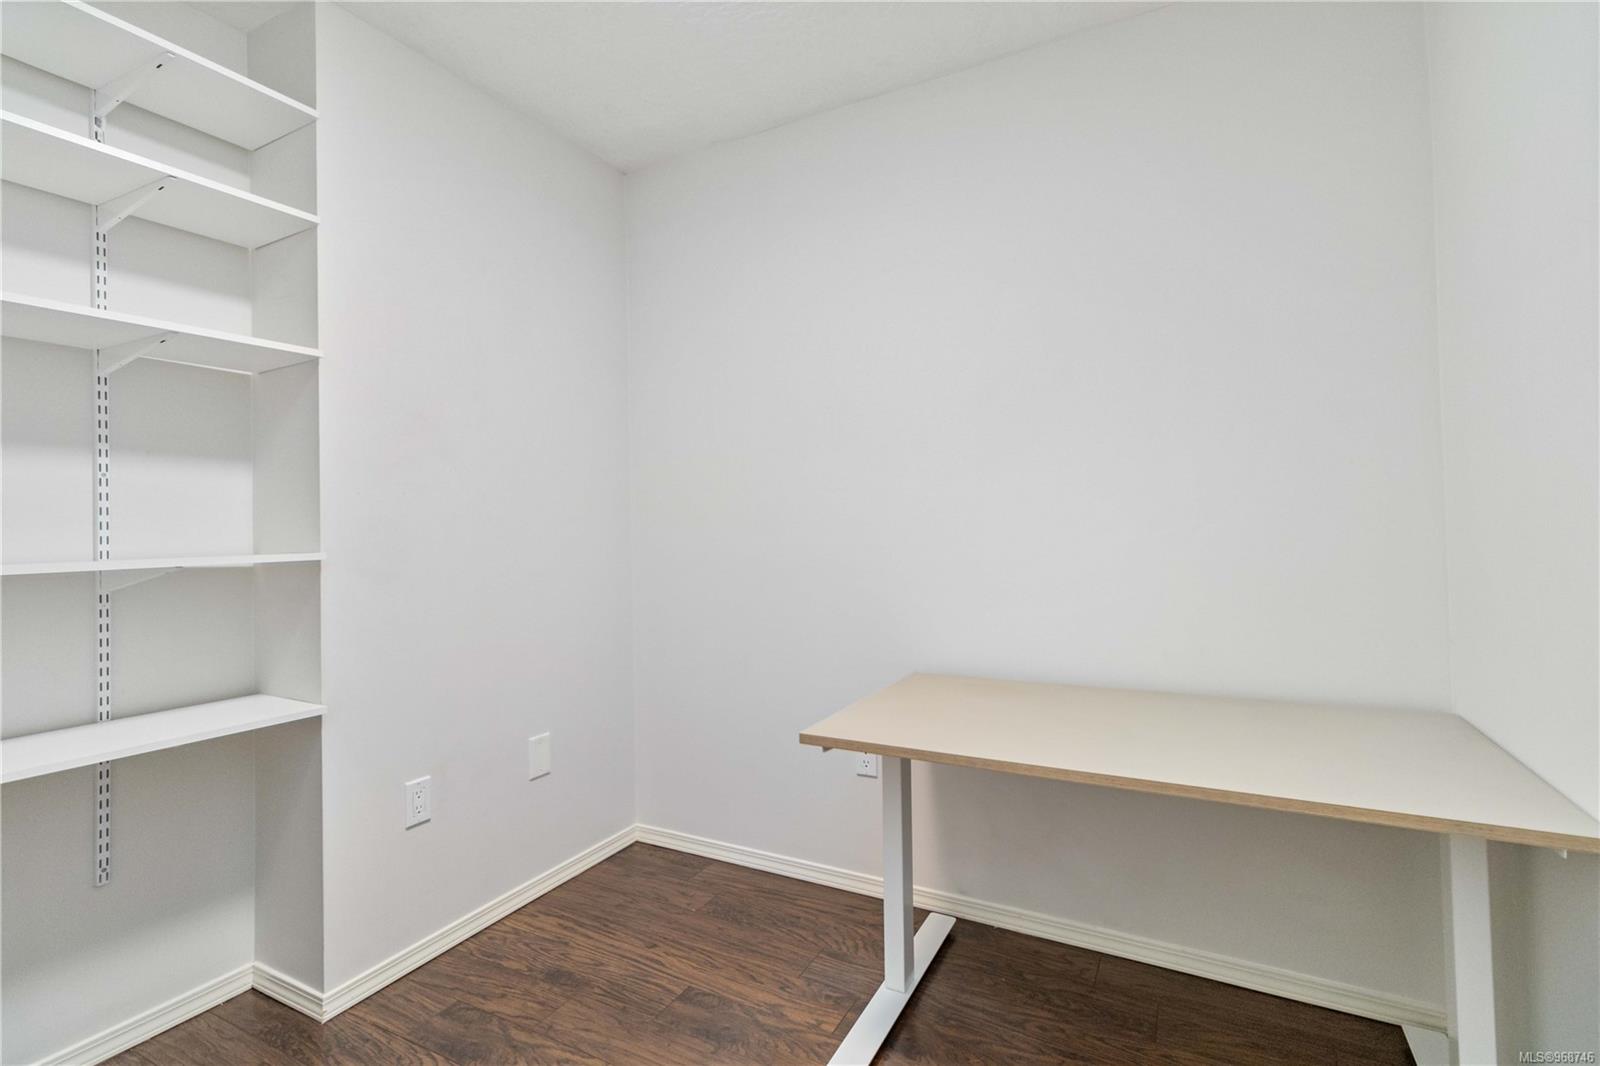
Small office with a built-in shelving unit and a simple desk on dark wood flooring.
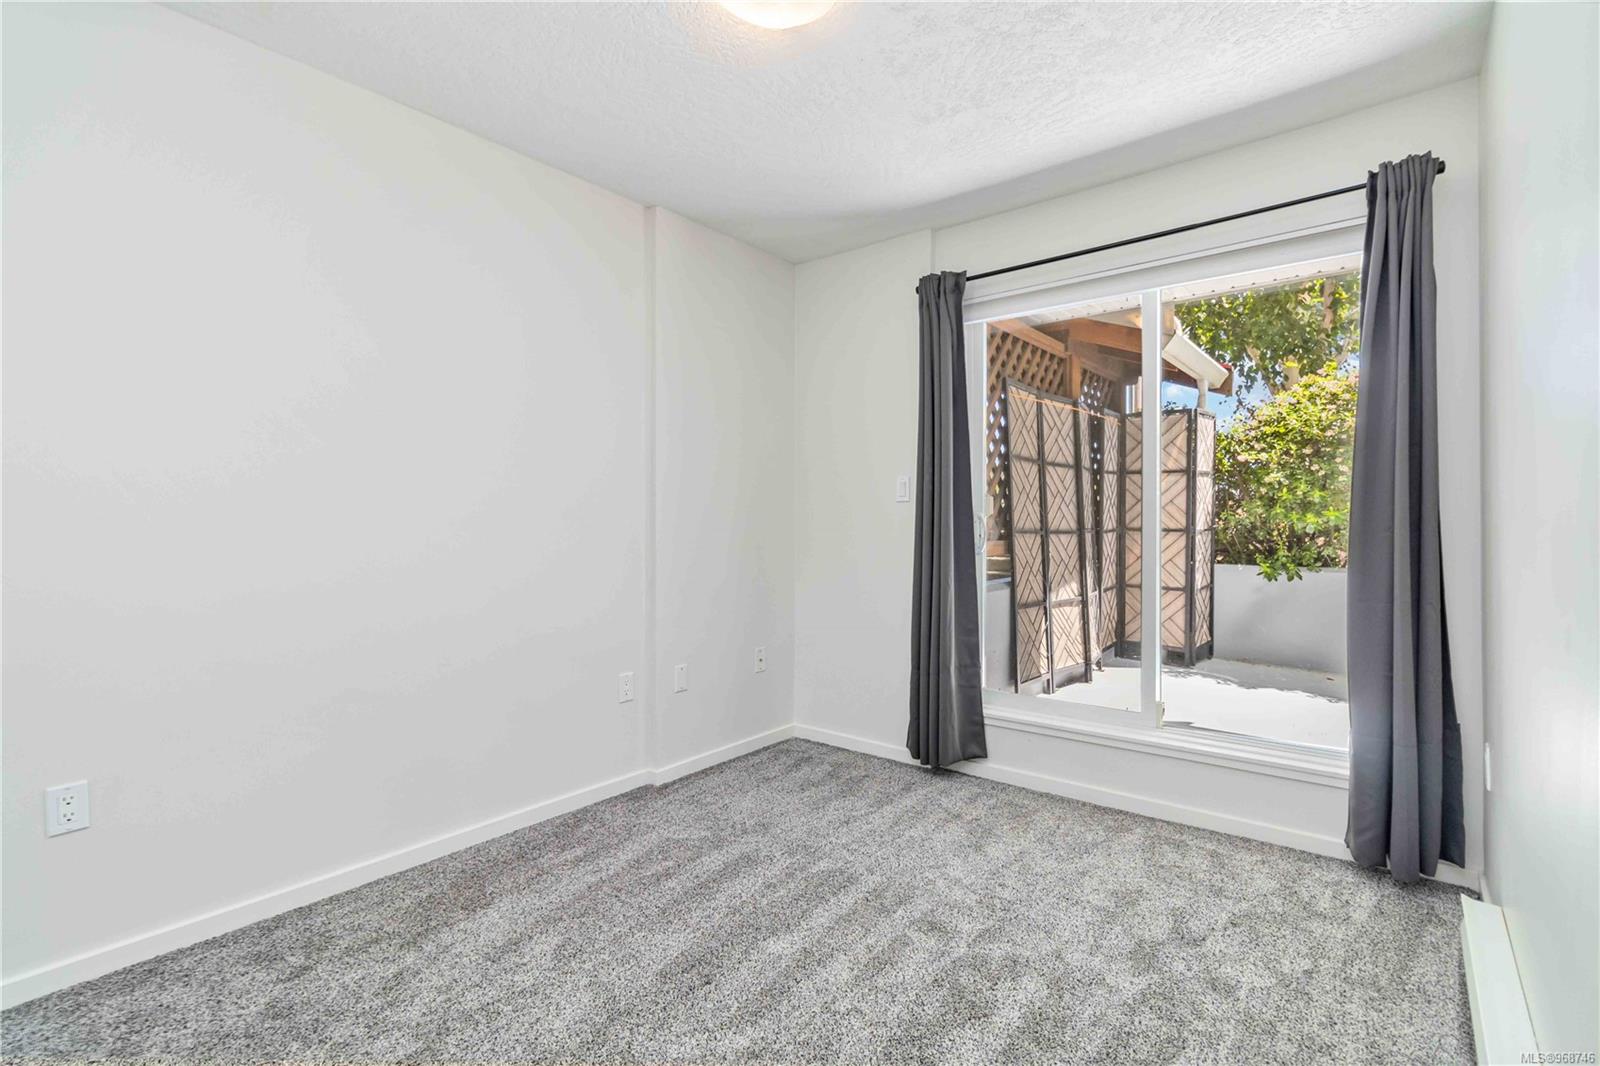
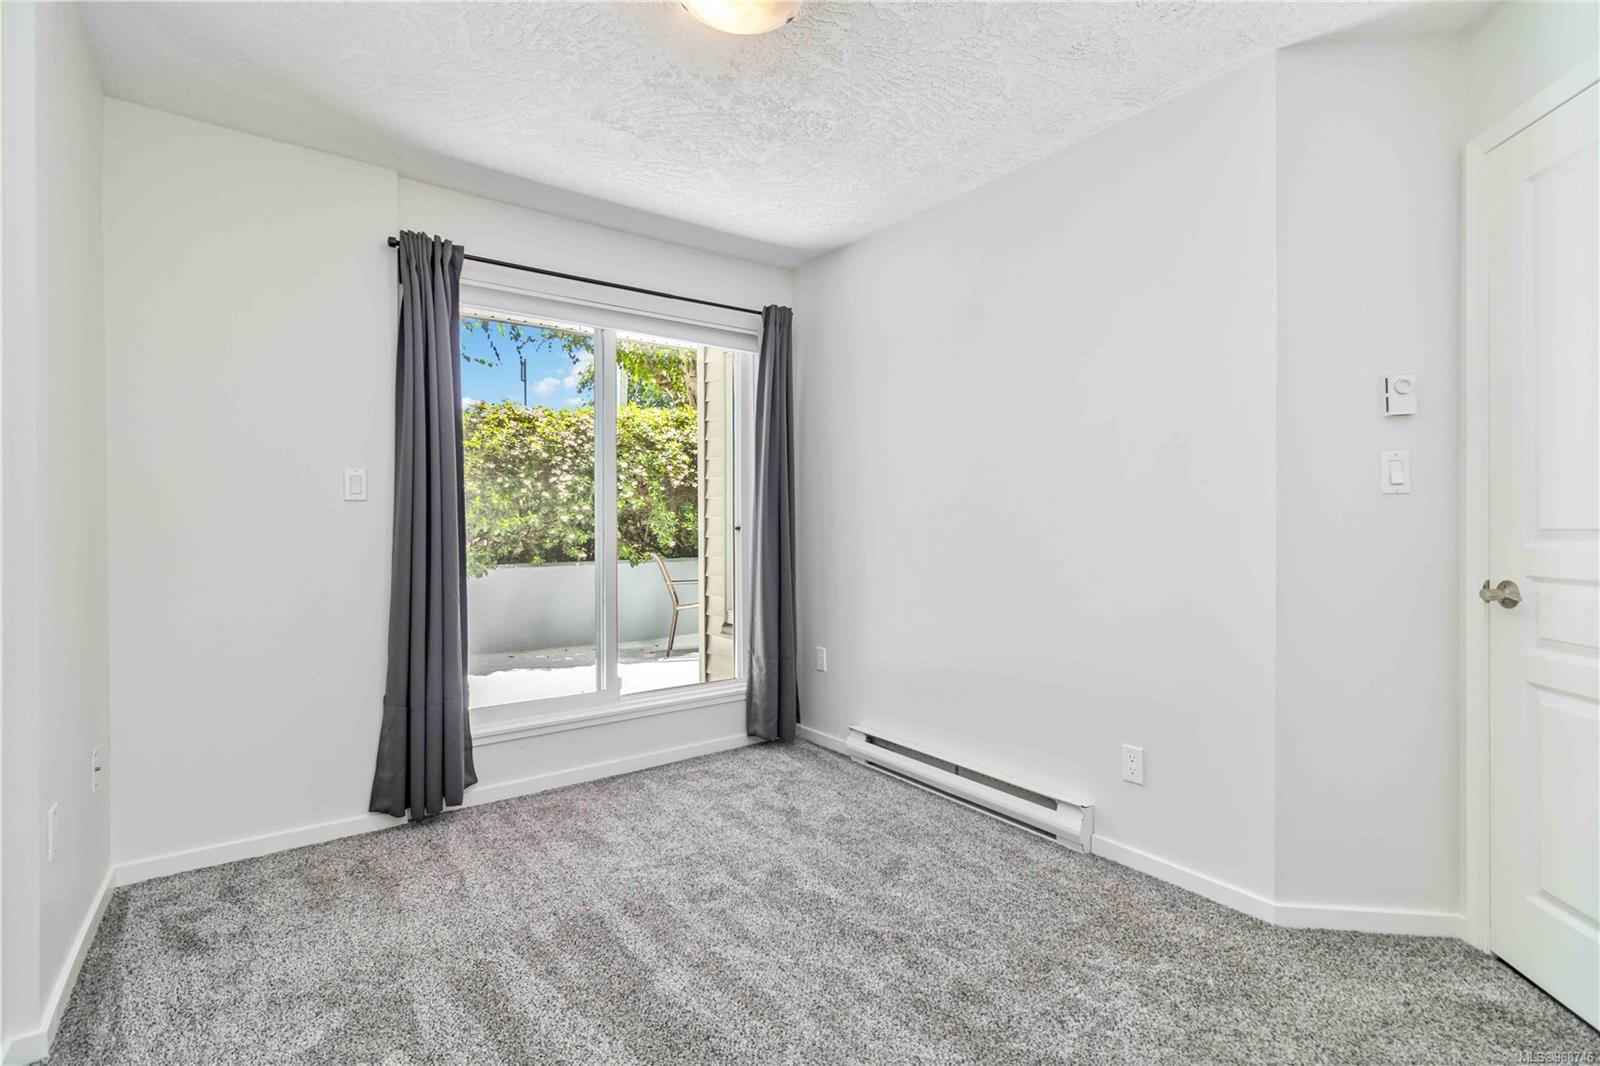
Empty carpeted bedroom with gray curtains and sliding doors opening onto a private patio.
Empty carpeted bedroom with gray curtains and a sliding glass door to a patio.
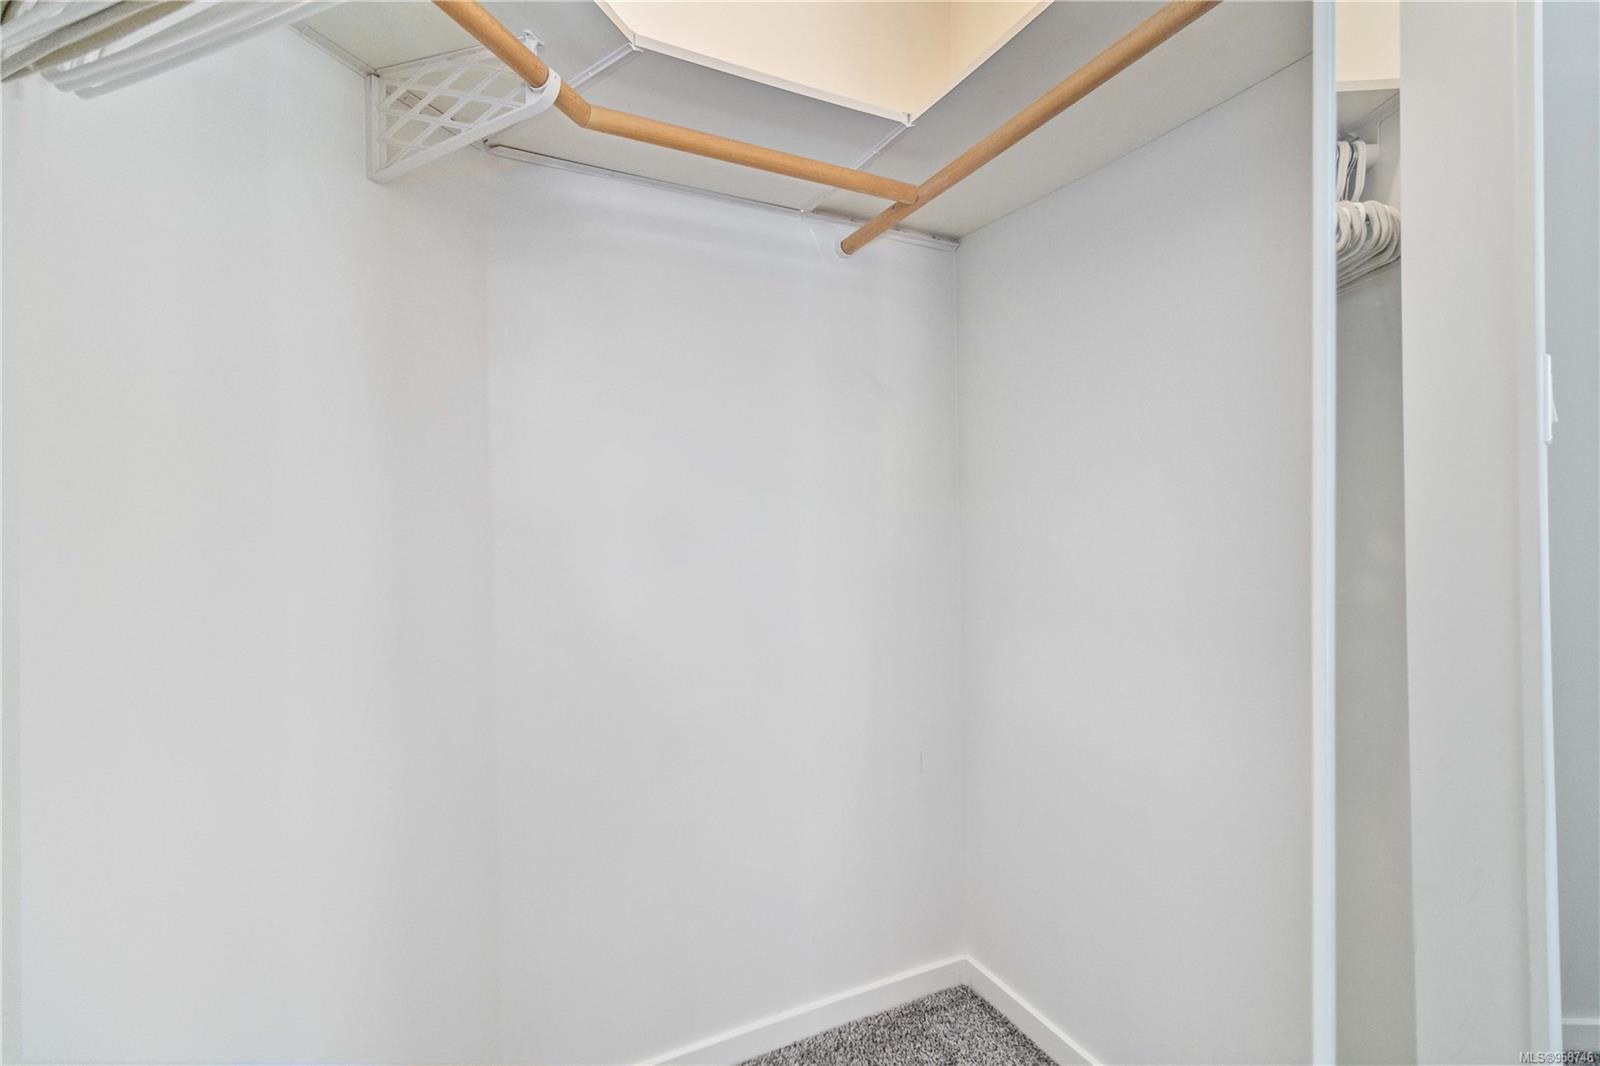
Walk-in closet with carpet, overhead shelves, and wooden hanging rods.
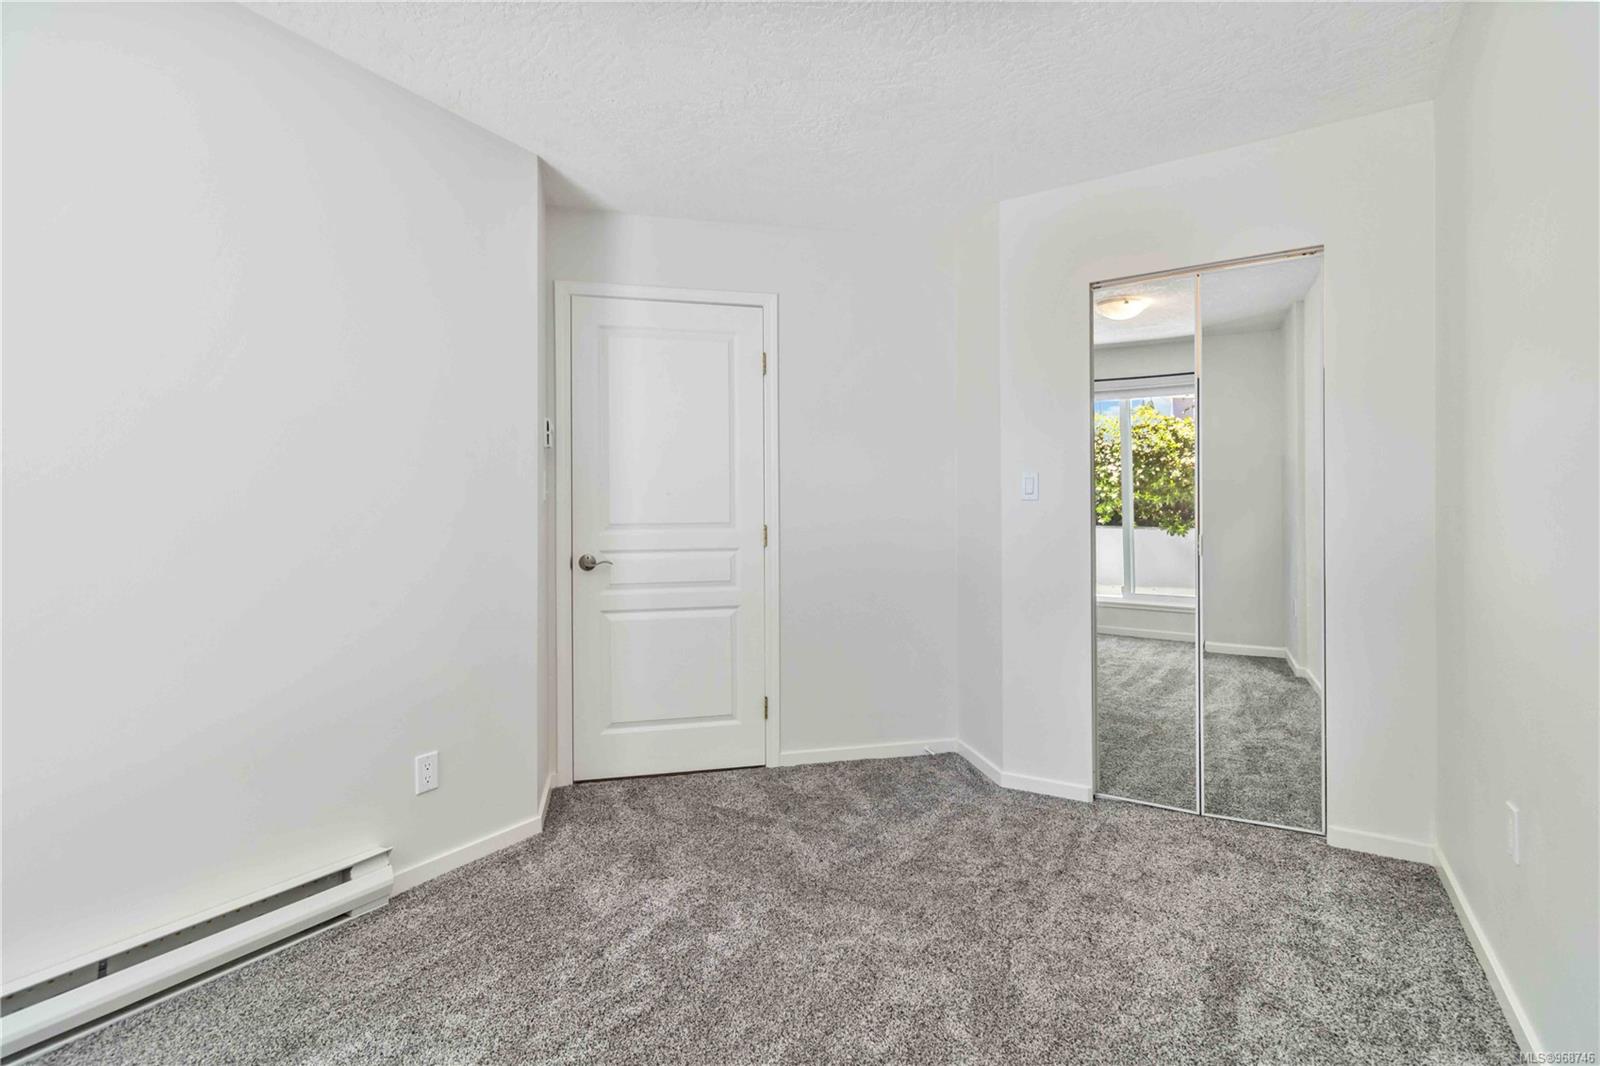
Vacant carpeted bedroom with a mirrored closet and a window looking onto greenery.
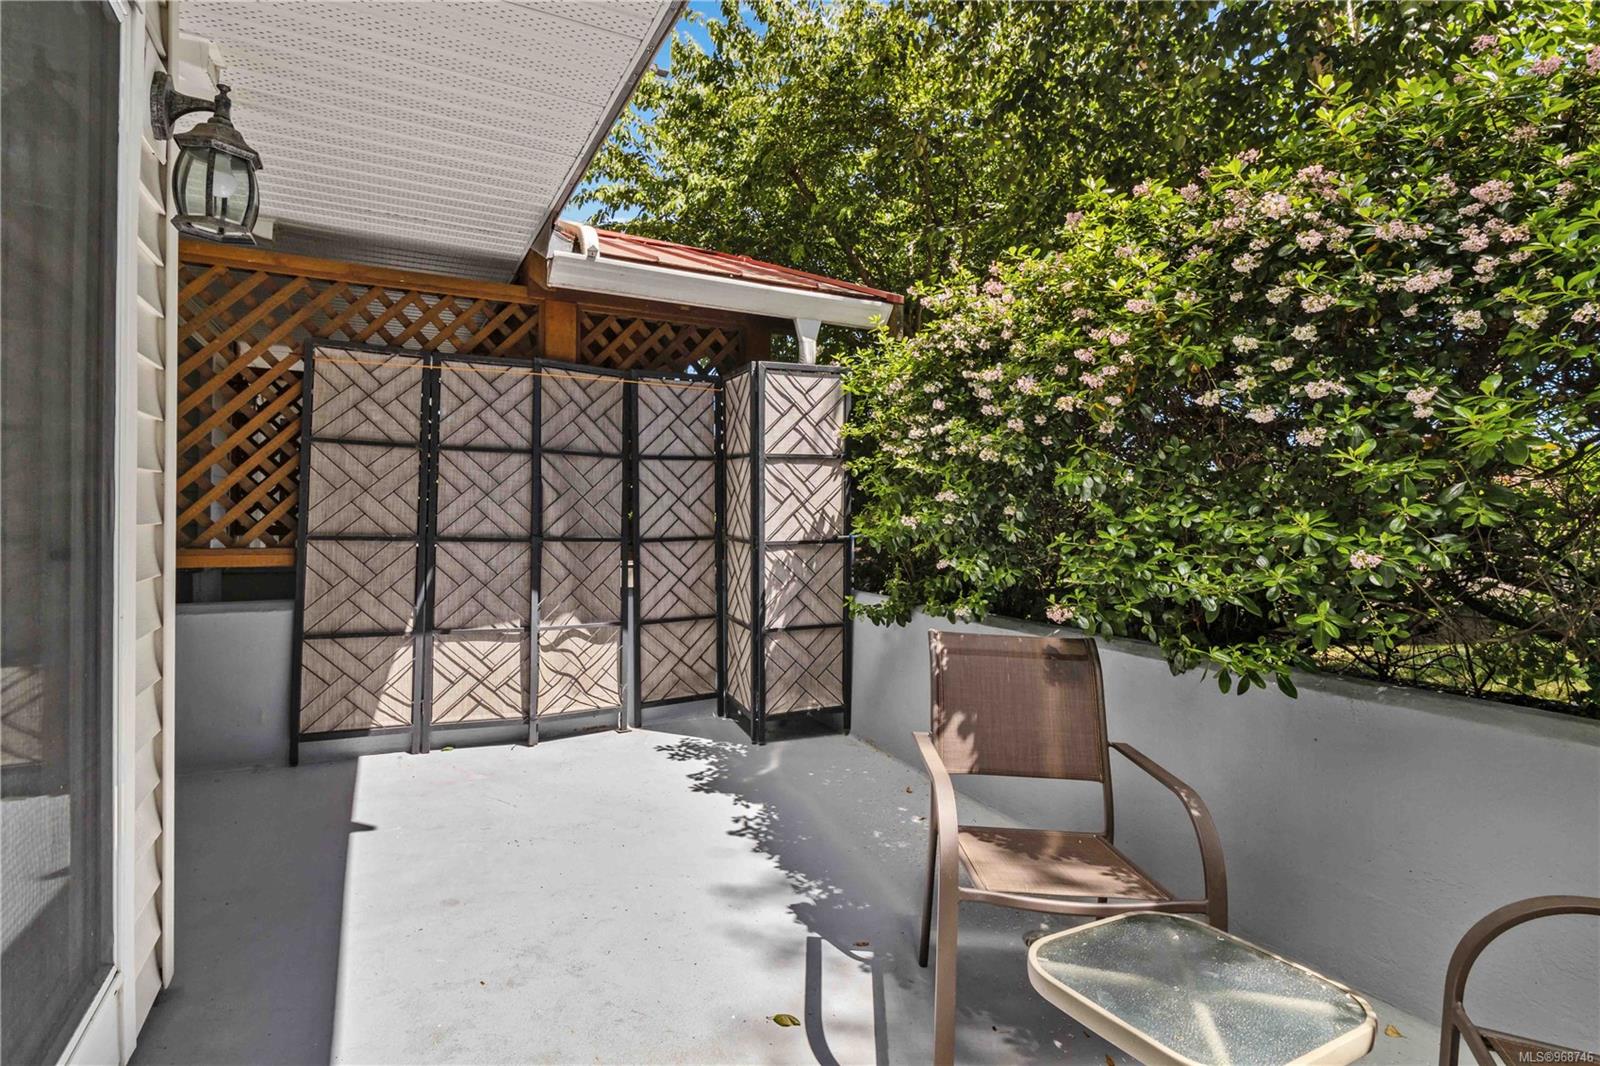
Private patio with folding privacy screens, a covered seating area, and flowering shrubs.
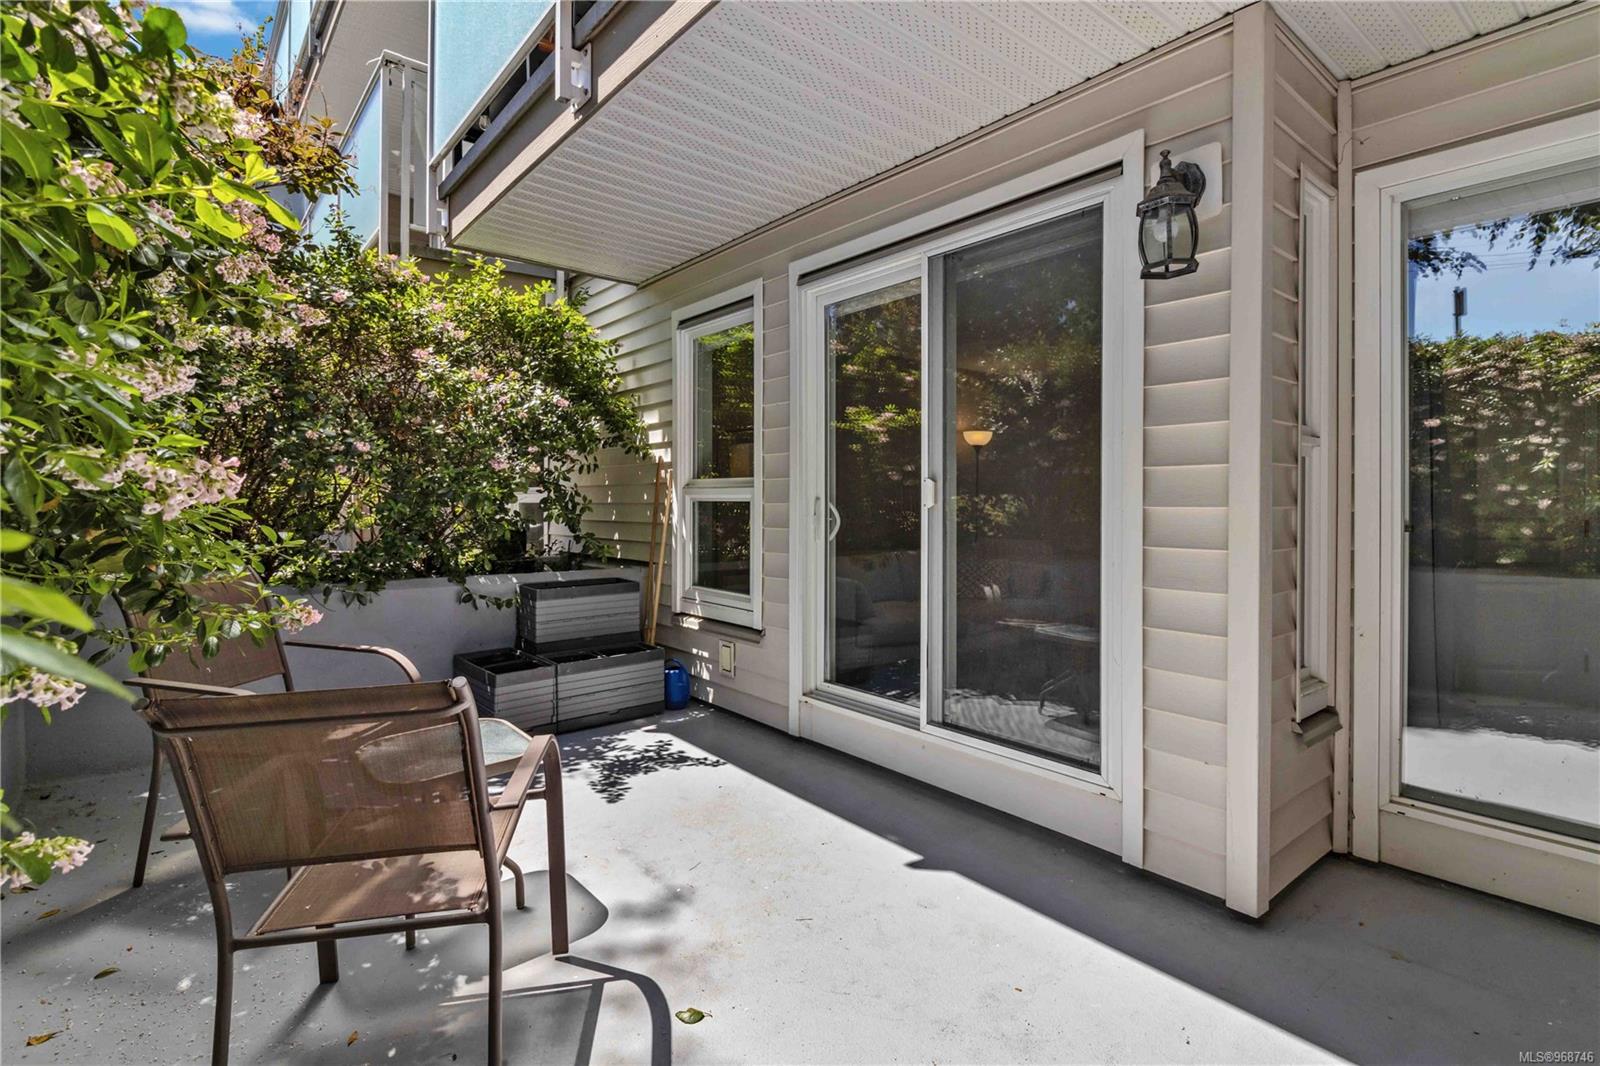
Patio with mesh chairs, flowered shrubs, and sliding glass doors.
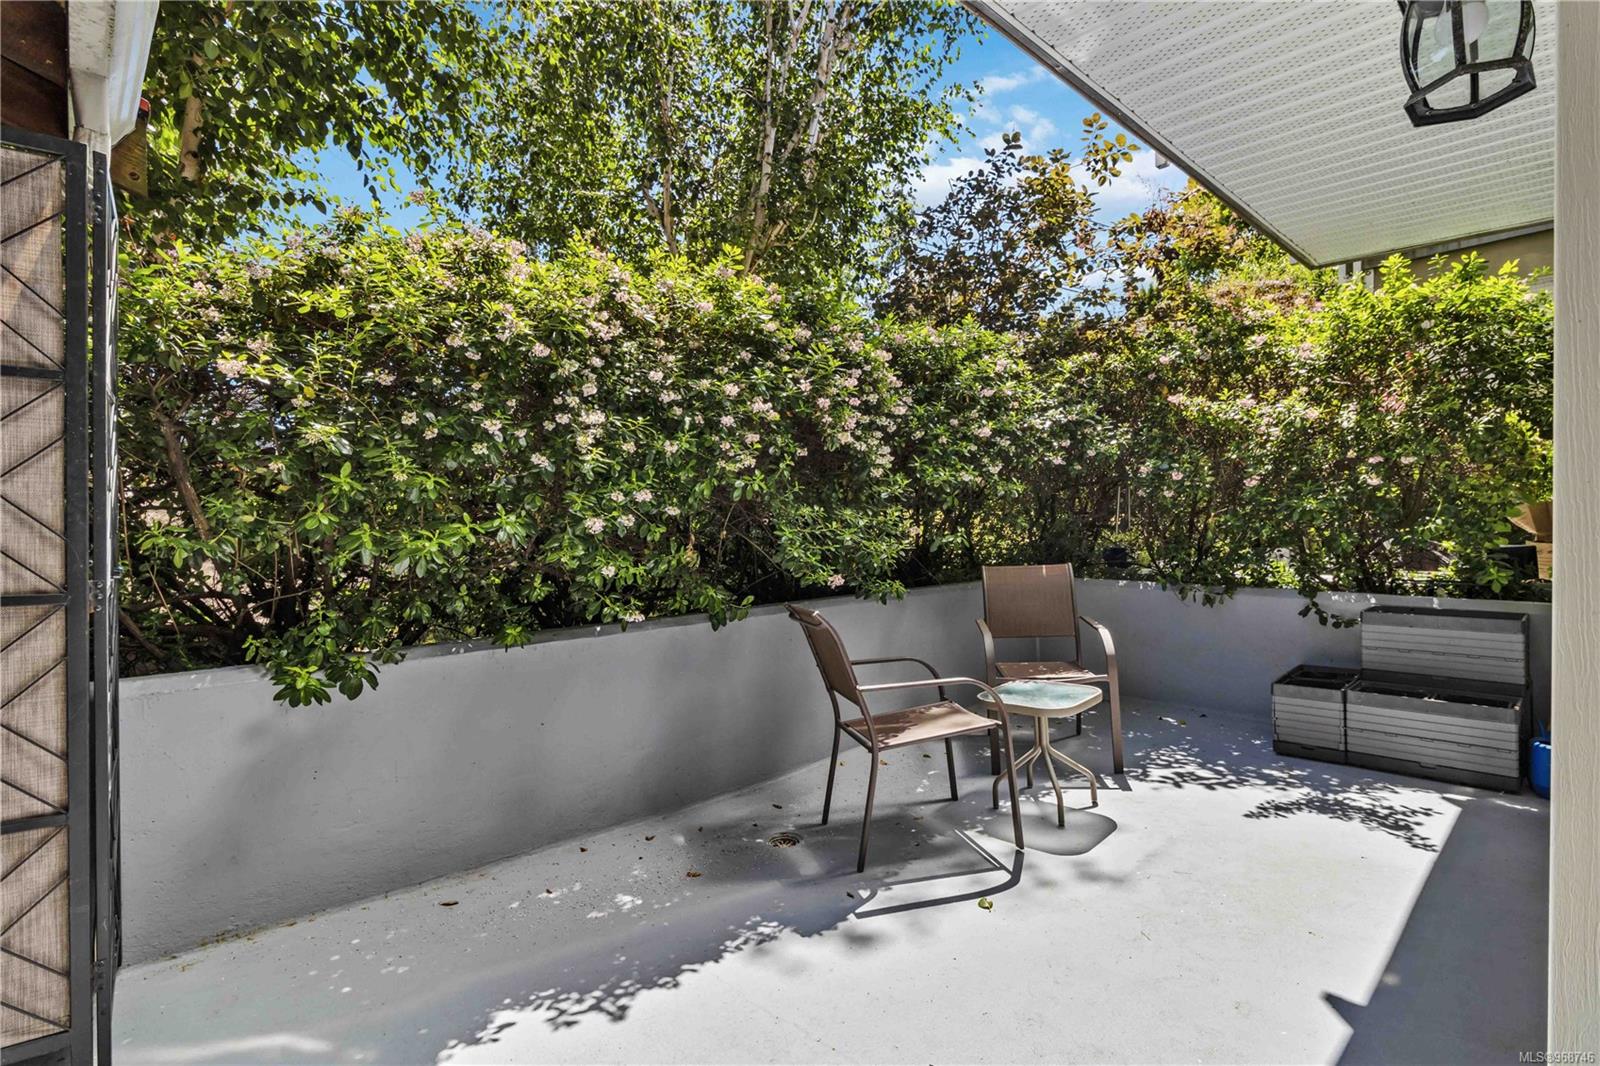
Private patio with two chairs, planters, and leafy shrubs.
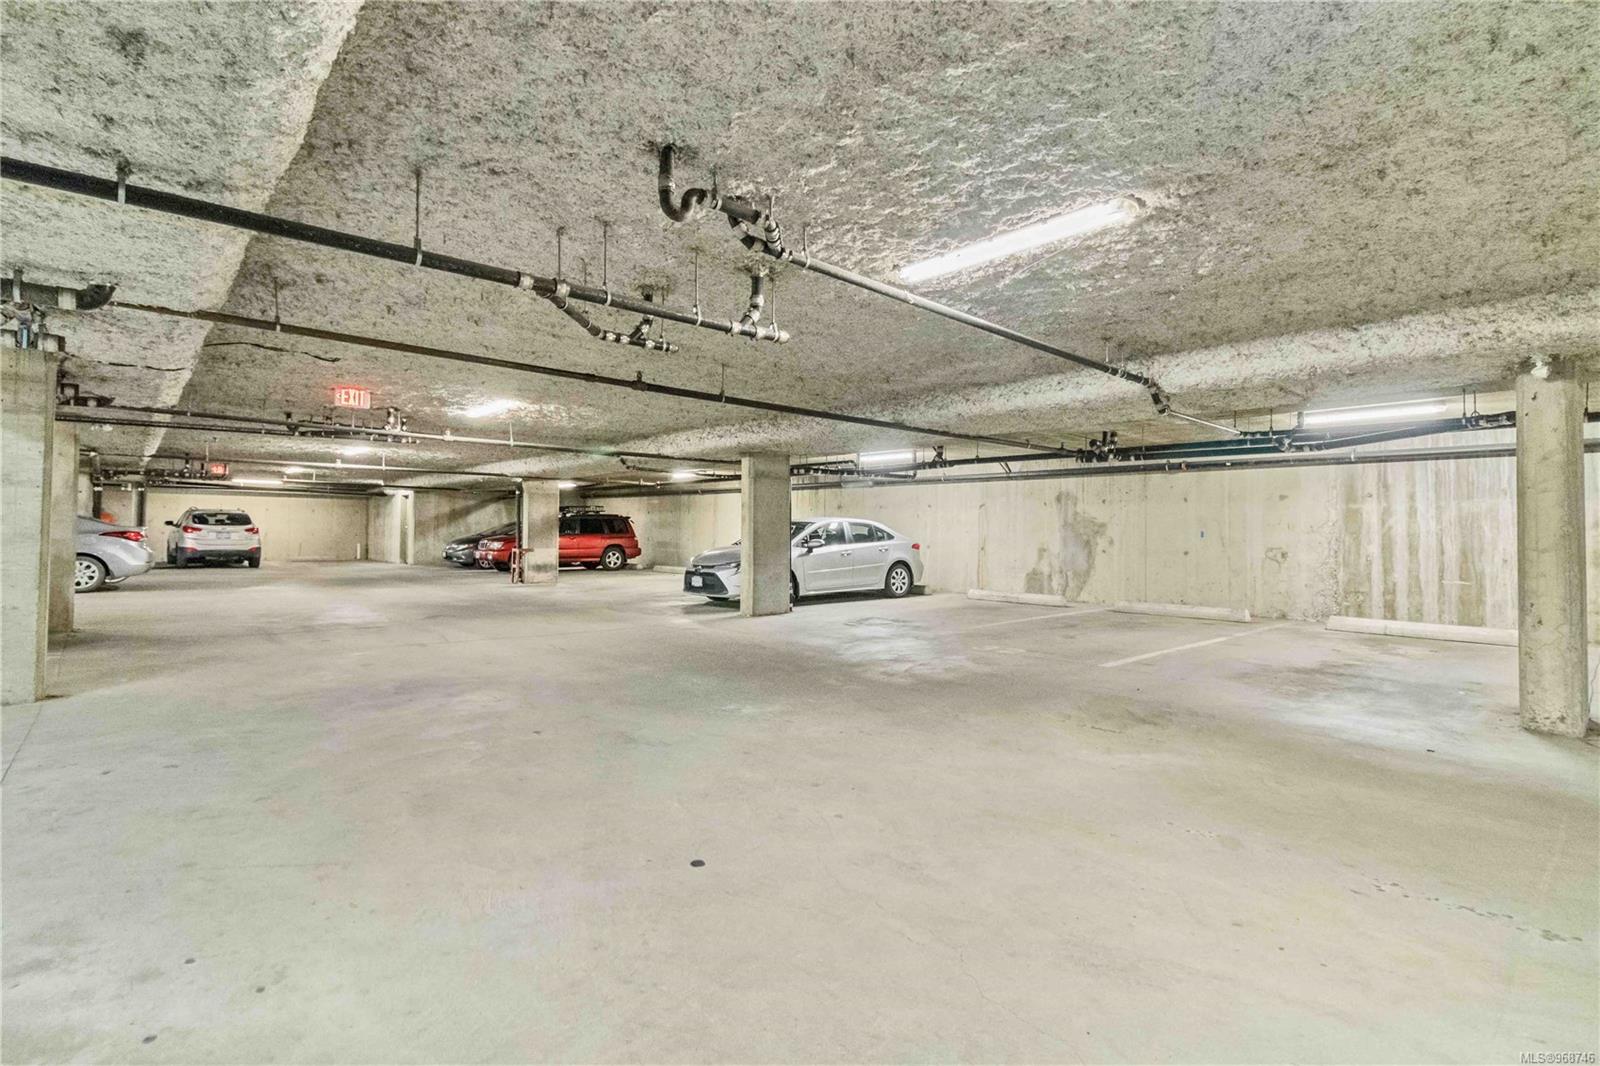
Underground parking garage with concrete pillars, marked spaces, and several parked cars.
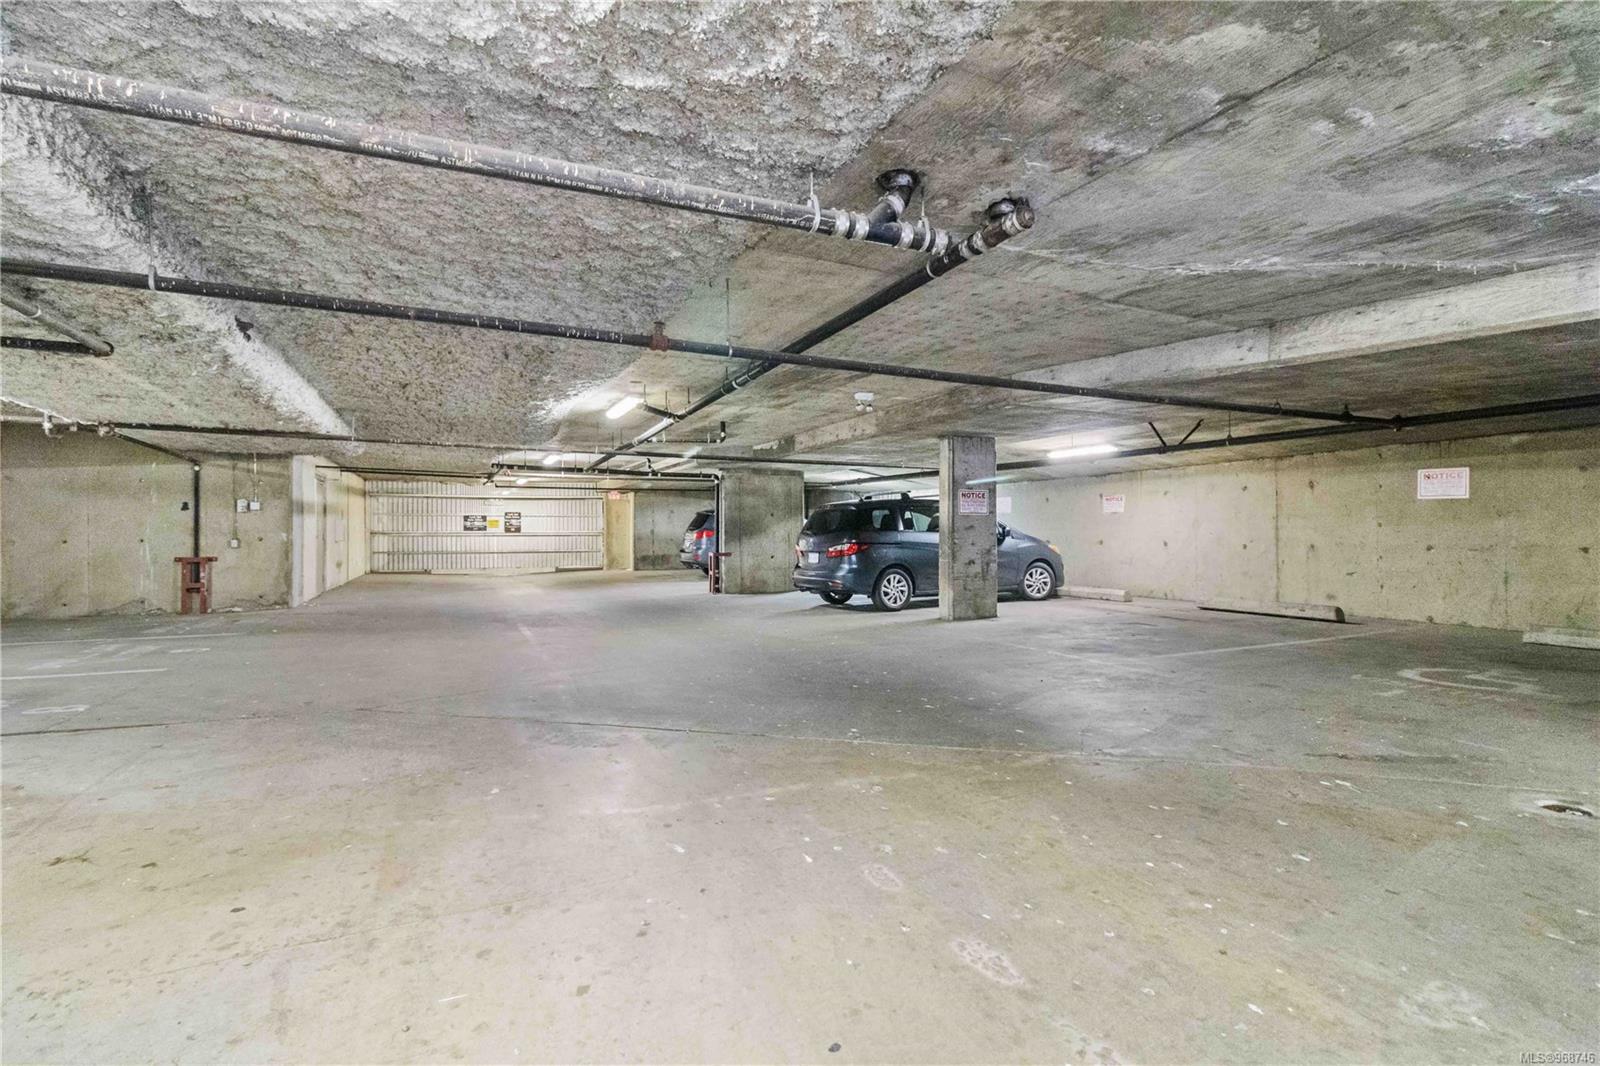
Underground parking garage with concrete pillars, exposed pipes, and parked cars.
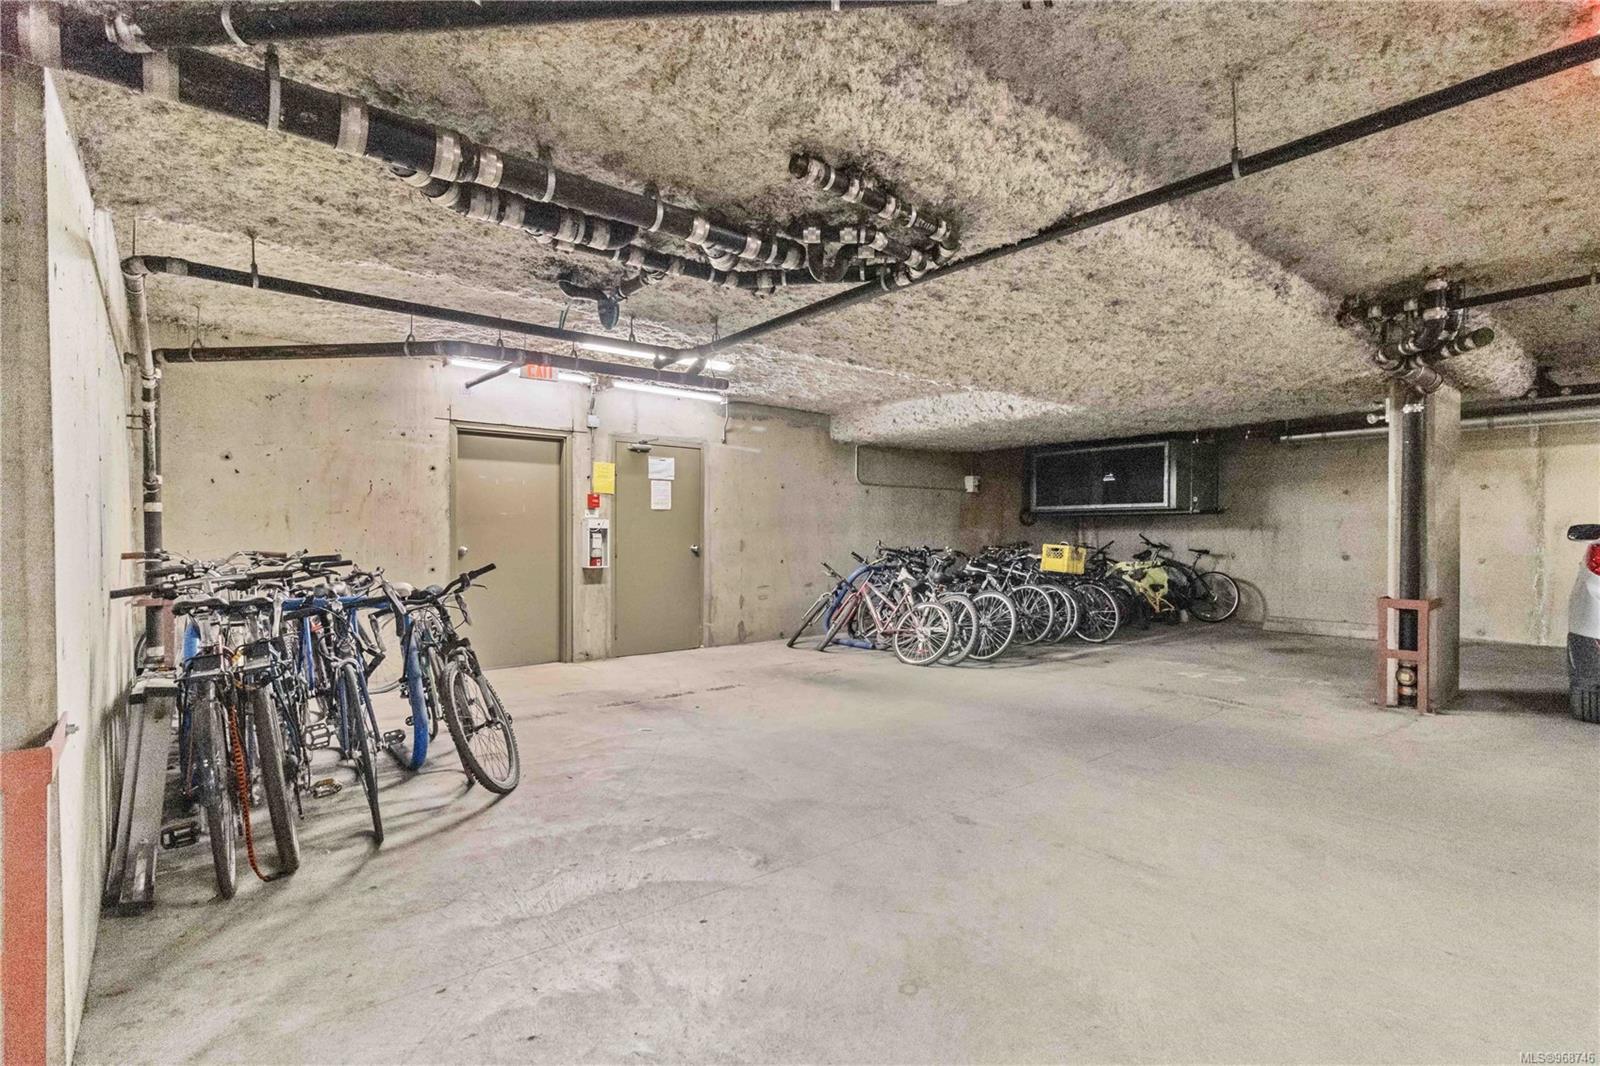
Bicycle storage room with rows of bikes beneath exposed pipes and concrete ceilings.
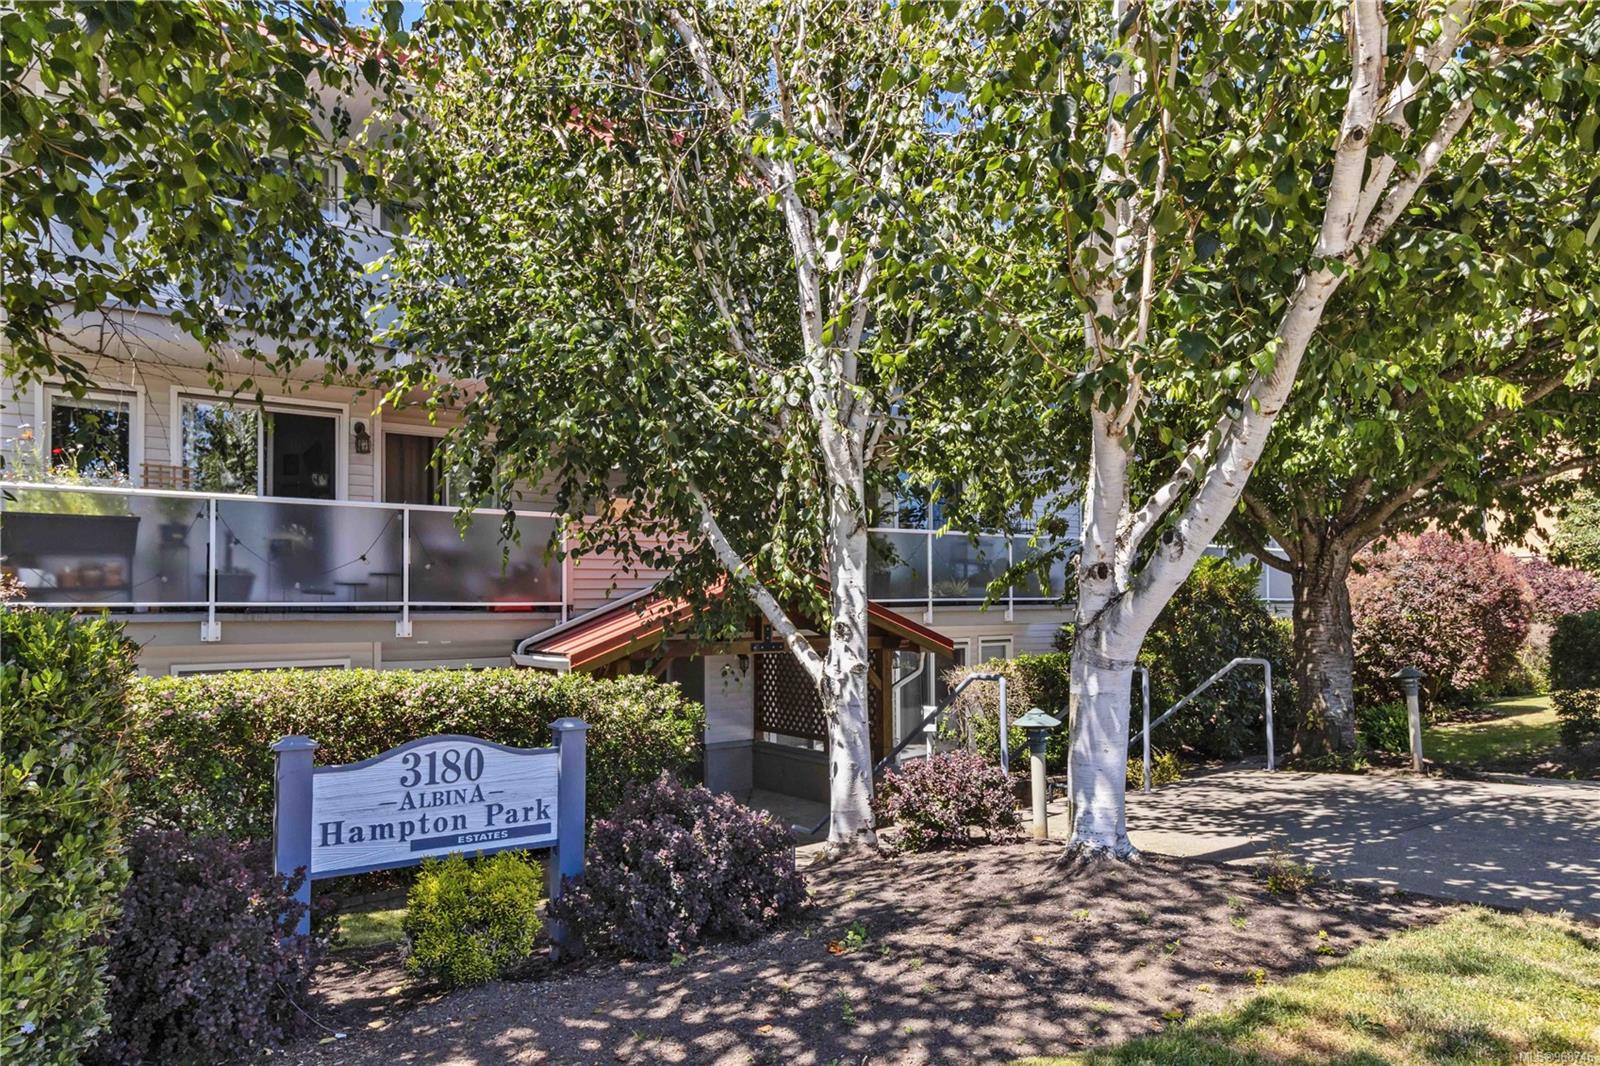
Condominium building entrance behind leafy trees, with Hampton Park Estates sign and glass balcony railings.
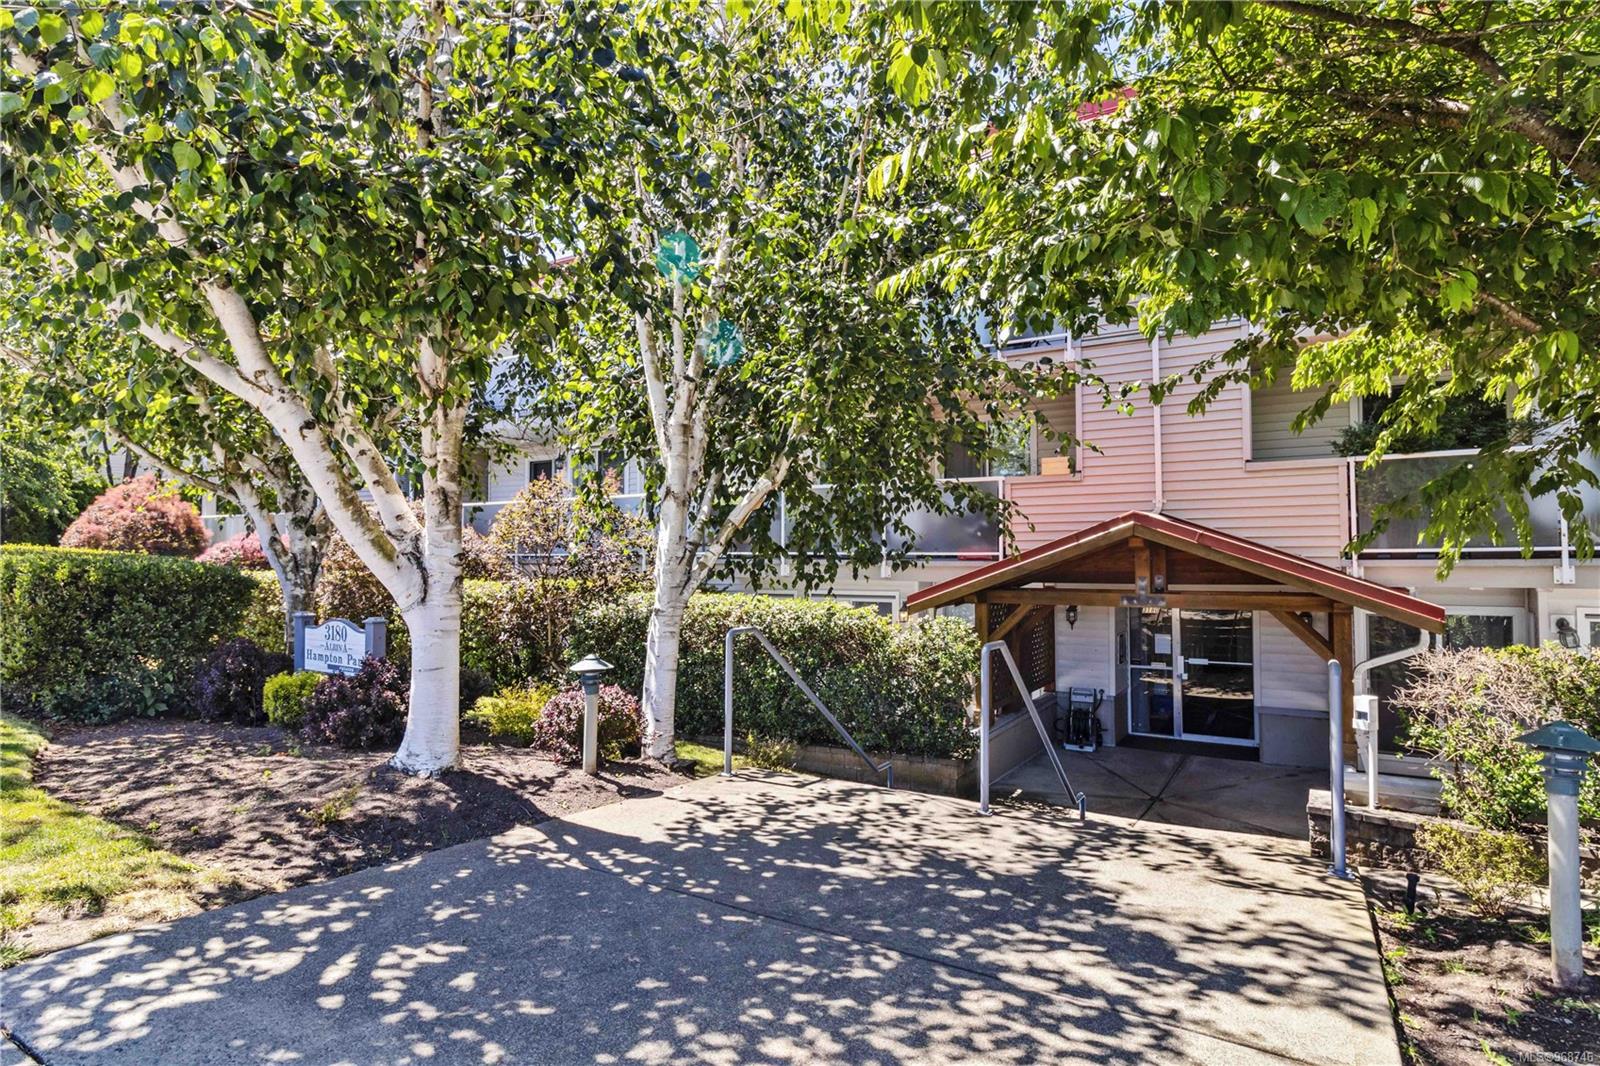
Condominium entrance beneath a wooden canopy, framed by leafy trees and landscaped grounds.
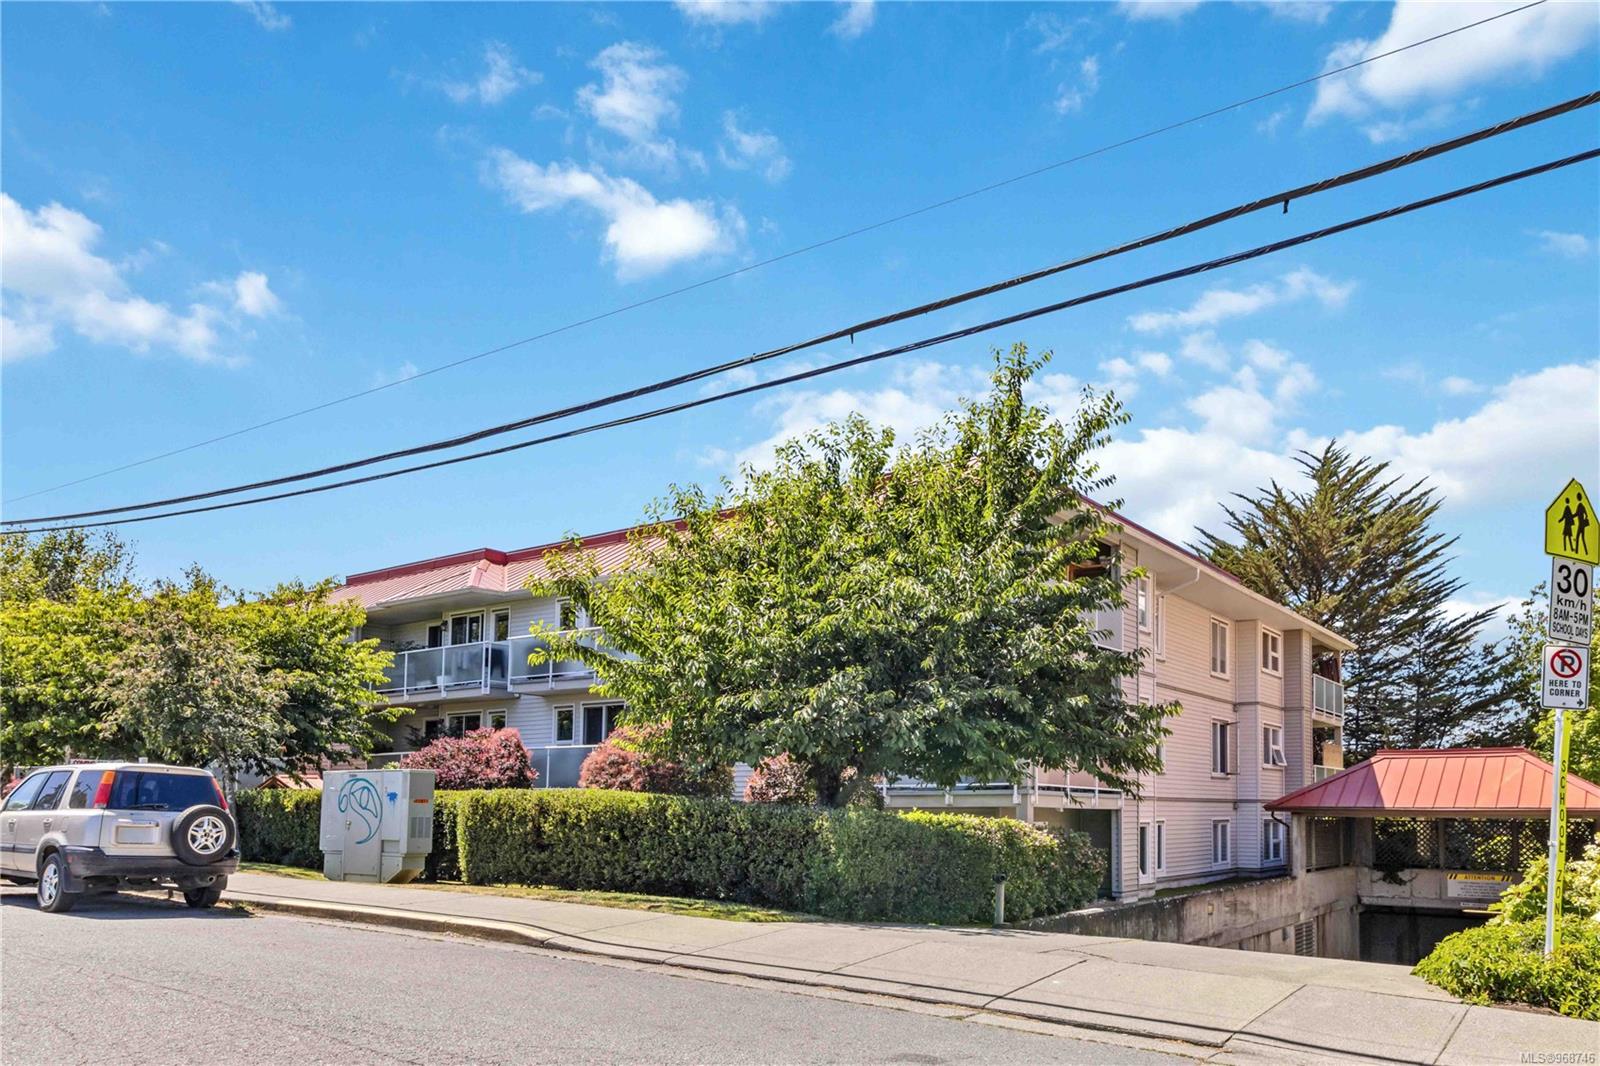
Apartment building with balconies and a red metal roof behind leafy street trees.
Aerial view of a red-roofed apartment building among leafy streets, with distant hills beyond.
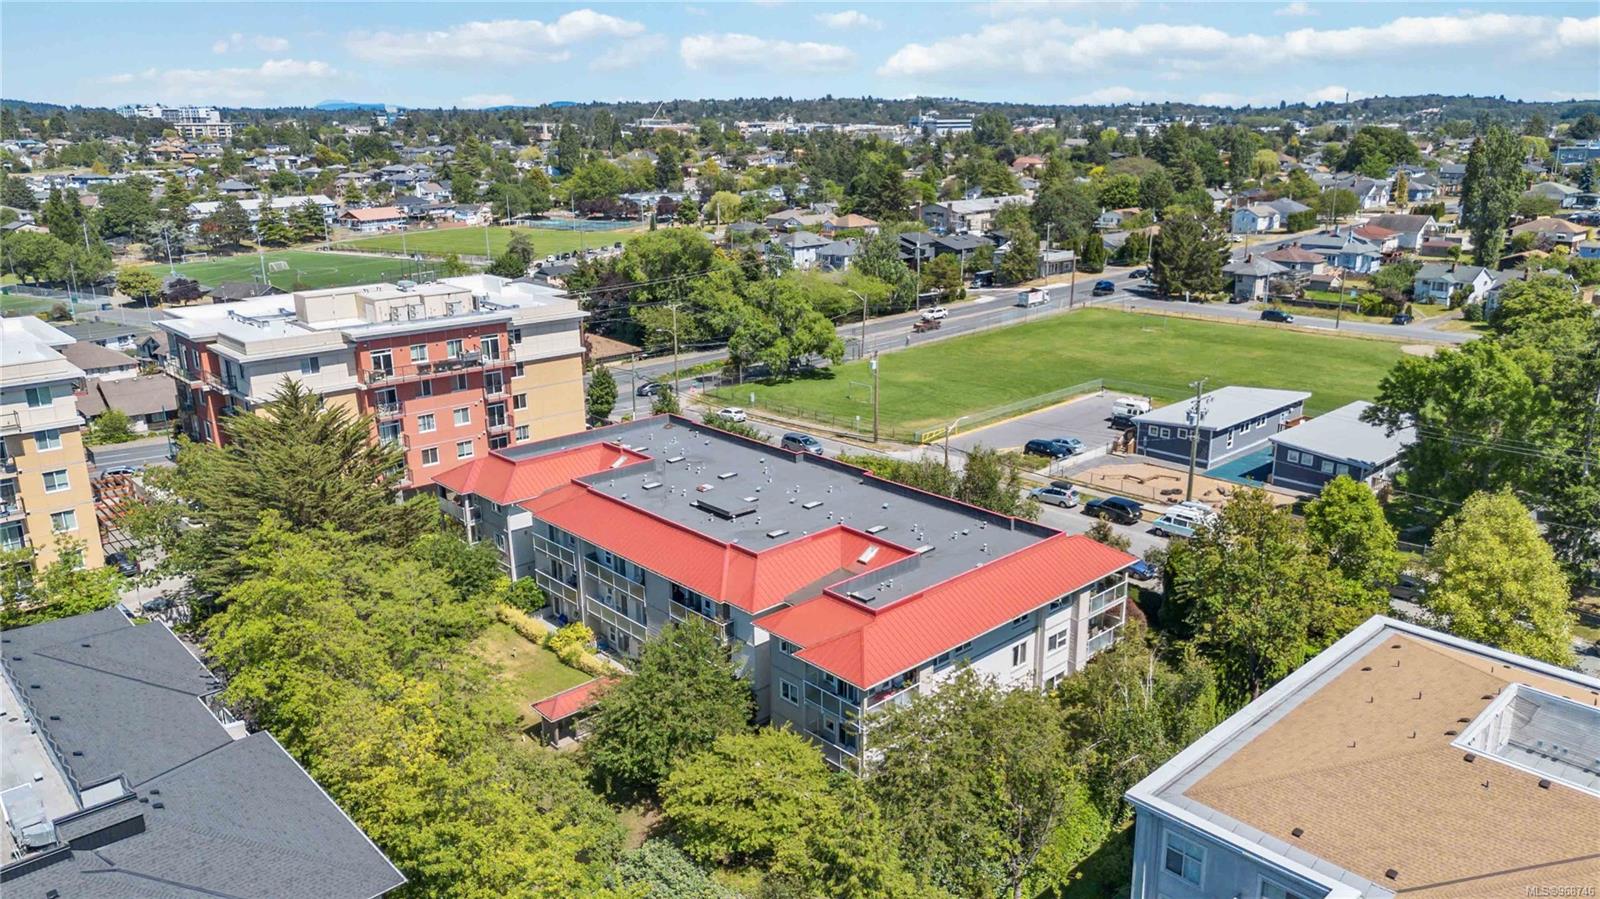
Aerial view of the property’s multi-unit building with red roofs beside a large green sports field.
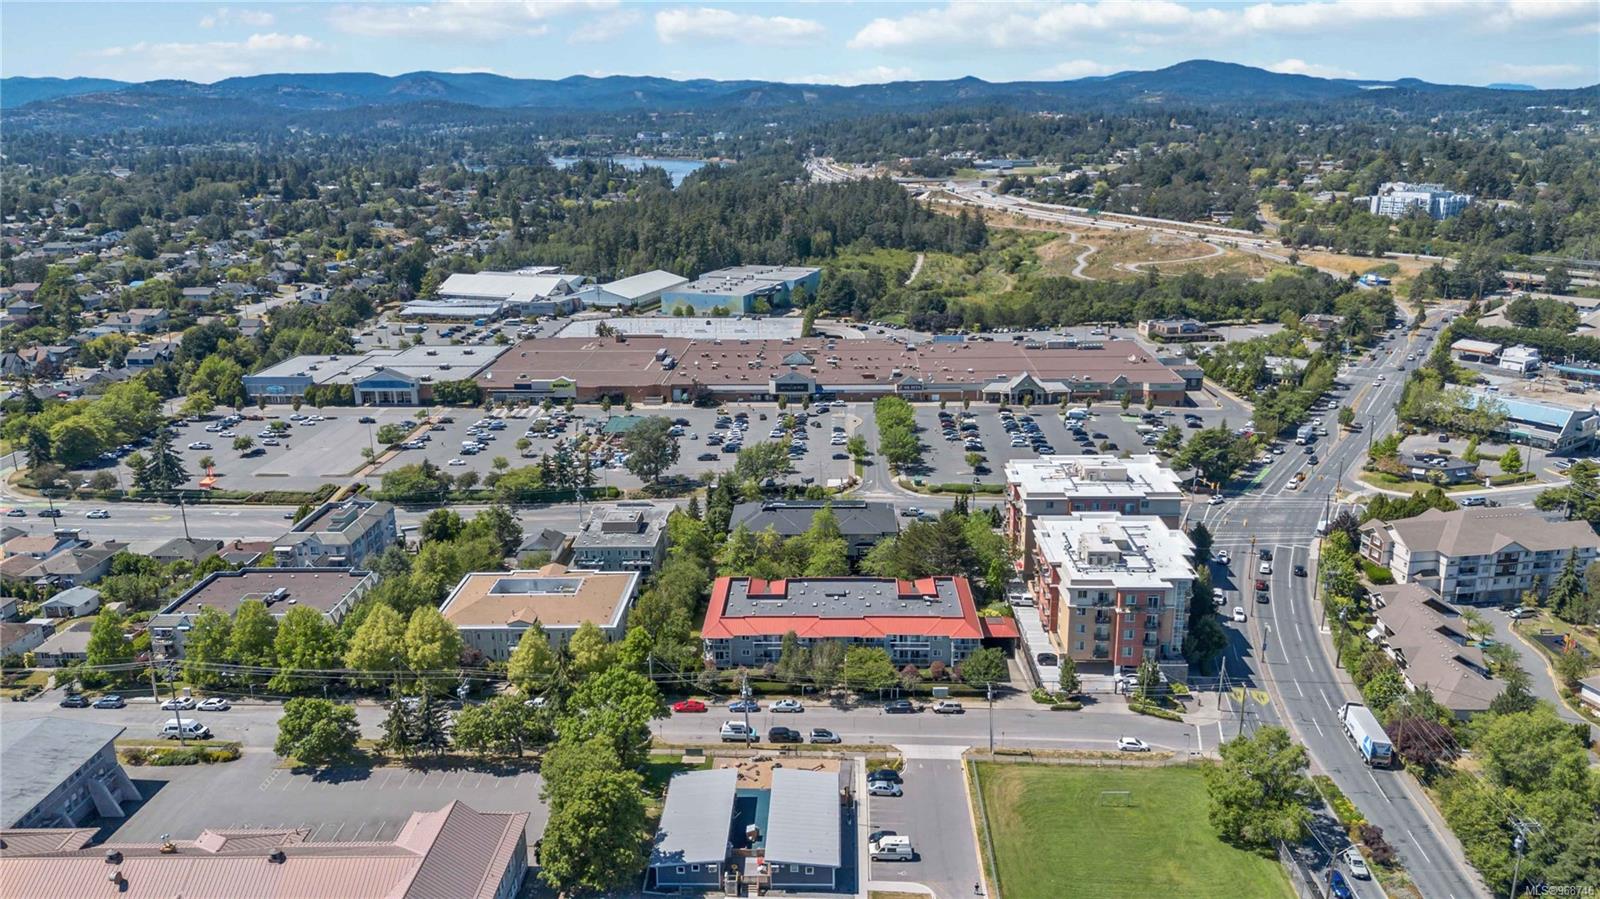
Aerial view of a shopping plaza, surrounding neighborhood, and distant forested hills.
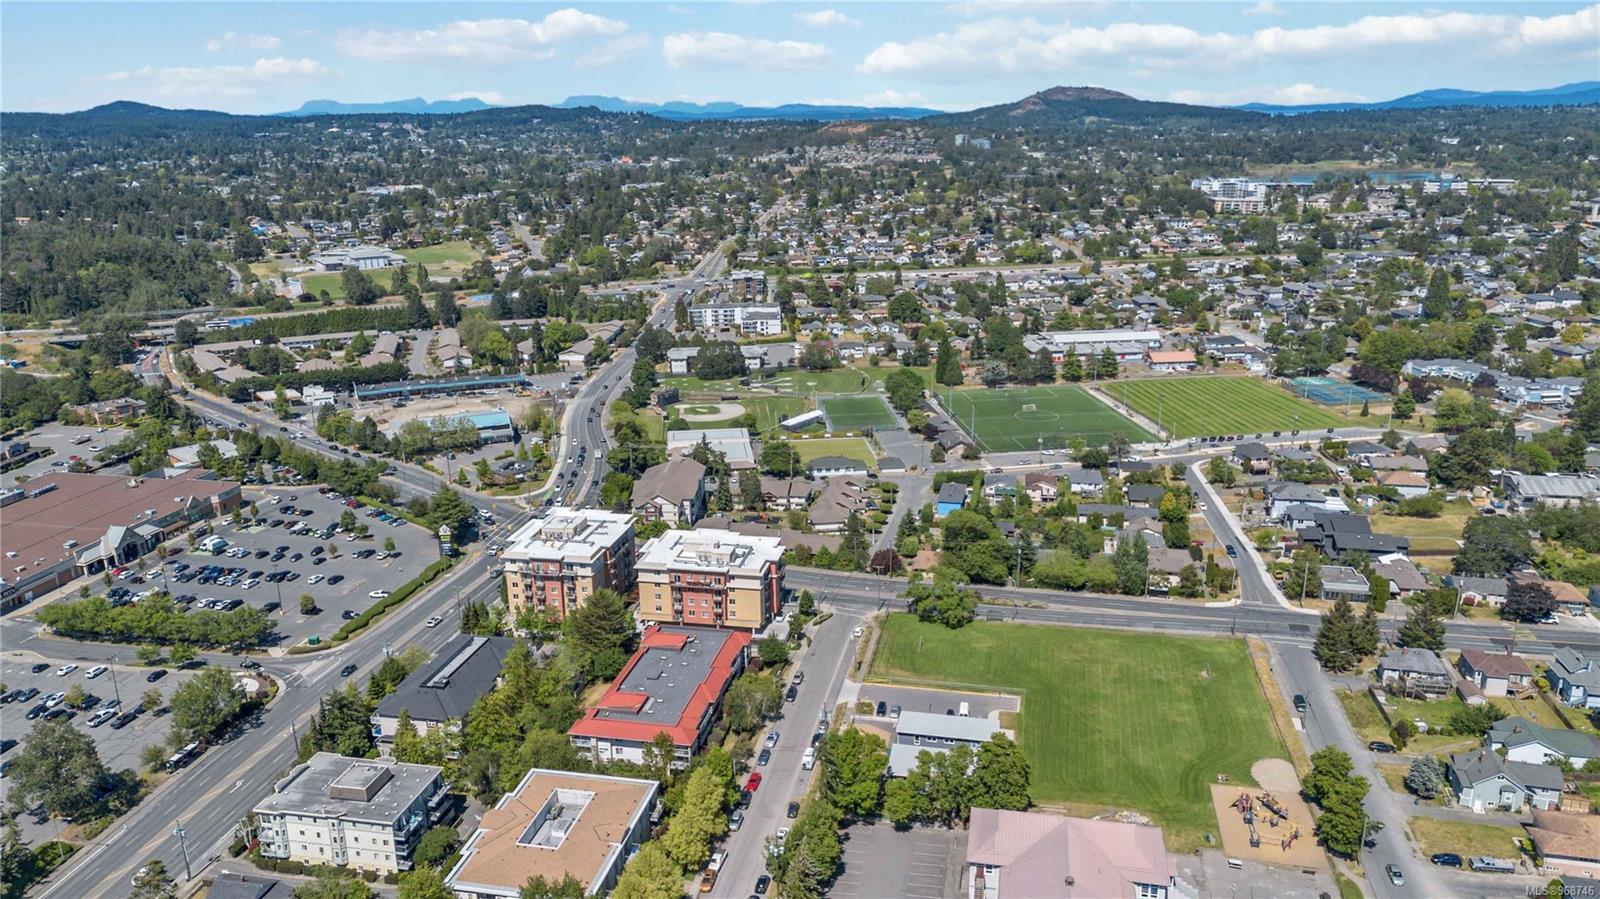
Aerial view of the property’s neighborhood, with sports fields, buildings, and wooded hills beyond.
Aerial view of a leafy neighborhood with sports fields and low-rise buildings.
SEE ALL PHOTOS
Aerial view of an apartment building with red roofs, beside a large green park and residential neighborhood.
Condominium building with a red roof, surrounded by shops, trees, and distant hills.
Aerial view of a low-rise residential building with red roofs, trees, and distant mountains.
Entry hall with a paneled front door, mirrored closet doors, and floating shelves.
Open-plan kitchen with white cabinetry, stainless steel appliances, and a breakfast bar beside the living area.
Kitchen with a breakfast bar, mosaic tile backsplash, white cabinetry, and stainless steel appliances.
Kitchen with white cabinetry, double sink, stainless steel appliances, and patterned tile backsplash.
Kitchen with a white island, double sink, stainless steel appliances, and black bar stools.
Kitchen with white cabinetry, stainless steel appliances, breakfast bar, and two black stools.
Kitchen with a white island, double-basin sink, and open-plan living area beyond.
Open-plan living room with a white sofa, dining table, and kitchen at the far end.
Open-plan living room with a white sofa, hardwood floors, and kitchen breakfast bar.
Living room with a gray sectional sofa, wood-look floors, and sliding doors opening to a patio.
Living room with a white sofa, wood flooring, and windows overlooking a leafy patio.
Dining area with a white table, dark chairs, and a living room opening onto a patio.
Dining area with a white table and black chairs beside an open kitchen with a breakfast bar.
Bathroom with vessel sink, mirrored vanity, and tub-shower behind a patterned curtain.
Laundry area with stacked washer and dryer beside a mirrored bathroom vanity.
Small office with a built-in shelving unit and a simple desk on dark wood flooring.
Empty carpeted bedroom with gray curtains and sliding doors opening onto a private patio.
Empty carpeted bedroom with gray curtains and a sliding glass door to a patio.
Walk-in closet with carpet, overhead shelves, and wooden hanging rods.
Vacant carpeted bedroom with a mirrored closet and a window looking onto greenery.
Private patio with folding privacy screens, a covered seating area, and flowering shrubs.
Patio with mesh chairs, flowered shrubs, and sliding glass doors.
Private patio with two chairs, planters, and leafy shrubs.
Underground parking garage with concrete pillars, marked spaces, and several parked cars.
Underground parking garage with concrete pillars, exposed pipes, and parked cars.
Bicycle storage room with rows of bikes beneath exposed pipes and concrete ceilings.
Condominium building entrance behind leafy trees, with Hampton Park Estates sign and glass balcony railings.
Condominium entrance beneath a wooden canopy, framed by leafy trees and landscaped grounds.
Apartment building with balconies and a red metal roof behind leafy street trees.
Aerial view of a red-roofed apartment building among leafy streets, with distant hills beyond.
Aerial view of the property’s multi-unit building with red roofs beside a large green sports field.
Aerial view of a shopping plaza, surrounding neighborhood, and distant forested hills.
Aerial view of the property’s neighborhood, with sports fields, buildings, and wooded hills beyond.
Aerial view of a leafy neighborhood with sports fields and low-rise buildings.
Courtesy of Royal LePage Coast Capital - Chatterton
Sold

3180 Albina St # 100

3180 Albina St # 100, Saanich, BC V9A 1Z5, CA

$422,222
Welcome to this conveniently located and updated 1 bedroom plus den suite. This unit is open concept with the updated kitchen seamlessly flowing into the dining and living areas. Not only do you have one bedroom with a walk in closet, you also have a den as extra space for an office, storage, or whatever suits your needs! This unit offers in suite laundry, a separate storage locker and underground secure parking. The perk of being on ground floor is the large patio area; it's the perfect space to relax this time of year. The building was remediated in 2005 and allows rentals, small pets, and has tons of visitor parking for guests. This building really has it all, not to mention the extremely convenient location. You are across from Tillicum Mall, SilverCity Cinema, restaurants, grocery stores, Pearkes Rec Centre, various parks and more! Catch a direct bus to downtown Victoria, take a quick drive, or bike. Take advantage of this opportunity today!

1
bed

1
bath

695 Sq.Ft. LIVING AREA

695 Sq.Ft. lot
Coral Uster

Coral Uster

Features & Amenities

Interior

  • total bedrooms1
  • Total bathroom1
  • Laundry room In House, In Unit
  • APPLIANCES Dishwasher, F/S/W/D
  • other interior Features Closet Organizer, Dining/Living Combo

Area & Lot

  • Status Sold
  • Date Sold July 31, 2024
  • Living Area695 Sq.Ft.
  • Total Area860 Sq.Ft.
  • Lot Area695 Sq.Ft.
  • MLS® ID968746
  • TypeCondo
  • YEAR BUILT1995
  • NeighborhoodVictoria

Exterior

  • STORIES3
  • water SourceMunicipal
  • roofAsphalt Shingle
  • parkingUnderground
  • HEAT TYPEBaseboard, Electric
  • AIR CONDITIONINGNone
  • sewerSewer Connected
  • SubstructureConcrete Perimeter
  • HOA AmenitiesElevator(s), Secured Entry

Financial

  • Sales Price$422,222
  • Real Estate Tax $1,750/yr
  • HOA $347/mo
  • Zoning RA-3

Victoria

Explore

Work with Coral

Follow Coral on Instagram