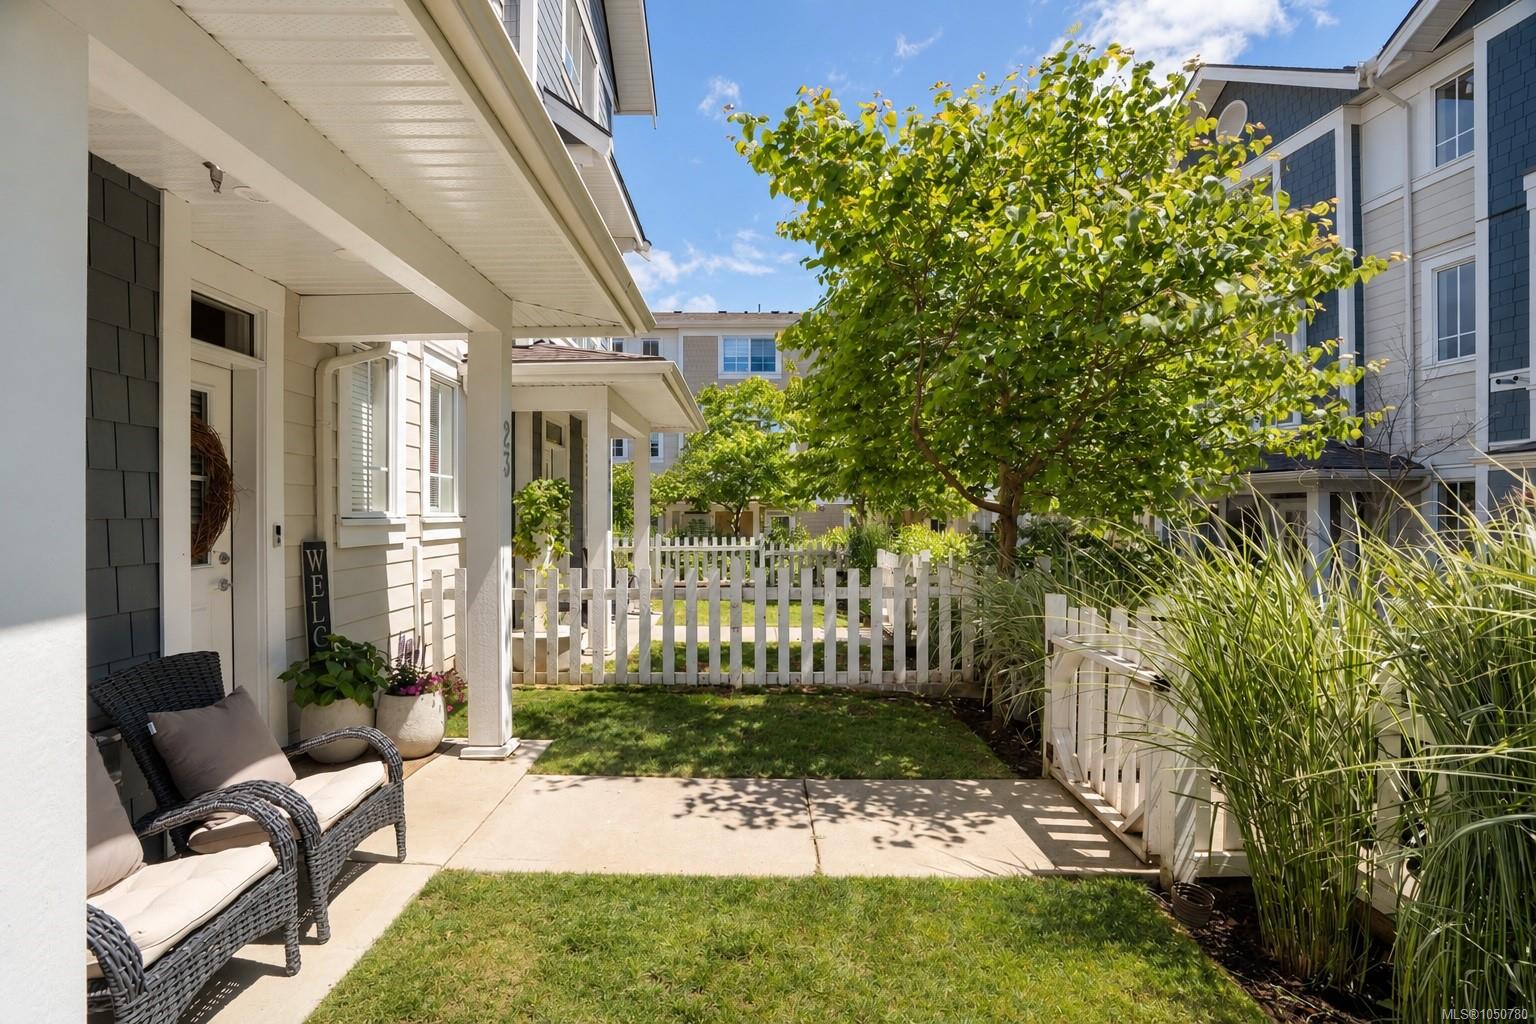







Fenced courtyard patio with a leafy tree, lawn, ornamental grasses, and wicker chairs beneath a covered porch.
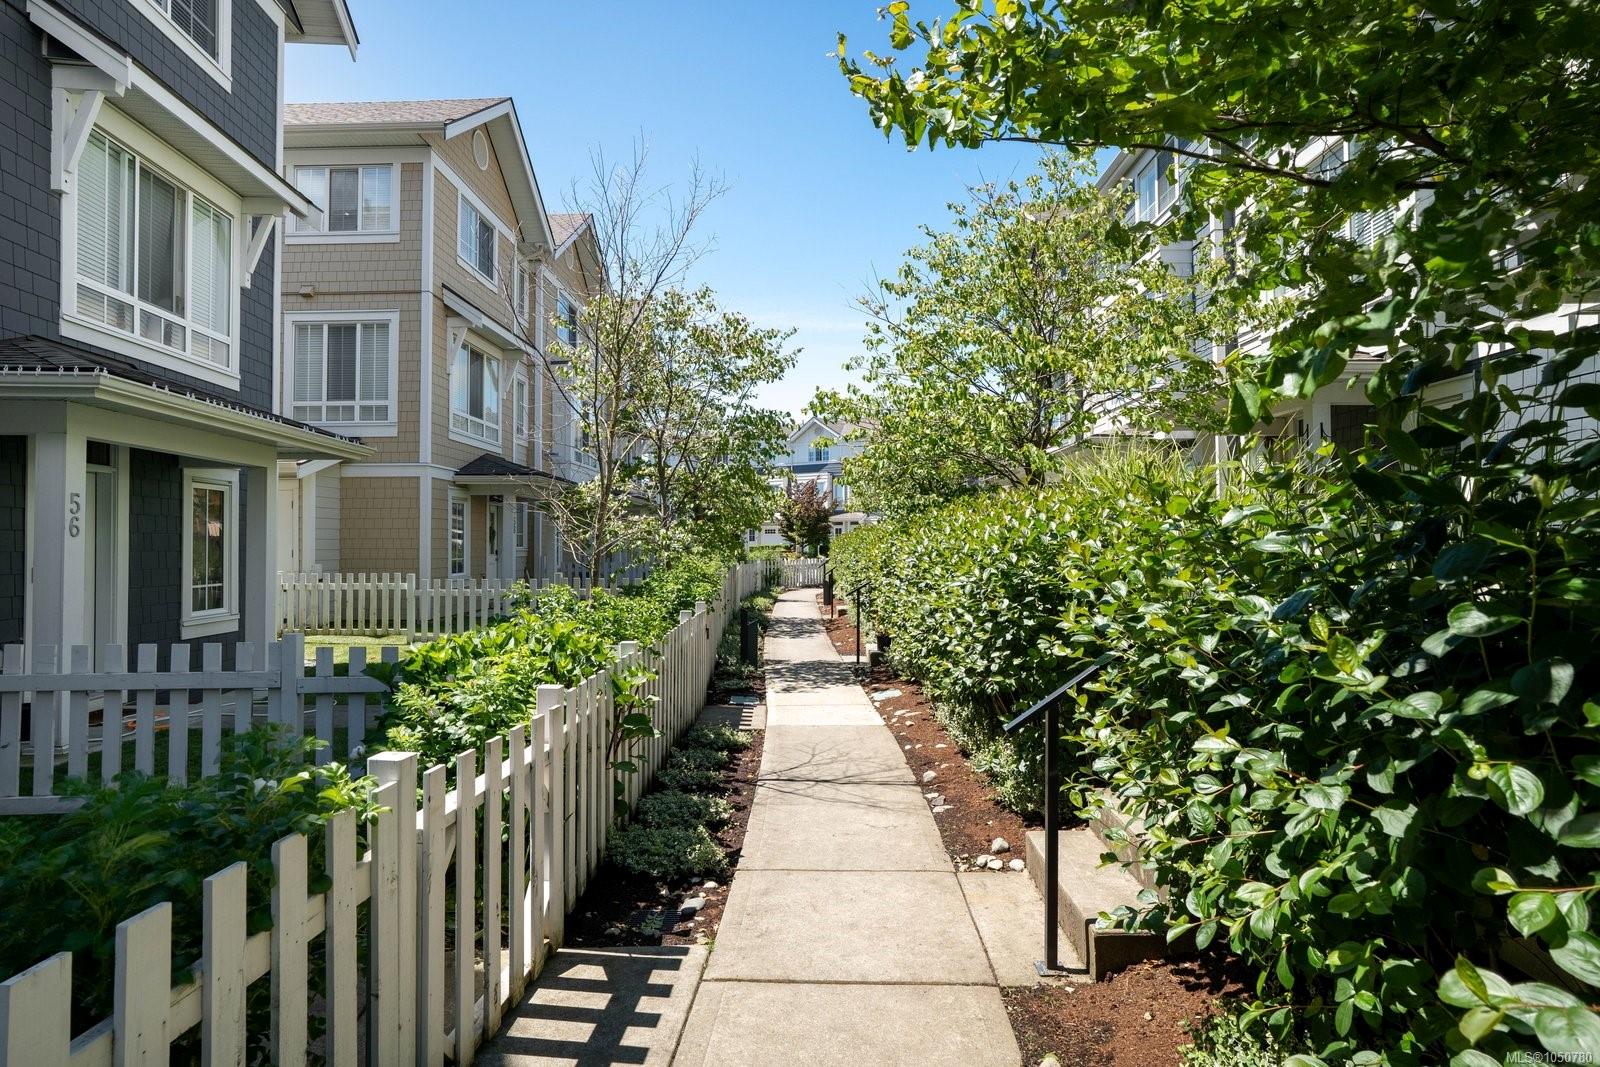
Landscaped walkway between multi-story townhomes, with white picket fences and mature greenery.
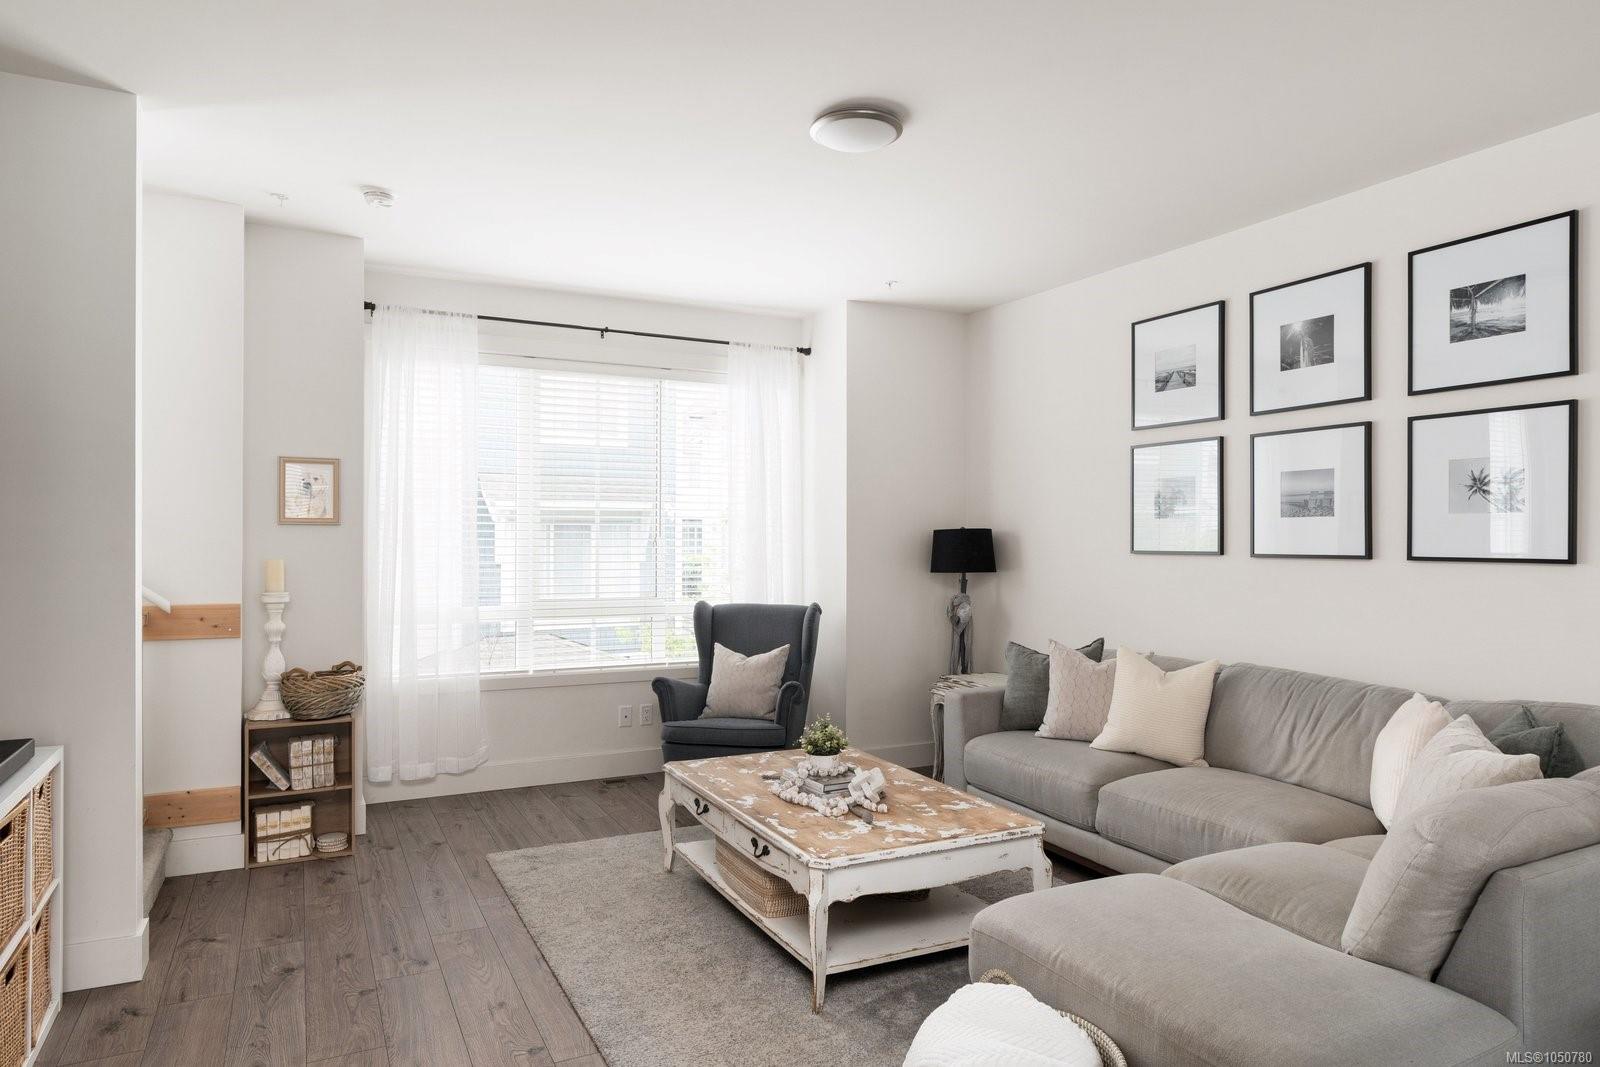
Staged living room with a gray sectional, distressed white coffee table, and large curtained window.
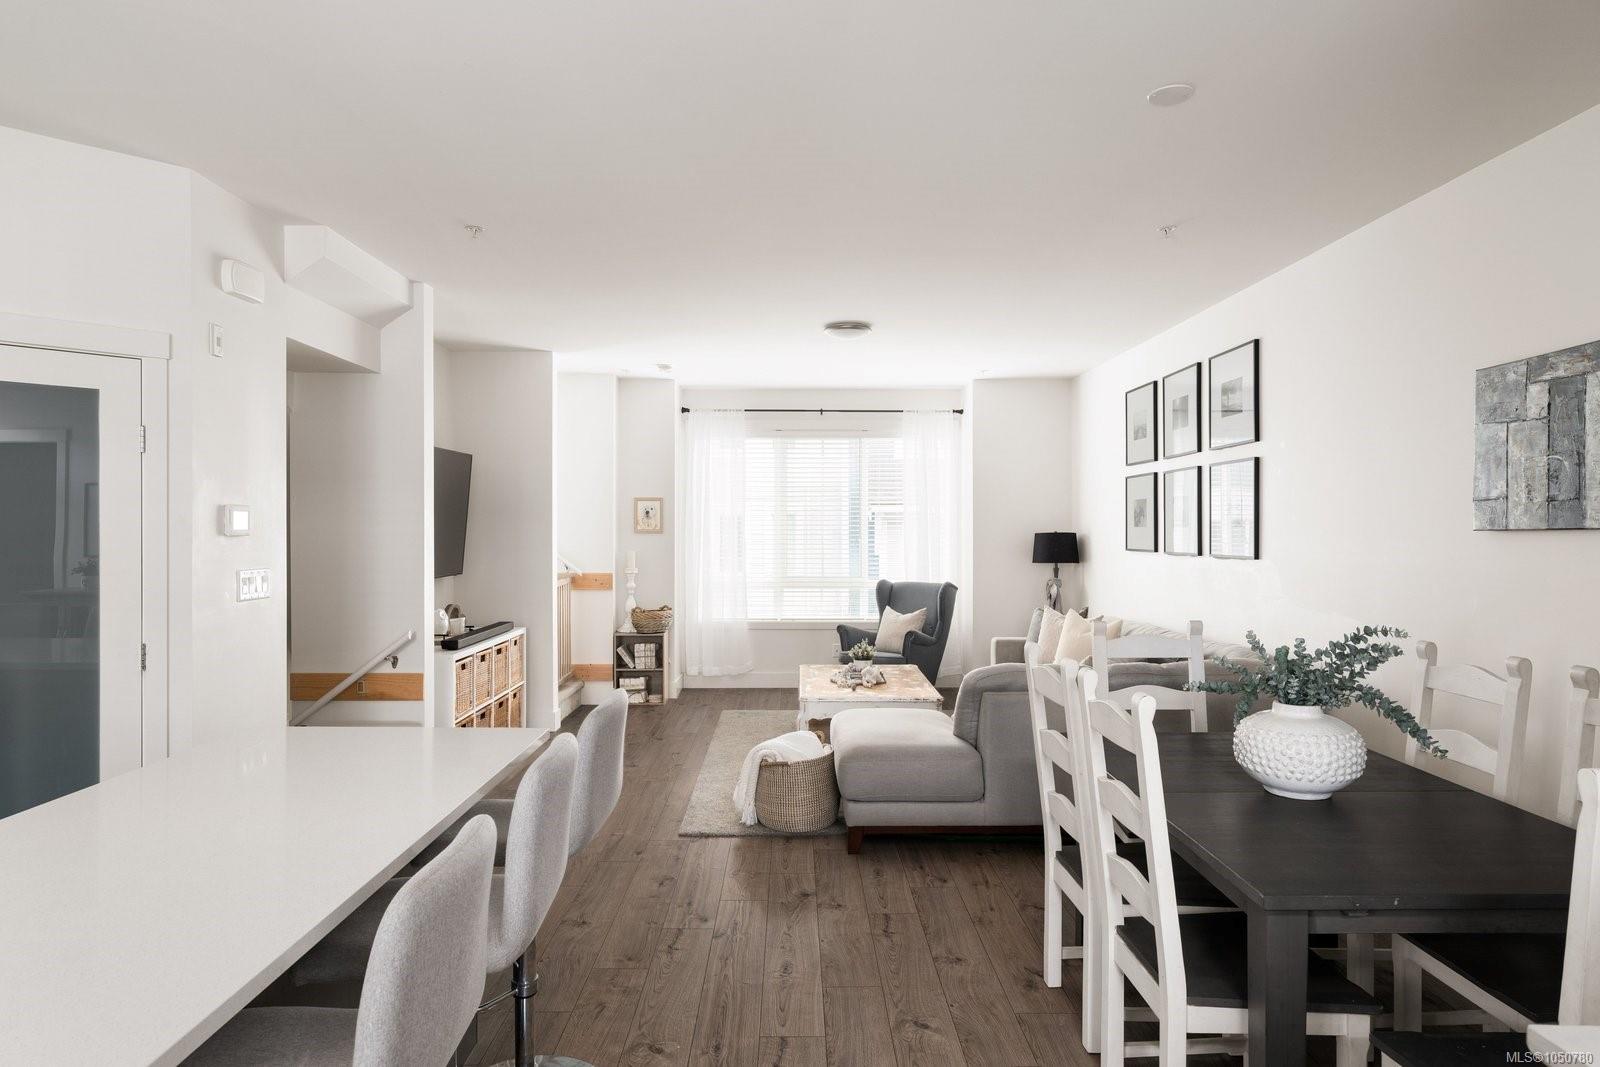
Open-plan living and dining room with a gray sofa, dark dining table, and bright window.
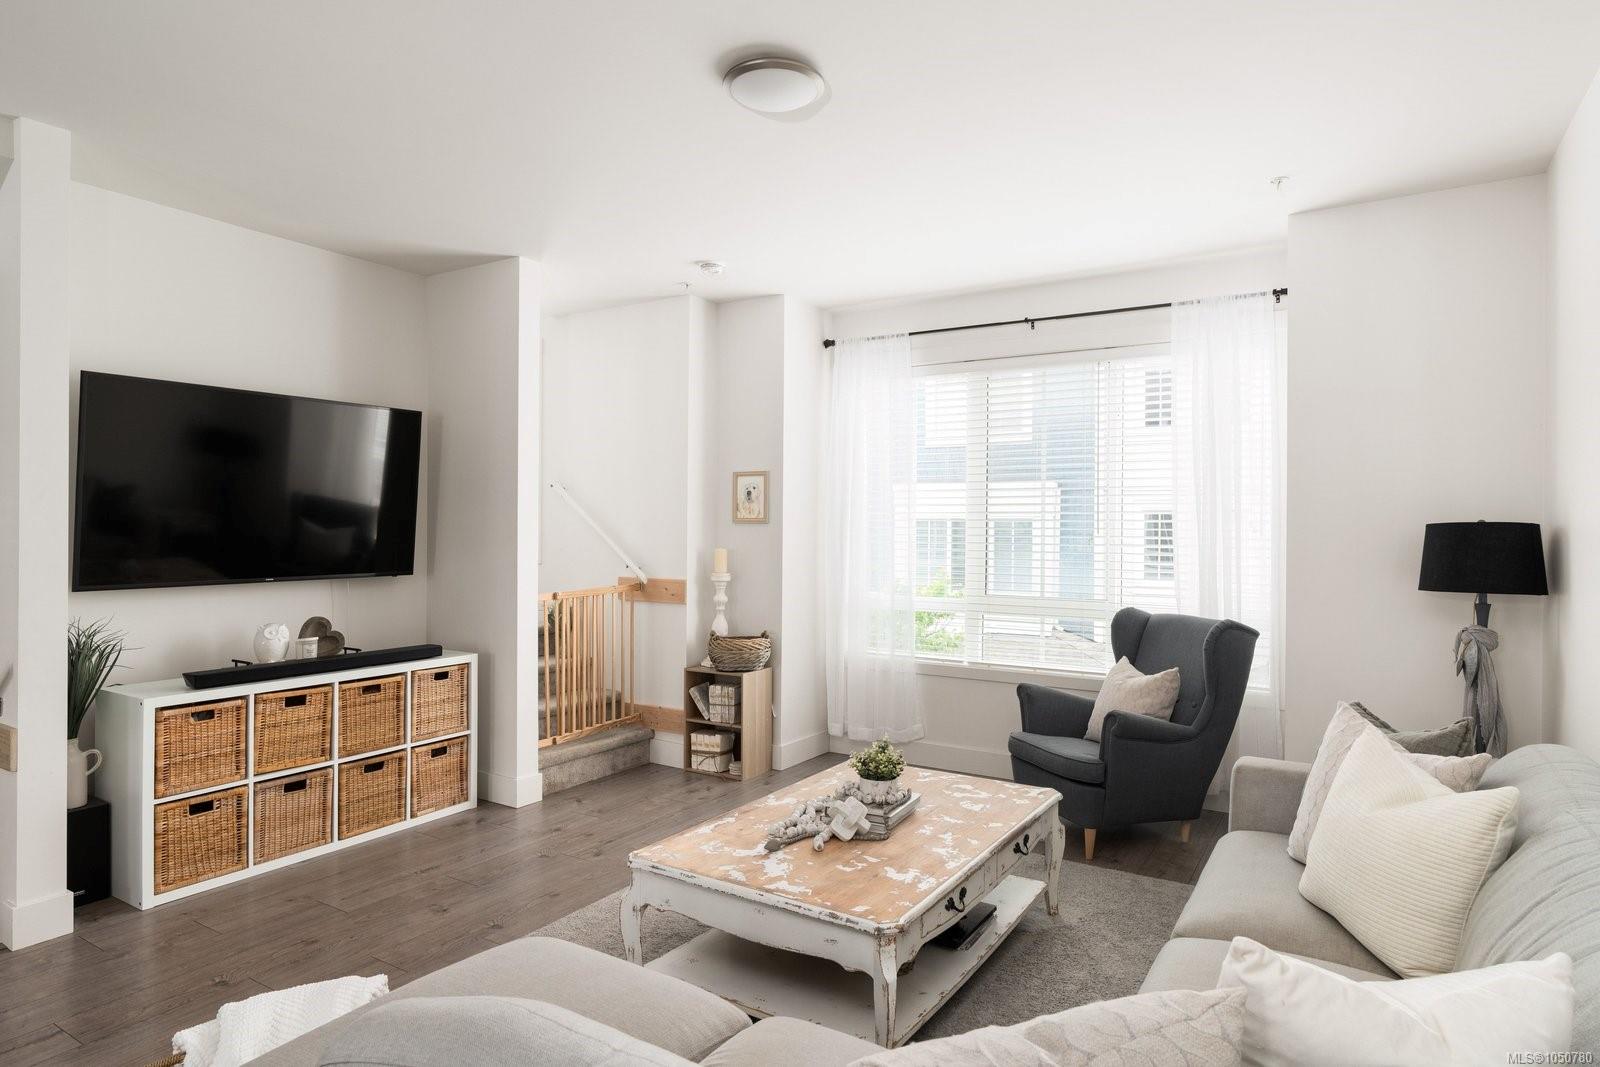
Staged living room with gray seating, a wall-mounted TV, and a bright window beside the staircase.
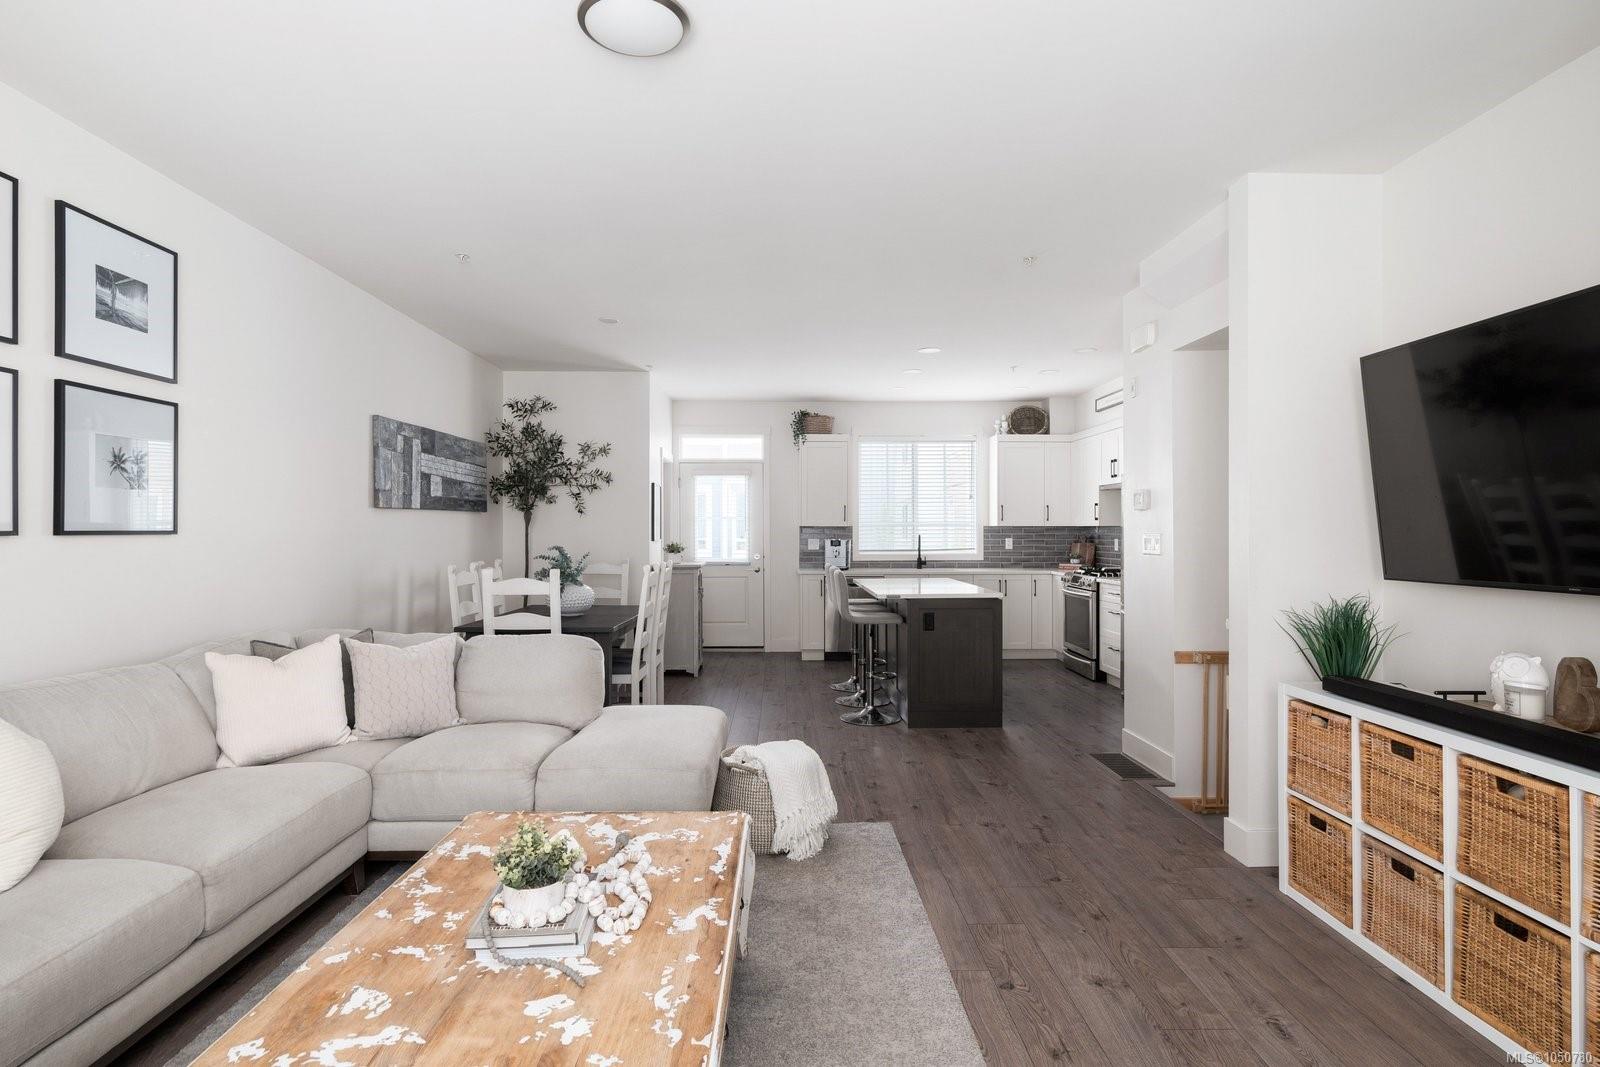
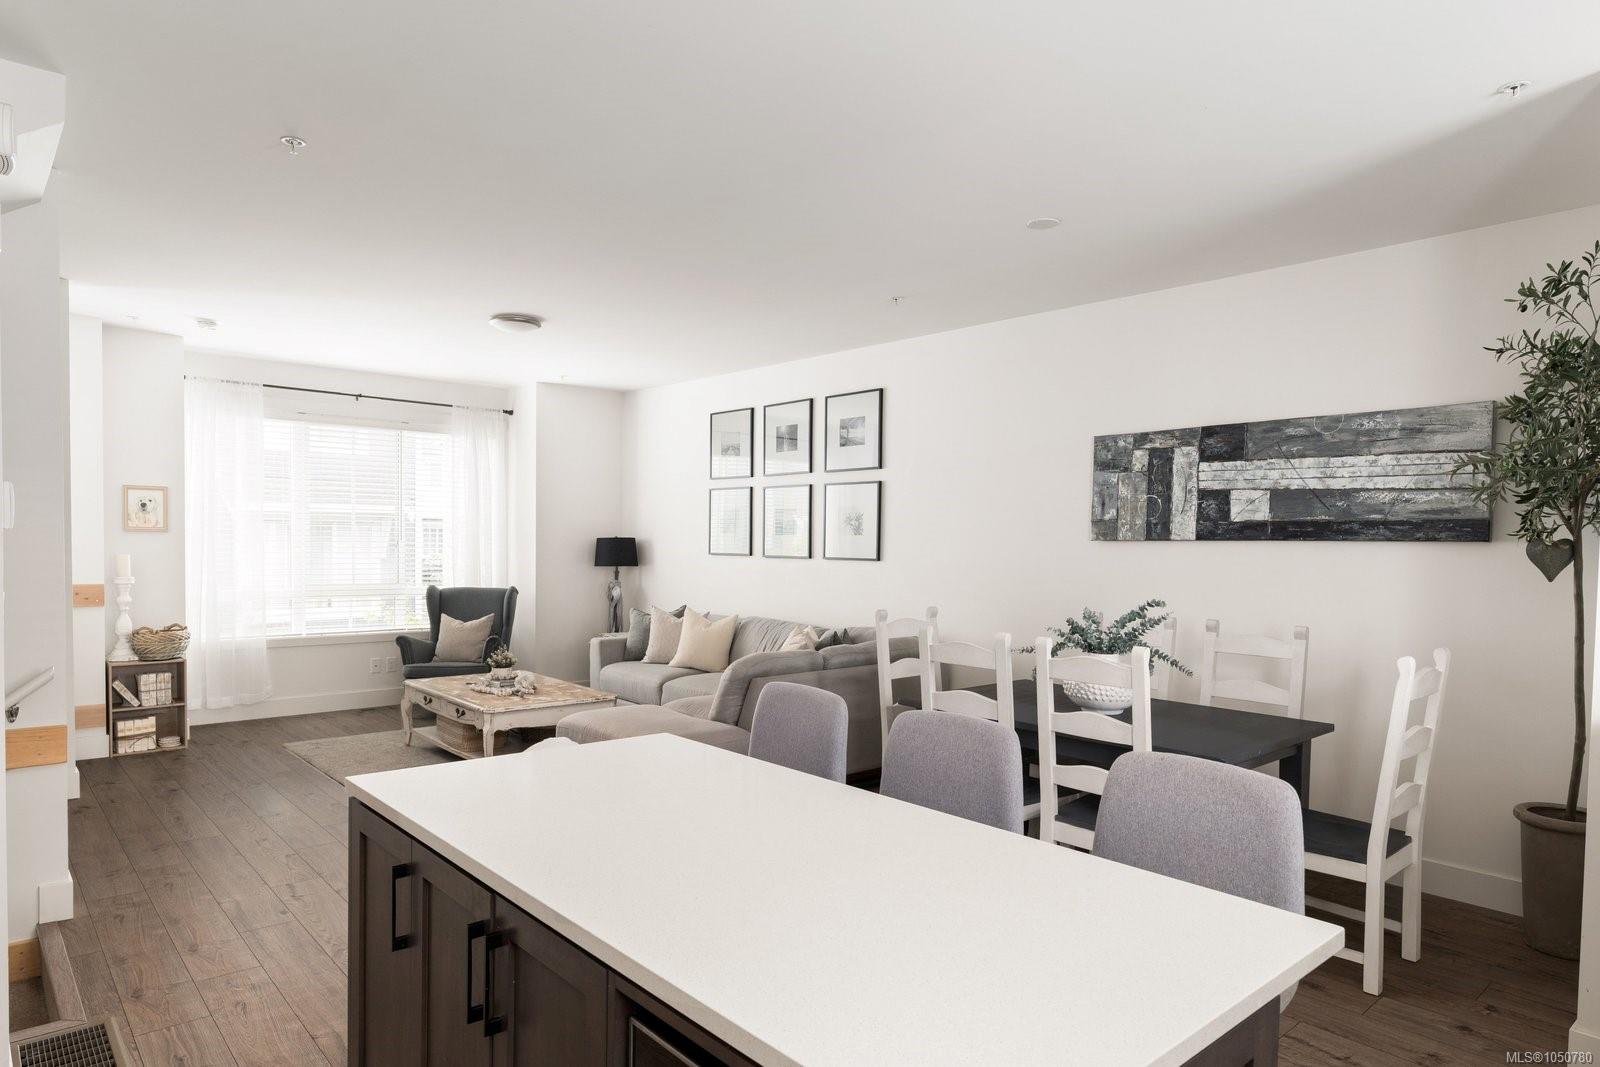
Open-plan living room and kitchen with a large sectional sofa and dark island.
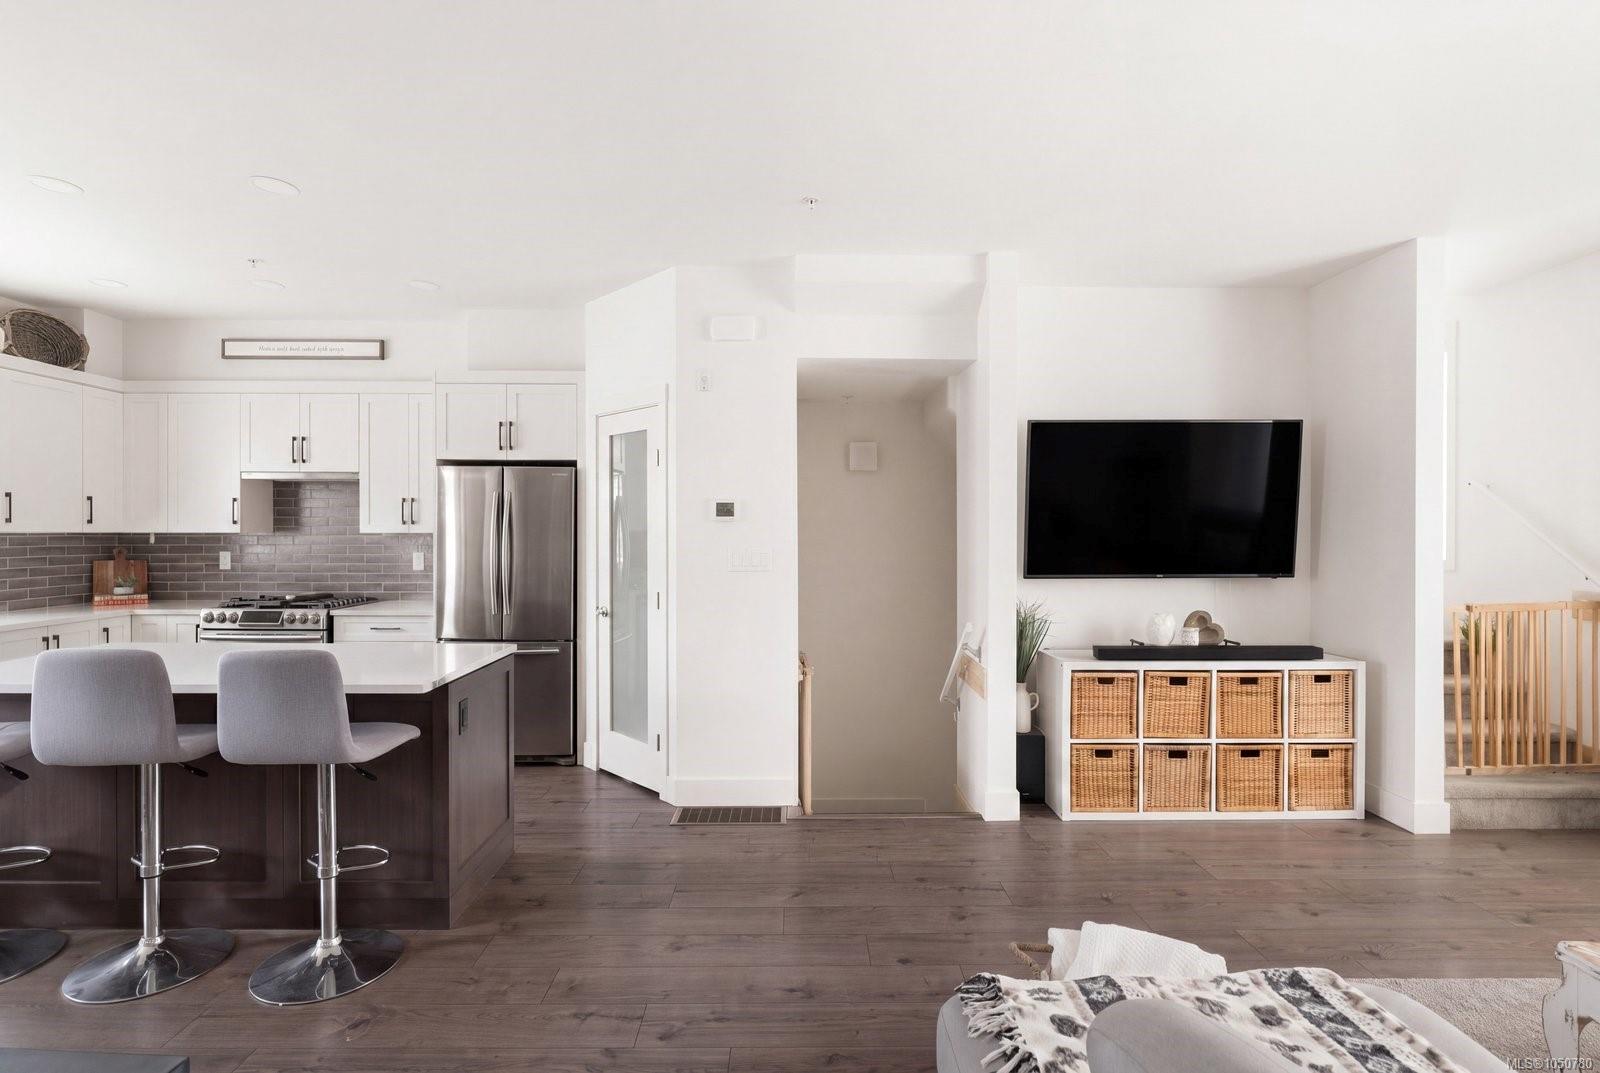
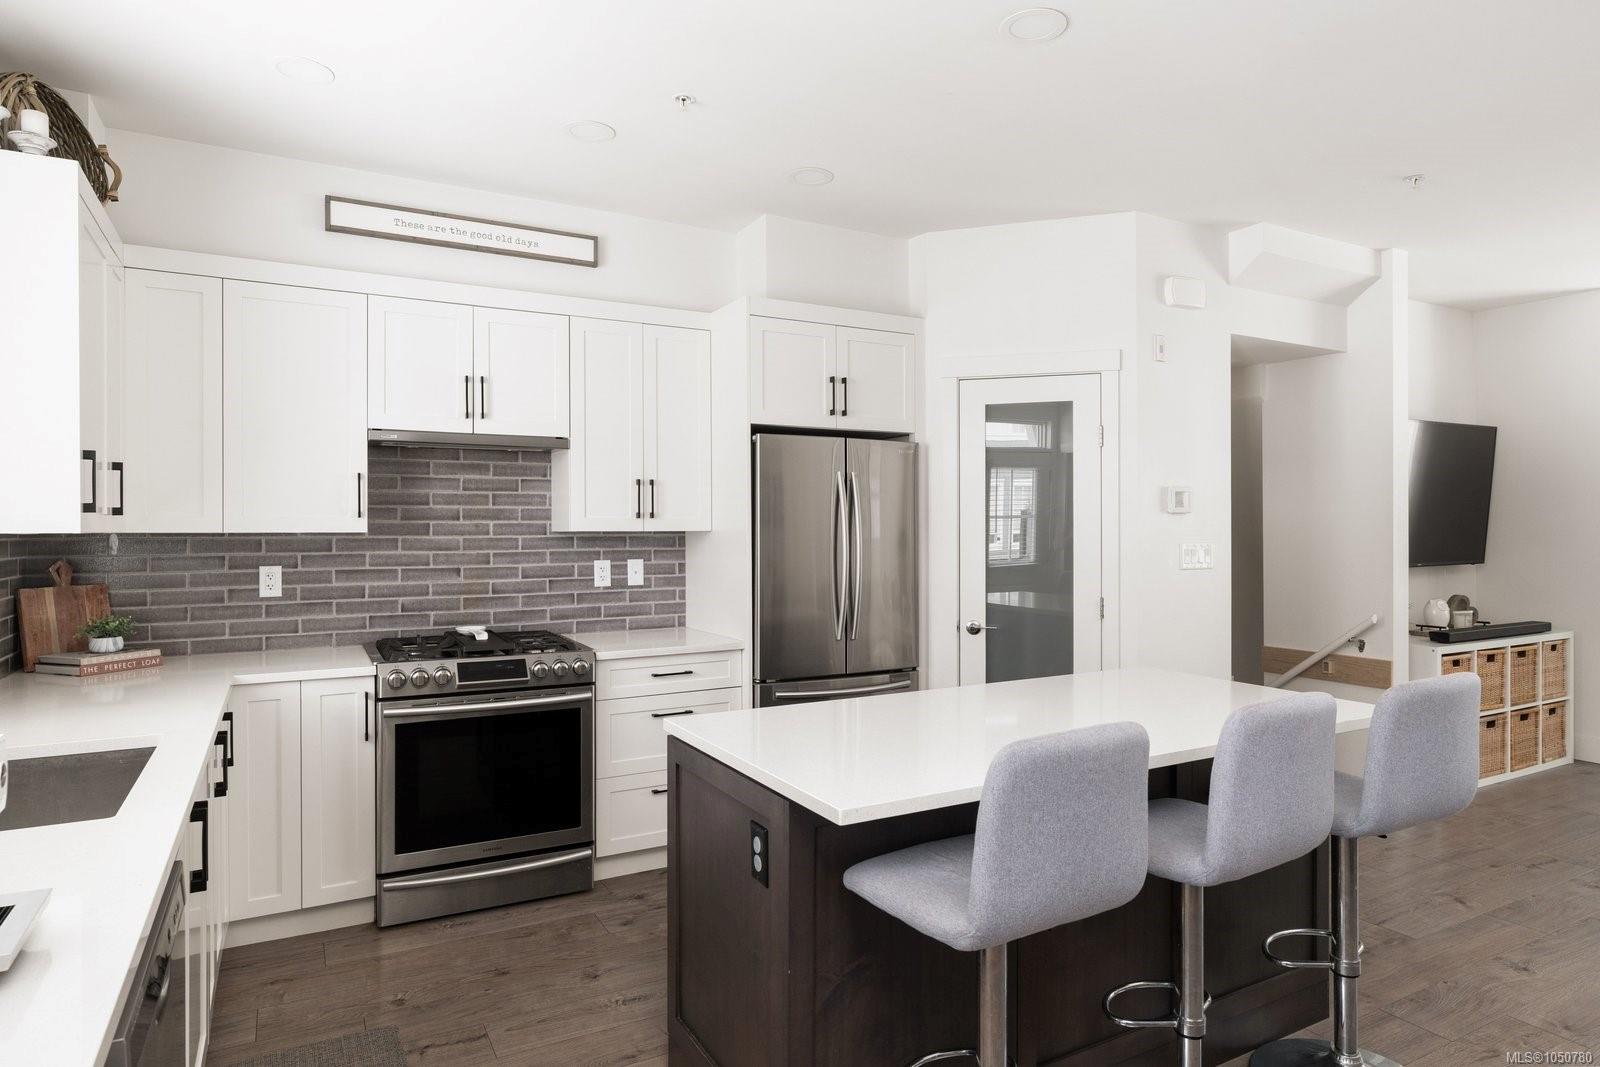
Open-plan kitchen and living area with a dark island, stainless steel appliances, and wall-mounted TV.
Bright kitchen with a large island, white cabinetry, gray backsplash, and stainless steel appliances.
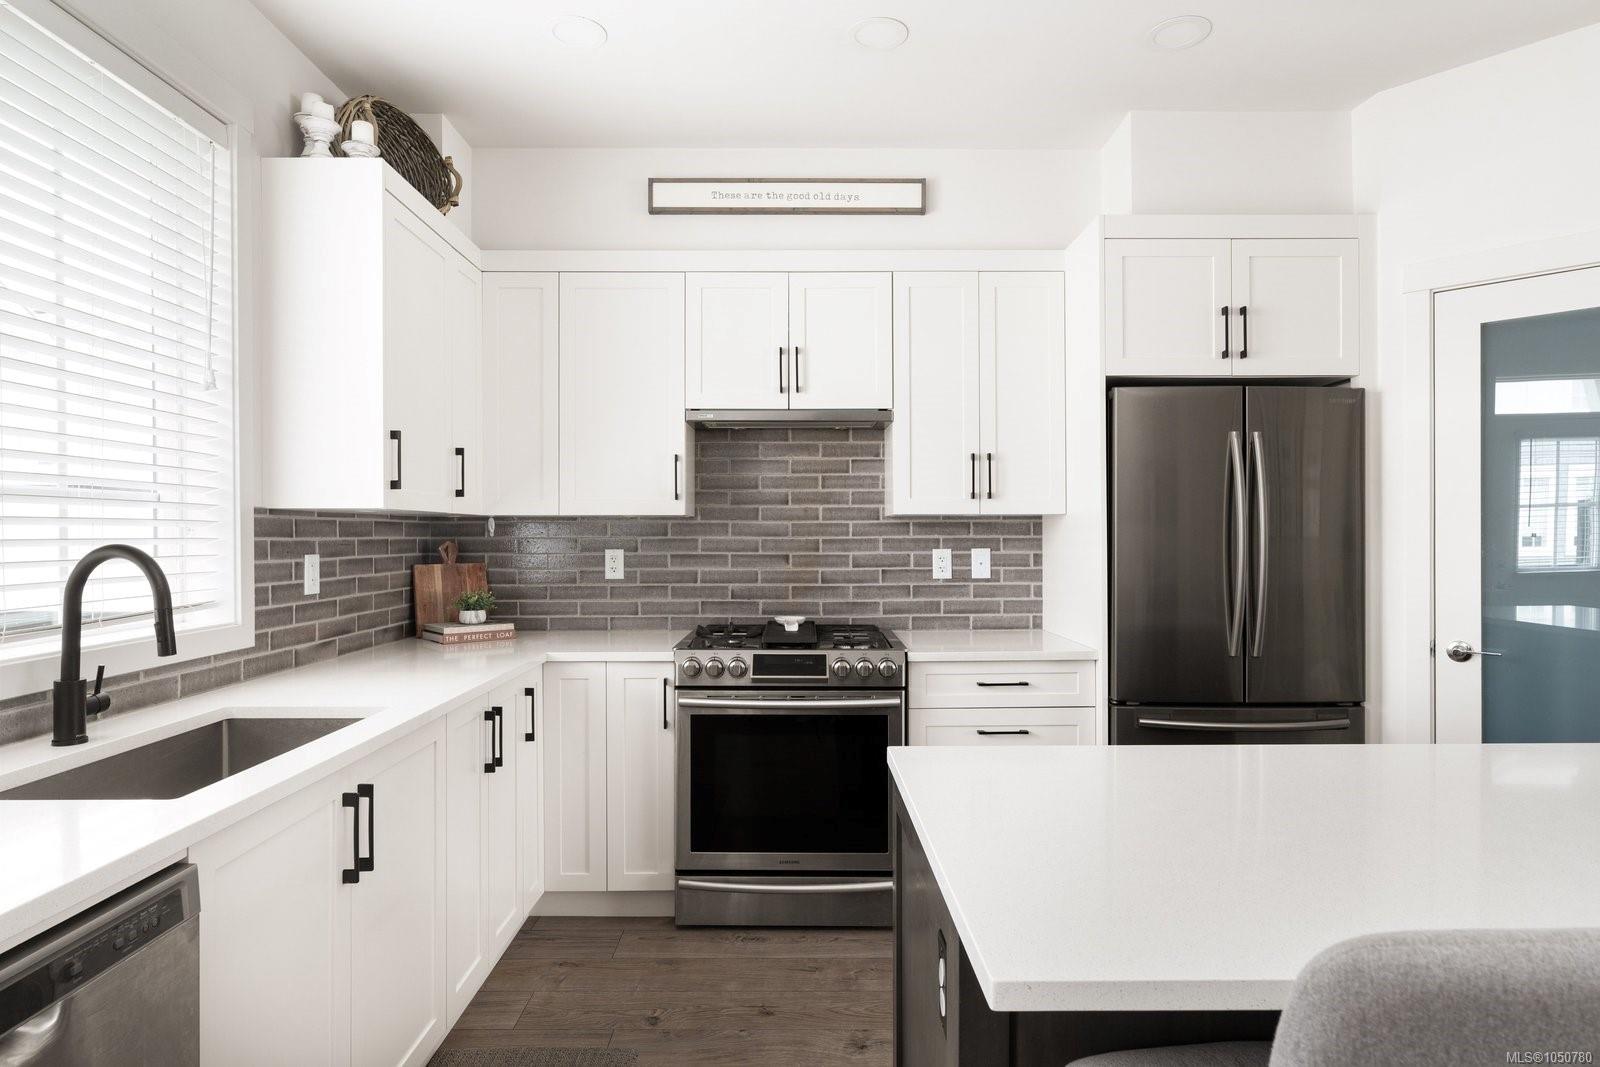
Bright white kitchen with a large island, gray tile backsplash, and stainless steel appliances.
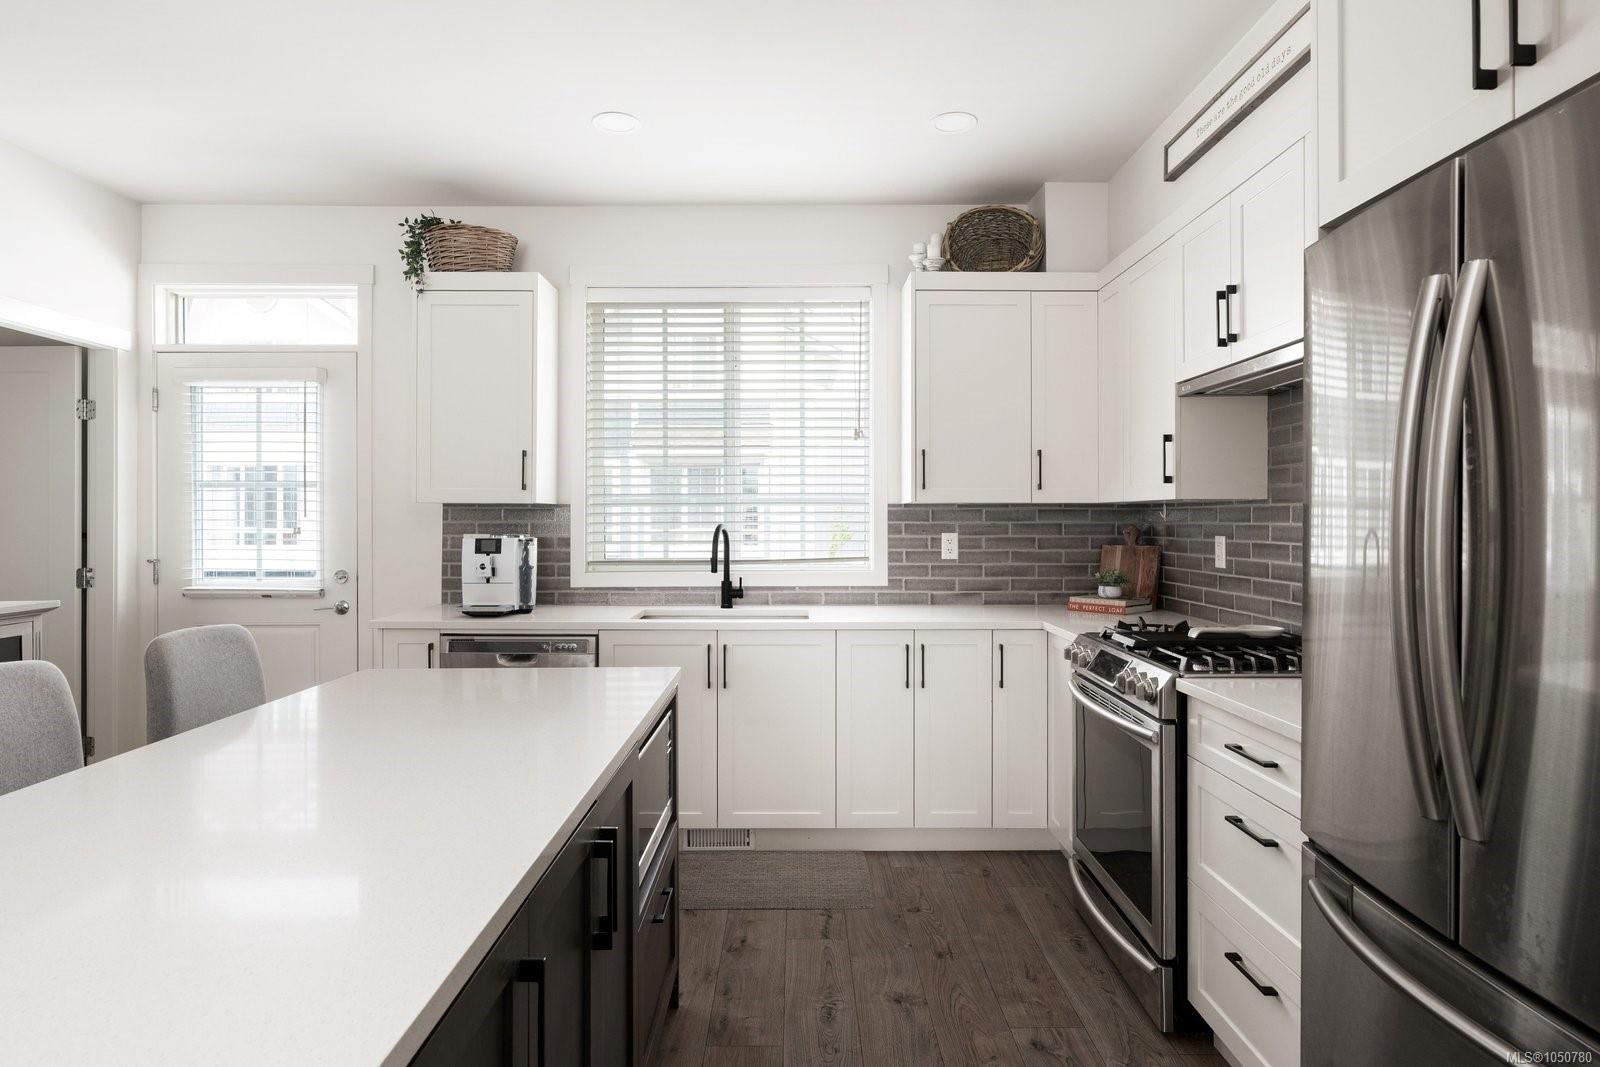
Bright kitchen with white cabinets, gray tile backsplash, stainless steel appliances, and a large island.
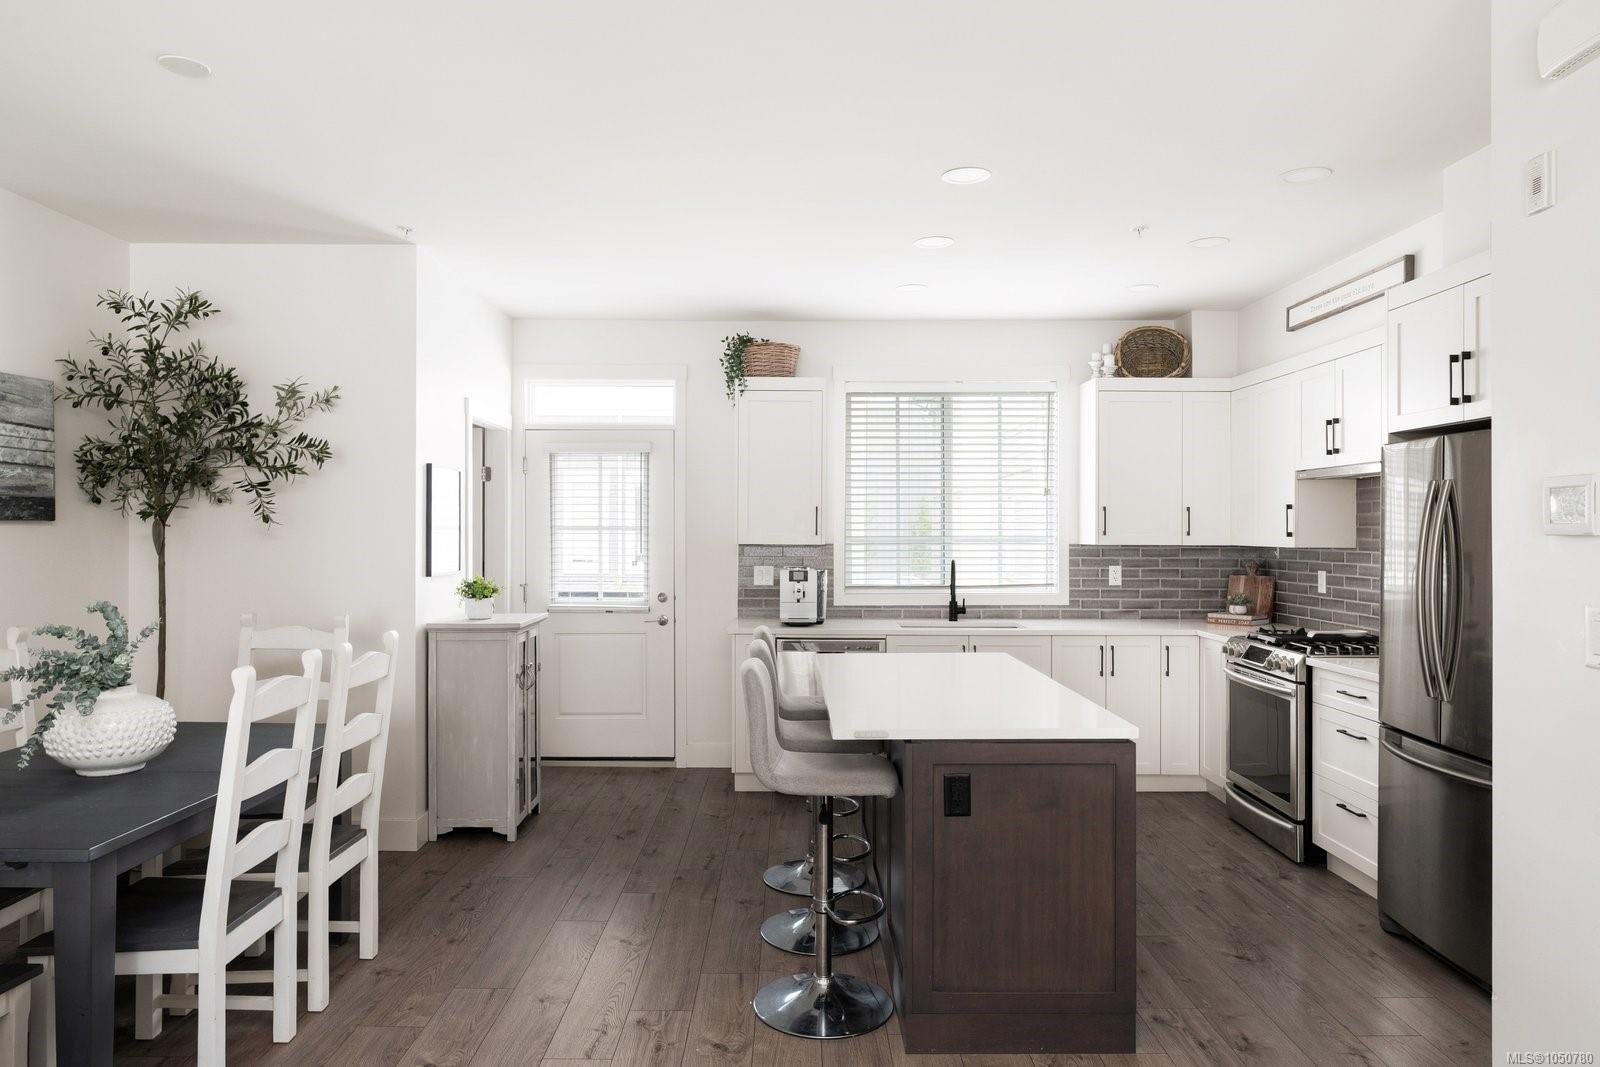
Modern kitchen with white cabinets, gray brick backsplash, stainless appliances, and a large island with three stools.
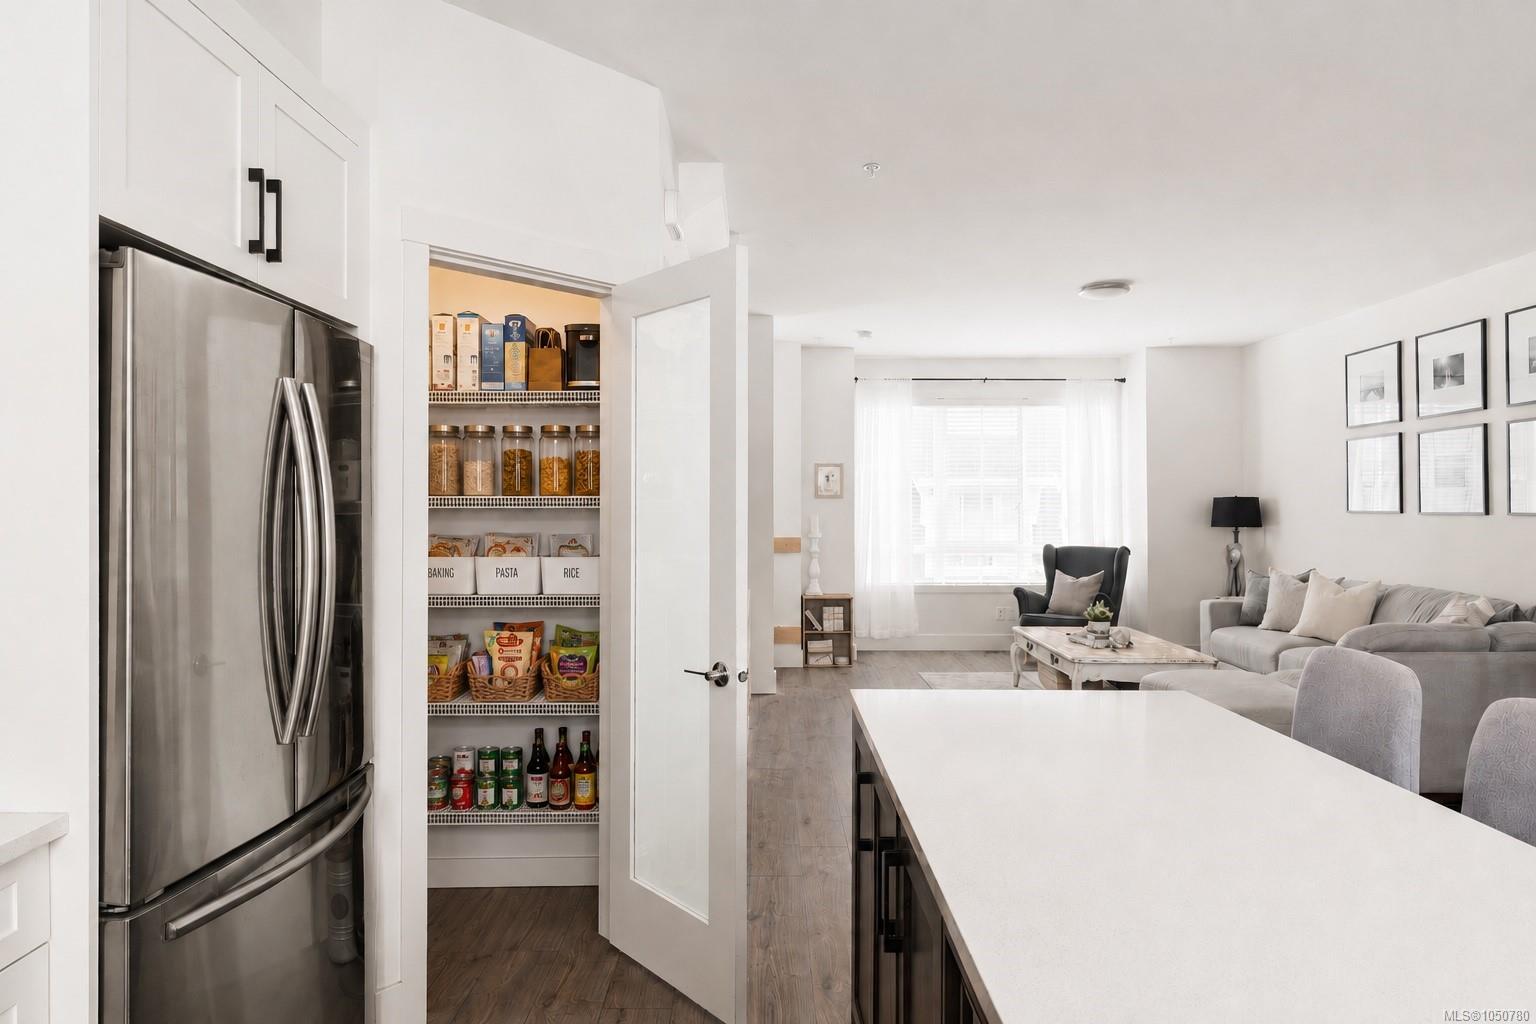
Bright kitchen with a large white island, stocked open pantry, and stainless-steel refrigerator beside the living room.
Open-plan living and dining area with a large island, neutral furnishings, and wood-look flooring.
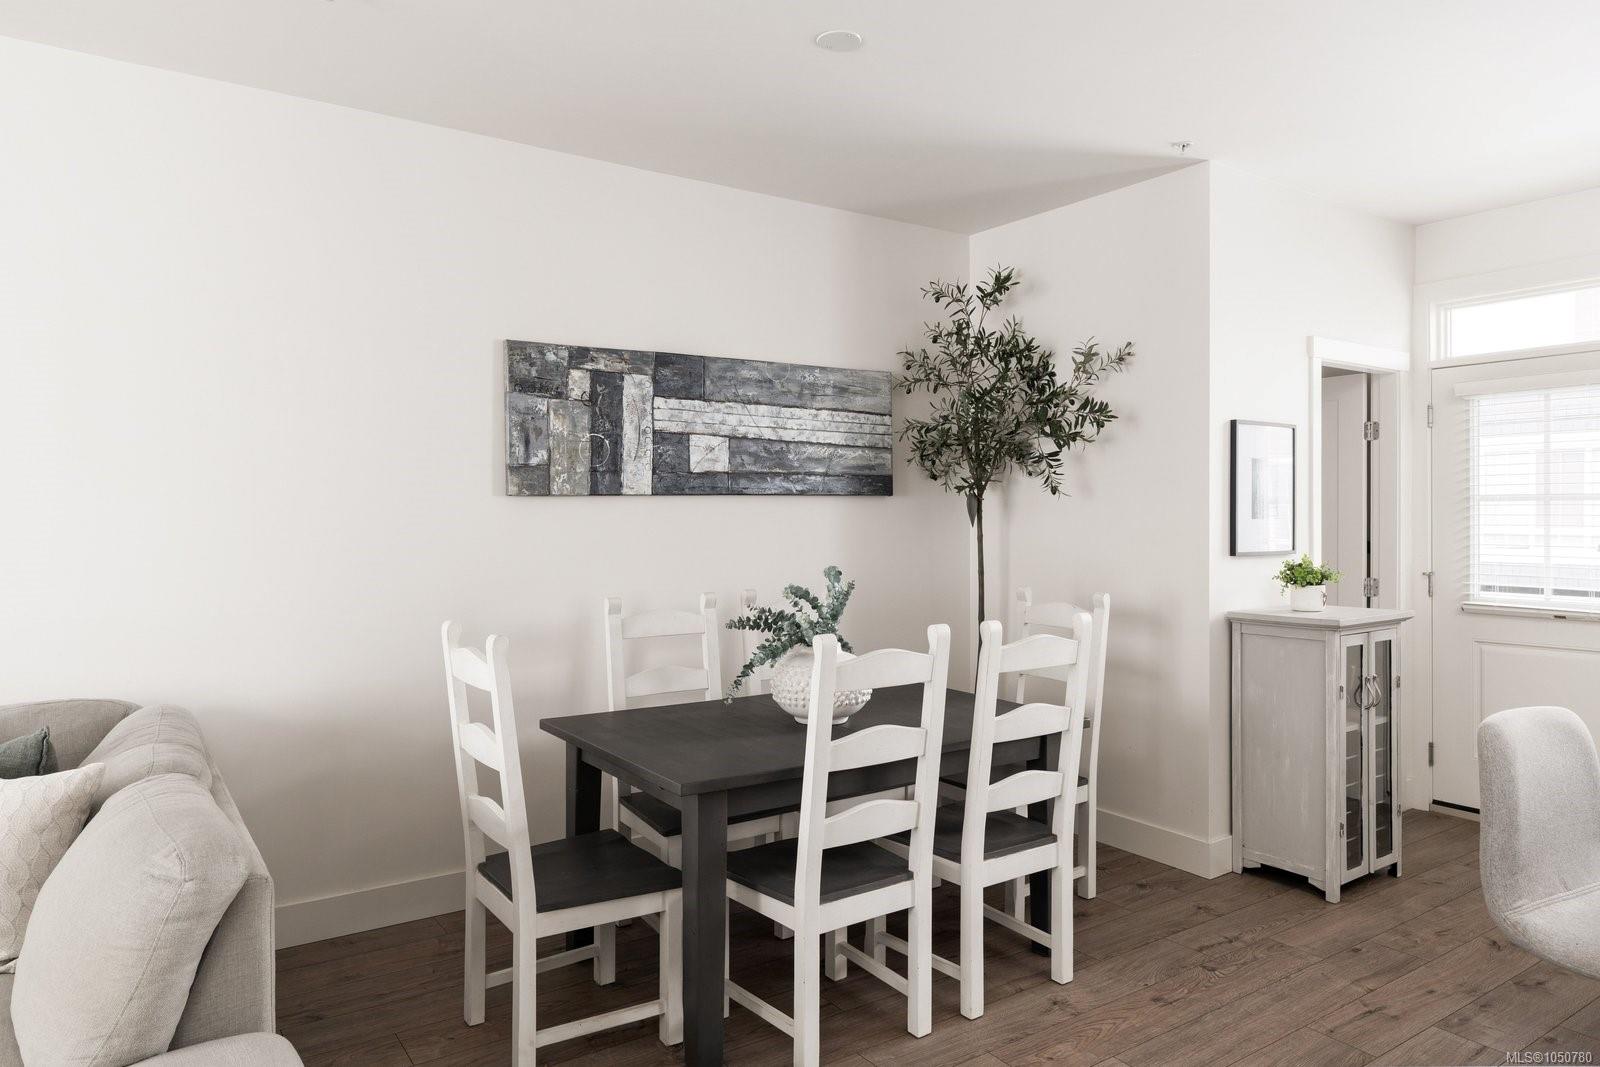
Dining area with a dark table, white chairs, abstract wall art, and adjoining light sofa.
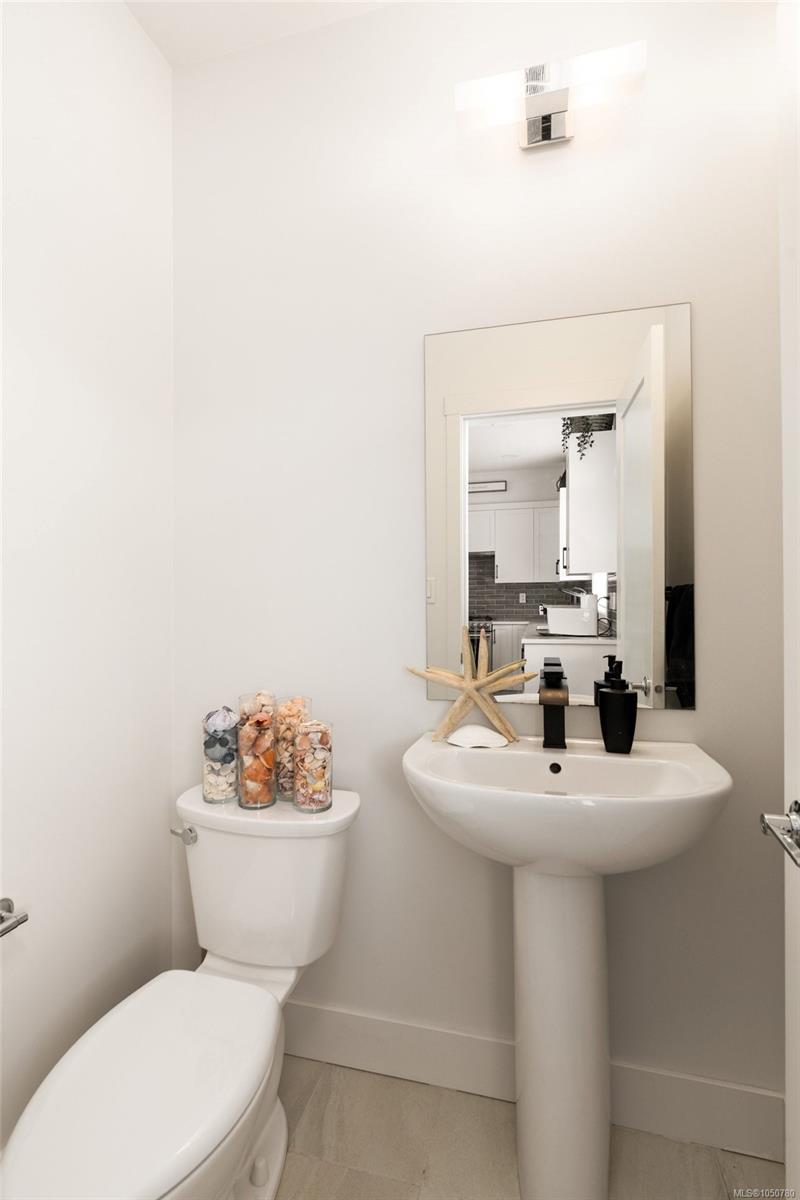
Powder room with a white toilet, pedestal sink, and mirror reflecting the kitchen.
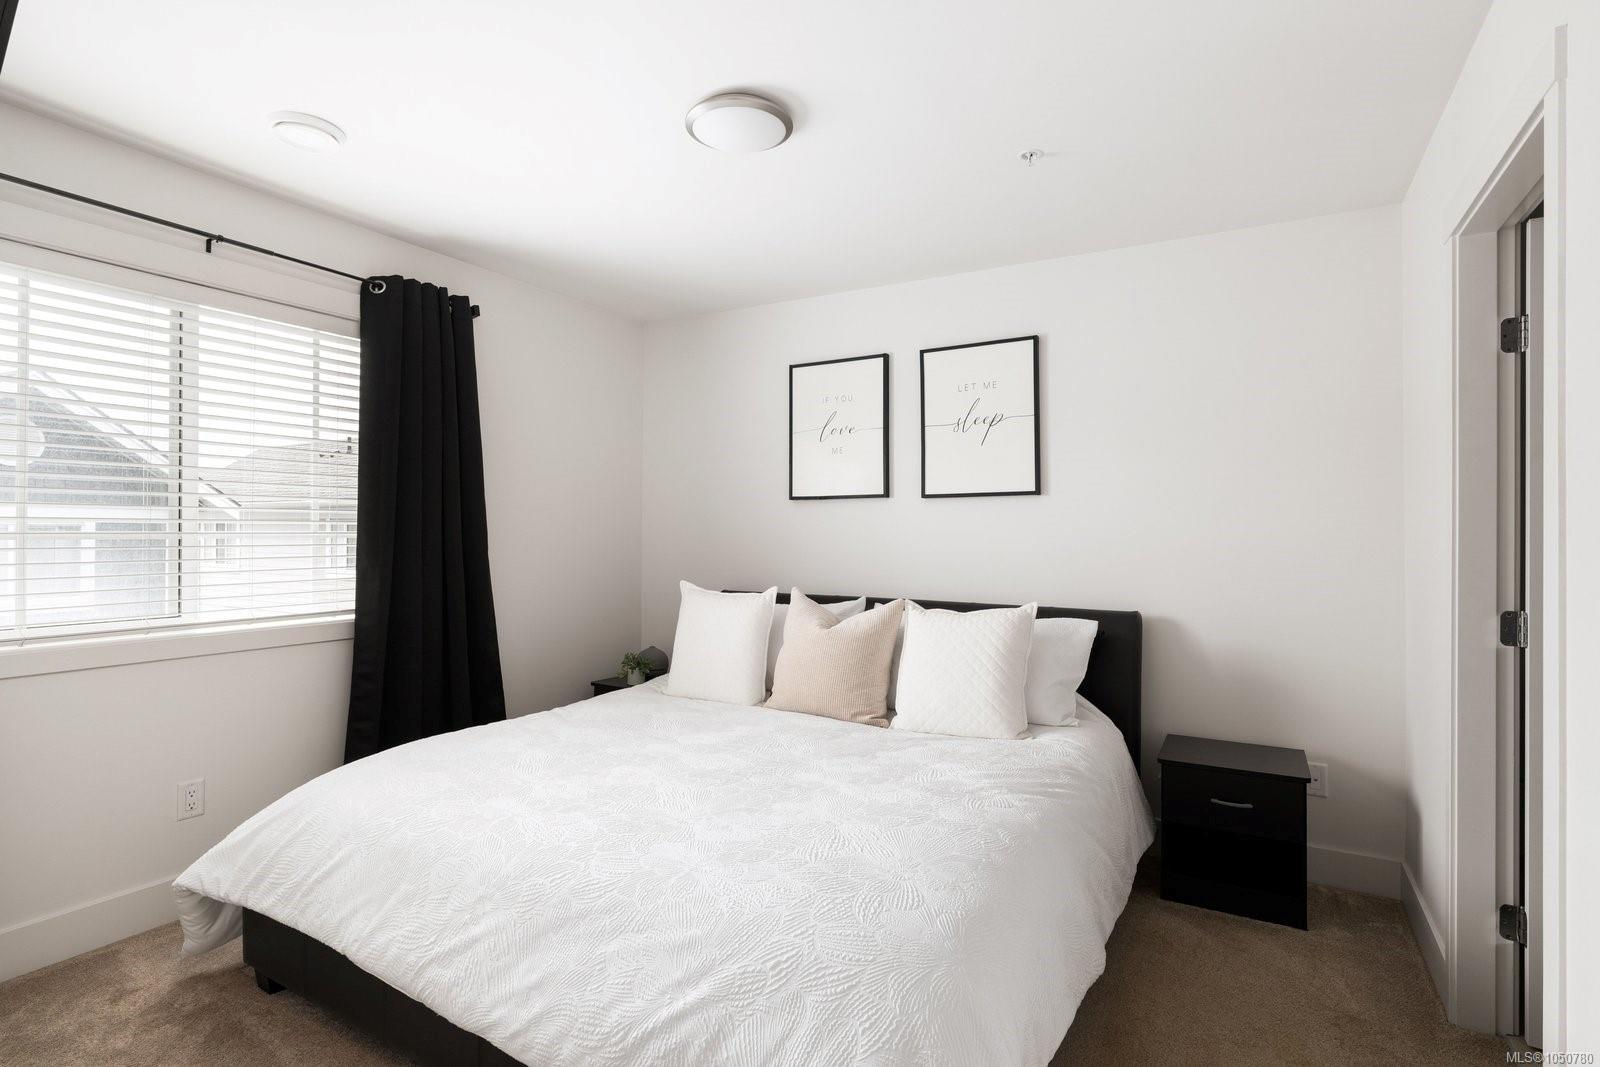
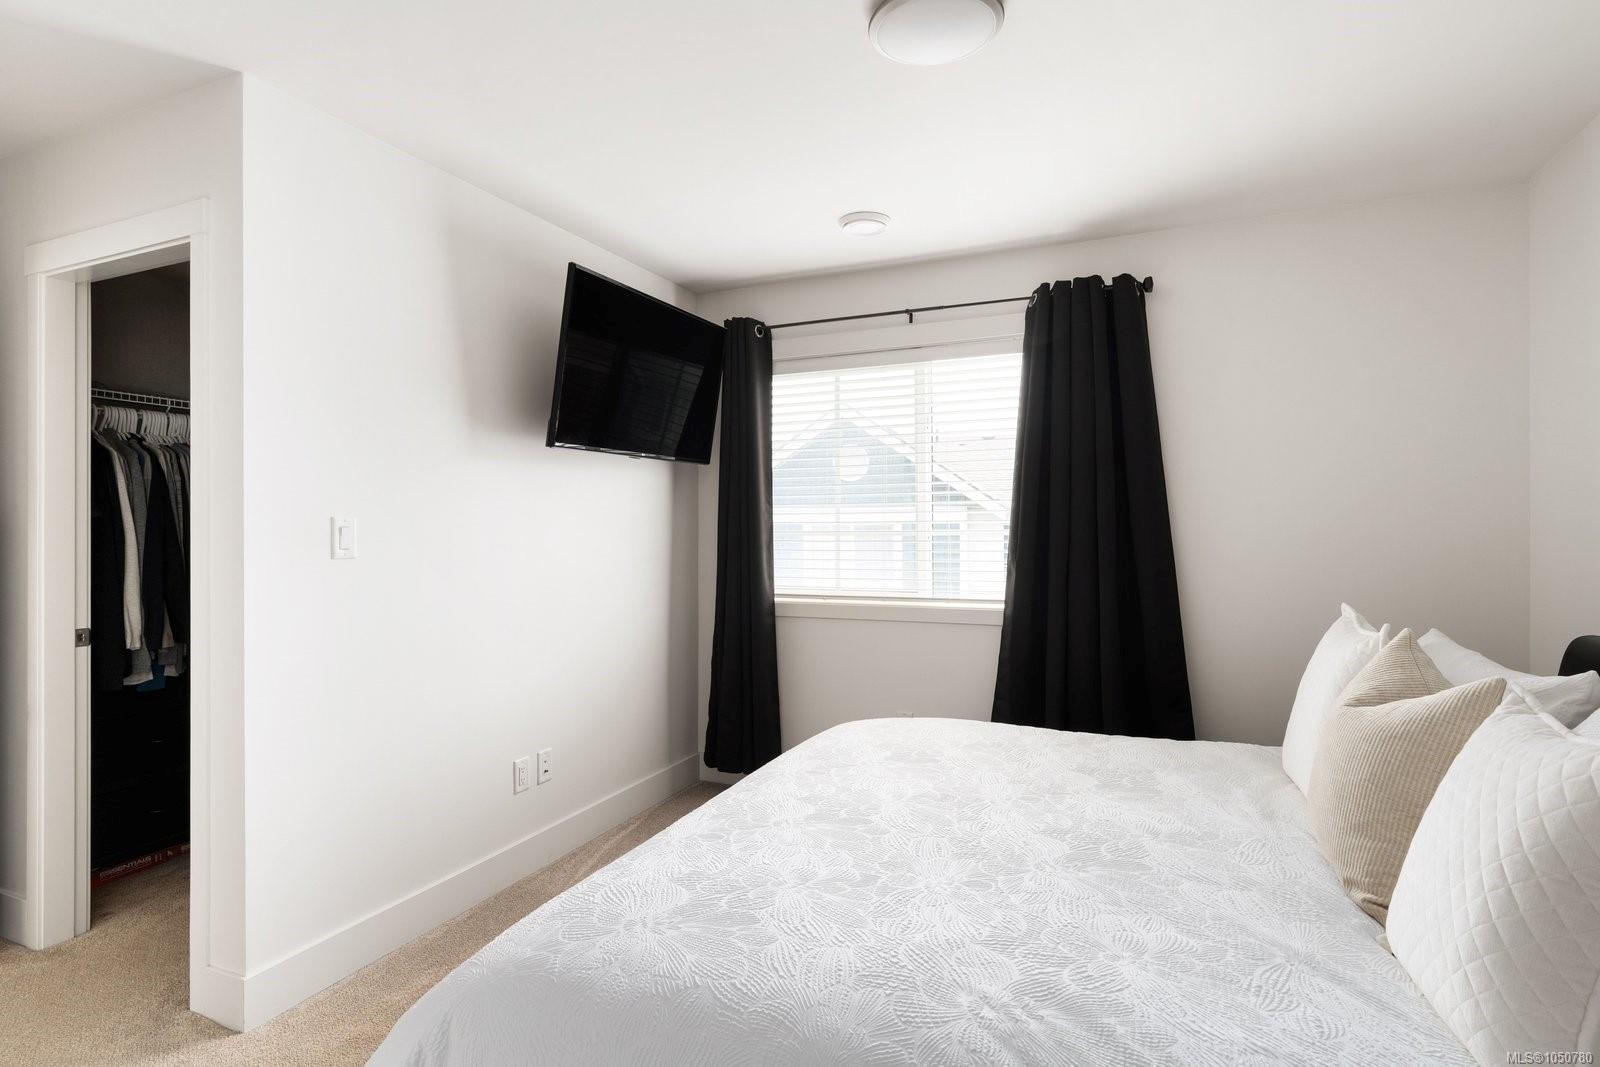
Staged bedroom with a white bed, black headboard, and window with blinds and dark curtains.
Bright bedroom with a white quilted bed, black curtains, and a wall-mounted television.
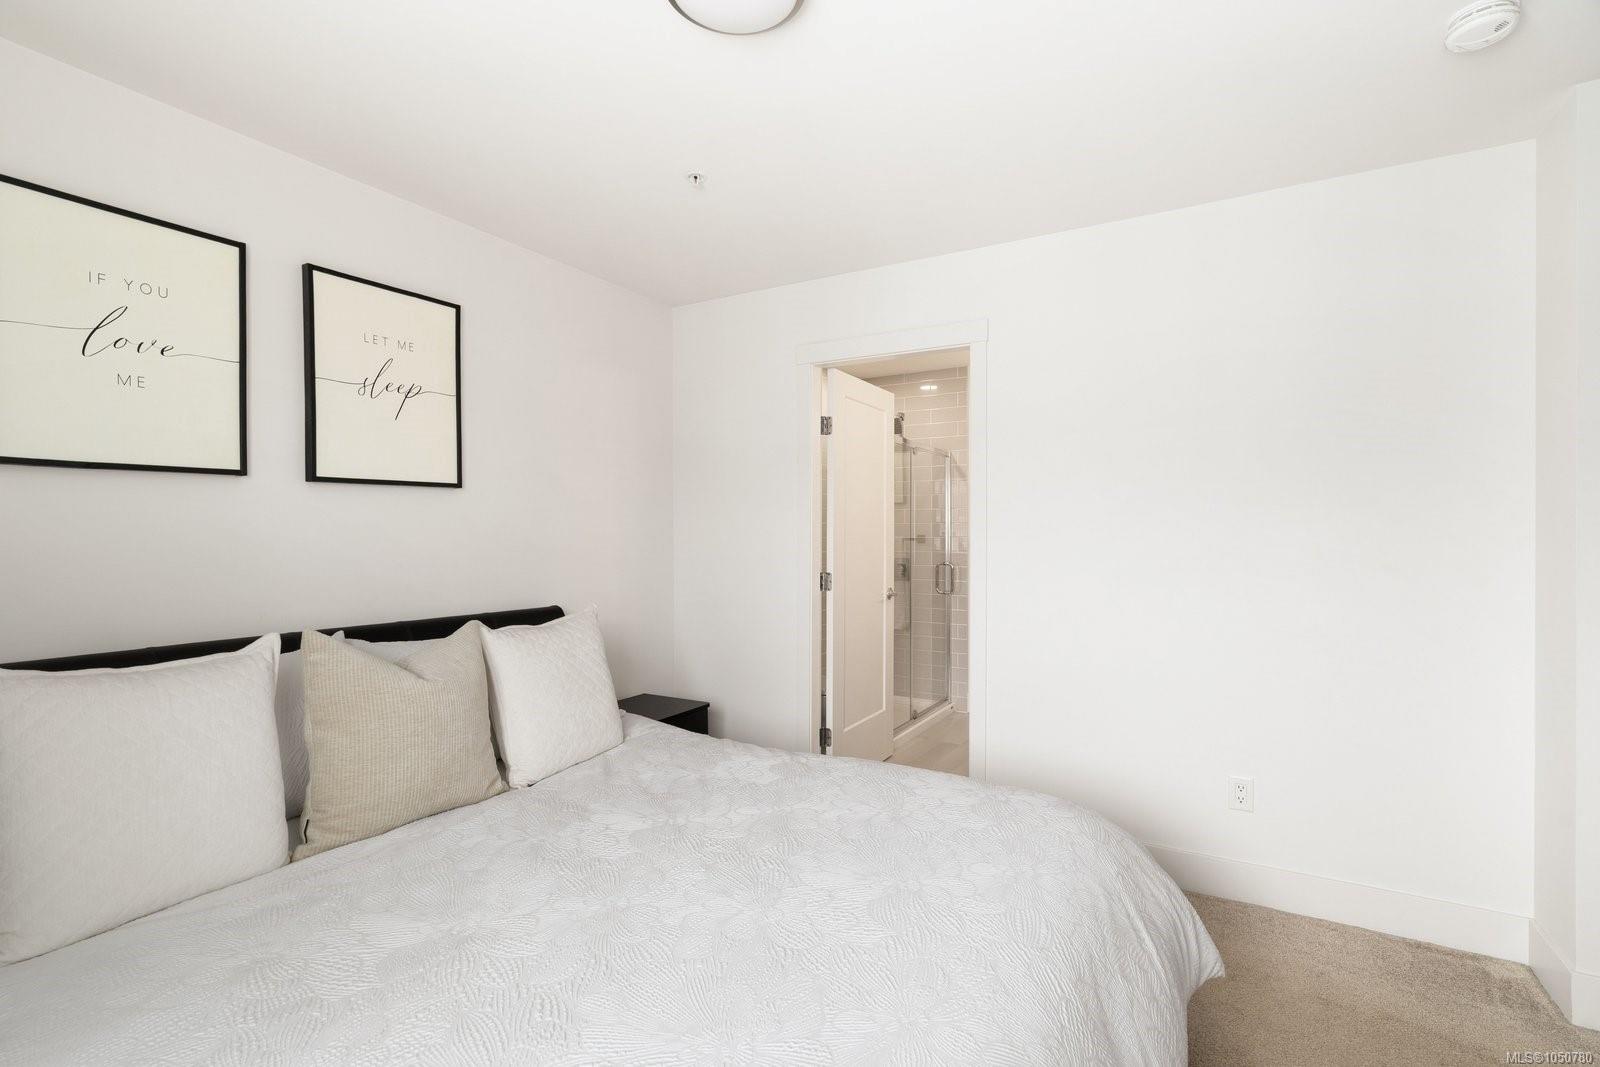
Staged bedroom with a white quilted bed and an open doorway to a tiled shower.
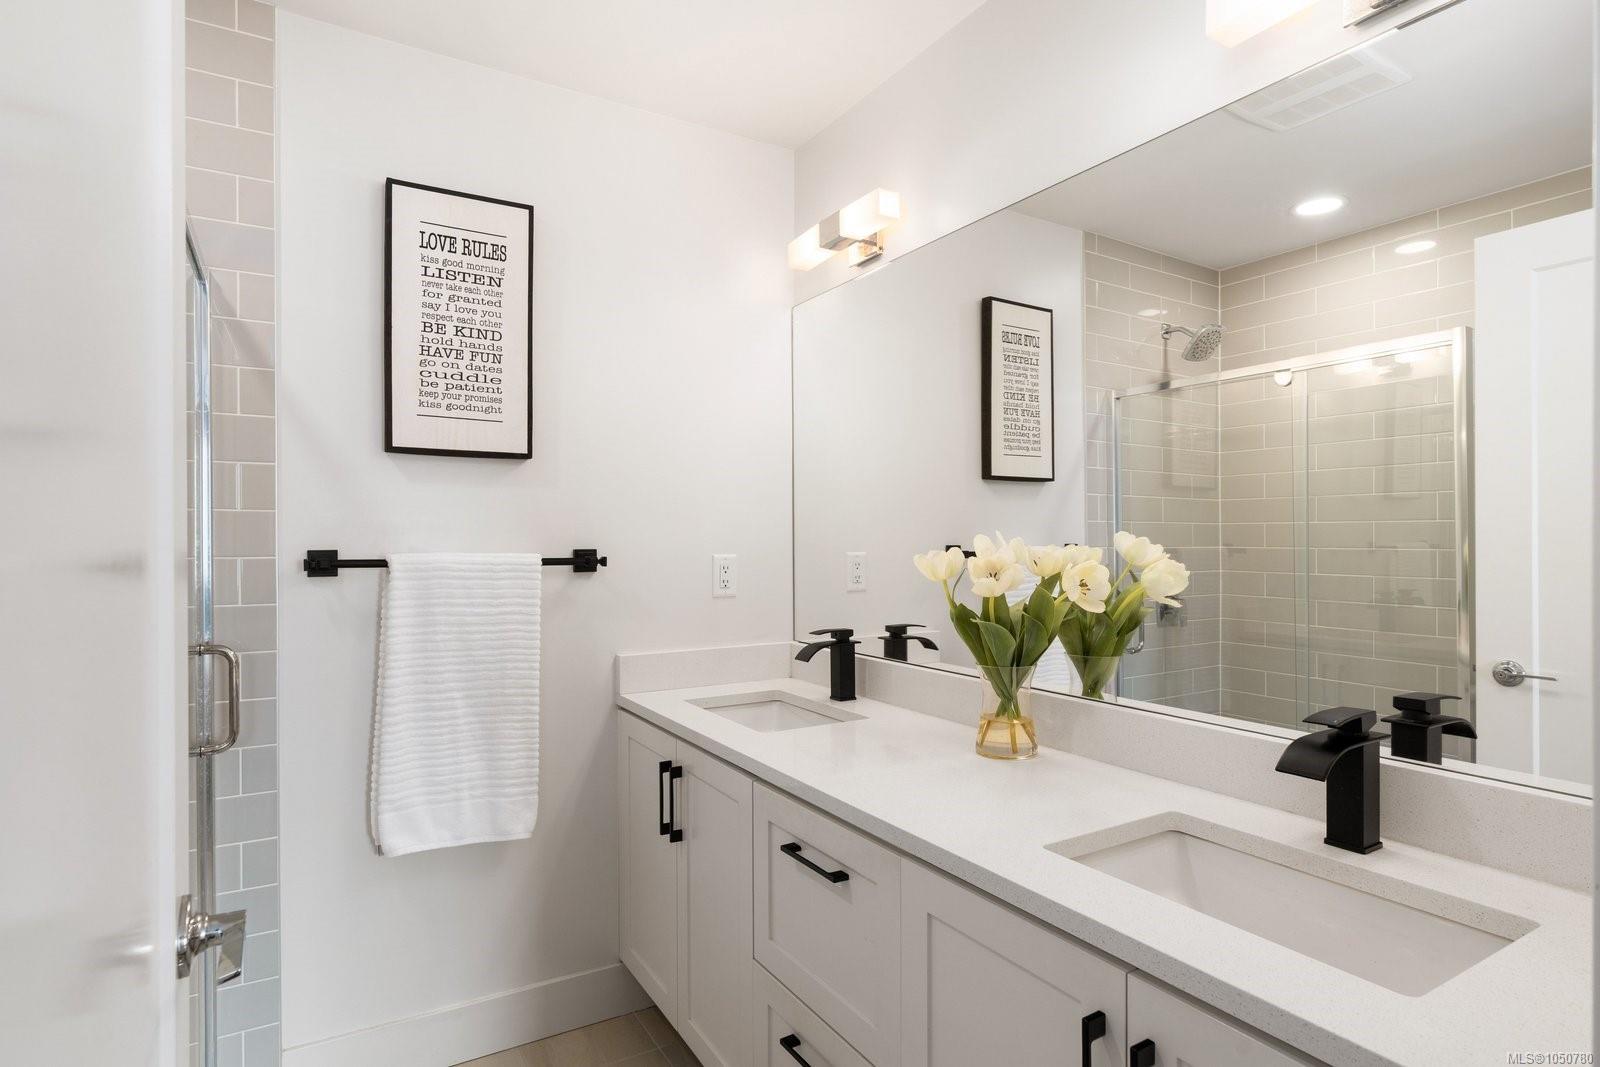
Bathroom with a double-sink vanity, black fixtures, large mirror, and gray-tiled glass shower.
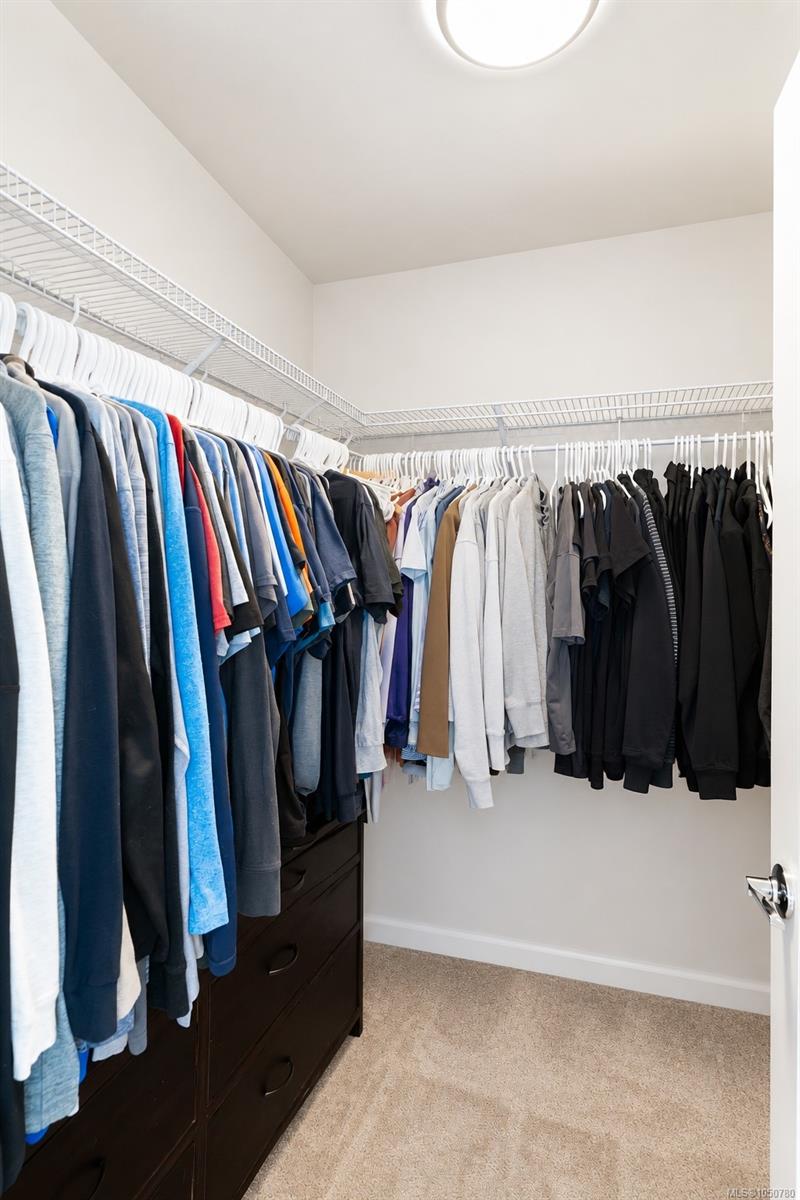
Walk-in closet with wraparound wire shelving, hanging clothes, and a dark wooden dresser.
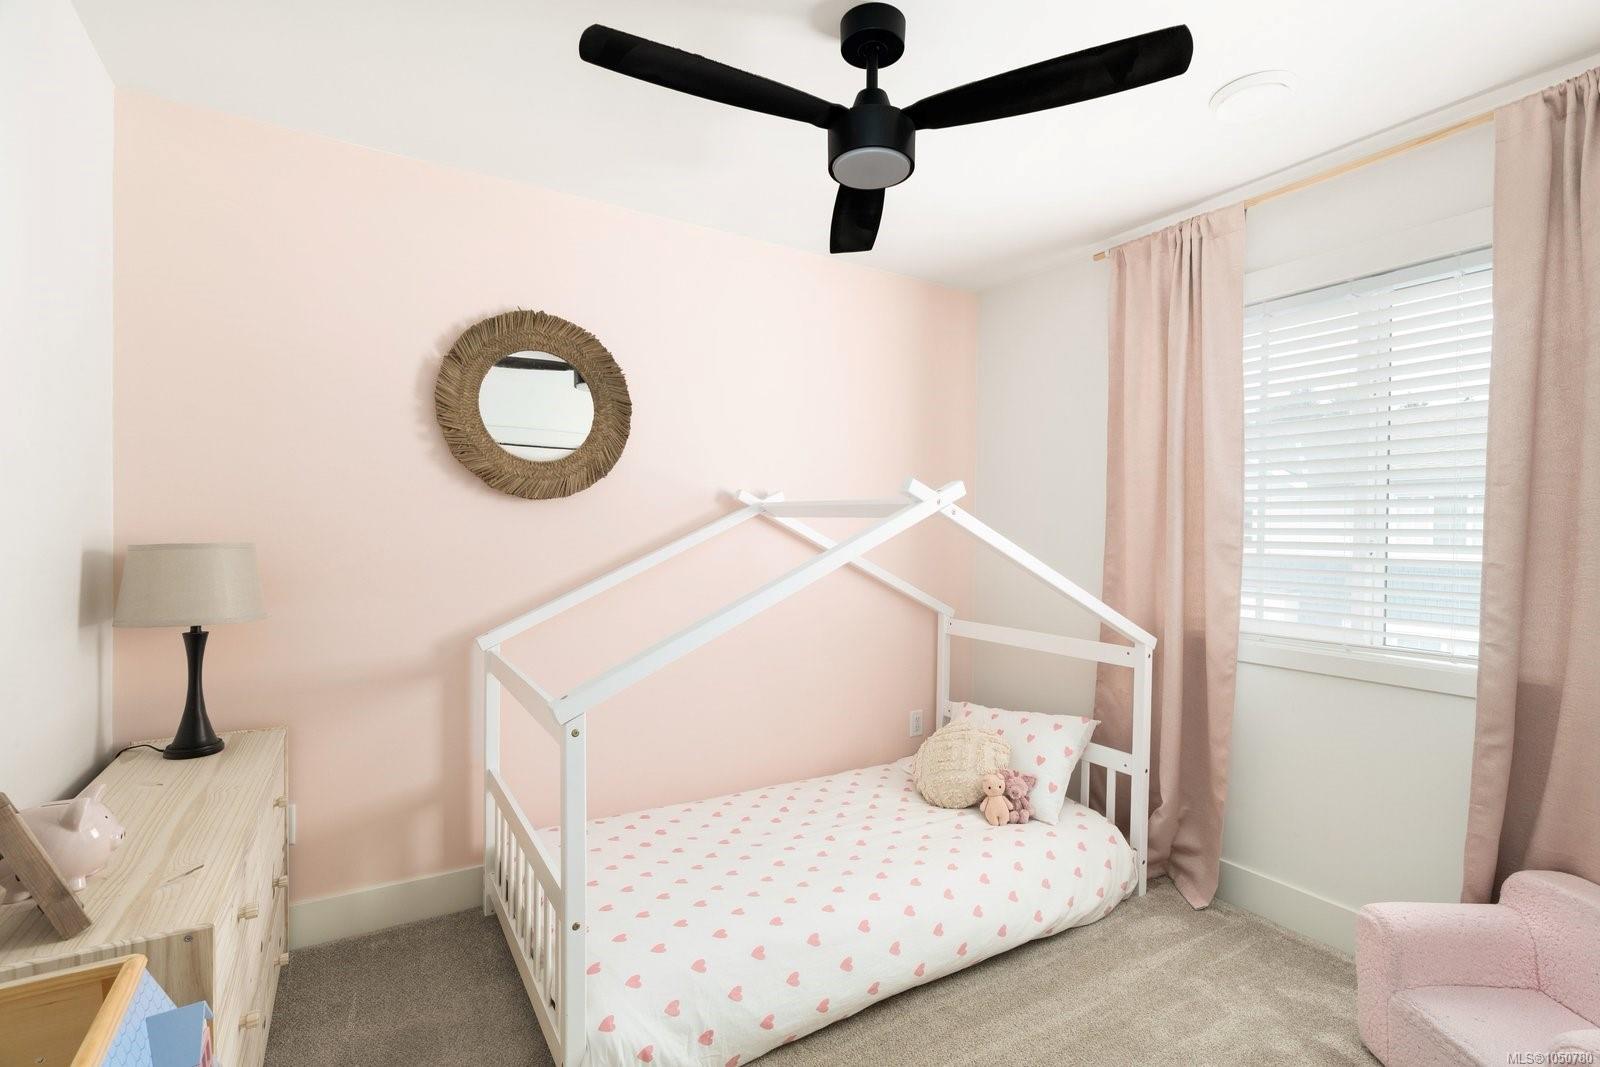
Bedroom with a white house-frame bed, heart-patterned bedding, and pale pink walls.
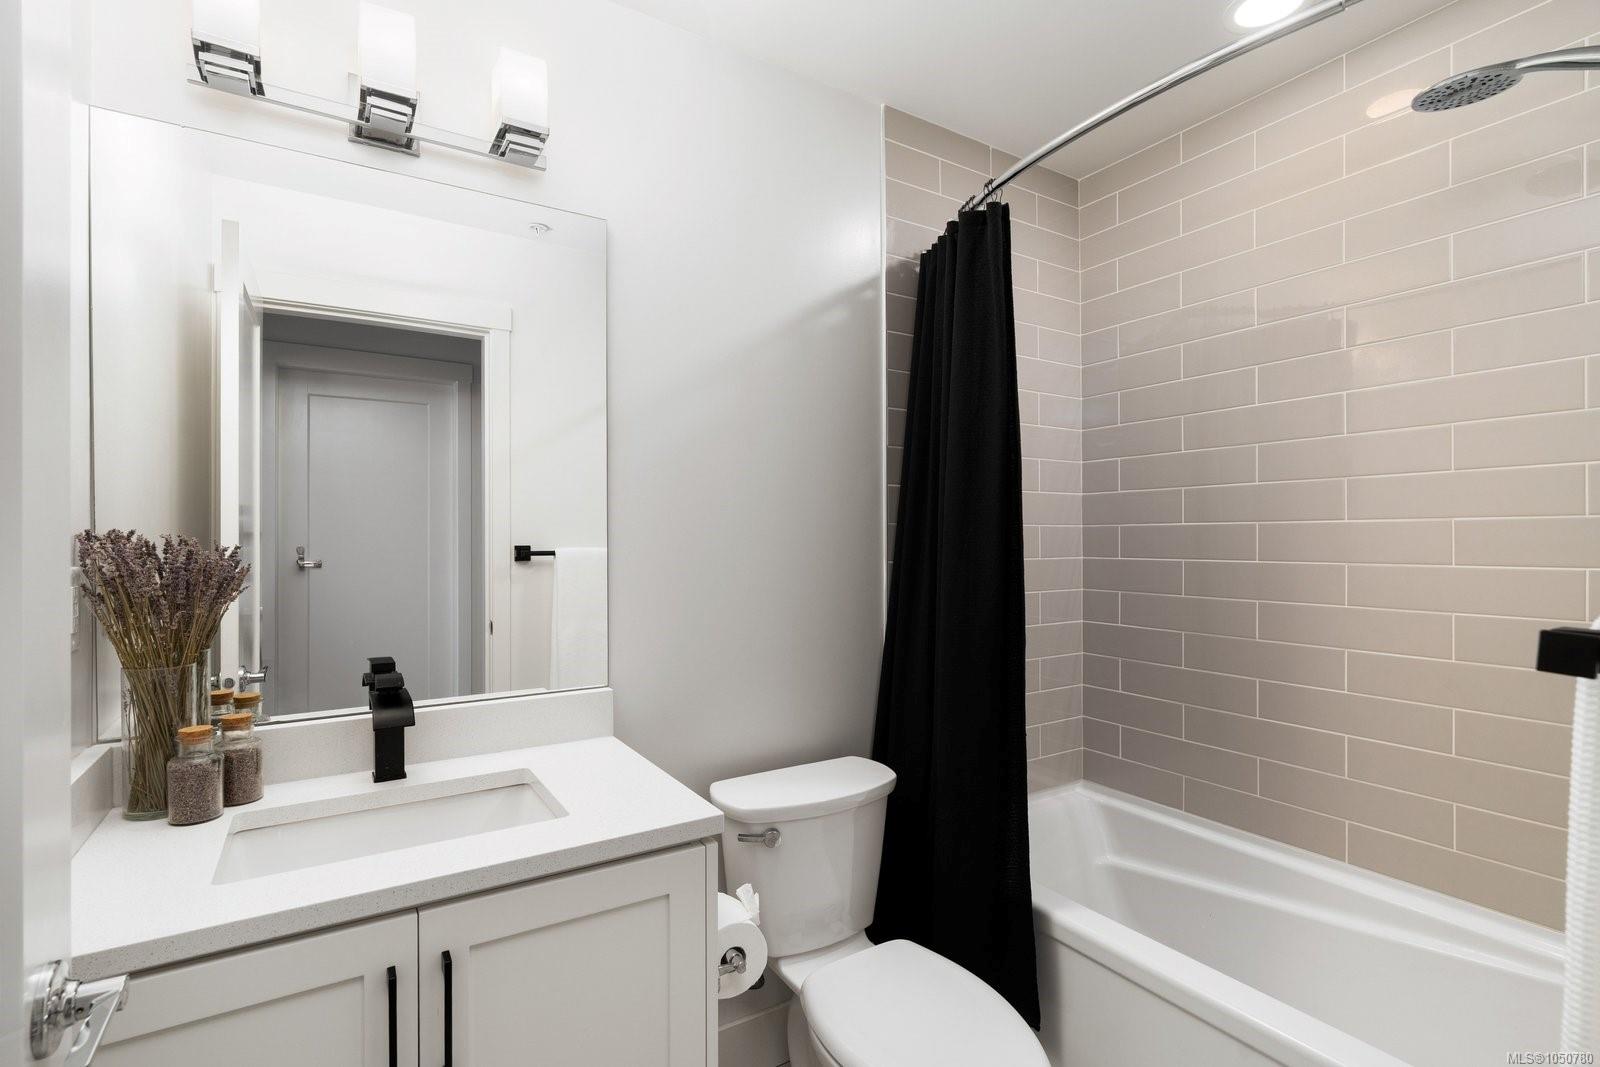
Bathroom with a white vanity, toilet, and beige-tiled tub behind a black shower curtain.
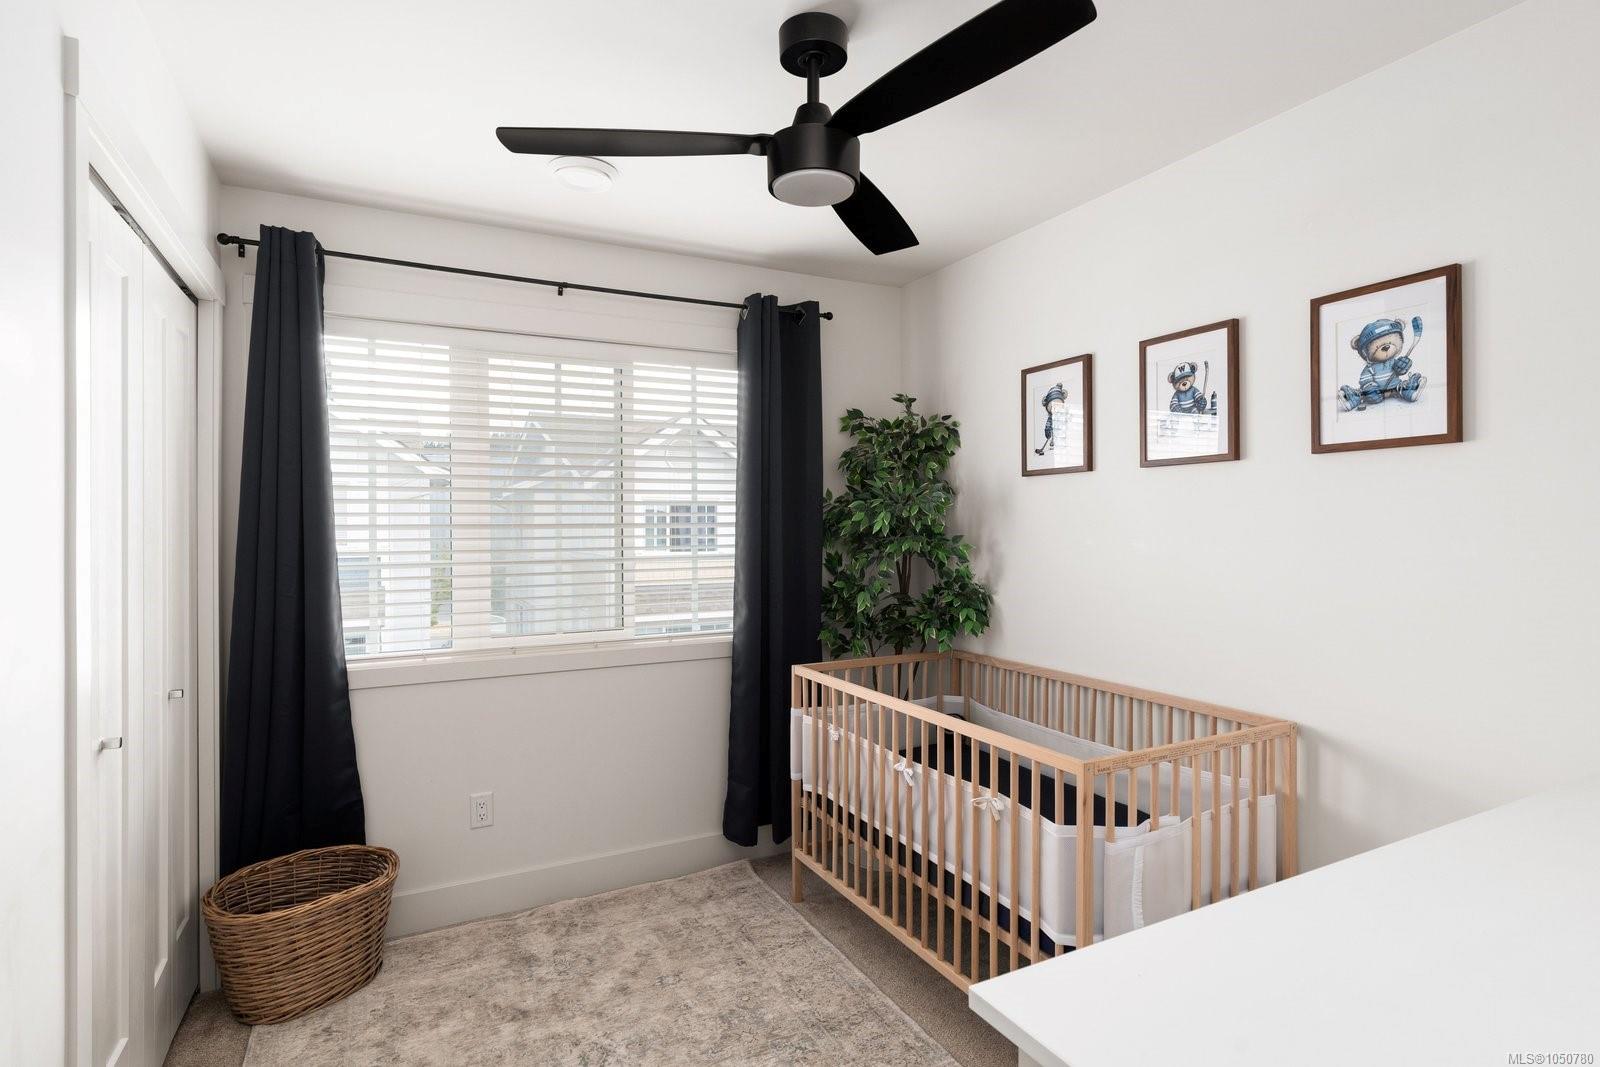
Nursery with a light wood crib, wide window, dark curtains, and framed bear prints.
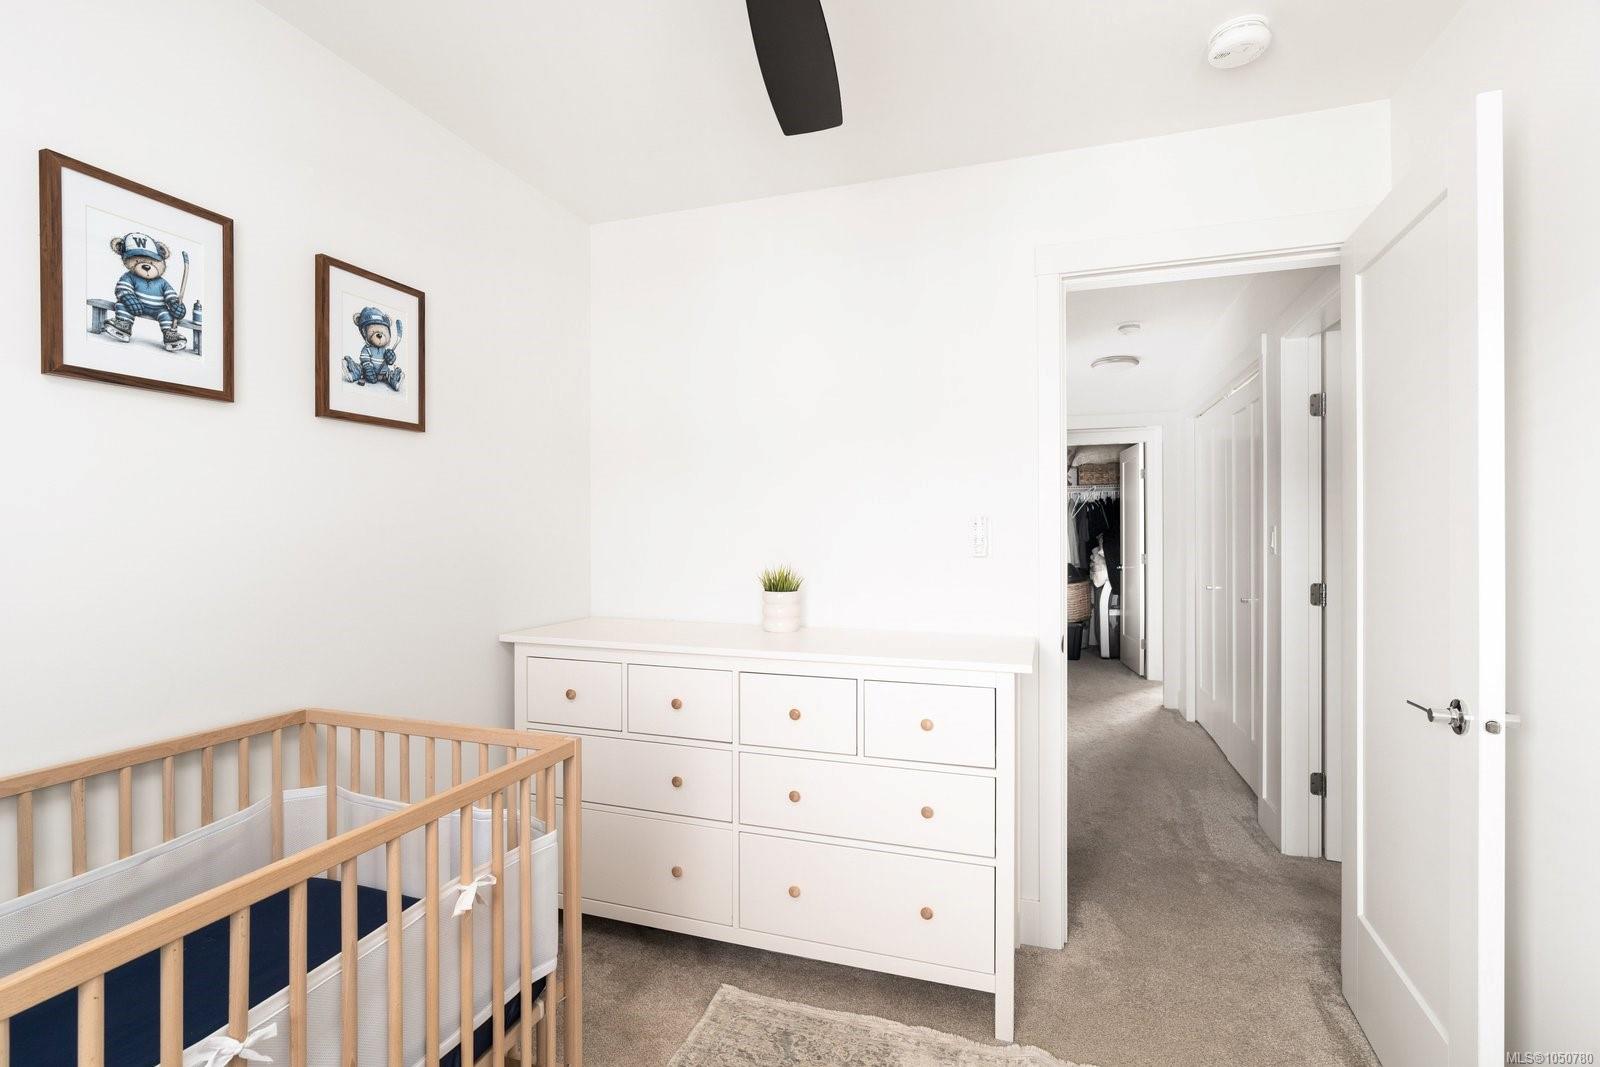
Nursery with a wooden crib, white dresser, framed bear prints, and doorway to hallway.
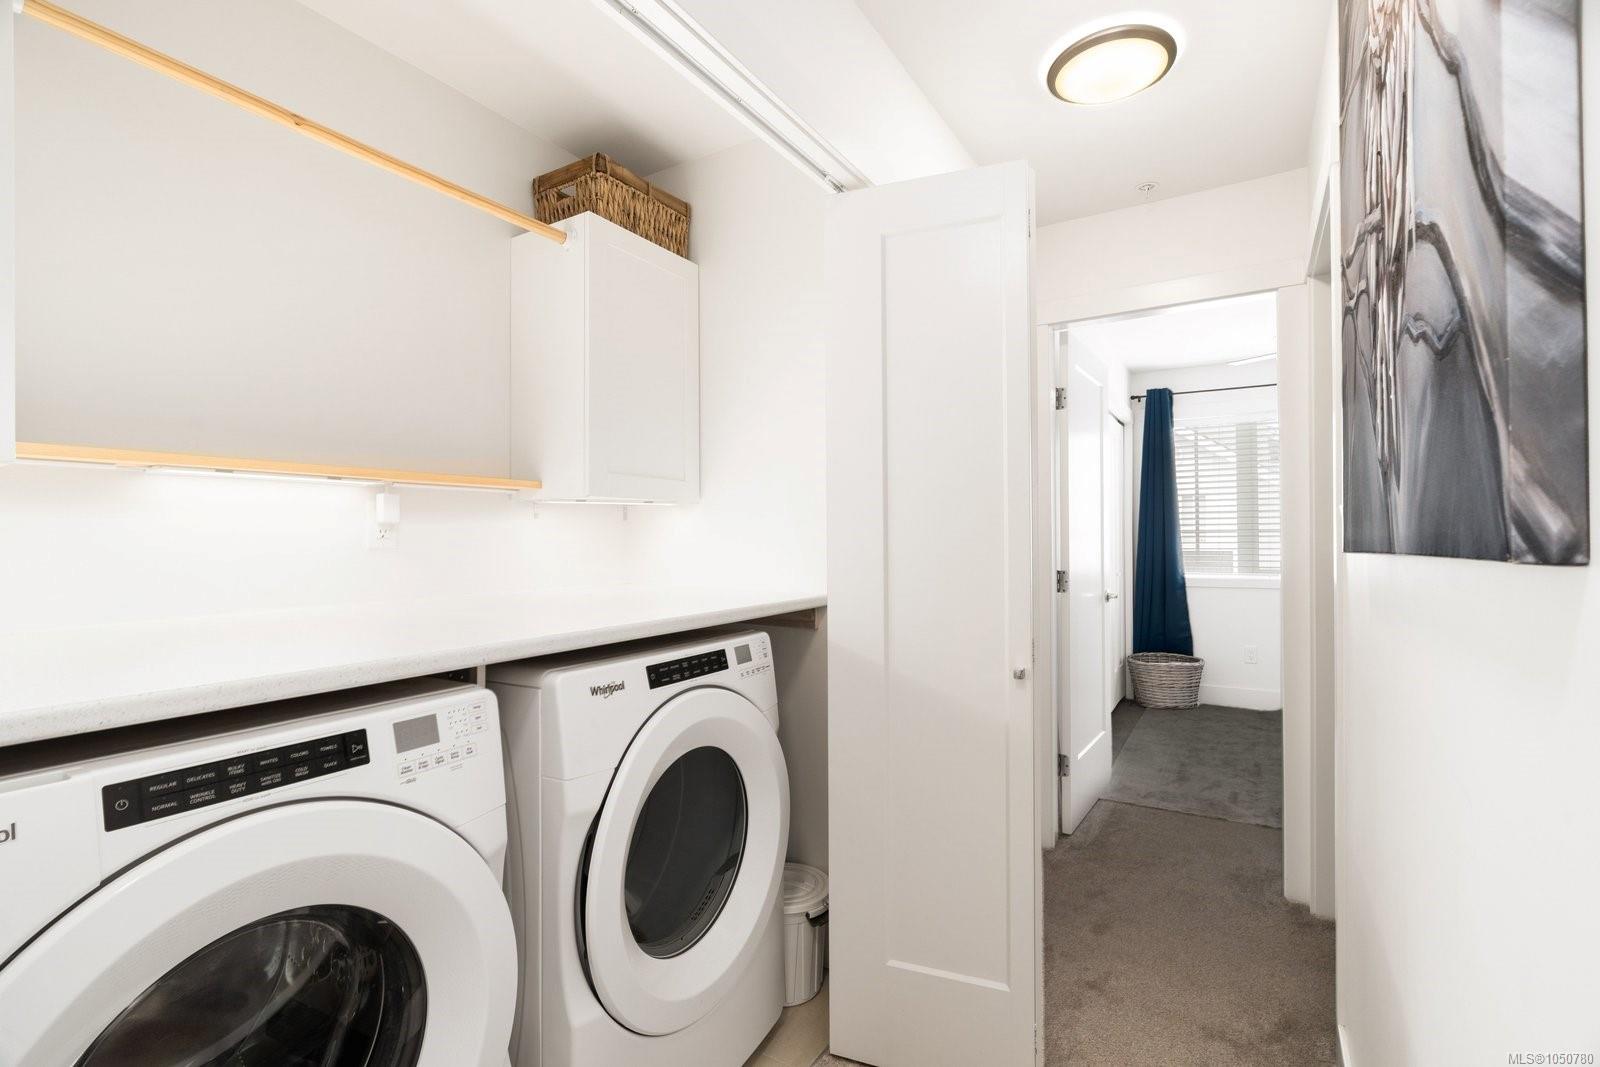
Laundry room with front-loading washer and dryer, white cabinets, and a counter.
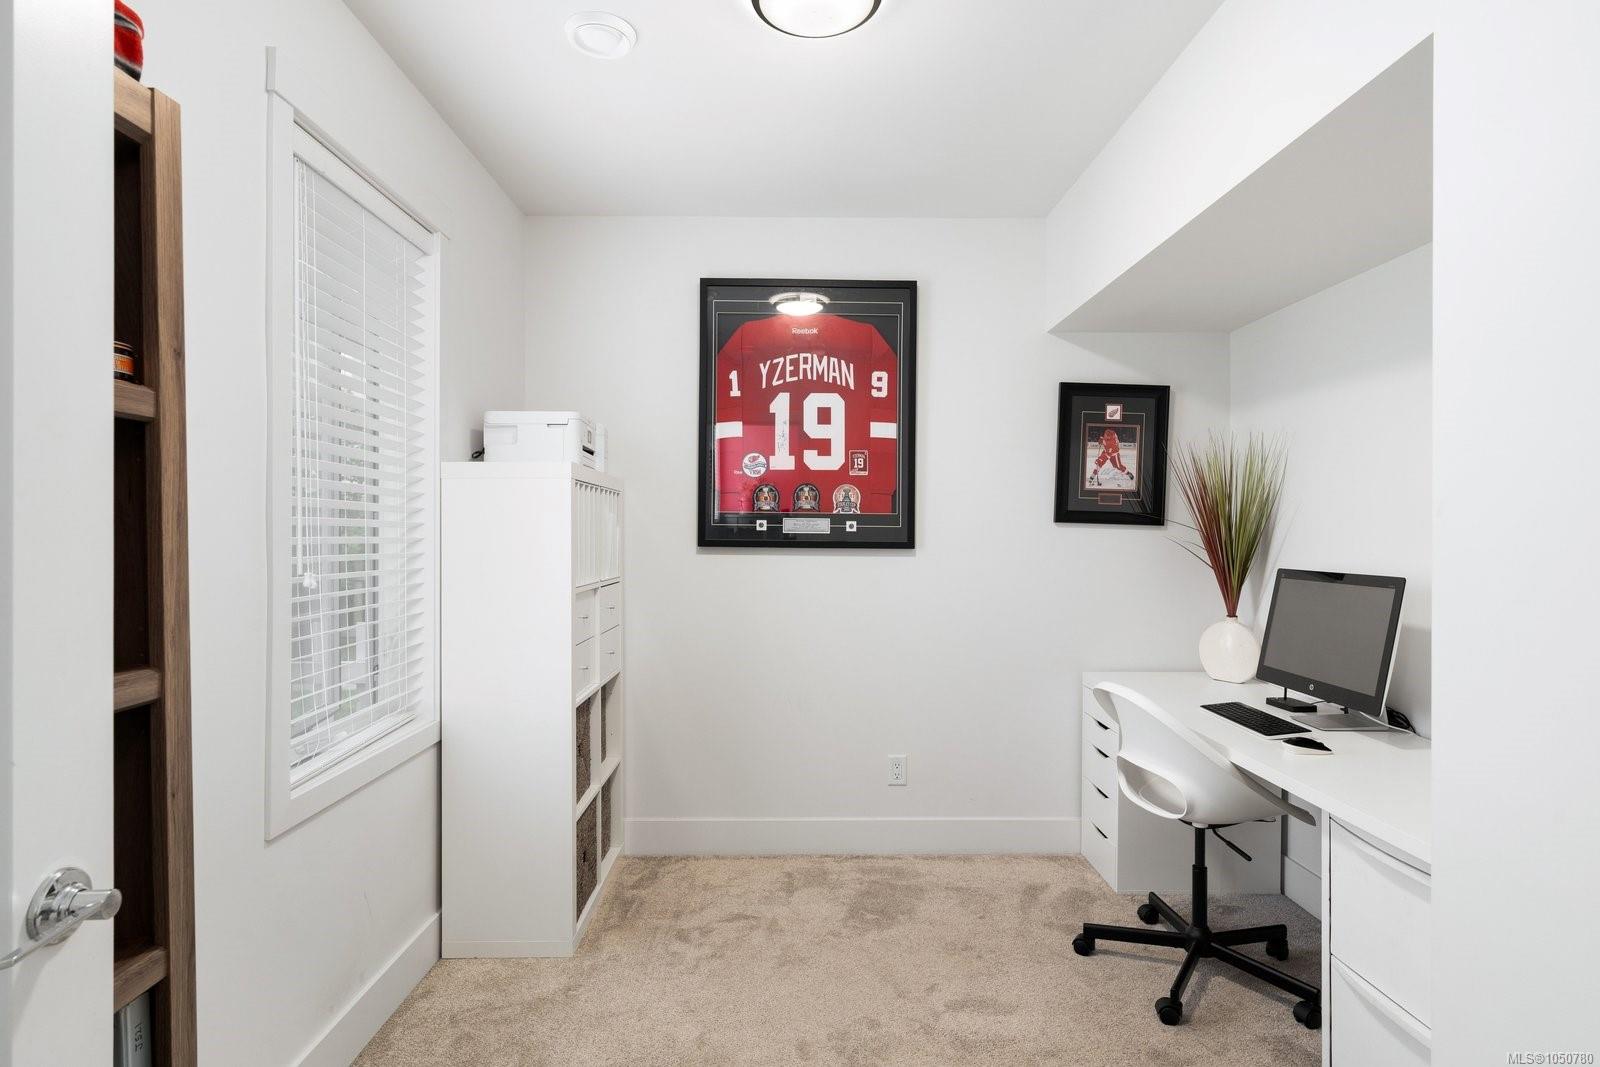
Furnished home office with a white desk and framed red Yzerman number 19 jersey.
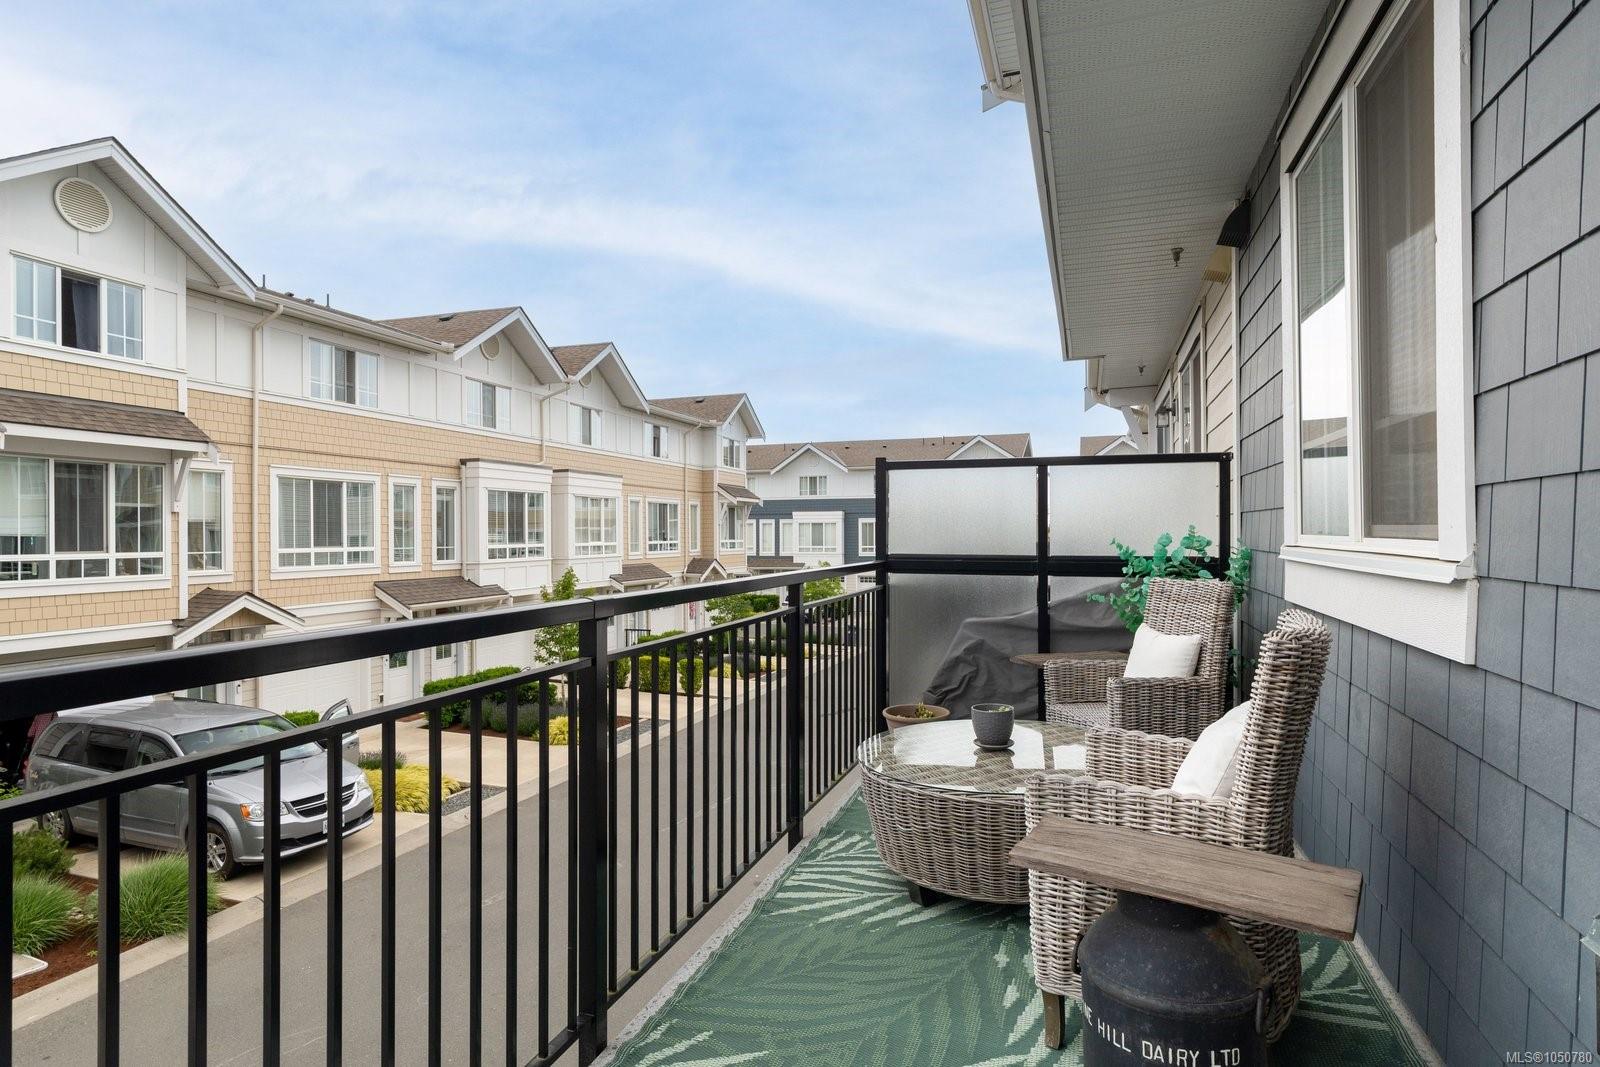
Furnished balcony overlooking neighboring townhomes, with wicker seating and a frosted privacy screen.
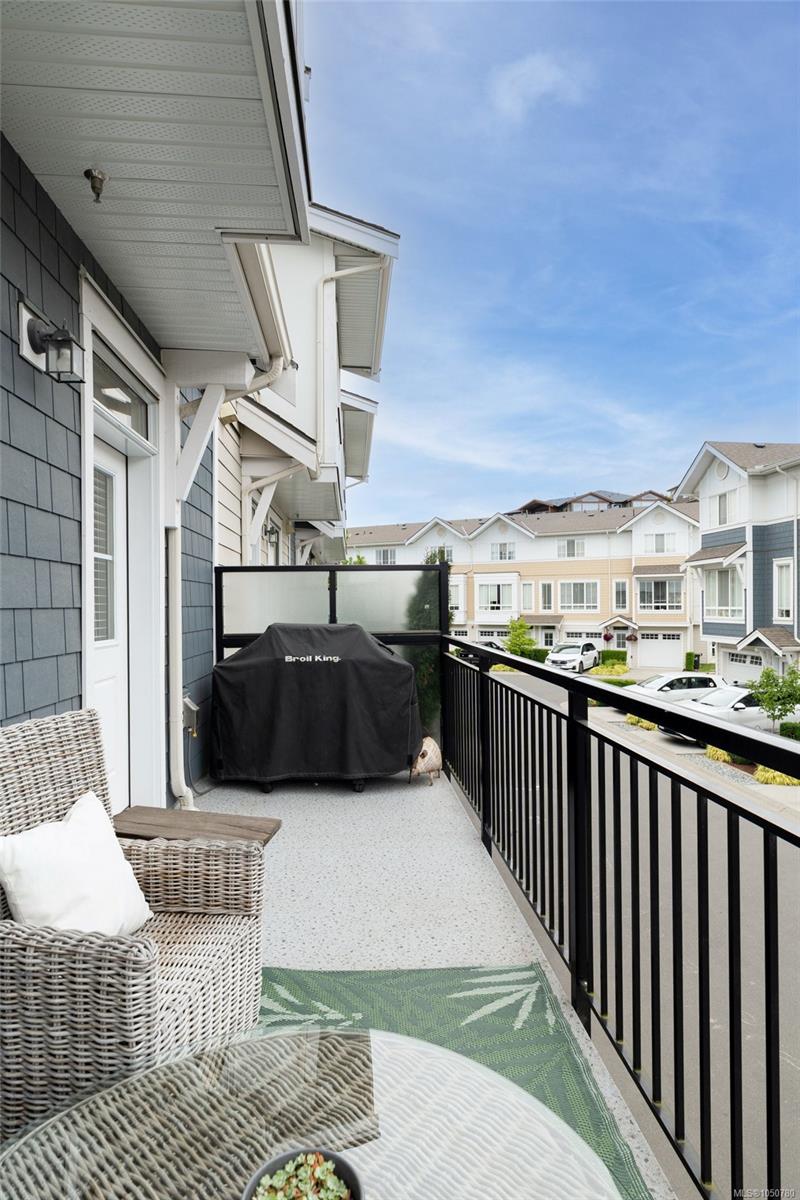
Townhouse balcony with wicker seating, a covered barbecue, and neighboring homes beyond the railing.
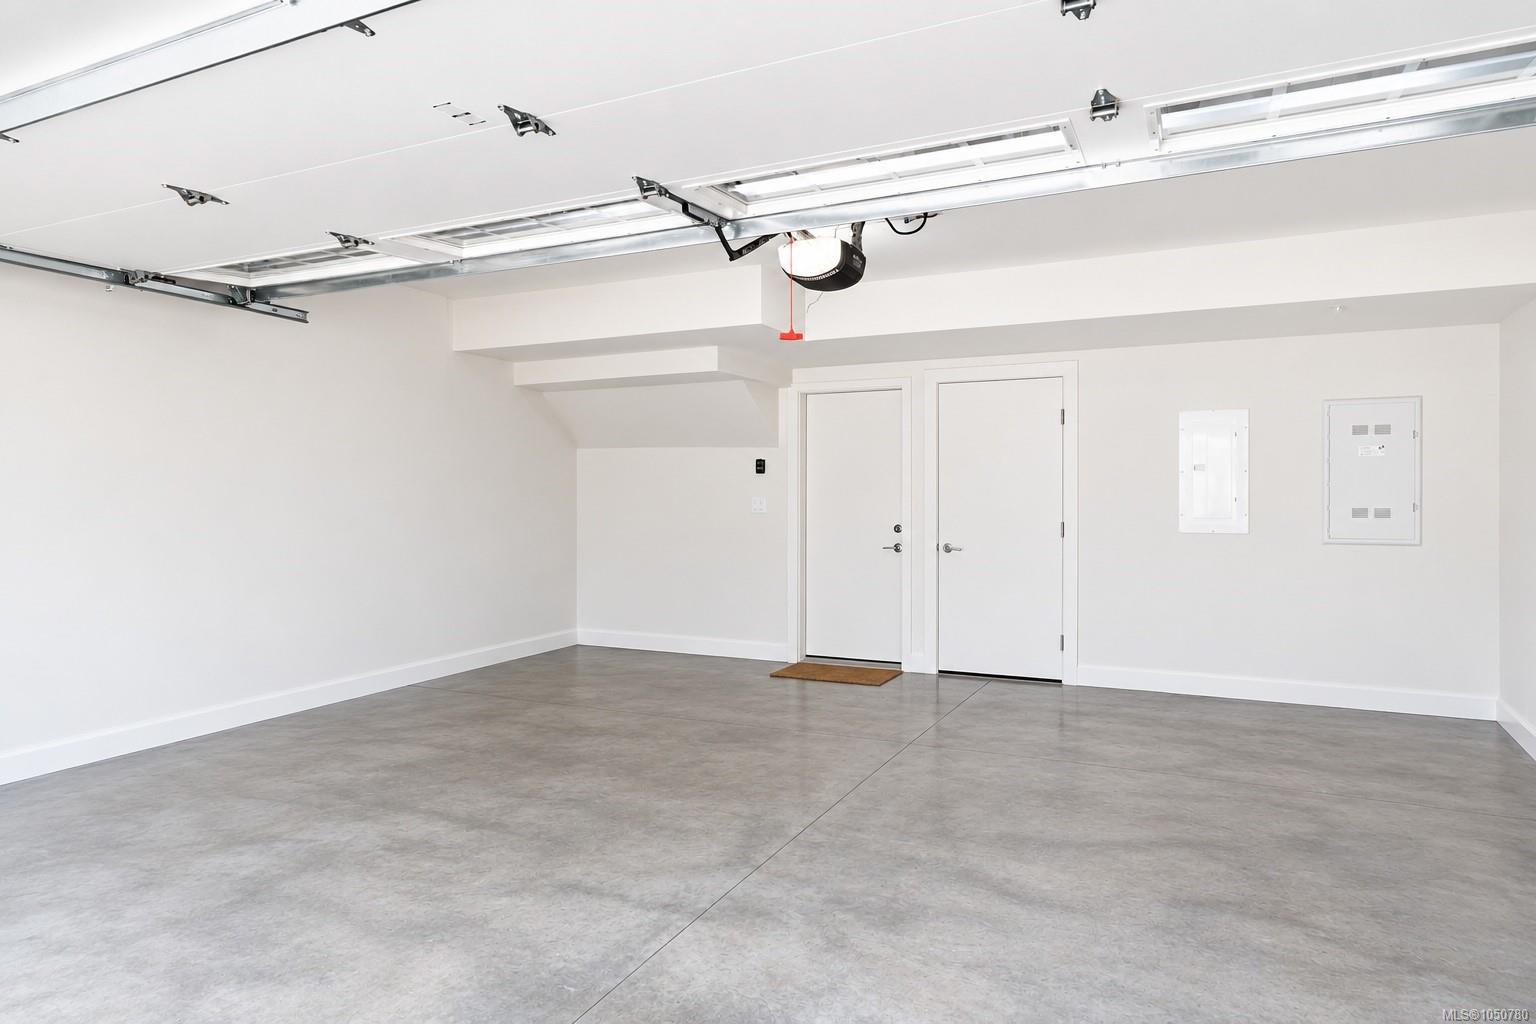
Empty garage with a smooth concrete floor and an open overhead door.
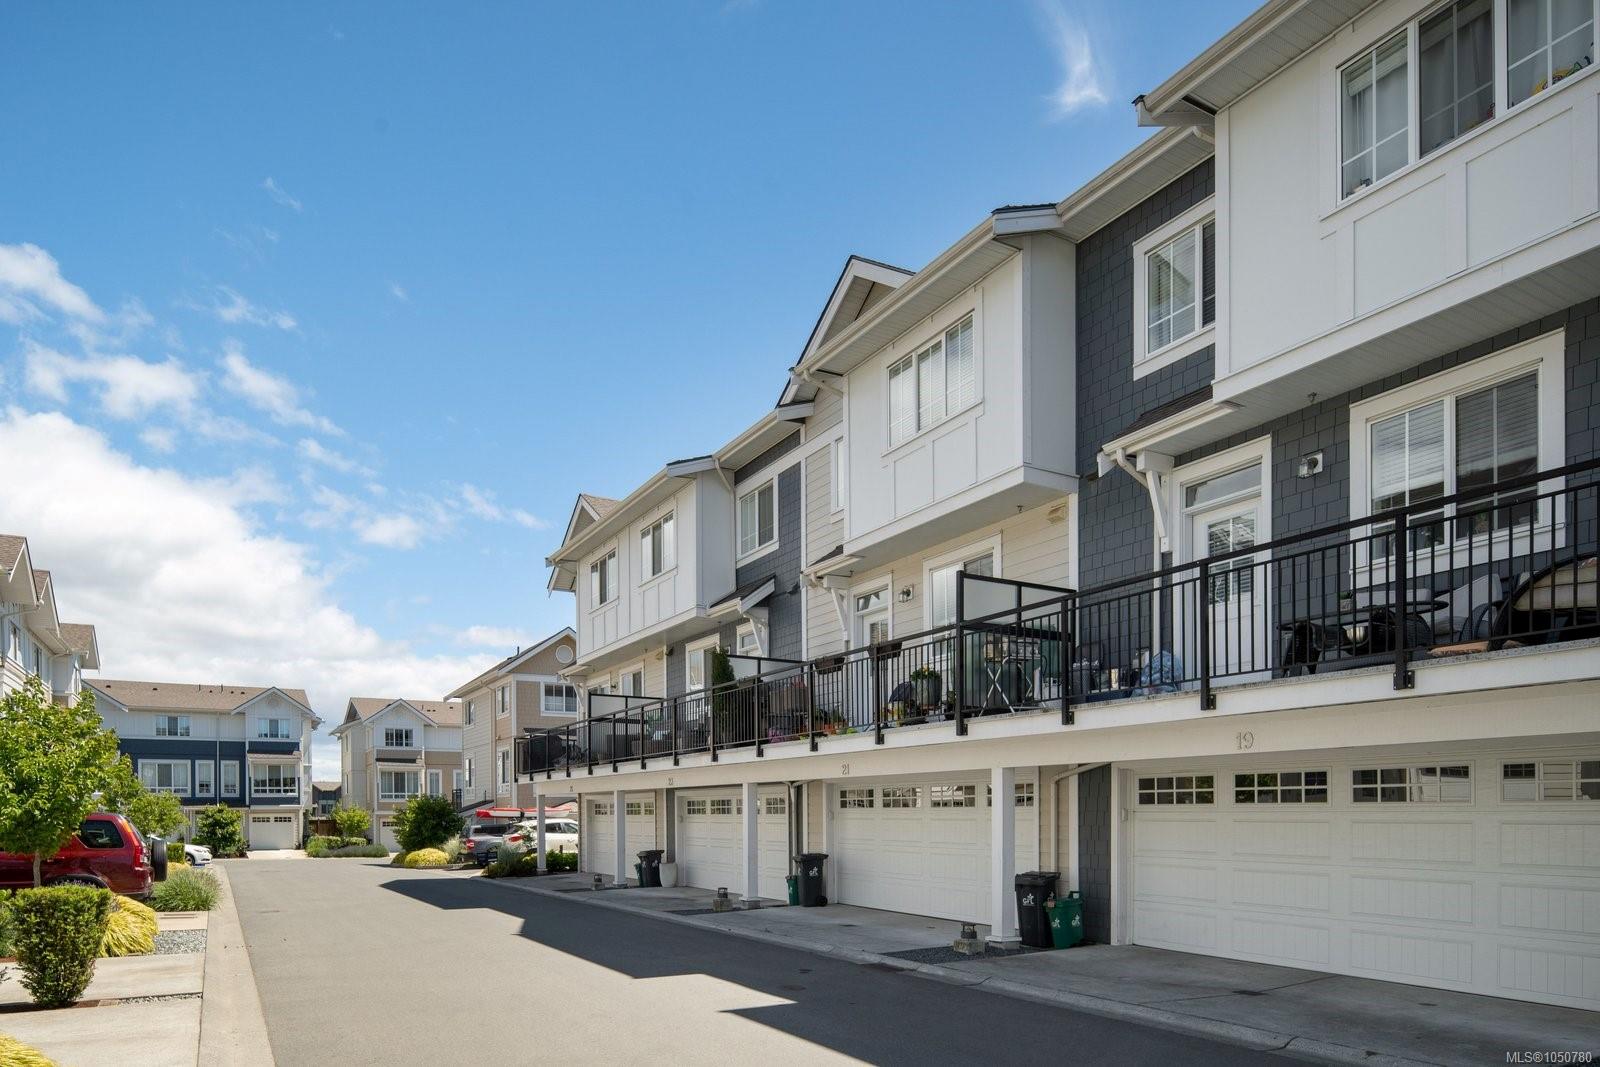
Row of townhomes with raised balconies and white garage doors along a shared driveway.
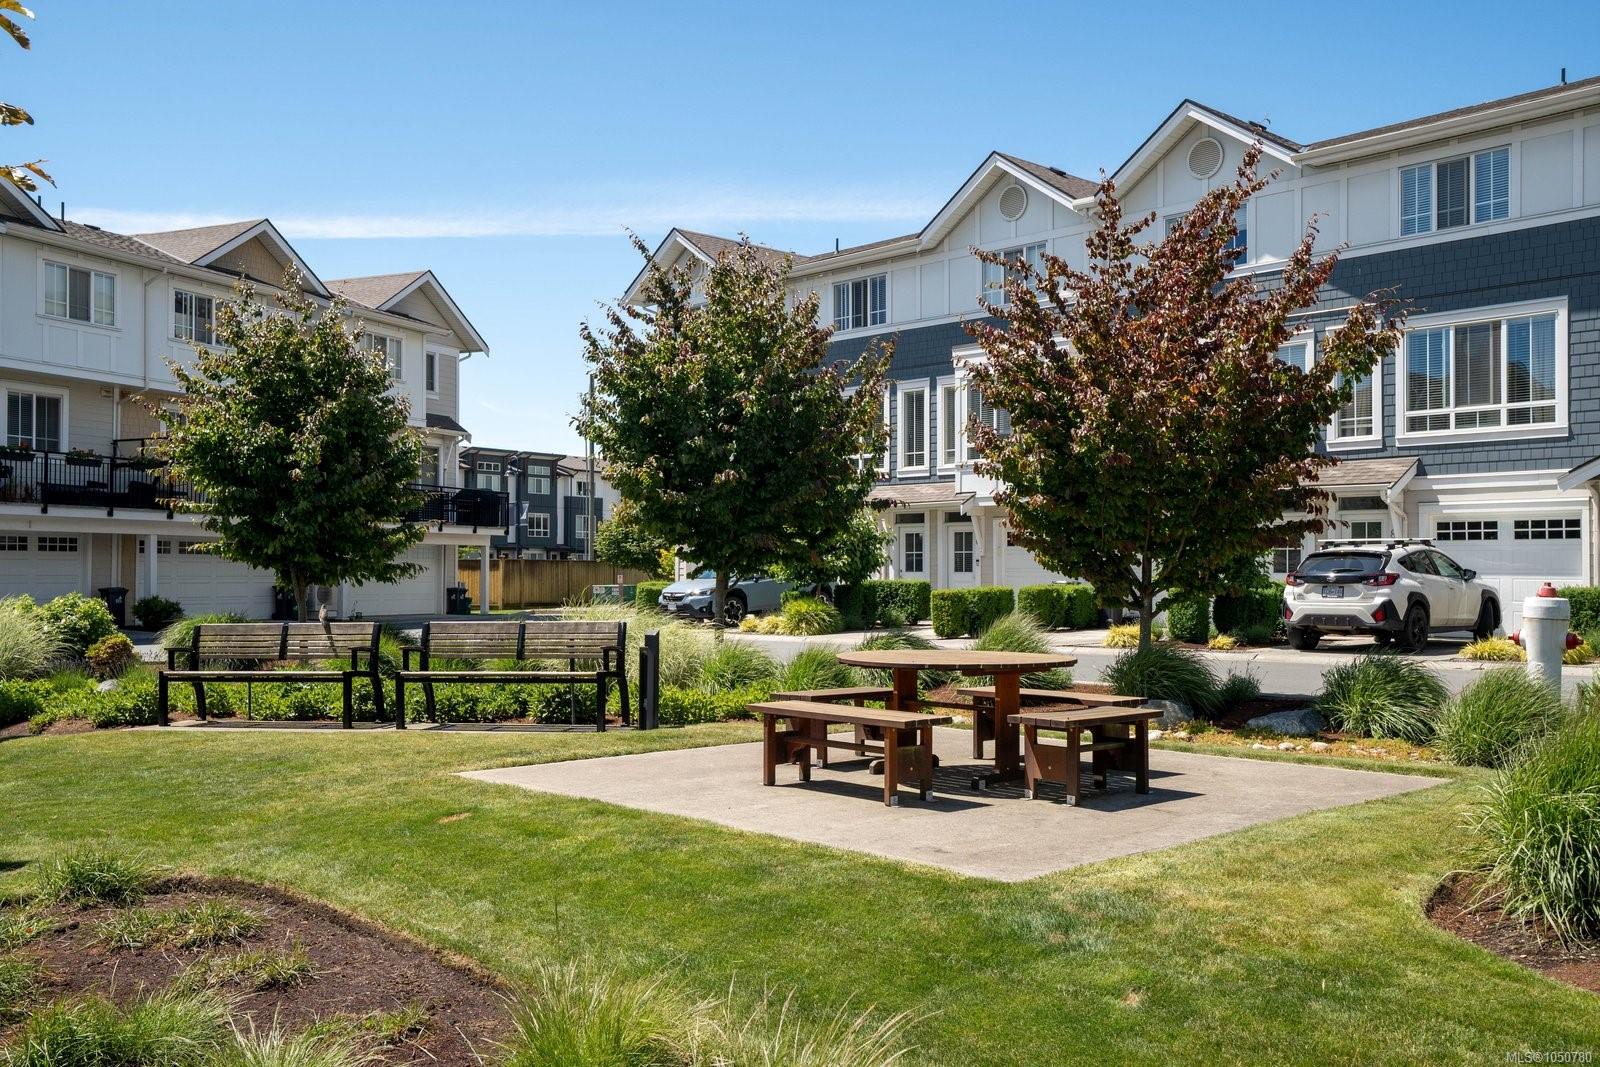
Townhouse complex courtyard with benches, a picnic table, and landscaped lawn.
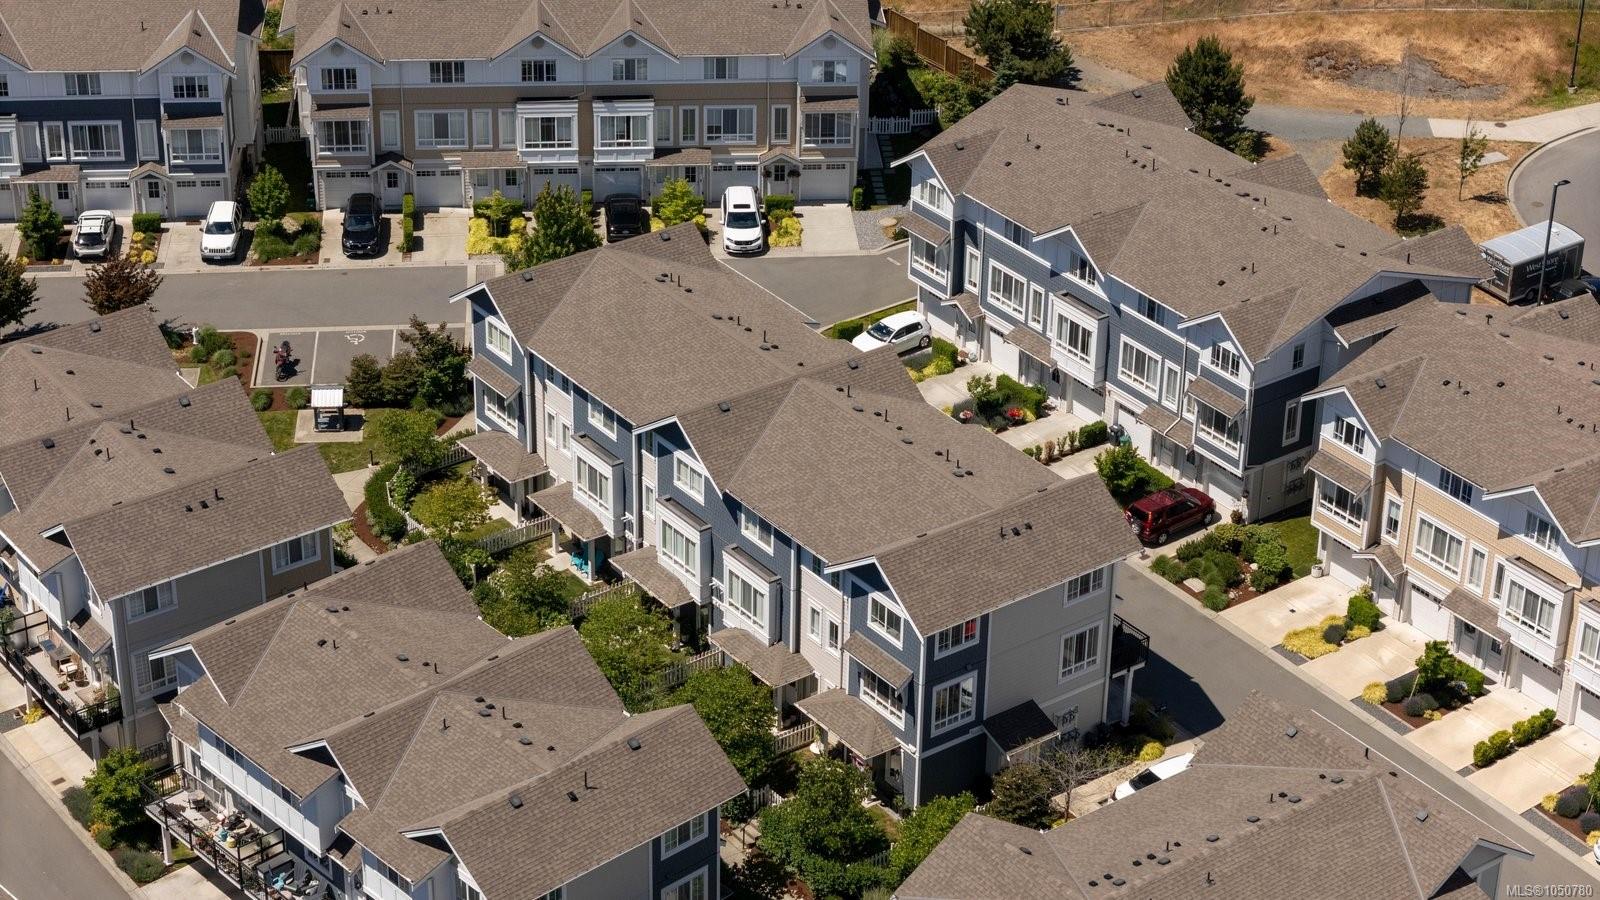
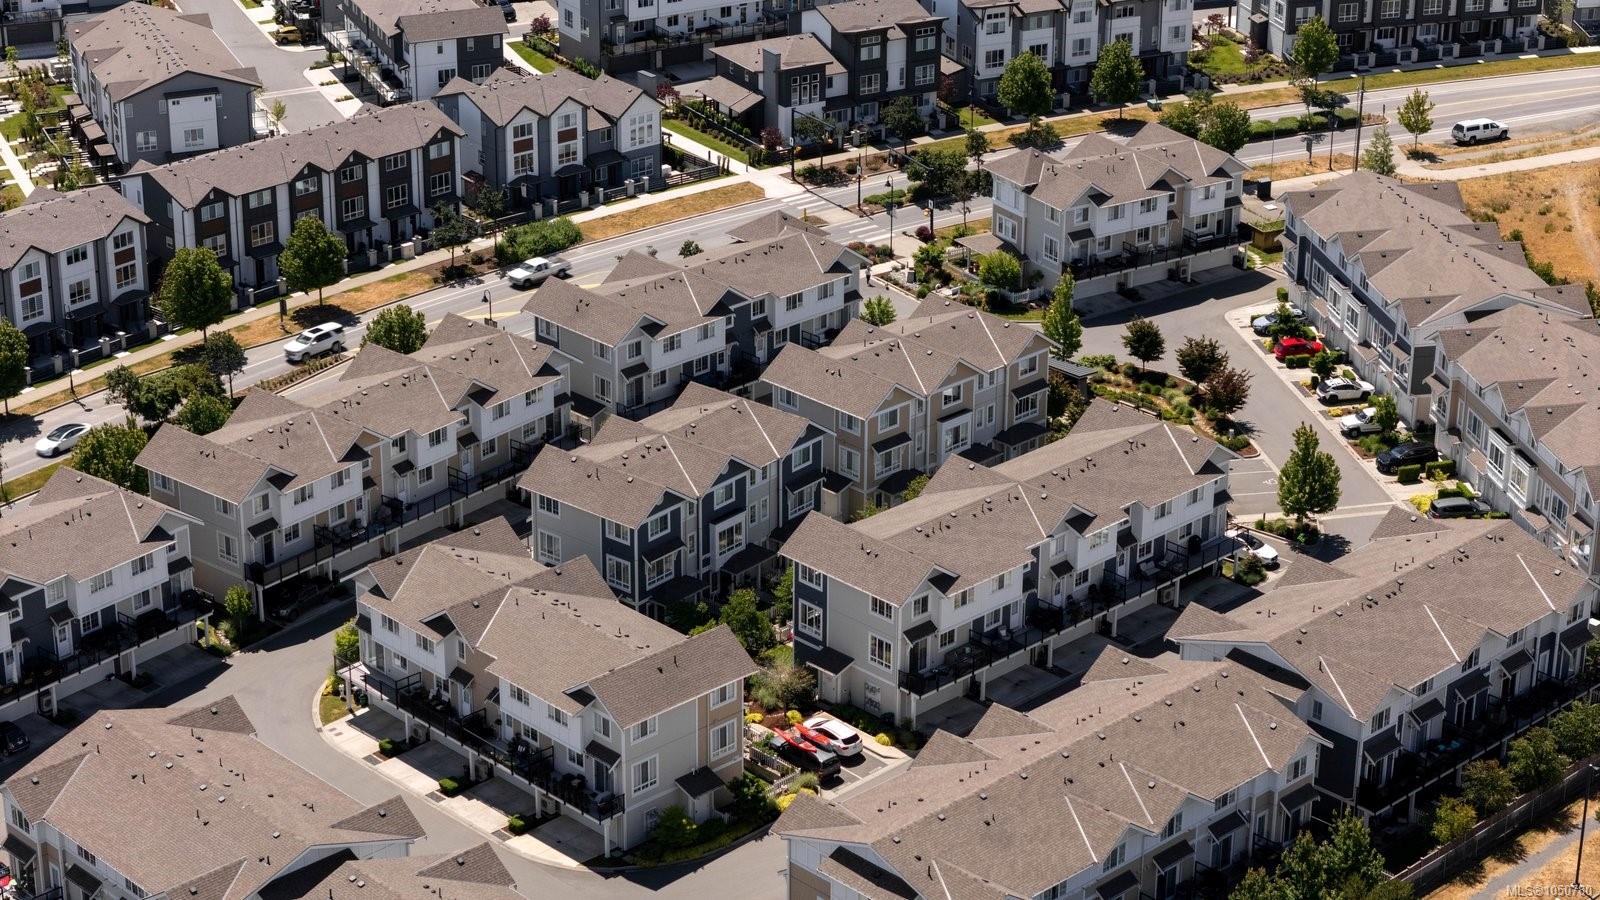
Aerial view of blue-gray townhouses with peaked roofs, landscaped paths, and parked cars.
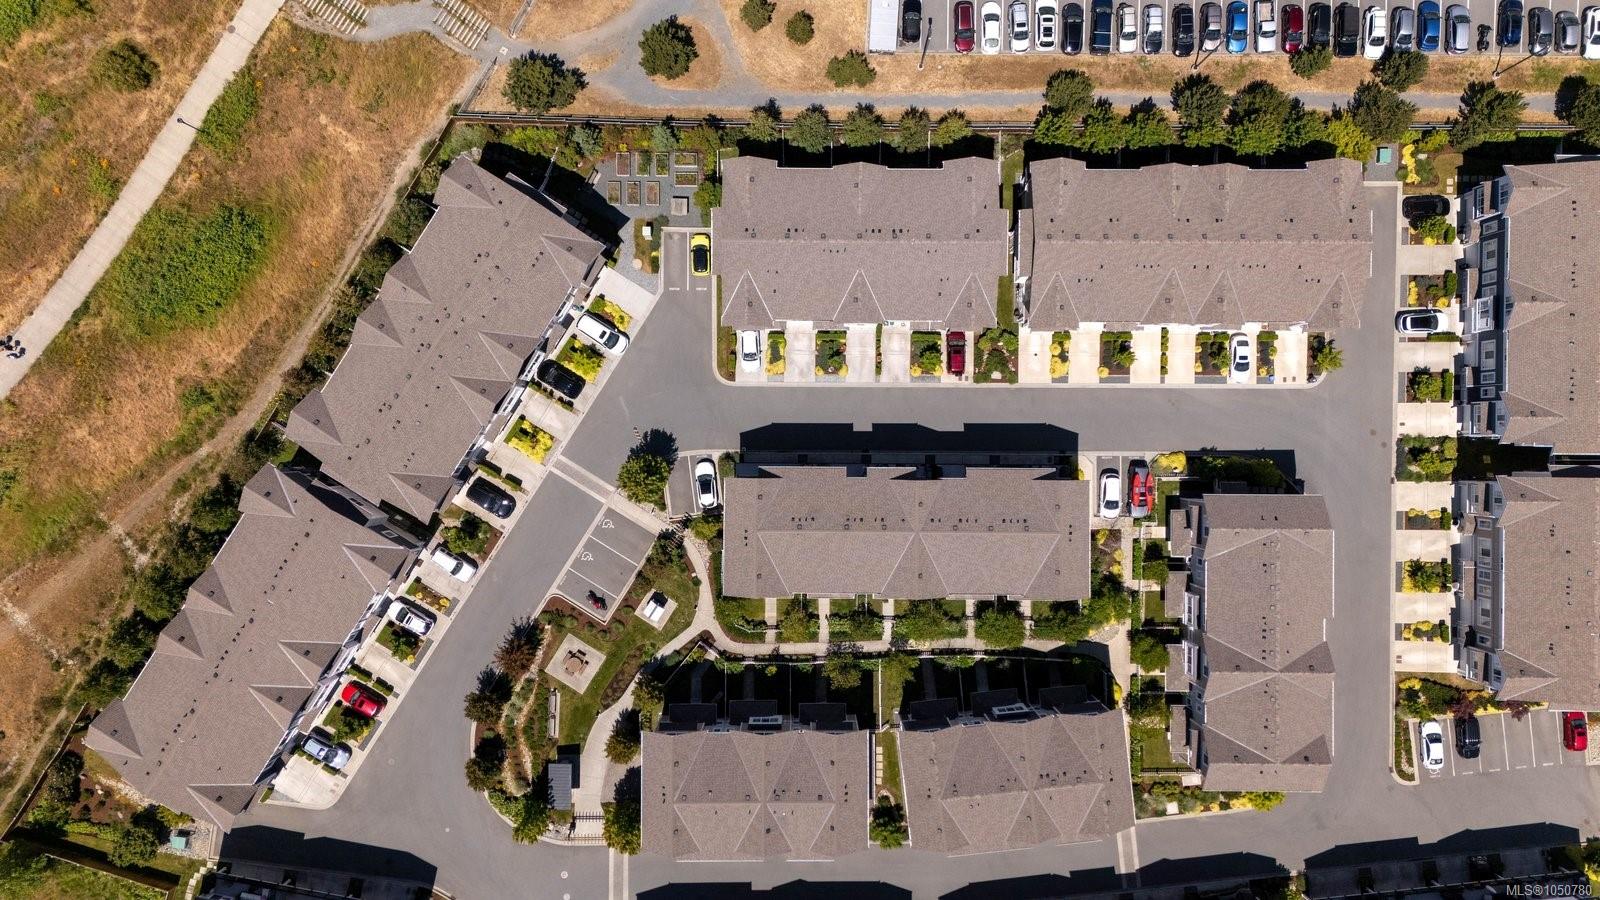
Aerial view of rows of townhouses with internal roads and parking.
Aerial view of a townhouse complex with rows of homes and shared parking.
Aerial view of a residential neighborhood, school sports field, wooded hills, and distant mountains.
Aerial view of a Colwood neighborhood with townhomes, apartment buildings, and ocean beyond.
Aerial view of a coastal park and shoreline, with blue water, sandy beach, and recreation areas.
Aerial view of a commercial district with apartment buildings, nearby homes, and forested hills.
Aerial coastal view of blue water, a curving wooded shoreline, and distant development.
Aerial view of a residential neighborhood beside soccer fields and a red running track, with forested hills beyond.
Aerial view of a suburban neighborhood surrounding a green park and playground, with wooded hills beyond.
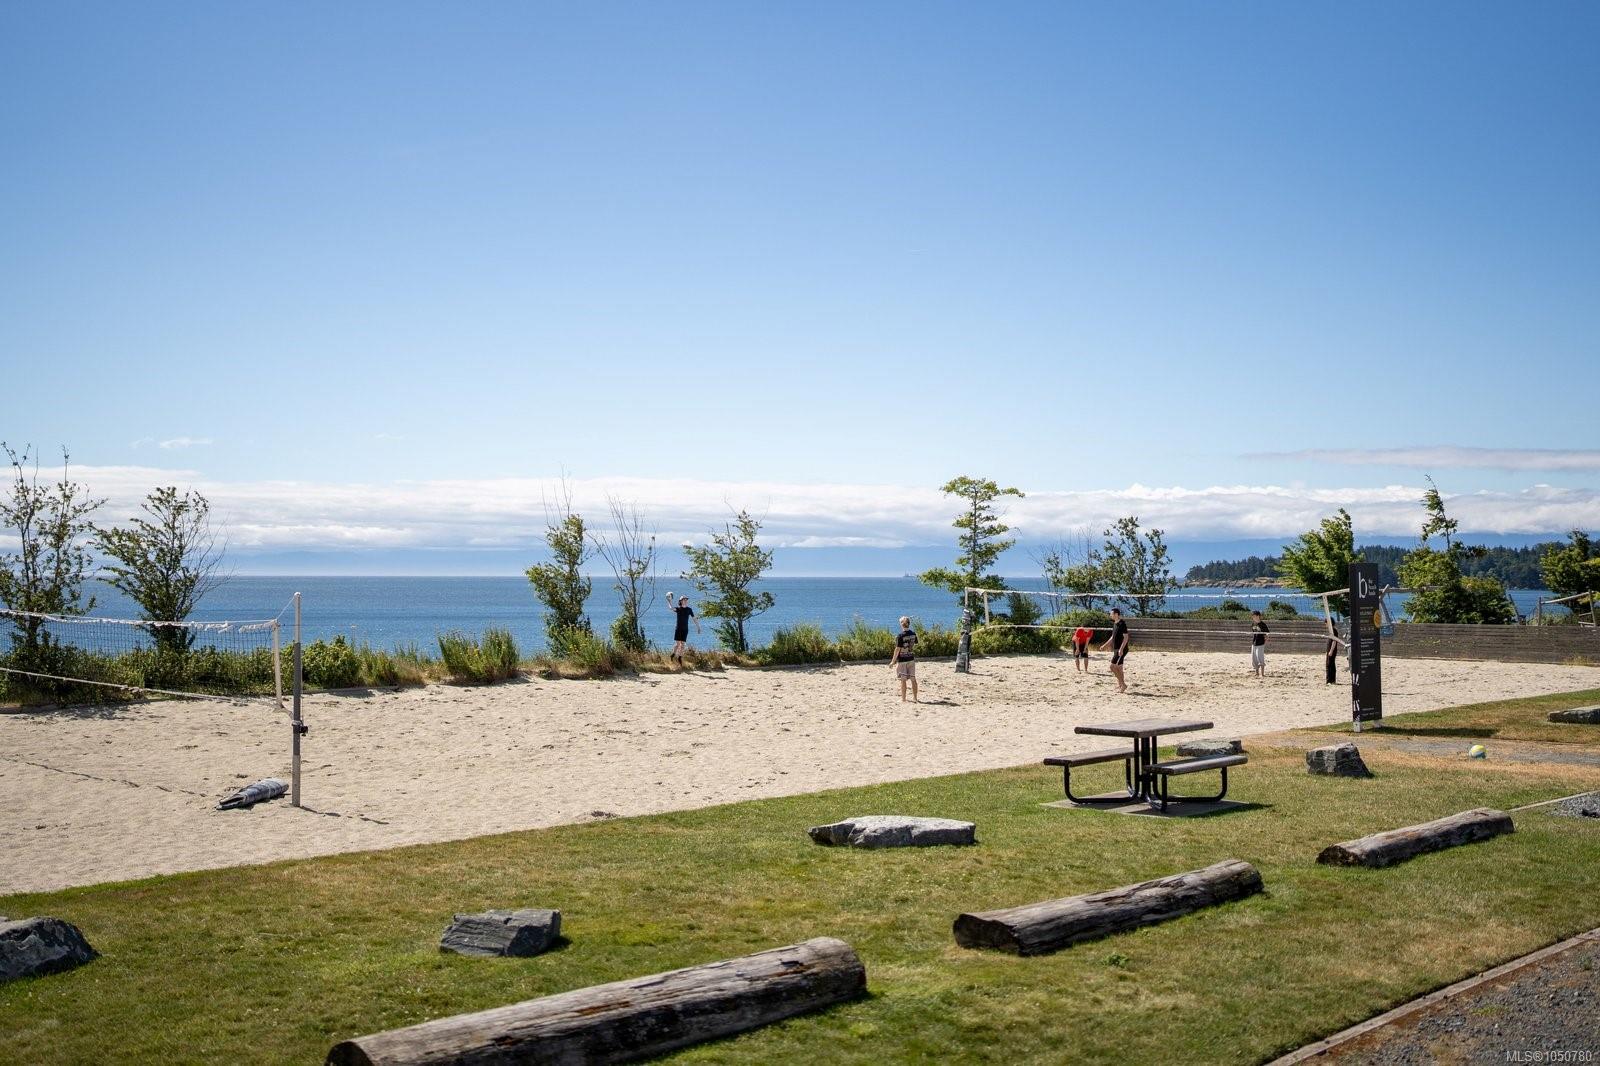
Sandy volleyball court beside the ocean, with players and a grassy picnic area.
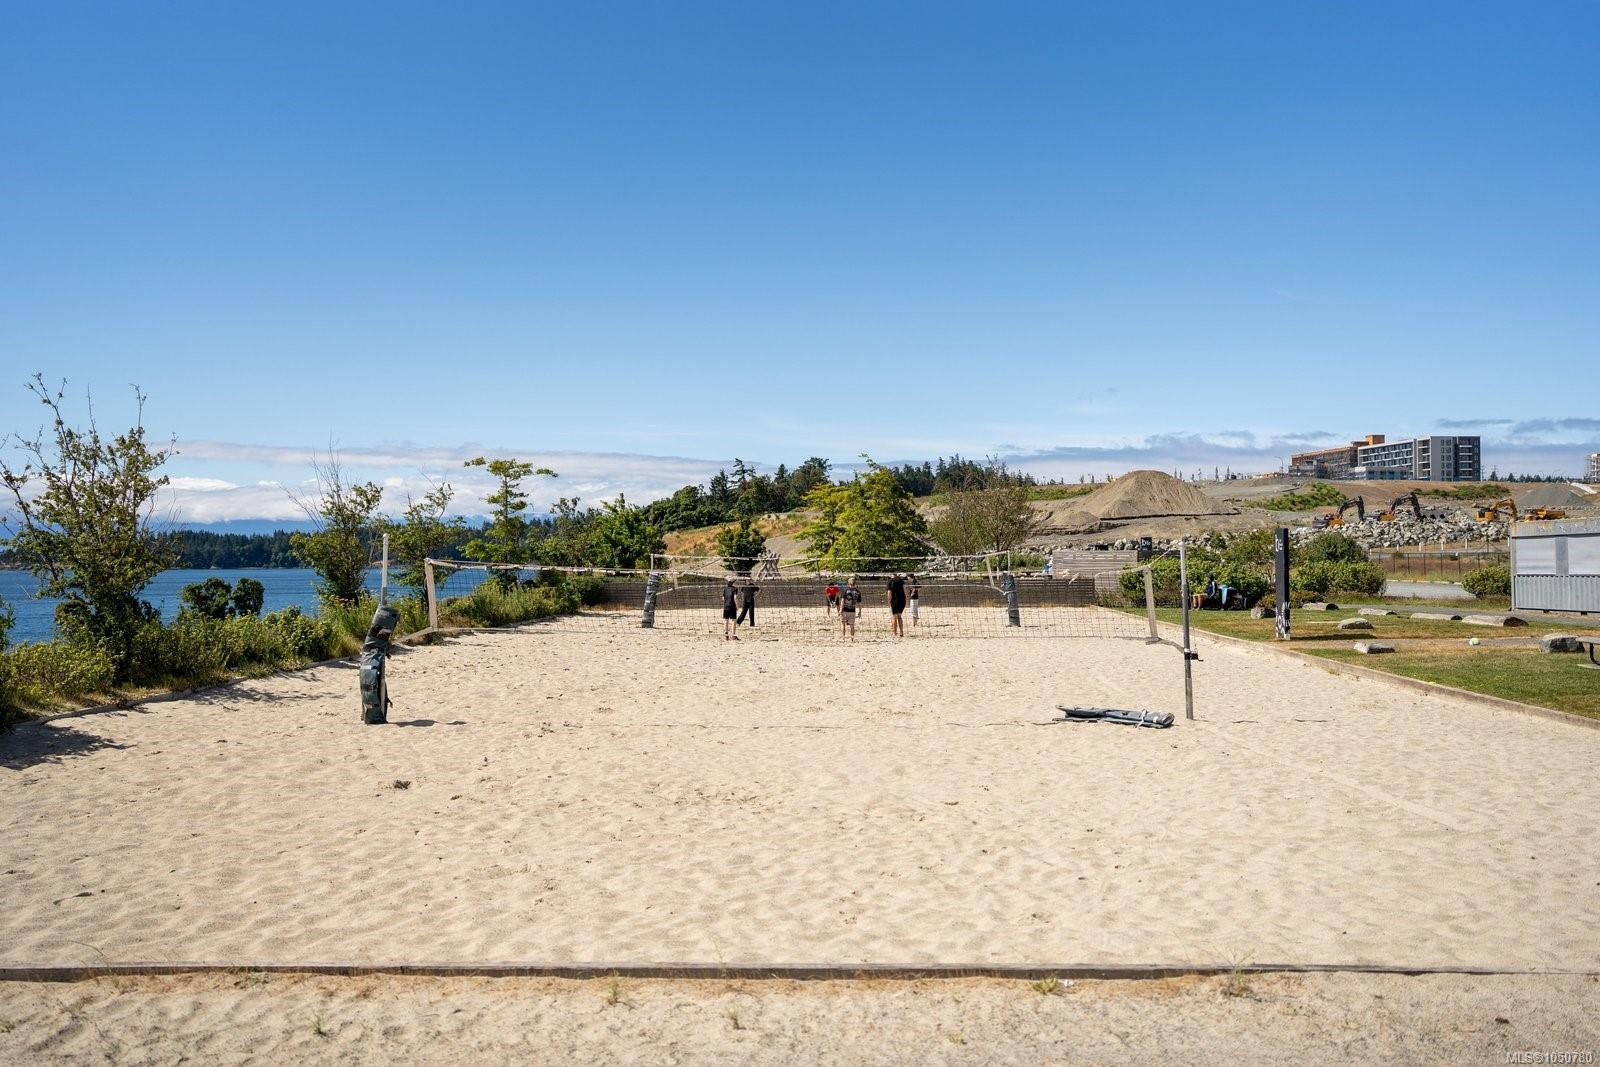
Sandy beach volleyball court beside the water, with players and a building under construction in the distance.
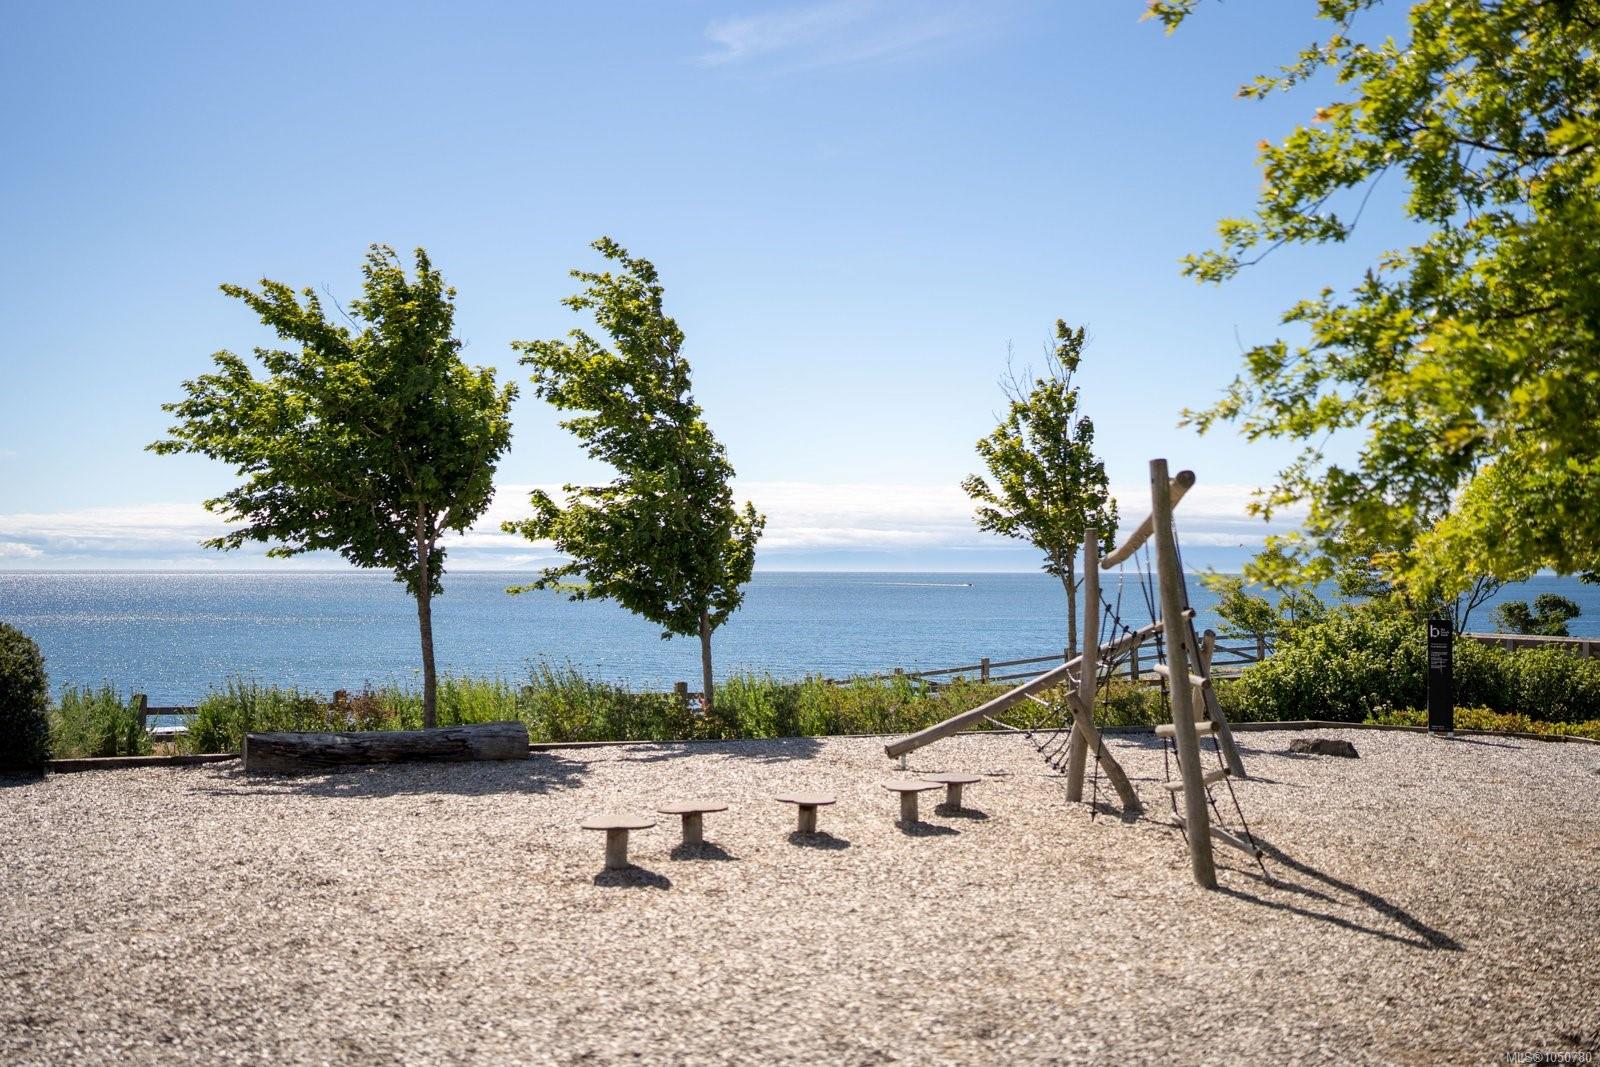
Seaside playground with a wooden swing and balance stools overlooking the water.
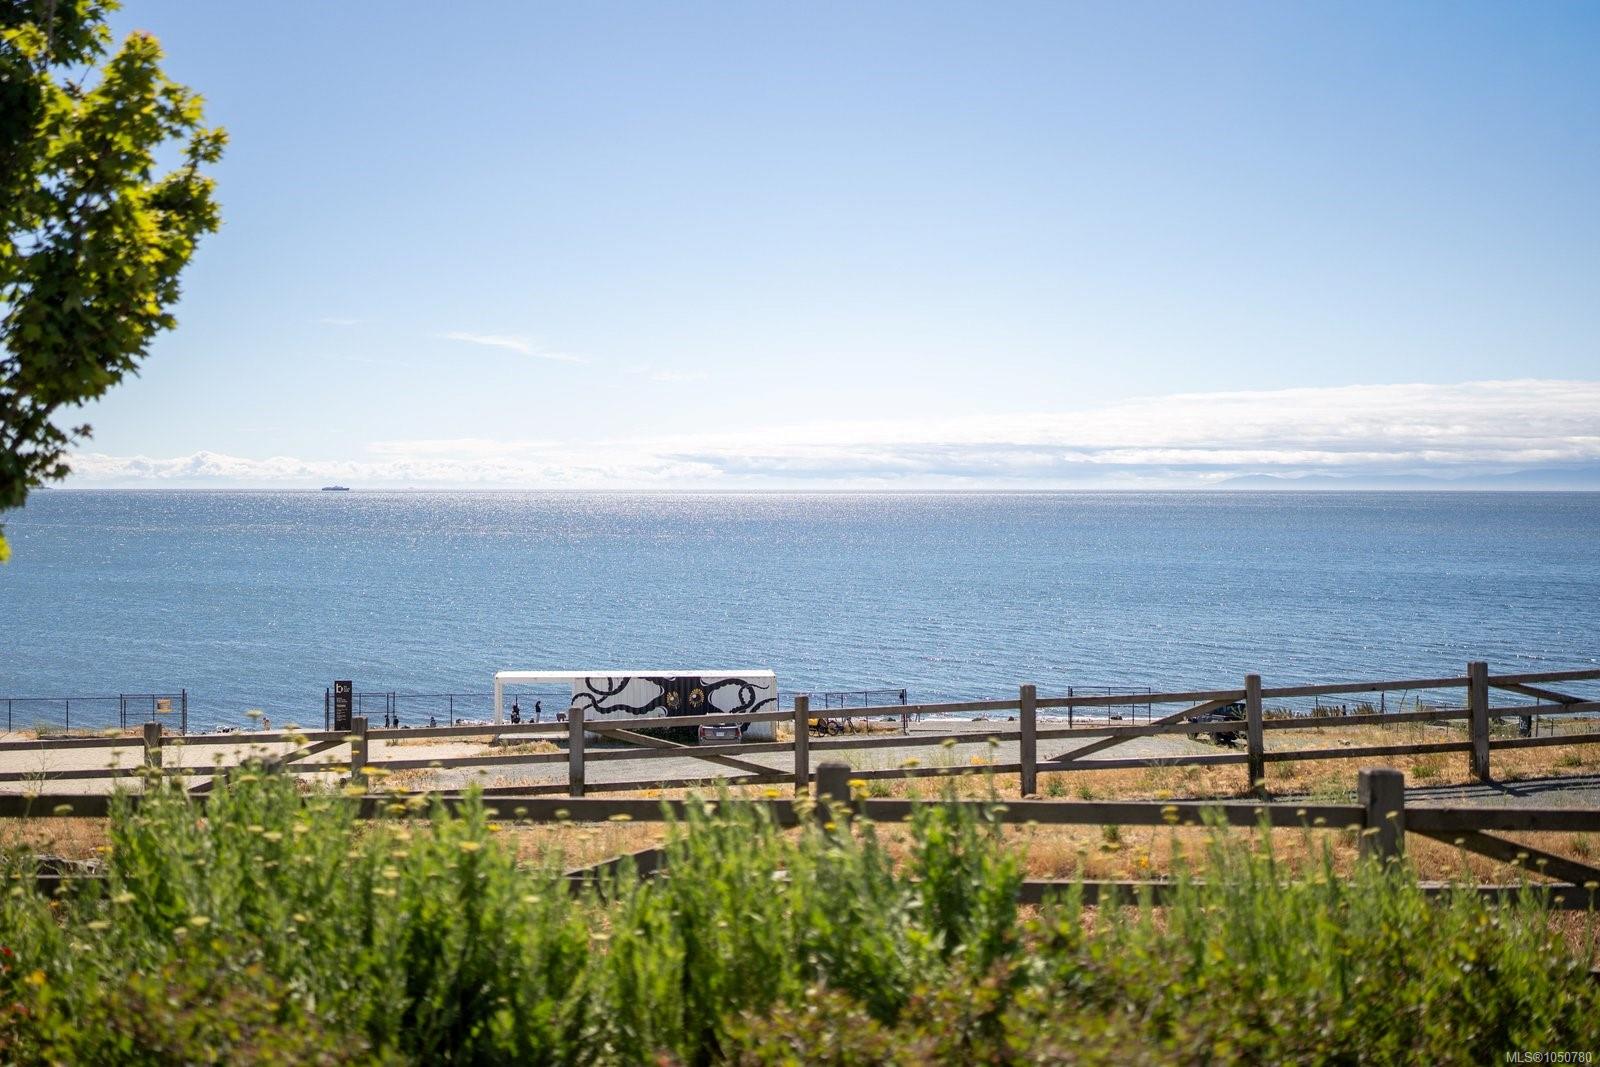
Ocean and sandy beach beyond a wooden fence, with greenery in the foreground and a ship on the horizon.
SEE ALL PHOTOS
Fenced courtyard patio with a leafy tree, lawn, ornamental grasses, and wicker chairs beneath a covered porch.
Landscaped walkway between multi-story townhomes, with white picket fences and mature greenery.
Staged living room with a gray sectional, distressed white coffee table, and large curtained window.
Open-plan living and dining room with a gray sofa, dark dining table, and bright window.
Staged living room with gray seating, a wall-mounted TV, and a bright window beside the staircase.
Open-plan living room and kitchen with a large sectional sofa and dark island.
Open-plan kitchen and living area with a dark island, stainless steel appliances, and wall-mounted TV.
Bright kitchen with a large island, white cabinetry, gray backsplash, and stainless steel appliances.
Bright white kitchen with a large island, gray tile backsplash, and stainless steel appliances.
Bright kitchen with white cabinets, gray tile backsplash, stainless steel appliances, and a large island.
Modern kitchen with white cabinets, gray brick backsplash, stainless appliances, and a large island with three stools.
Bright kitchen with a large white island, stocked open pantry, and stainless-steel refrigerator beside the living room.
Open-plan living and dining area with a large island, neutral furnishings, and wood-look flooring.
Dining area with a dark table, white chairs, abstract wall art, and adjoining light sofa.
Powder room with a white toilet, pedestal sink, and mirror reflecting the kitchen.
Staged bedroom with a white bed, black headboard, and window with blinds and dark curtains.
Bright bedroom with a white quilted bed, black curtains, and a wall-mounted television.
Staged bedroom with a white quilted bed and an open doorway to a tiled shower.
Bathroom with a double-sink vanity, black fixtures, large mirror, and gray-tiled glass shower.
Walk-in closet with wraparound wire shelving, hanging clothes, and a dark wooden dresser.
Bedroom with a white house-frame bed, heart-patterned bedding, and pale pink walls.
Bathroom with a white vanity, toilet, and beige-tiled tub behind a black shower curtain.
Nursery with a light wood crib, wide window, dark curtains, and framed bear prints.
Nursery with a wooden crib, white dresser, framed bear prints, and doorway to hallway.
Laundry room with front-loading washer and dryer, white cabinets, and a counter.
Furnished home office with a white desk and framed red Yzerman number 19 jersey.
Furnished balcony overlooking neighboring townhomes, with wicker seating and a frosted privacy screen.
Townhouse balcony with wicker seating, a covered barbecue, and neighboring homes beyond the railing.
Empty garage with a smooth concrete floor and an open overhead door.
Row of townhomes with raised balconies and white garage doors along a shared driveway.
Townhouse complex courtyard with benches, a picnic table, and landscaped lawn.
Aerial view of blue-gray townhouses with peaked roofs, landscaped paths, and parked cars.
Aerial view of rows of townhouses with internal roads and parking.
Aerial view of a townhouse complex with rows of homes and shared parking.
Aerial view of a residential neighborhood, school sports field, wooded hills, and distant mountains.
Aerial view of a Colwood neighborhood with townhomes, apartment buildings, and ocean beyond.
Aerial view of a coastal park and shoreline, with blue water, sandy beach, and recreation areas.
Aerial view of a commercial district with apartment buildings, nearby homes, and forested hills.
Aerial coastal view of blue water, a curving wooded shoreline, and distant development.
Aerial view of a residential neighborhood beside soccer fields and a red running track, with forested hills beyond.
Aerial view of a suburban neighborhood surrounding a green park and playground, with wooded hills beyond.
Sandy volleyball court beside the ocean, with players and a grassy picnic area.
Sandy beach volleyball court beside the water, with players and a building under construction in the distance.
Seaside playground with a wooden swing and balance stools overlooking the water.
Ocean and sandy beach beyond a wooden fence, with greenery in the foreground and a ship on the horizon.
Courtesy of Oakwyn Realty Ltd.
For Sale

370 Latoria Blvd #23

370 Latoria Blvd #23, Colwood, BC V9C 0N9, CA

$760,000 CAD
Imagine waking up just a short walk from the ocean, grabbing a coffee nearby, with beaches, parks, trails and everyday essentials all part of your neighbourhood. Set on a quiet residential loop in Royal Bay, this beautifully maintained townhome offers easy coastal living every day. With 3 bedrooms, plus a large den, there is room to grow, work from home, host guests or enjoy valuable extra space. The bright, open-concept main level features 9-ft ceilings and a stylish kitchen with quartz countertops, stainless steel appliances, gas range and a generous pantry. Upstairs, the spacious primary suite offers a walk-in closet and ensuite with double vanity. A double attached garage, natural gas furnace, hot water on demand, gas BBQ hookup and south-facing yard add comfort and convenience. And with NO GST, this is an incredible opportunity to enjoy one of Royal Bay's most loved communities and the best of coastal West Coast living.

3
beds

3
baths

1,393 Sq.Ft. LIVING AREA

2,178 Sq.Ft. lot

Coral Uster

Coral Uster

Features & Amenities

Interior

  • total bedrooms3
  • Total bathrooms3
  • Laundry room In House
  • APPLIANCES Dishwasher, Dryer, Oven/Range Gas, Range Hood, Refrigerator, Washer

Area & Lot

  • Status For Sale
  • Living Area1,393 Sq.Ft.
  • Total Area1,978 Sq.Ft.
  • Lot Area2,178 Sq.Ft.
  • MLS® ID1050780
  • TypeTownhouse
  • YEAR BUILT2019

Exterior

  • STORIES3
  • water SourceMunicipal
  • roofAsphalt Shingle
  • lot featuresIrregular Lot
  • parkingCarport Double, Guest
  • HEAT TYPEForced Air, Natural Gas
  • AIR CONDITIONINGNone
  • sewerSewer Connected
  • SubstructureConcrete Perimeter
  • HOA AmenitiesCommon Area, Private Drive/Road, Street Lighting
  • other exterior FeaturesBalcony/Deck, Fenced, Garden, Low Maintenance Yard

Financial

  • Sales Price$760,000 CAD
  • Real Estate Tax $3,862 CAD/yr
  • HOA $377 CAD/mo
  • Zoning RBCD3
Landscaped walkway between multi-story townhomes, with white picket fences and mature greenery.

Schedule a Showing

I would love to show you my beautiful property. Please select your preferred date and time below. I will be in touch shortly to confirm your appointment.

Schedule a Showing

I would love to show you my beautiful property. Please select your preferred date and time below. I will be in touch shortly to confirm your appointment.

Thank you for your interest in 370 Latoria Blvd #23, Colwood, BC V9C 0N9, CA. We are reviewing your request and will be in touch shortly!

Mortgage Calculator

Estimate your monthly mortgage payment, including the principal and interest, property taxes, and HOA. Adjust the values to generate a more accurate rate.

All estimates are provided for informational purposes only. Actual amounts may vary.
$0,000 Your Payment 20 15 65
$0,000 Your Payment

Work with Coral

Follow Coral on Instagram