Modern condo kitchen with wood cabinetry, black appliances, and an island with two coral stools.
Interior wall with a distressed metal IRONWORKS sign and brass ceiling lights.
Furnished living room with an amber leather sofa, black lounge chair, and desk by a tall window.
Bright furnished living room with leather seating, a patterned rug, and a tall glass balcony door.
Modern kitchen with warm wood cabinets, gray hexagonal backsplash, stone island, and stainless steel appliances.
Open-plan condo living area with a mustard leather sofa, desk nook, and stainless steel kitchen appliances.
Modern condo kitchen with a marble island, walnut cabinetry, and coral bar stools.
Bedroom with an open sliding barn door, leather chair, and tall glass balcony door.
Bedroom with a white bed, leaning full-length mirror, potted palm, and wood floors.
Modern bathroom with a glass shower, wood-front vanity, and black cage pendant lights.
Bathroom with a glass-enclosed shower, black fixtures, and a white vanity.
Modern apartment building with rust-colored cladding, stacked balconies, and a glass central entrance.
Modern condo facade with rust-colored panels, black balconies, and a Canadian flag above landscaped courtyard seating.
Condominium courtyard with curved lawn borders, paved walkways, planted beds, and benches.
Modern condominium with glass balconies beside a landscaped courtyard and curved raised lawn.
Underground parking garage with concrete columns, exposed pipes, and several parked cars.
Modern reddish-brown apartment building with projecting balconies on a city street corner.
SEE ALL PHOTOS
Modern condo kitchen with wood cabinetry, black appliances, and an island with two coral stools.
Interior wall with a distressed metal IRONWORKS sign and brass ceiling lights.
Furnished living room with an amber leather sofa, black lounge chair, and desk by a tall window.
Bright furnished living room with leather seating, a patterned rug, and a tall glass balcony door.
Modern kitchen with warm wood cabinets, gray hexagonal backsplash, stone island, and stainless steel appliances.
Open-plan condo living area with a mustard leather sofa, desk nook, and stainless steel kitchen appliances.
Modern condo kitchen with a marble island, walnut cabinetry, and coral bar stools.
Bedroom with an open sliding barn door, leather chair, and tall glass balcony door.
Bedroom with a white bed, leaning full-length mirror, potted palm, and wood floors.
Modern bathroom with a glass shower, wood-front vanity, and black cage pendant lights.
Bathroom with a glass-enclosed shower, black fixtures, and a white vanity.
Modern apartment building with rust-colored cladding, stacked balconies, and a glass central entrance.
Modern condo facade with rust-colored panels, black balconies, and a Canadian flag above landscaped courtyard seating.
Condominium courtyard with curved lawn borders, paved walkways, planted beds, and benches.
Modern condominium with glass balconies beside a landscaped courtyard and curved raised lawn.
Underground parking garage with concrete columns, exposed pipes, and several parked cars.
Modern reddish-brown apartment building with projecting balconies on a city street corner.
Courtesy of Duttons & Co. Real Estate Ltd
Sold

515 Chatham St # 404

515 Chatham St # 404, Victoria, BC V8T 0C8

$515,000
Perched on the 4th floor this 1 bedroom/1 bathroom unit is conveniently overlooking the communal garden area, perfect for entertaining guests. The lounge/dining area is open concept & has industrial urban design in the kitchen with stainless steel & black hardware. The carefully selected unit features & finishes make The Ironworks comfortable & contemporary. Modern dual-tone cabinetry in kitchen with an on-trend matte finish, flat panel doors & wood grained uppers. Quartz countertops with under-mounted stainless steel sink & feature ceramic tile backsplash. Appliance package in urban black finish including refrigerator, dishwasher, cook-top, oven & microwave with stacked washer dryer. Set your roots in Old Town, only steps away from buzzing Chinatown Village, cafes, the Inner Harbour, high end design stores, farm to table restaurants and public transit. Everything you need for the ultimate downtown lifestyle is right here in this perfect home & location.

1
bed

1
bath

498 Sq.Ft. LIVING AREA

435.6 Sq.Ft. lot
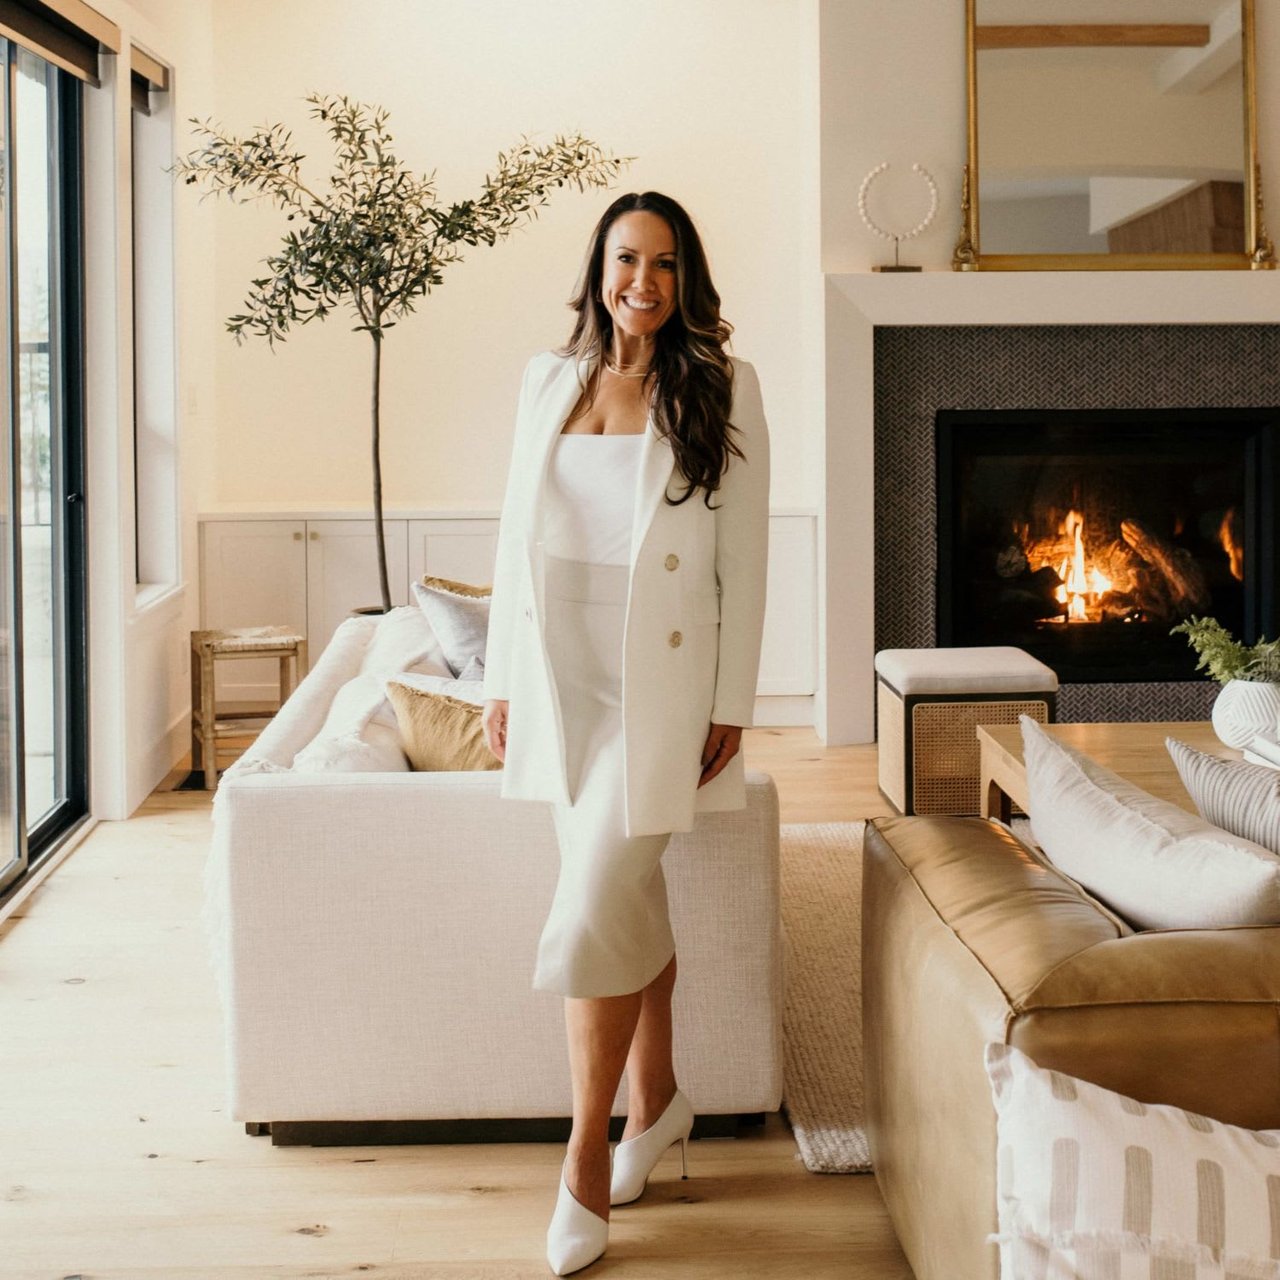
Coral Uster

Coral Uster

Features & Amenities

Interior

  • total bedrooms1
  • Total bathroom1
  • Laundry room In Unit
  • Flooring Laminate
  • APPLIANCES Dishwasher, F/S/W/D, Microwave, Range Hood

Area & Lot

  • Status Sold
  • Date Sold April 14, 2022
  • Living Area498 Sq.Ft.
  • Lot Area435.6 Sq.Ft.
  • MLS® ID895147
  • TypeCondo
  • YEAR BUILT2020
  • NeighborhoodVictoria
  • Architecture StylesContemporary

Exterior

  • STORIES5
  • Garage Space1.0
  • water SourceMunicipal
  • roofAsphalt Torch On
  • parkingAttached, Garage, Underground
  • HEAT TYPEBaseboard, Electric
  • AIR CONDITIONINGNone
  • sewerSewer Available
  • SubstructureConcrete Perimeter

Financial

  • Sales Price$515,000
  • Real Estate Tax $2,133/yr
  • HOA $254/mo

Victoria

Explore

Work with Coral

Follow Coral on Instagram