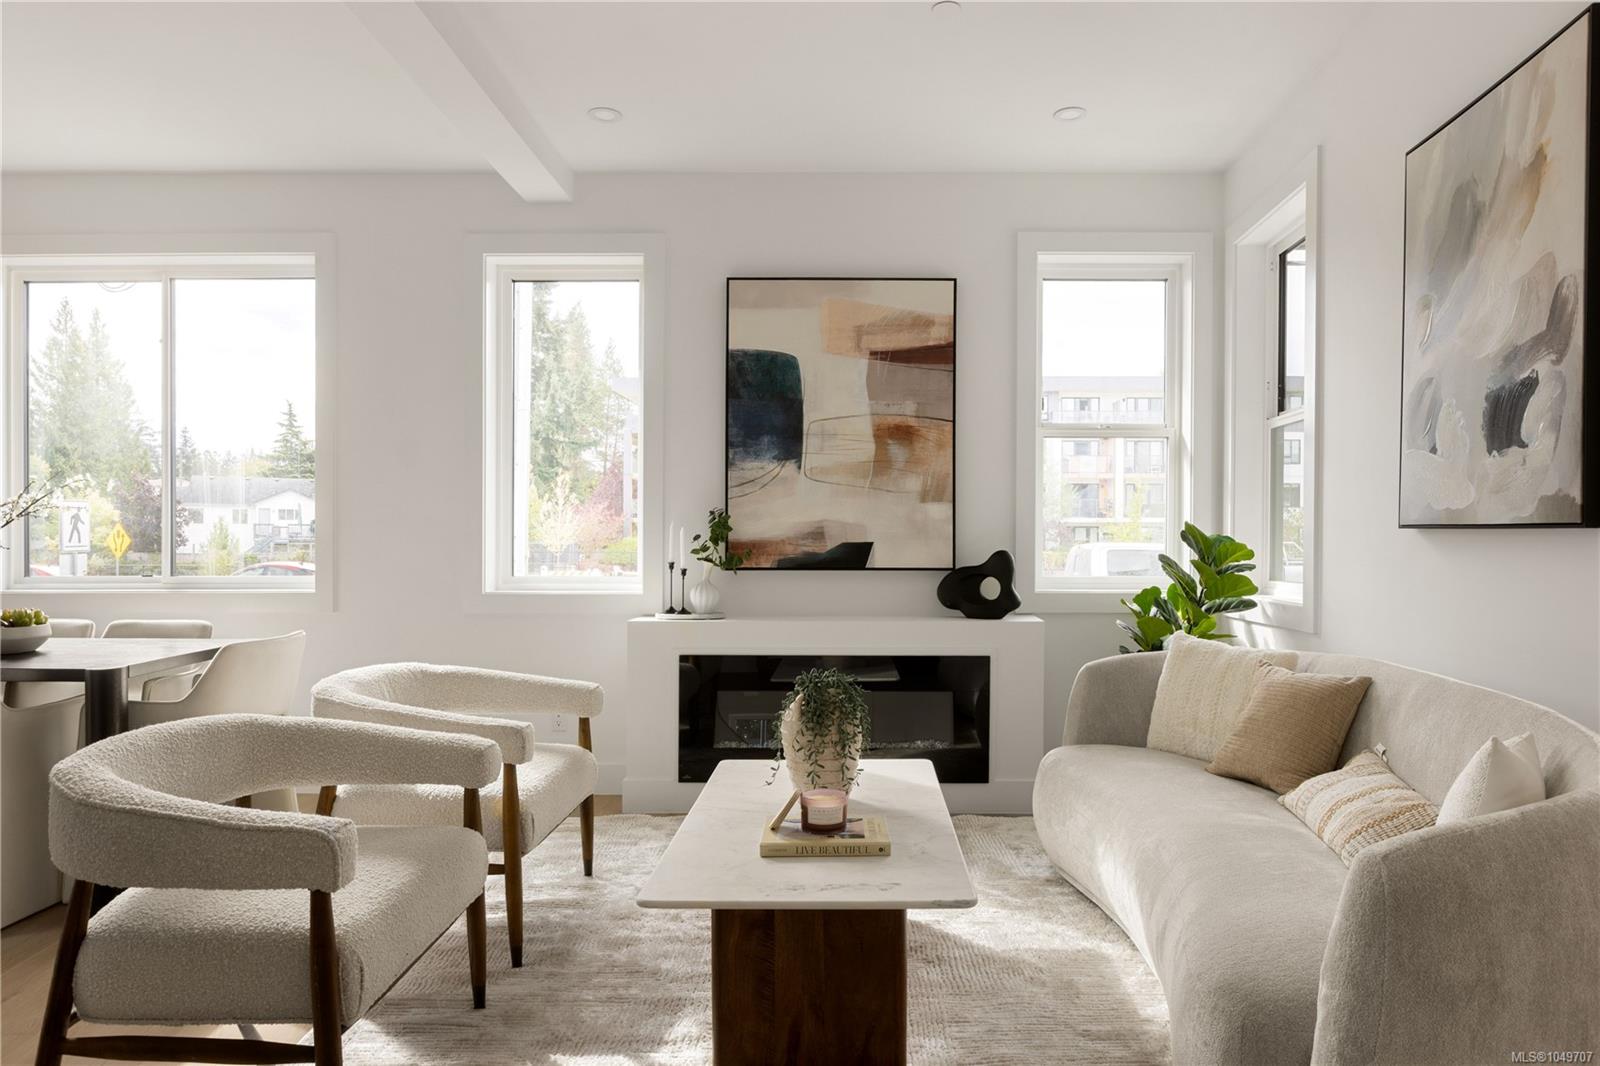
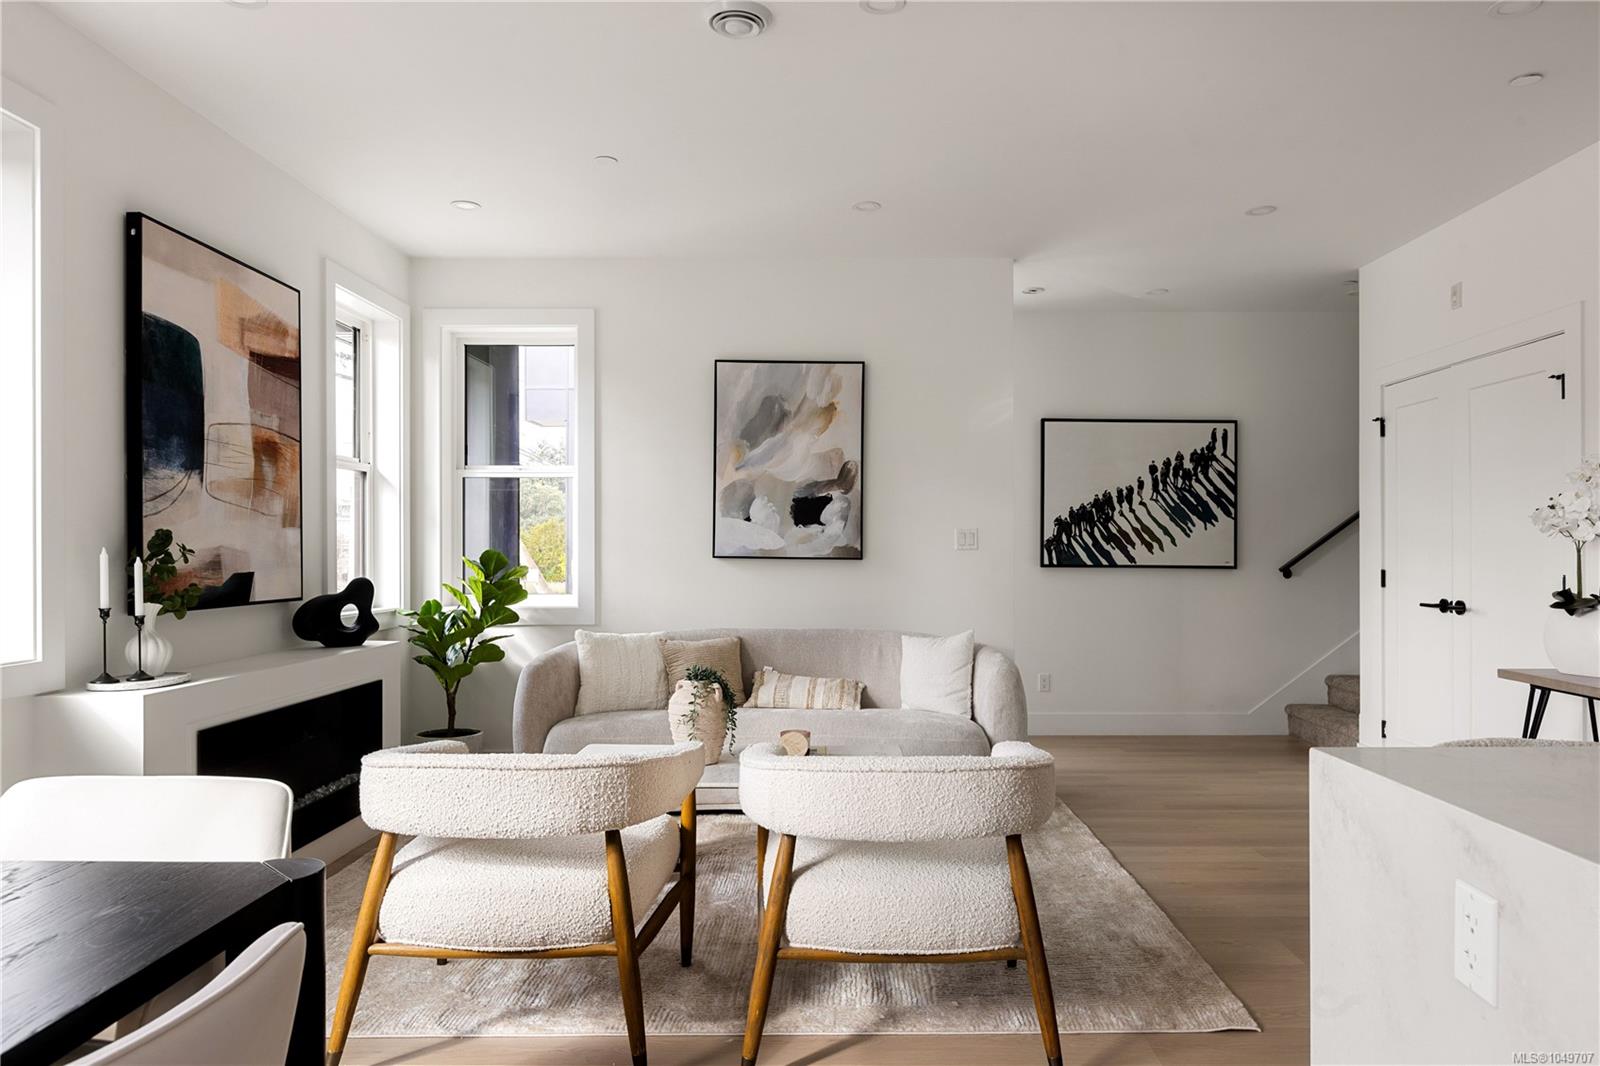
Bright living room with a modern fireplace, white sofa, boucle chairs, and large windows.
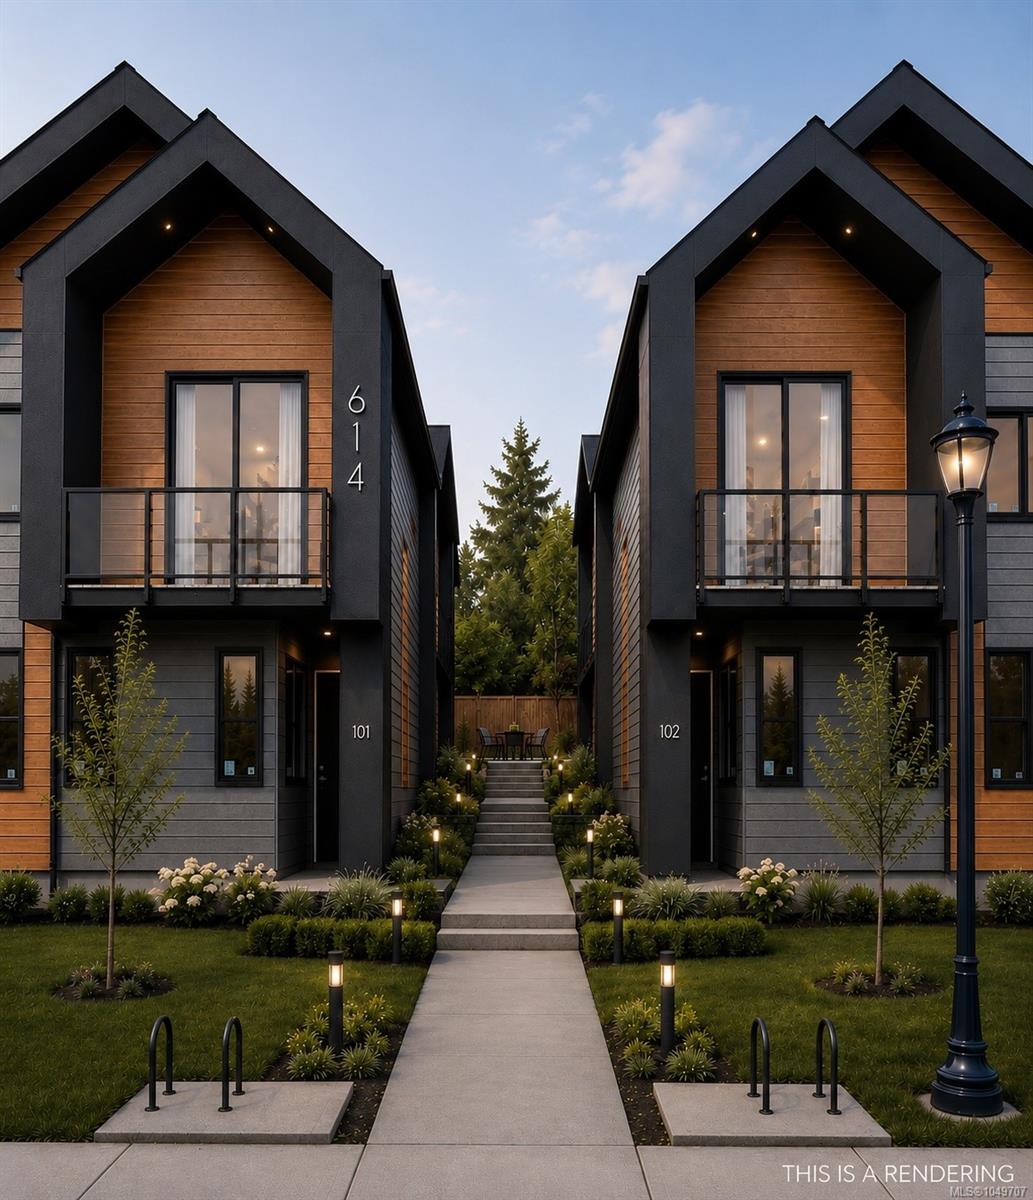
Modern townhomes with dark gabled frames and wood siding flank a landscaped walkway.
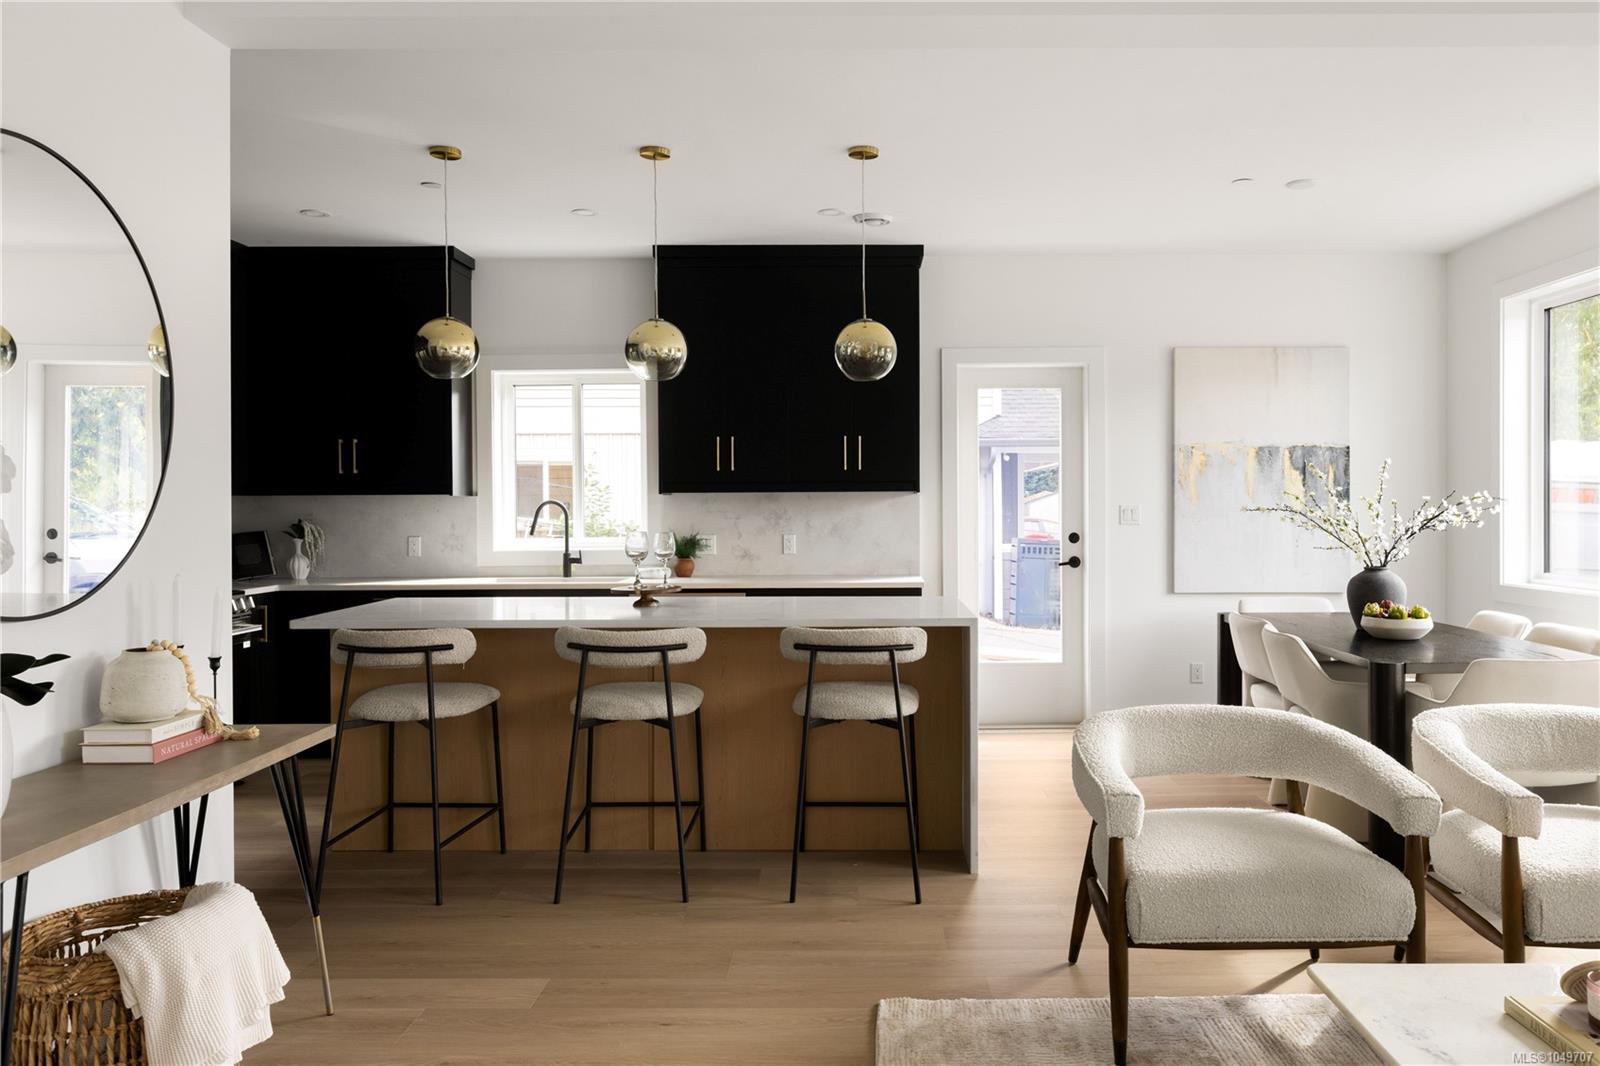
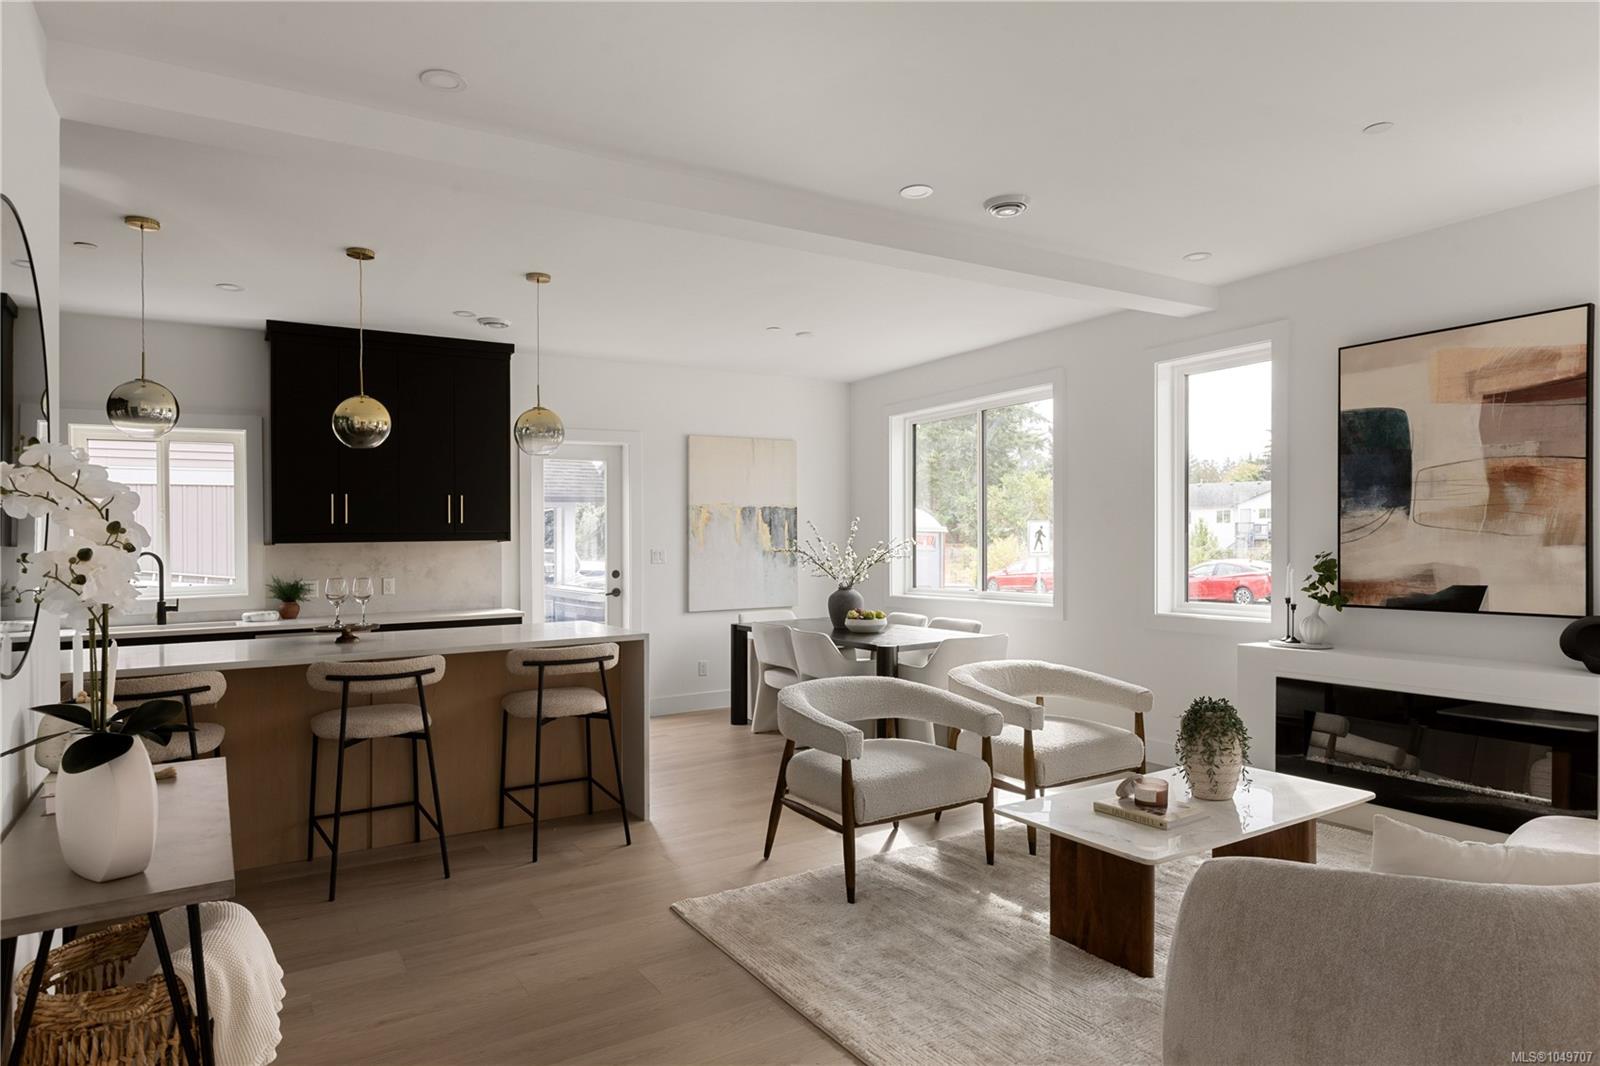
Open-plan kitchen with black cabinets, a wood-front island, pendant lights, and an adjacent dining area.
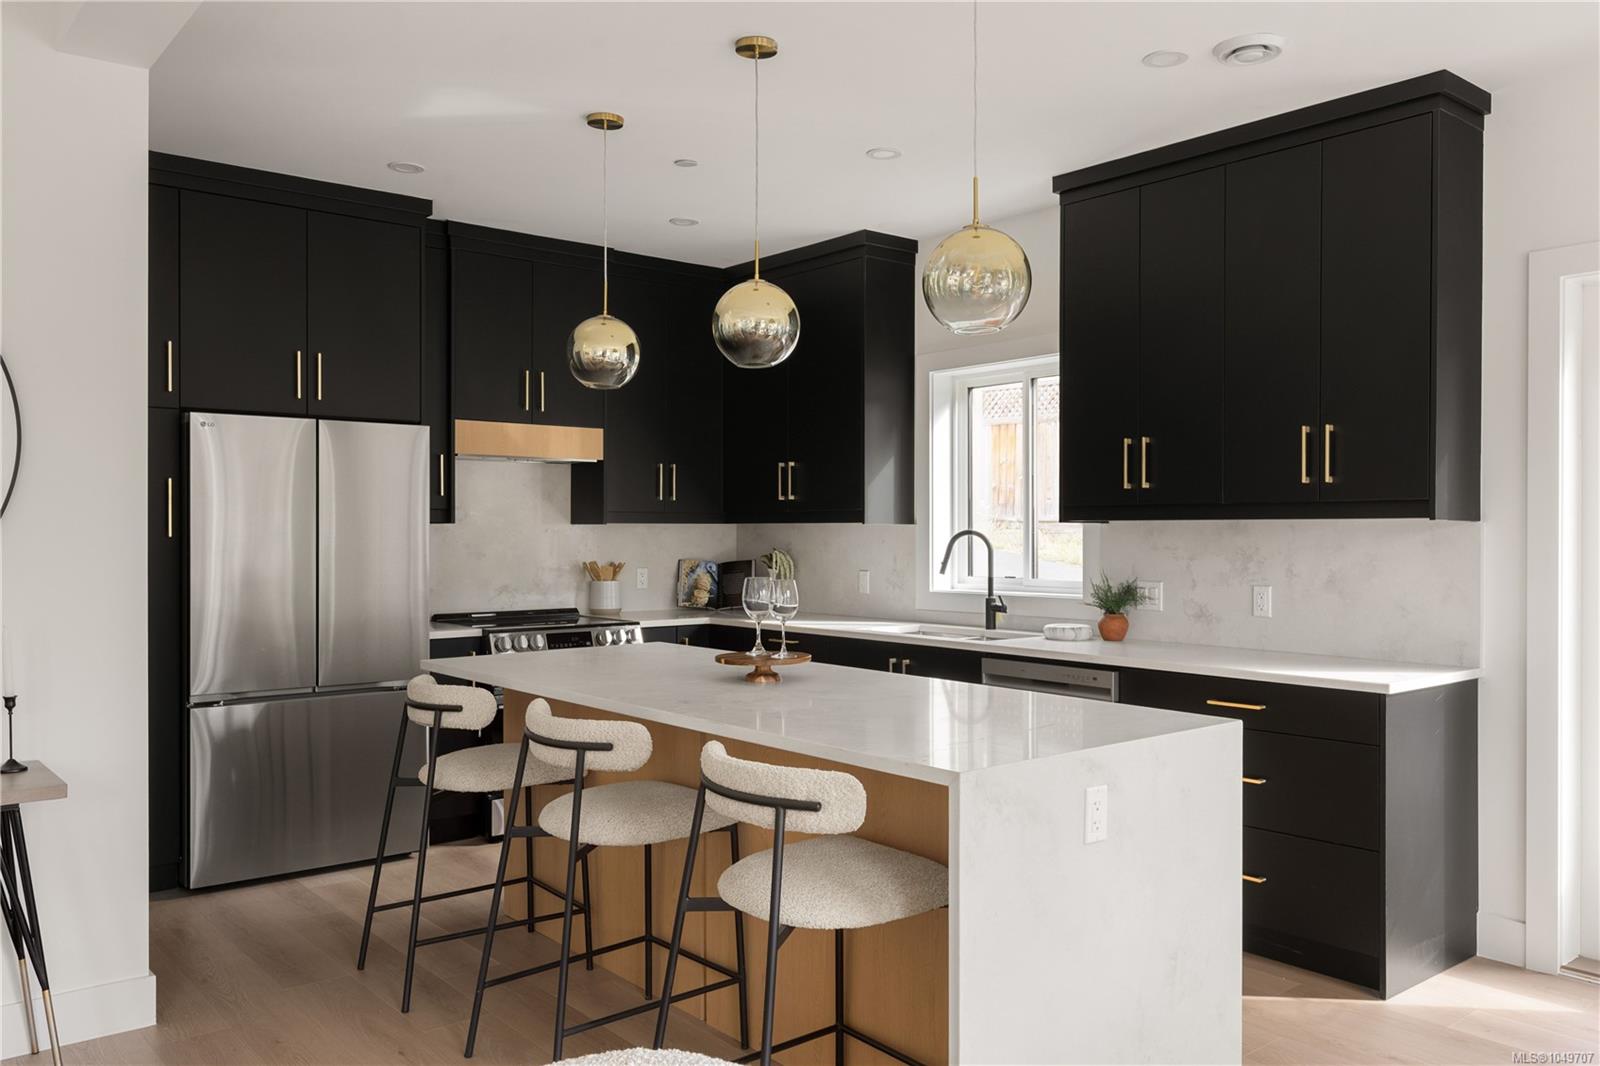
Modern kitchen with black cabinetry, stainless appliances, and a large white waterfall island.
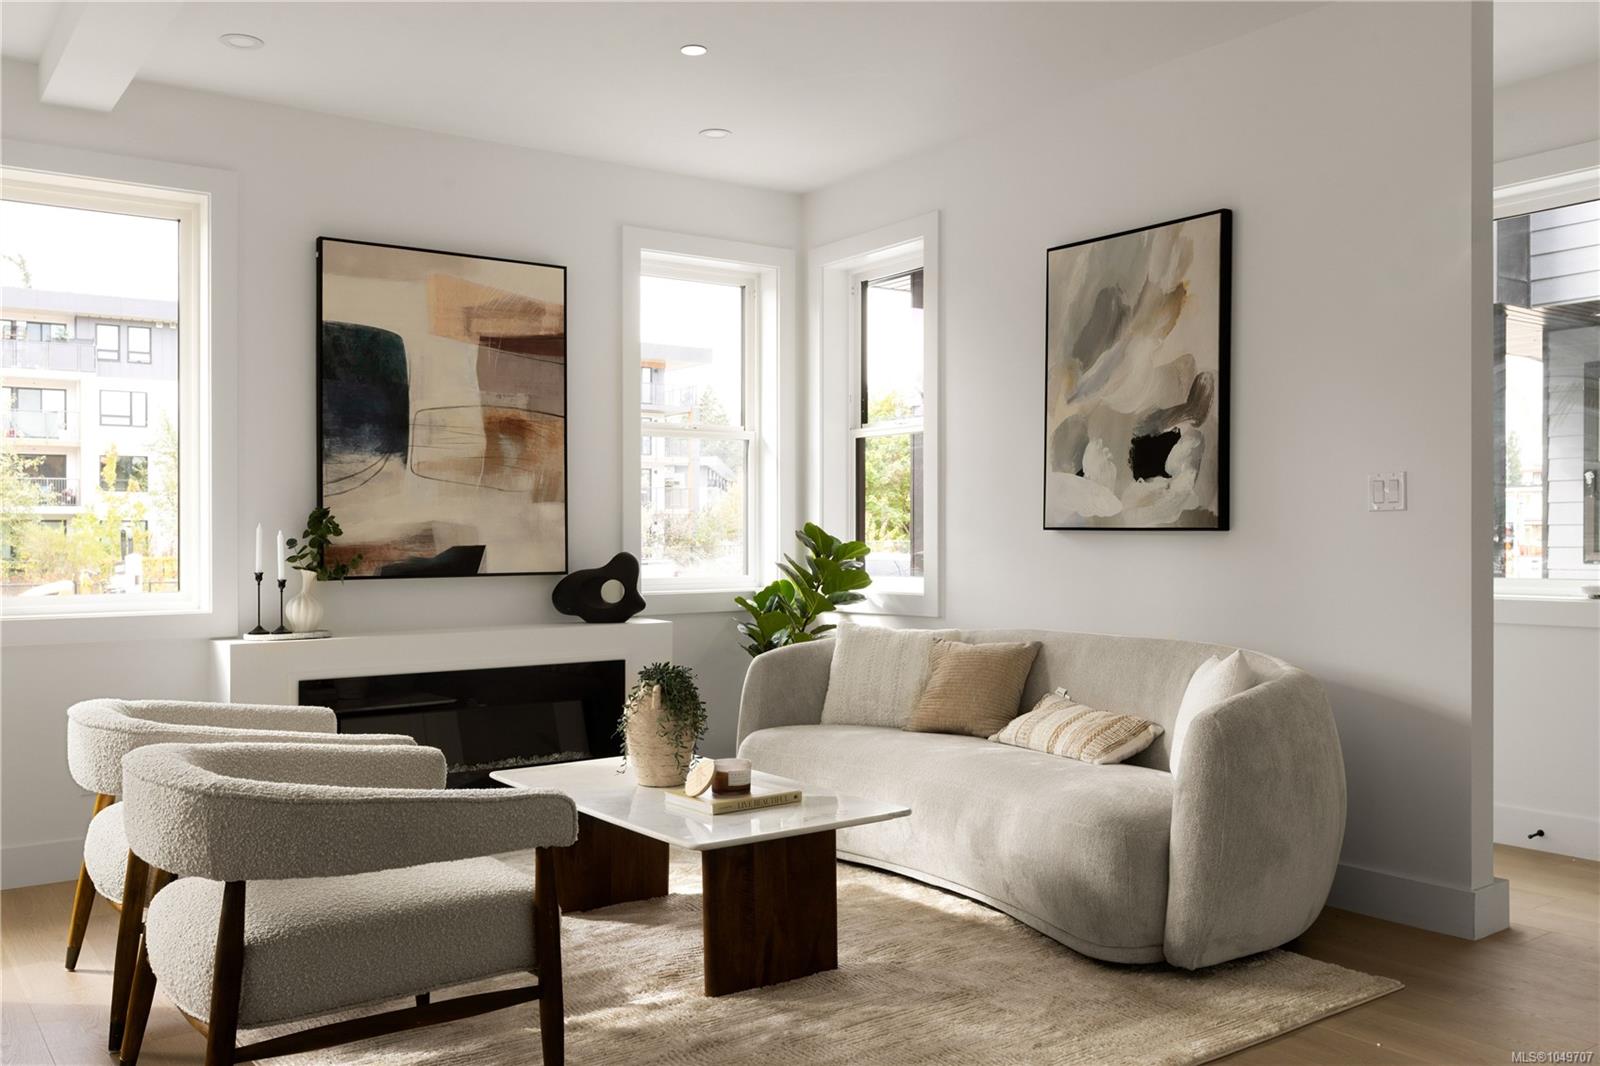
Bright living room with a fireplace, large windows, and neutral furnishings.
Open-concept living room and kitchen with a dark island, fireplace, and large windows.
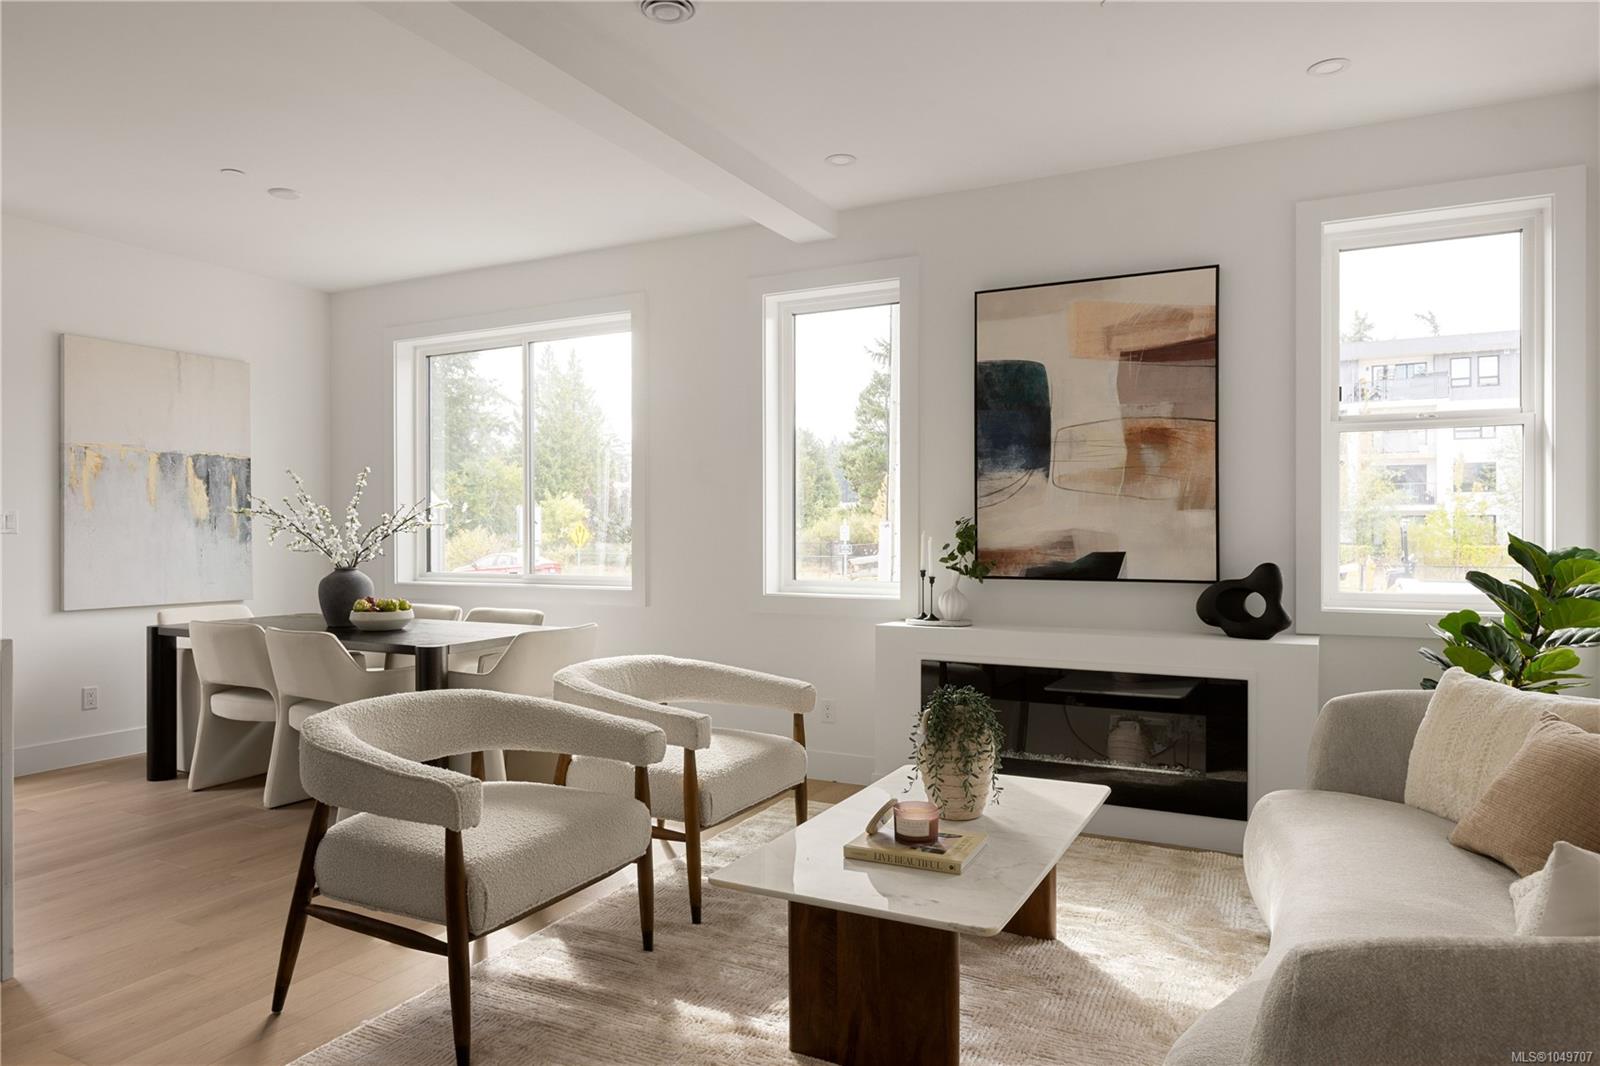
Staged living and dining room with a fireplace, large windows, and neutral furnishings.
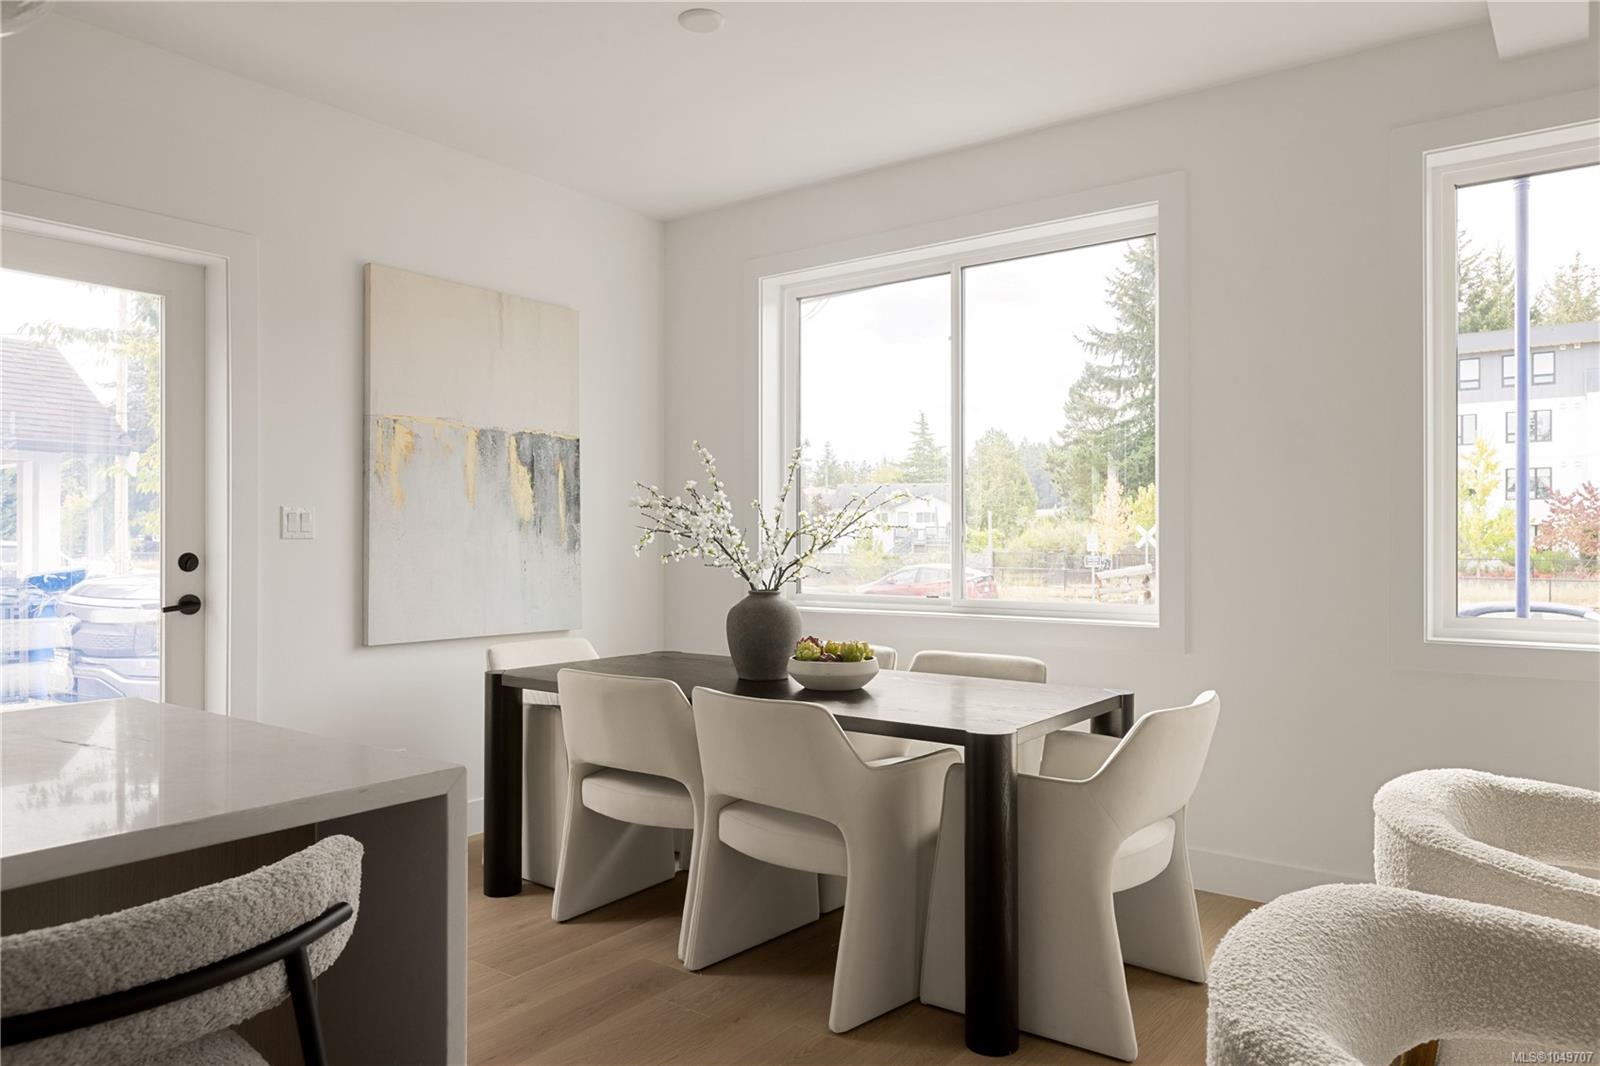
Dining area with pale upholstered chairs, a dark table, and large bright windows.
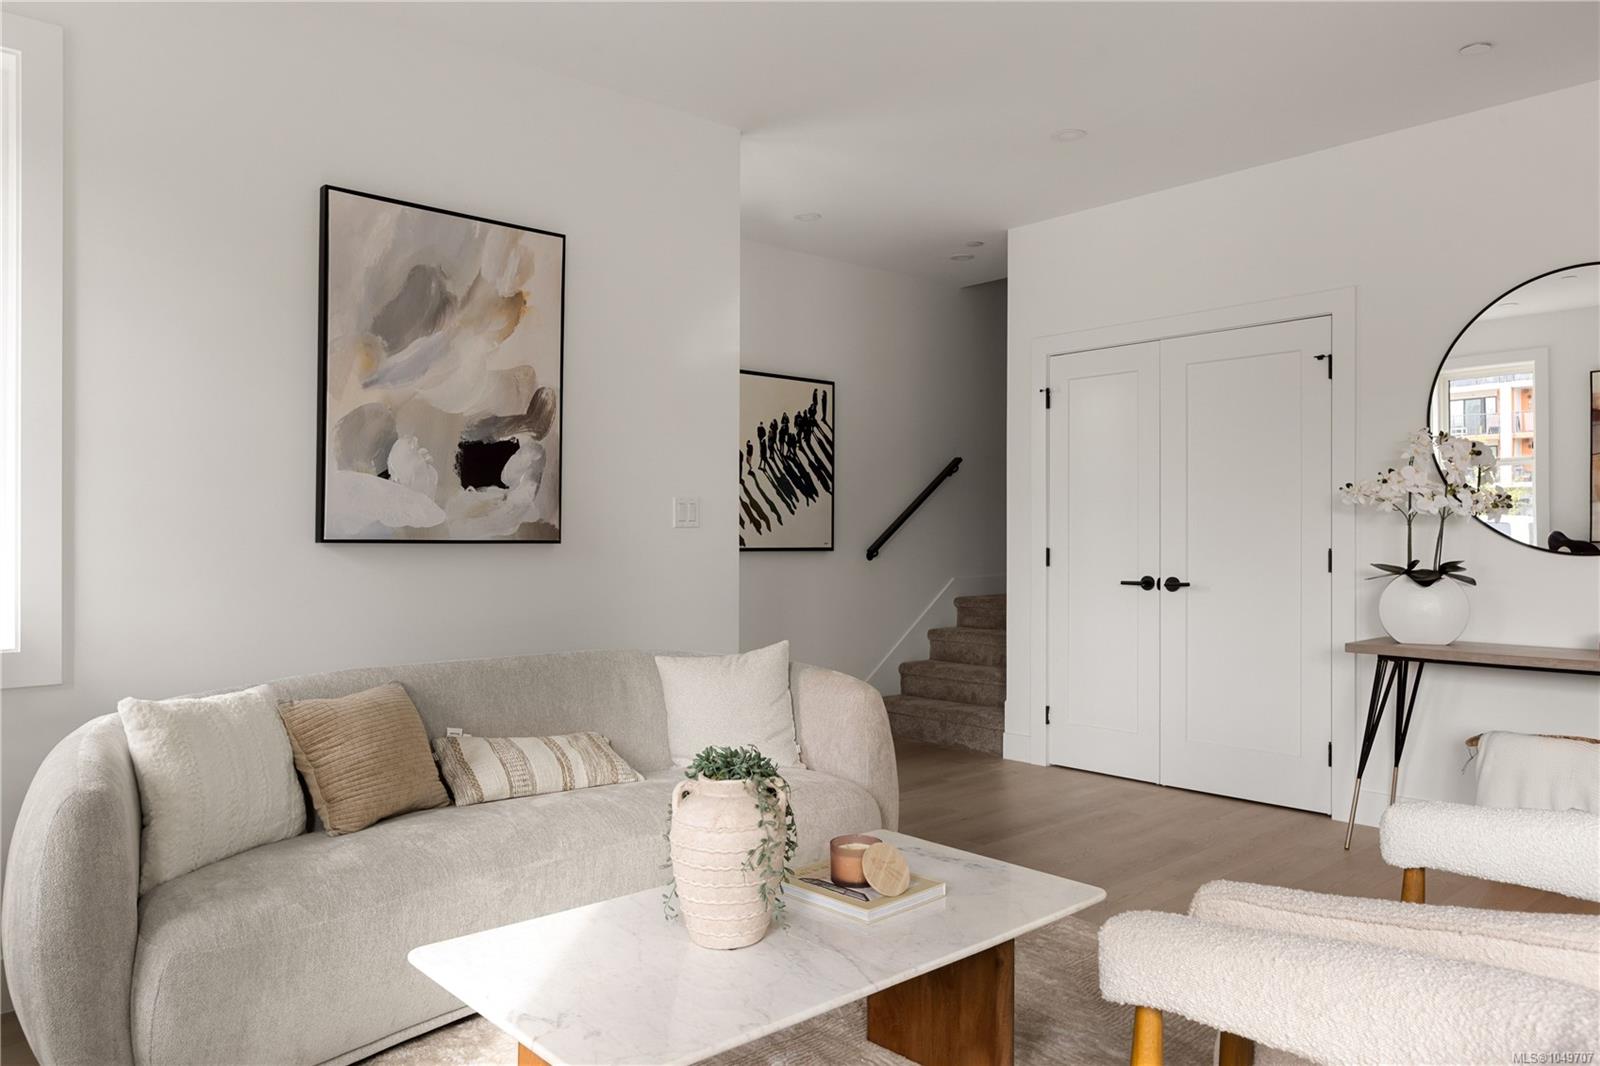
Staged living room with a curved sofa, marble-top coffee table, and staircase.
Staged living room with a fireplace, curved cream sofa, and large windows.
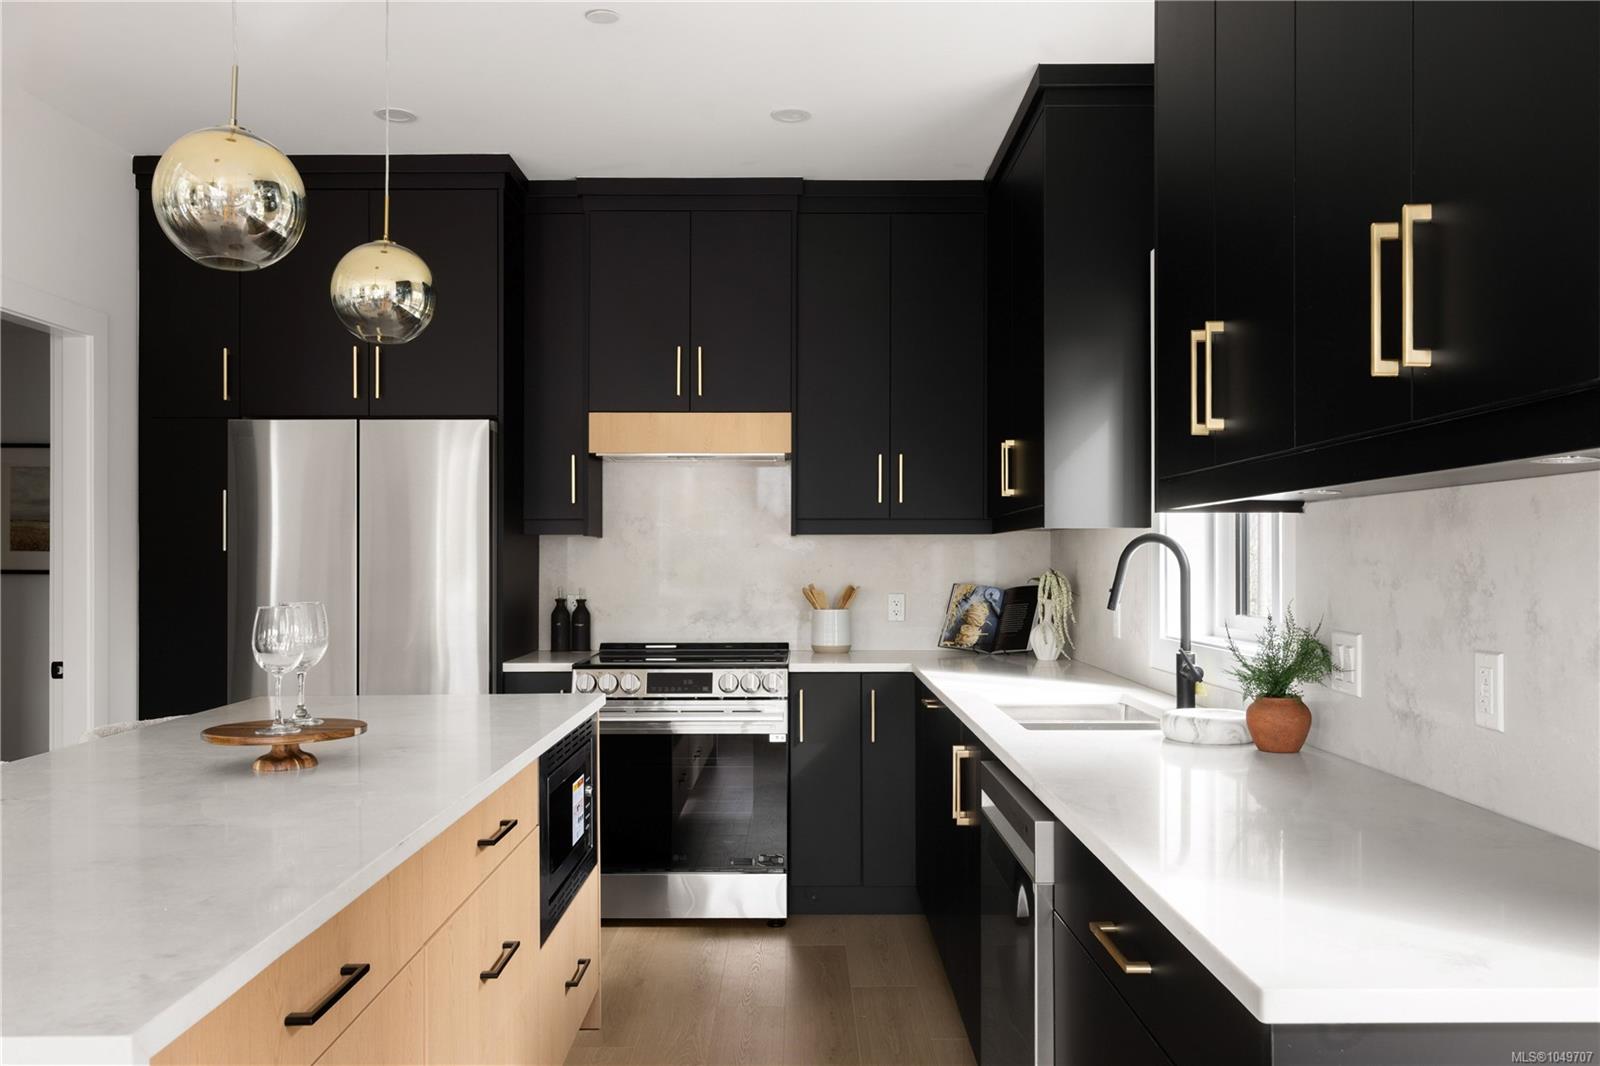
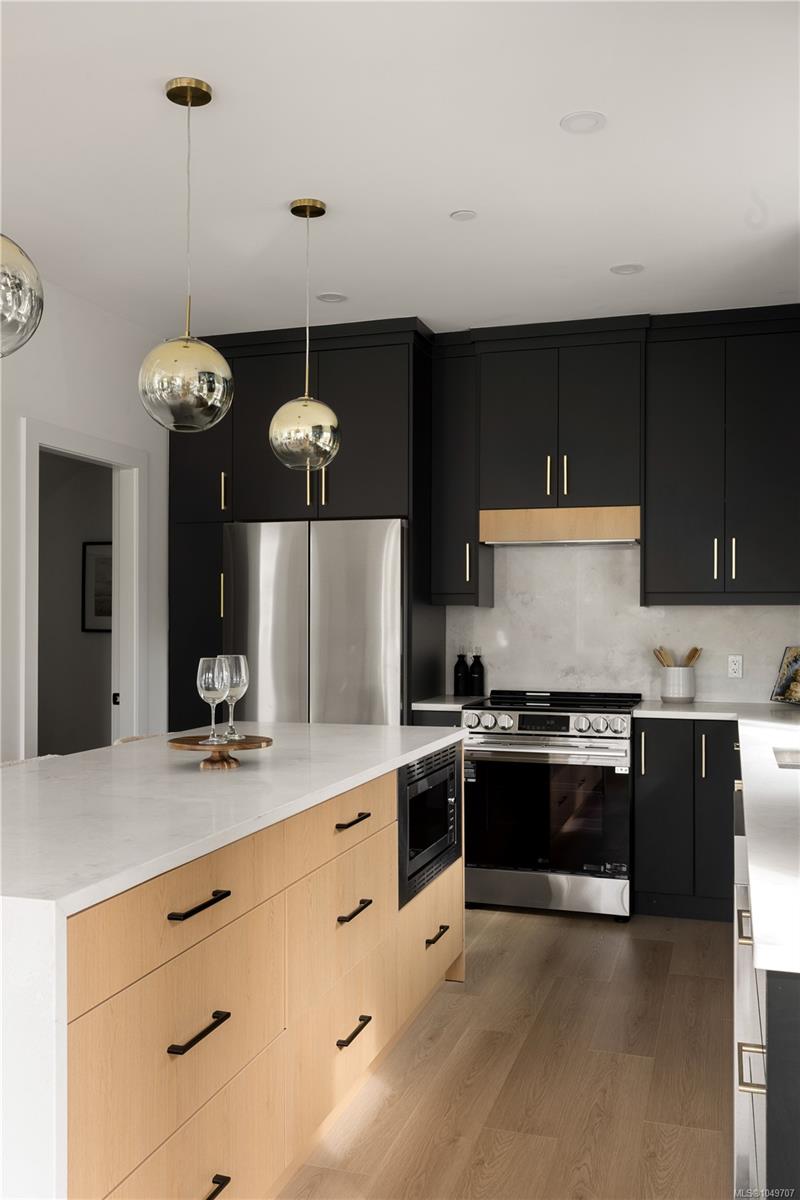
Modern kitchen with black cabinets, brass hardware, white countertops, and a large light-wood island.
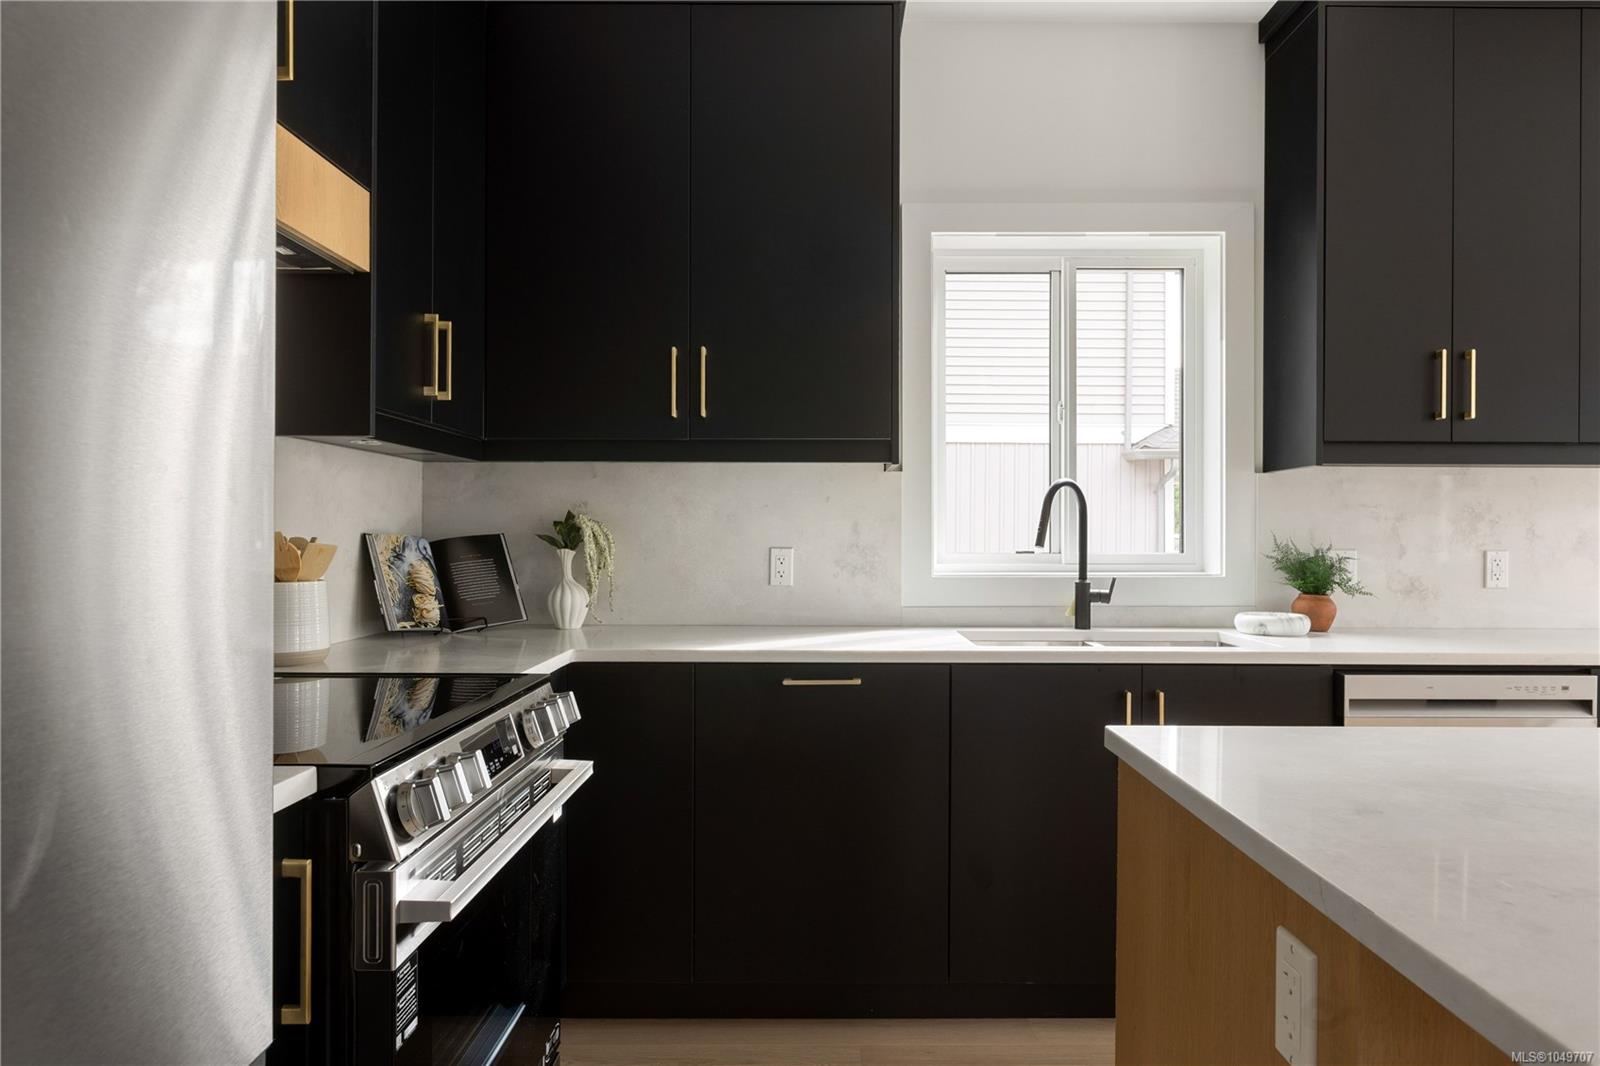
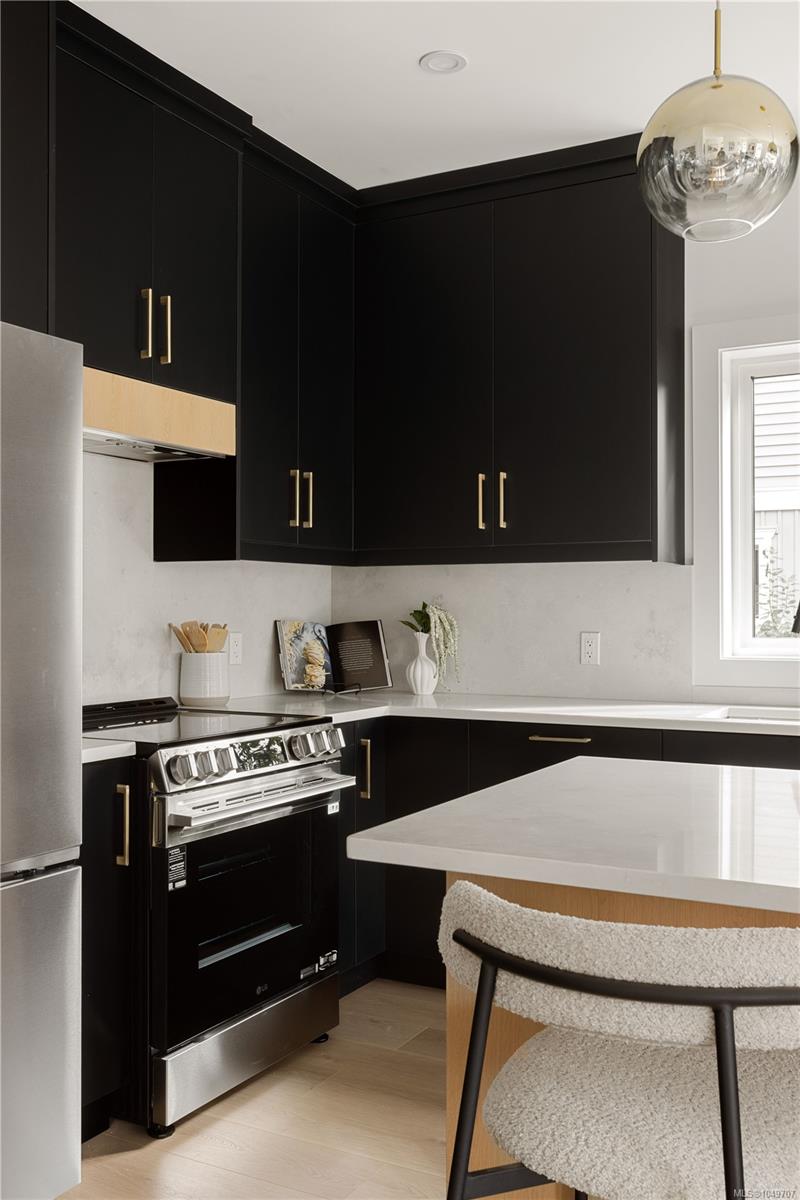
Modern kitchen with dark cabinets, brass pulls, and a sink beneath the window.
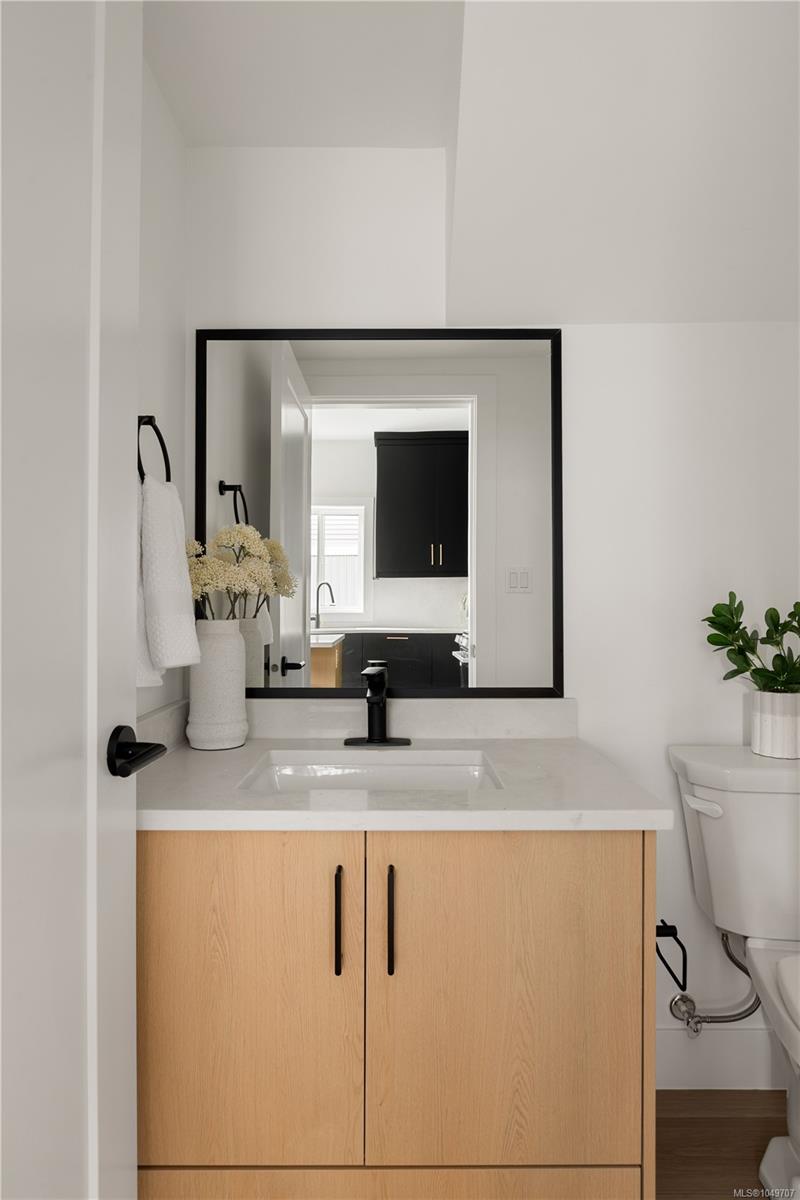
Bathroom vanity with light wood cabinets, a black-framed mirror, and a black faucet.
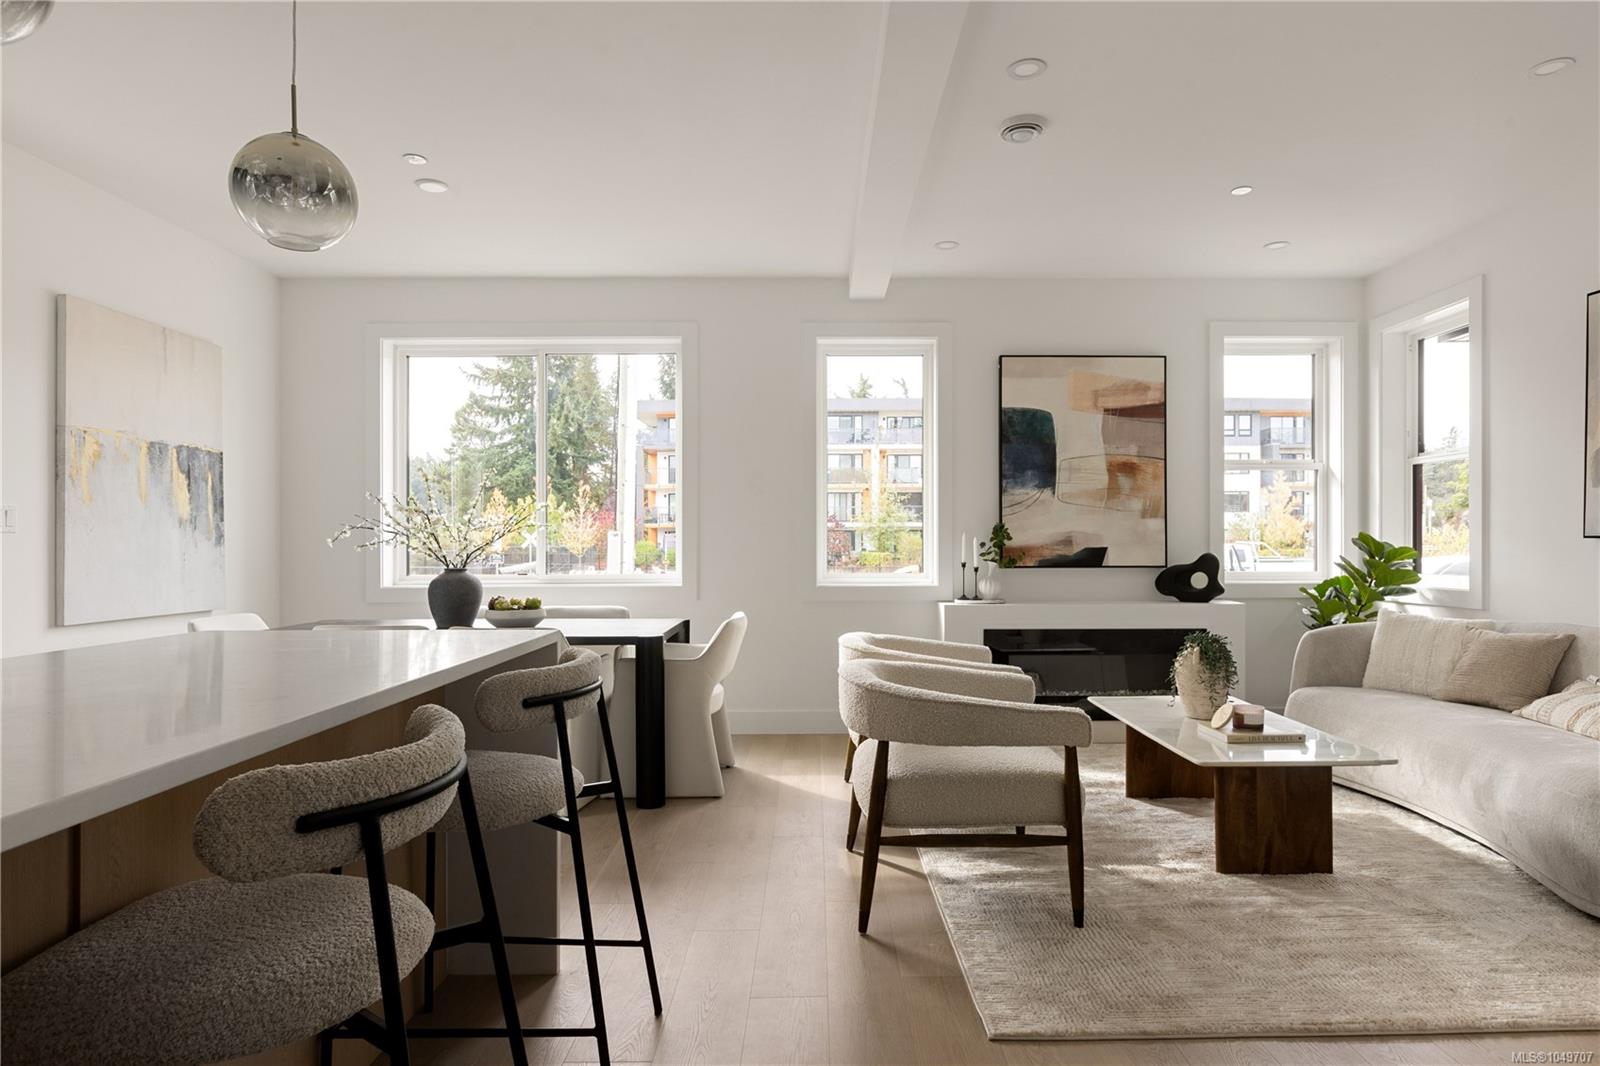
Open-plan living and dining room with a kitchen island, neutral furnishings, and large windows.
Modern kitchen with black cabinets, brass hardware, stainless steel appliances, and a large stone island.
Modern kitchen with black cabinets, white counters, stainless steel appliances, and a reflective globe pendant light.
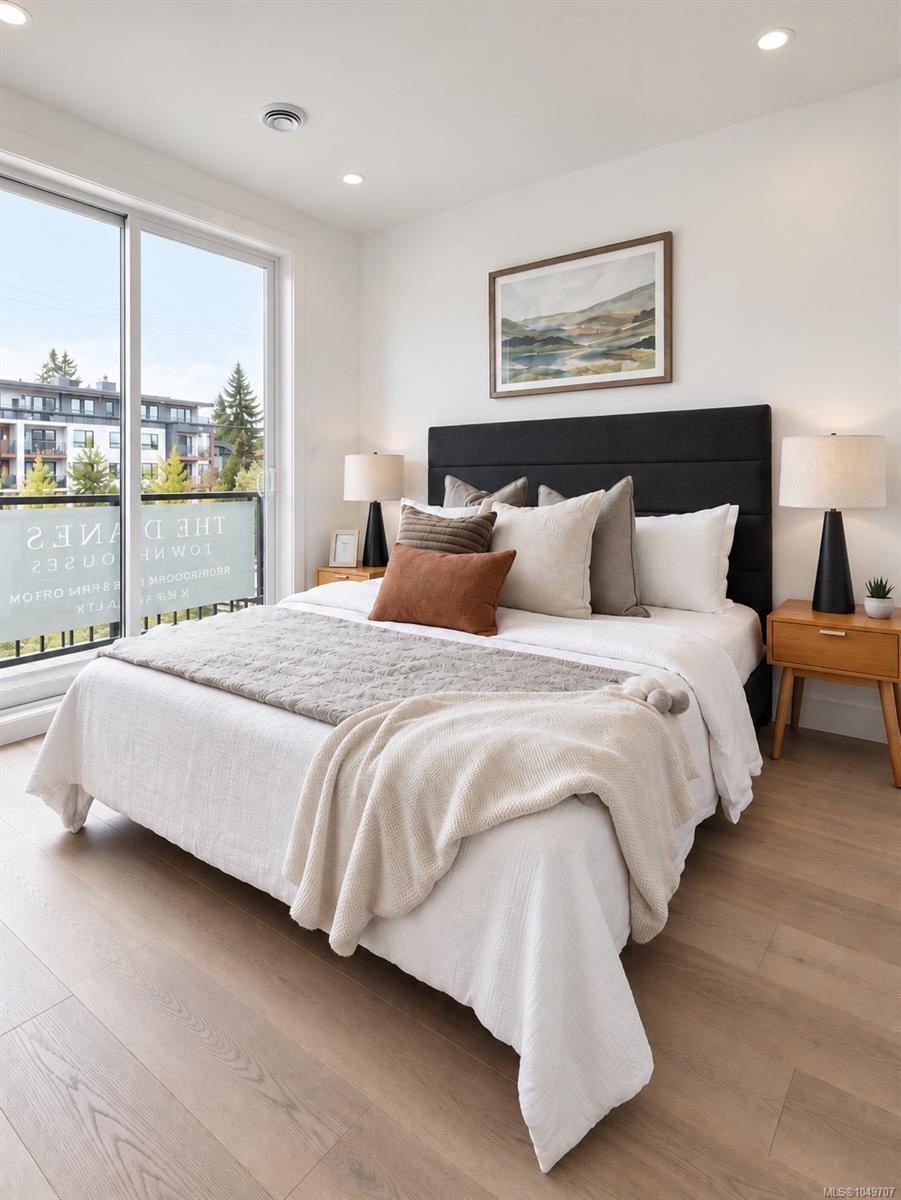
Staged bedroom with a white bed beside large sliding glass doors opening onto a balcony.
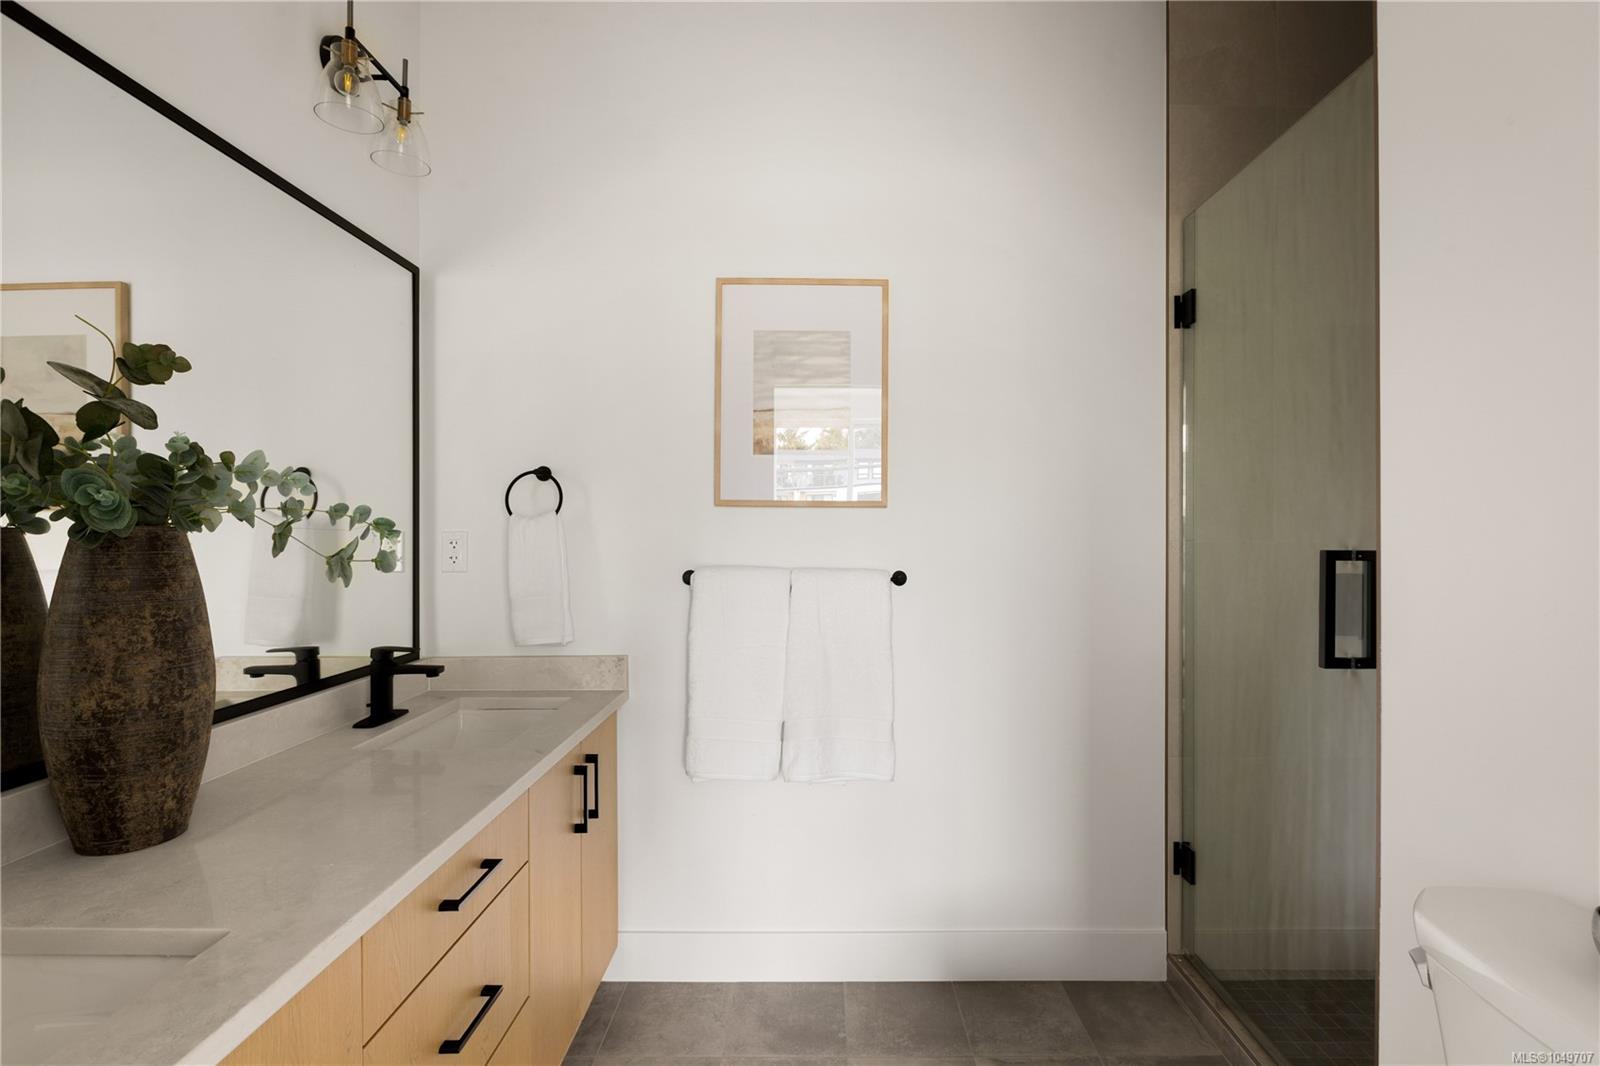
Contemporary bathroom with a pale stone vanity, light wood cabinetry, and glass shower.
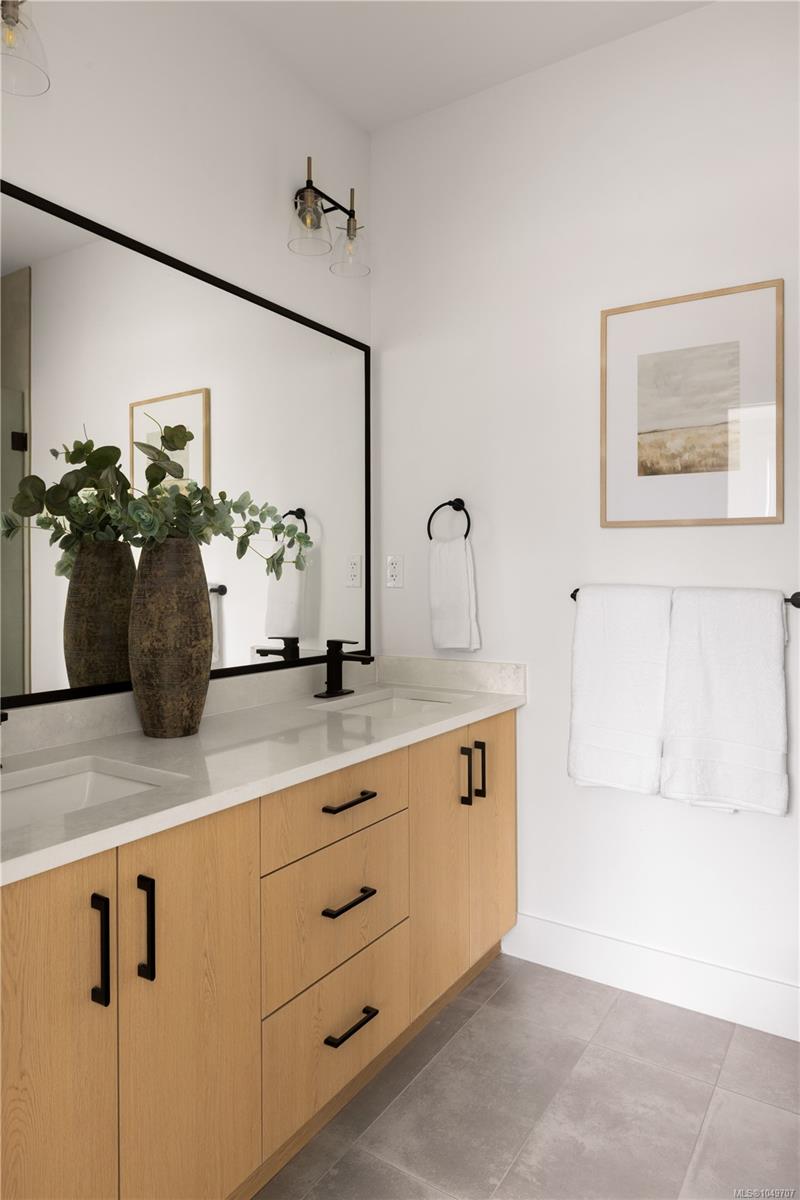
Bathroom with a light wood vanity, large mirror, and white towels.
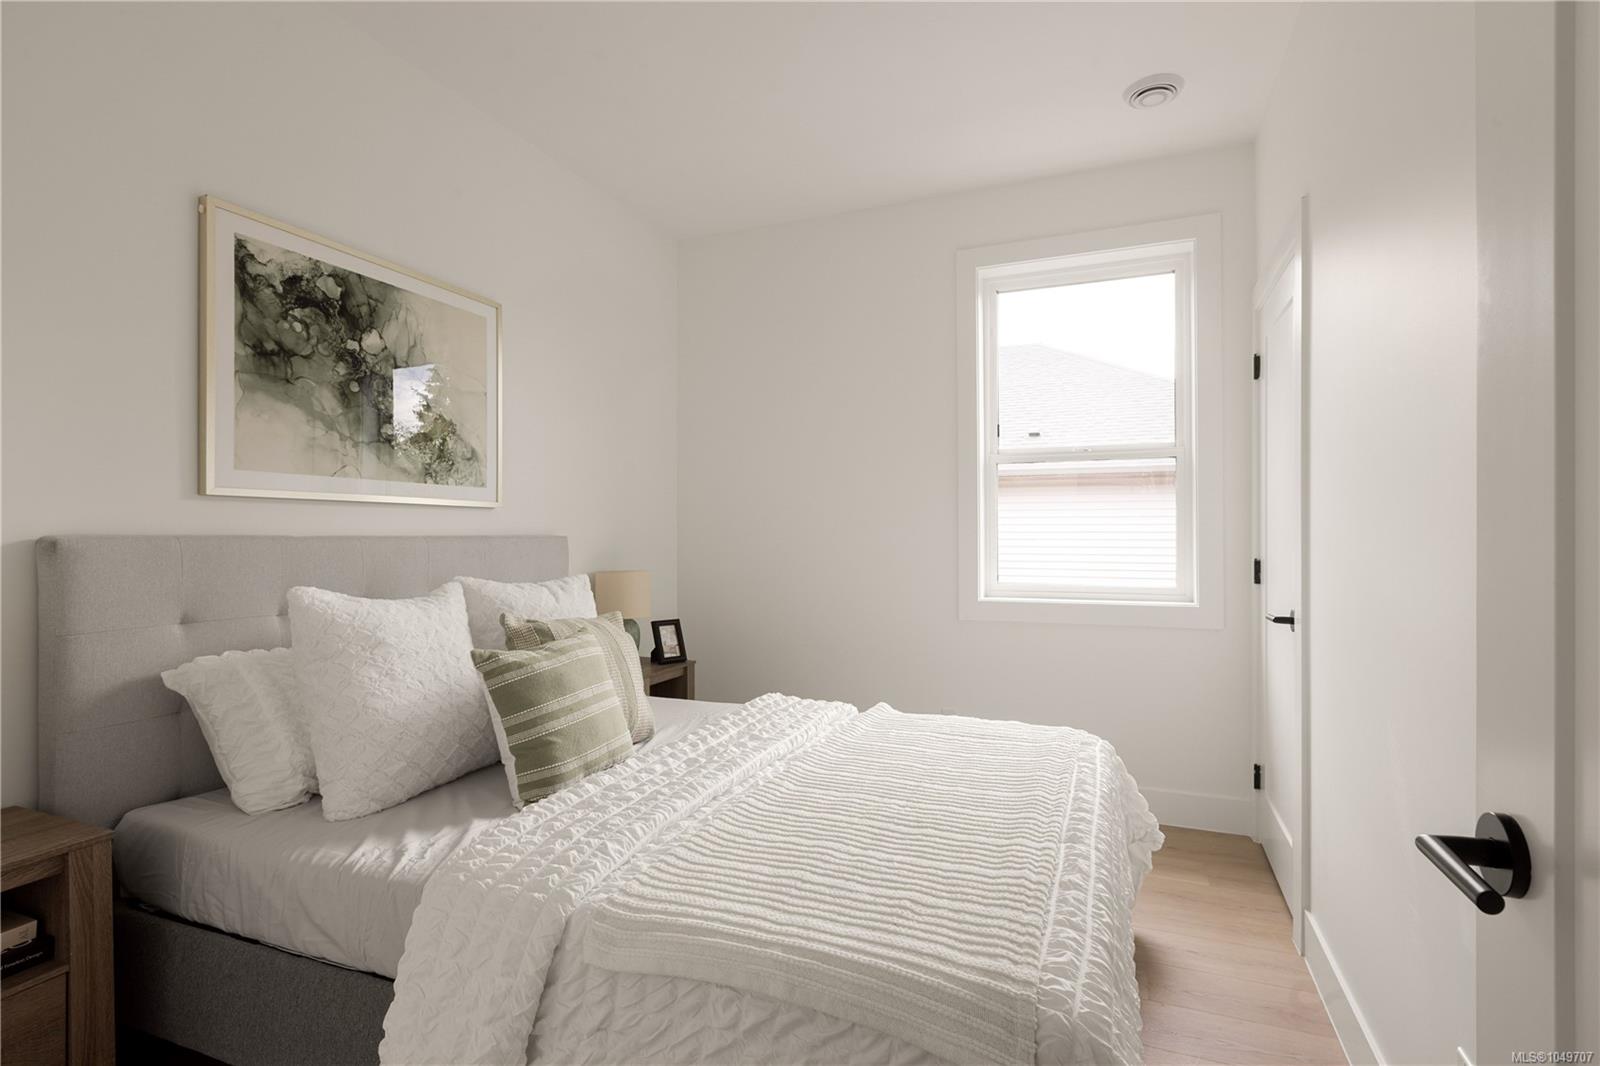
Staged bedroom with white bedding, green accent pillows, framed abstract art, and a bright window.
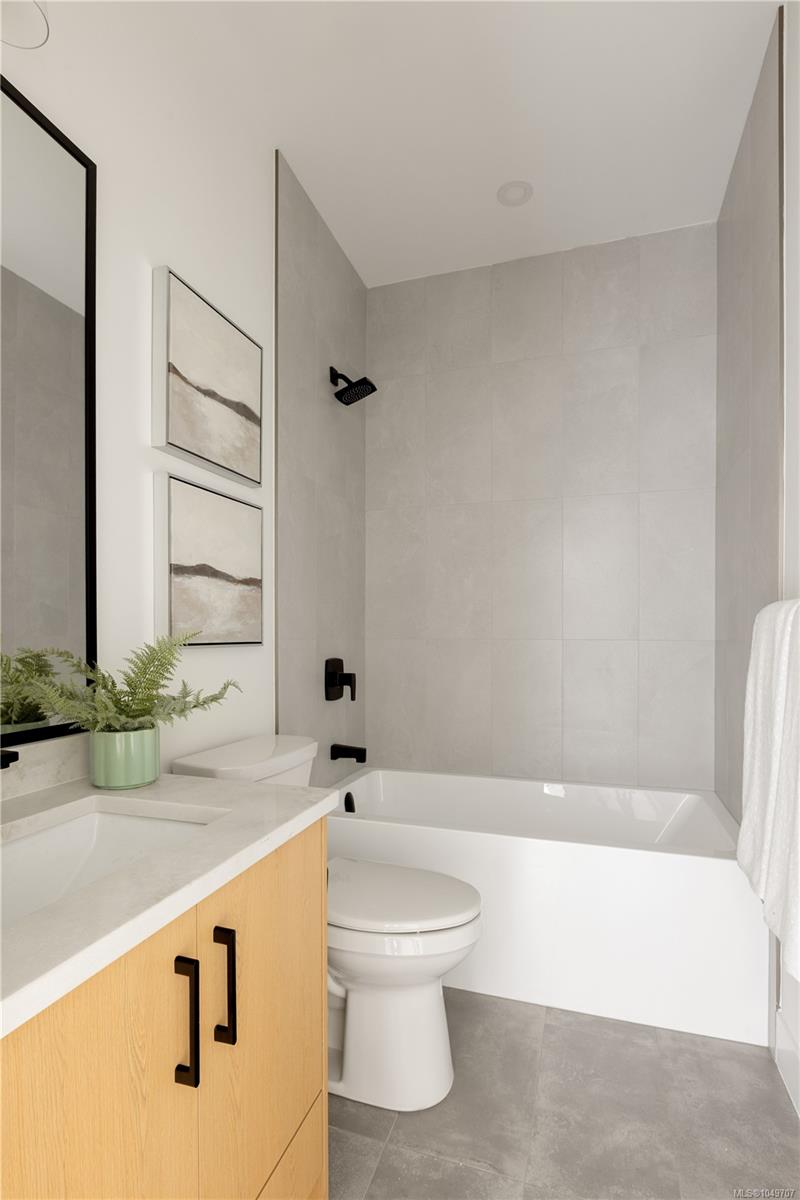
Bathroom with a white tub, gray tile surround, and light wood vanity with black hardware.
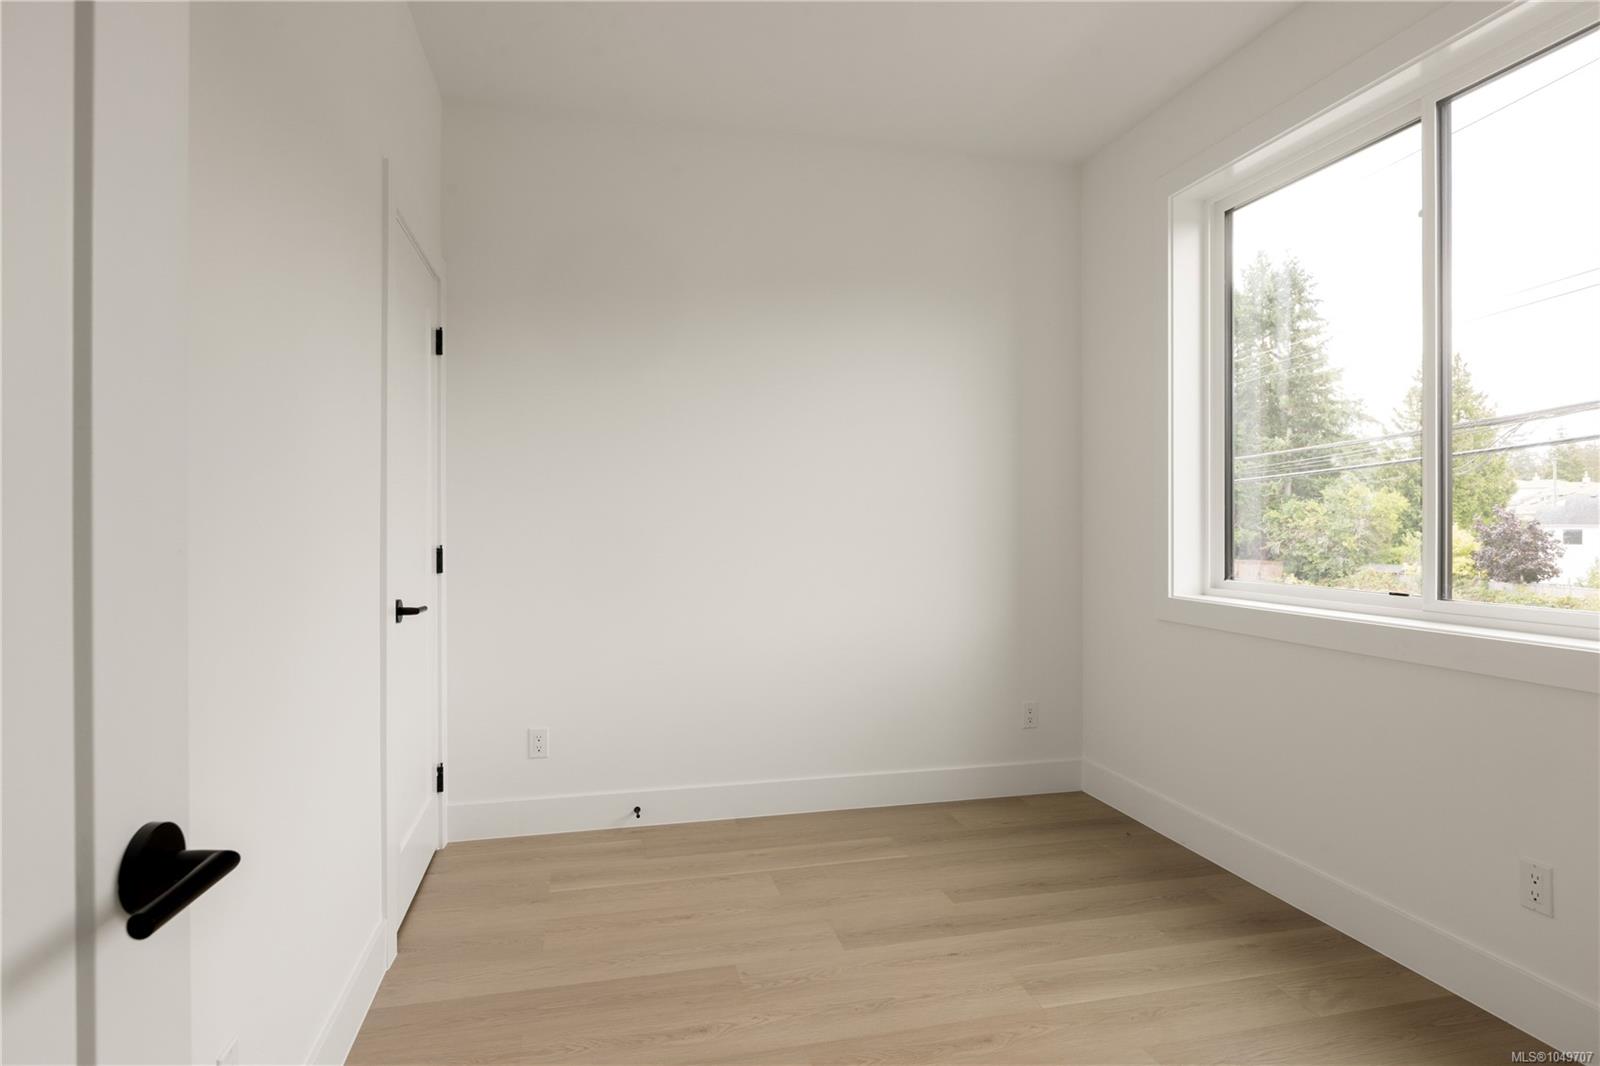
Vacant room with light wood floors and a large window overlooking trees.
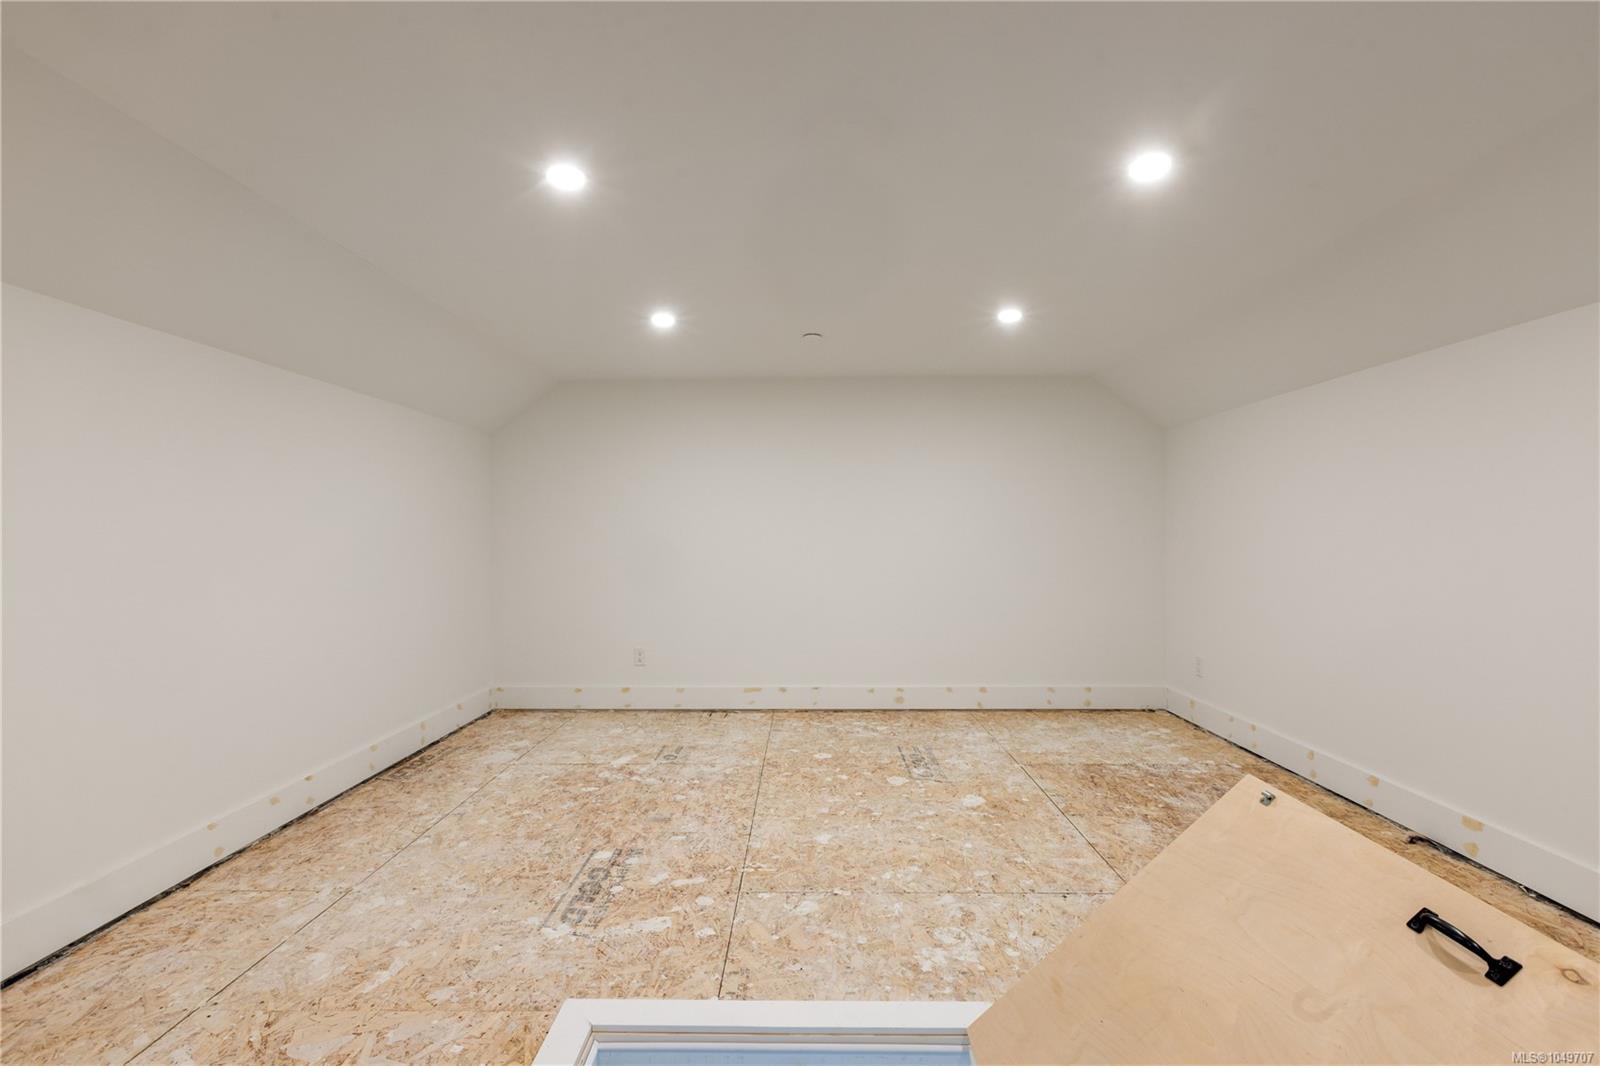
Unfinished room with white walls, recessed lights, and an exposed OSB subfloor.
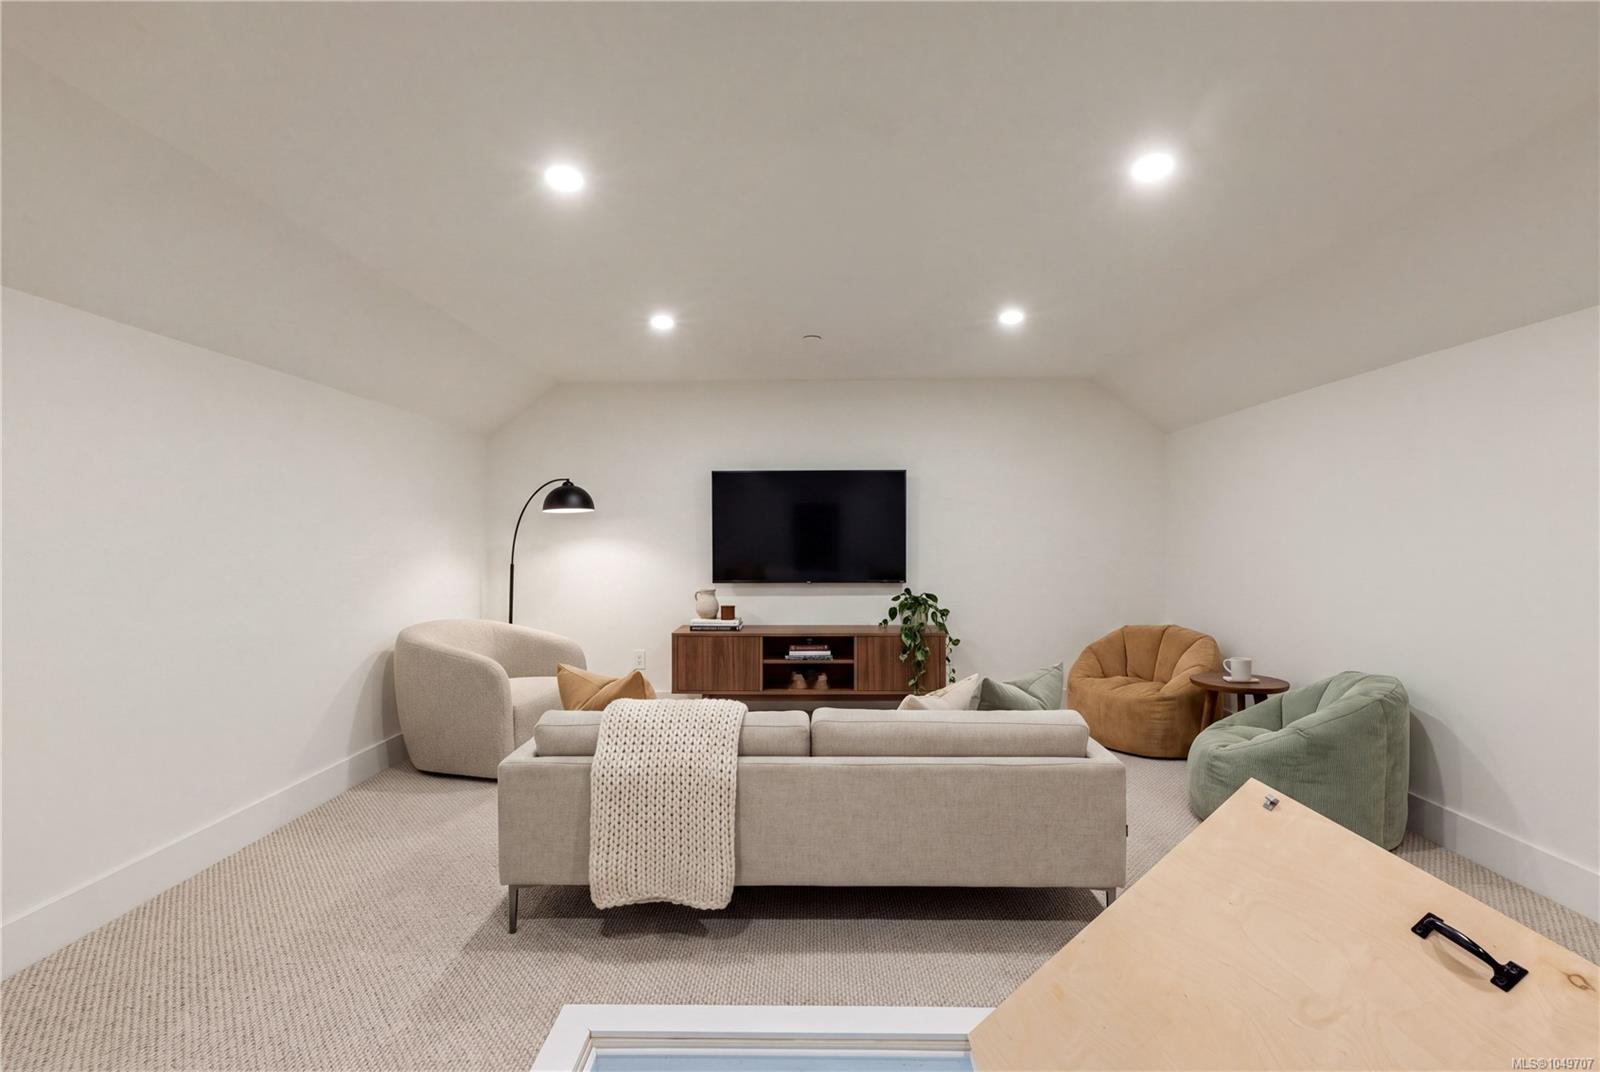
Furnished living room with a vaulted ceiling, carpet, sofa, lounge chairs, and wall-mounted television.
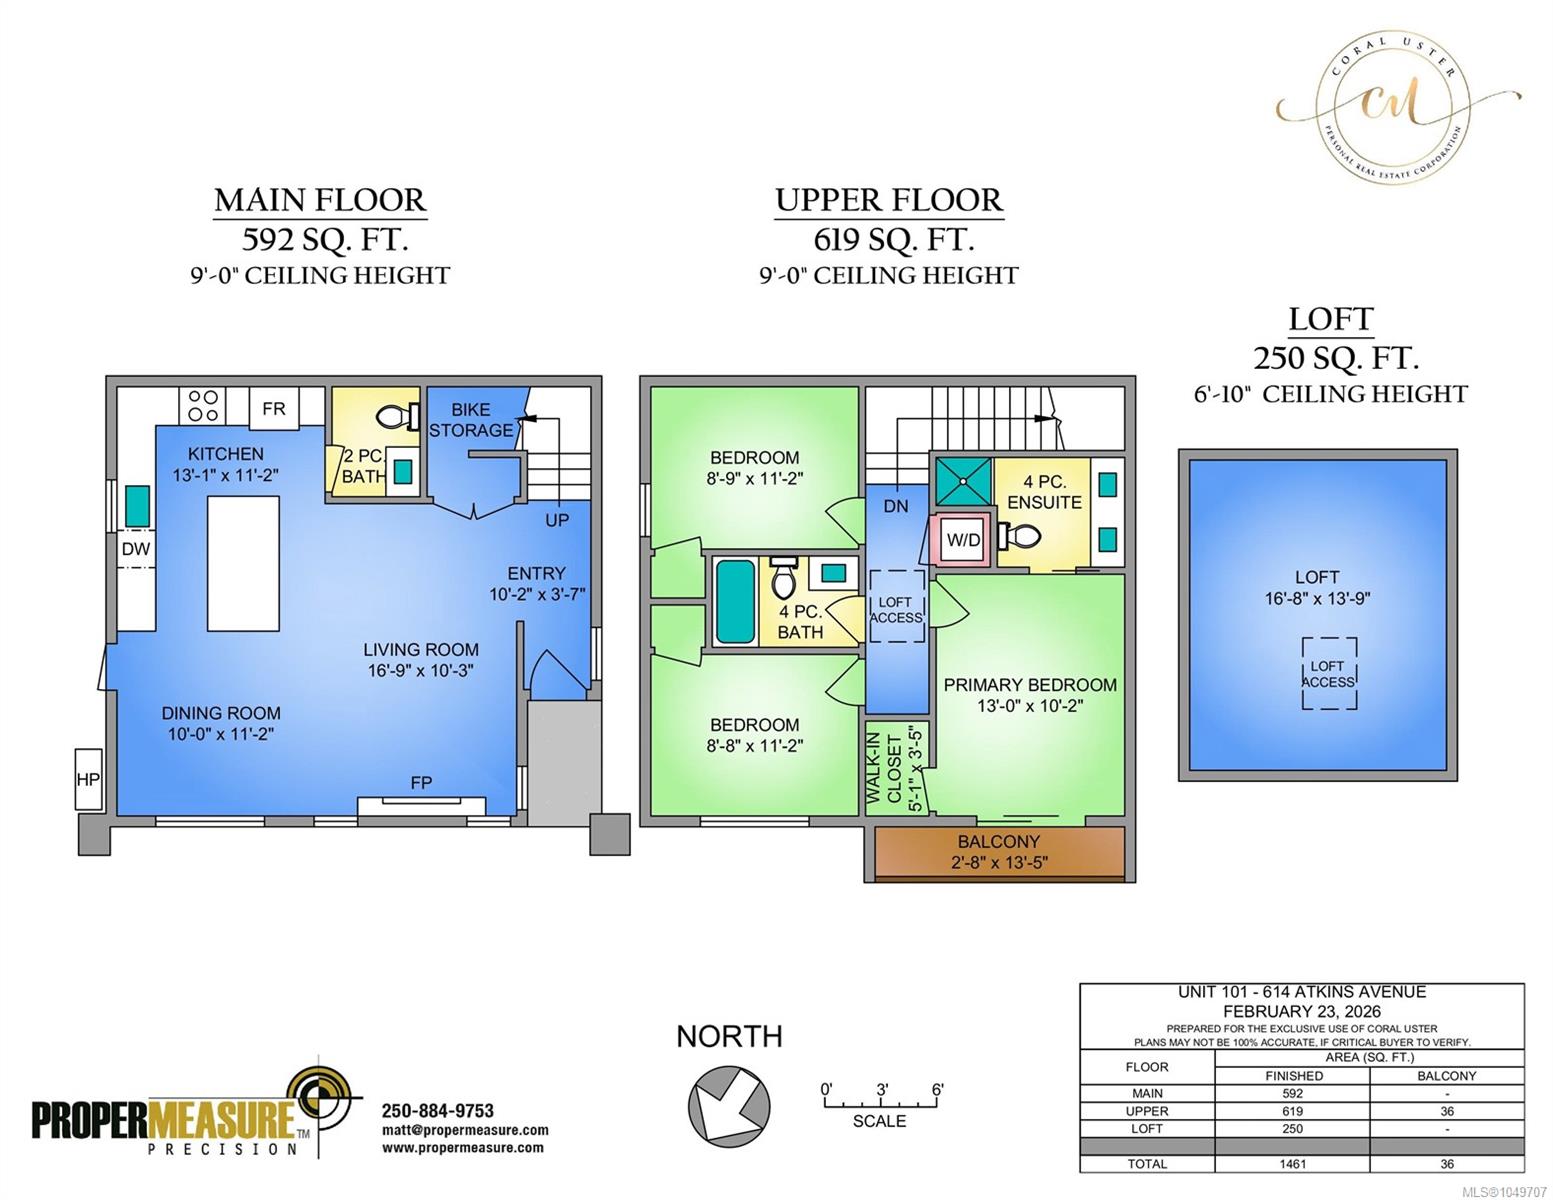
Floor plan for Unit 101 at 614 Atkins Avenue, showing the main floor, upper floor, and loft.
SEE ALL PHOTOS
Bright living room with a modern fireplace, white sofa, boucle chairs, and large windows.
Modern townhomes with dark gabled frames and wood siding flank a landscaped walkway.
Open-plan kitchen with black cabinets, a wood-front island, pendant lights, and an adjacent dining area.
Modern kitchen with black cabinetry, stainless appliances, and a large white waterfall island.
Bright living room with a fireplace, large windows, and neutral furnishings.
Open-concept living room and kitchen with a dark island, fireplace, and large windows.
Staged living and dining room with a fireplace, large windows, and neutral furnishings.
Dining area with pale upholstered chairs, a dark table, and large bright windows.
Staged living room with a curved sofa, marble-top coffee table, and staircase.
Staged living room with a fireplace, curved cream sofa, and large windows.
Modern kitchen with black cabinets, brass hardware, white countertops, and a large light-wood island.
Modern kitchen with dark cabinets, brass pulls, and a sink beneath the window.
Bathroom vanity with light wood cabinets, a black-framed mirror, and a black faucet.
Open-plan living and dining room with a kitchen island, neutral furnishings, and large windows.
Modern kitchen with black cabinets, brass hardware, stainless steel appliances, and a large stone island.
Modern kitchen with black cabinets, white counters, stainless steel appliances, and a reflective globe pendant light.
Staged bedroom with a white bed beside large sliding glass doors opening onto a balcony.
Contemporary bathroom with a pale stone vanity, light wood cabinetry, and glass shower.
Bathroom with a light wood vanity, large mirror, and white towels.
Staged bedroom with white bedding, green accent pillows, framed abstract art, and a bright window.
Bathroom with a white tub, gray tile surround, and light wood vanity with black hardware.
Vacant room with light wood floors and a large window overlooking trees.
Unfinished room with white walls, recessed lights, and an exposed OSB subfloor.
Furnished living room with a vaulted ceiling, carpet, sofa, lounge chairs, and wall-mounted television.
Floor plan for Unit 101 at 614 Atkins Avenue, showing the main floor, upper floor, and loft.
Courtesy of Oakwyn Realty Ltd.
For Sale

614 Atkins Ave #101

614 Atkins Ave #101, Langford, BC V9B 3A3, CA

$649,900 CAD
Step into a home where contemporary Scandinavian design meets effortless West Coast living. This impeccably crafted 3-bedroom, 3-bathroom townhome blends timeless style with everyday comfort, featuring a luxurious primary retreat with a spa-inspired ensuite and a private front deck. Filled with natural light from oversized windows, the open-concept living space is warm and inviting. The designer kitchen showcases quartz countertops and flows into the dining and living areas, anchored by an electric fireplace. Quartz finishes continue throughout the bathrooms, while heated tile floors in the primary ensuite add everyday luxury. Built-in closet organizers and loft storage maximize functionality, while a heat pump ensures year-round comfort. Ideally located moments from shopping, restaurants, parks, trails, and everyday amenities, this exceptional home also offers secure bike storage for the ultimate low-maintenance lifestyle.

3
beds

3
baths

1,461 Sq.Ft. LIVING AREA

Coral Uster

Coral Uster

Features & Amenities

Interior

  • total bedrooms3
  • Total bathrooms3
  • Laundry room In Unit
  • Flooring Laminate
  • Fireplace Insert, Living Room
  • APPLIANCES Built-In Range, Dishwasher, Dryer, Microwave, Oven Built-In, Range Hood, Refrigerator, Washer
  • other interior Features Dining Room, Dining/Living Combo

Area & Lot

  • Status For Sale
  • Living Area1,461 Sq.Ft.
  • Total Area1,497 Sq.Ft.
  • MLS® ID1049707
  • TypeTownhouse
  • YEAR BUILT2026

Exterior

  • STORIES2
  • water SourceMunicipal
  • roofAsphalt Shingle, Asphalt Torch On
  • lot featuresIrrigation Sprinkler(s), Landscaped
  • parkingOn Street, None
  • HEAT TYPEHeat Pump, Radiant Floor
  • AIR CONDITIONINGAir Conditioning, HVAC
  • sewerSewer Connected
  • SubstructureSlab
  • other exterior FeaturesSprinkler System

Financial

  • Sales Price$649,900 CAD
  • HOA $284 CAD/mo
Modern townhomes with dark gabled frames and wood siding flank a landscaped walkway.

Schedule a Showing

I would love to show you my beautiful property. Please select your preferred date and time below. I will be in touch shortly to confirm your appointment.

Schedule a Showing

I would love to show you my beautiful property. Please select your preferred date and time below. I will be in touch shortly to confirm your appointment.

Thank you for your interest in 614 Atkins Ave #101, Langford, BC V9B 3A3, CA. We are reviewing your request and will be in touch shortly!

Mortgage Calculator

Estimate your monthly mortgage payment, including the principal and interest, property taxes, and HOA. Adjust the values to generate a more accurate rate.

All estimates are provided for informational purposes only. Actual amounts may vary.
$0,000 Your Payment 20 15 65
$0,000 Your Payment

Work with Coral

Follow Coral on Instagram