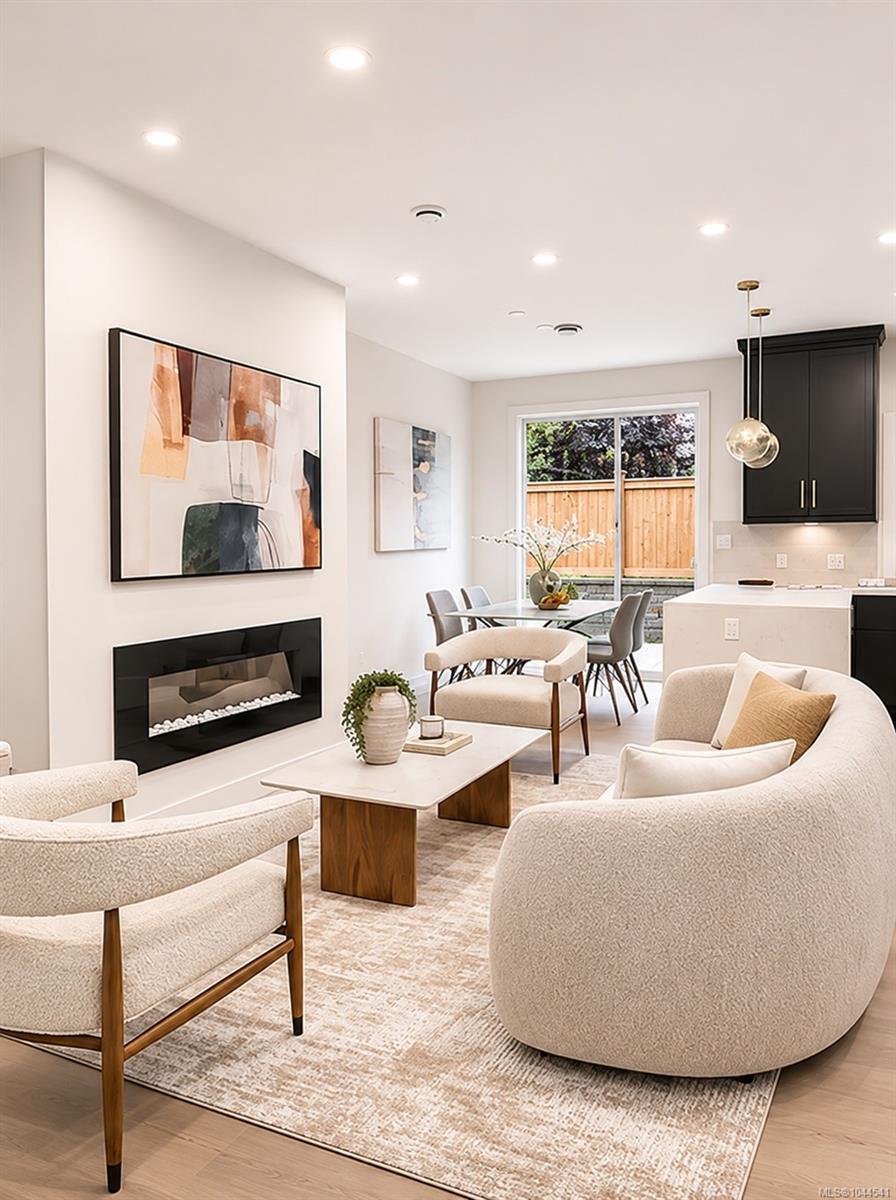
Open-plan living room with a linear fireplace, curved seating, and dining area beside a large window.
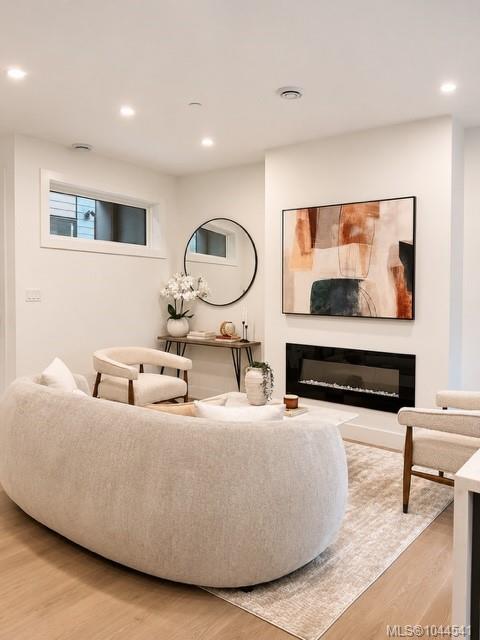
Staged living room with a curved cream sofa, fireplace, and abstract artwork.
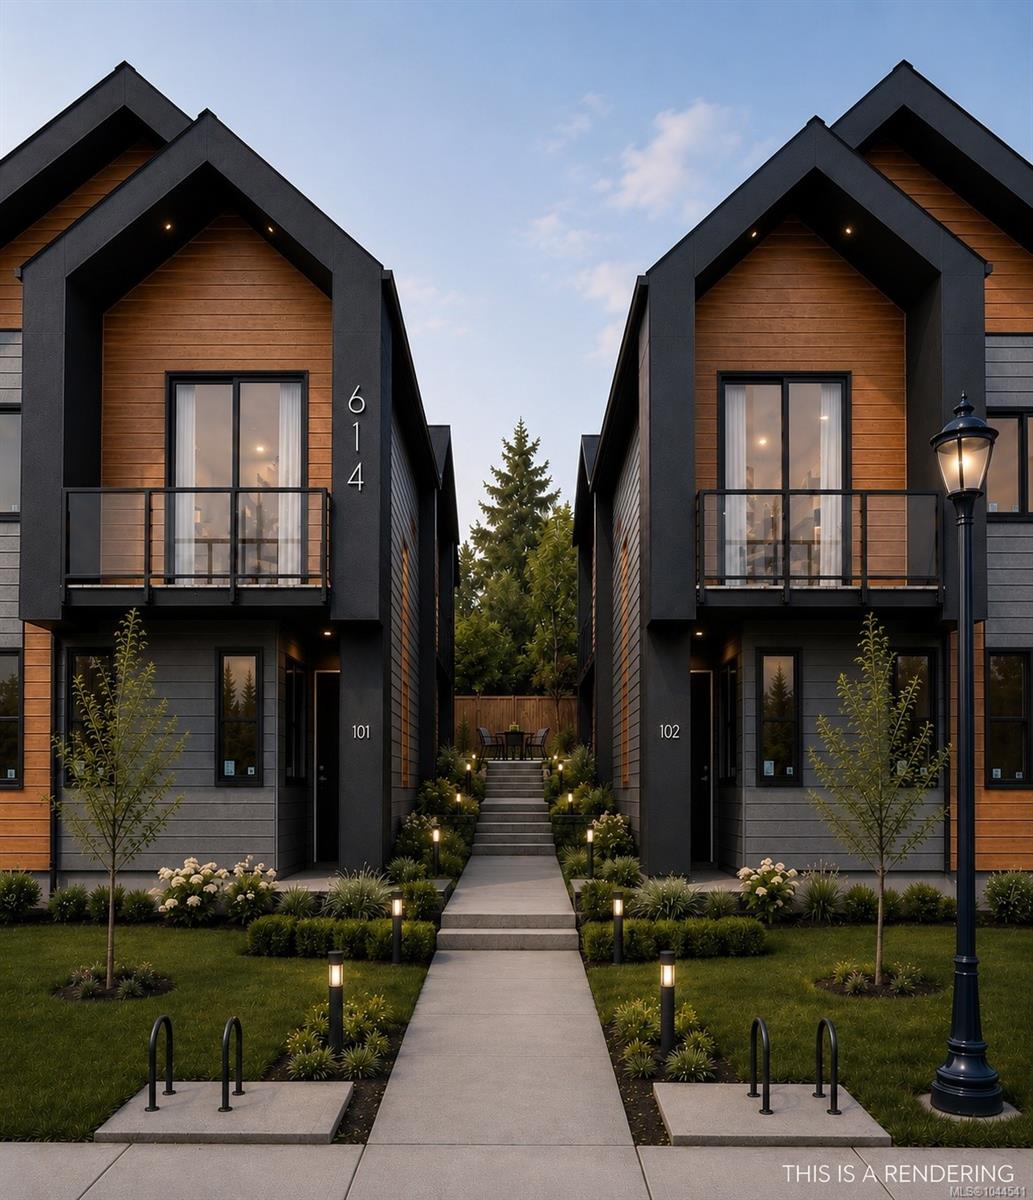
Modern townhouse exterior with peaked roofs, wood siding, and a landscaped walkway through a central courtyard.
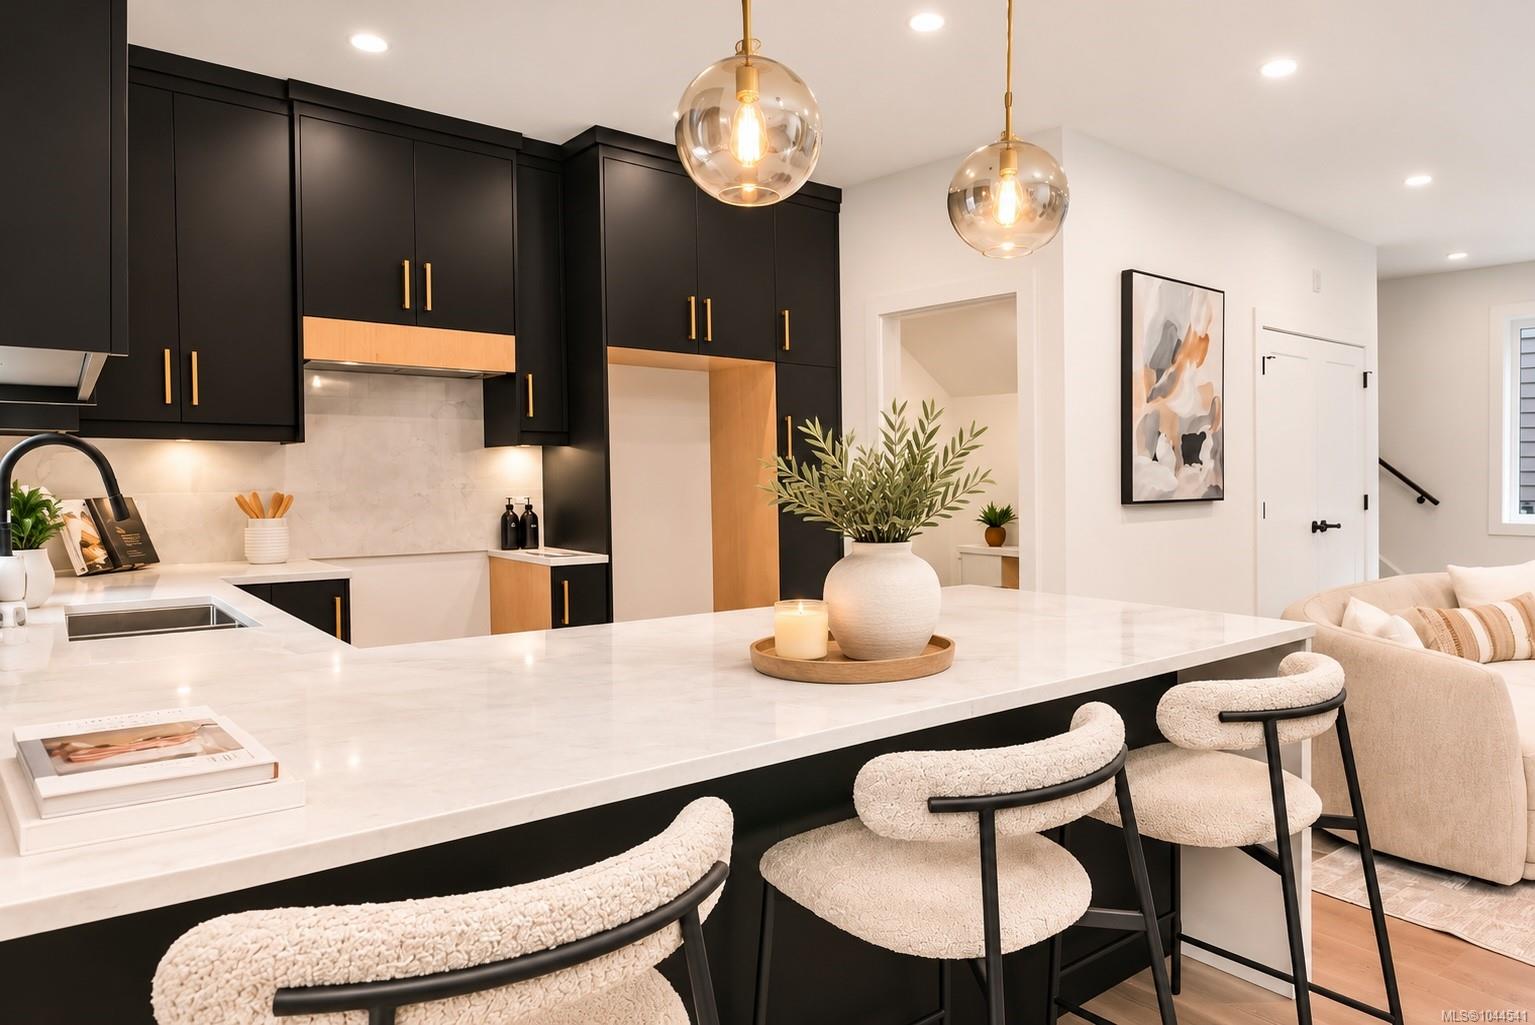
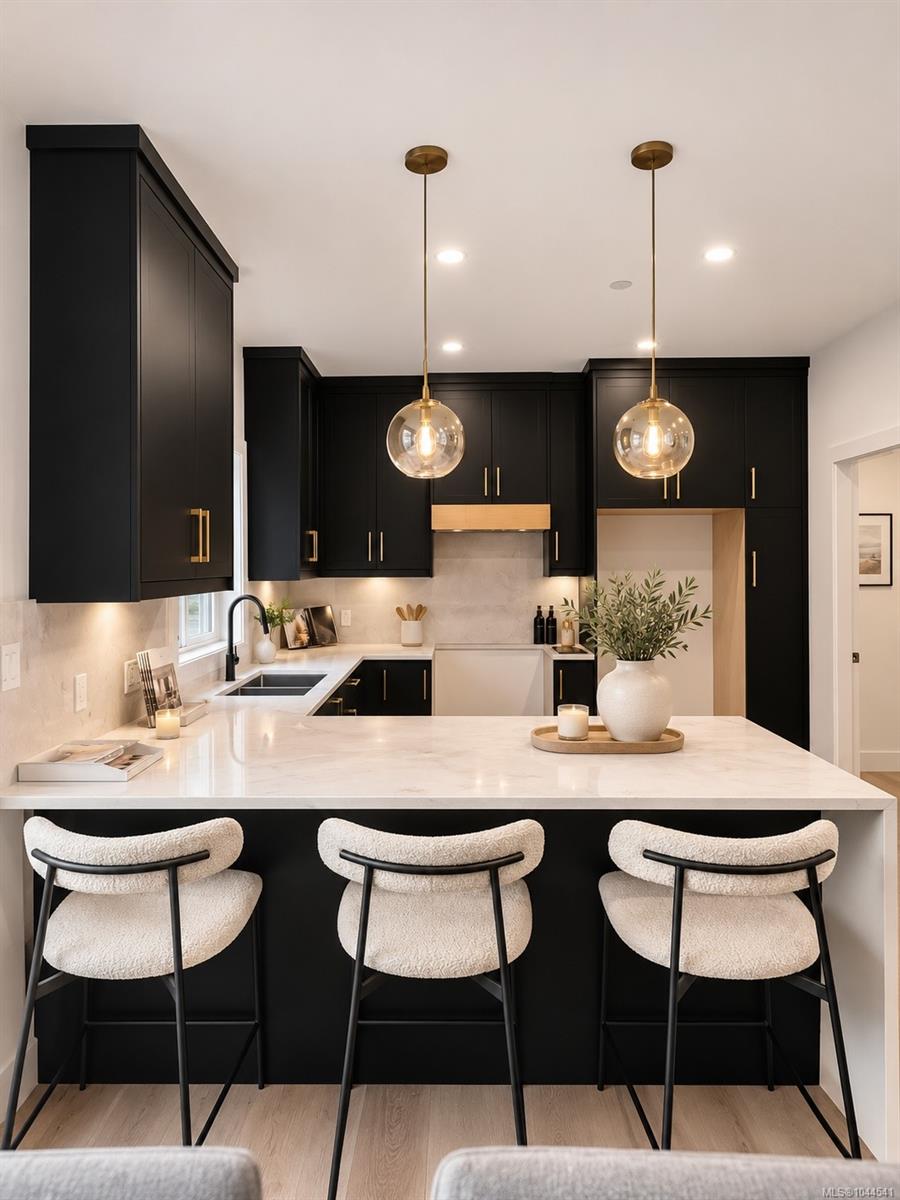
Modern kitchen with black cabinetry, marble island, brass accents, and upholstered bar stools.
Kitchen with black cabinetry, a white marble island, and three upholstered bar stools.
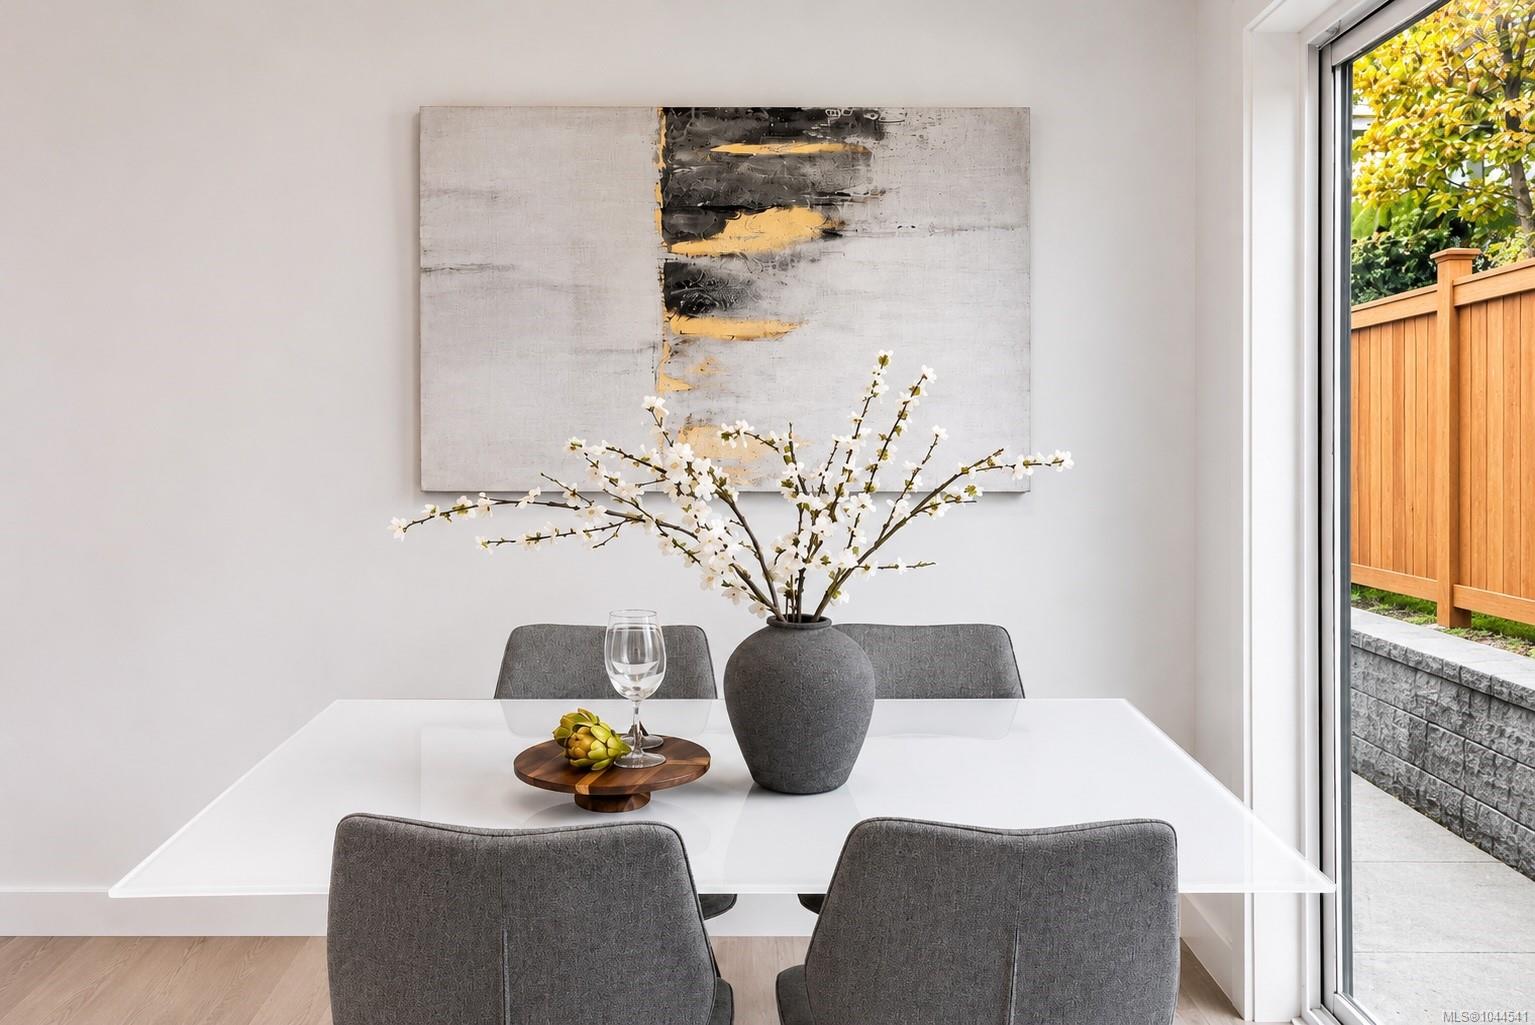
Dining area with a white table, gray chairs, flowering branches, and a sliding glass door to the patio.
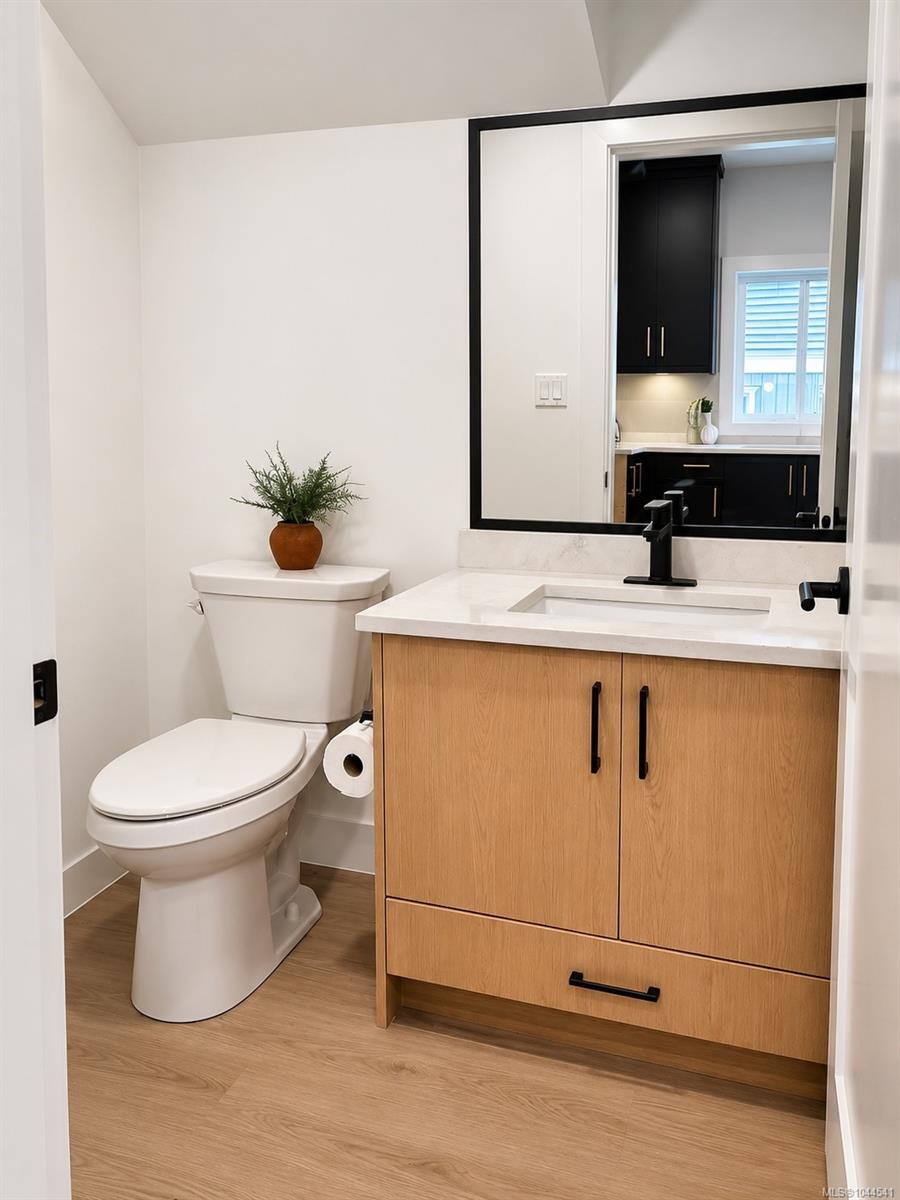
Bathroom with a wood vanity, white countertop, and toilet.
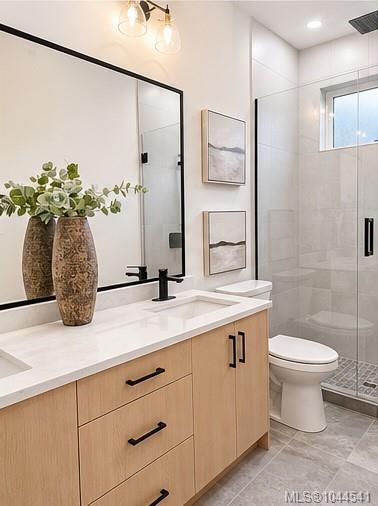
Bathroom with a light wood vanity, black fixtures, framed art, and a glass-enclosed shower.
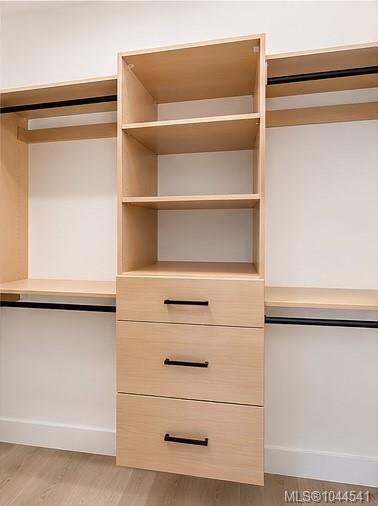
Built-in closet with open shelving, three drawers, and hanging rods on both sides.
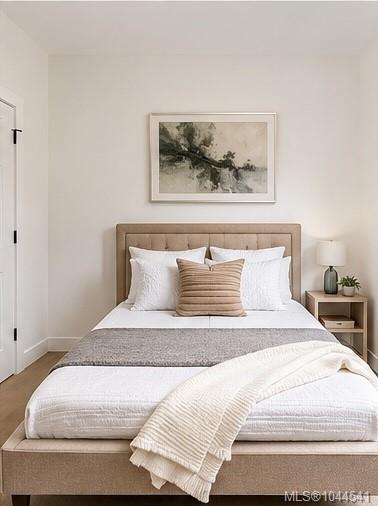
Bedroom with a layered white bed, striped throw, and abstract artwork above the headboard.
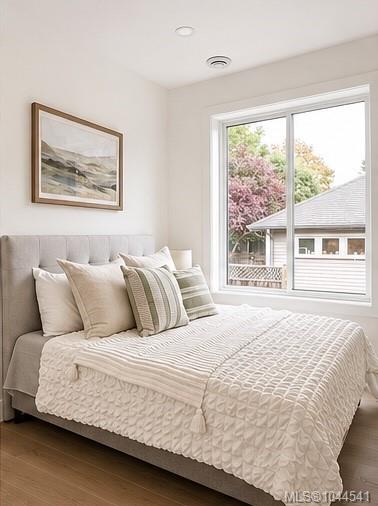
Bedroom with a layered white bed beside a large window overlooking trees and a neighboring house.
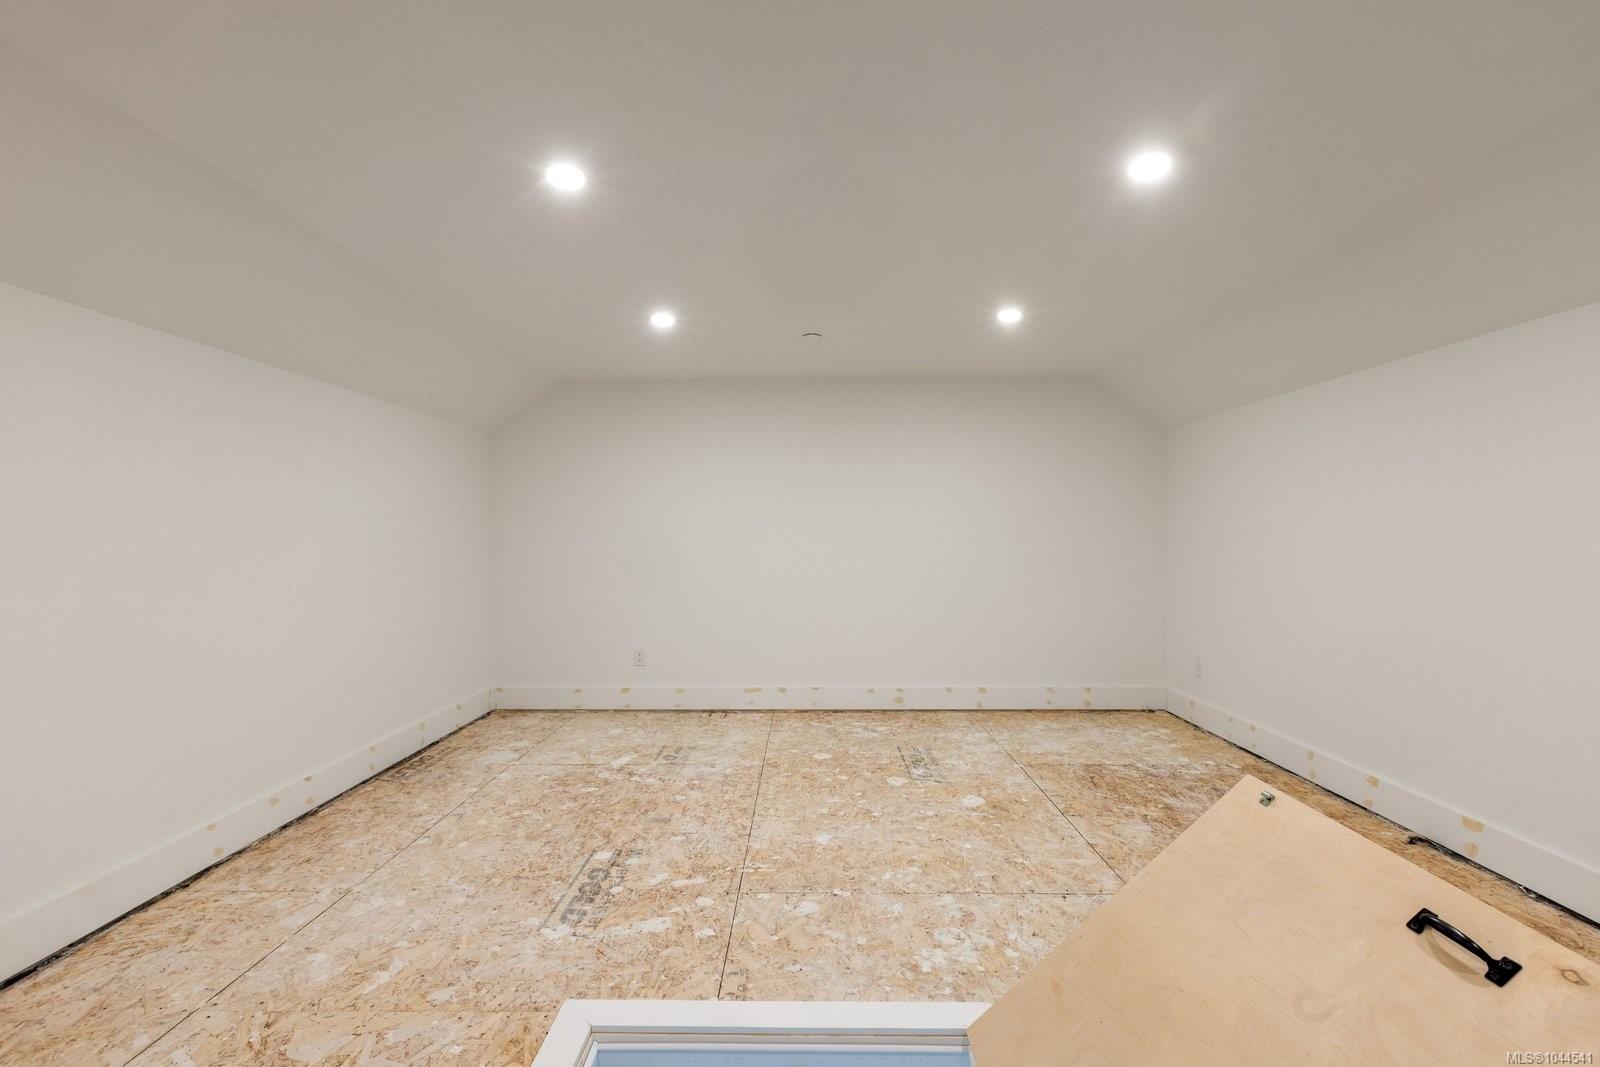
Unfinished upper-level room with sloped ceiling, exposed subfloor, and an open door.
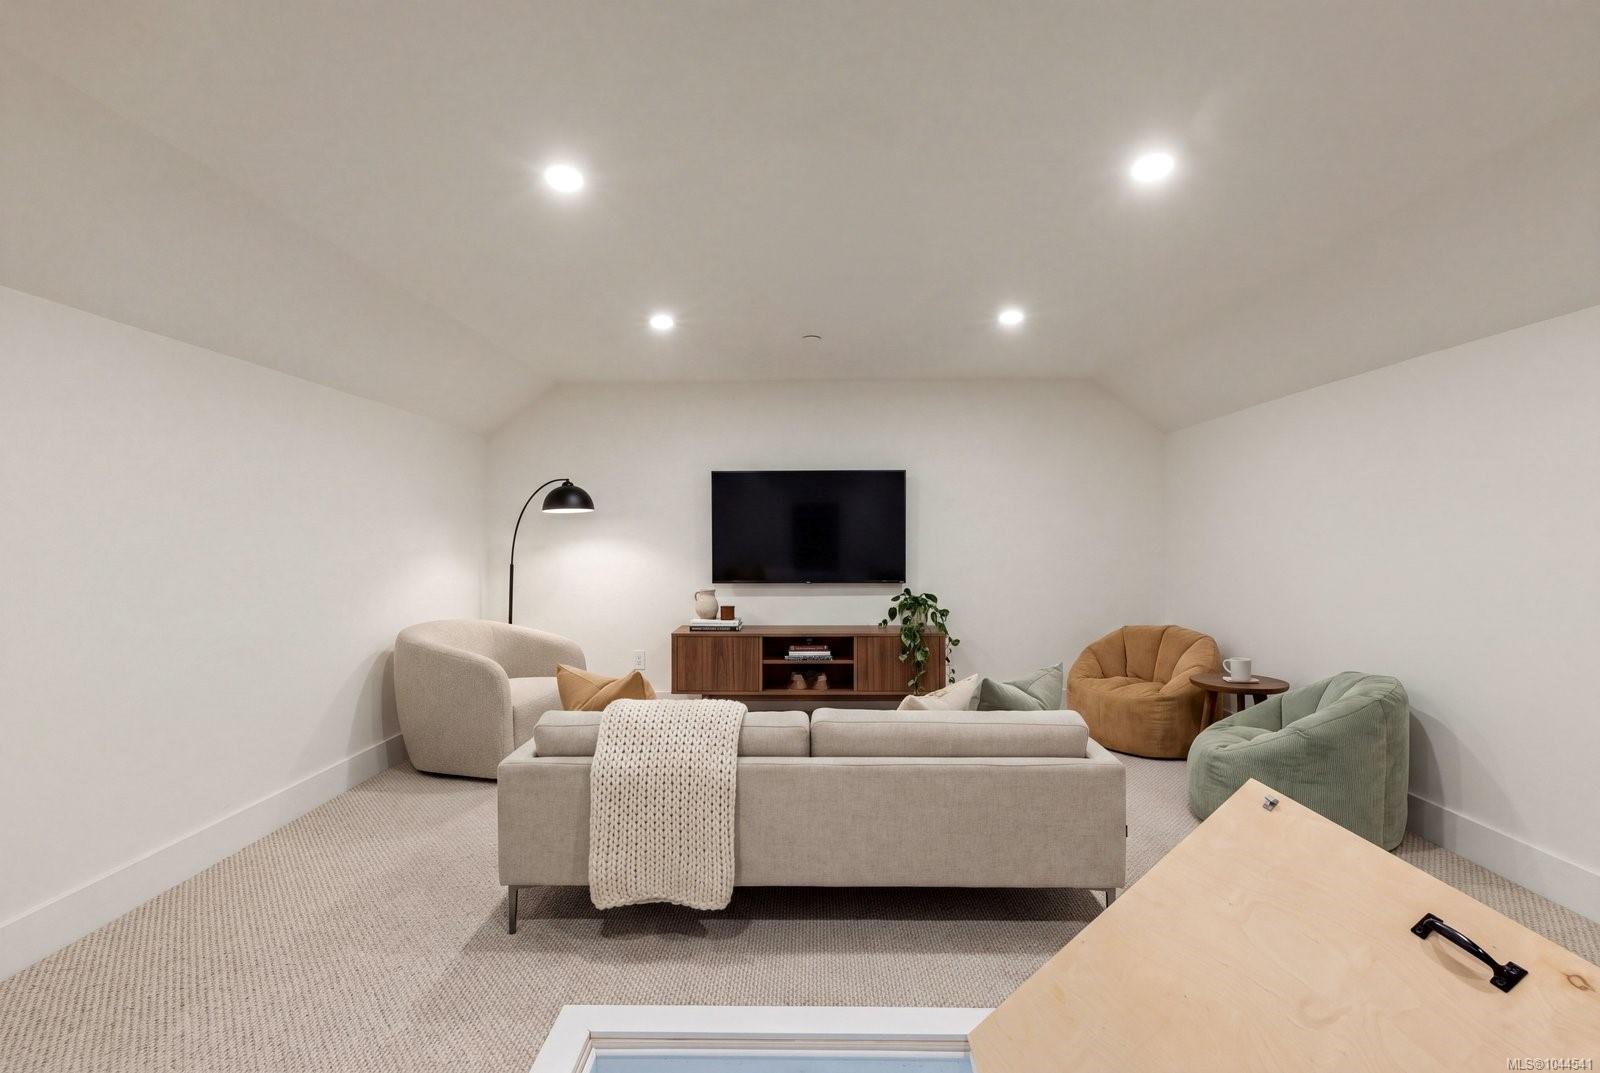
Staged living room with vaulted ceiling, neutral sofa, wall-mounted TV, and lounge chairs.
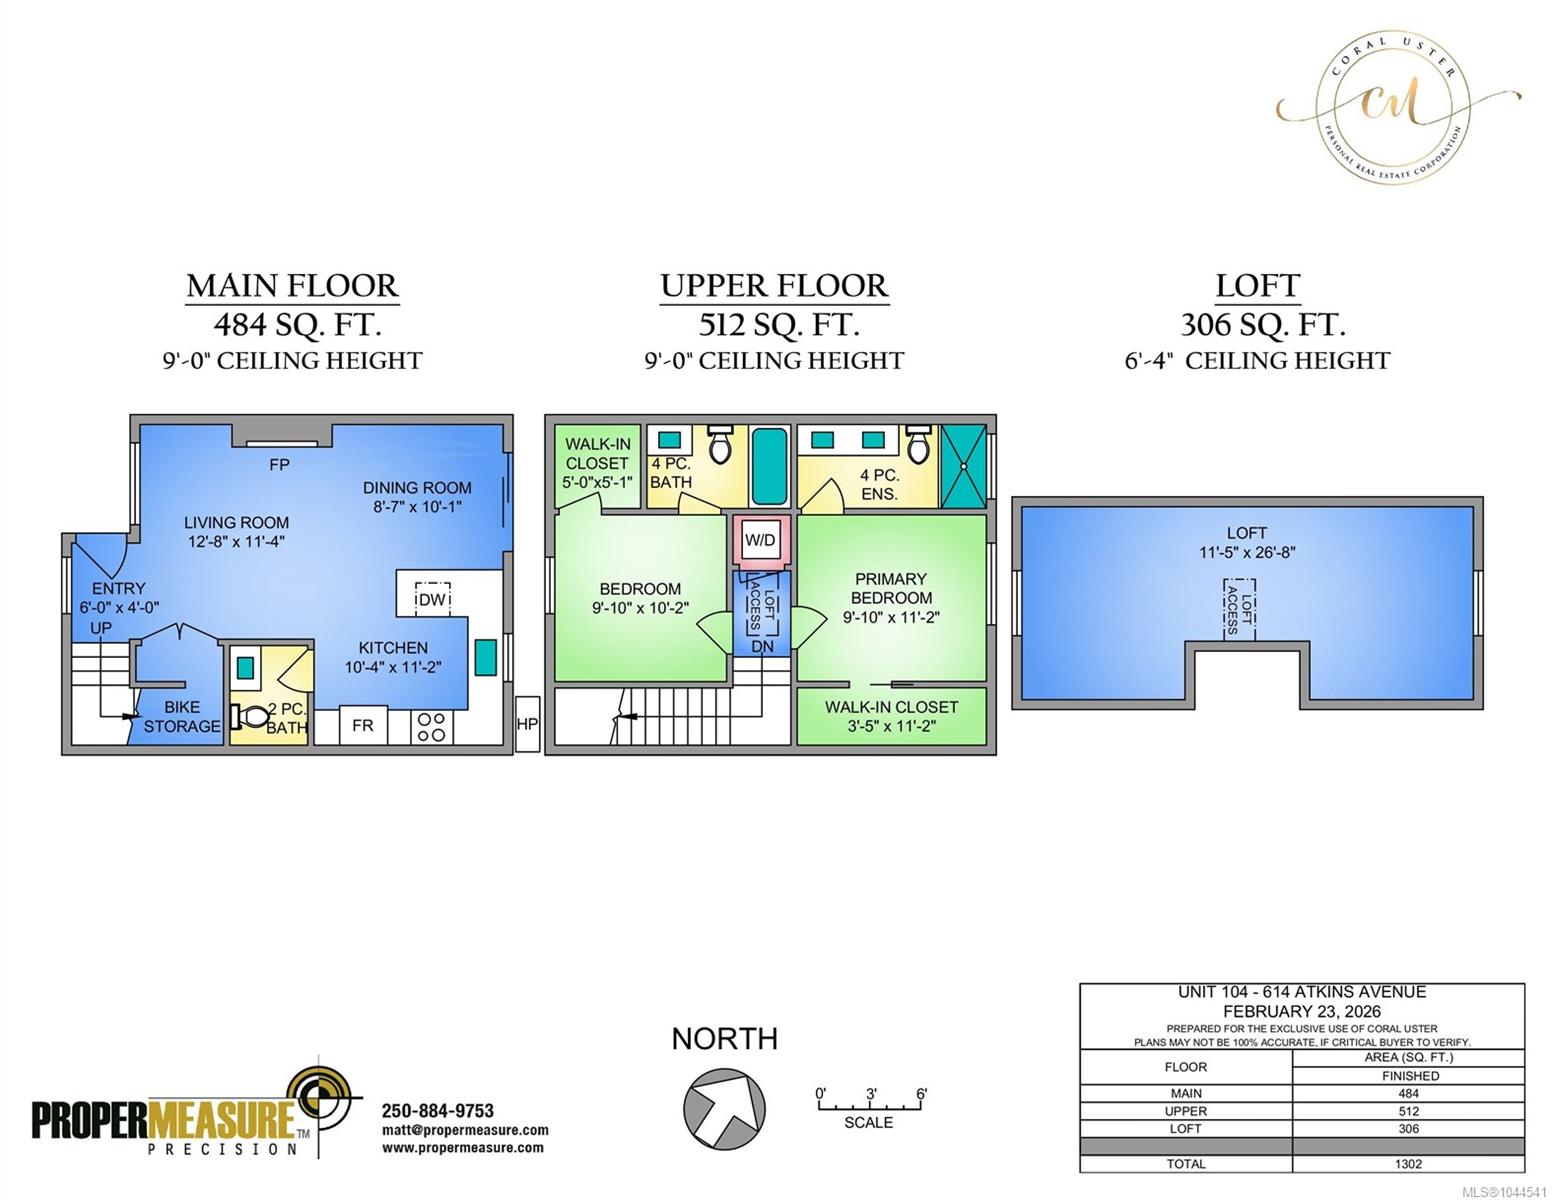
Floor plan for Unit 104 at 614 Atkins Avenue, showing the main, upper and loft levels.
SEE ALL PHOTOS
Open-plan living room with a linear fireplace, curved seating, and dining area beside a large window.
Staged living room with a curved cream sofa, fireplace, and abstract artwork.
Modern townhouse exterior with peaked roofs, wood siding, and a landscaped walkway through a central courtyard.
Modern kitchen with black cabinetry, marble island, brass accents, and upholstered bar stools.
Kitchen with black cabinetry, a white marble island, and three upholstered bar stools.
Dining area with a white table, gray chairs, flowering branches, and a sliding glass door to the patio.
Bathroom with a wood vanity, white countertop, and toilet.
Bathroom with a light wood vanity, black fixtures, framed art, and a glass-enclosed shower.
Built-in closet with open shelving, three drawers, and hanging rods on both sides.
Bedroom with a layered white bed, striped throw, and abstract artwork above the headboard.
Bedroom with a layered white bed beside a large window overlooking trees and a neighboring house.
Unfinished upper-level room with sloped ceiling, exposed subfloor, and an open door.
Staged living room with vaulted ceiling, neutral sofa, wall-mounted TV, and lounge chairs.
Floor plan for Unit 104 at 614 Atkins Avenue, showing the main, upper and loft levels.
Courtesy of Oakwyn Realty Ltd.
For Sale

614 Atkins Ave #104

614 Atkins Ave #104, Langford, BC V9B 3A3, CA

$599,900 CAD
Welcome to The Daniels, a Scandinavian West Coast-style townhome offering two bedrooms, each with its own private ensuite, plus a powder room on the main level. The open-concept floor plan is enhanced by oversized windows that fill the home with natural light. The kitchen features quartz countertops and flows seamlessly into the dining and living areas with an electric fireplace. Quartz countertops continue throughout the bathrooms, while the primary ensuite offers heated tile floors. Built-in closet organizers and loft storage provide exceptional functionality. A heat pump ensures year-round comfort. Located directly across from the E&N Rail Trail, you're just moments from shopping, restaurants, parks, and everyday amenities. Secure bike storage and ample street parking add convenience. Enjoy the privacy of your own walk-up entrance and the feel of a townhome at a condo-level price point.

2
beds

3
baths

1,302 Sq.Ft. LIVING AREA

Coral Uster

Coral Uster

Features & Amenities

Interior

  • total bedrooms2
  • Total bathrooms3
  • Laundry room In Unit
  • Flooring Laminate
  • Fireplace Insert, Living Room
  • APPLIANCES Built-In Range, Dishwasher, Dryer, Freezer, Microwave, Oven Built-In, Oven/Range Electric, Range Hood, Refrigerator, Washer
  • other interior Features Dining Room, Dining/Living Combo

Area & Lot

  • Status For Sale
  • Living Area1,302 Sq.Ft.
  • Total Area1,302 Sq.Ft.
  • MLS® ID1044541
  • TypeTownhouse
  • YEAR BUILT2026

Exterior

  • STORIES2
  • water SourceMunicipal
  • roofAsphalt Shingle, Asphalt Torch On
  • lot featuresIrrigation Sprinkler(s), Landscaped
  • parkingOn Street, None
  • HEAT TYPEHeat Pump, Radiant Floor
  • AIR CONDITIONINGAir Conditioning, HVAC
  • sewerSewer Connected
  • SubstructureSlab
  • other exterior FeaturesSprinkler System

Financial

  • Sales Price$599,900 CAD
  • HOA $236 CAD/mo
Staged living room with a curved cream sofa, fireplace, and abstract artwork.

Schedule a Showing

I would love to show you my beautiful property. Please select your preferred date and time below. I will be in touch shortly to confirm your appointment.

Schedule a Showing

I would love to show you my beautiful property. Please select your preferred date and time below. I will be in touch shortly to confirm your appointment.

Thank you for your interest in 614 Atkins Ave #104, Langford, BC V9B 3A3, CA. We are reviewing your request and will be in touch shortly!

Mortgage Calculator

Estimate your monthly mortgage payment, including the principal and interest, property taxes, and HOA. Adjust the values to generate a more accurate rate.

All estimates are provided for informational purposes only. Actual amounts may vary.
$0,000 Your Payment 20 15 65
$0,000 Your Payment

Work with Coral

Follow Coral on Instagram