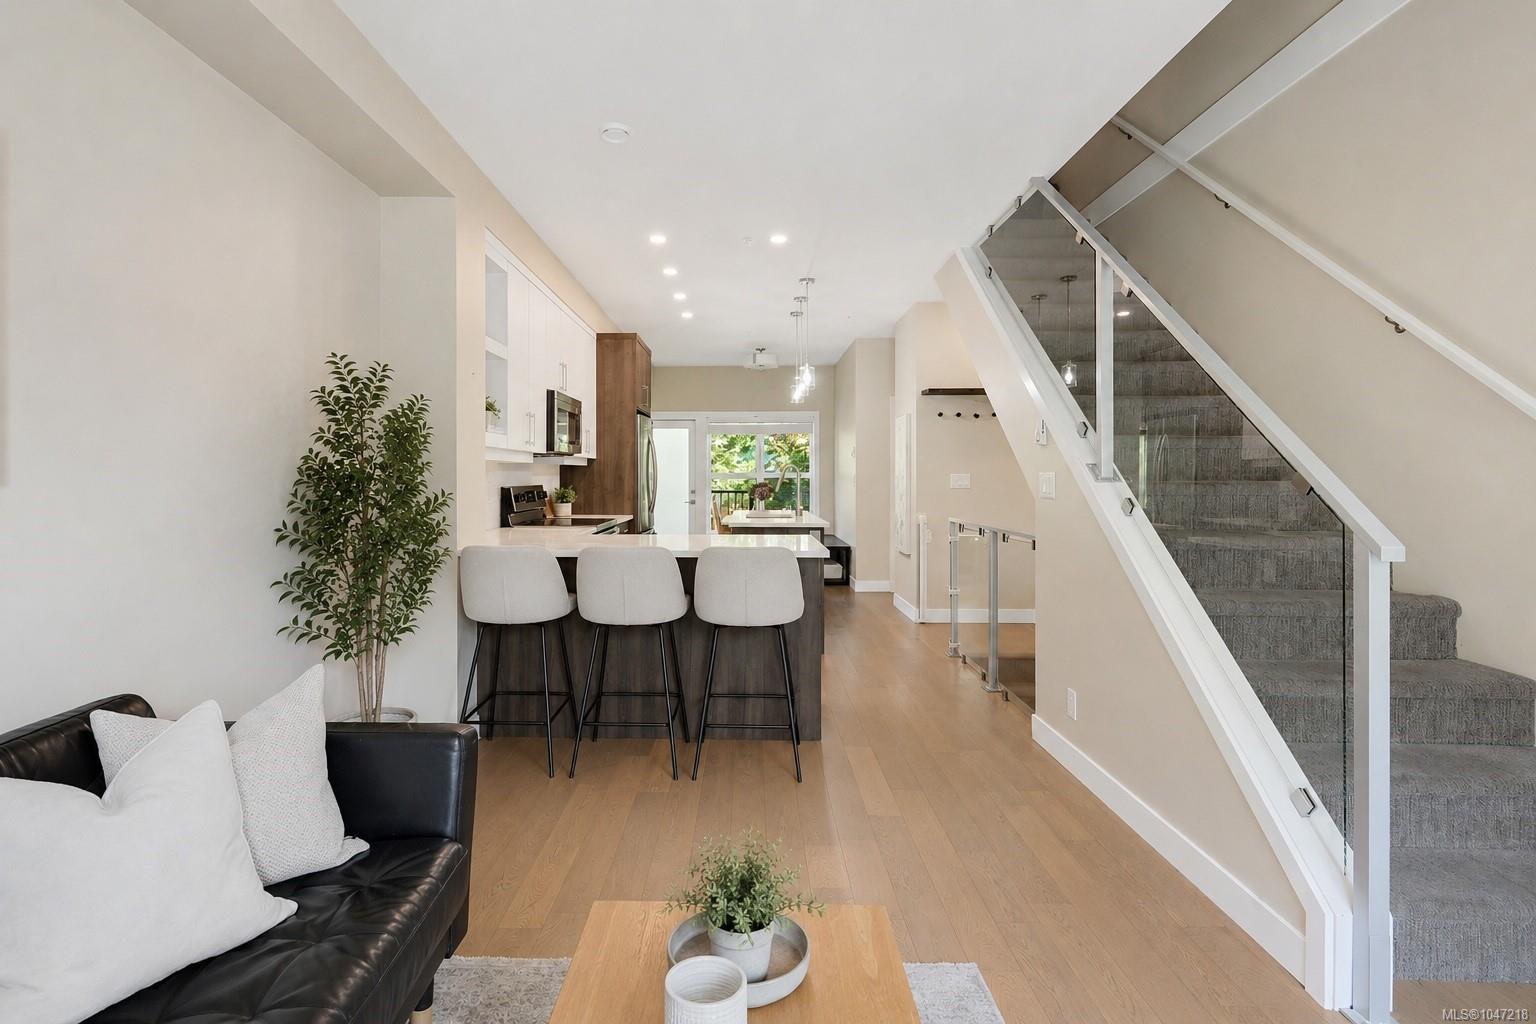
Open-plan living room with a kitchen breakfast bar and carpeted staircase.
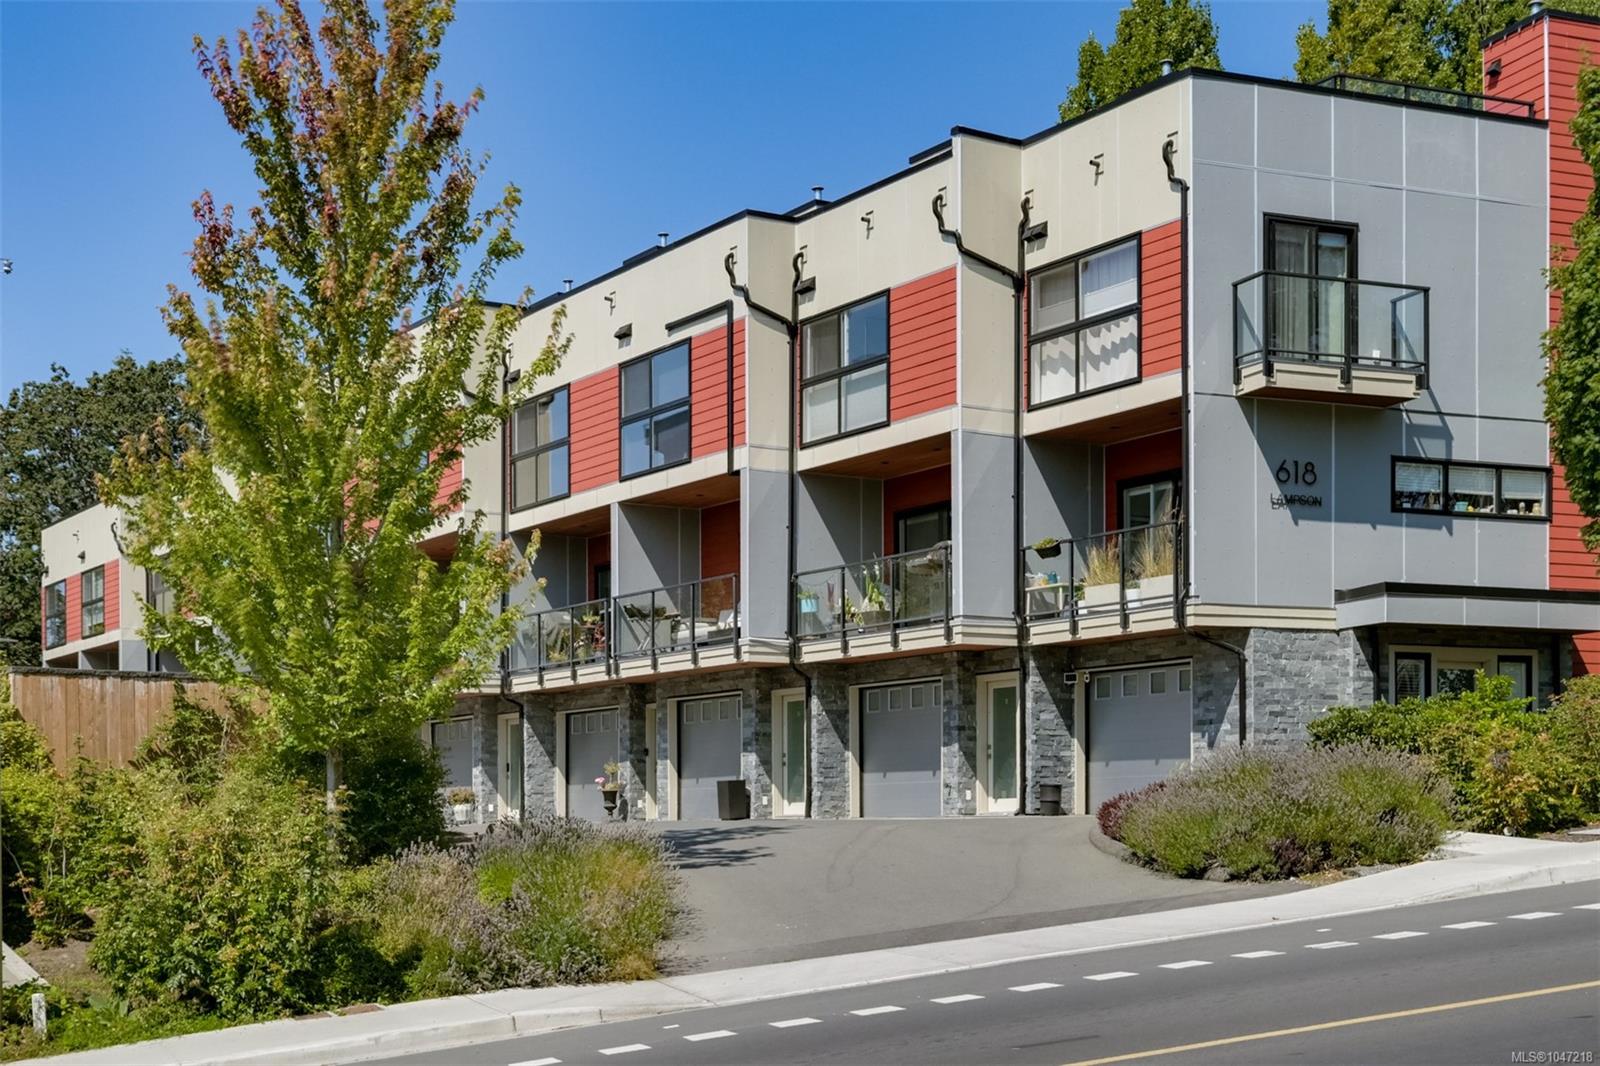
Modern townhouses with red and gray siding, glass-railed balconies, and garages along the street.
Open-plan living room and kitchen with an island, three stools, and a glass-railed staircase.
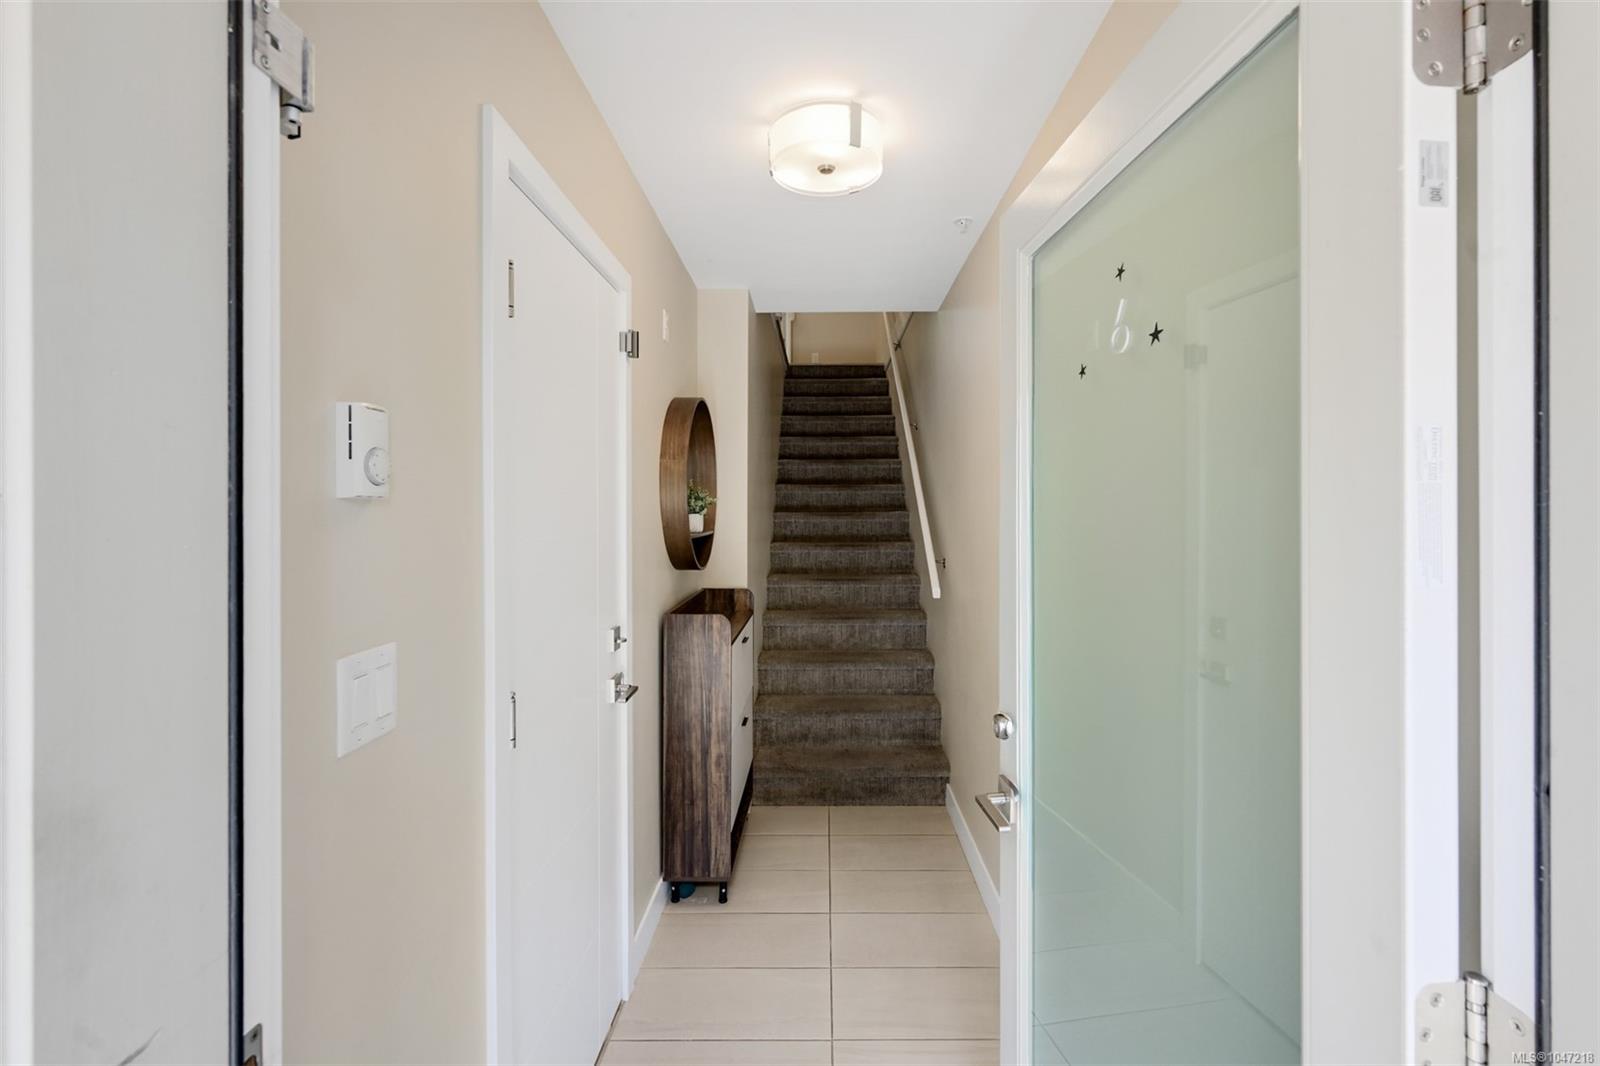
Entry hall with a frosted-glass door, tiled floor, wood console and carpeted stairs.
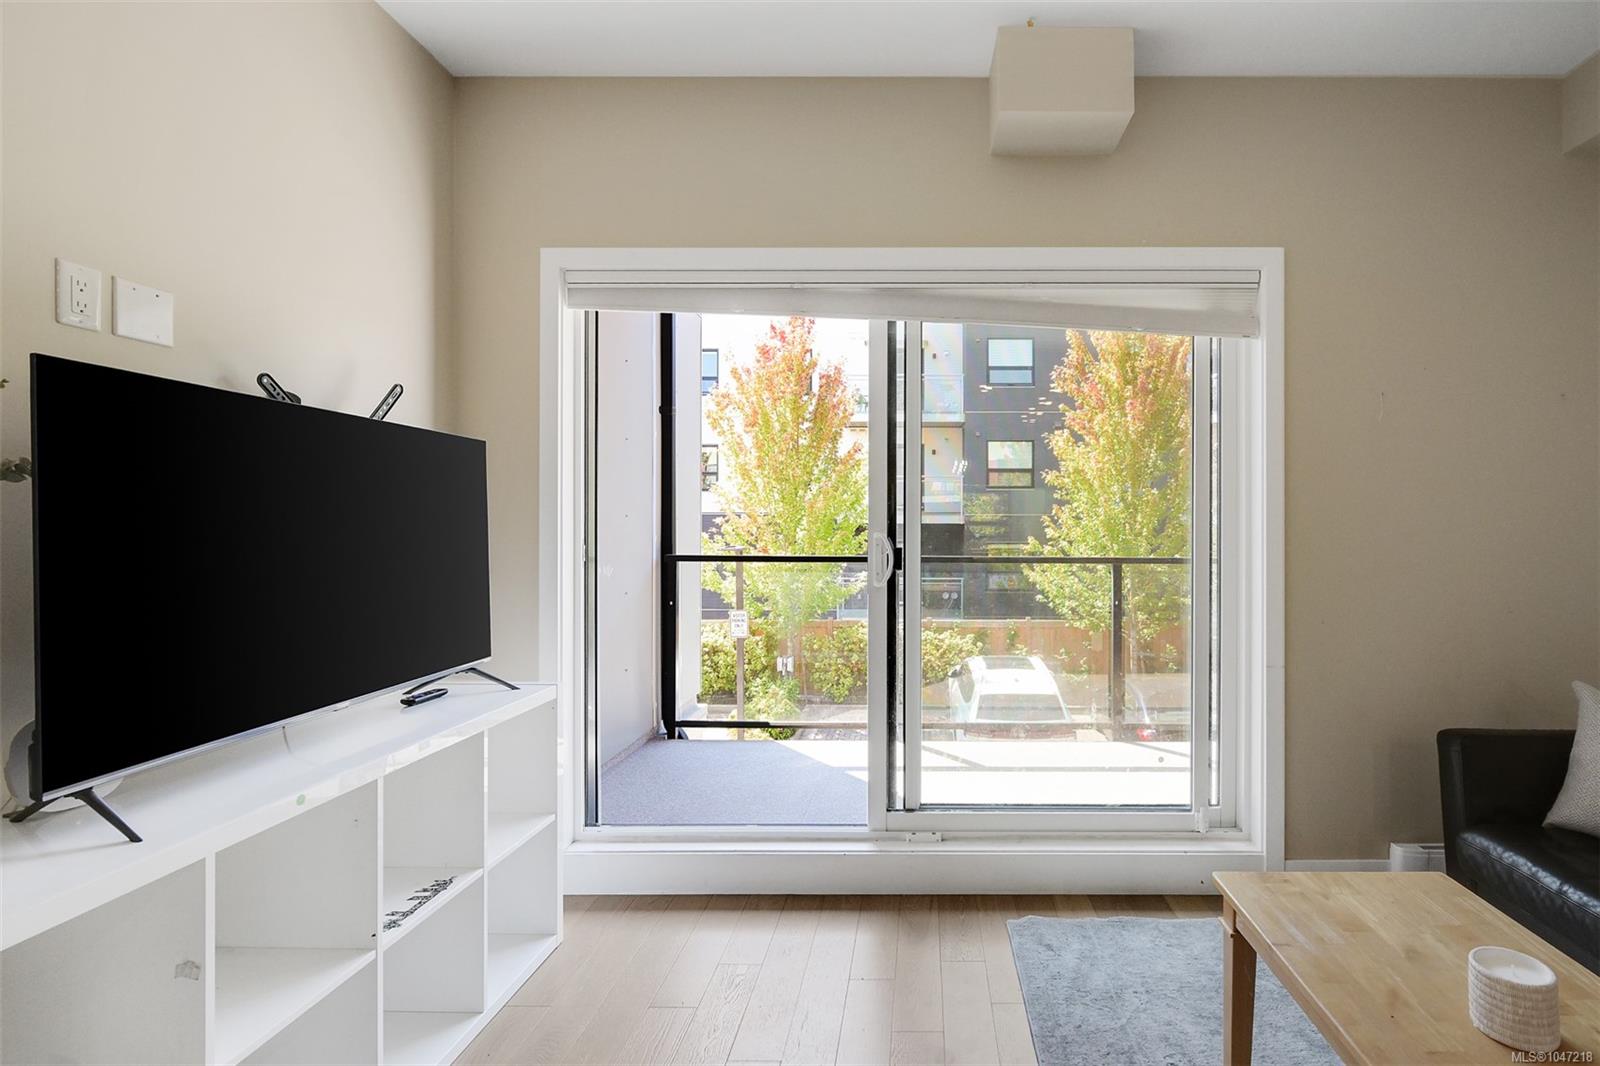
Living room with a TV and white media console beside sliding glass doors to a balcony.
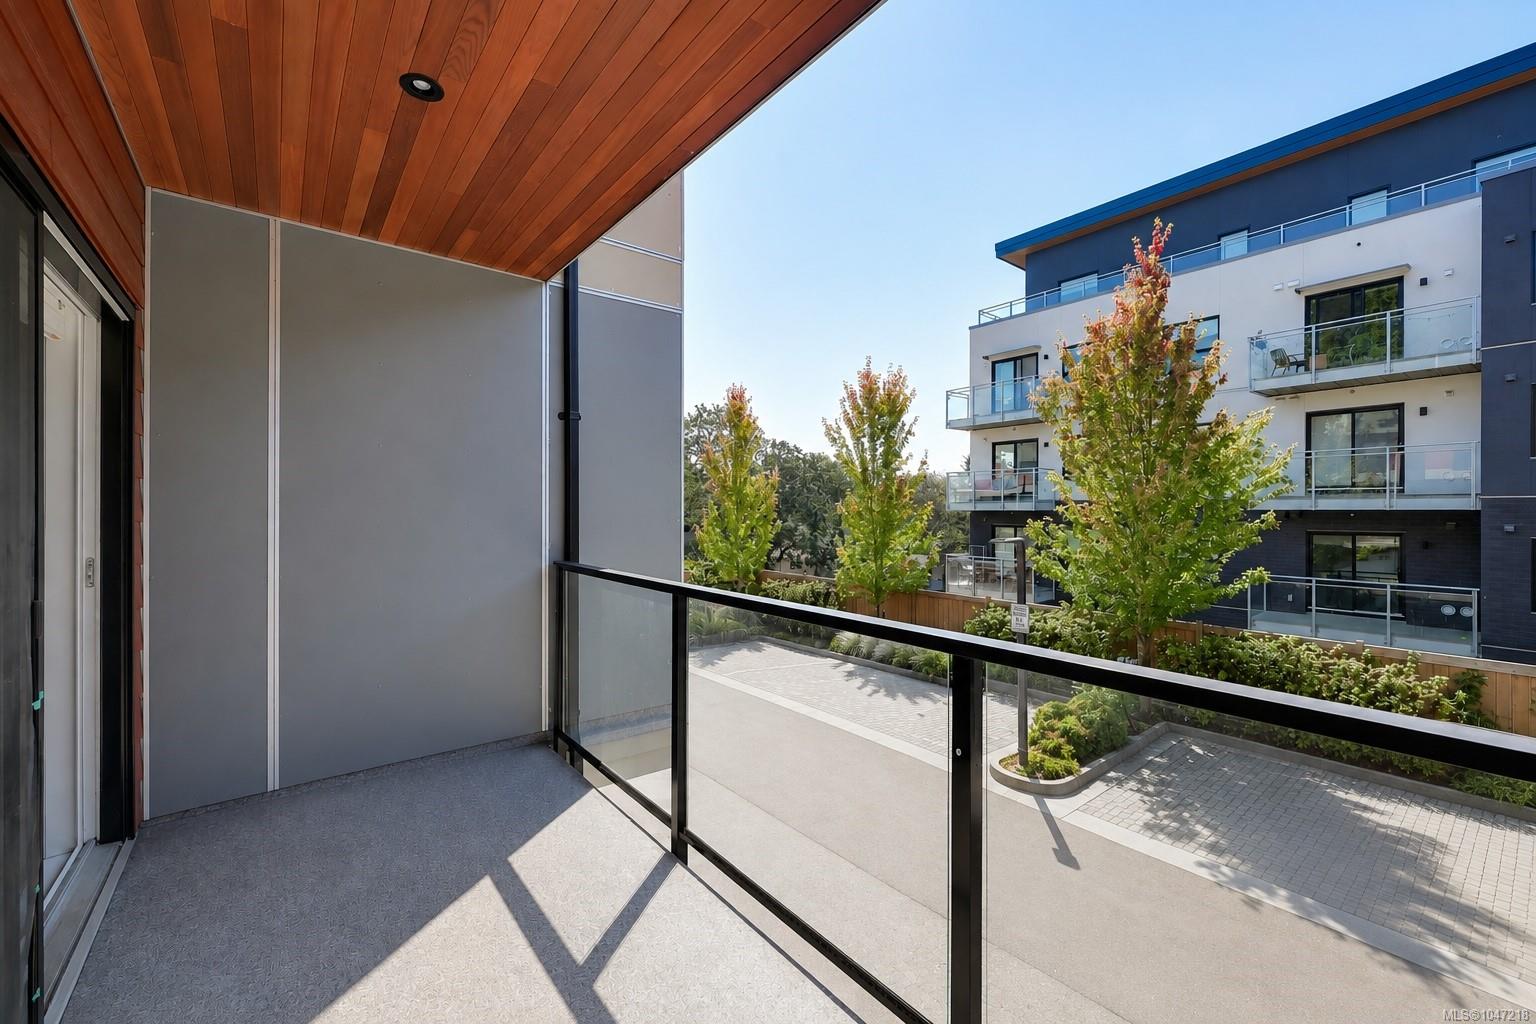
Covered balcony with glass railing overlooking a landscaped courtyard and modern condo building.
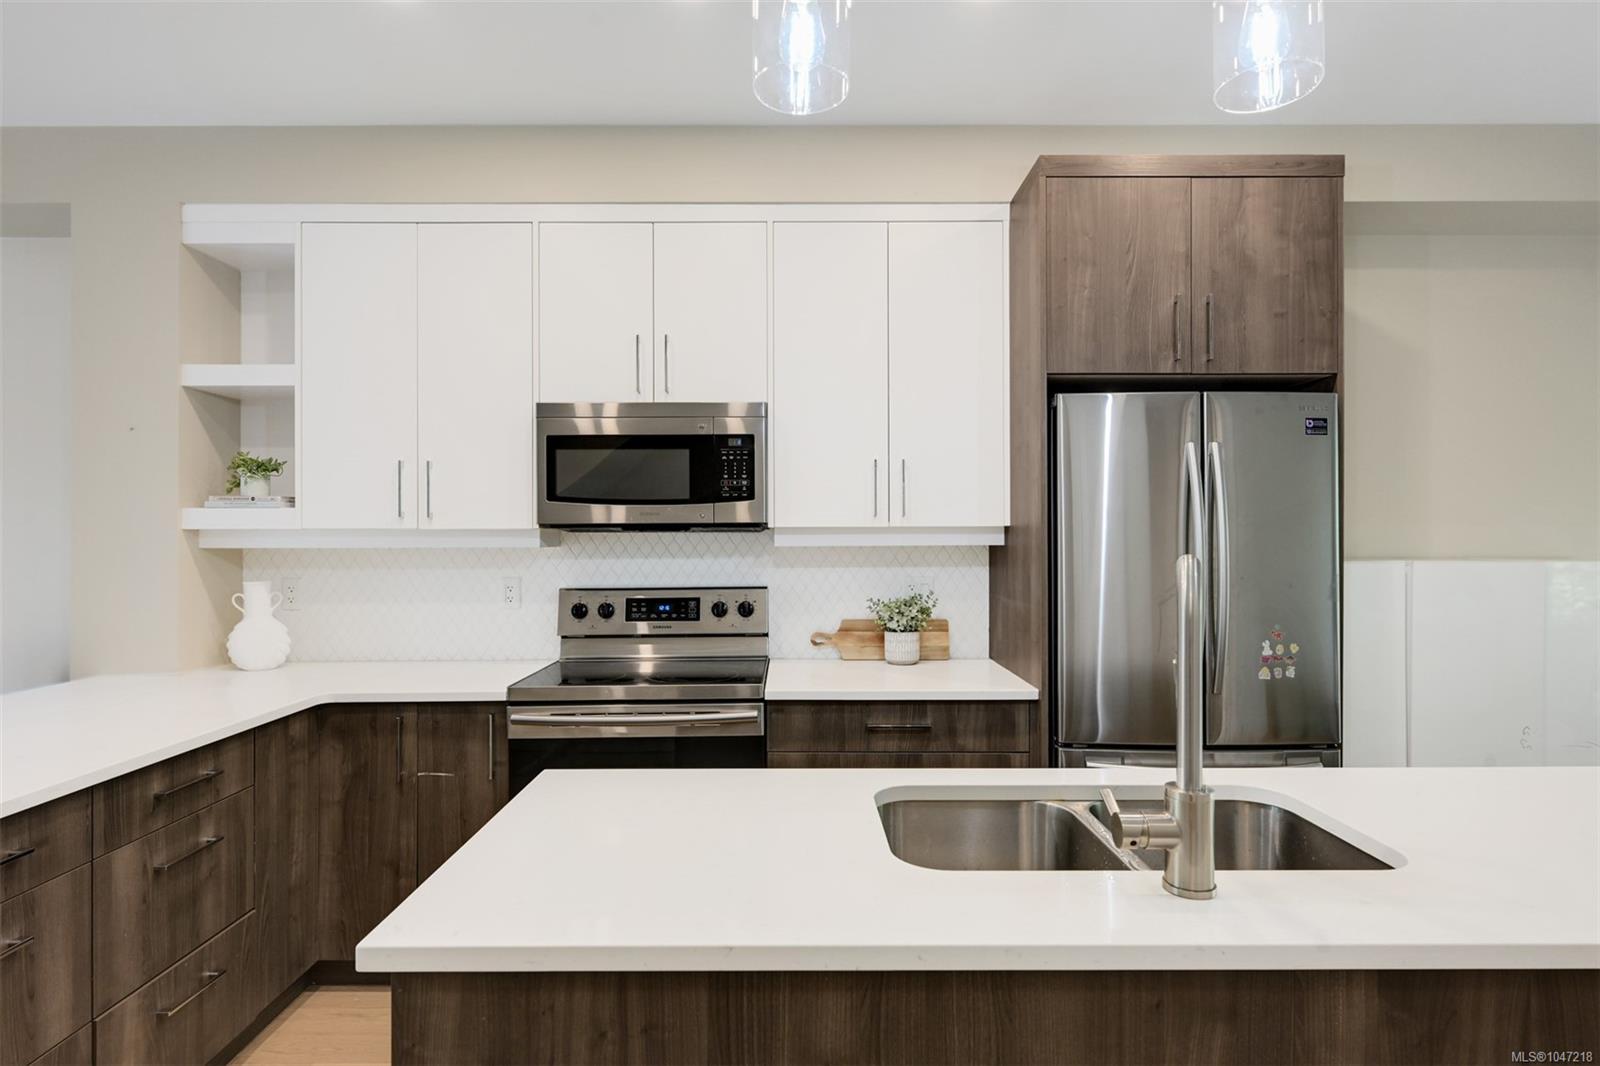
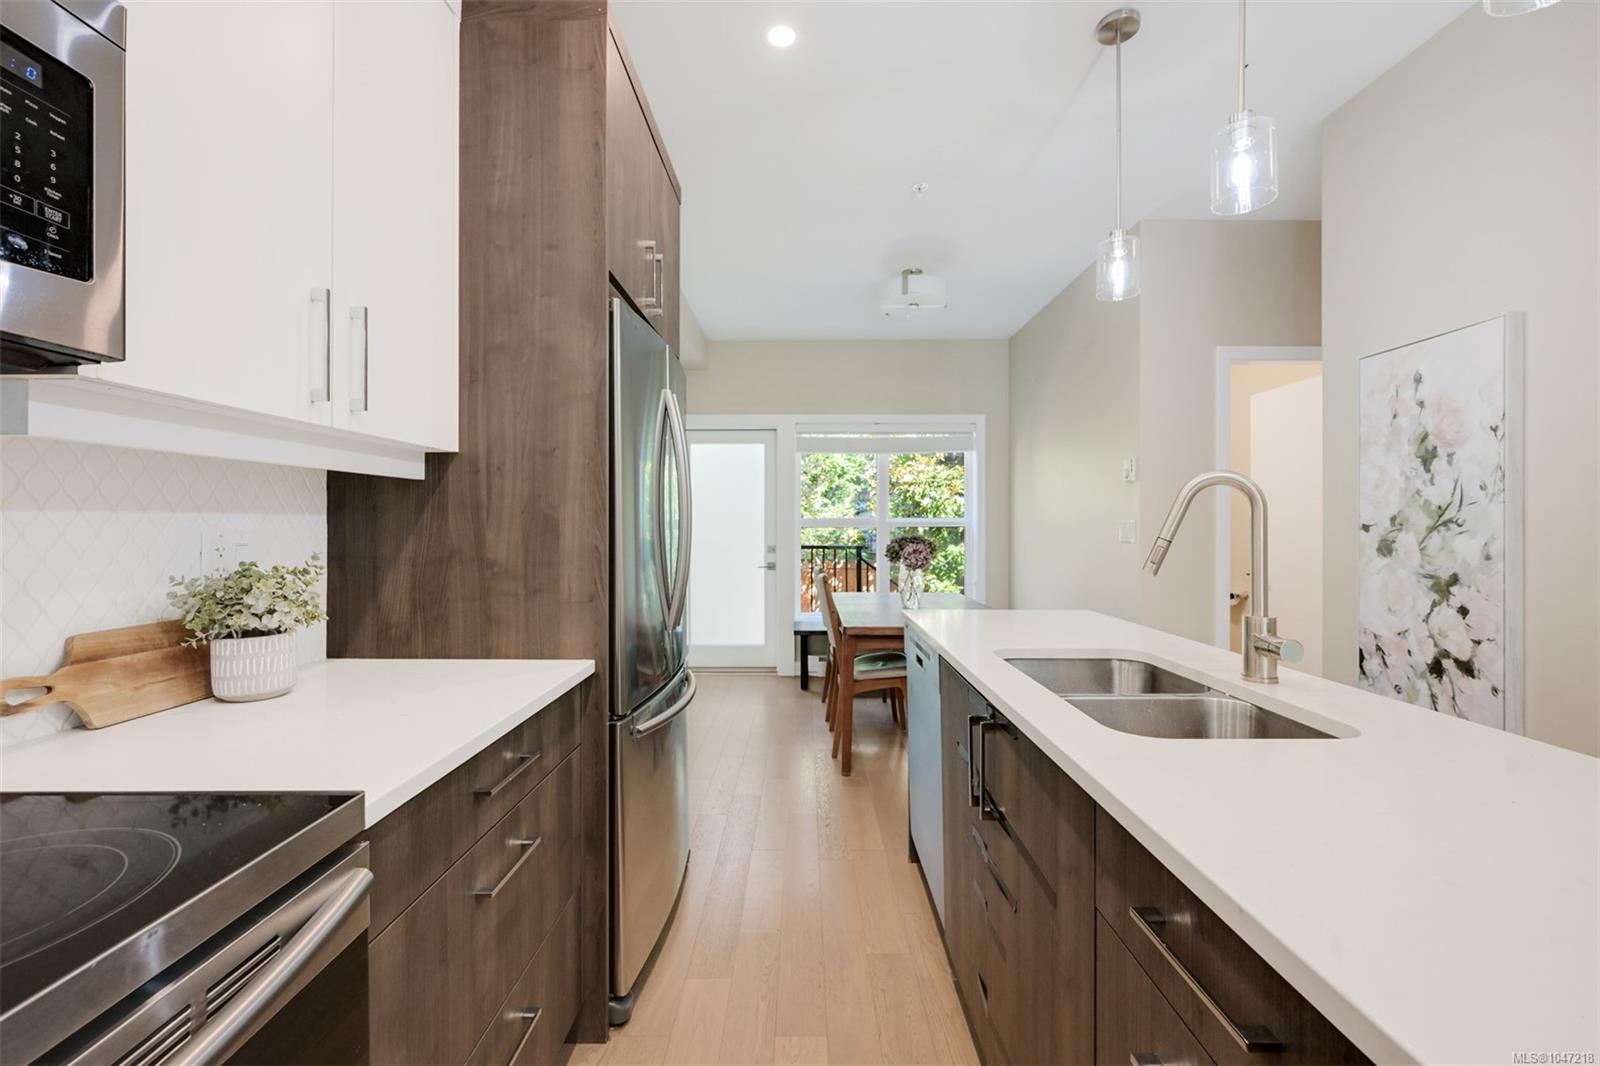
Modern kitchen with dark wood cabinets, stainless steel appliances, and a large island with a double sink.
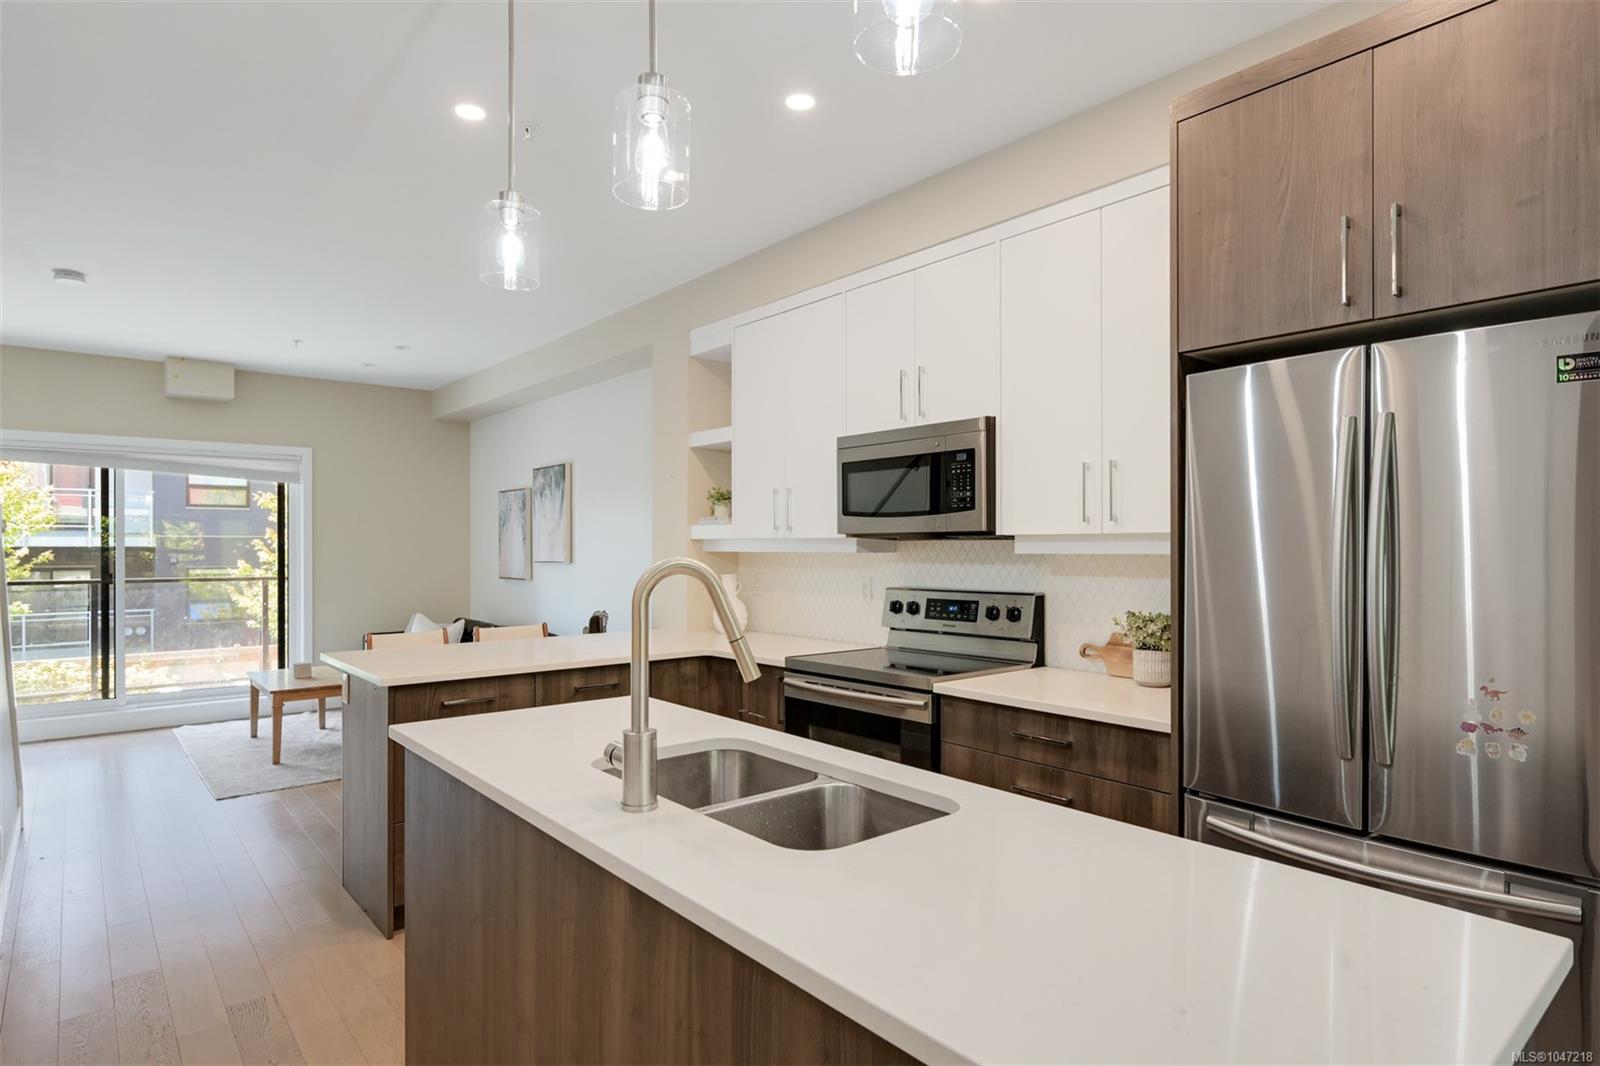
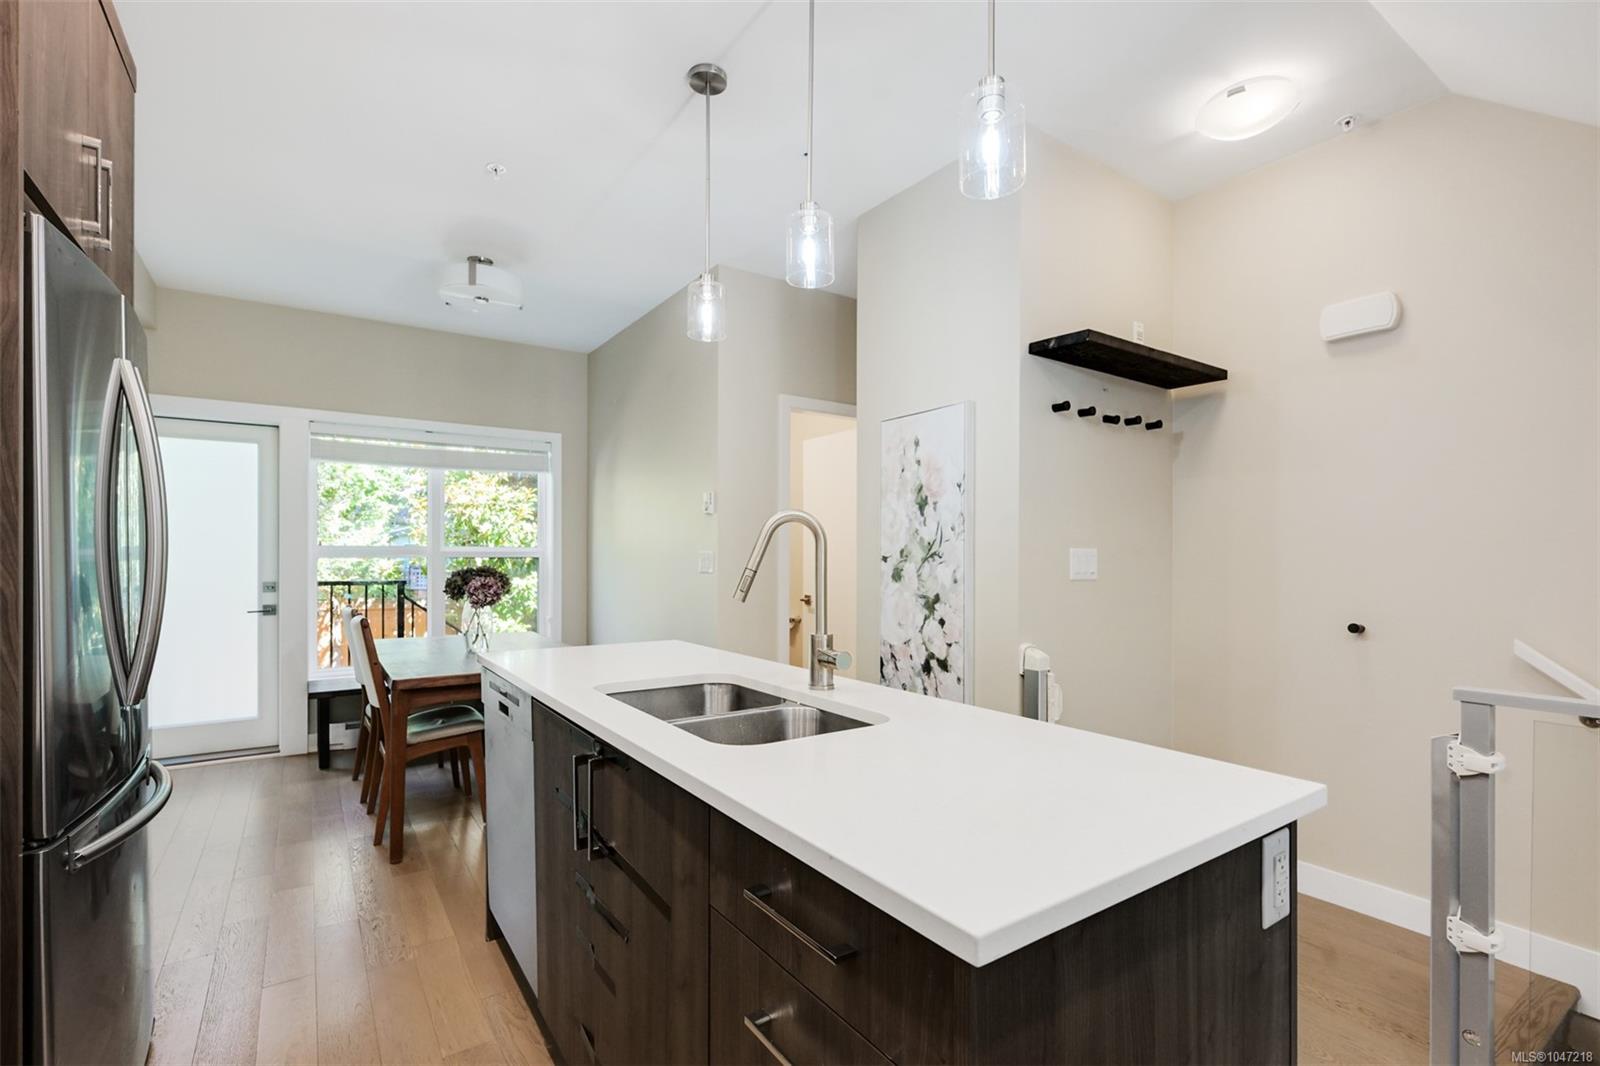
Modern kitchen with a large white island, double sink, stainless steel appliances, and balcony doors.
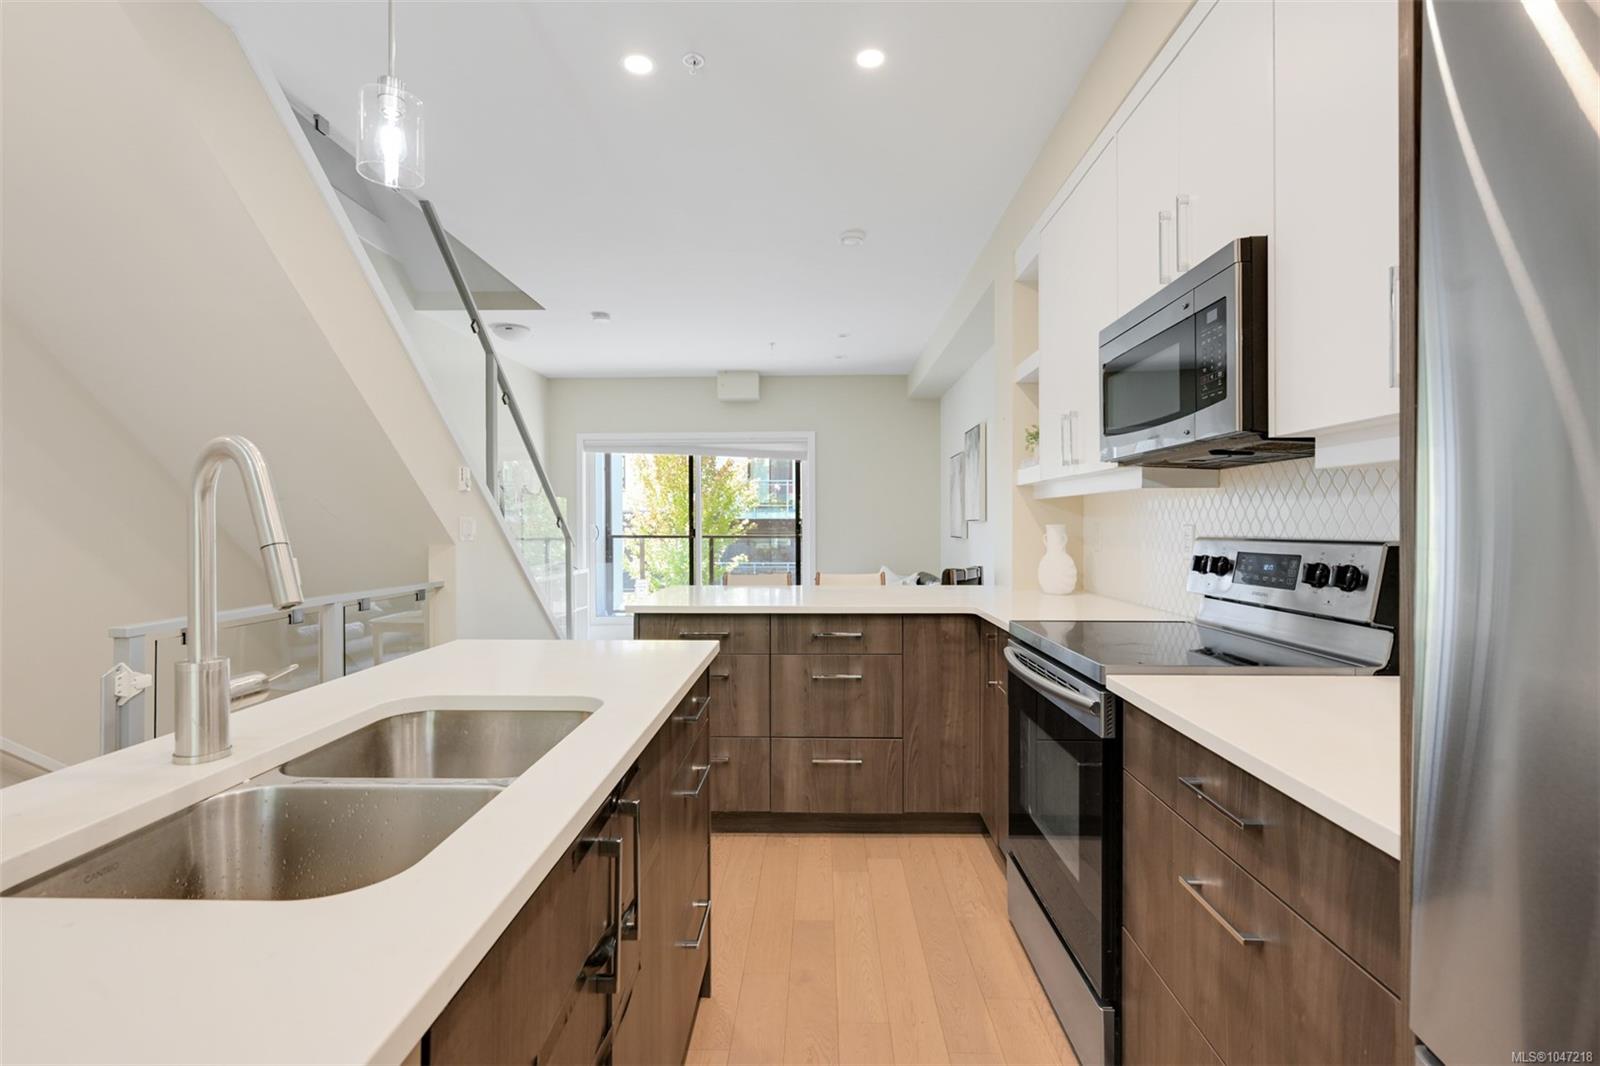
Modern kitchen with quartz counters, dark wood cabinets, stainless steel appliances, and a glass-railed staircase.
Modern kitchen with dark wood cabinets, white counters, and a long island with a double sink.
Kitchen with a large white island, double sink, dark cabinetry, and dining nook by the patio door.
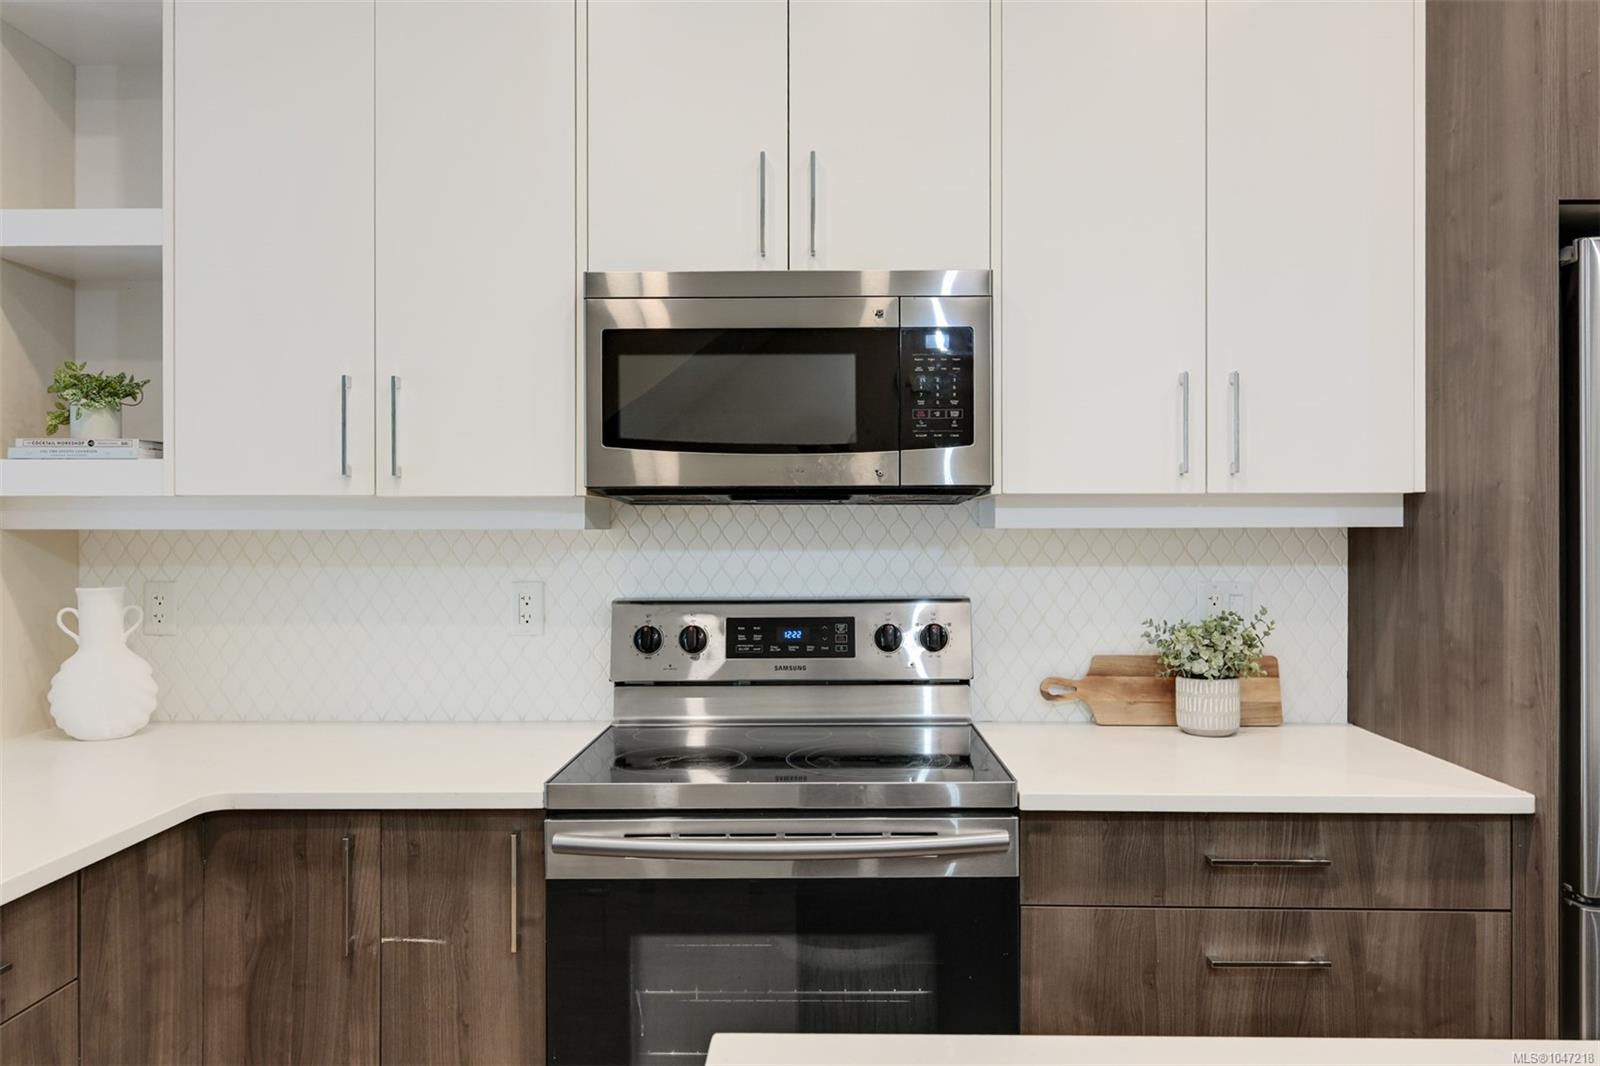
Modern kitchen with white cabinets, dark wood lower cabinets, and stainless steel appliances.
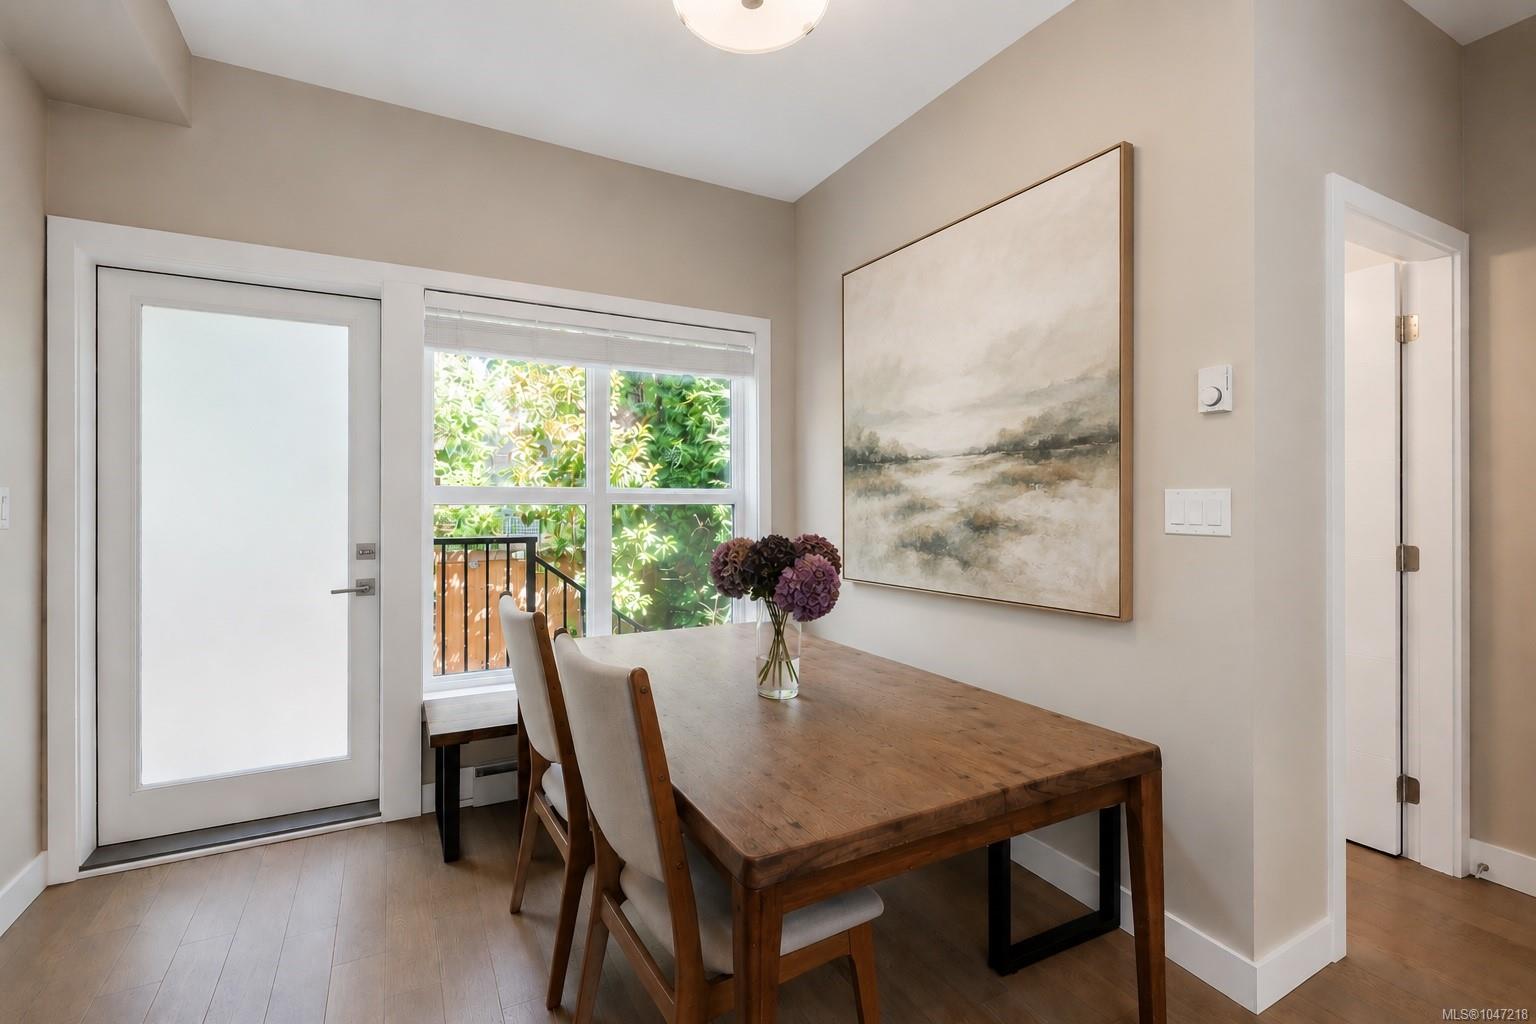
Dining room with a wooden table, upholstered chairs, and windows overlooking greenery.
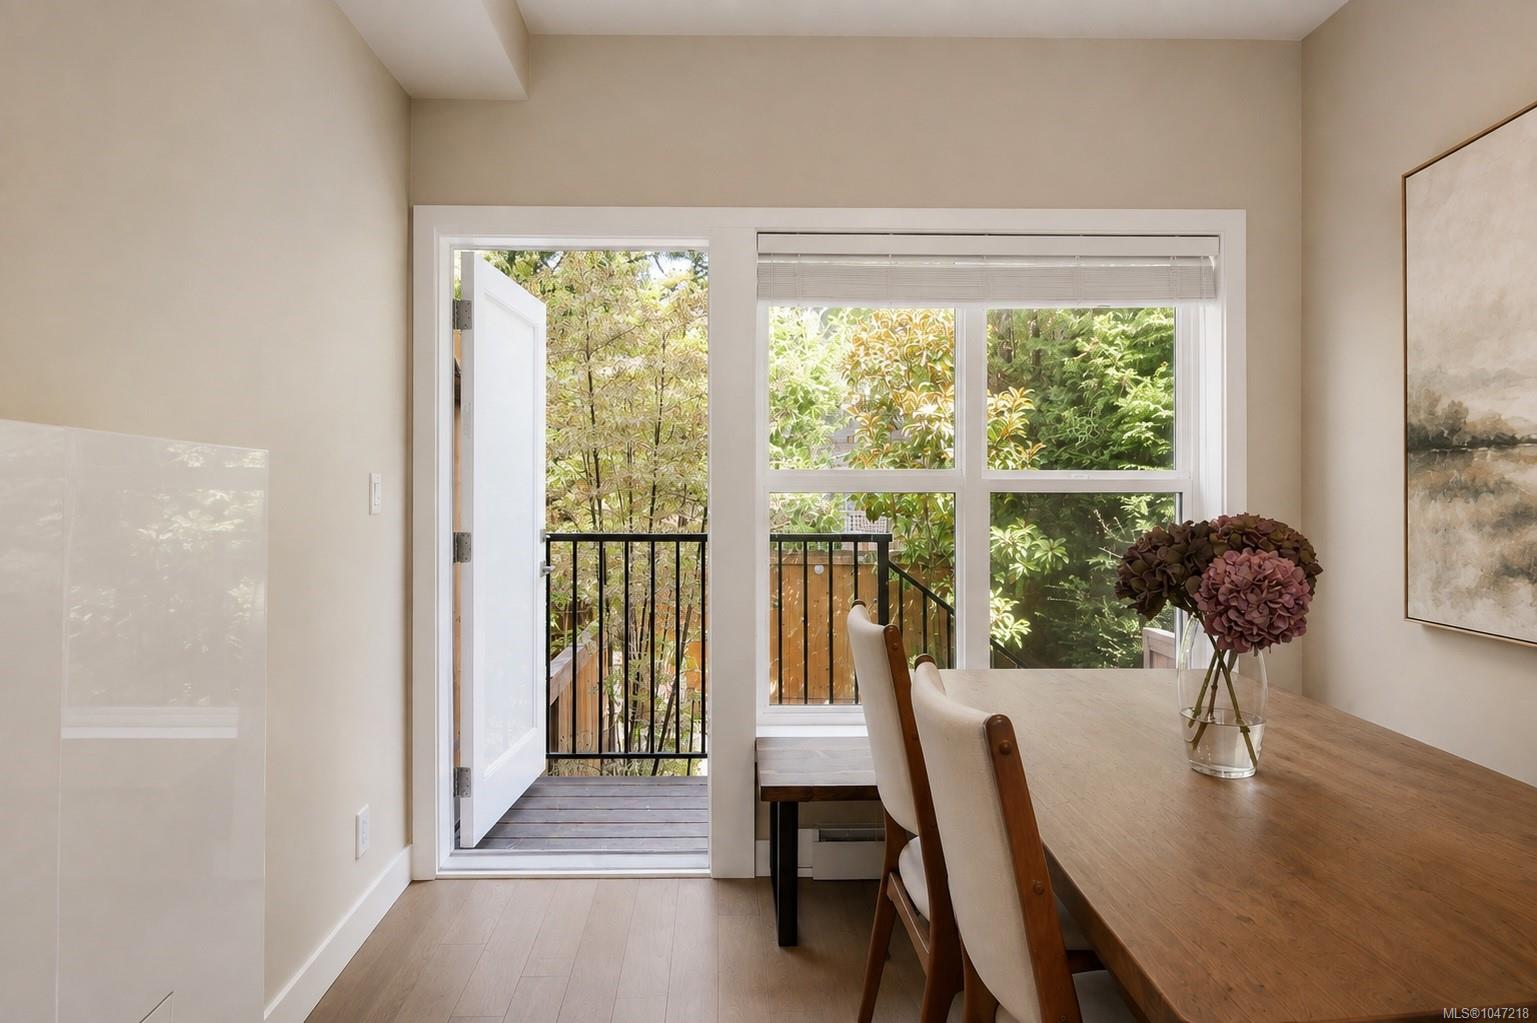
Dining room with a wooden table beside an open balcony door and leafy greenery.
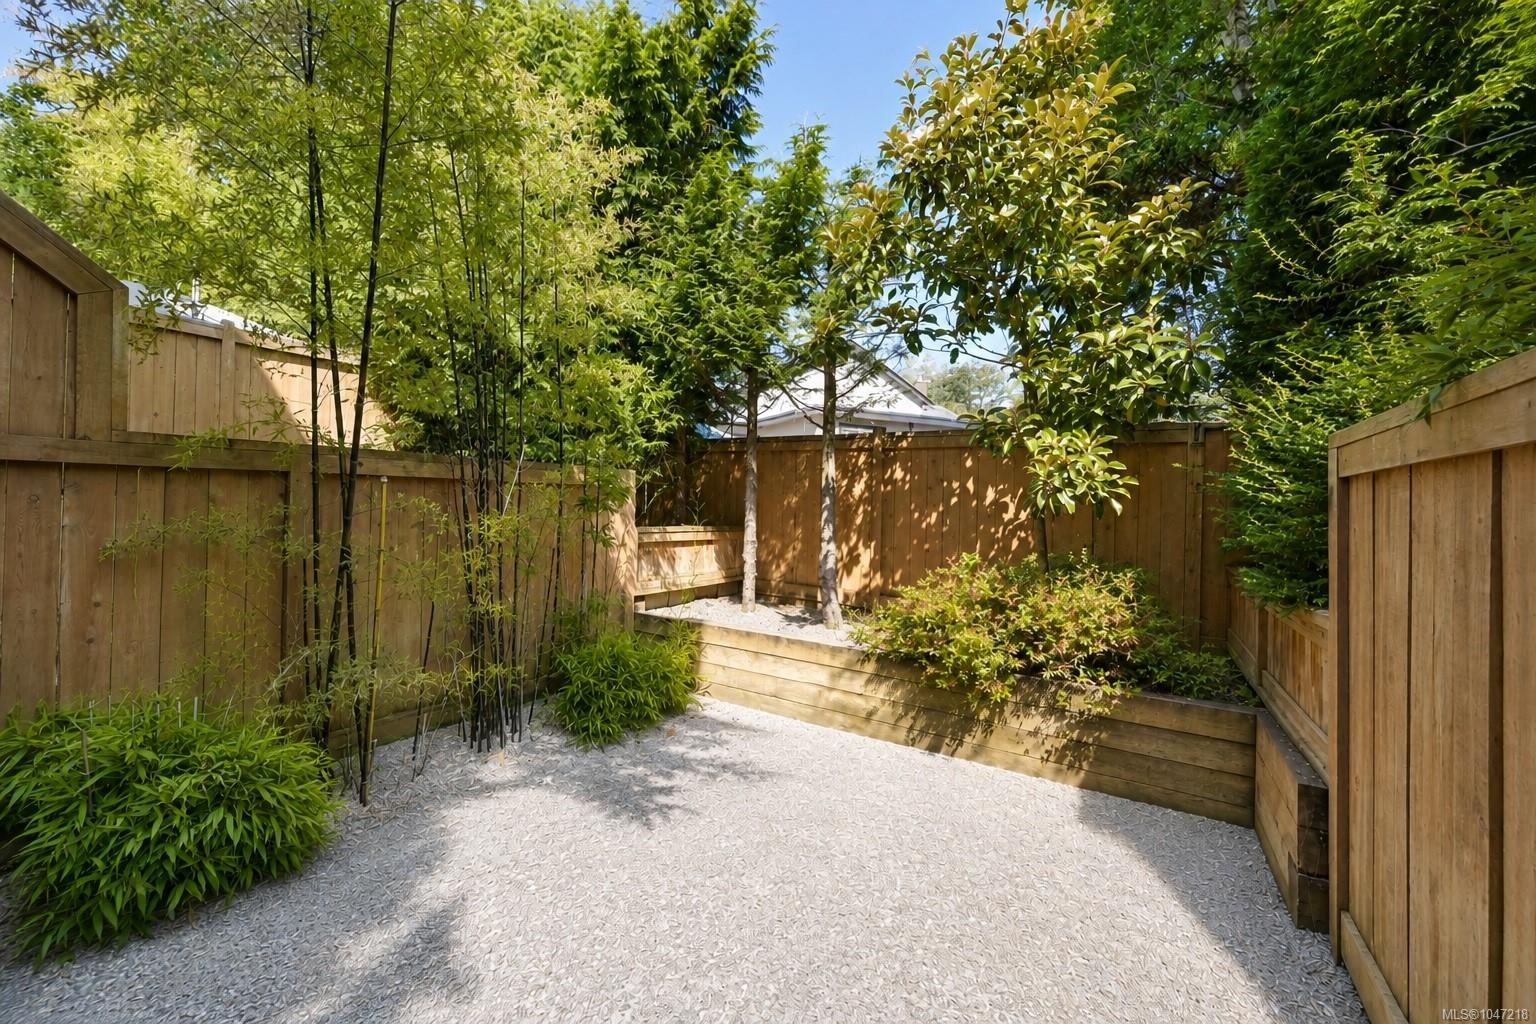
Private gravel courtyard enclosed by wooden fencing, with leafy trees and raised planters.
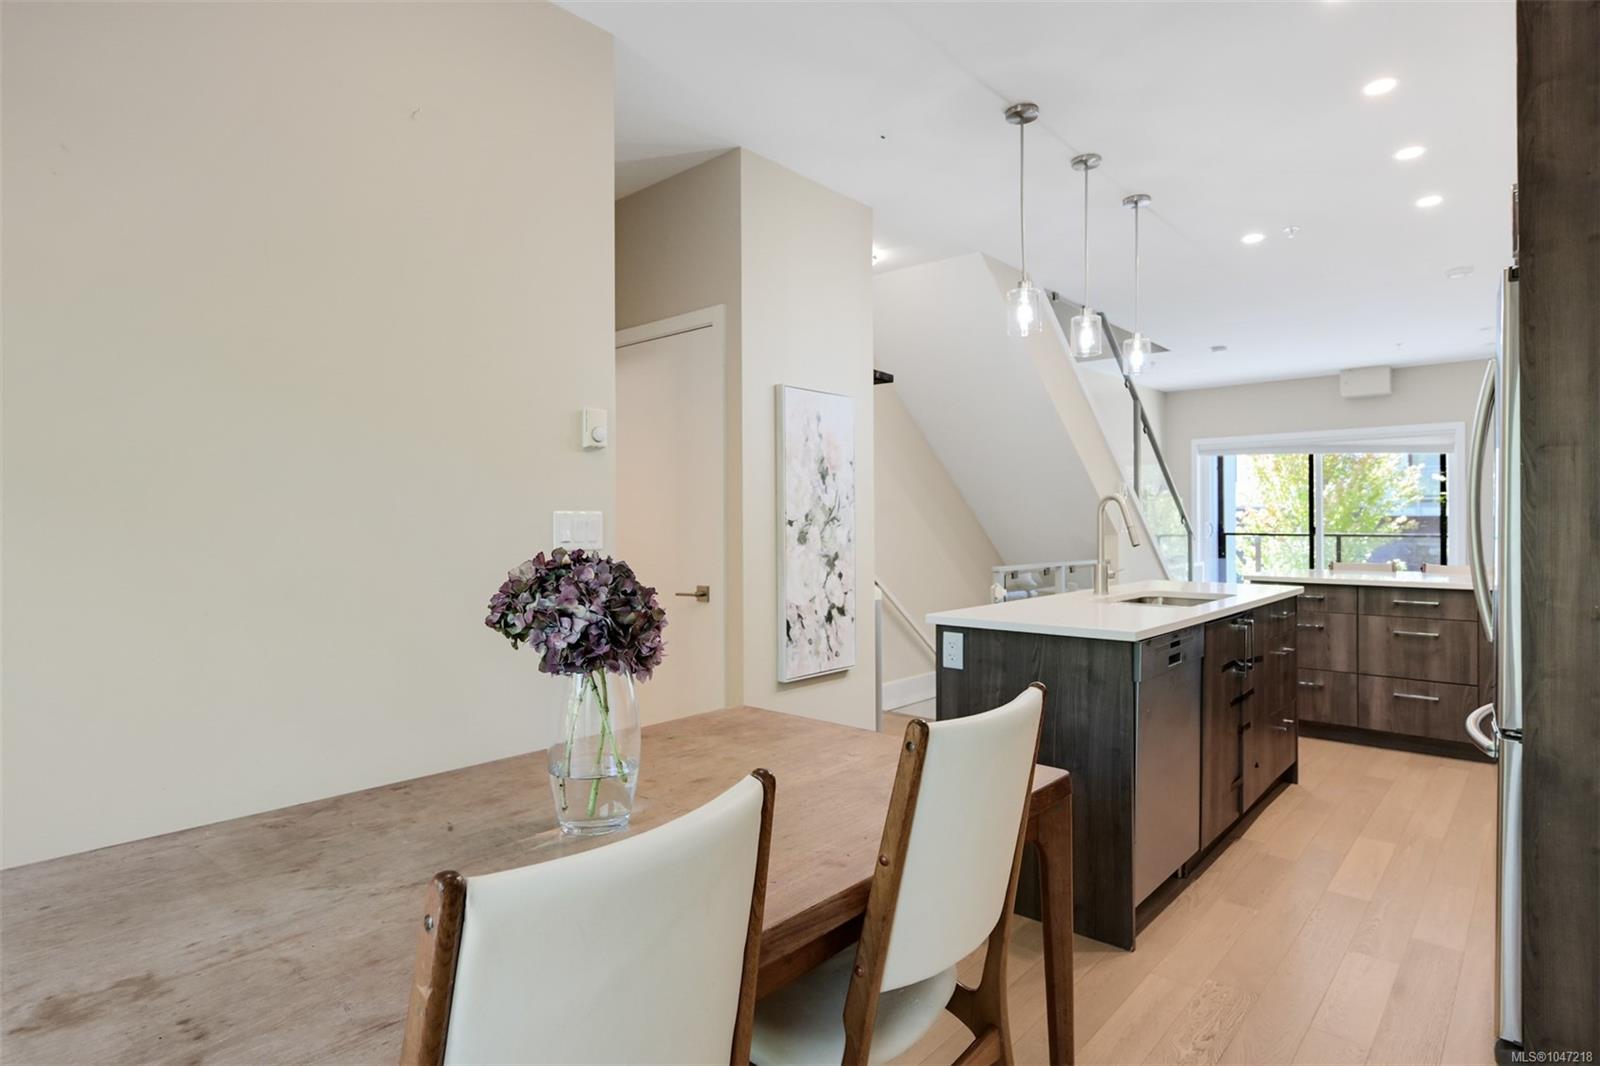
Open-plan kitchen and dining area with a white island, dark wood cabinets, and a dining table with purple flowers.
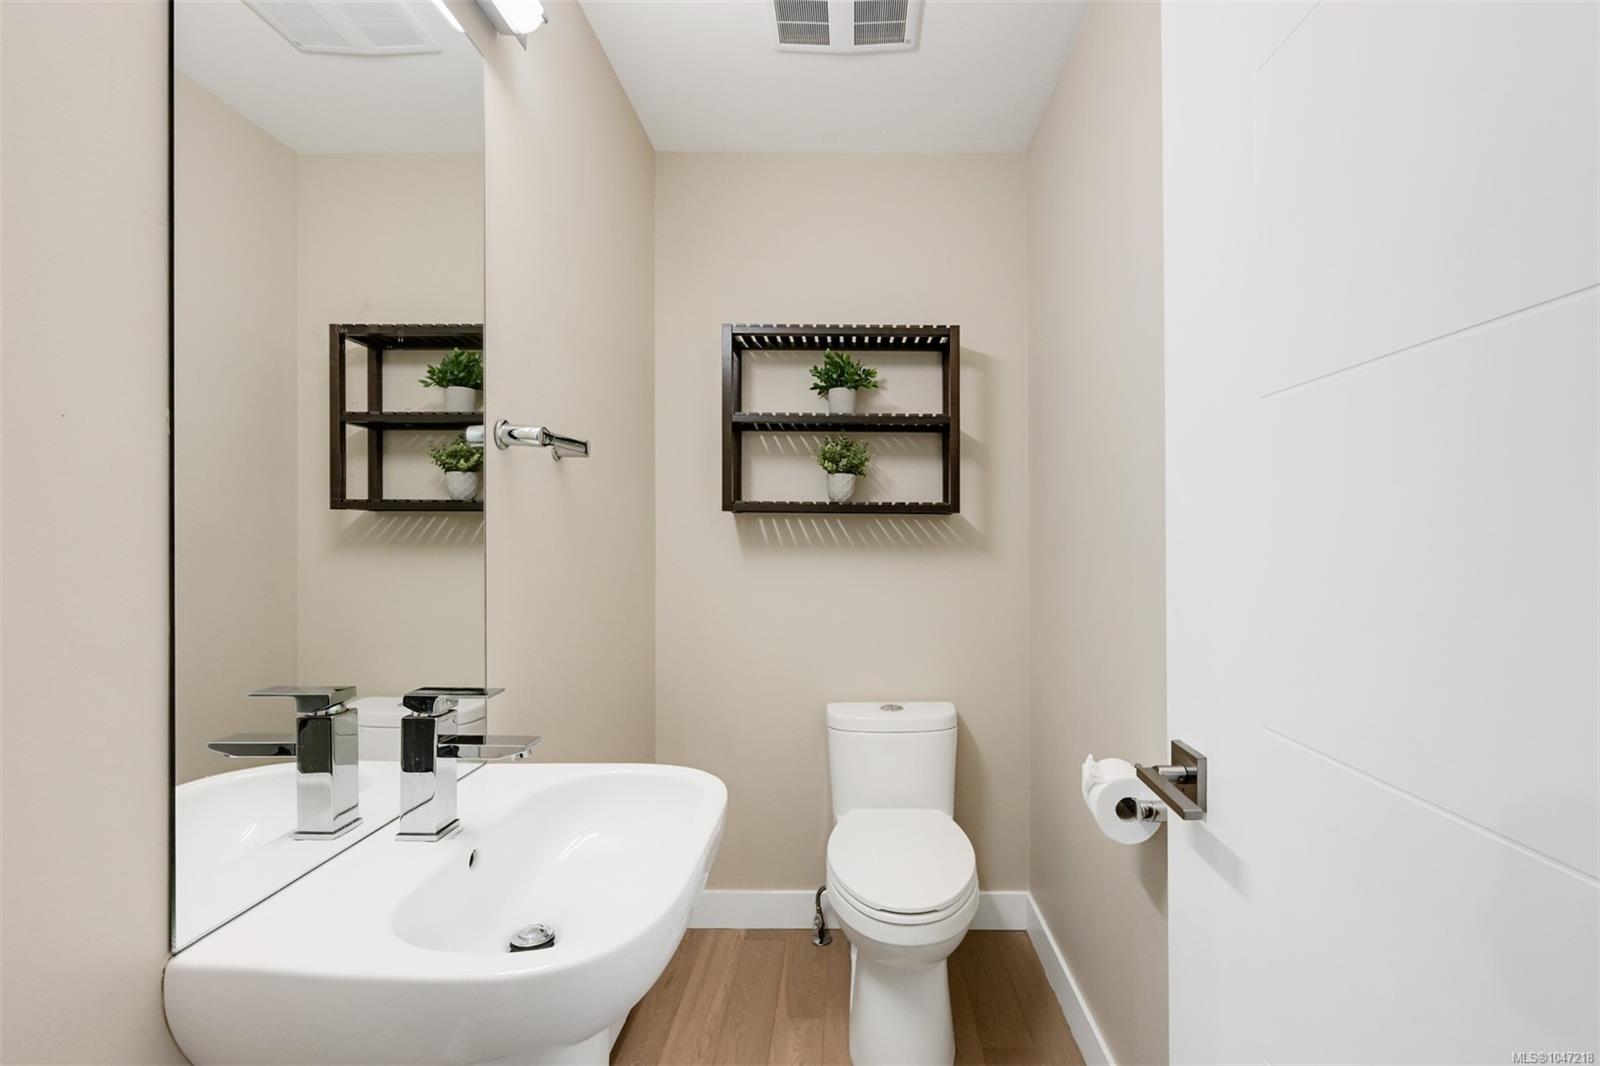
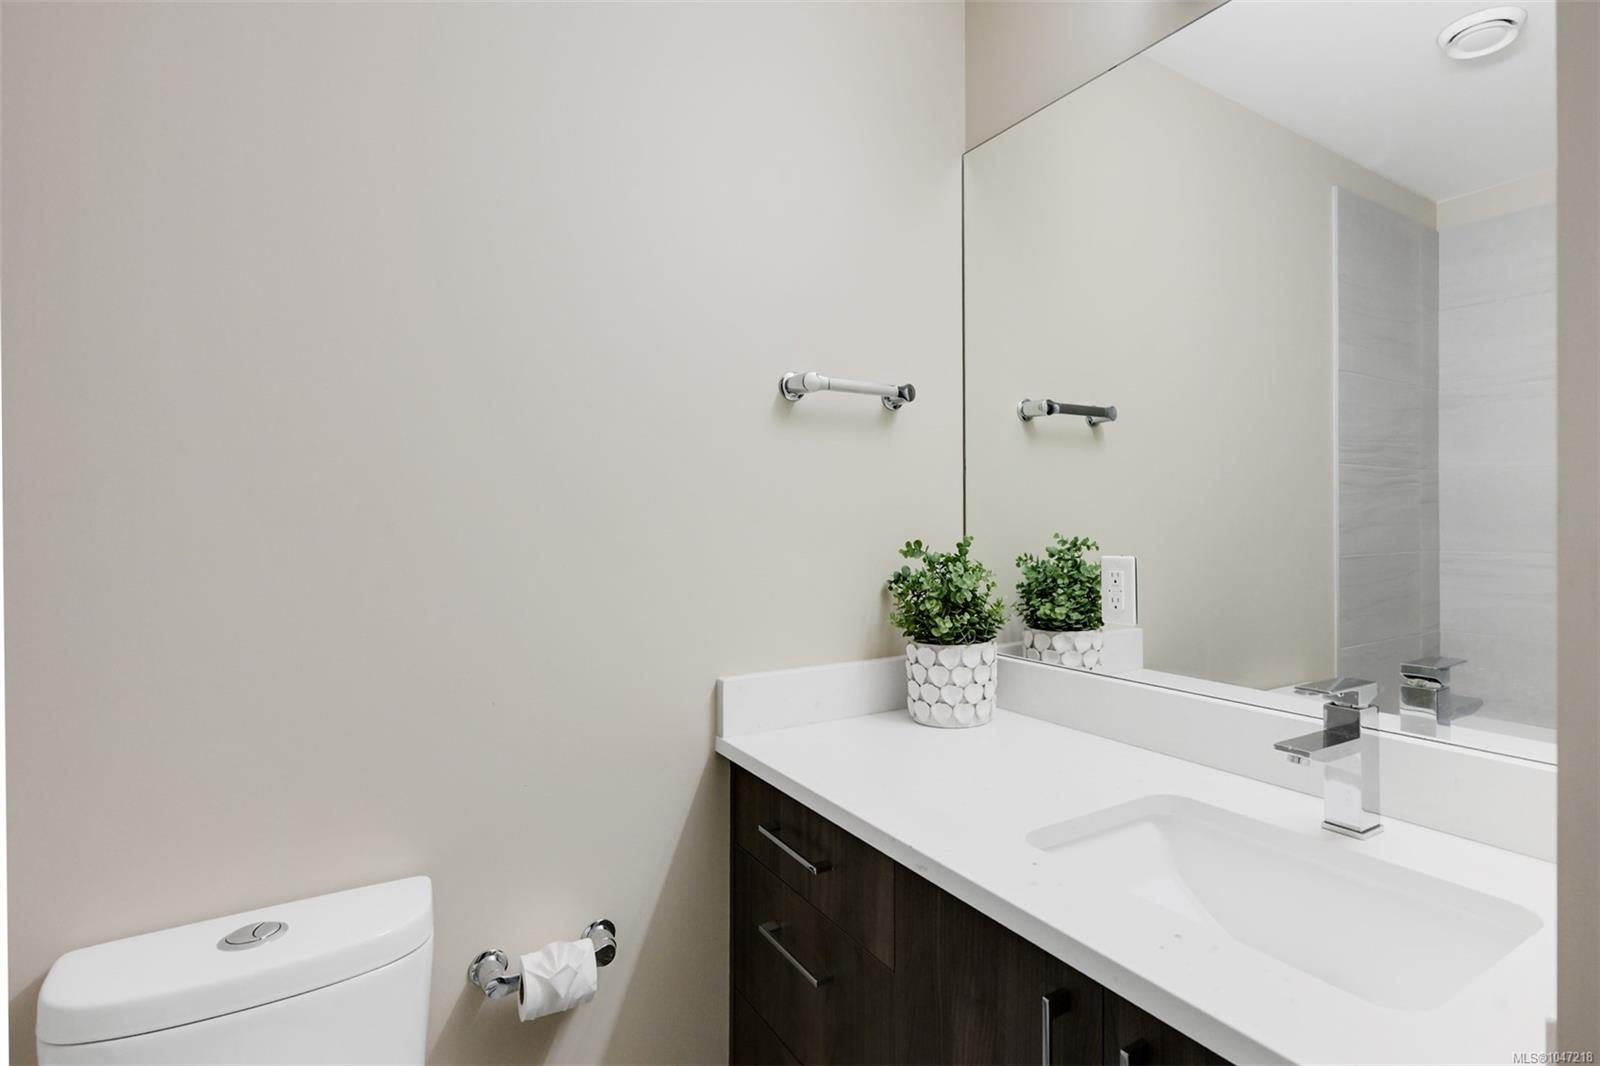
Bathroom with a white vanity, toilet, and dark shelves displaying small potted plants.
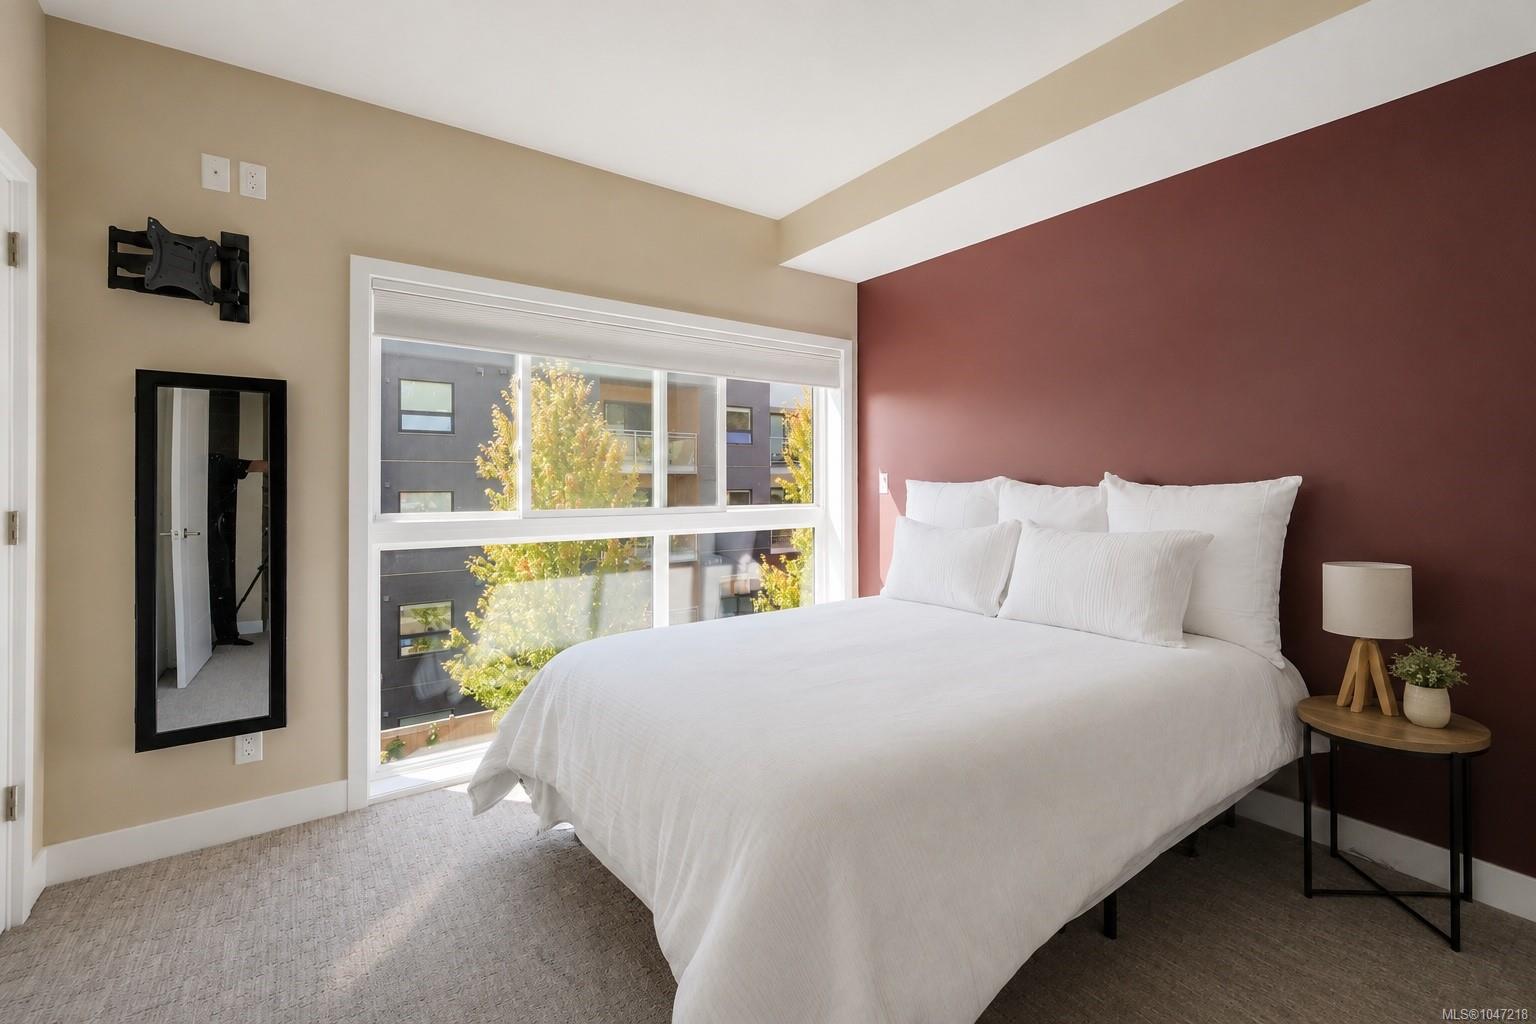
Staged bedroom with a white bed beside a large window and burgundy accent wall.
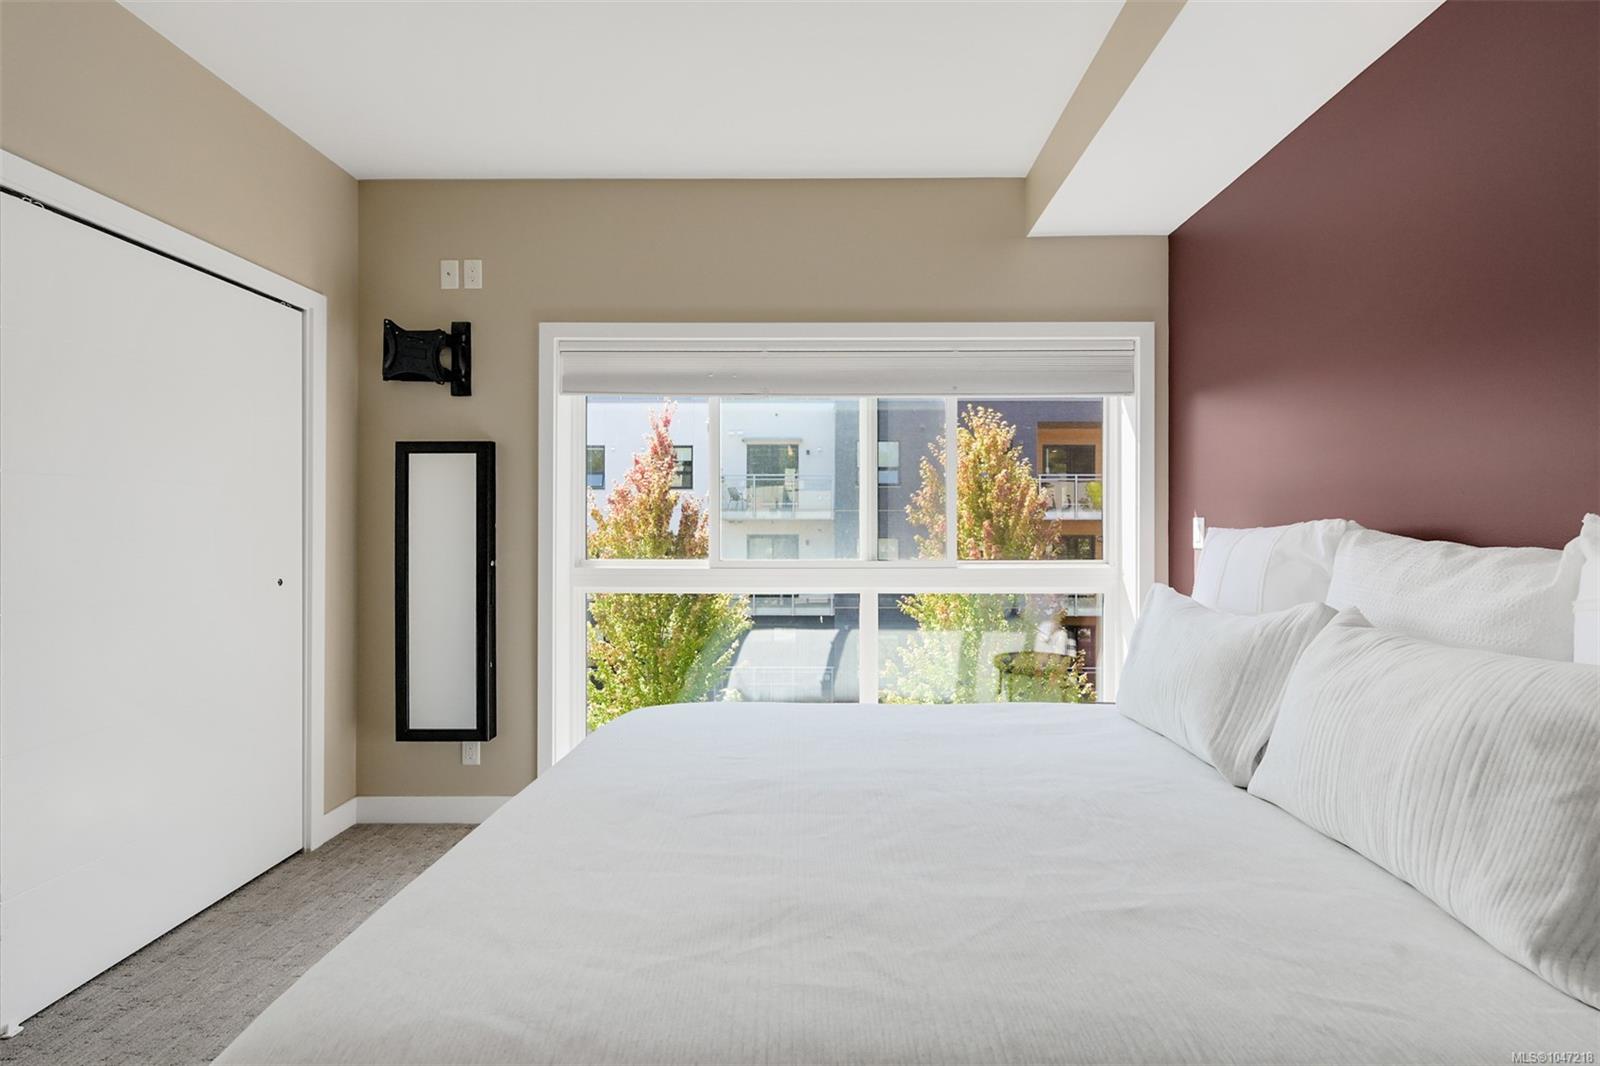
Furnished bedroom with a white bed, burgundy accent wall, and wide window overlooking autumn trees.
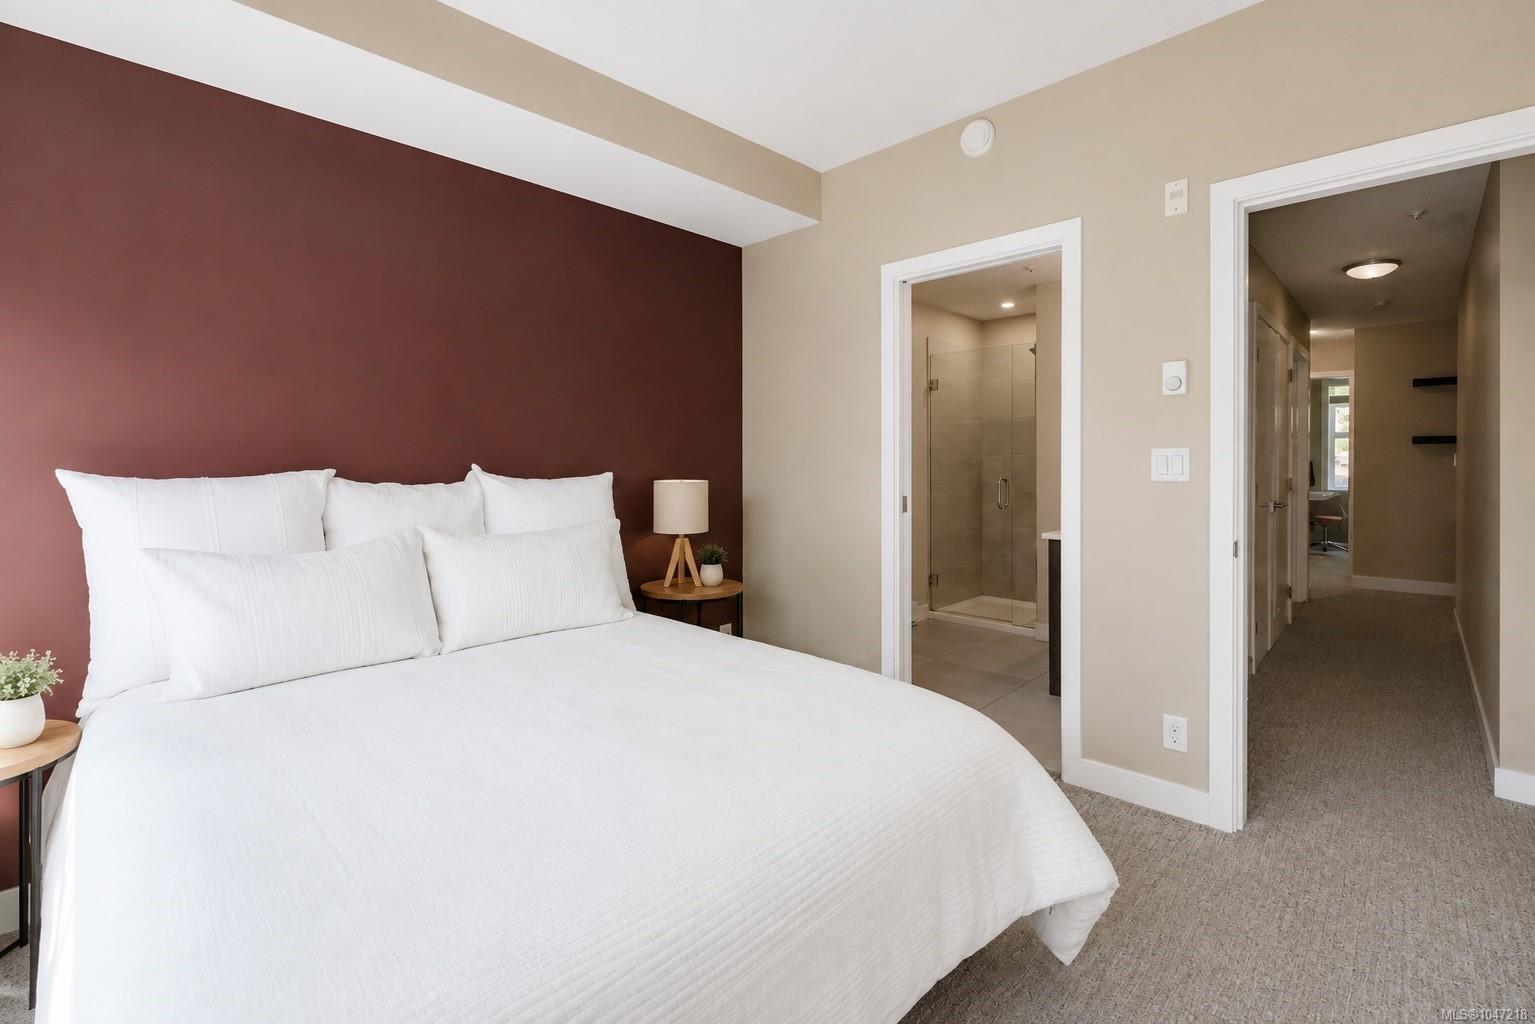
Furnished bedroom with a white bed, burgundy accent wall, and doorway to a tiled shower.
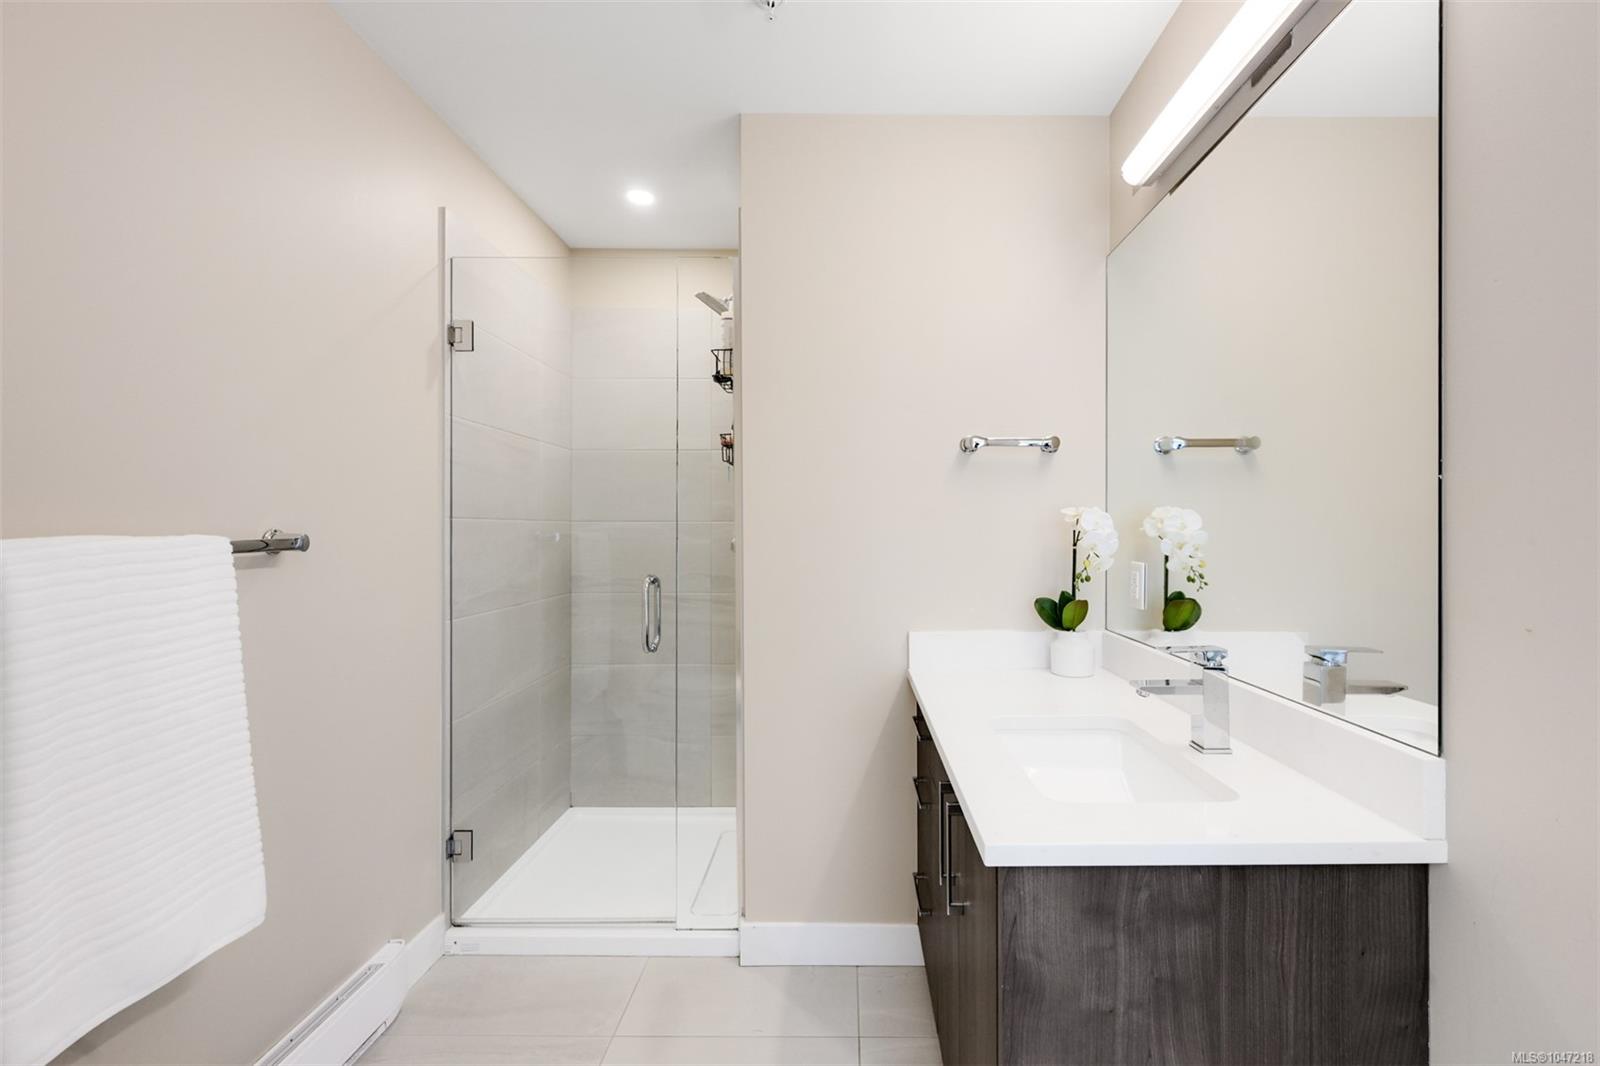
Modern bathroom with a glass shower and dark wood vanity topped by a white countertop.
Bathroom vanity with dark wood cabinetry, white countertop, large mirror, and glass shower.
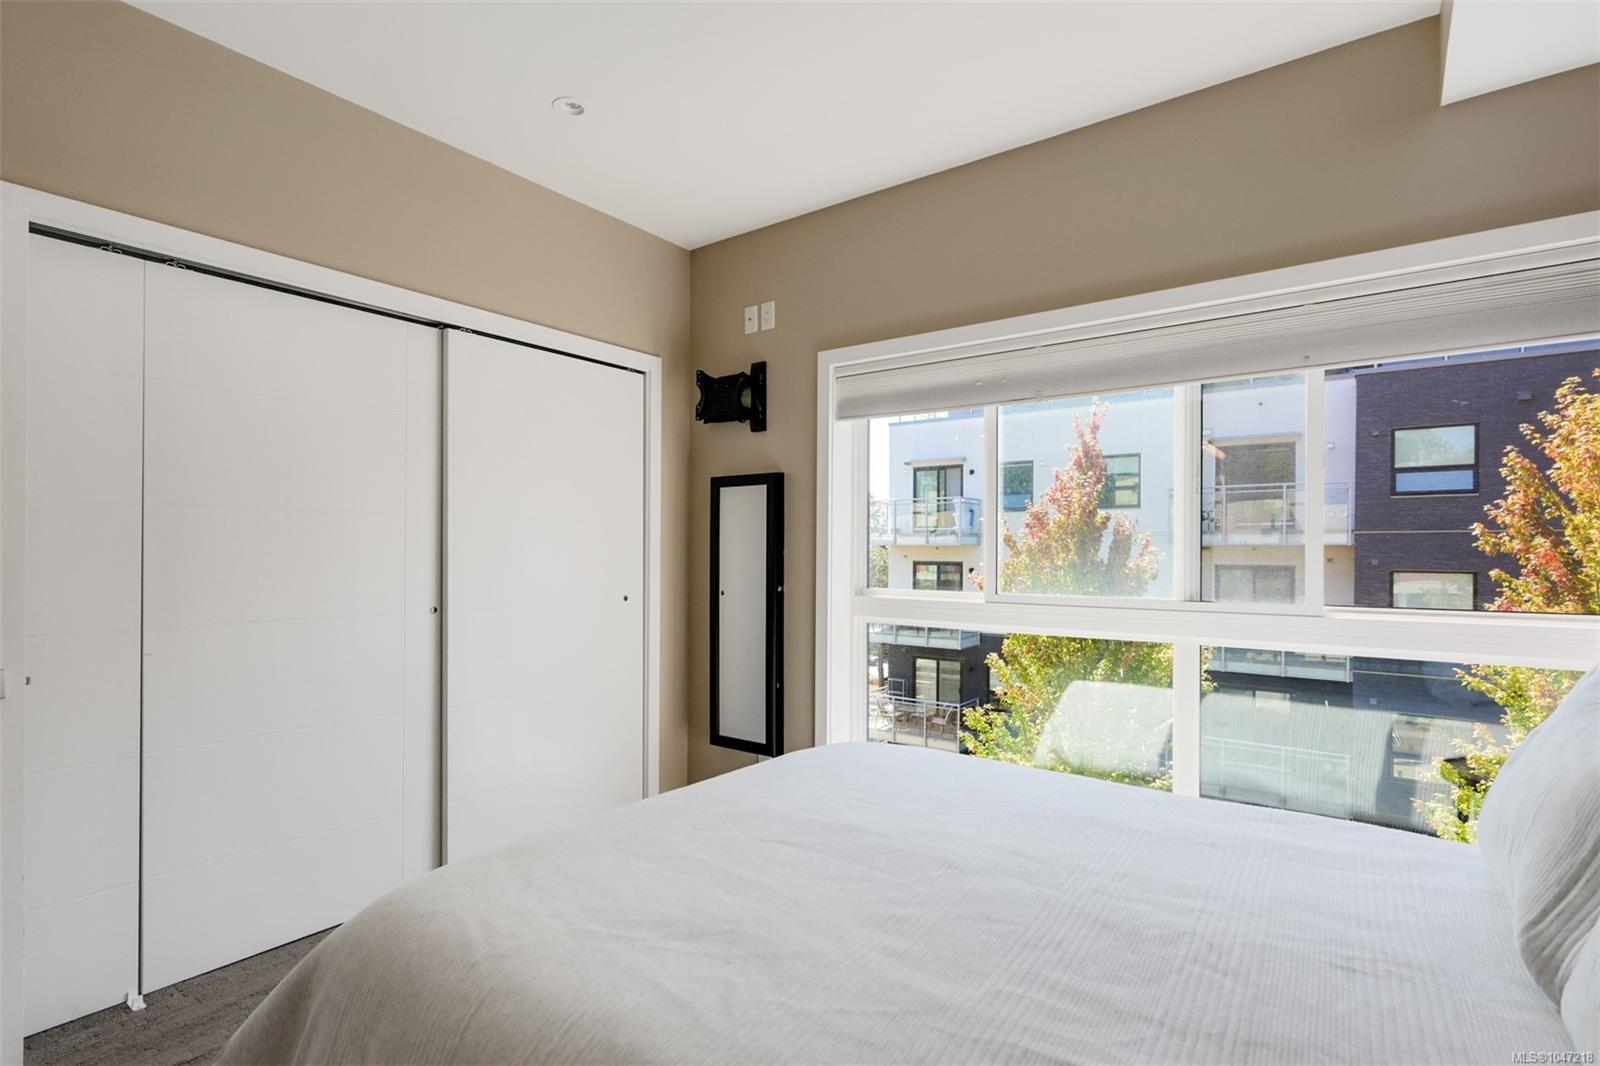
Bedroom with a white bed, sliding closet doors, and a wide window overlooking neighboring buildings.
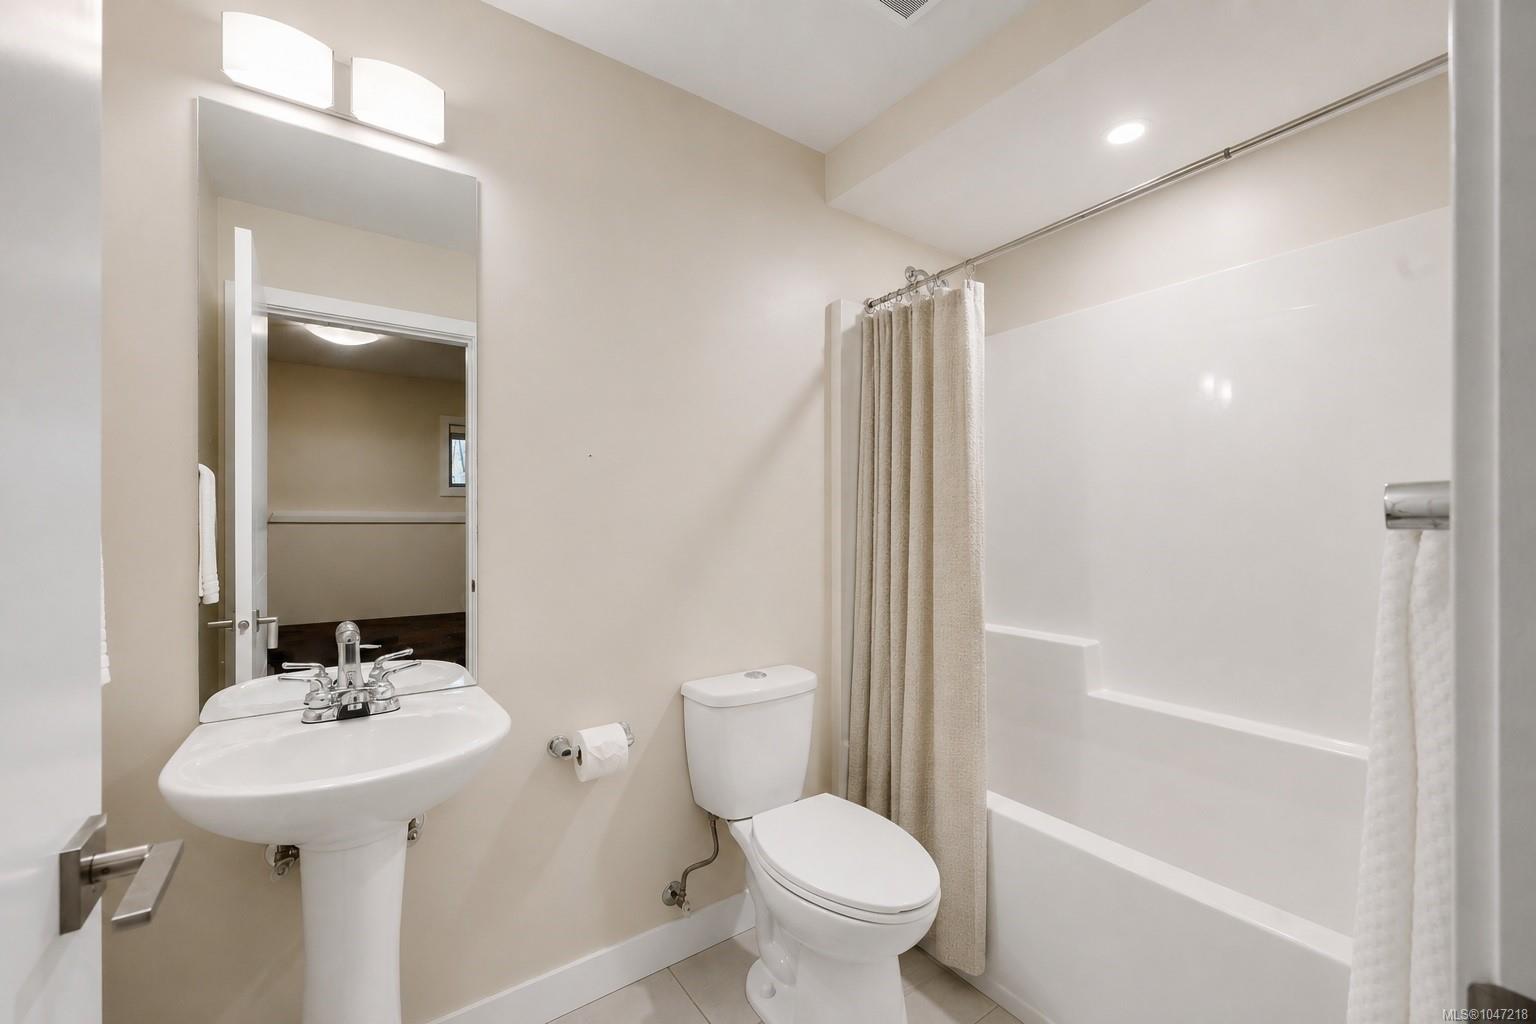
Bathroom with a pedestal sink, large mirror, toilet, and bathtub with a beige curtain.
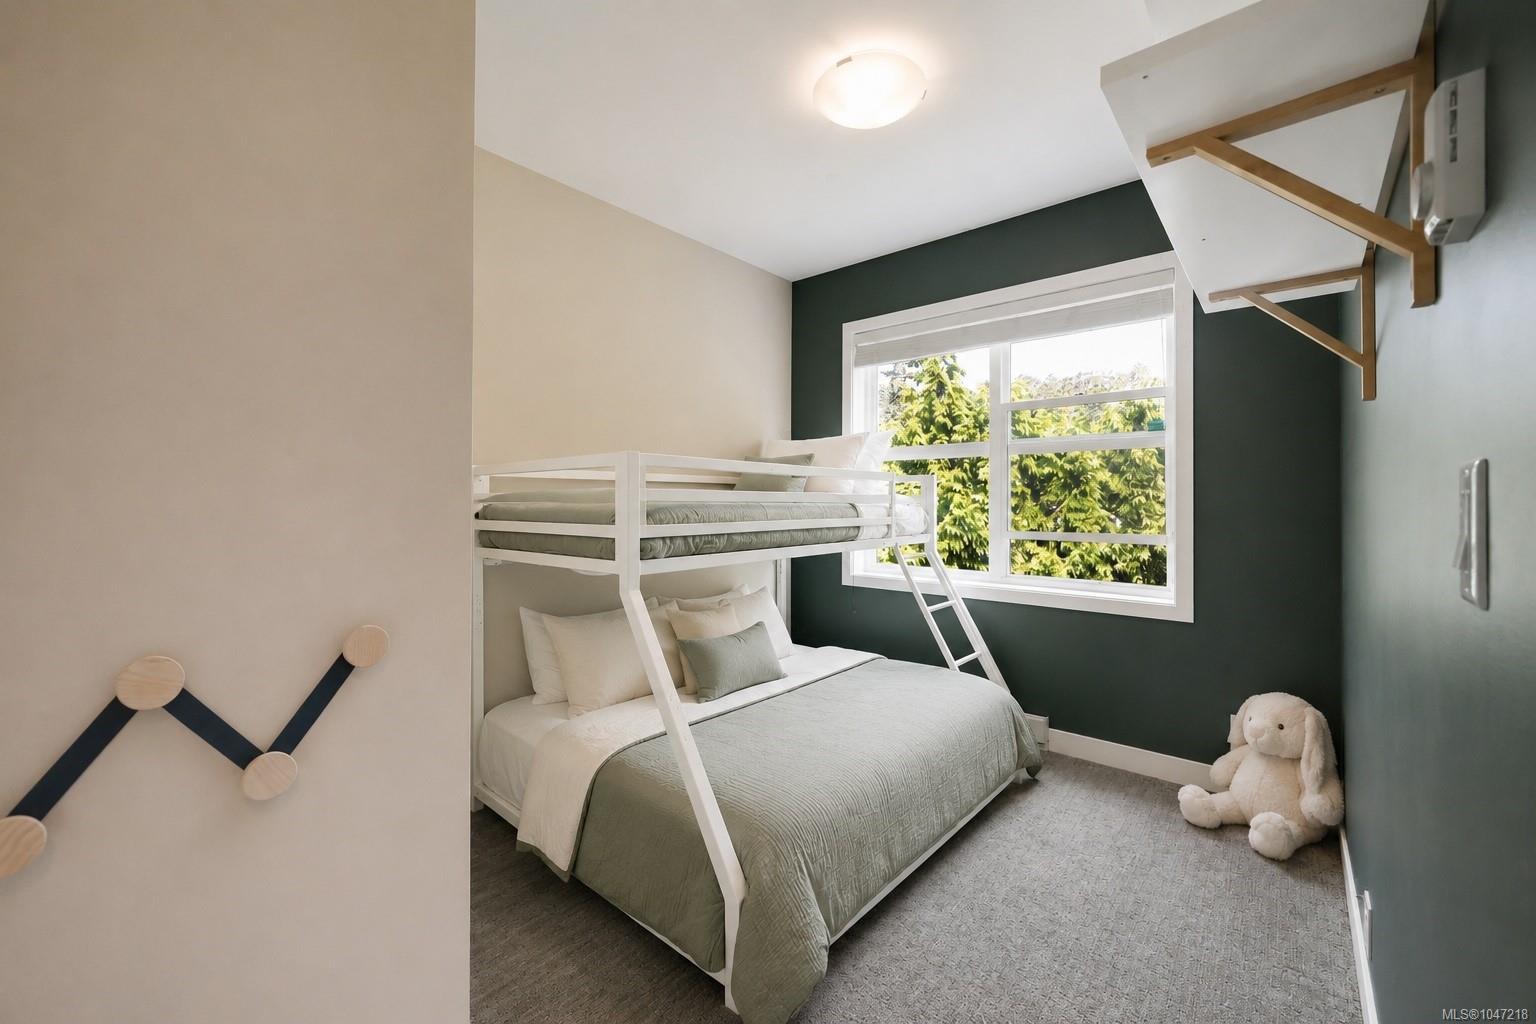
Bedroom with a white bunk bed above a larger bed and a window overlooking leafy trees.
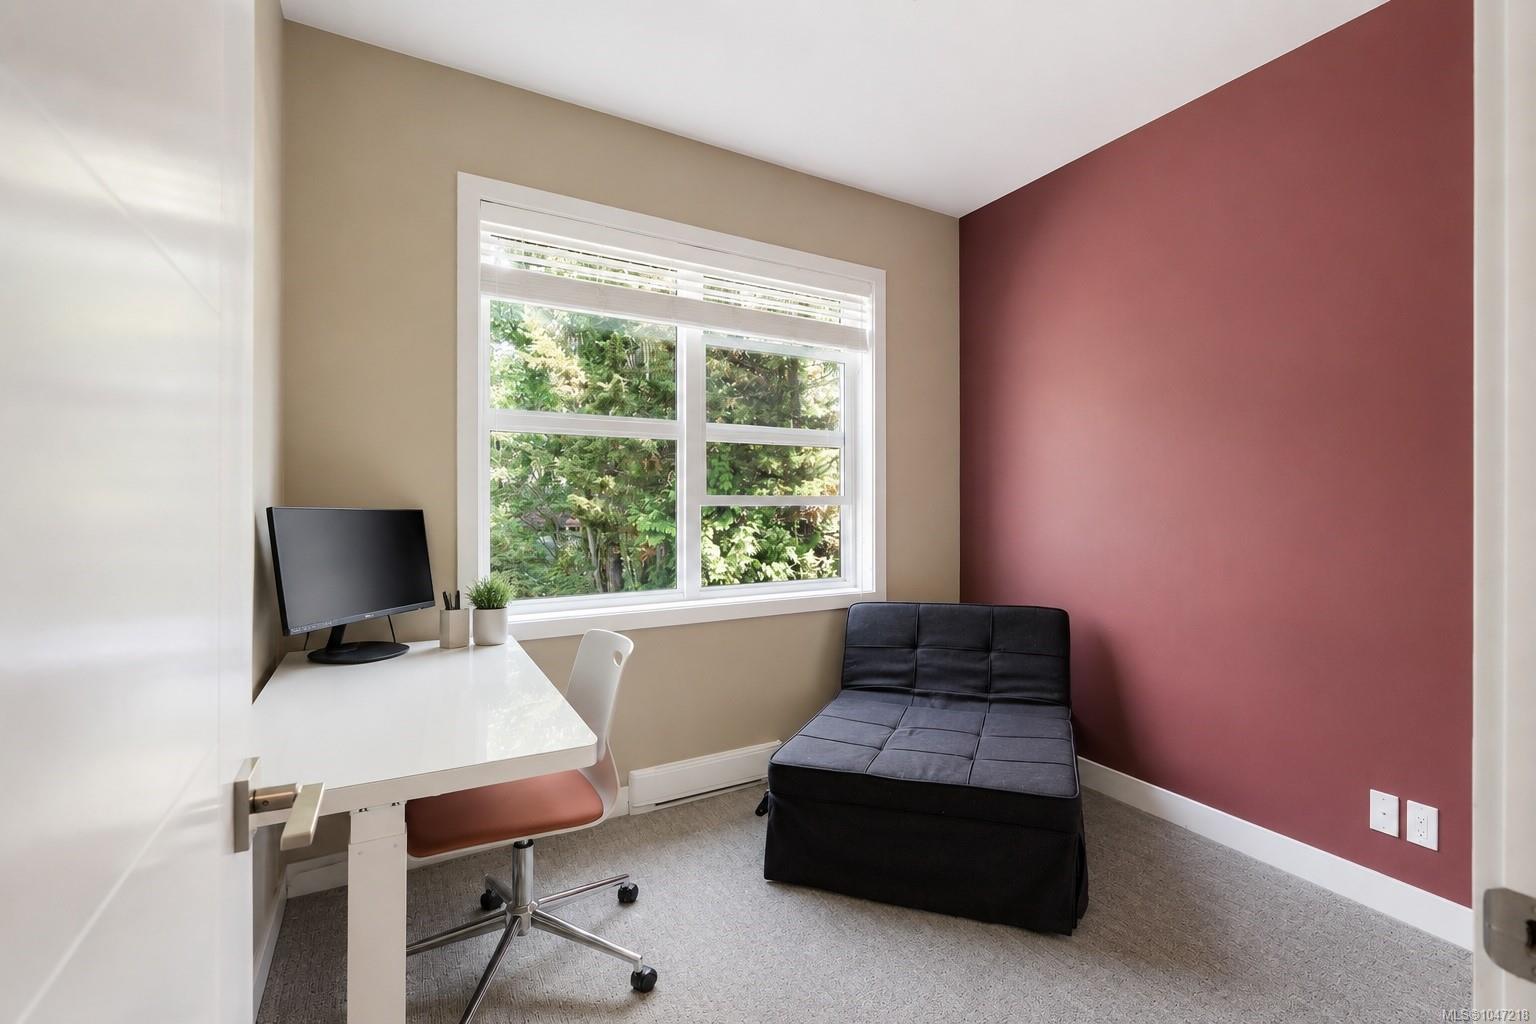
Compact furnished room with a desk, black futon, and large window overlooking greenery.
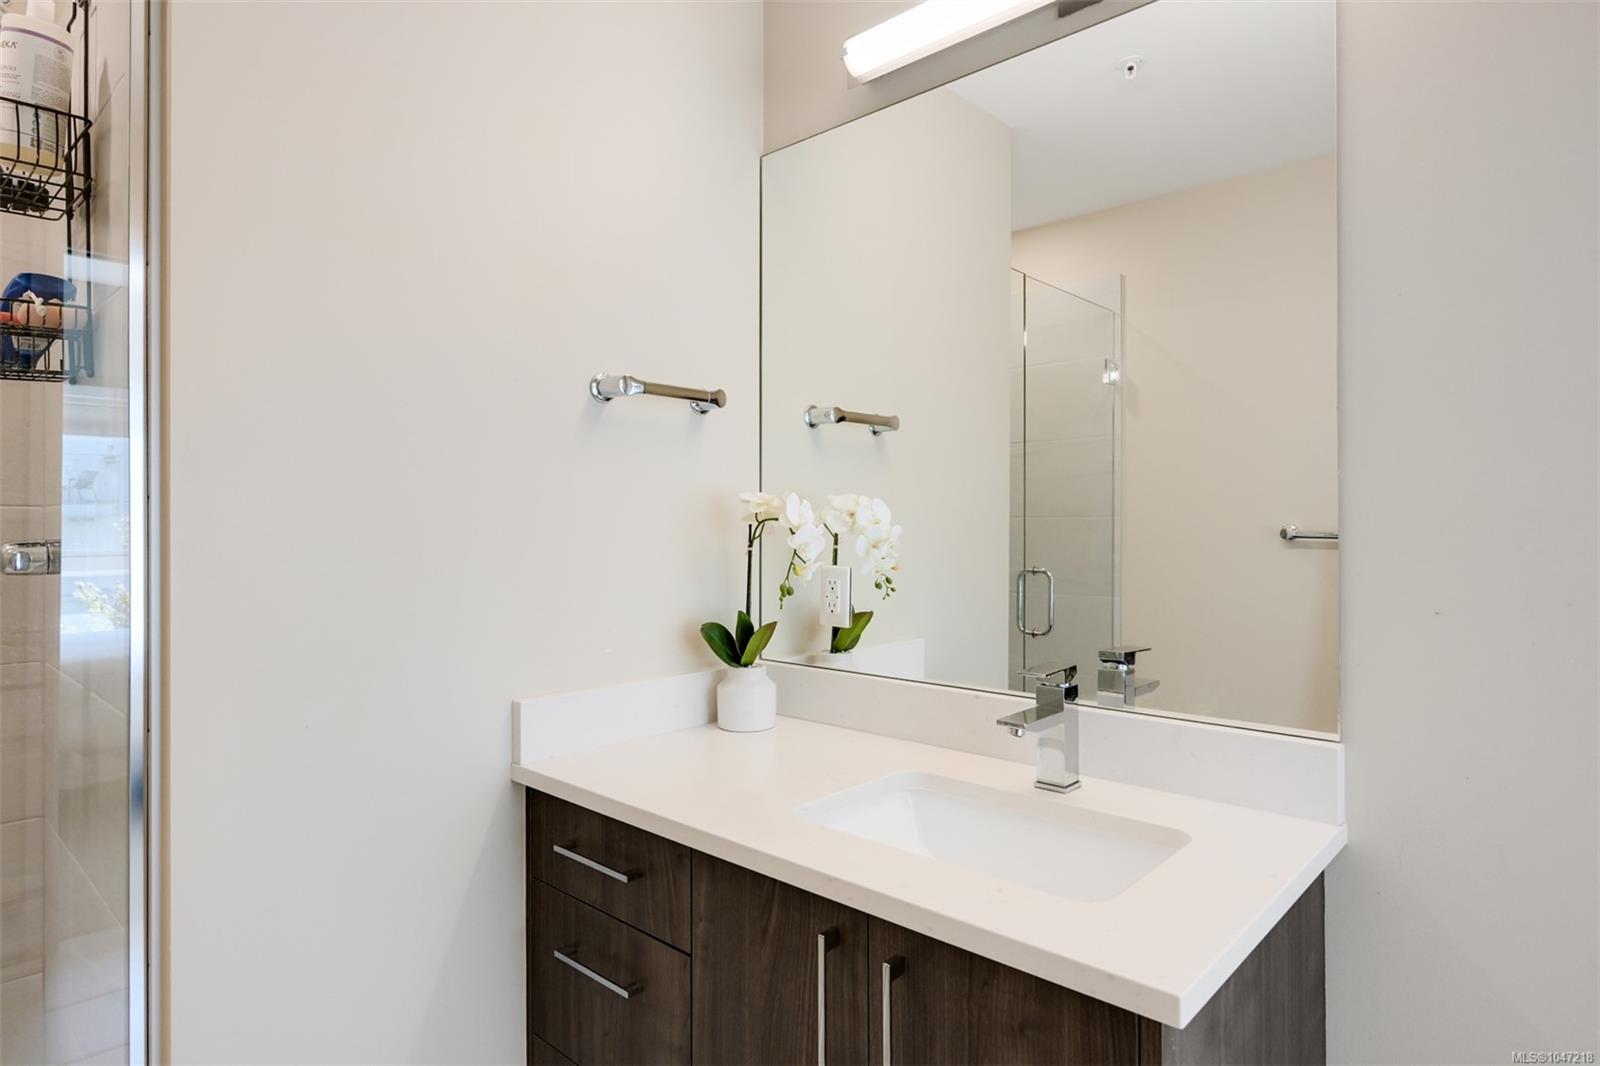
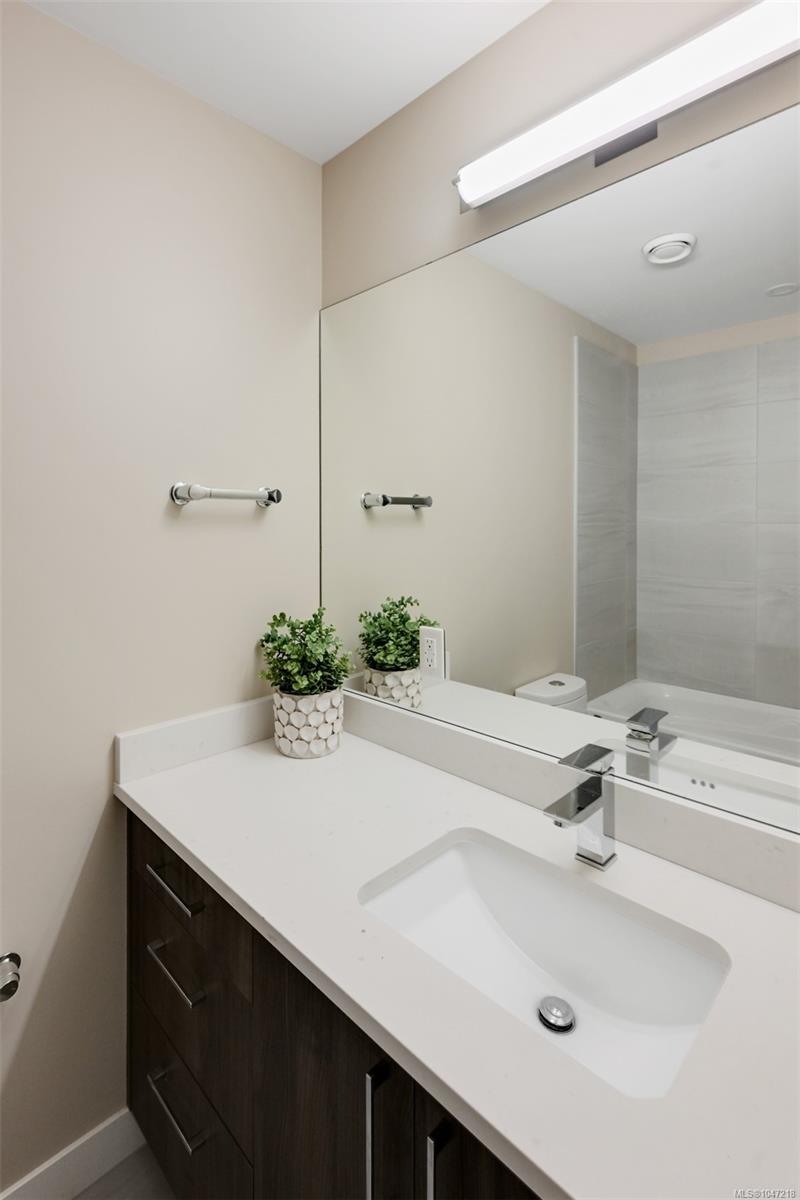
Bathroom with a dark wood vanity, white sink, large mirror, and chrome faucet.
Bathroom vanity with a white sink and countertop, large mirror, and gray tiled tub-shower.
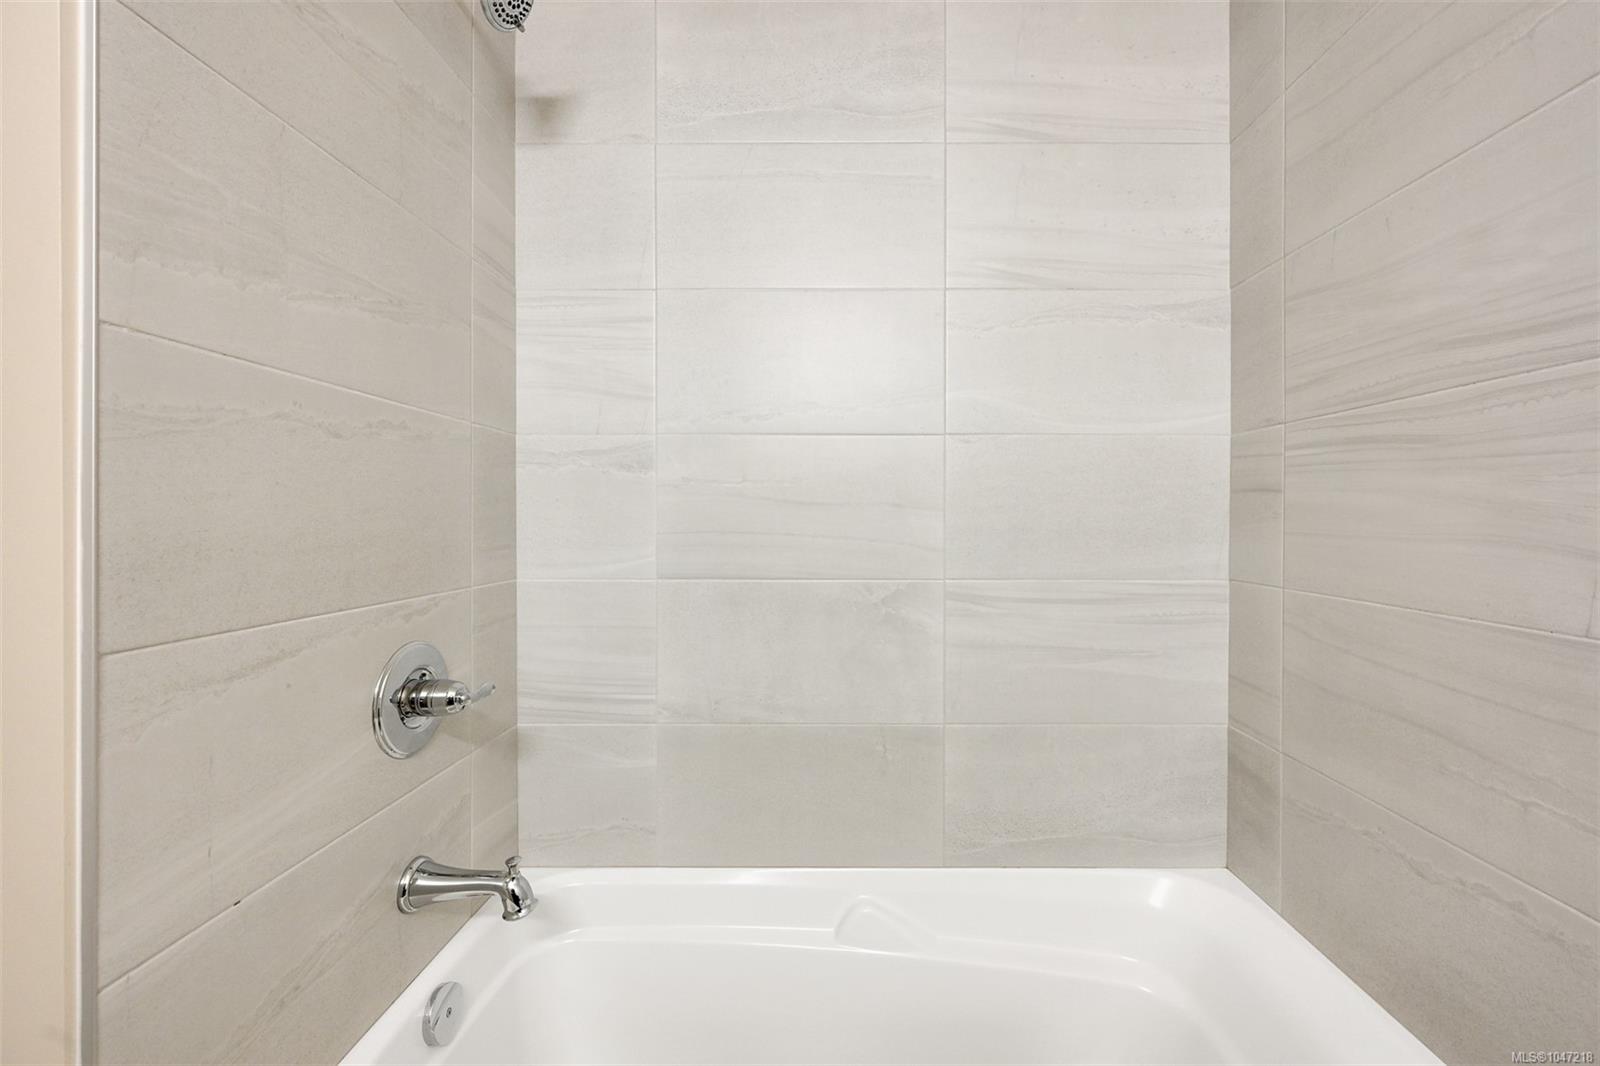
White bathtub with chrome fixtures beneath large light-colored wall tiles.
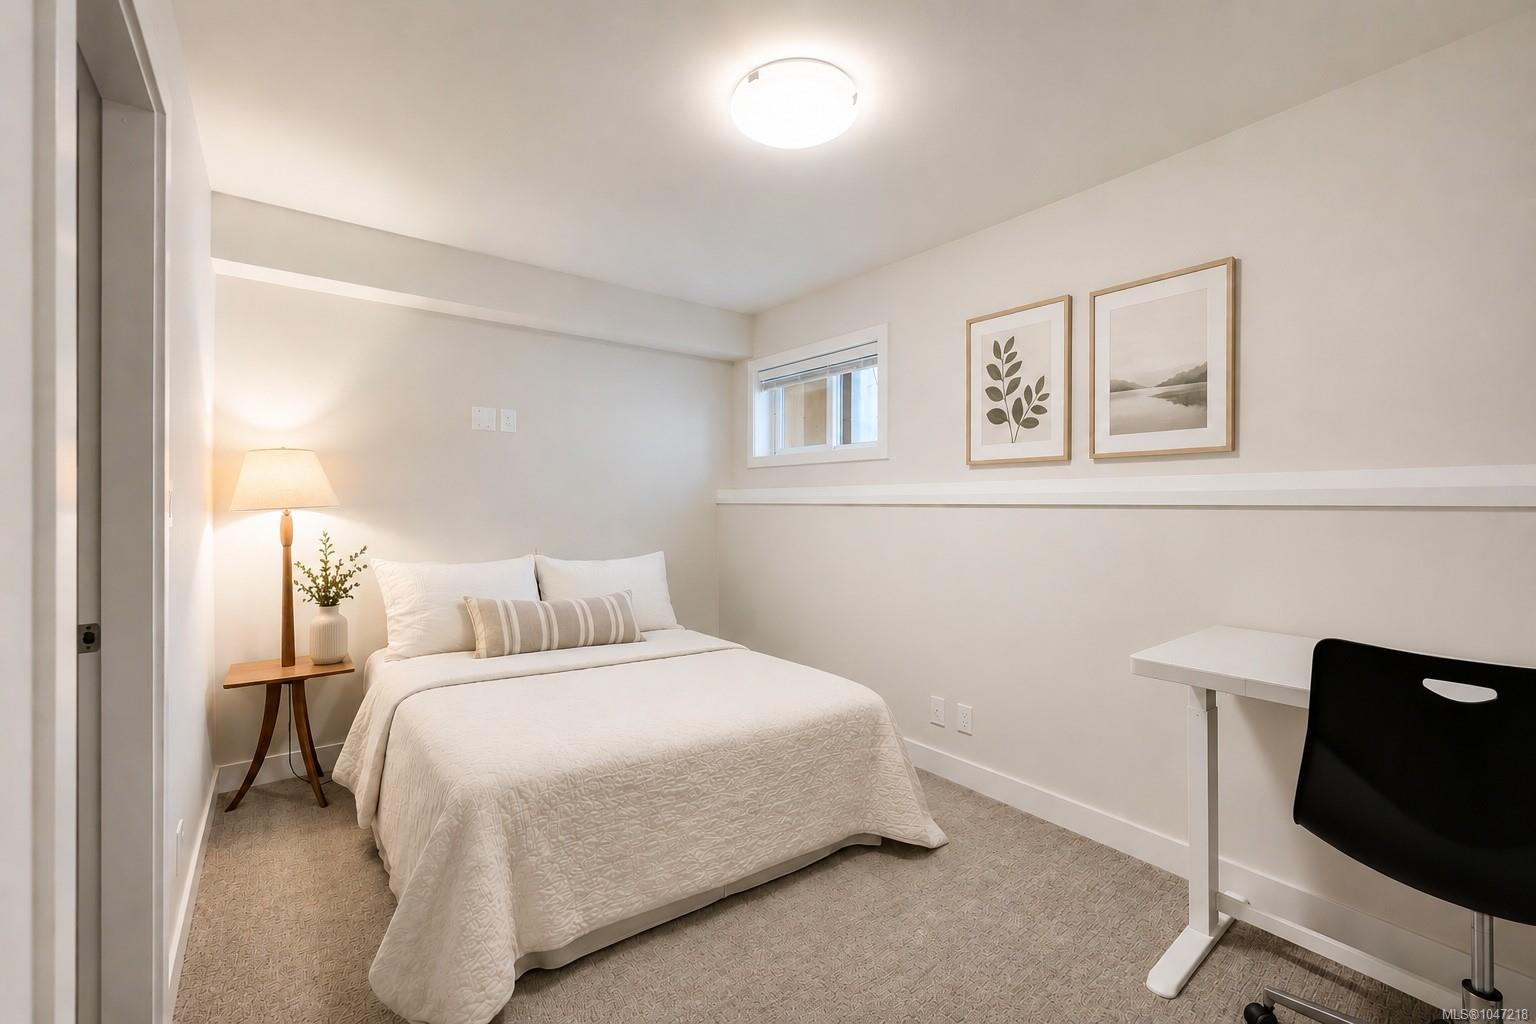
Furnished bedroom with a white bed, botanical prints, and a desk with a black chair.
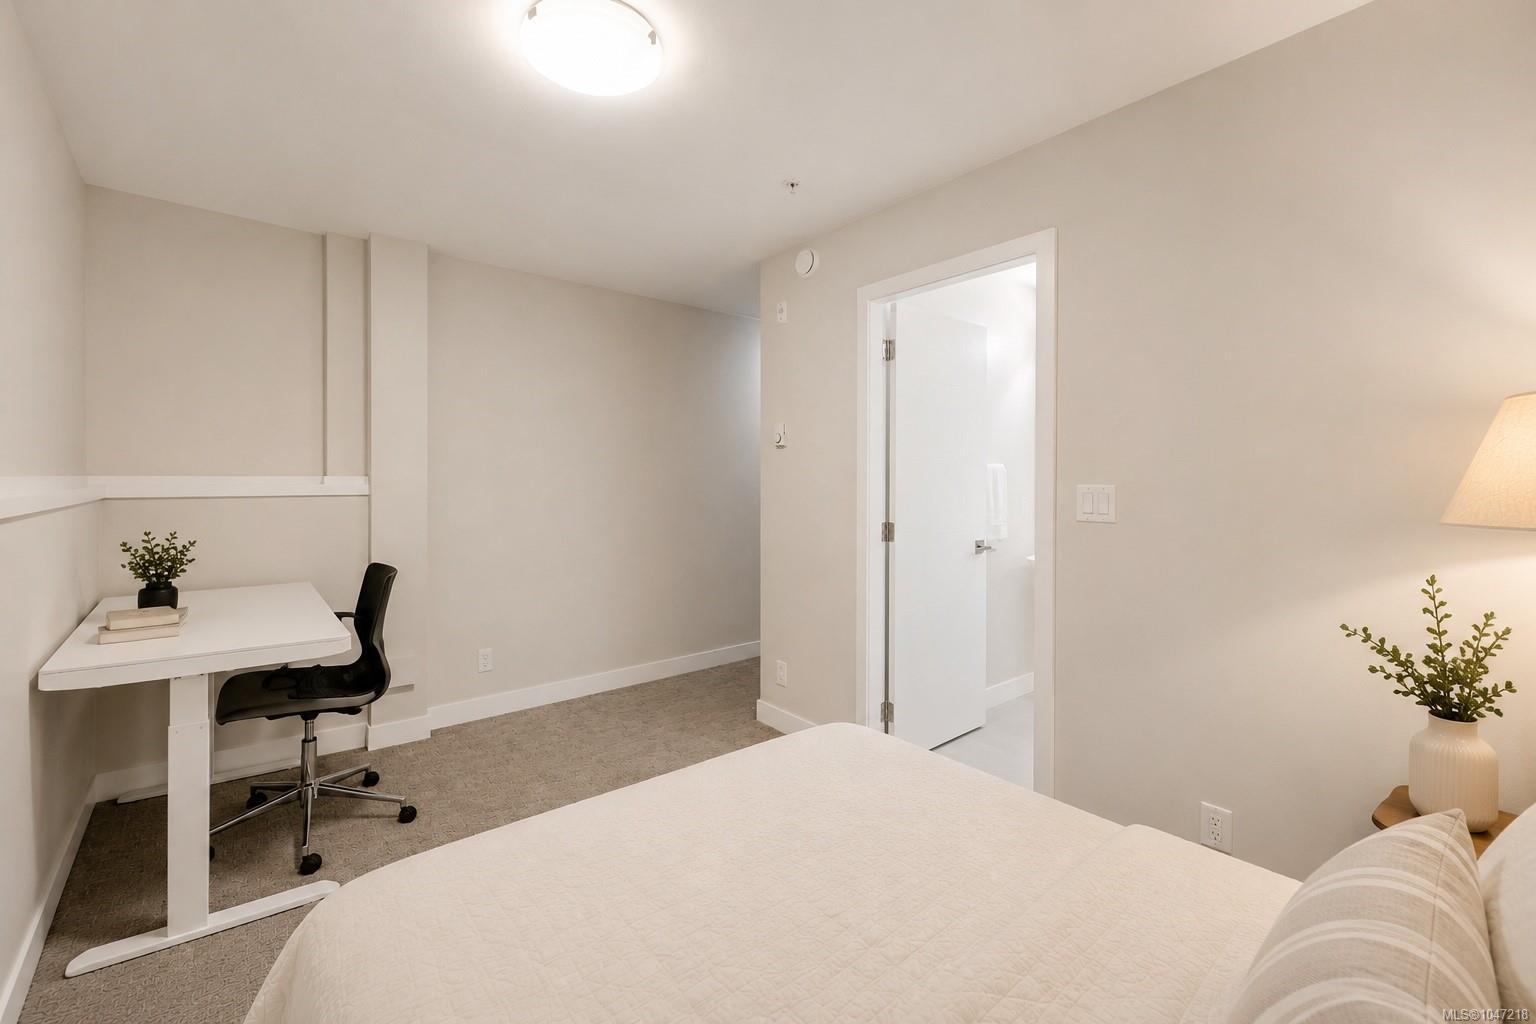
Bedroom with a white desk and chair beside the bed, and an open doorway to the bathroom.
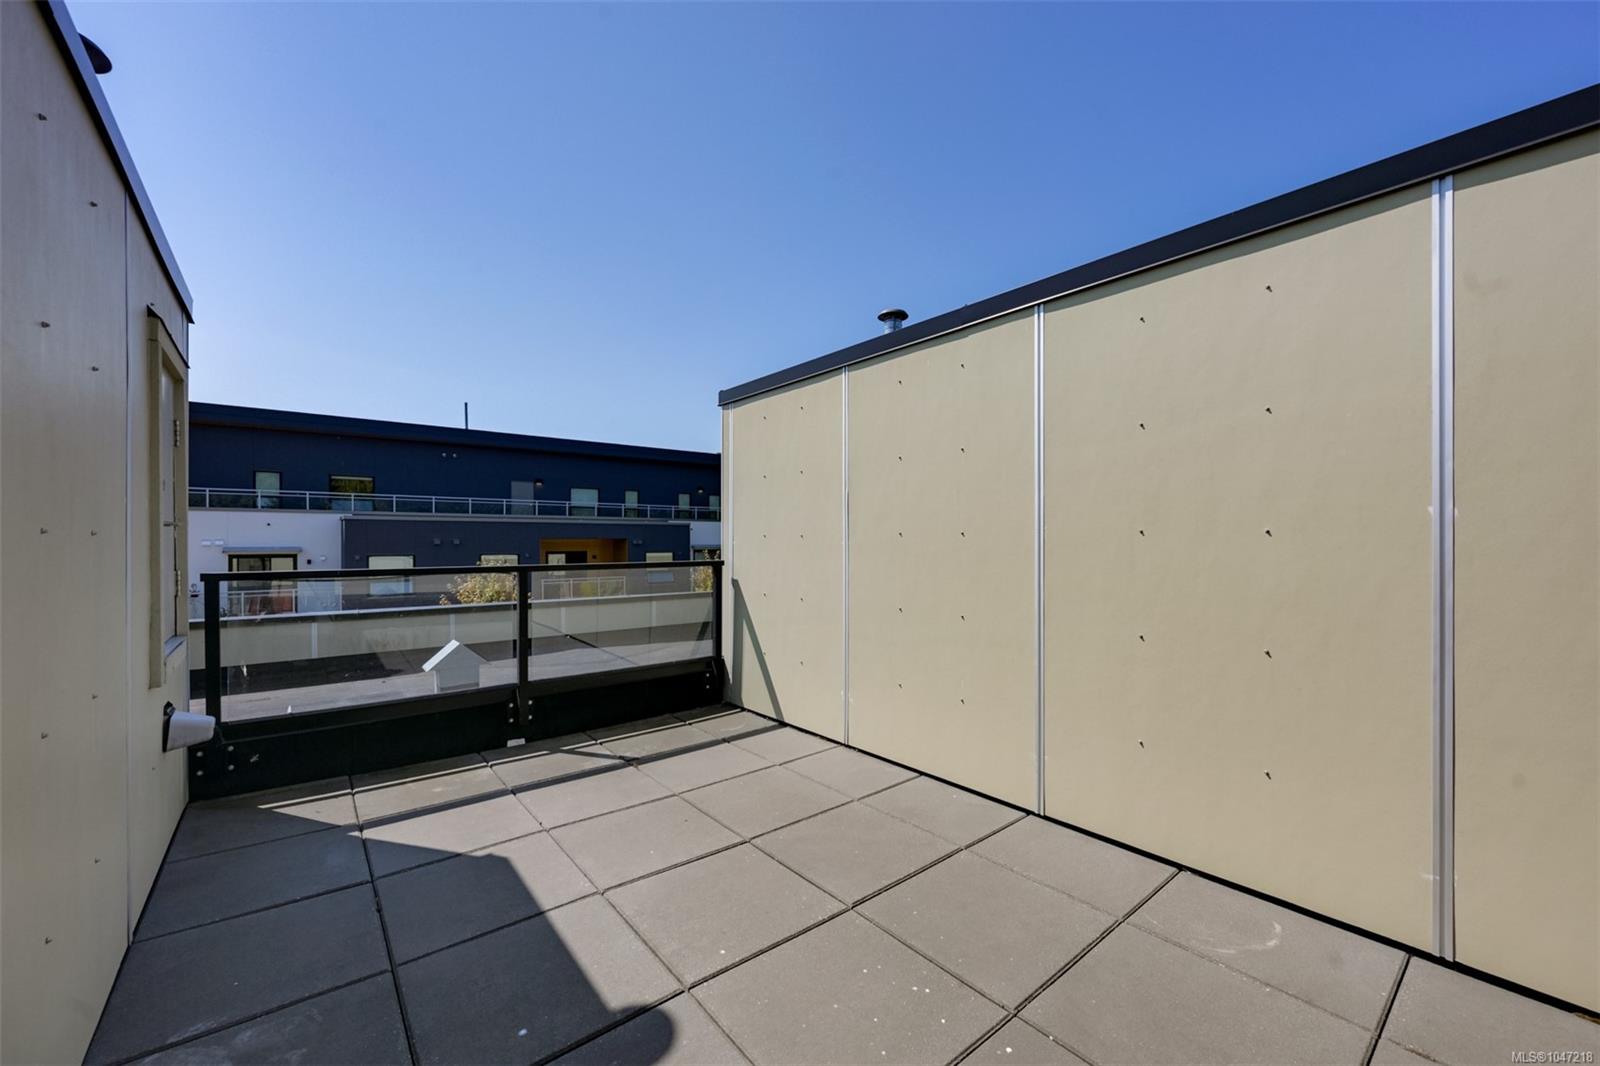
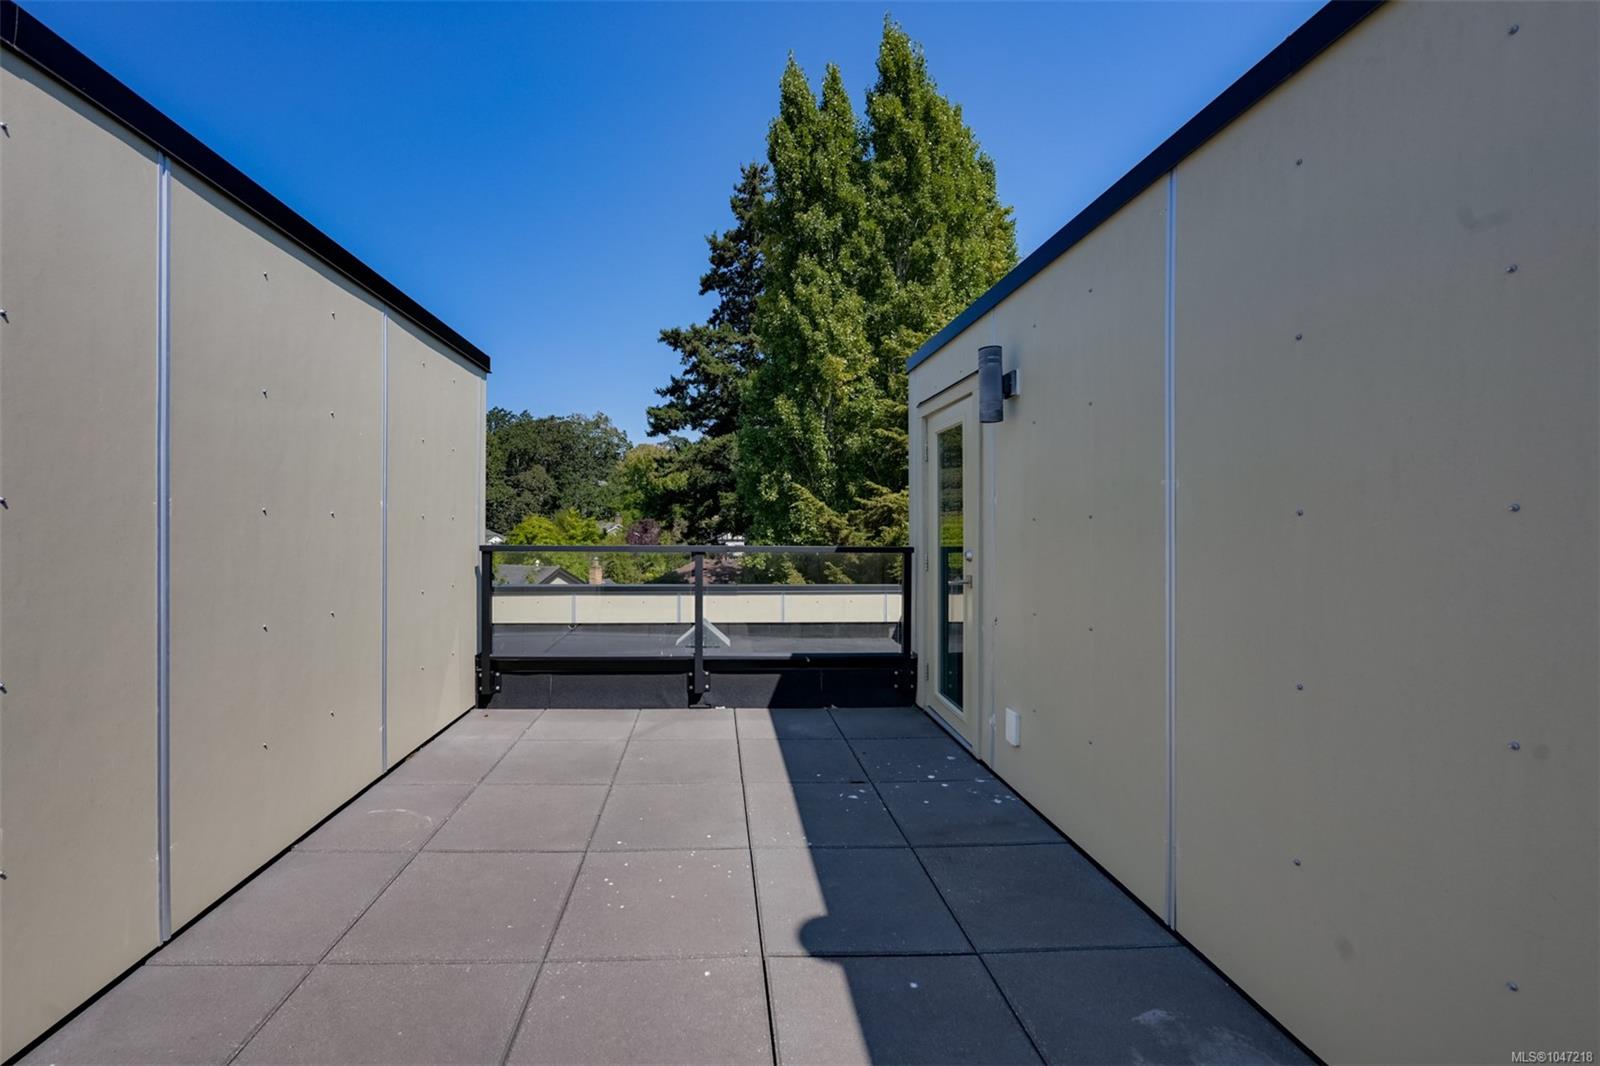
Rooftop patio with gray tiles, glass railing, and beige privacy walls.
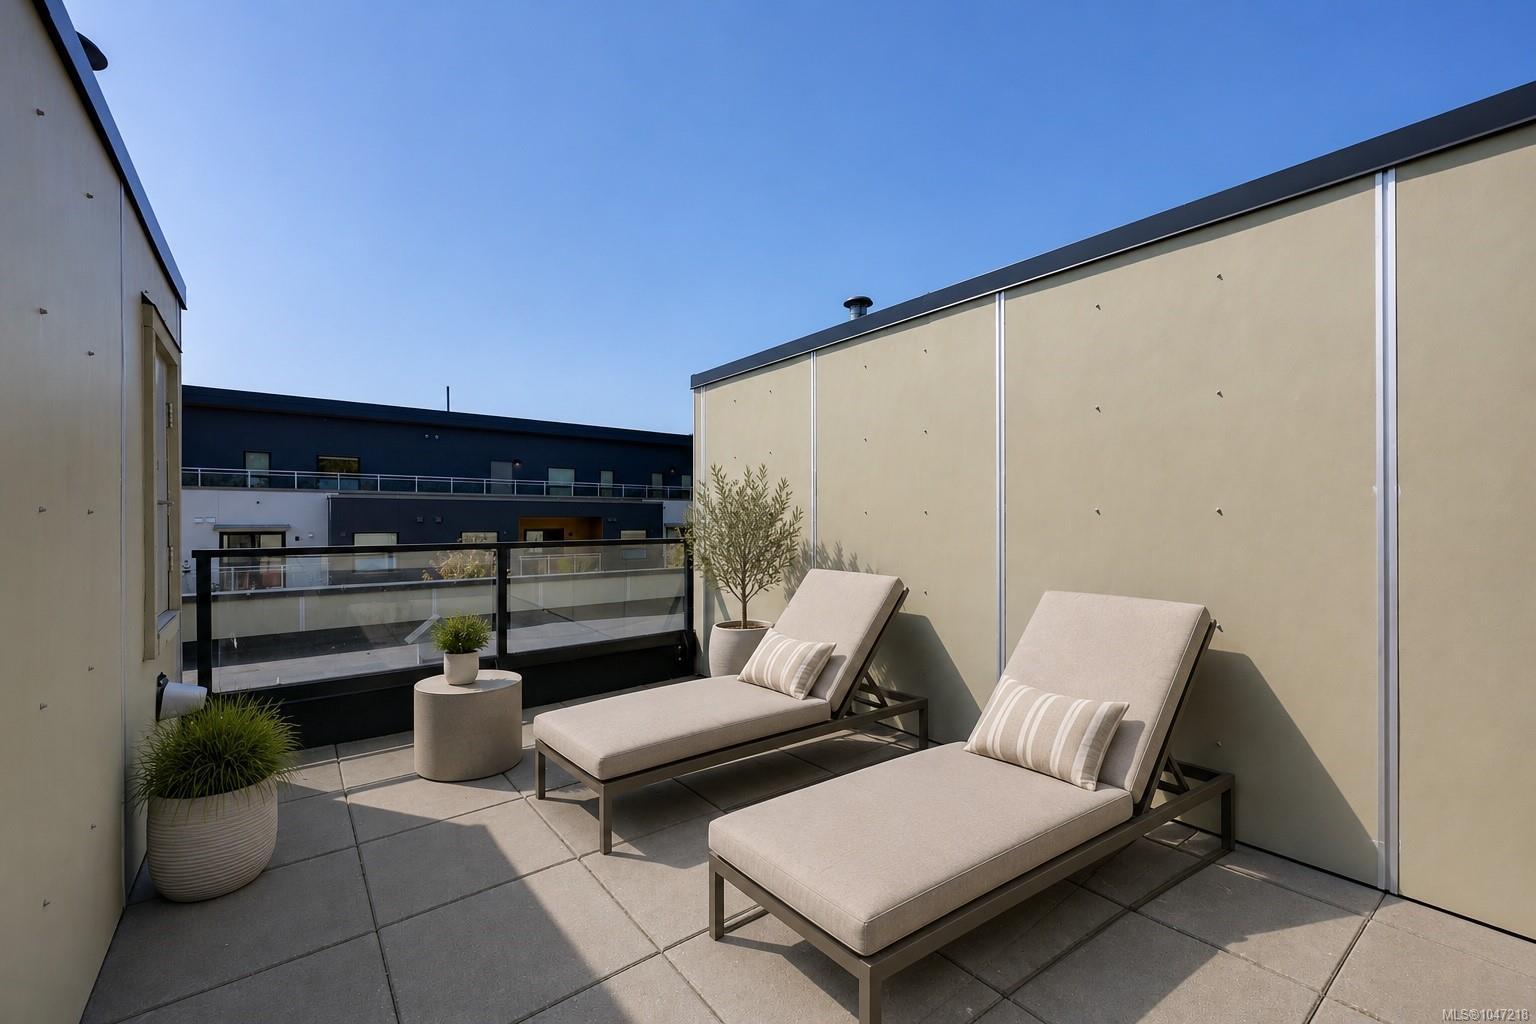
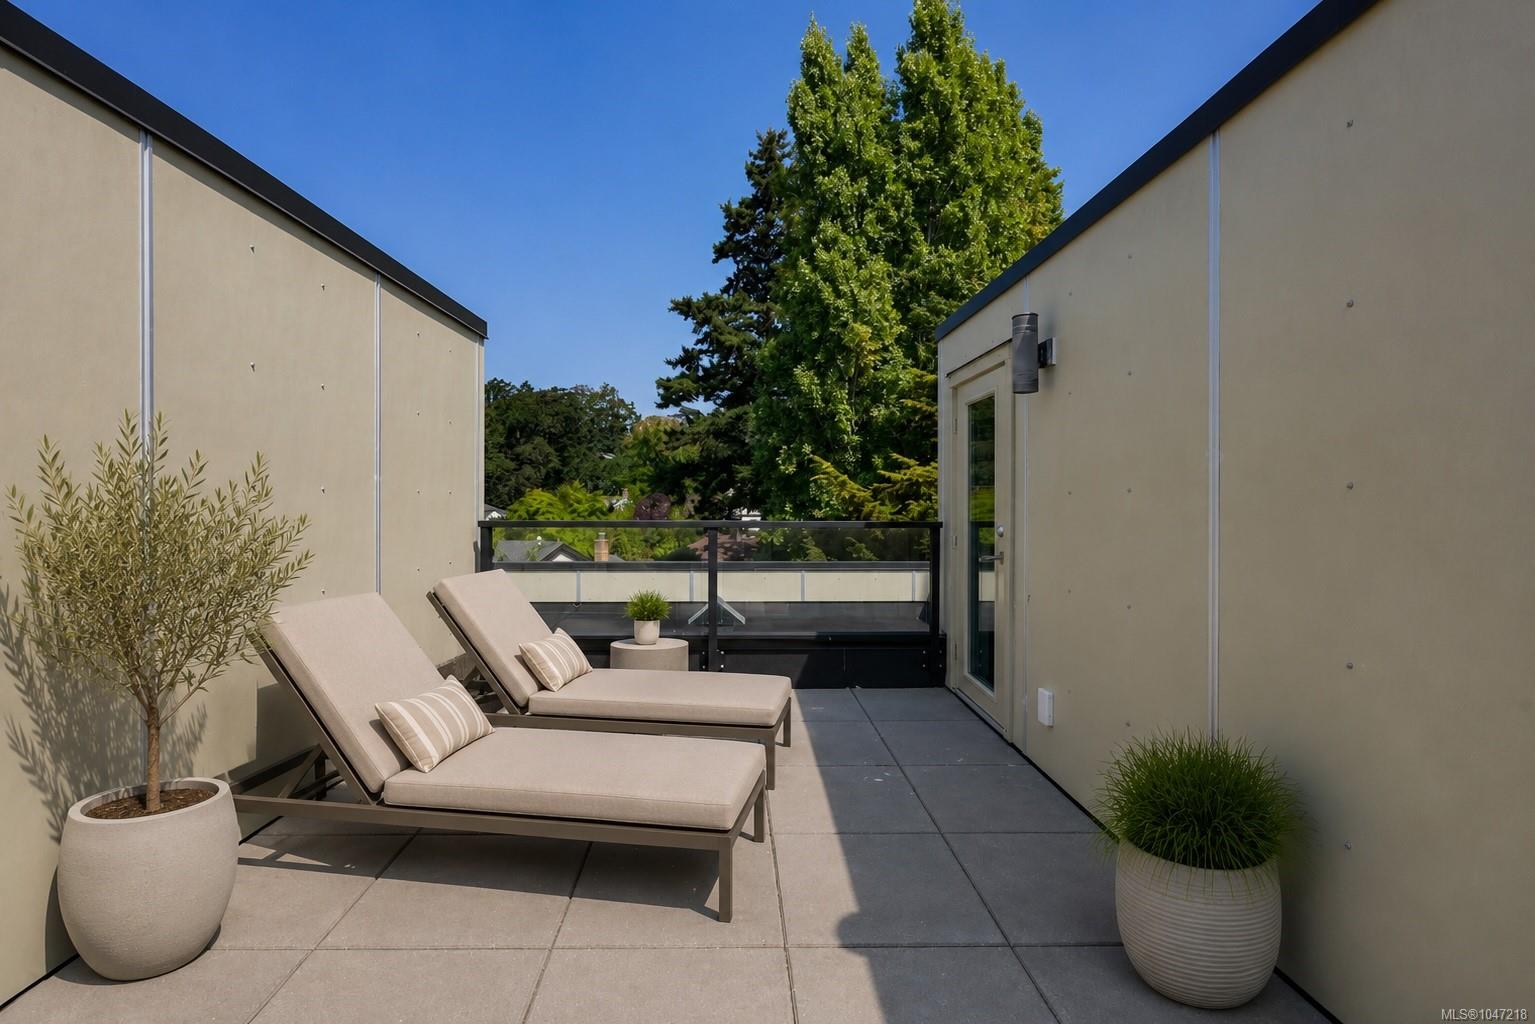
Rooftop terrace with two cushioned chaise lounges, potted plants, and a glass railing.
Rooftop terrace with gray paving, dark railing, and leafy trees beyond.
Rooftop patio with two cushioned chaise lounges, potted plants, and a glass railing overlooking trees.
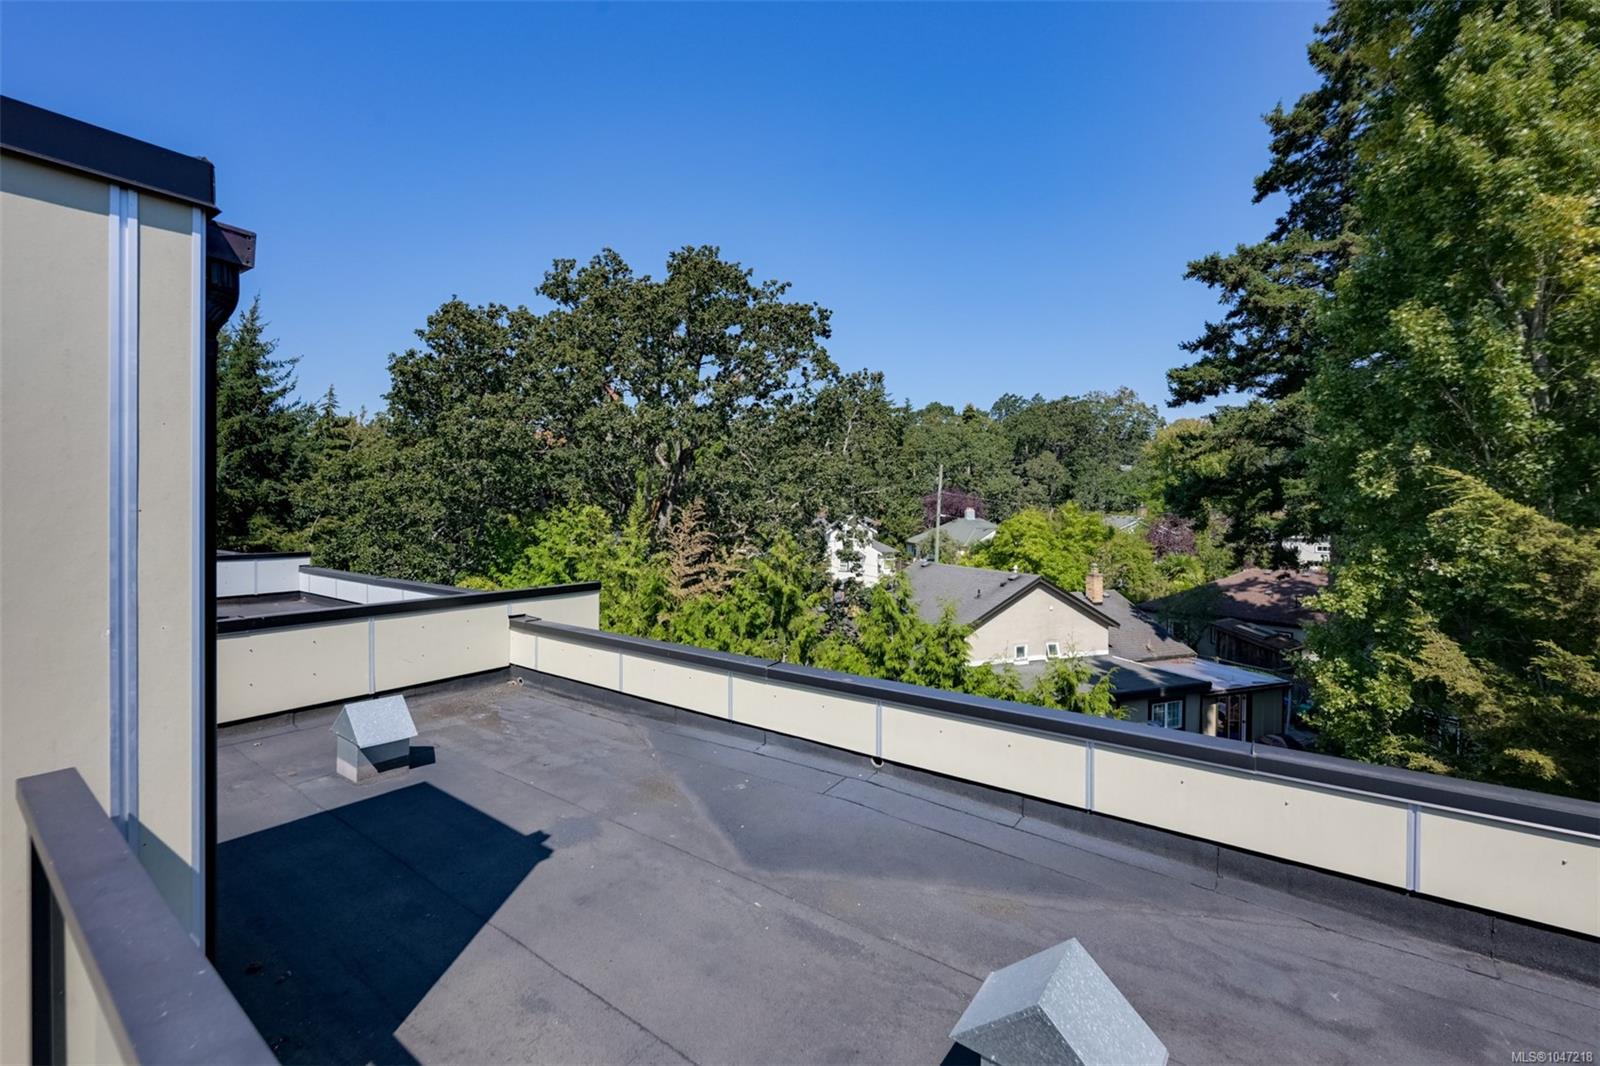
Flat rooftop overlooking leafy trees and neighboring homes.
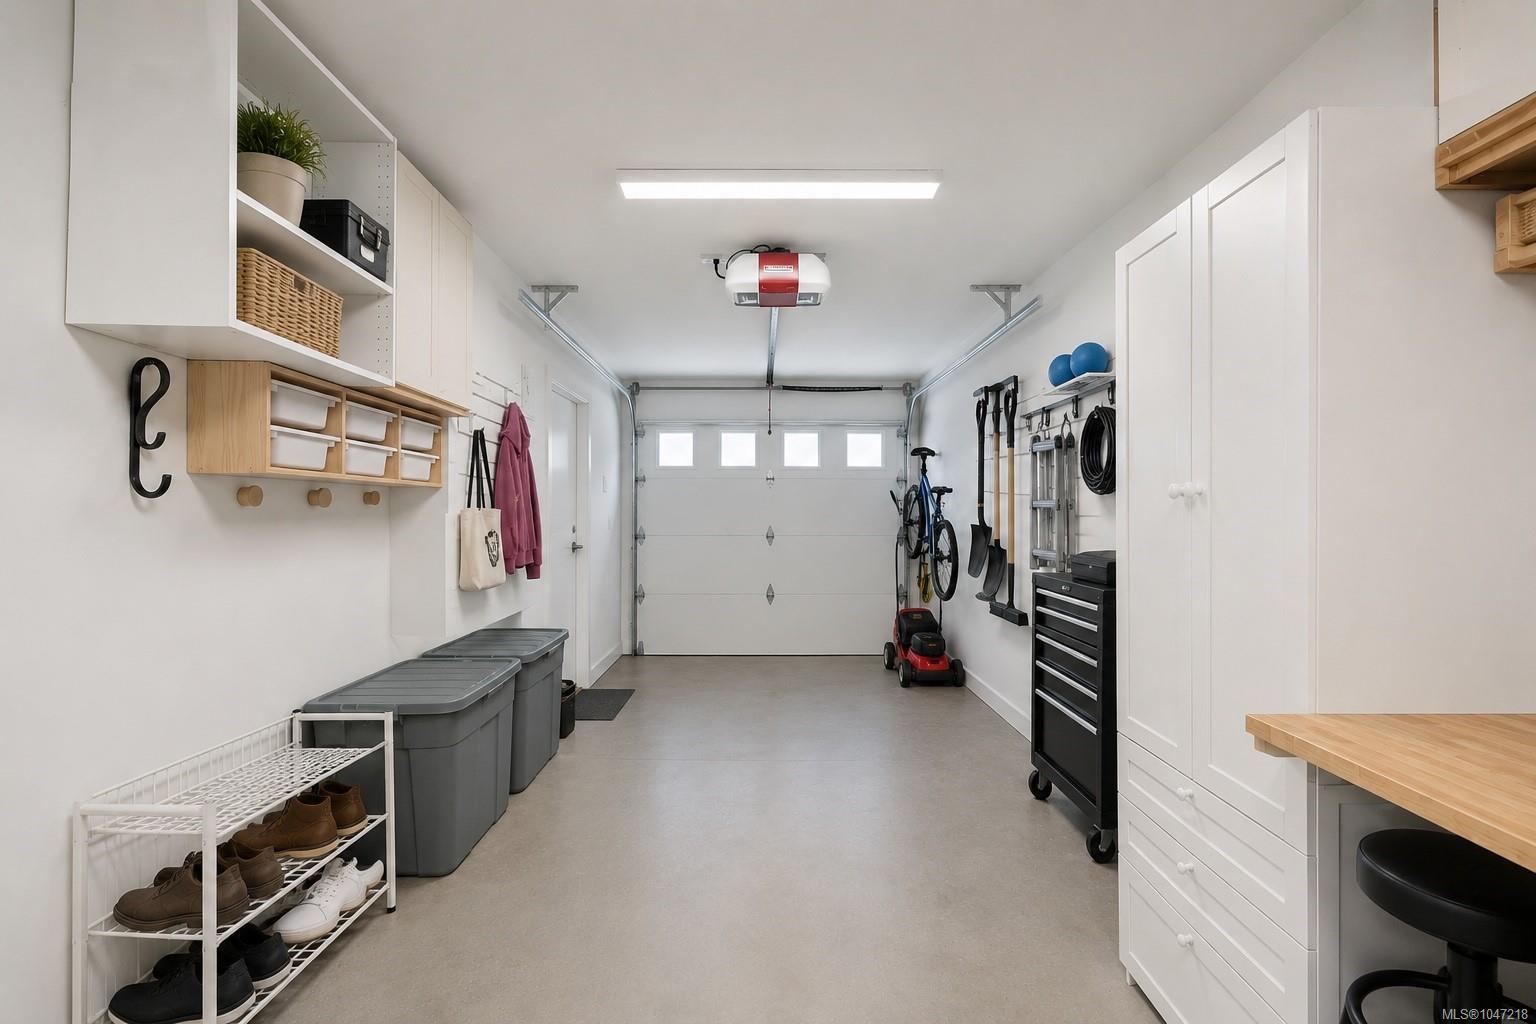
Organized garage with white built-in cabinets, storage shelves, bicycles, and a workbench.
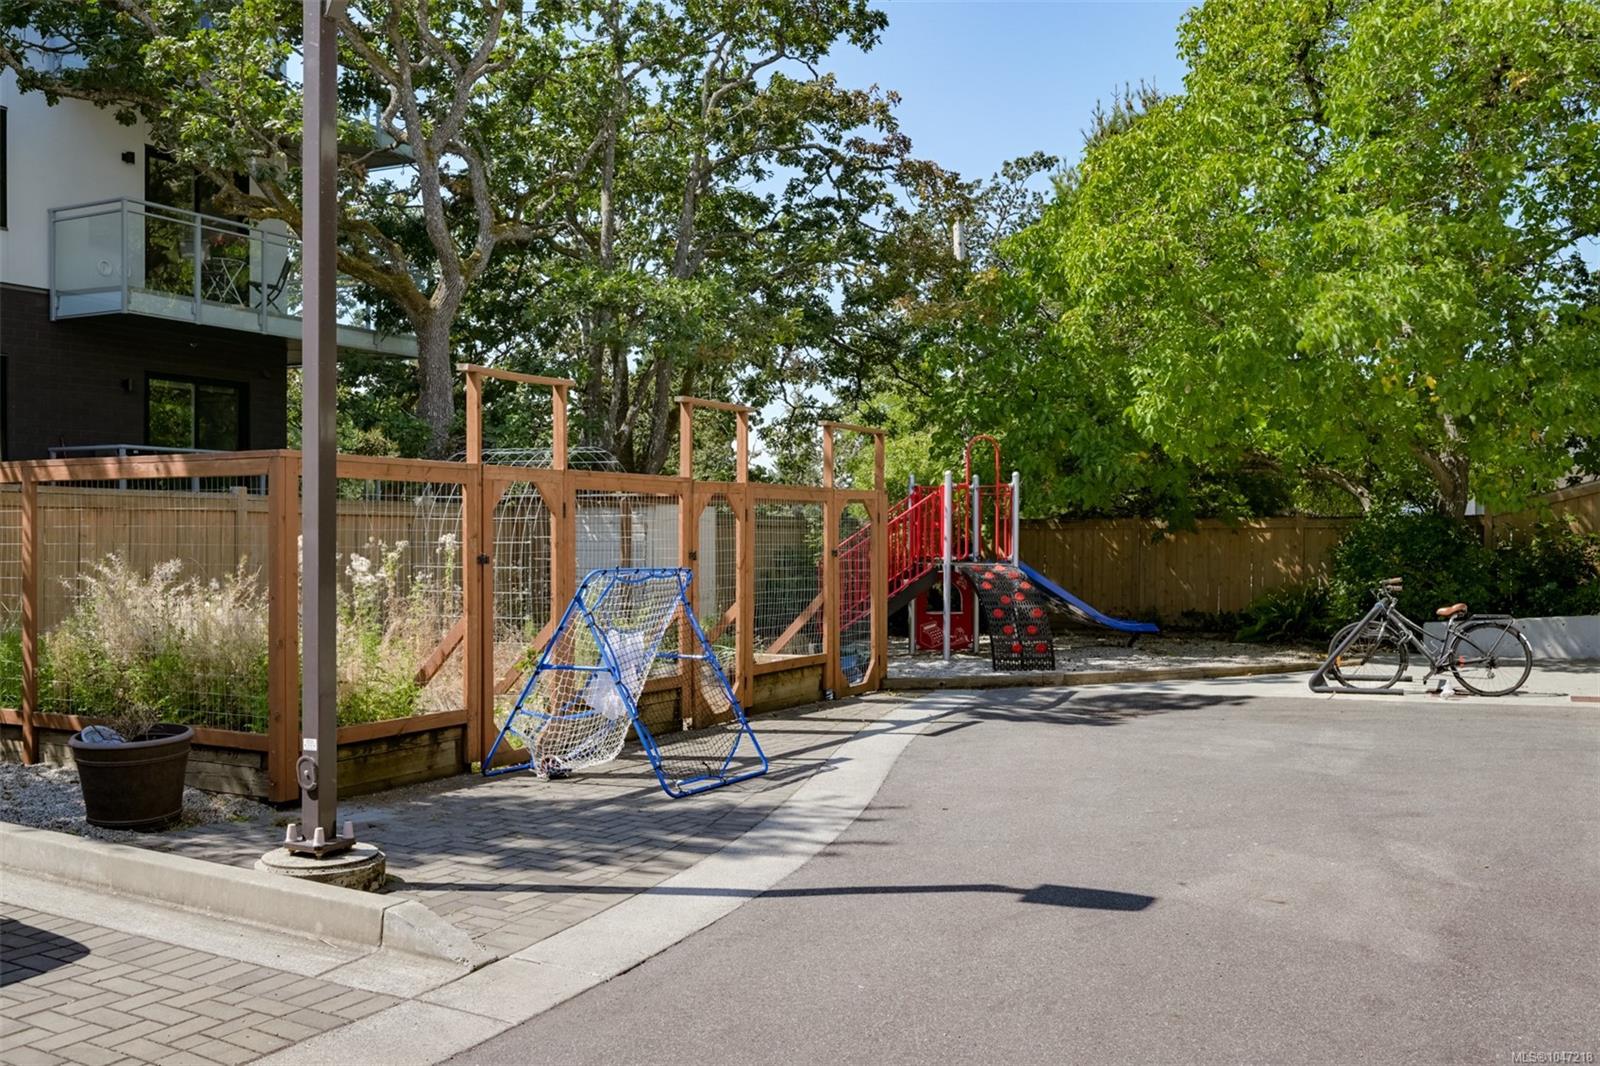
Shared outdoor playground with climbing equipment beside a fenced garden and apartment building.
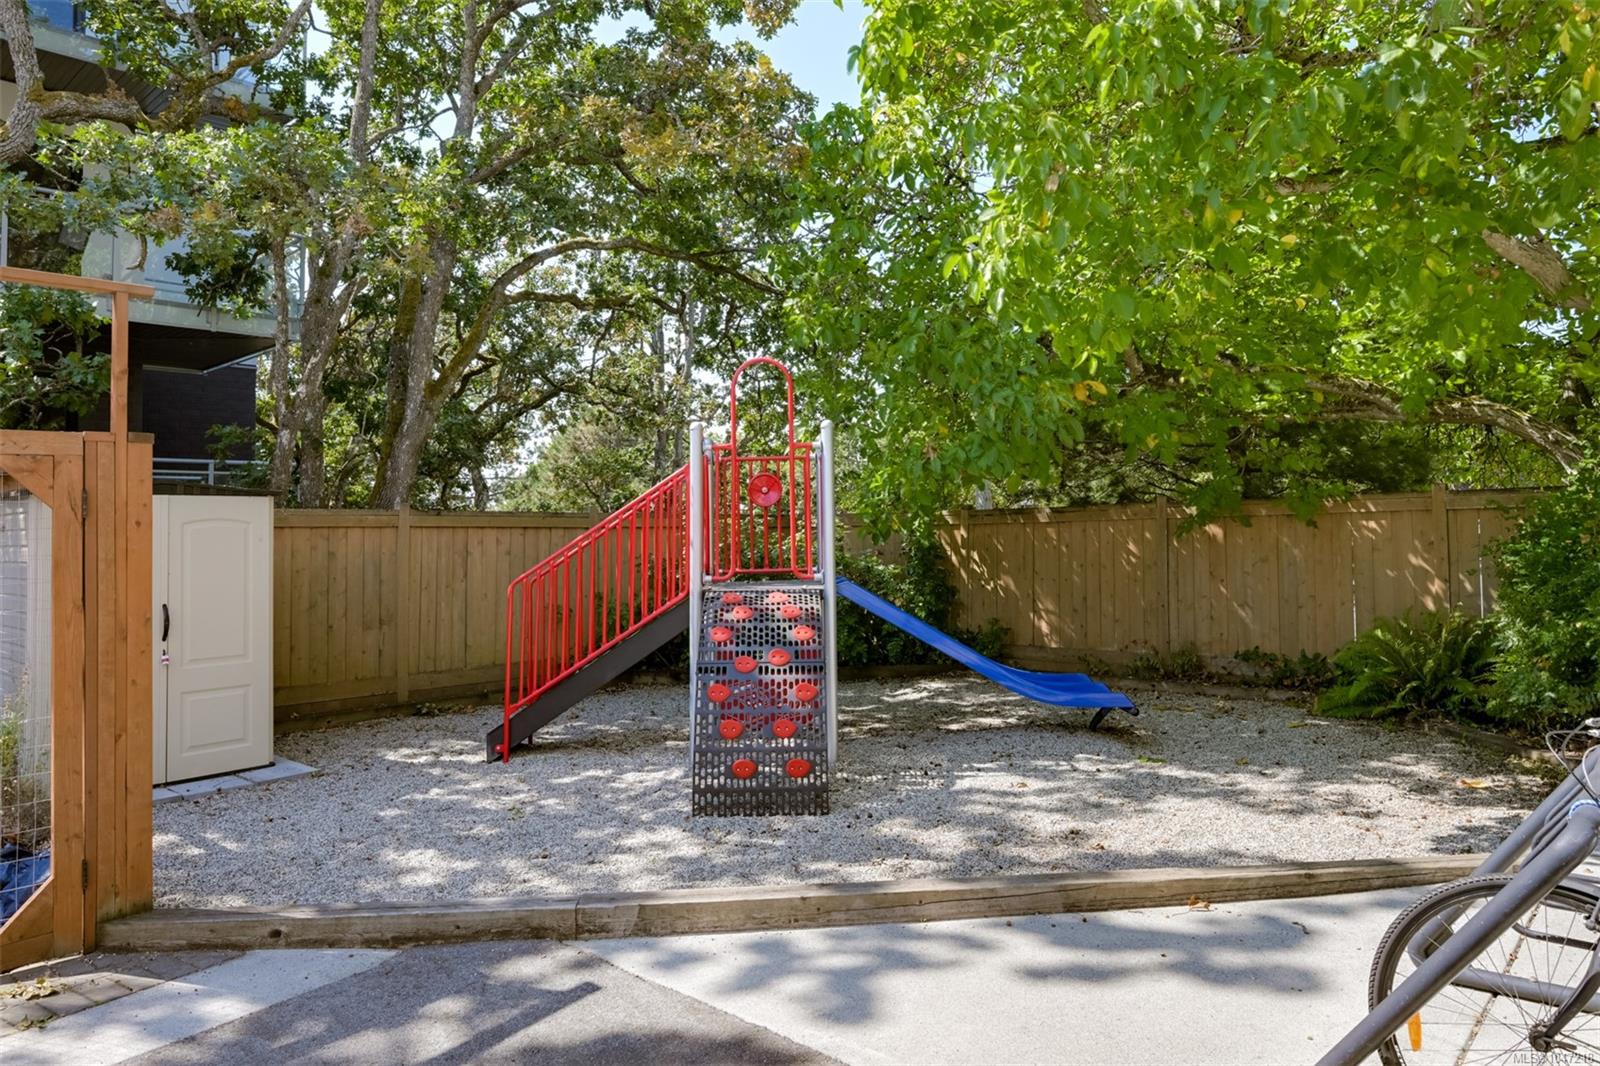
Shared playground with a red climbing structure and blue slide beneath mature trees.
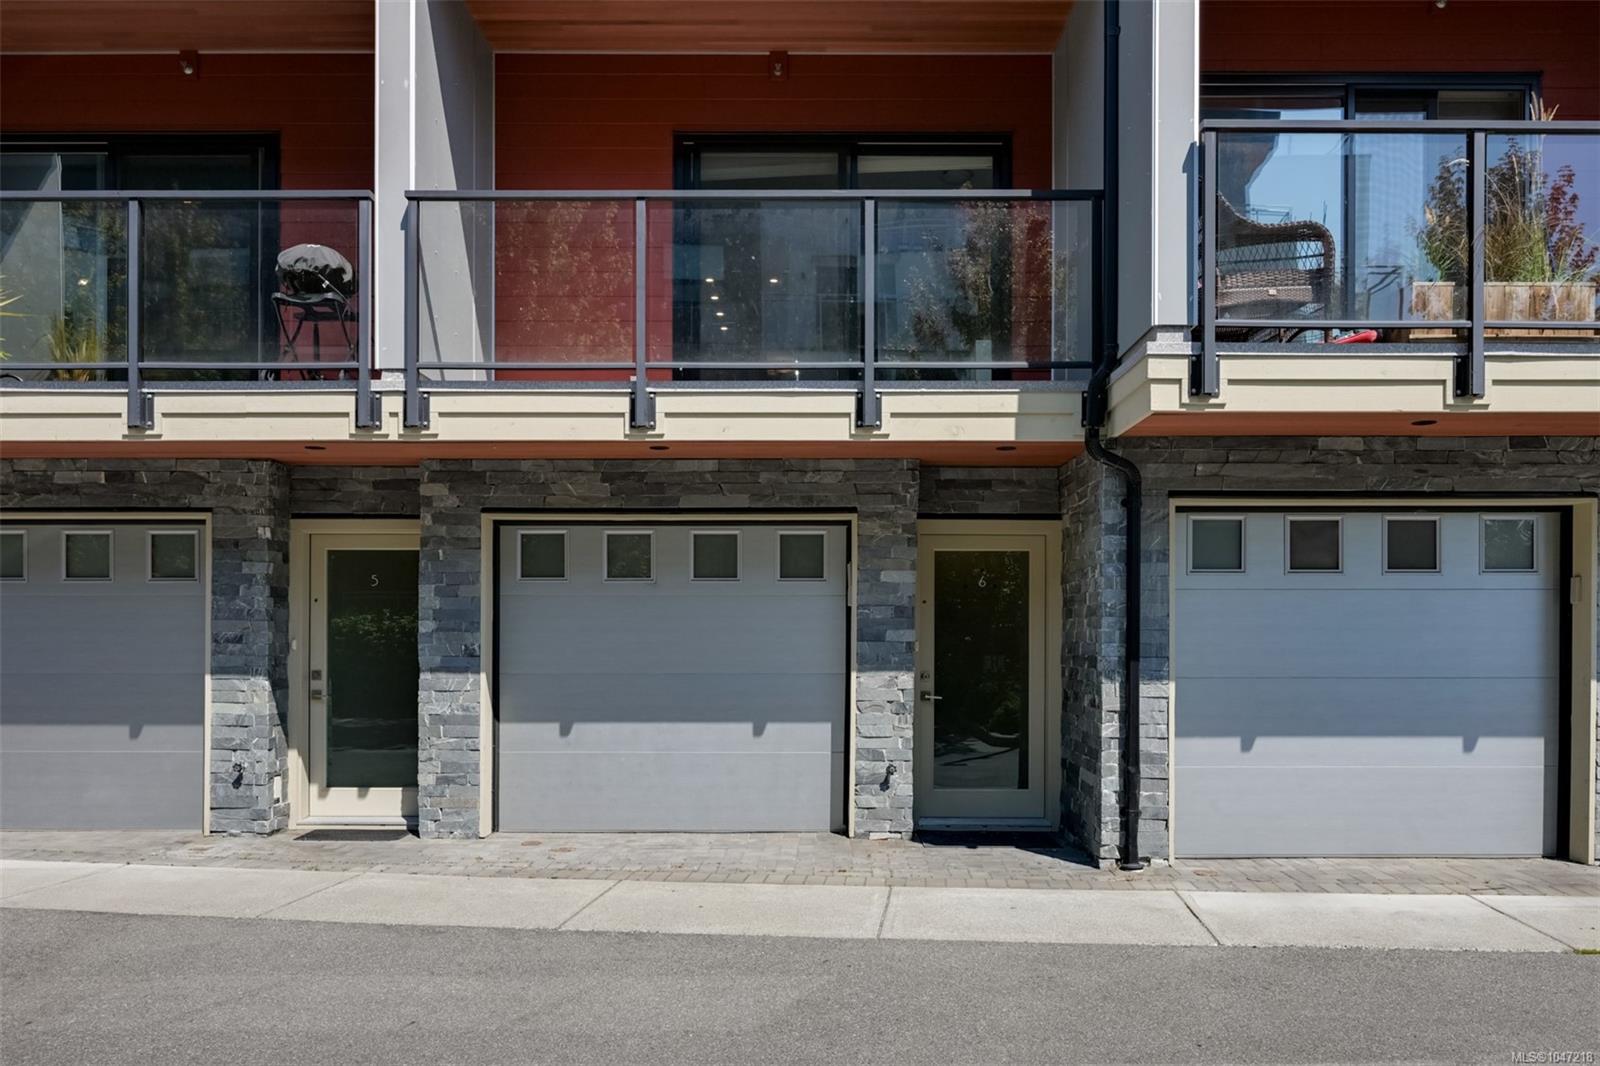
Townhouse exterior with unit 6’s entrance, garage, stone cladding, and glass-railed balconies.
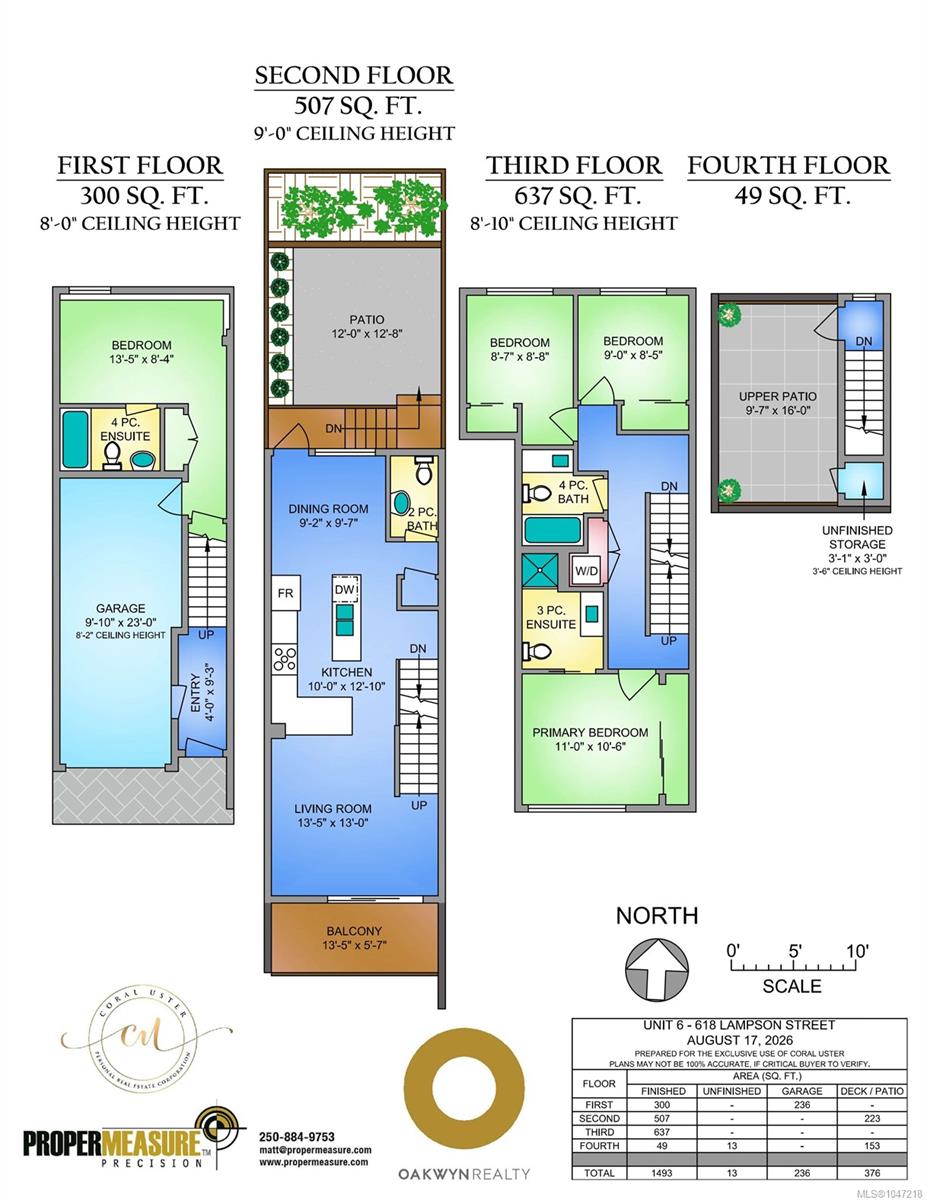
Four-level floor plan for Unit 6 at 618 Lampson Street, with room dimensions, patios, garage, and area summary.
SEE ALL PHOTOS
Open-plan living room with a kitchen breakfast bar and carpeted staircase.
Modern townhouses with red and gray siding, glass-railed balconies, and garages along the street.
Open-plan living room and kitchen with an island, three stools, and a glass-railed staircase.
Entry hall with a frosted-glass door, tiled floor, wood console and carpeted stairs.
Living room with a TV and white media console beside sliding glass doors to a balcony.
Covered balcony with glass railing overlooking a landscaped courtyard and modern condo building.
Modern kitchen with dark wood cabinets, stainless steel appliances, and a large island with a double sink.
Modern kitchen with a large white island, double sink, stainless steel appliances, and balcony doors.
Modern kitchen with quartz counters, dark wood cabinets, stainless steel appliances, and a glass-railed staircase.
Modern kitchen with dark wood cabinets, white counters, and a long island with a double sink.
Kitchen with a large white island, double sink, dark cabinetry, and dining nook by the patio door.
Modern kitchen with white cabinets, dark wood lower cabinets, and stainless steel appliances.
Dining room with a wooden table, upholstered chairs, and windows overlooking greenery.
Dining room with a wooden table beside an open balcony door and leafy greenery.
Private gravel courtyard enclosed by wooden fencing, with leafy trees and raised planters.
Open-plan kitchen and dining area with a white island, dark wood cabinets, and a dining table with purple flowers.
Bathroom with a white vanity, toilet, and dark shelves displaying small potted plants.
Staged bedroom with a white bed beside a large window and burgundy accent wall.
Furnished bedroom with a white bed, burgundy accent wall, and wide window overlooking autumn trees.
Furnished bedroom with a white bed, burgundy accent wall, and doorway to a tiled shower.
Modern bathroom with a glass shower and dark wood vanity topped by a white countertop.
Bathroom vanity with dark wood cabinetry, white countertop, large mirror, and glass shower.
Bedroom with a white bed, sliding closet doors, and a wide window overlooking neighboring buildings.
Bathroom with a pedestal sink, large mirror, toilet, and bathtub with a beige curtain.
Bedroom with a white bunk bed above a larger bed and a window overlooking leafy trees.
Compact furnished room with a desk, black futon, and large window overlooking greenery.
Bathroom with a dark wood vanity, white sink, large mirror, and chrome faucet.
Bathroom vanity with a white sink and countertop, large mirror, and gray tiled tub-shower.
White bathtub with chrome fixtures beneath large light-colored wall tiles.
Furnished bedroom with a white bed, botanical prints, and a desk with a black chair.
Bedroom with a white desk and chair beside the bed, and an open doorway to the bathroom.
Rooftop patio with gray tiles, glass railing, and beige privacy walls.
Rooftop terrace with two cushioned chaise lounges, potted plants, and a glass railing.
Rooftop terrace with gray paving, dark railing, and leafy trees beyond.
Rooftop patio with two cushioned chaise lounges, potted plants, and a glass railing overlooking trees.
Flat rooftop overlooking leafy trees and neighboring homes.
Organized garage with white built-in cabinets, storage shelves, bicycles, and a workbench.
Shared outdoor playground with climbing equipment beside a fenced garden and apartment building.
Shared playground with a red climbing structure and blue slide beneath mature trees.
Townhouse exterior with unit 6’s entrance, garage, stone cladding, and glass-railed balconies.
Four-level floor plan for Unit 6 at 618 Lampson Street, with room dimensions, patios, garage, and area summary.
Courtesy of Oakwyn Realty Ltd.
Pending

618 Lampson St #6

618 Lampson St #6, Esquimalt, BC V9A 6A1, CA

$870,000 CAD
This is the Esquimalt townhouse you've been looking for. Offering 4 bedrooms, 4 bathrooms & 2 incredible private outdoor spaces, this home at The Saxon gives you the space of a house with the ease of townhome living. The bright, open main level features engineered hardwood floors & a beautifully finished kitchen with custom soft-close cabinetry, quartz countertops, tiled backsplash, eat-up bar & Samsung appliances. With four bedrooms and four bathrooms, there's plenty of flexibility for families, guests or a home office. Outside, enjoy your private courtyard--perfect for morning coffee, summer dinners, kids or pets--plus your own rooftop patio. A single-car garage with EV charging and additional exterior parking make everyday living easy. Just a block from Esquimalt Village, the Rec Centre, Adventure Water Park and Red Barn Market, with Saxe Point, MacAulay Point and High Rock Park nearby. Space, outdoor living and a walkable Esquimalt location--this one checks a lot of boxes.

4
beds

4
baths

1,493 Sq.Ft. LIVING AREA

2,118 Sq.Ft. lot
Coral Uster

Coral Uster

Features & Amenities

Interior

  • total bedrooms4
  • Total bathrooms4
  • Laundry room In Unit
  • Flooring Carpet, Mixed, Tile, Wood
  • APPLIANCES Dishwasher, Dryer, Microwave, Oven/Range Electric, Refrigerator, Washer
  • other interior Features Bar, Breakfast Nook, Closet Organizer, Eating Area, Soaker Tub, Storage

Area & Lot

  • Status Pending
  • Living Area1,493 Sq.Ft.
  • Total Area2,118 Sq.Ft.
  • Lot Area2,118 Sq.Ft.
  • MLS® ID1047218
  • TypeTownhouse
  • YEAR BUILT2018
  • NeighborhoodVictoria
  • Architecture StylesContemporary
  • View DescriptionMountain(s), Ocean

Exterior

  • STORIES3
  • Garage Space1.0
  • water SourceMunicipal
  • roofAsphalt Torch On
  • lot featuresCentral Location, Easy Access, Family-Oriented Neighbourhood, Landscaped, Level, Marina Nearby, Near Golf Course, Recreation Nearby, Rectangular Lot, Serviced, Shopping Nearby, Sidewalk, Southern Exposure
  • parkingAdditional Parking, Garage, Guest
  • HEAT TYPEBaseboard, Electric
  • AIR CONDITIONINGNone
  • sewerSewer Connected
  • SubstructureConcrete Perimeter
  • Disability FeaturesAccessible Entrance
  • HOA AmenitiesCommon Area, Playground, Other
  • other exterior FeaturesBalcony/Patio, Fenced, Low Maintenance Yard, Playground, Sprinkler System

Financial

  • Sales Price$870,000 CAD
  • Real Estate Tax $5,217 CAD/yr
  • HOA $461 CAD/mo
Modern townhouses with red and gray siding, glass-railed balconies, and garages along the street.

Schedule a Showing

I would love to show you my beautiful property. Please select your preferred date and time below. I will be in touch shortly to confirm your appointment.

Schedule a Showing

I would love to show you my beautiful property. Please select your preferred date and time below. I will be in touch shortly to confirm your appointment.

Thank you for your interest in 618 Lampson St #6, Esquimalt, BC V9A 6A1, CA. We are reviewing your request and will be in touch shortly!

Mortgage Calculator

Estimate your monthly mortgage payment, including the principal and interest, property taxes, and HOA. Adjust the values to generate a more accurate rate.

All estimates are provided for informational purposes only. Actual amounts may vary.
$0,000 Your Payment 20 15 65
$0,000 Your Payment

Victoria

Explore

Work with Coral

Follow Coral on Instagram