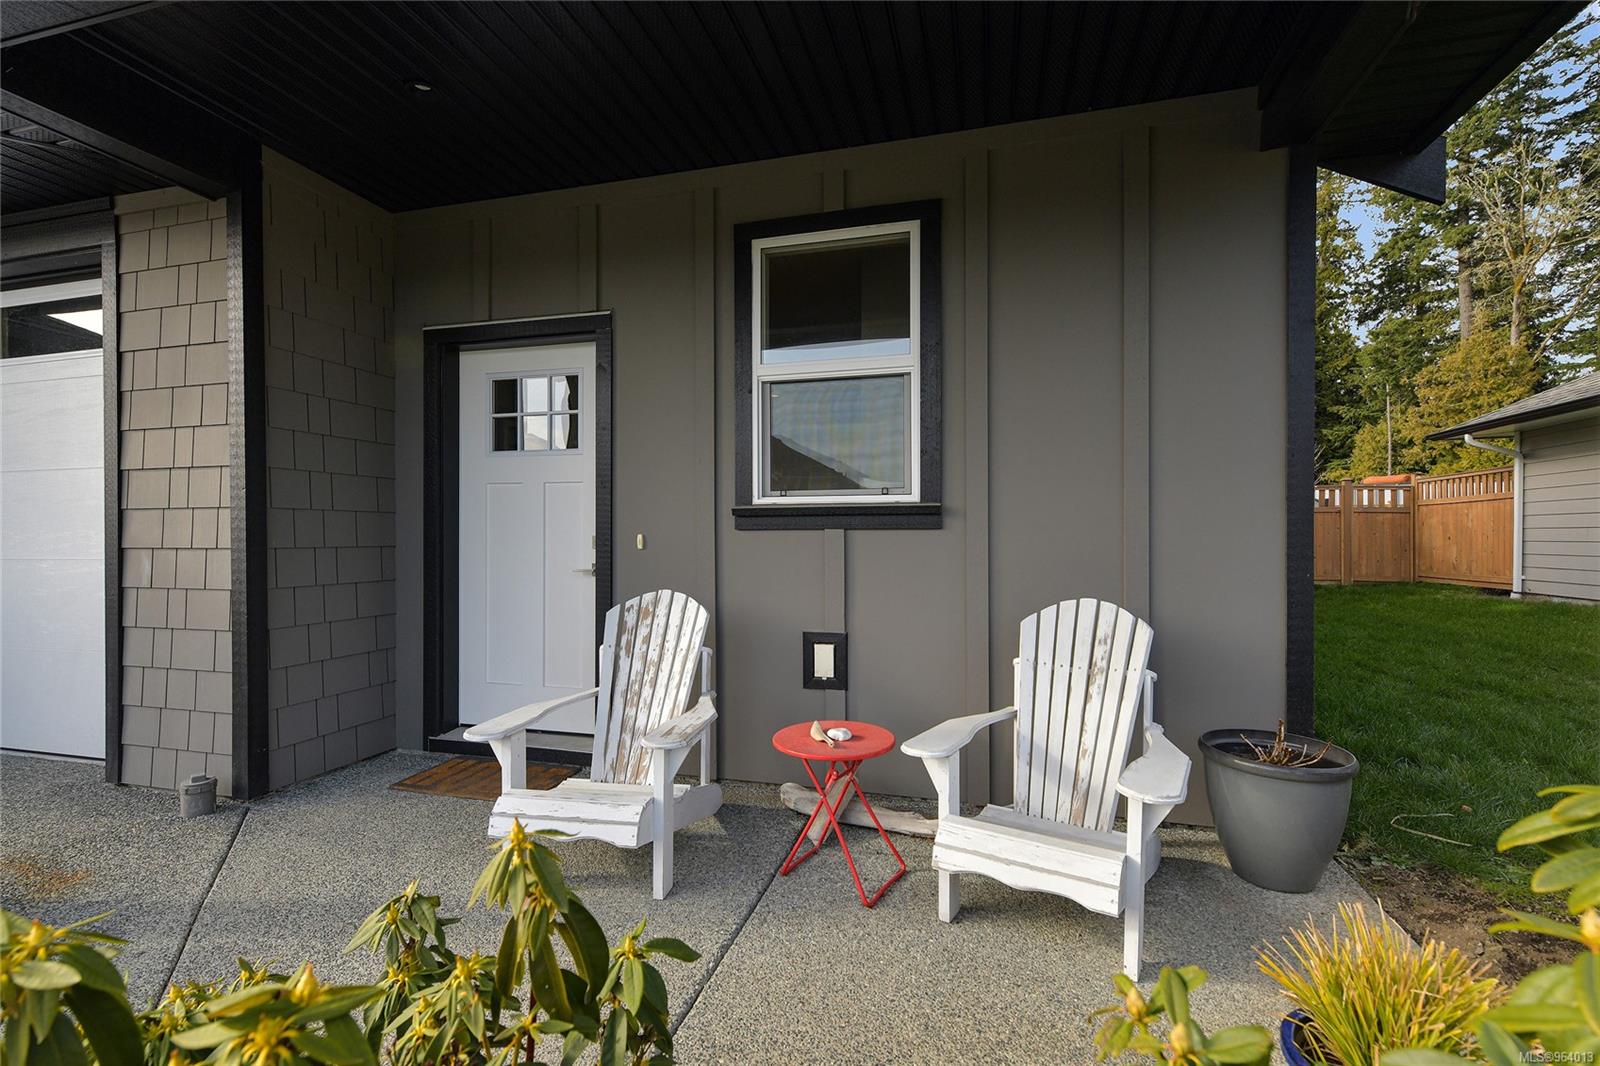
Covered home entrance with two white Adirondack chairs and a red side table on the patio.
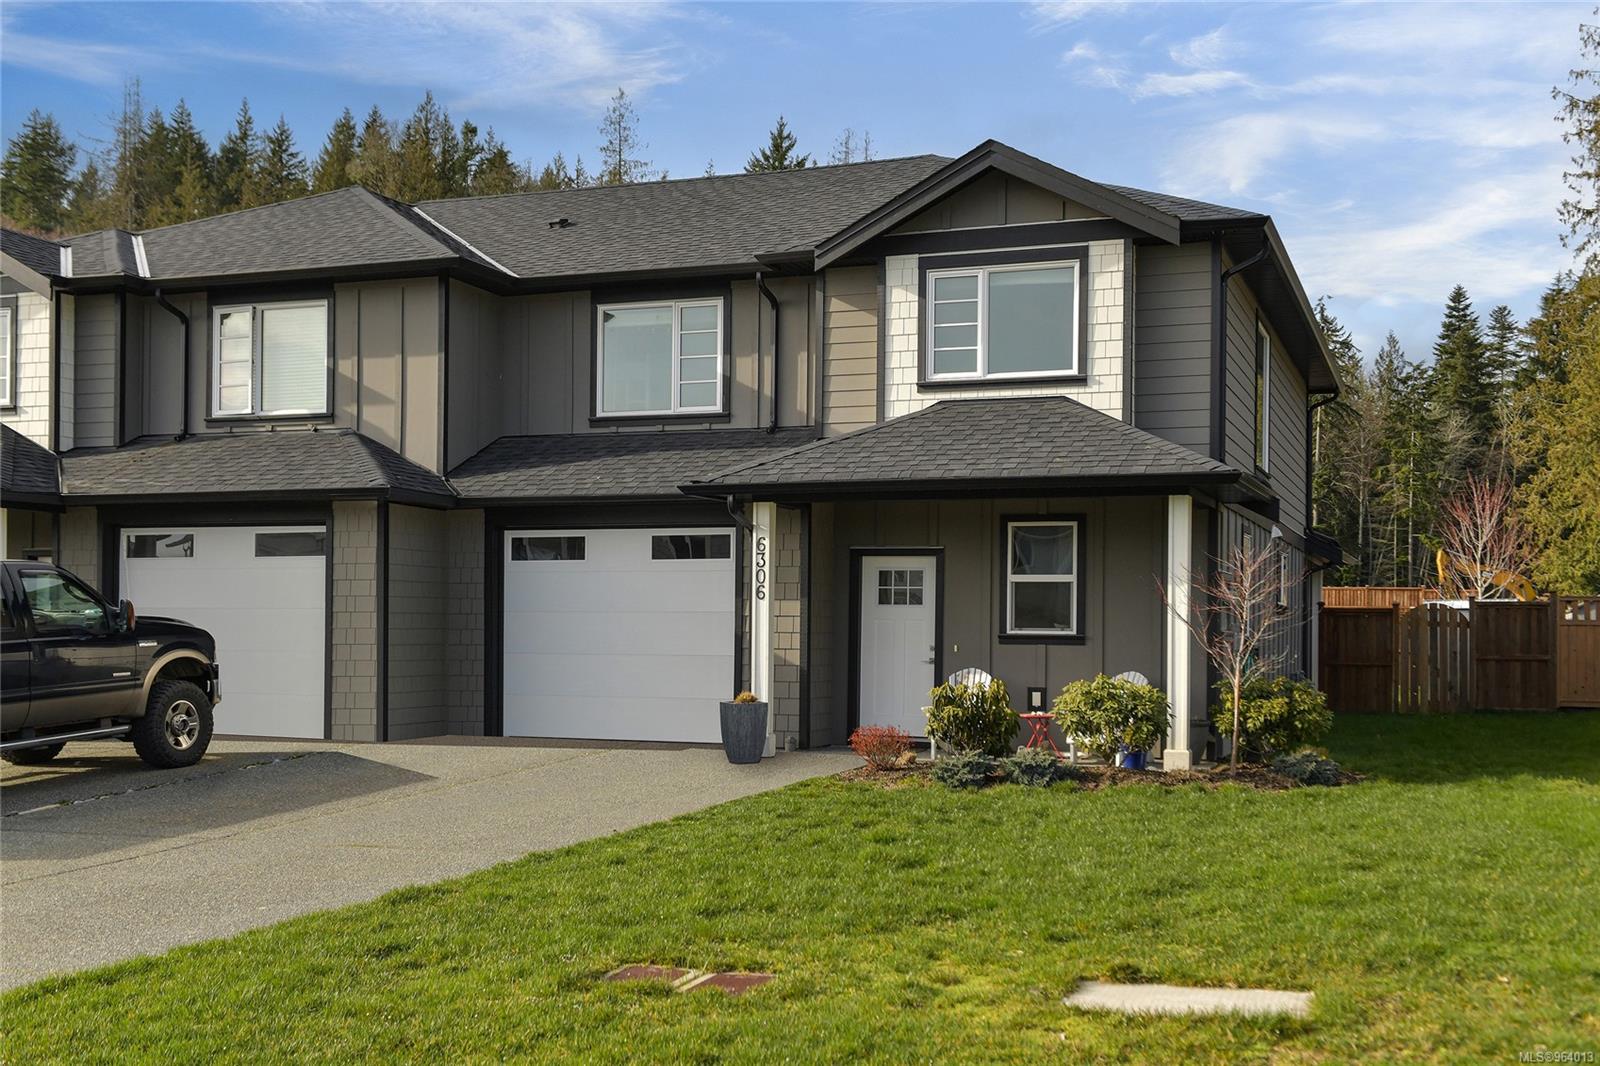
Two-story gray house with two garage doors, a covered entry, and a green front lawn.
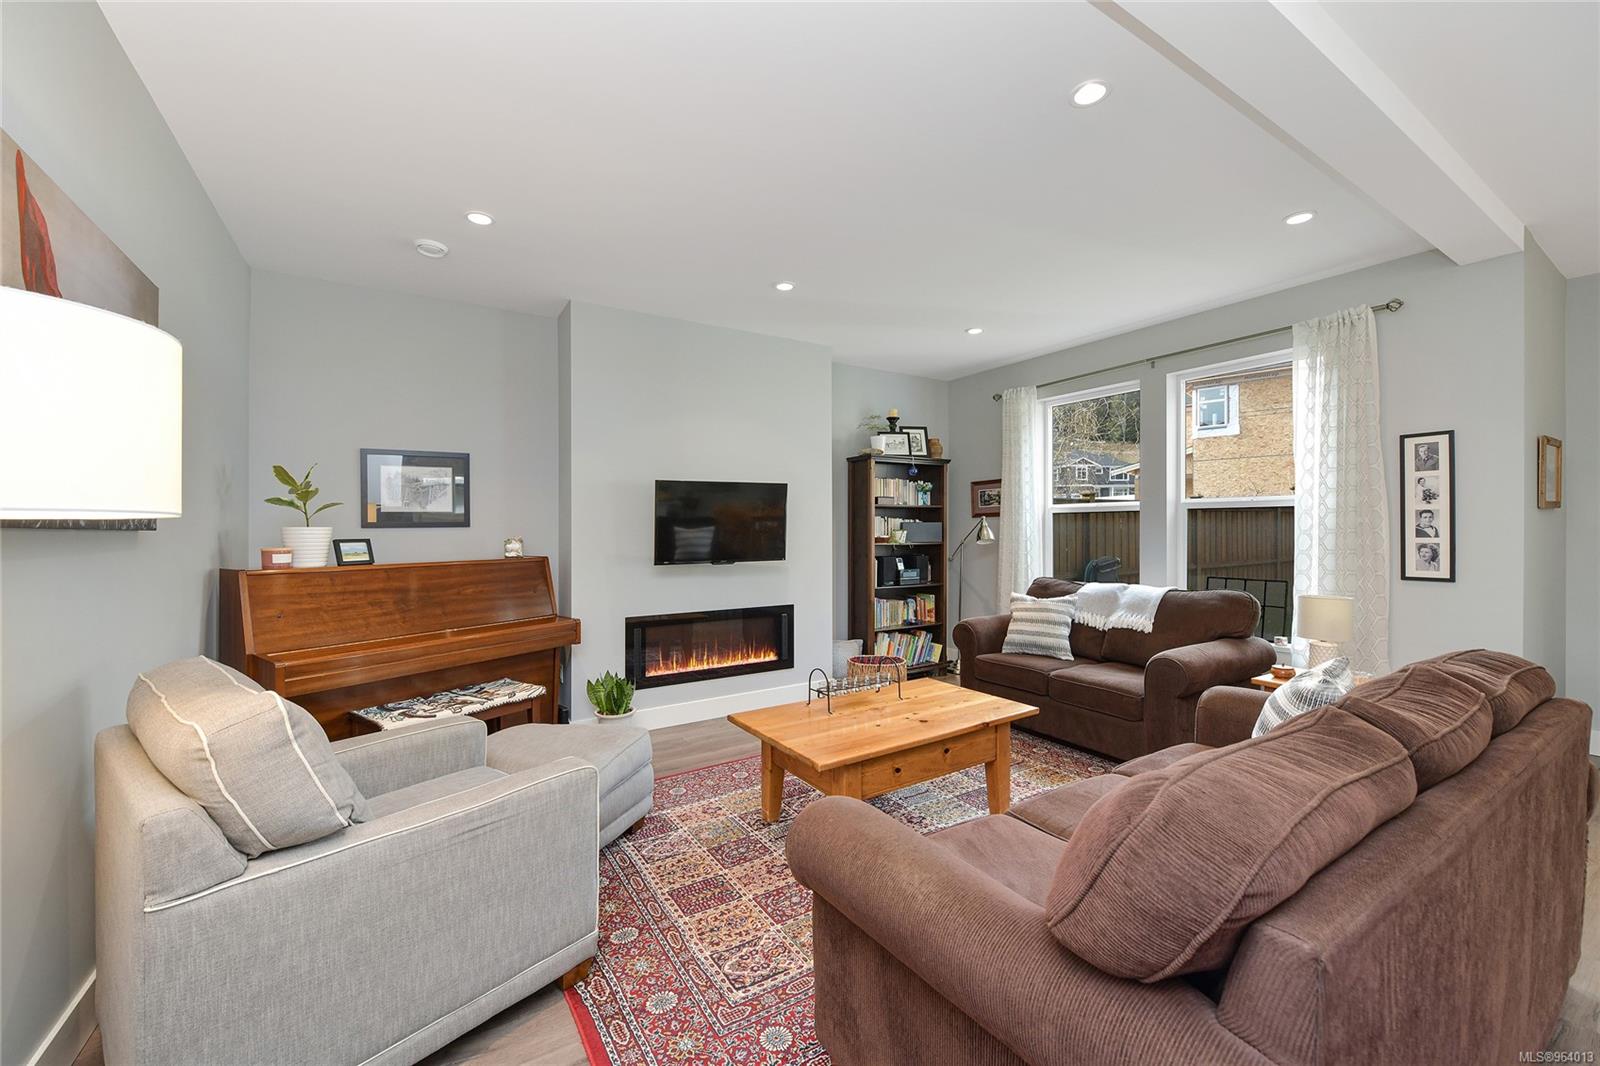
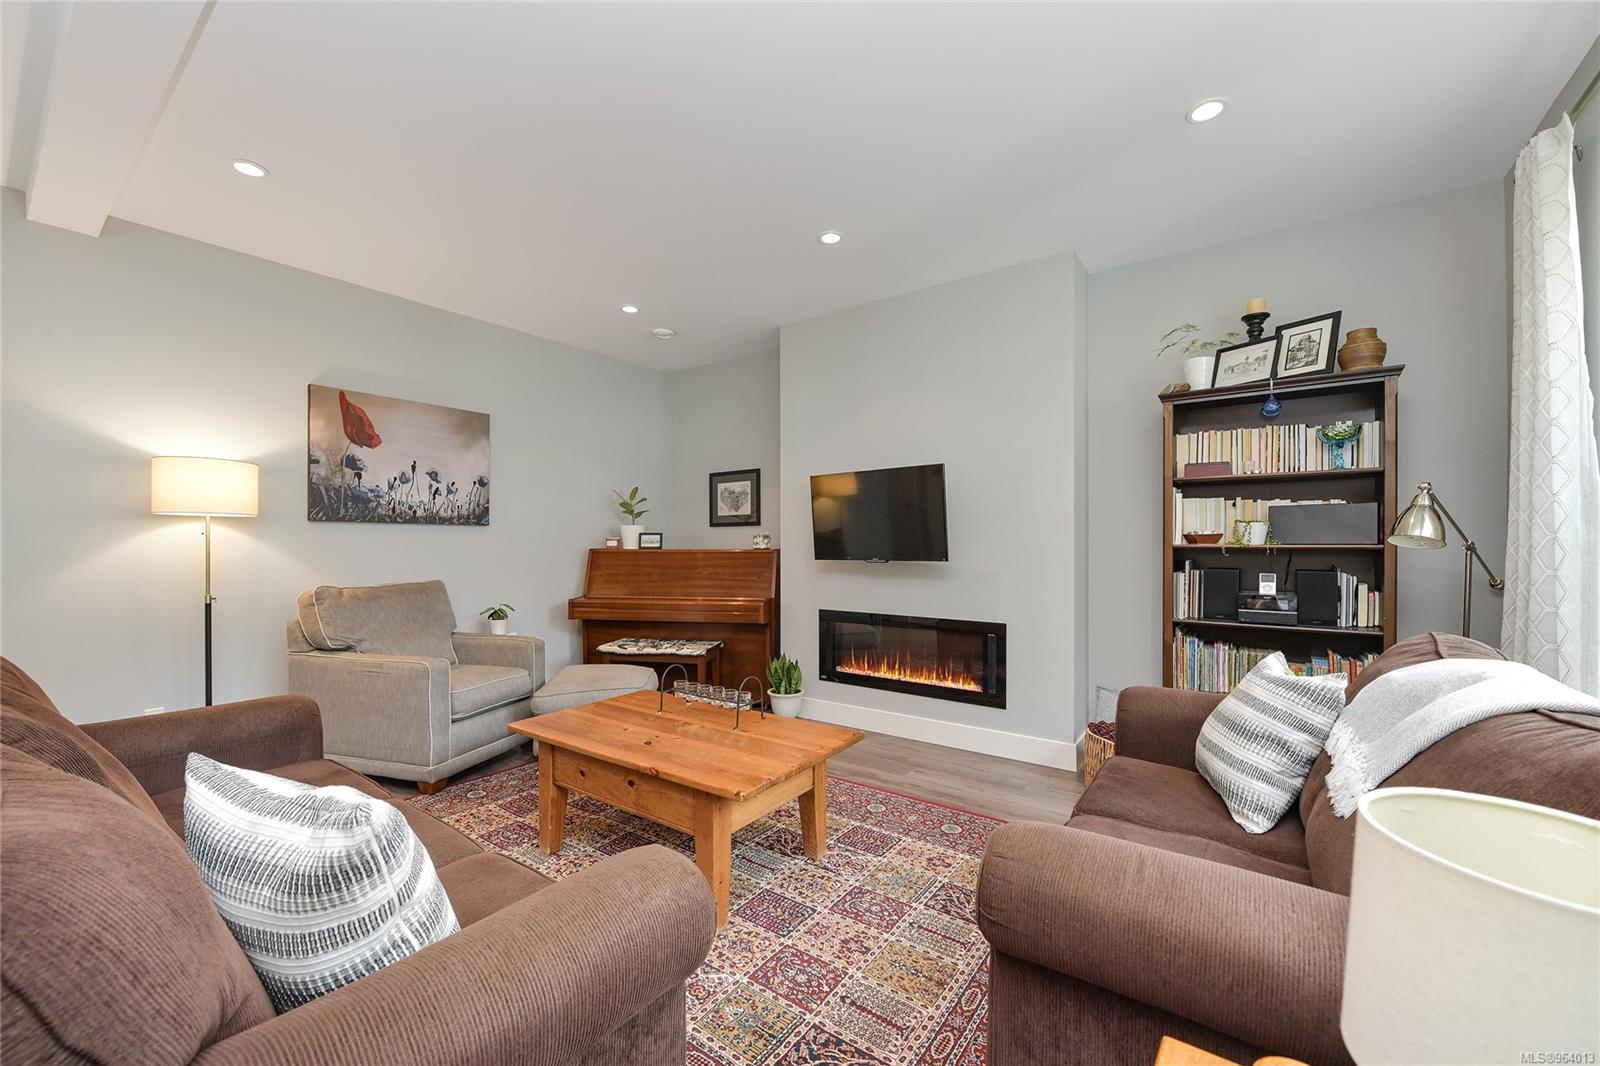
Furnished living room with a piano, linear fireplace, and seating around a wooden coffee table.
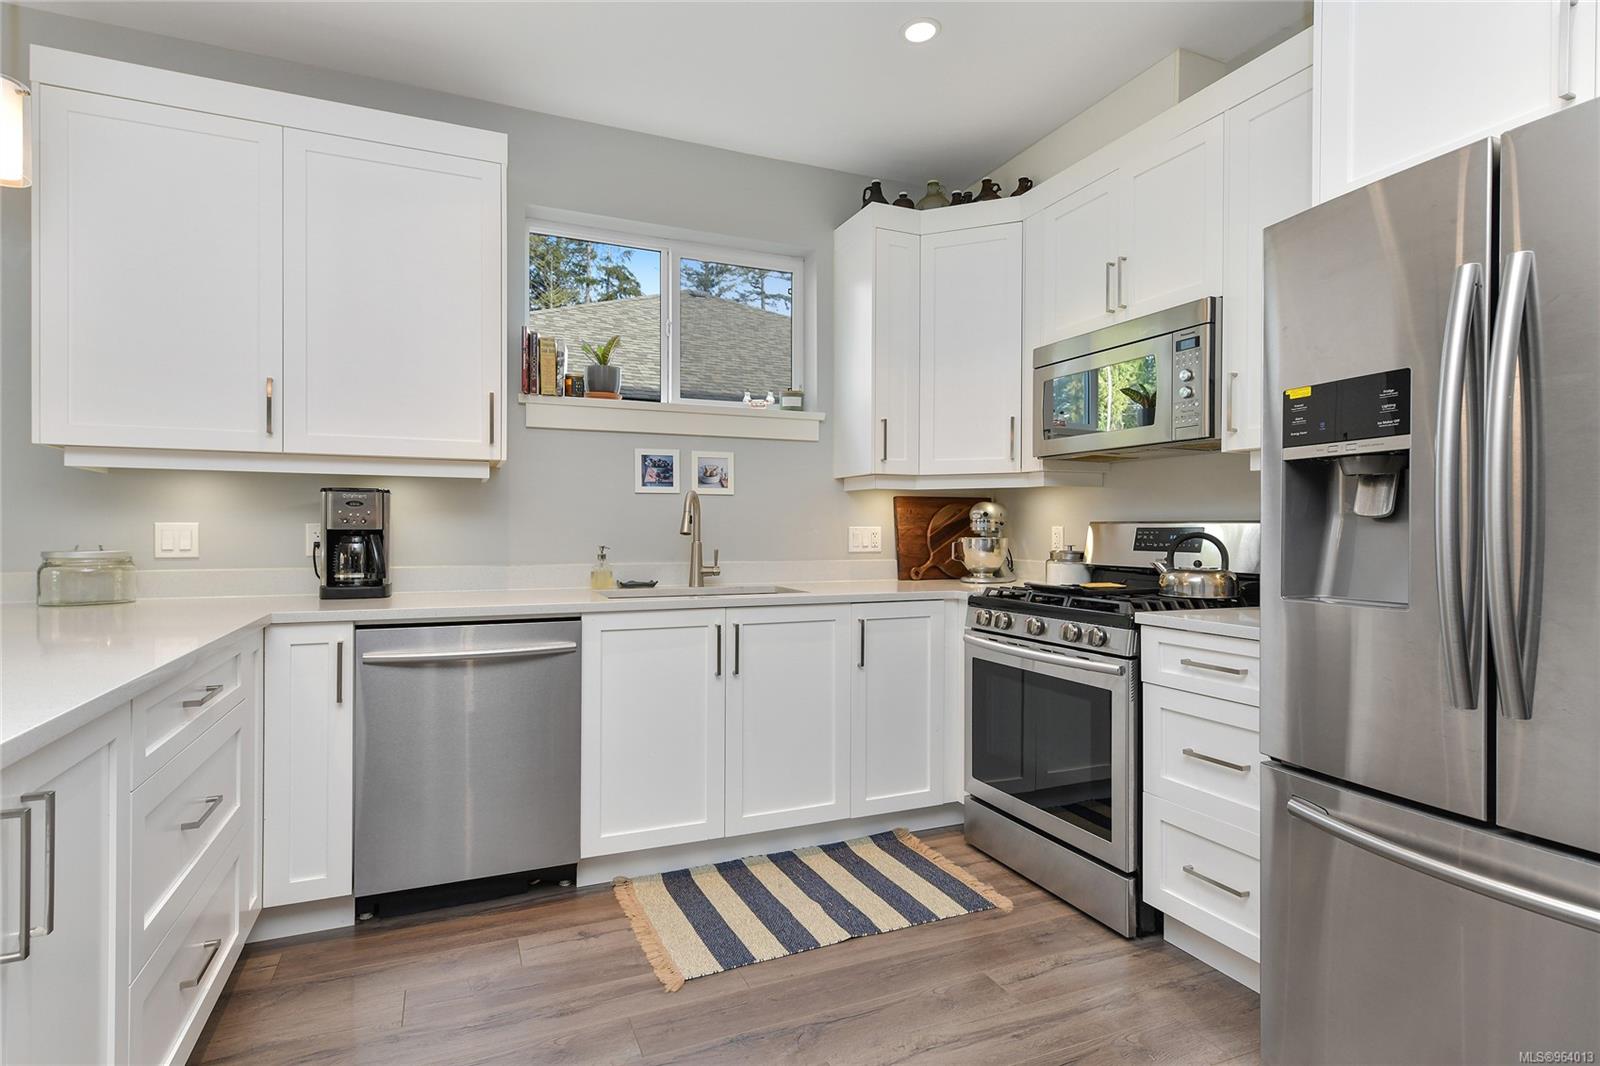
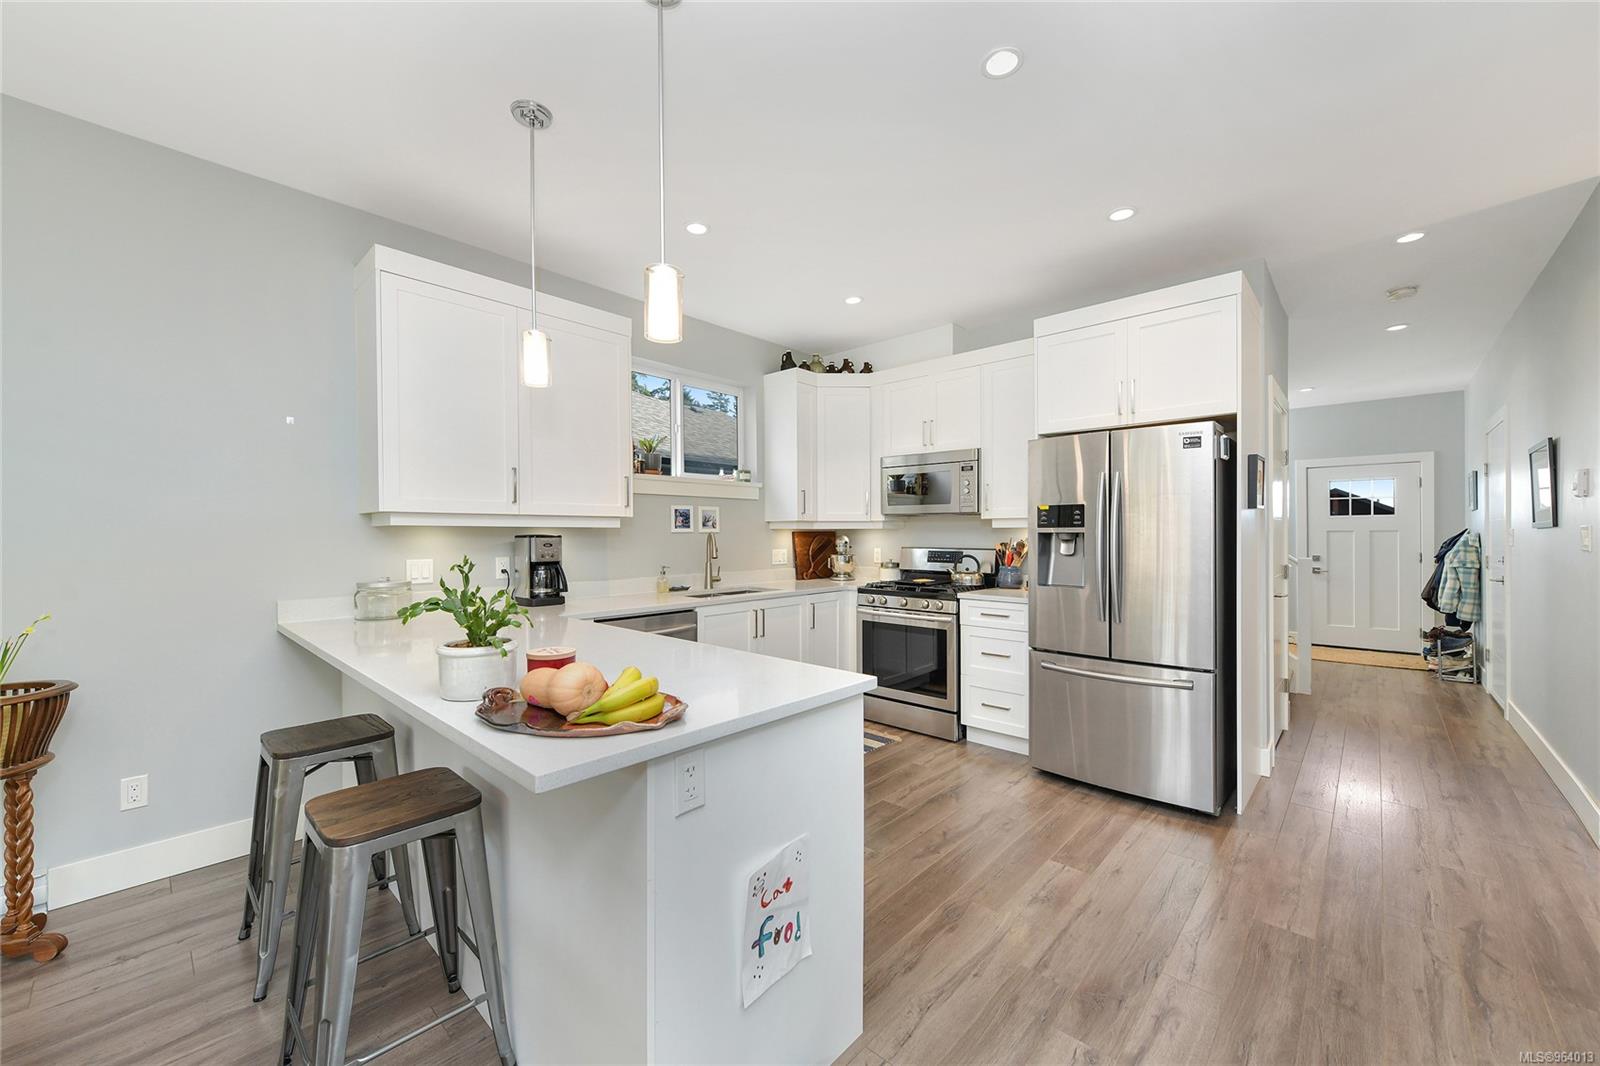
Bright white kitchen with stainless steel appliances, a window over the sink, and striped floor runner.
Bright kitchen with white cabinetry, stainless steel appliances, and a breakfast island.
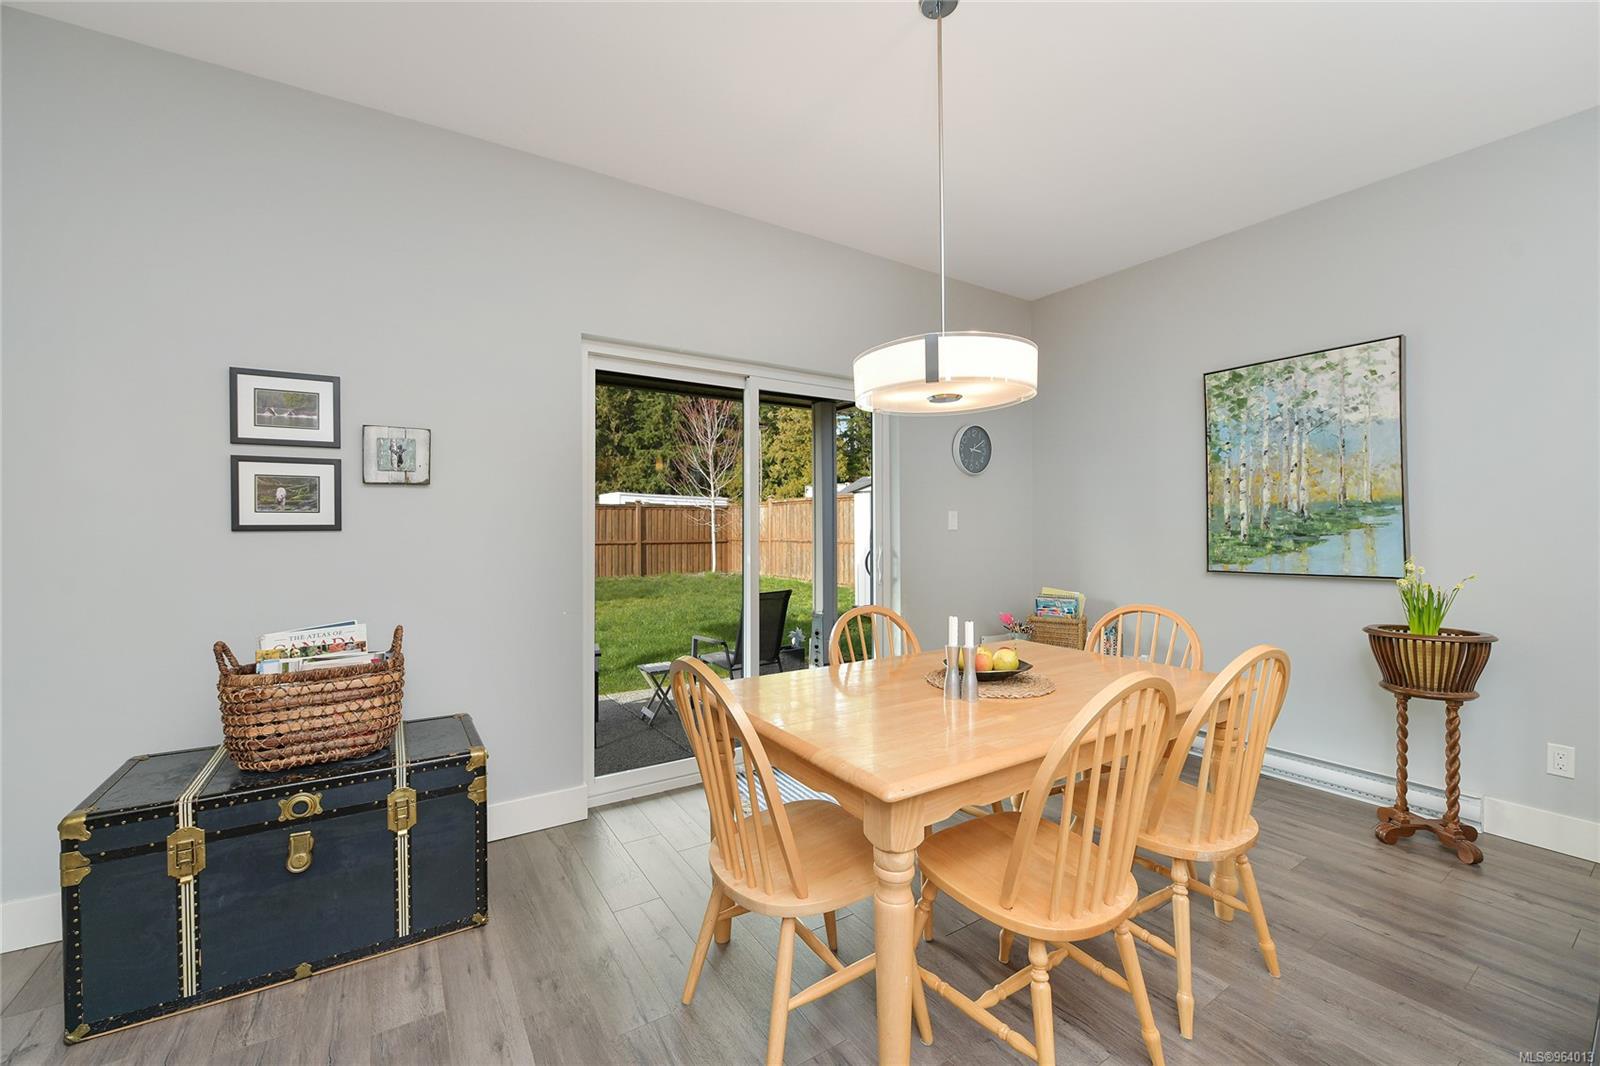
Dining room with a wooden table and chairs beside sliding glass doors opening to a fenced backyard.
Furnished living room with a wall-mounted television, linear fireplace, piano, and patterned rug.
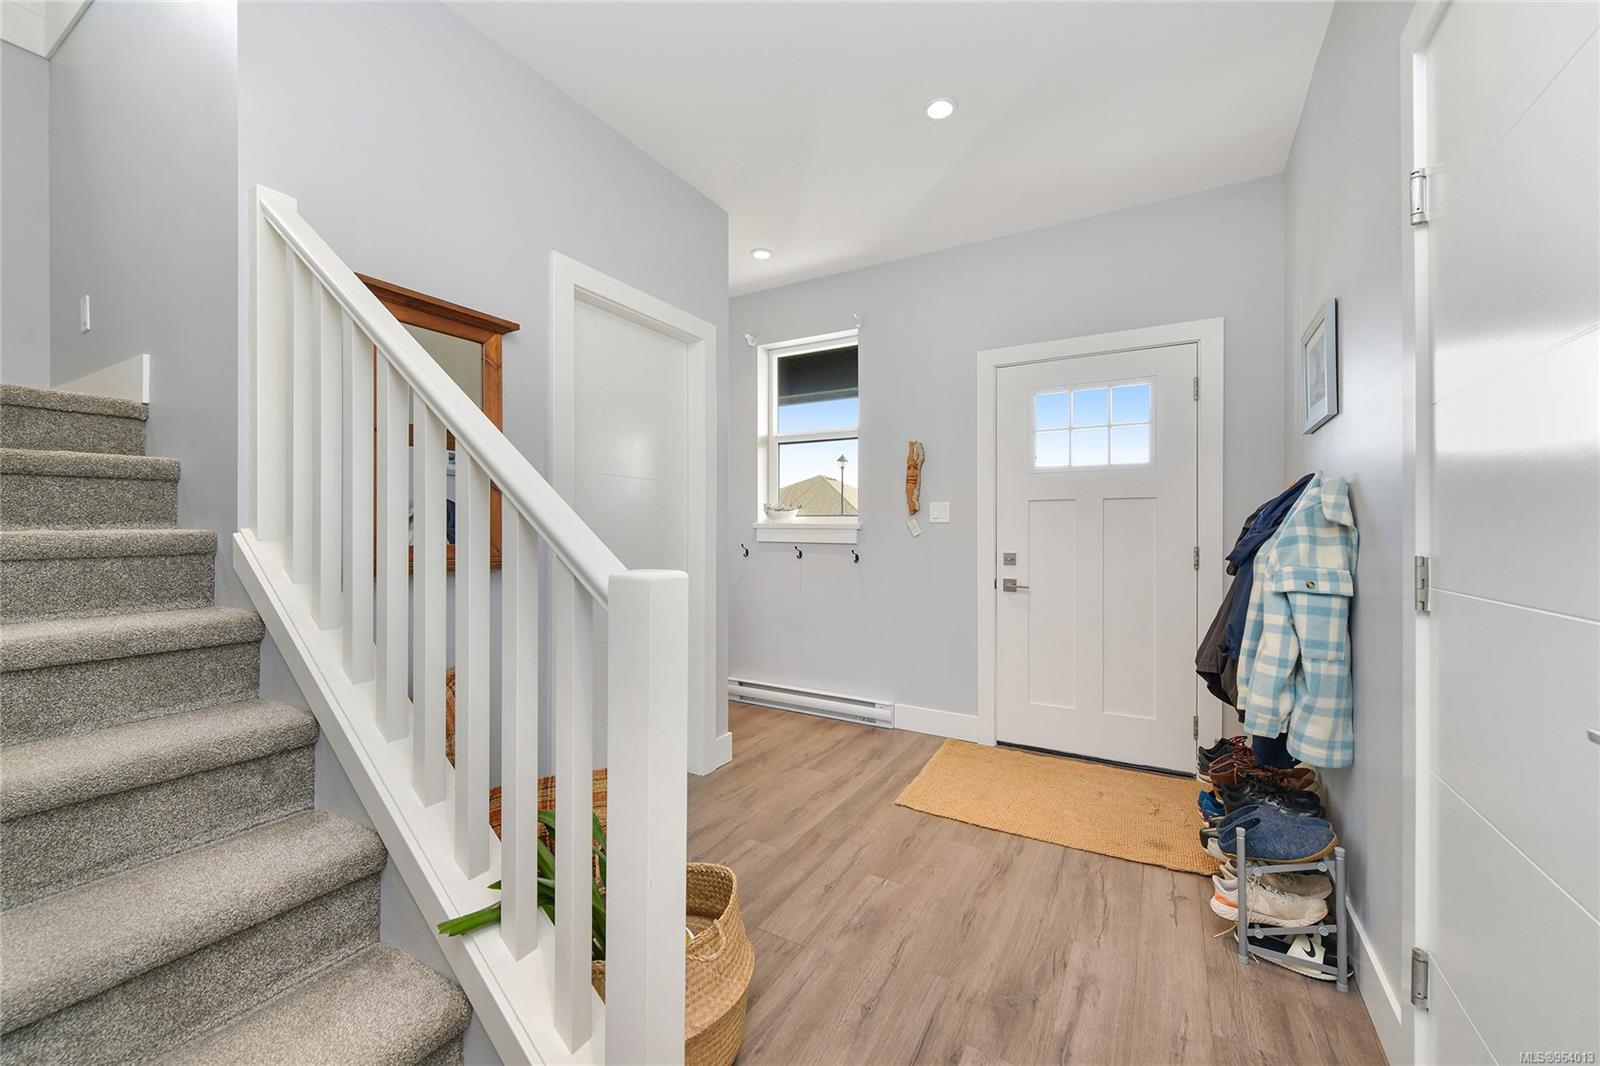
Entryway with carpeted stairs, white railing, and a front door with a window.
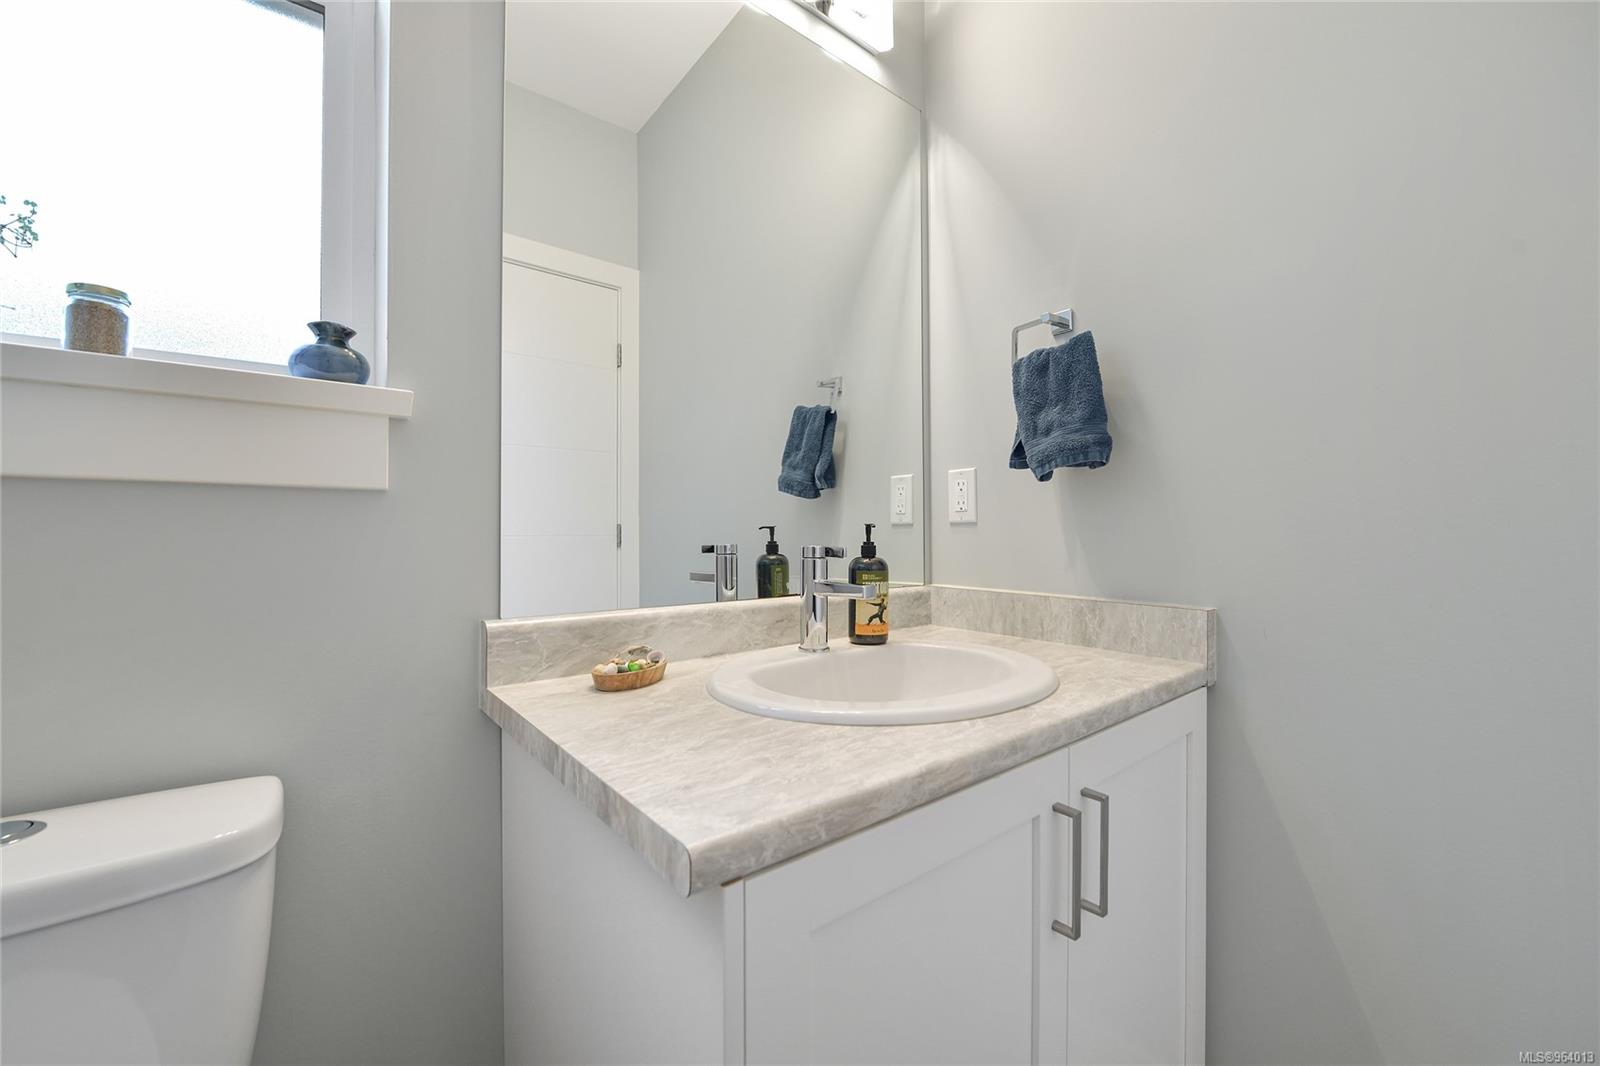
Bathroom vanity with a gray stone countertop, oval sink, large mirror, and bright window.
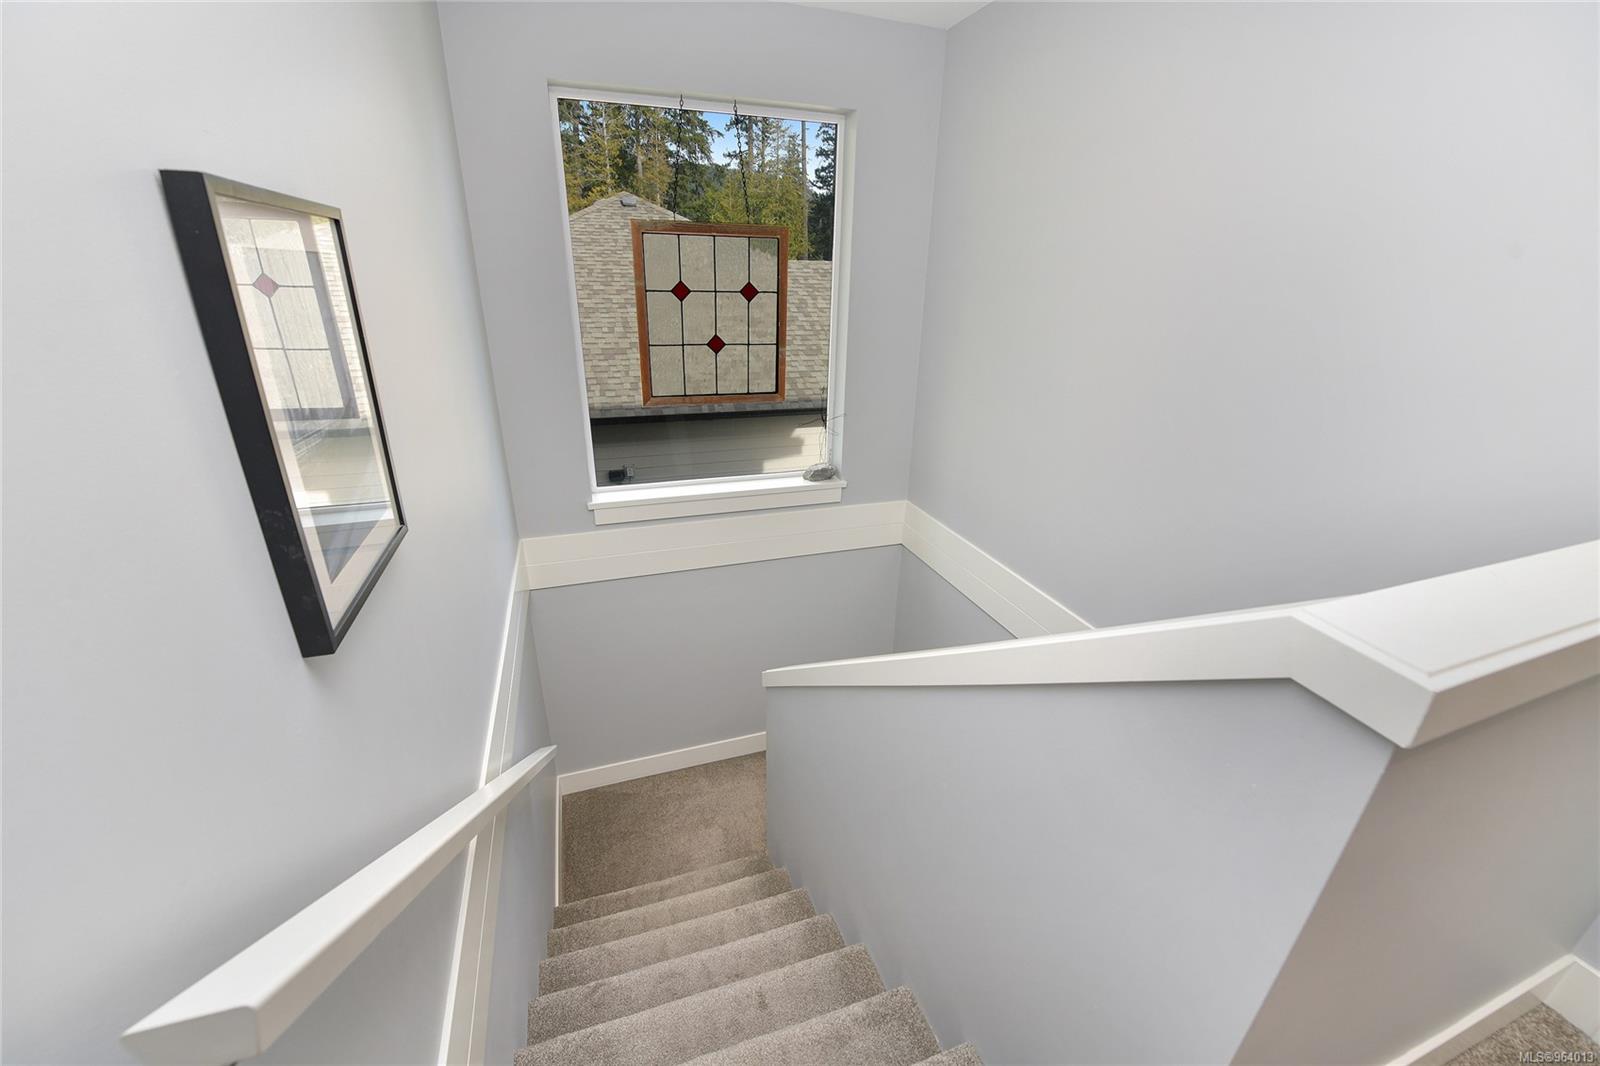
Carpeted staircase with white railings and a window featuring decorative red-diamond glass.
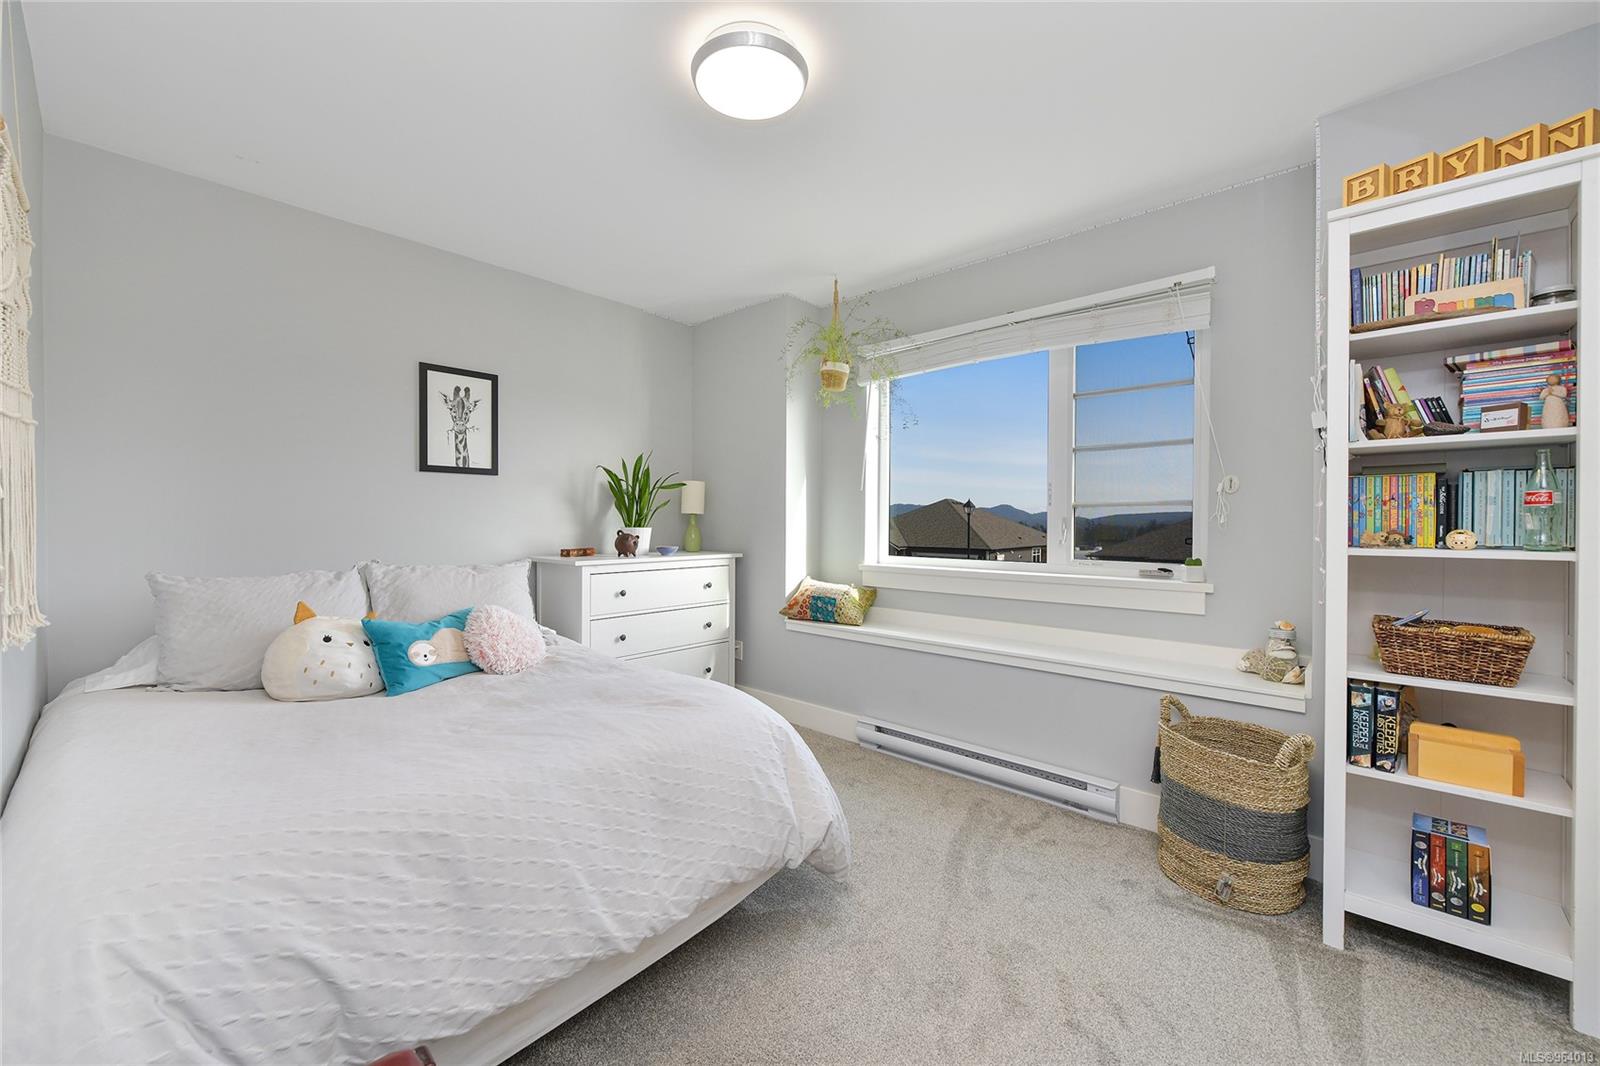
Bedroom with a white bed, built-in bookshelf, and window overlooking distant hills.
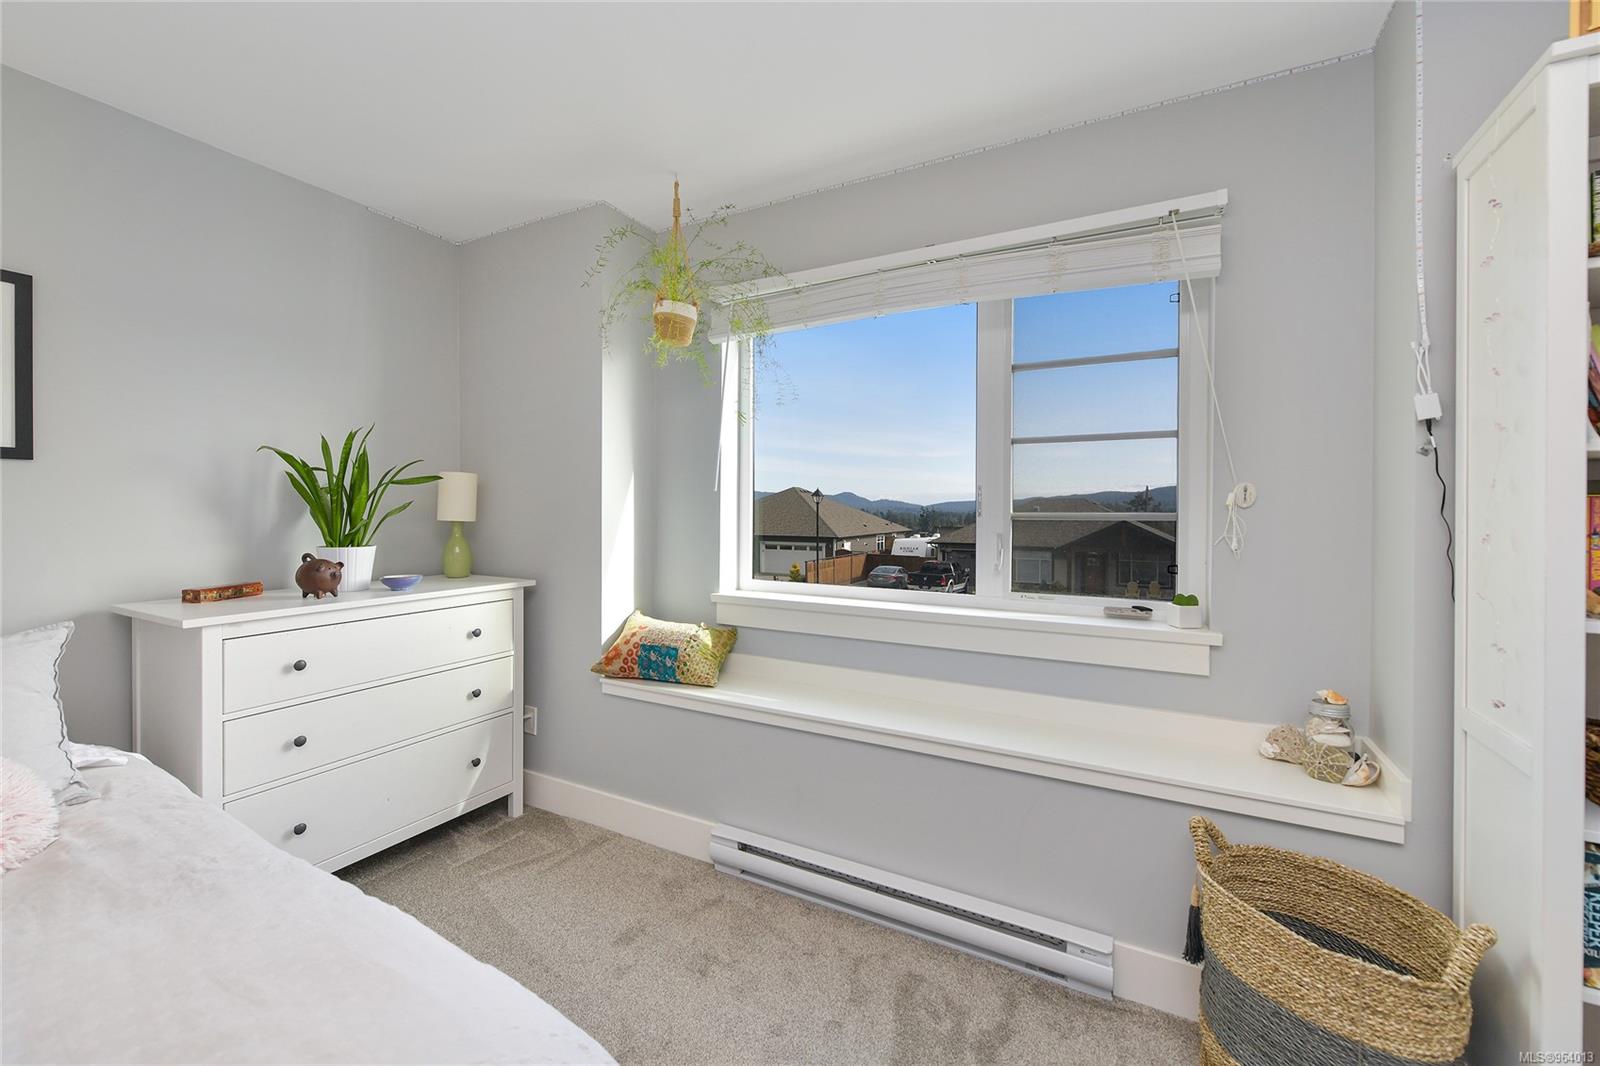
Bedroom with a wide window overlooking nearby rooftops and distant hills, a window seat, and white dresser.
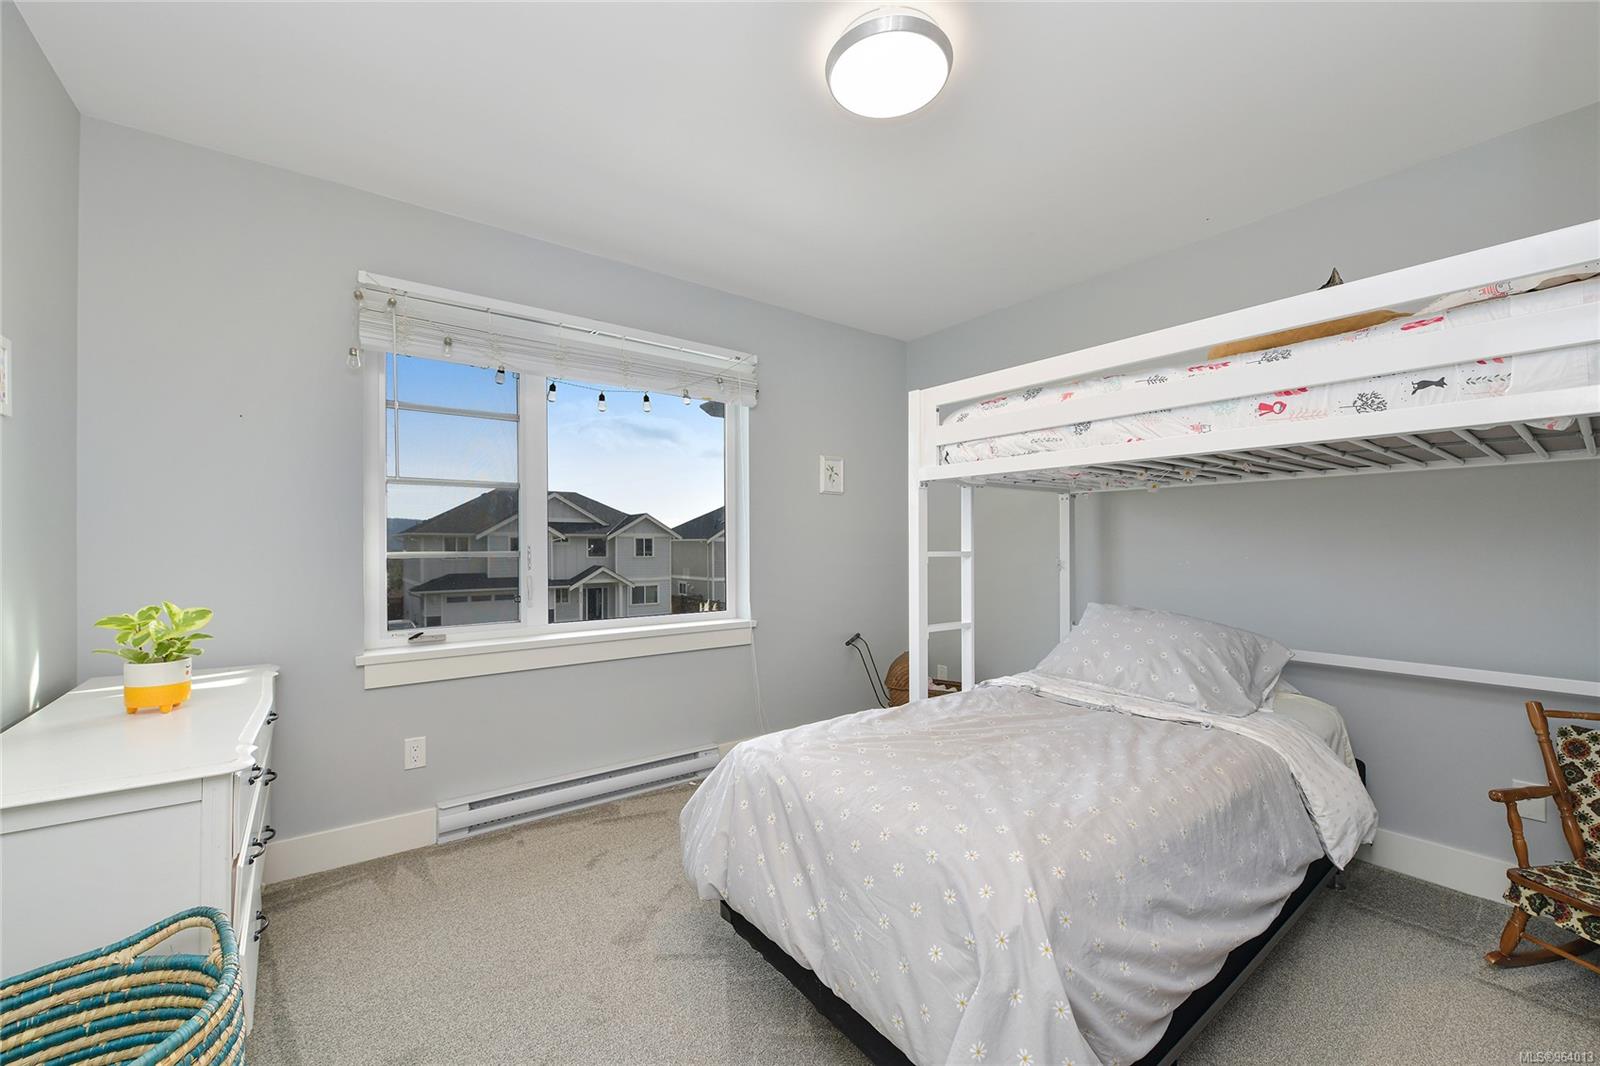
Bedroom with a white bunk bed, lower bed, and window overlooking neighboring homes.
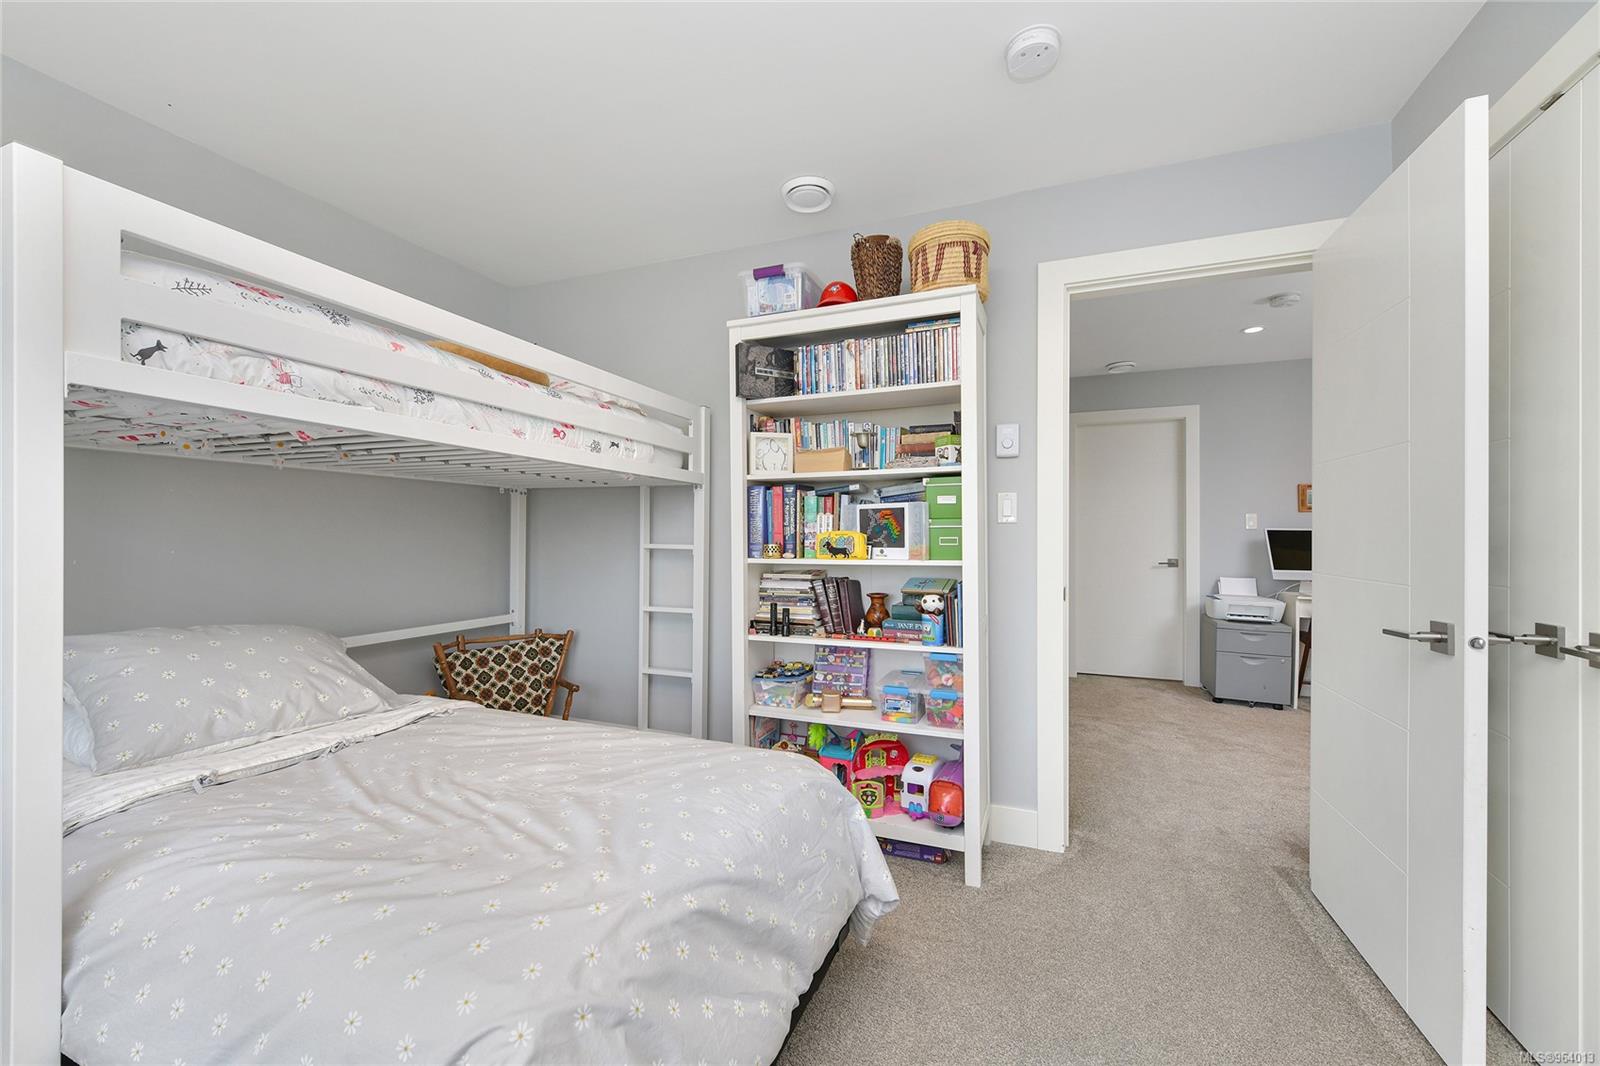
Bedroom with a white bunk bed, toy-filled bookshelf, and open doors to an adjoining room.
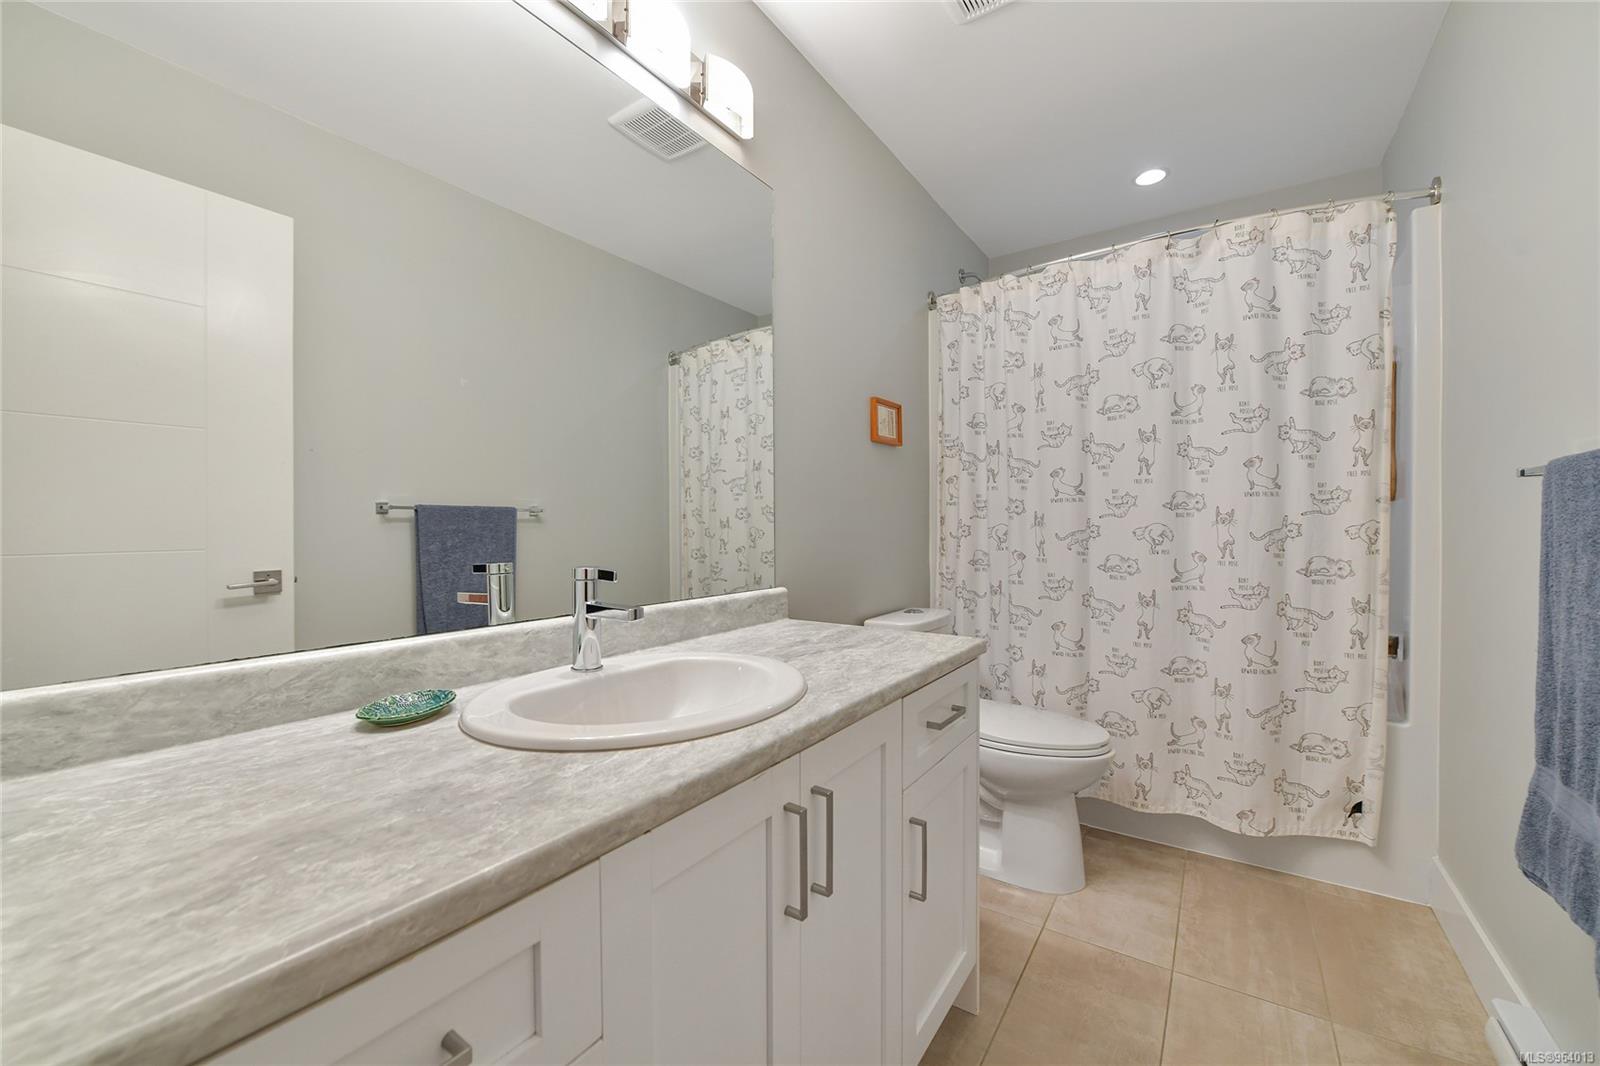
Bathroom with a long vanity, single sink, and cat-patterned shower curtain.
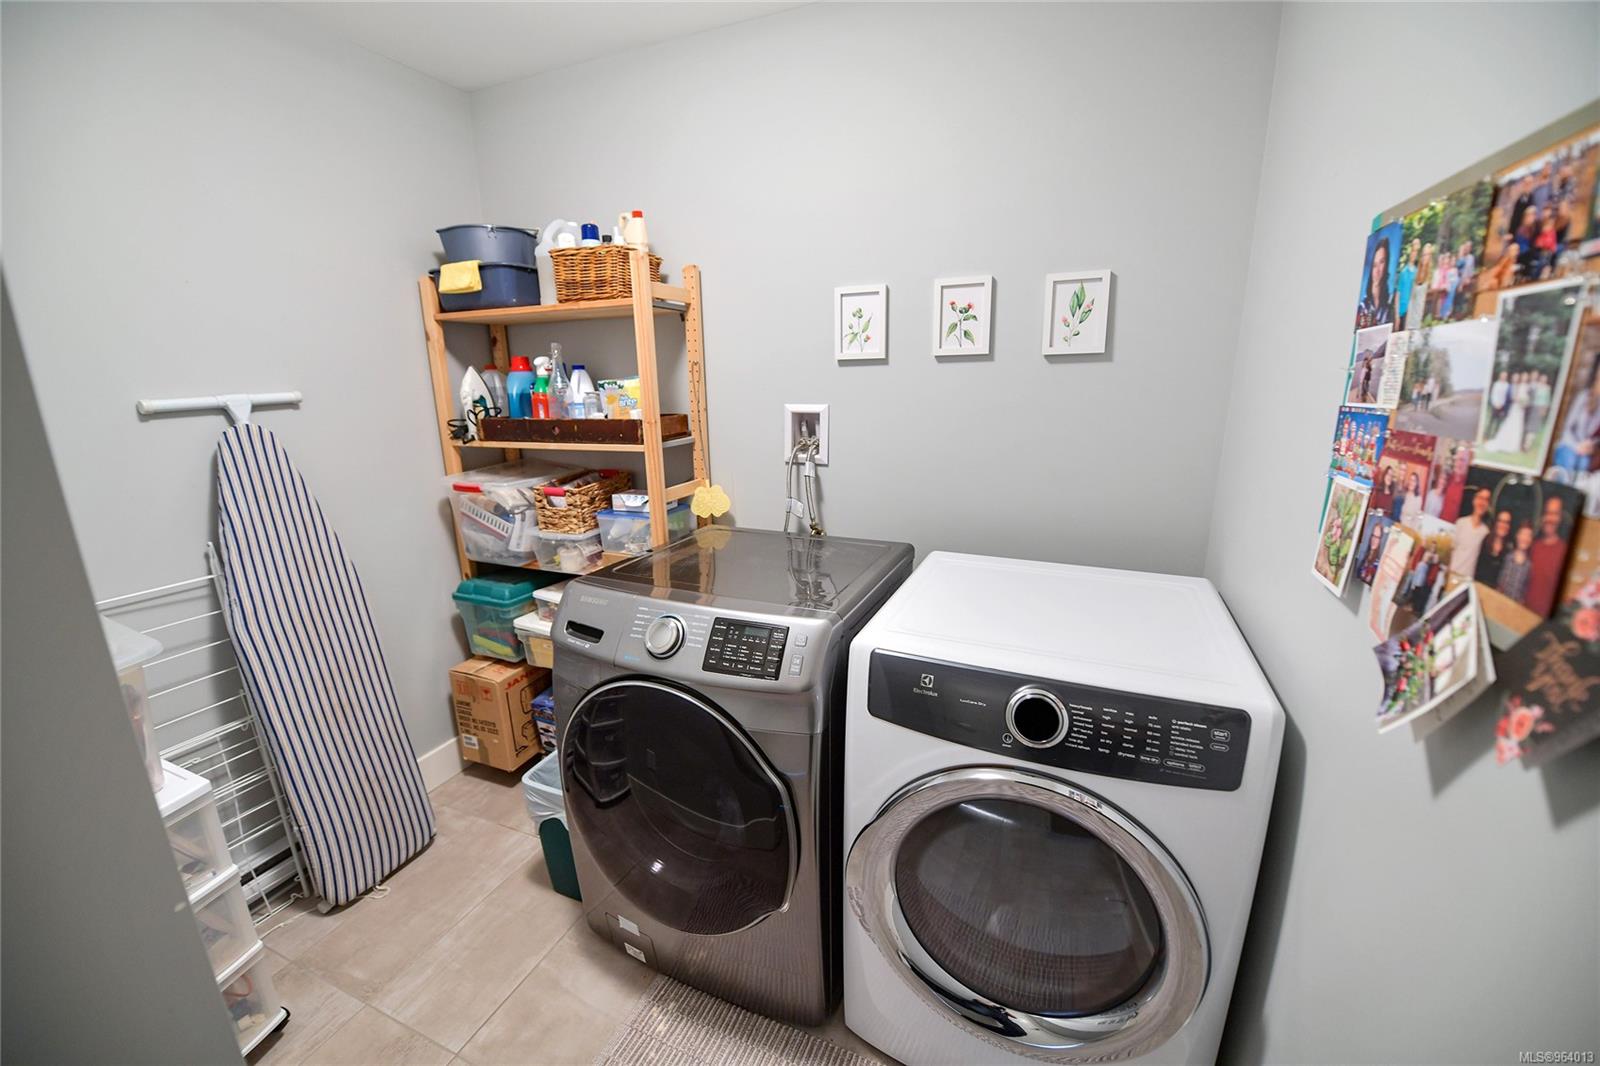
Laundry room with front-loading washer and dryer, an ironing board, and storage shelves.
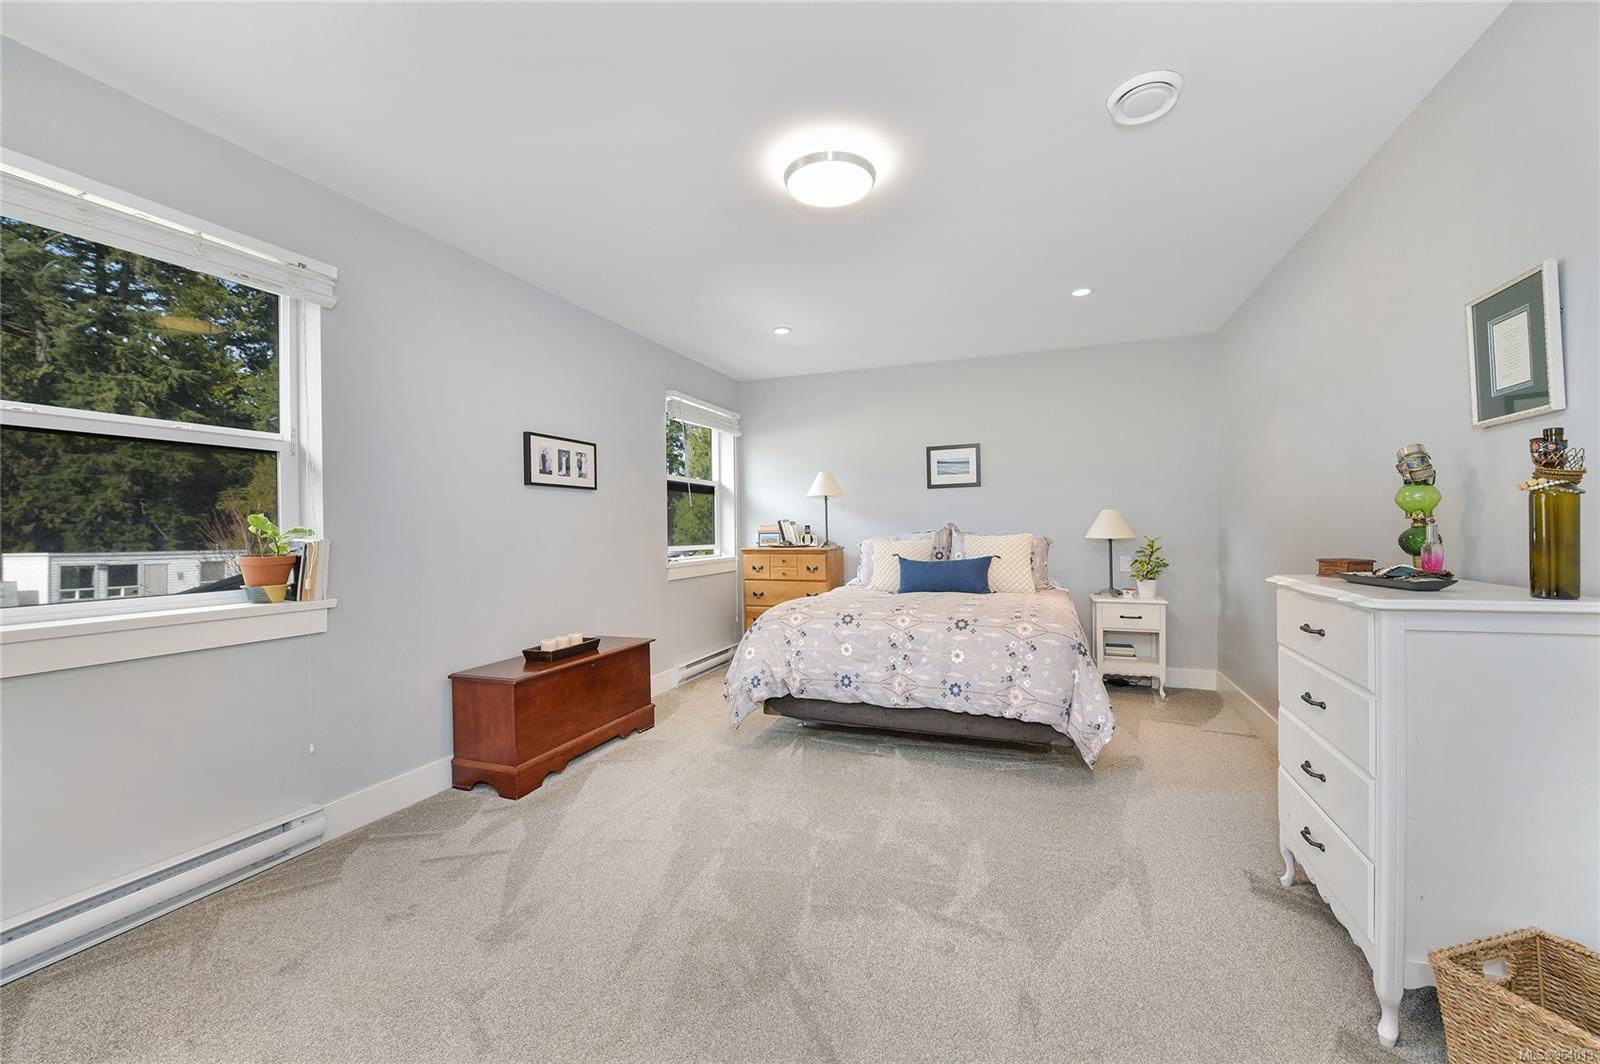
Bedroom with a centered bed, gray walls, beige carpet, and large windows overlooking trees.
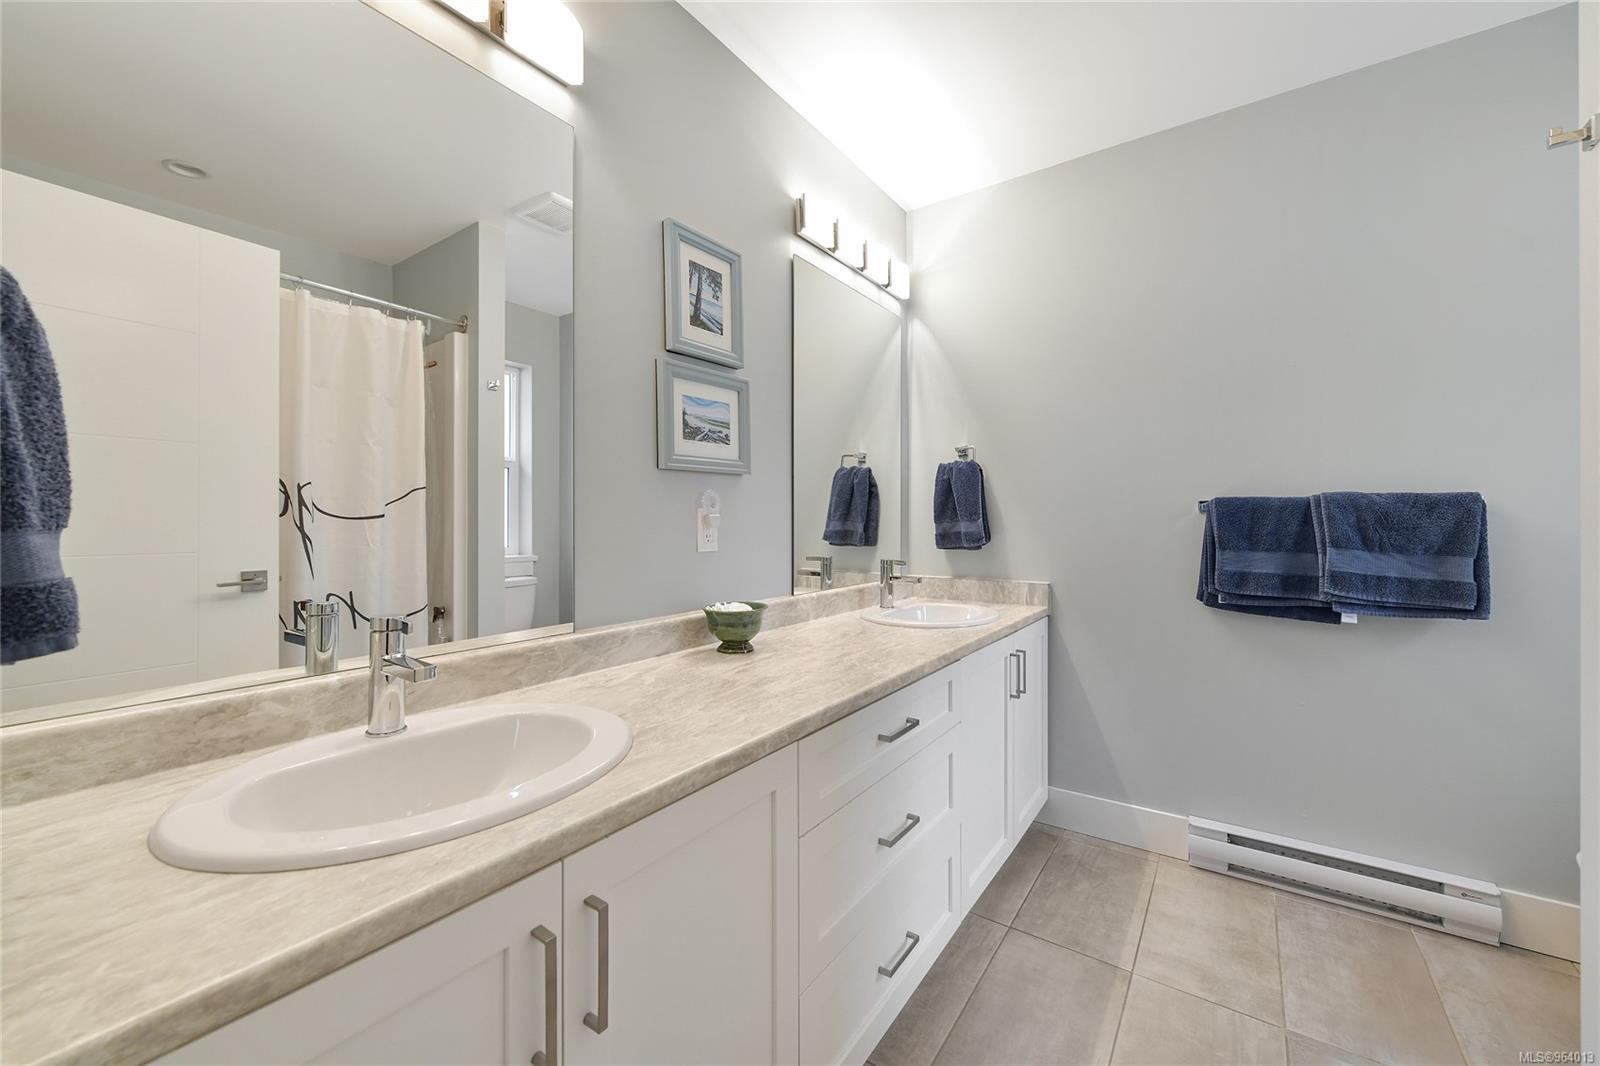
Bathroom with a long double-sink vanity, white cabinetry, and gray tile flooring.
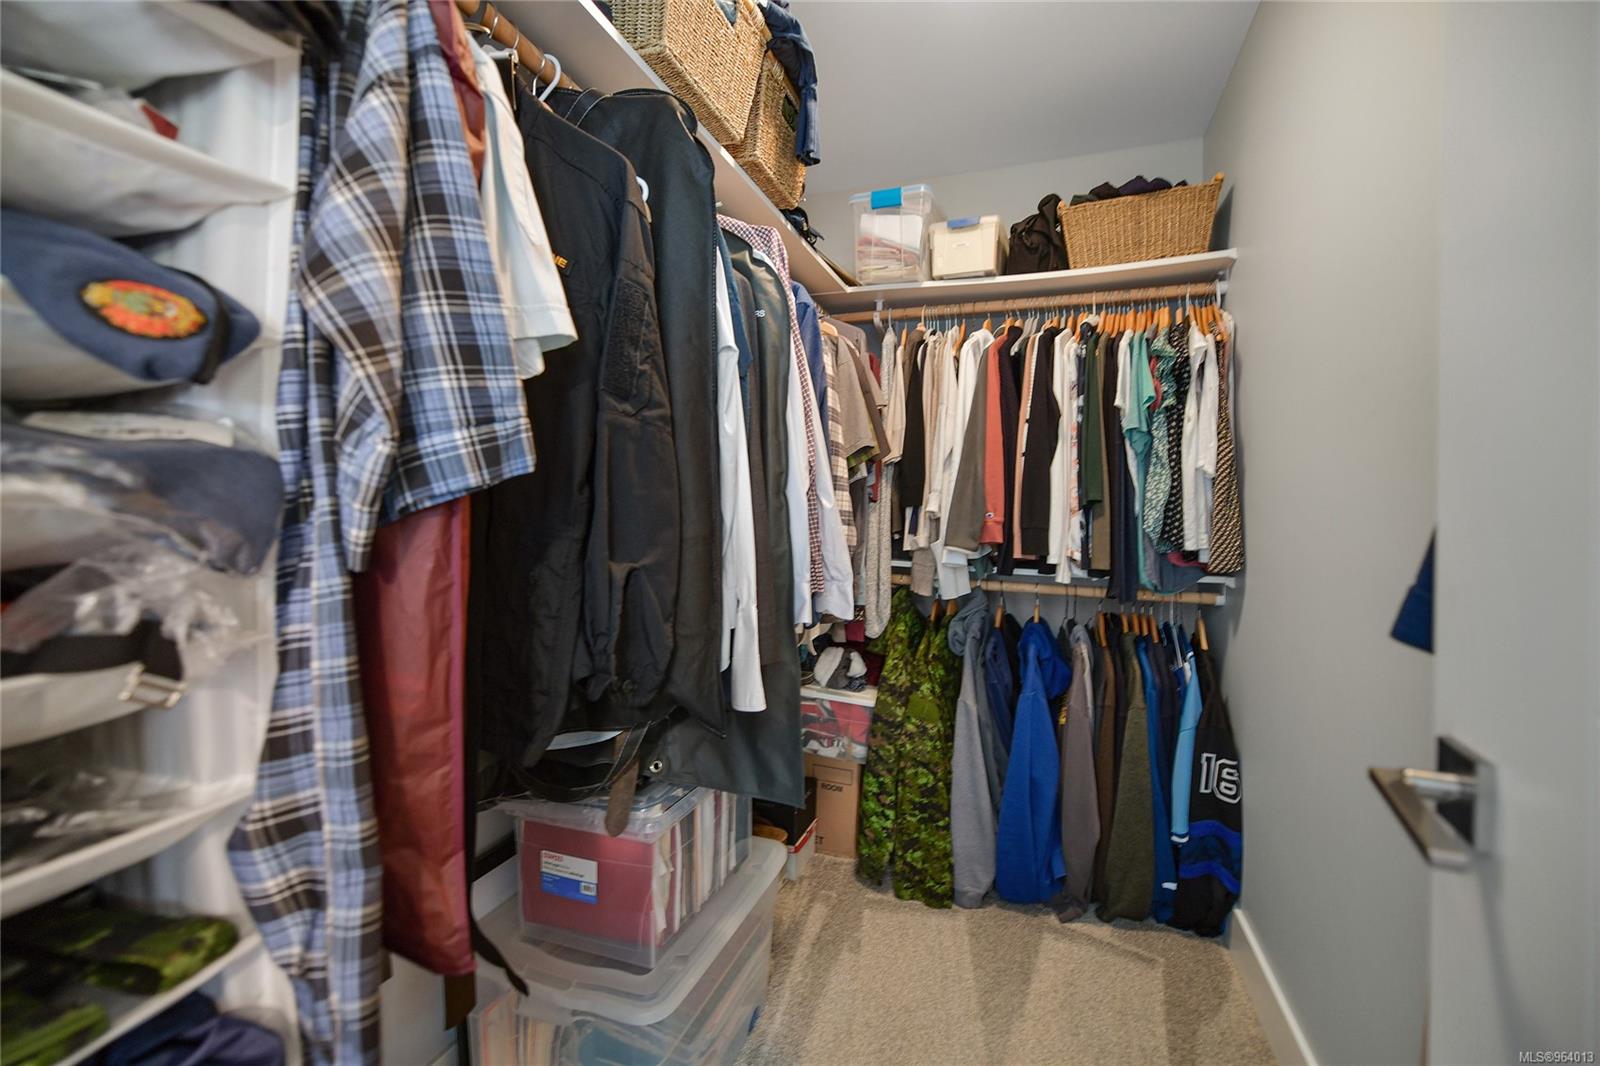
Walk-in closet with clothes on hanging rails and storage bins on shelves.
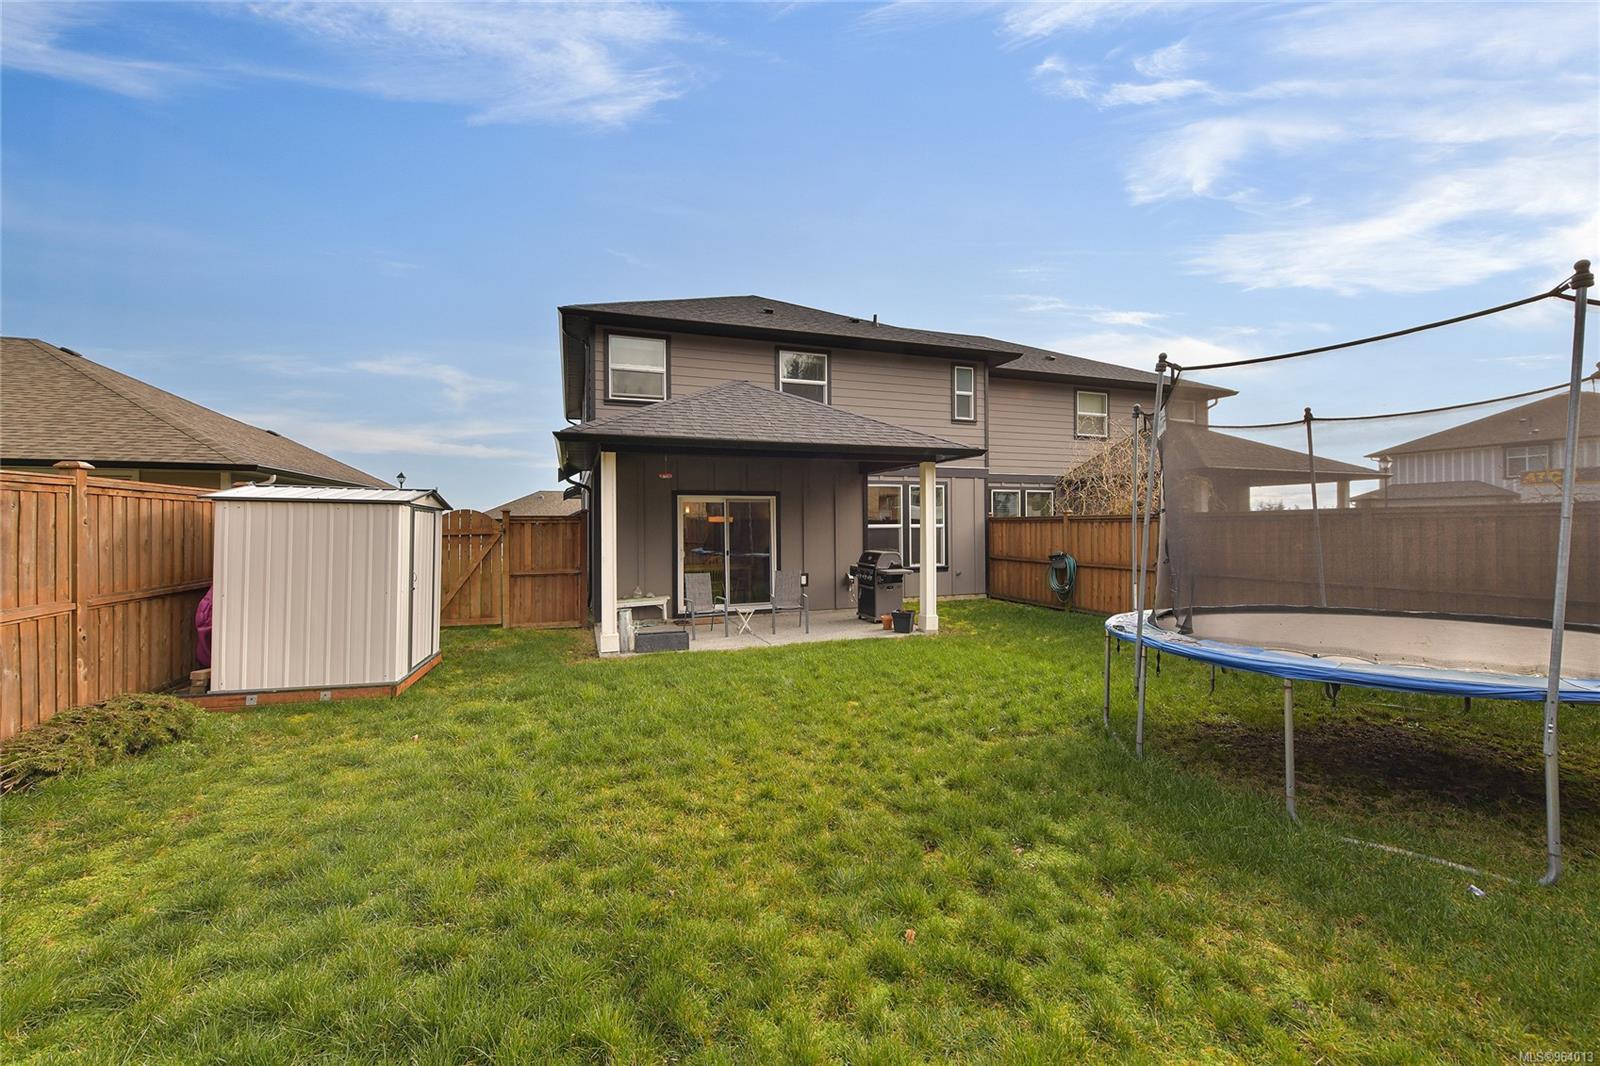
Backyard with covered patio, storage shed, lawn, and trampoline behind a two-story home.
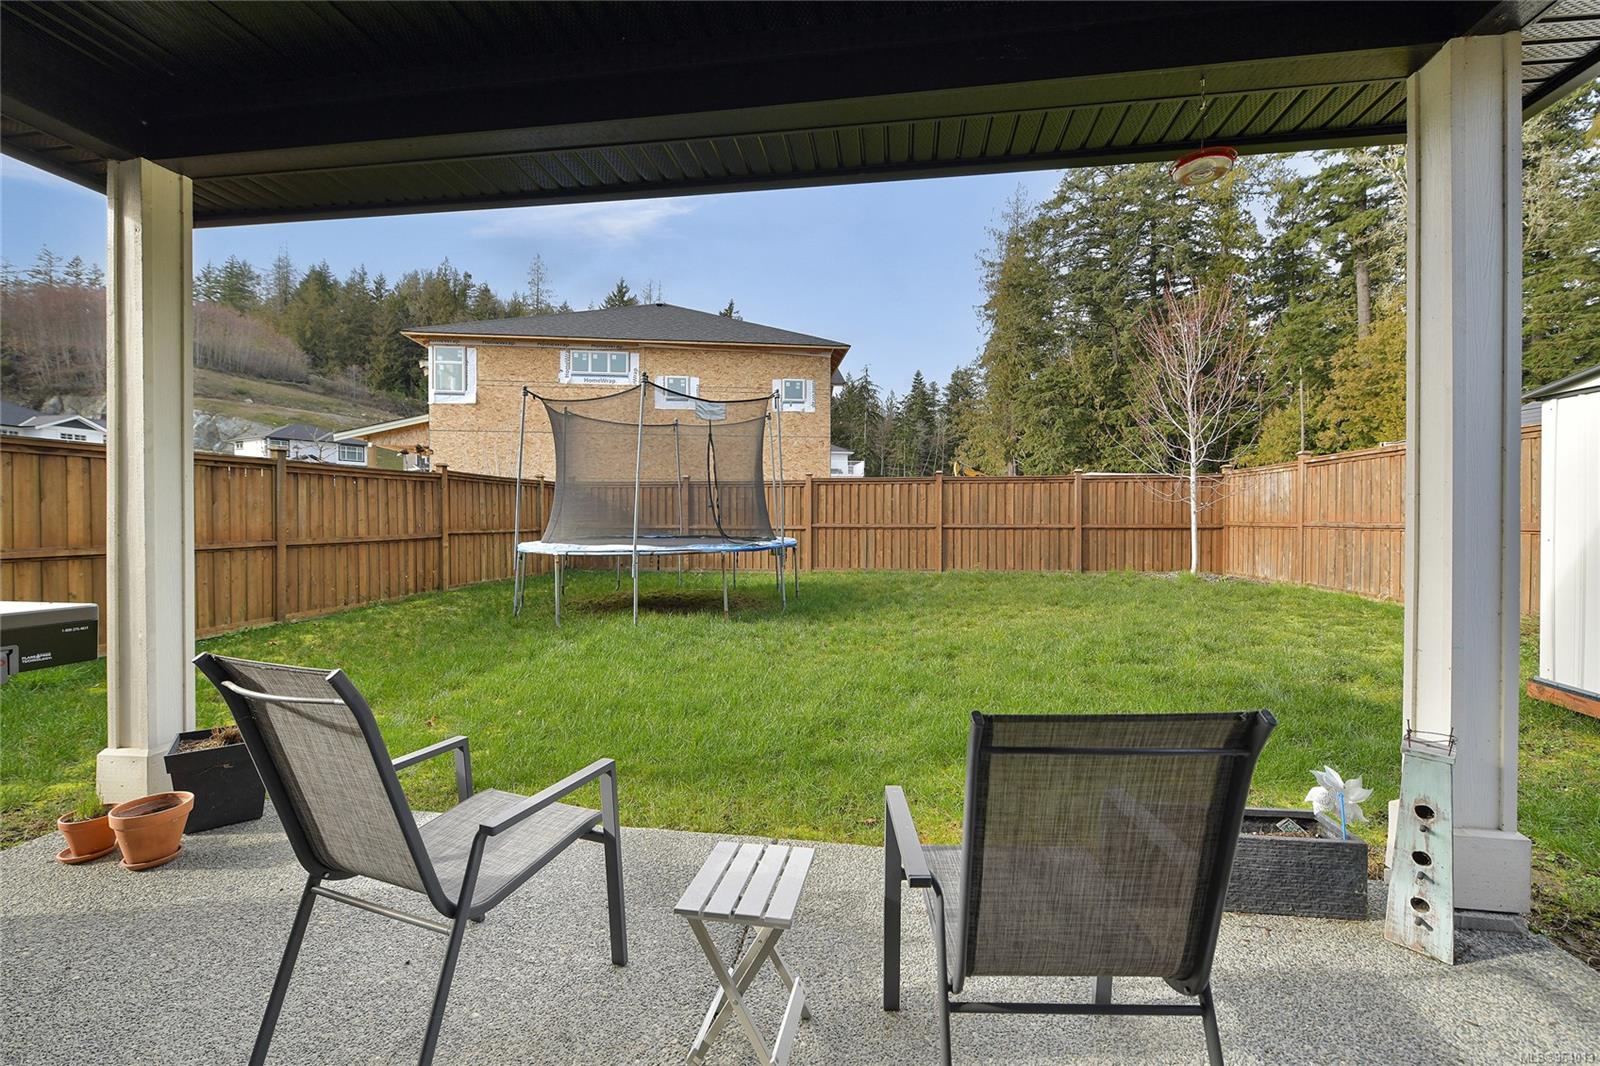
Covered patio overlooking a fenced grassy backyard with a trampoline and outdoor seating.
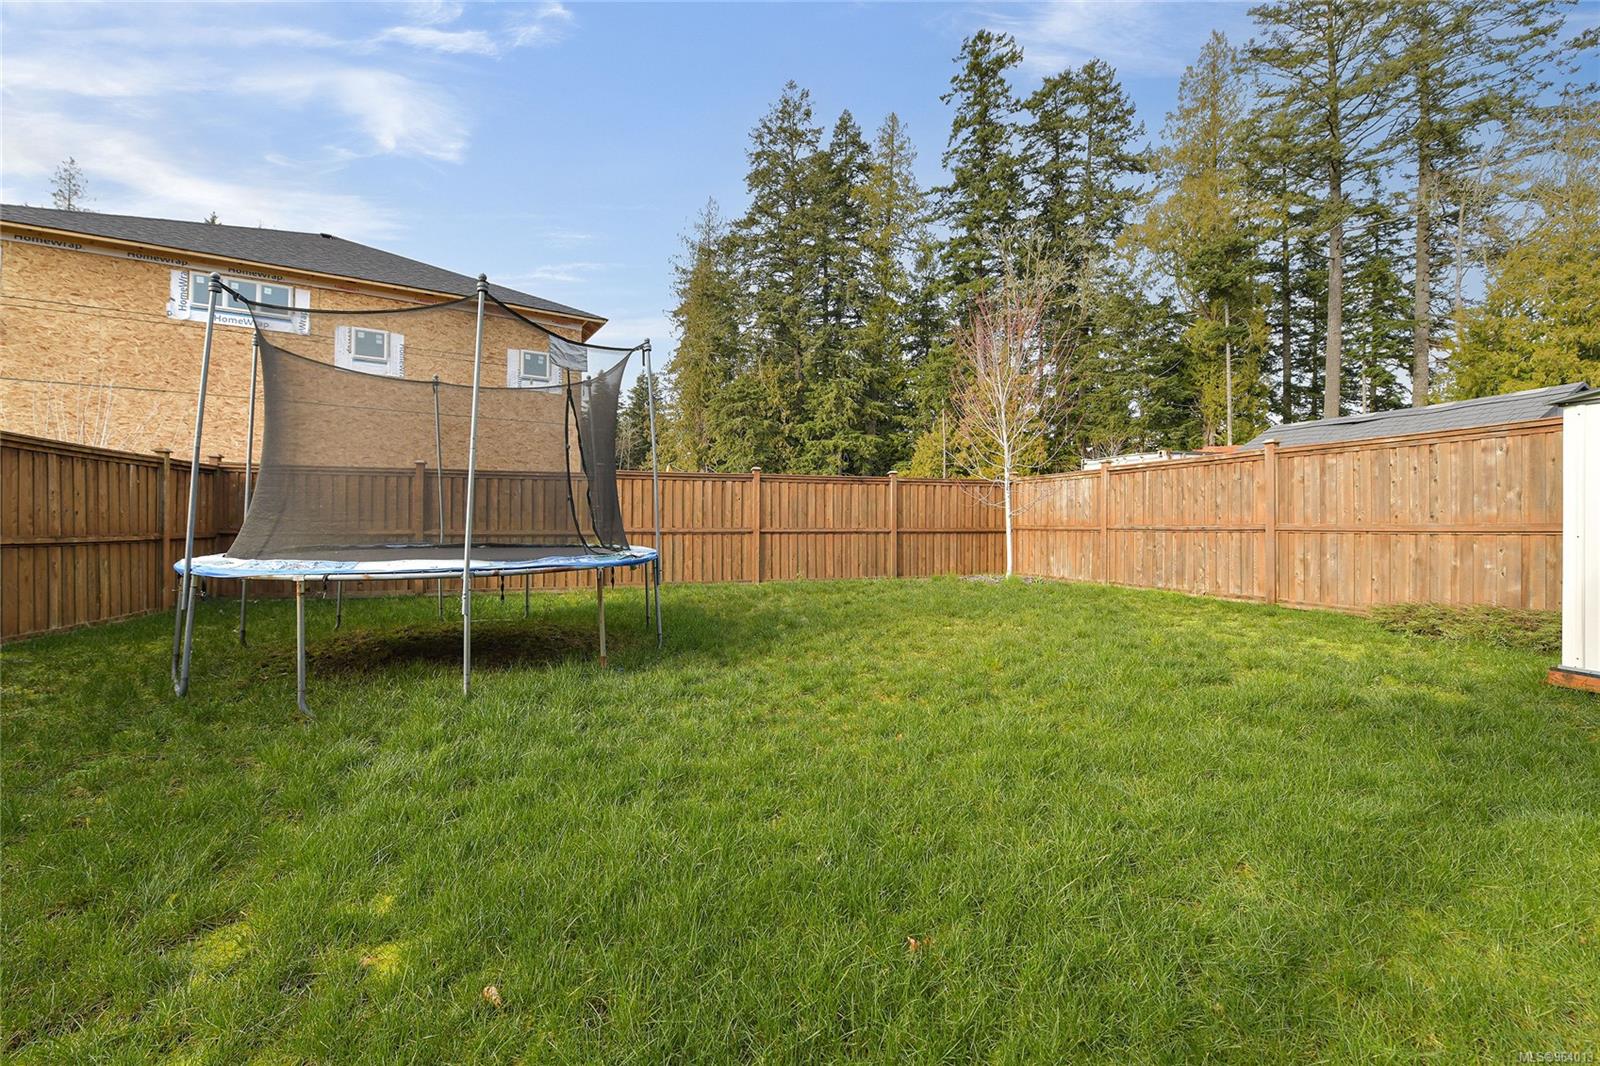
Fenced grassy backyard with a trampoline and a small shed.
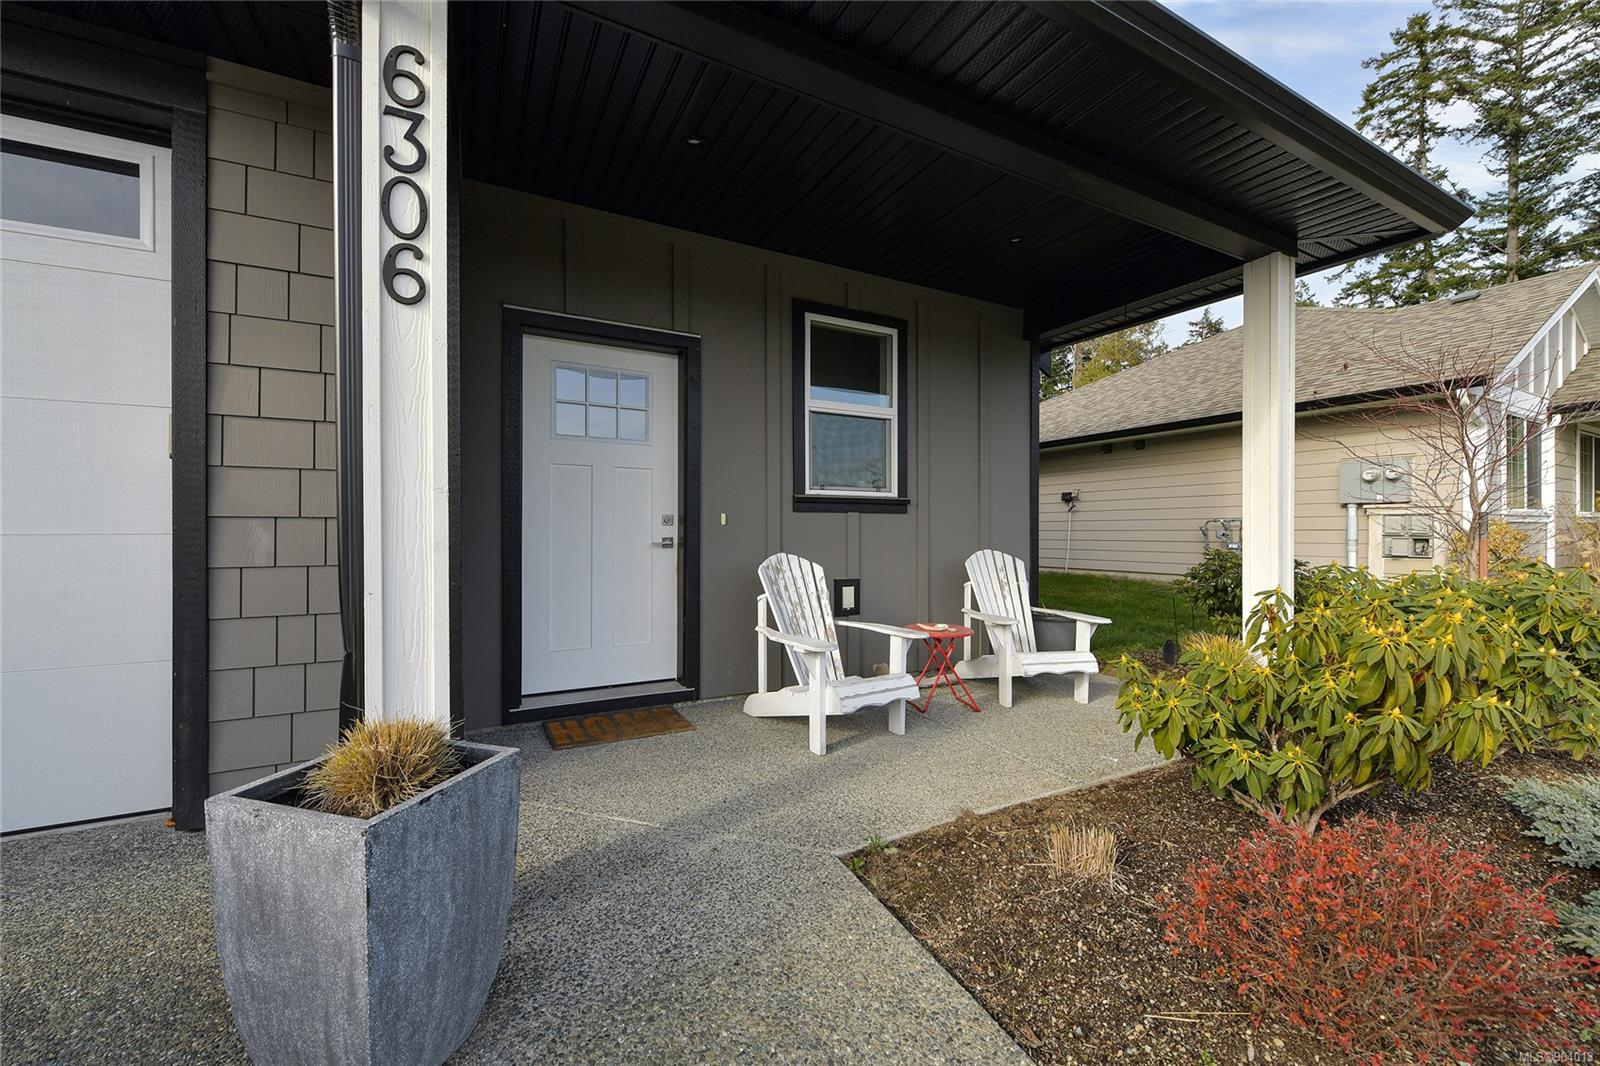
Home’s covered front entrance with white door, porch chairs, and a garden bed.
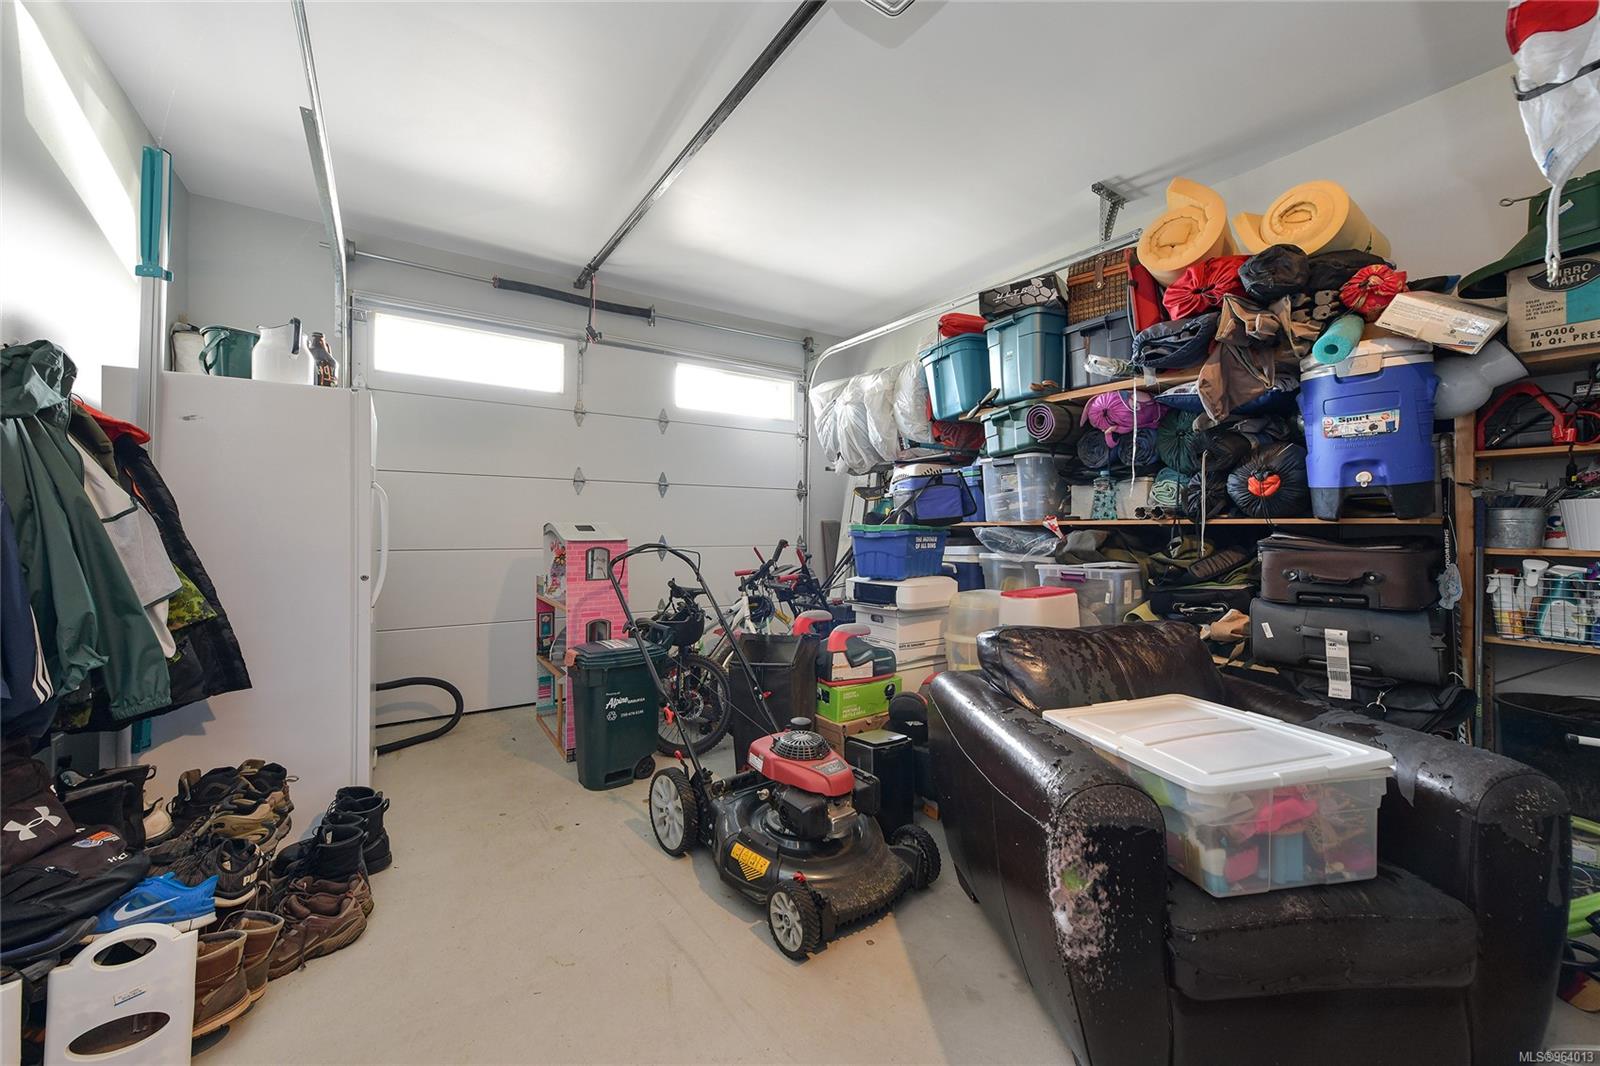
Cluttered garage with storage shelves, a lawn mower, bicycles, and a closed overhead door.
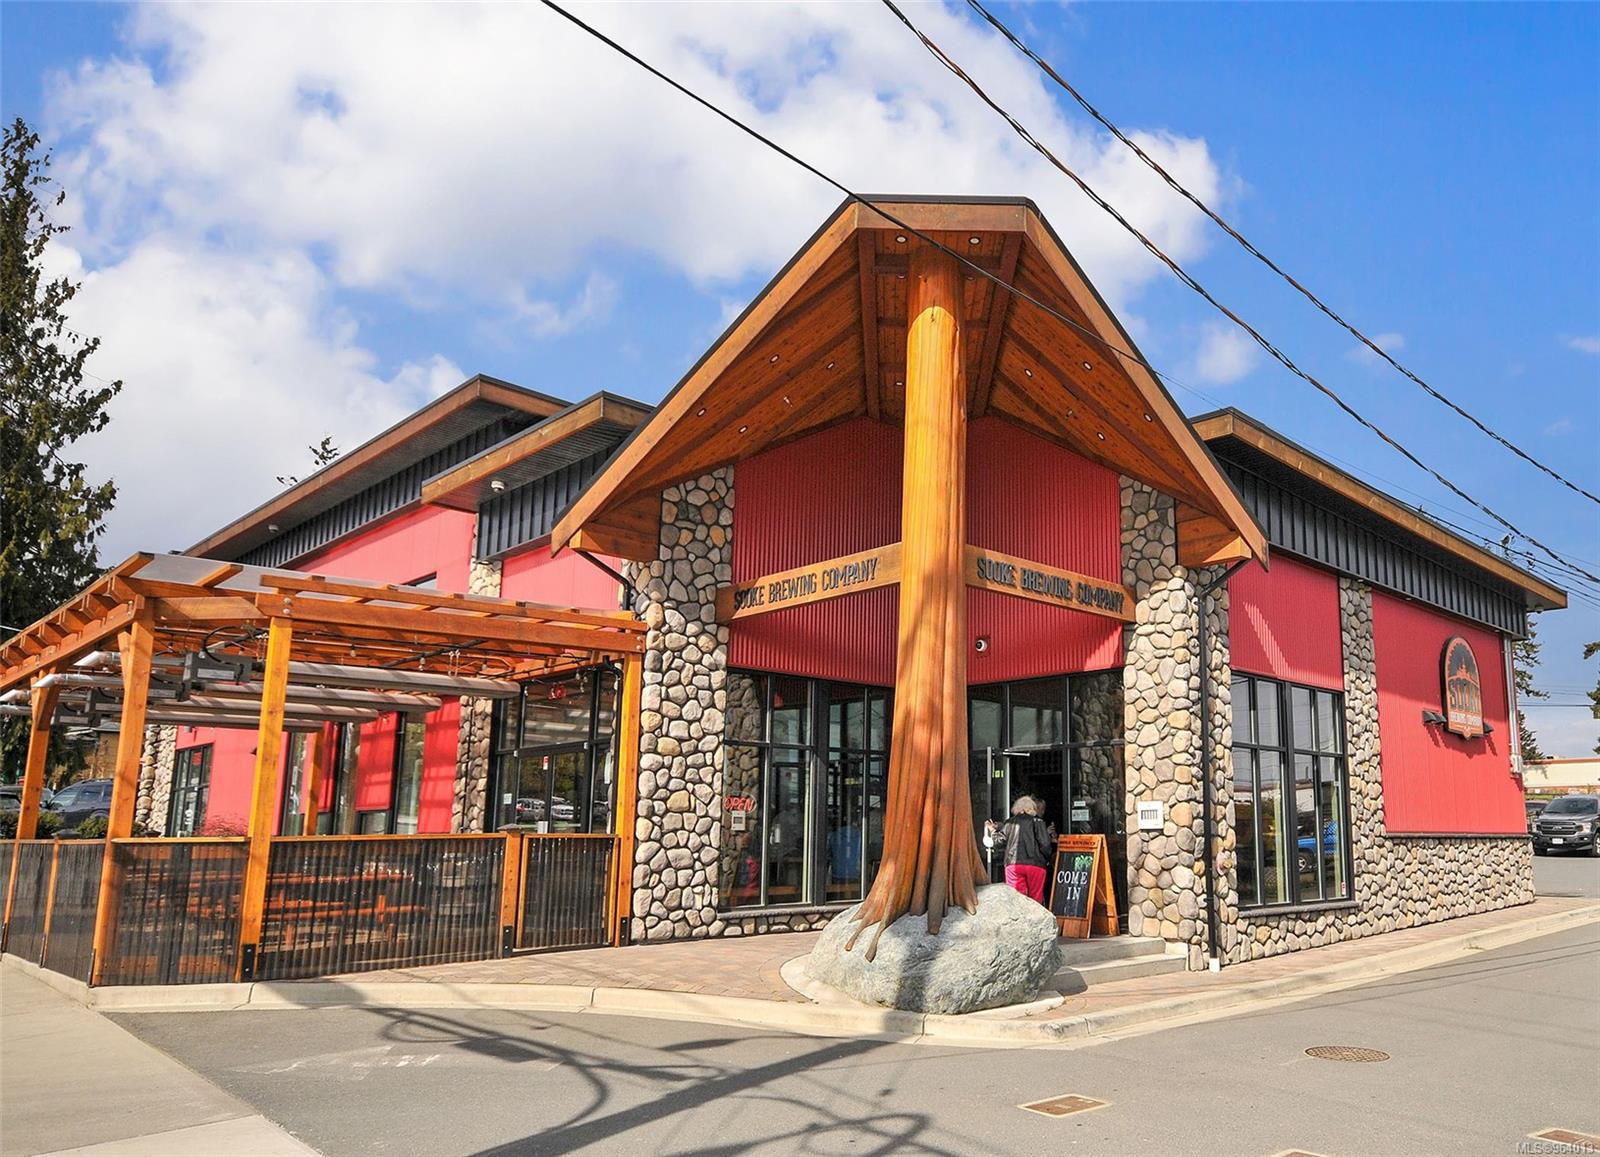
Sooke Brewing Company exterior with a timber-framed entrance and stone-clad walls.
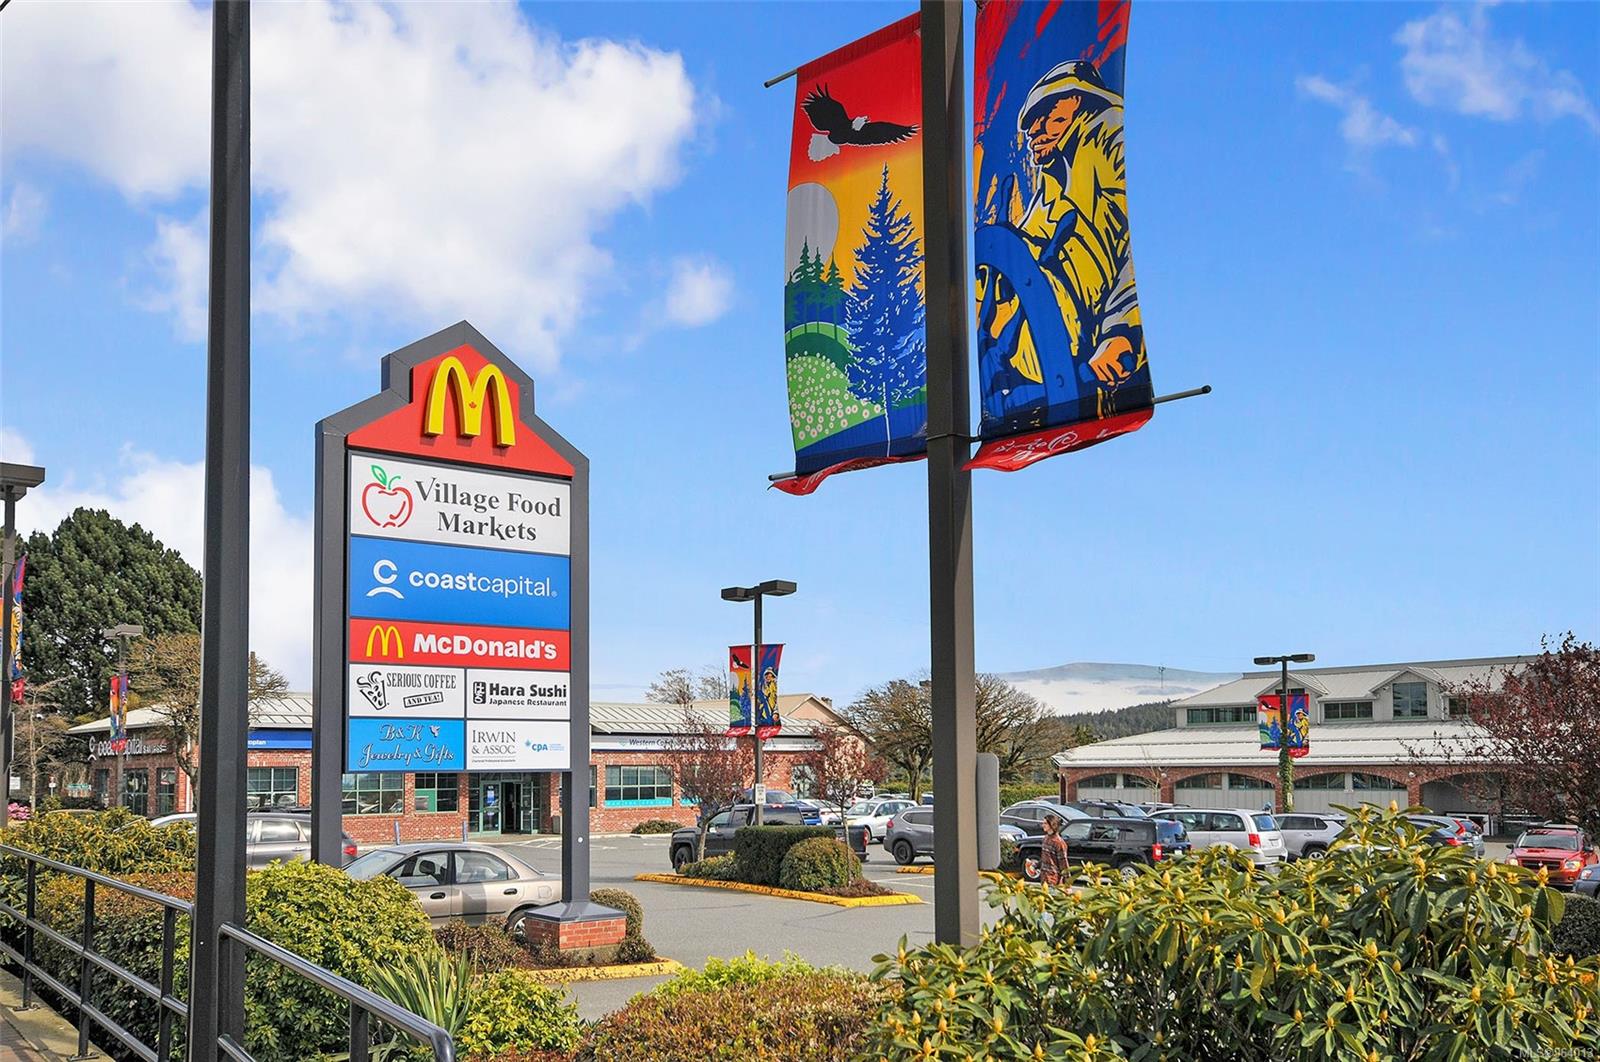
Shopping plaza with a Village Food Markets sign, storefronts, and a parking lot.
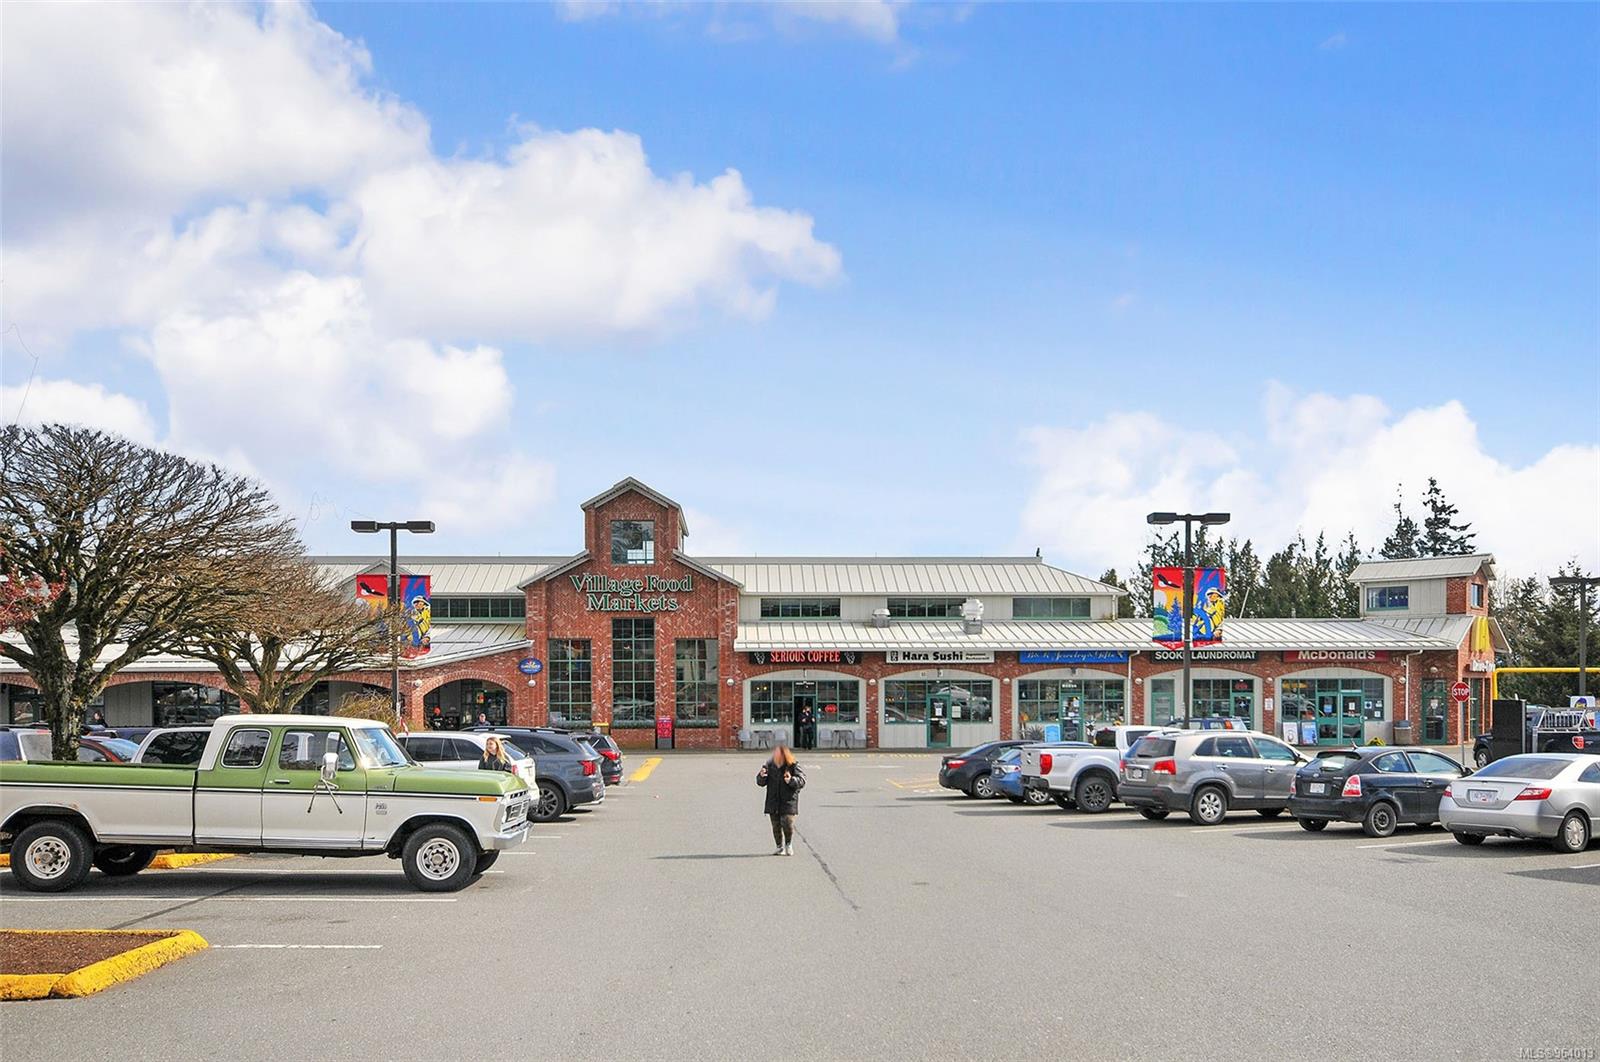
Village Food Markets shopping plaza in Sooke, with storefronts and a parking lot.
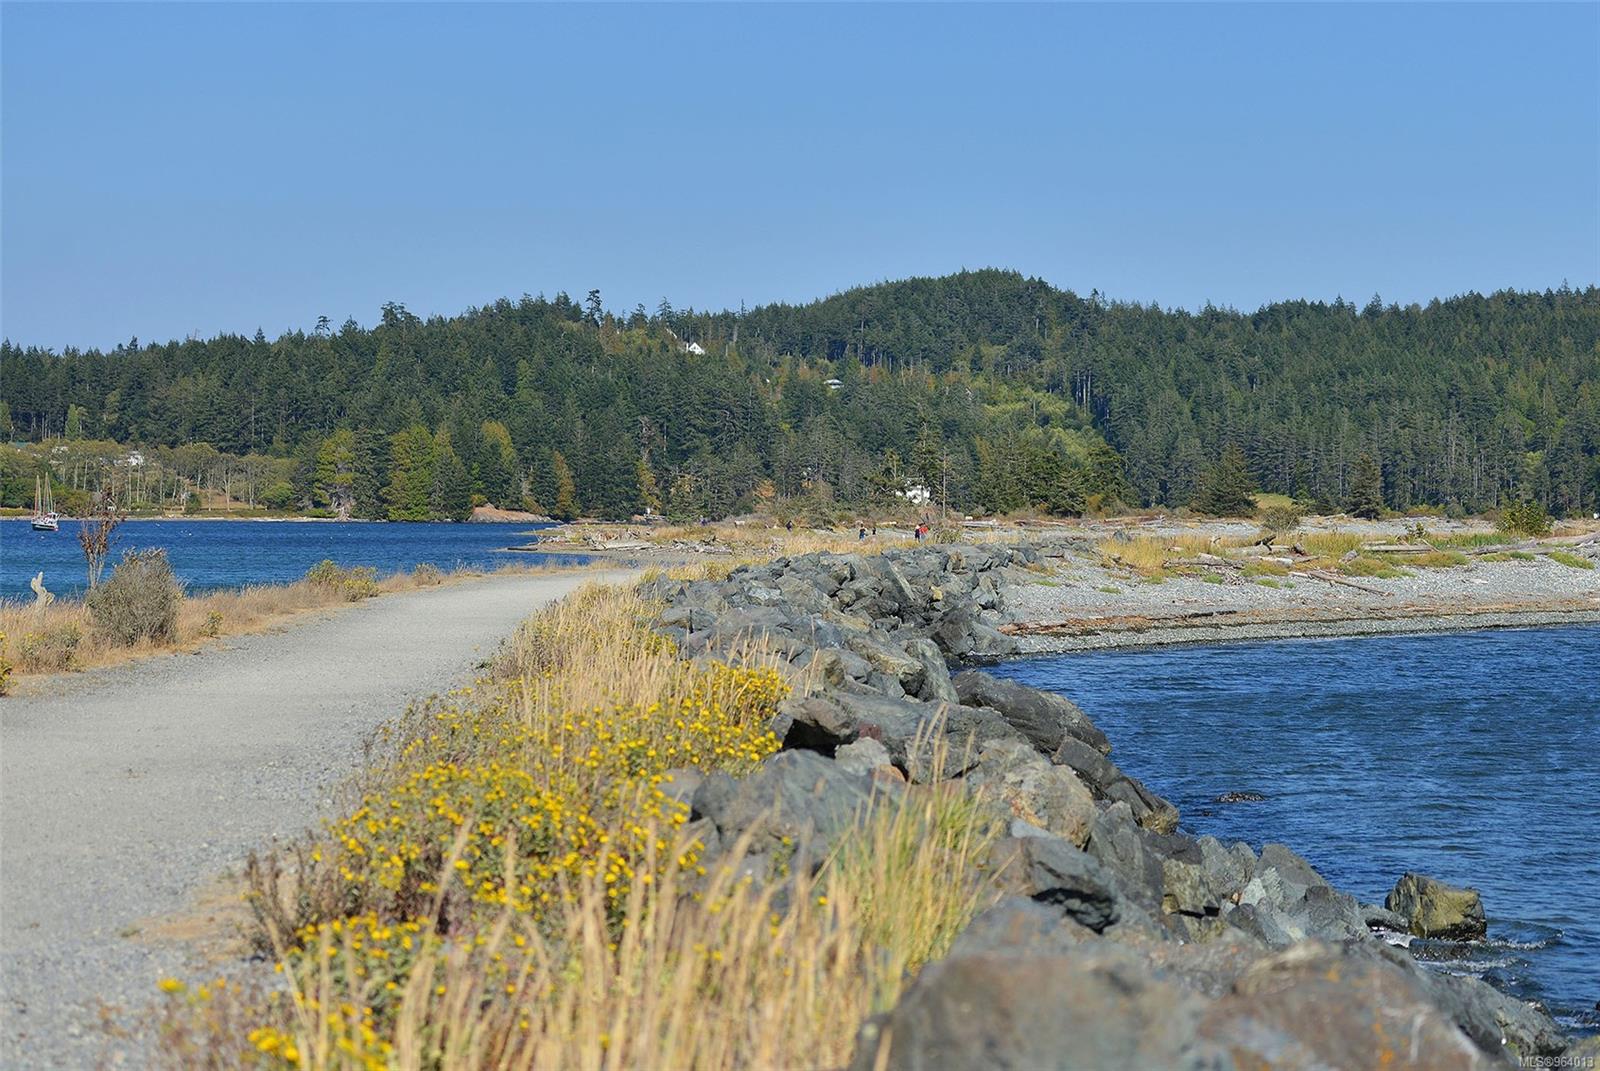
Rocky shoreline with a gravel path, calm blue water, and forested hills.
SEE ALL PHOTOS
Covered home entrance with two white Adirondack chairs and a red side table on the patio.
Two-story gray house with two garage doors, a covered entry, and a green front lawn.
Furnished living room with a piano, linear fireplace, and seating around a wooden coffee table.
Bright white kitchen with stainless steel appliances, a window over the sink, and striped floor runner.
Bright kitchen with white cabinetry, stainless steel appliances, and a breakfast island.
Dining room with a wooden table and chairs beside sliding glass doors opening to a fenced backyard.
Furnished living room with a wall-mounted television, linear fireplace, piano, and patterned rug.
Entryway with carpeted stairs, white railing, and a front door with a window.
Bathroom vanity with a gray stone countertop, oval sink, large mirror, and bright window.
Carpeted staircase with white railings and a window featuring decorative red-diamond glass.
Bedroom with a white bed, built-in bookshelf, and window overlooking distant hills.
Bedroom with a wide window overlooking nearby rooftops and distant hills, a window seat, and white dresser.
Bedroom with a white bunk bed, lower bed, and window overlooking neighboring homes.
Bedroom with a white bunk bed, toy-filled bookshelf, and open doors to an adjoining room.
Bathroom with a long vanity, single sink, and cat-patterned shower curtain.
Laundry room with front-loading washer and dryer, an ironing board, and storage shelves.
Bedroom with a centered bed, gray walls, beige carpet, and large windows overlooking trees.
Bathroom with a long double-sink vanity, white cabinetry, and gray tile flooring.
Walk-in closet with clothes on hanging rails and storage bins on shelves.
Backyard with covered patio, storage shed, lawn, and trampoline behind a two-story home.
Covered patio overlooking a fenced grassy backyard with a trampoline and outdoor seating.
Fenced grassy backyard with a trampoline and a small shed.
Home’s covered front entrance with white door, porch chairs, and a garden bed.
Cluttered garage with storage shelves, a lawn mower, bicycles, and a closed overhead door.
Sooke Brewing Company exterior with a timber-framed entrance and stone-clad walls.
Shopping plaza with a Village Food Markets sign, storefronts, and a parking lot.
Village Food Markets shopping plaza in Sooke, with storefronts and a parking lot.
Rocky shoreline with a gravel path, calm blue water, and forested hills.
Courtesy of eXp Realty
Sold

6306 RIVERSTONE Dr

6306 RIVERSTONE Dr, Sooke, BC V9X 1N4, CA

$699,900
This meticulously maintained 3 bed/3 bath half-duplex presents a rare find with its expansive lot, ample finished sqft & stunning open-concept kitchen. Retreat to the sizeable master suite with a 5pc ensuite & walk-in closet. The top floor further features 2 generously sized bedrooms, convenient top-floor laundry & 4pc bath. Enjoy your covered front/back patio, fully fenced private back yard & gas BBQ hookup for fun filled evenings with the family. Located on Sooke's east side, enjoy a commute free form the busy drive through the Sooke city centre to Victoria & explore nearby attractions like the Sooke Potholes & Galloping Goose Trail. With SEAPARC Rec Centre just moments away & amenities including grocery stores, coffee shops & shopping centers within easy reach, this home offers both convenience & comfort. Constructed just six years ago, this home still benefits from its structural warranty & has the added advantage of NO STRATA FEES. Seize this opportunity to make it yours today!

3
beds

3
baths

1,893 Sq.Ft. LIVING AREA

4,810 Sq.Ft. lot
Coral Uster

Coral Uster

Features & Amenities

Interior

  • total bedrooms3
  • Total bathrooms3
  • Laundry room In Unit
  • Fireplace Living Room

Area & Lot

  • Status Sold
  • Date Sold July 15, 2024
  • Living Area1,893 Sq.Ft.
  • Total Area1,893 Sq.Ft.
  • Lot Area4,810 Sq.Ft.
  • MLS® ID964013
  • TypeMulti-Family
  • YEAR BUILT2019

Exterior

  • STORIES2
  • Garage Space1.0
  • water SourceMunicipal
  • roofFibreglass Shingle
  • lot featuresLevel, Rectangular Lot
  • parkingAttached, Garage
  • HEAT TYPEBaseboard, Electric, Natural Gas
  • AIR CONDITIONINGNone
  • sewerSewer To Lot
  • SubstructureConcrete Perimeter
  • other exterior FeaturesBalcony/Patio, Fencing: Full

Financial

  • Sales Price$699,900
  • Real Estate Tax $3,620/yr

Work with Coral

Follow Coral on Instagram