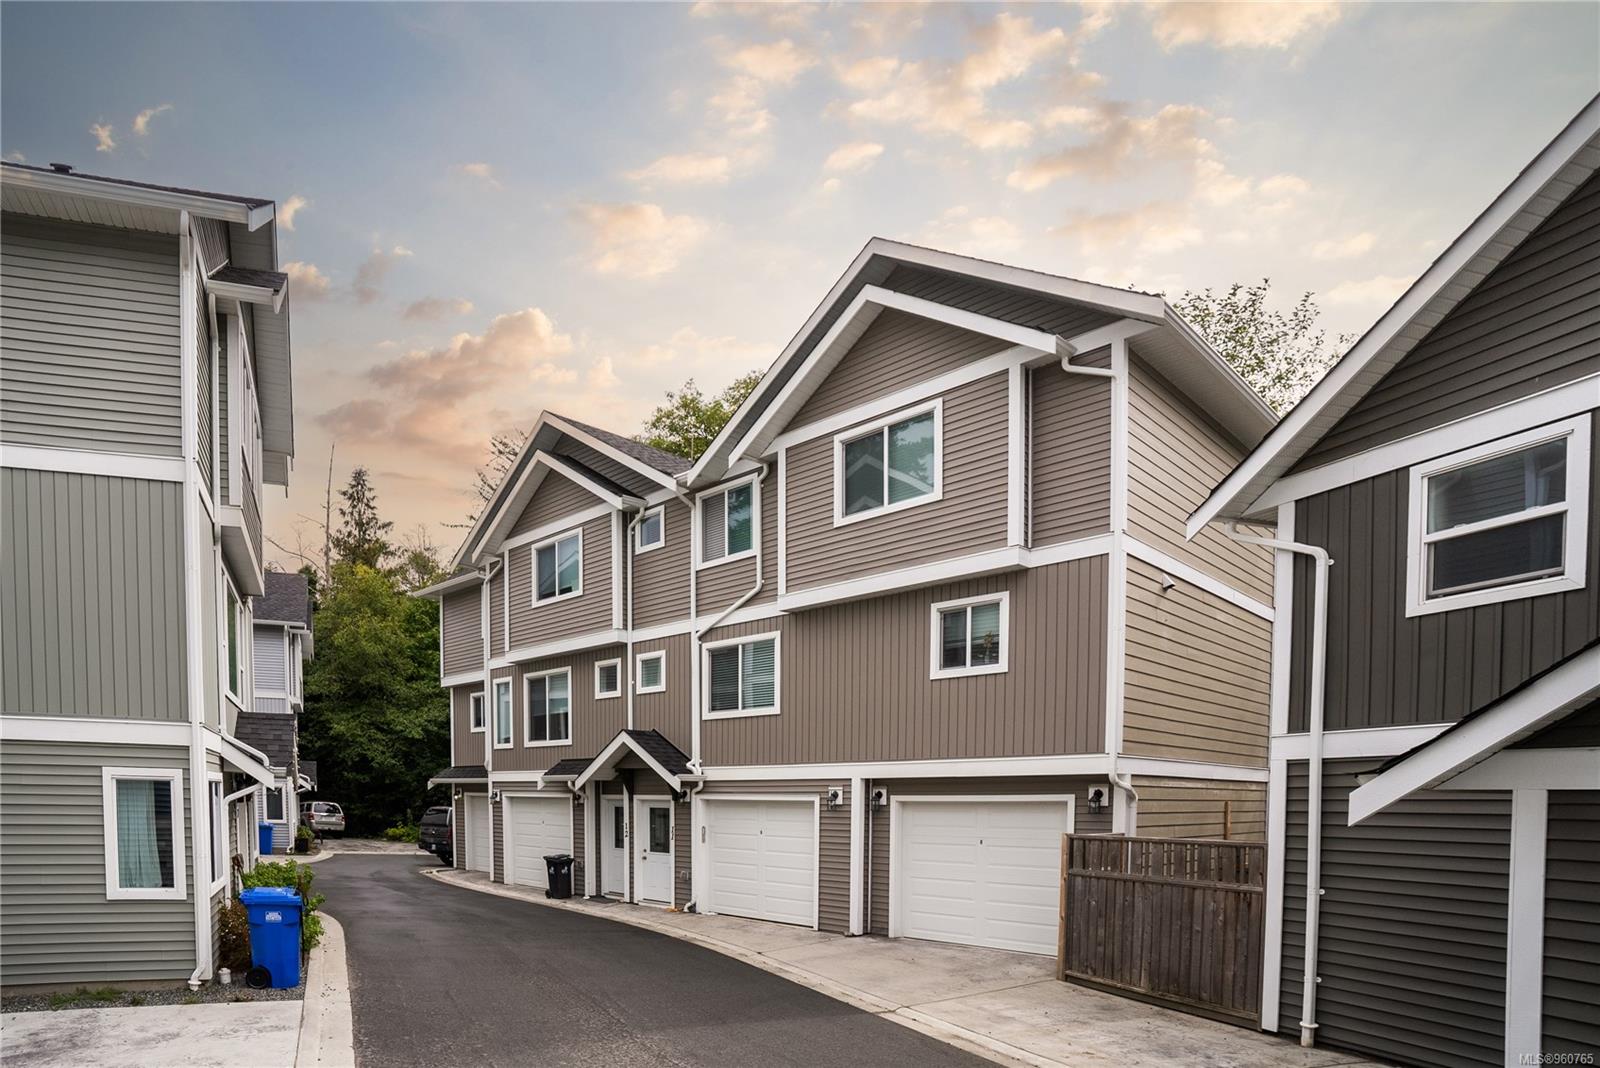
Townhouse row with attached garages along a paved lane beneath a warm evening sky.
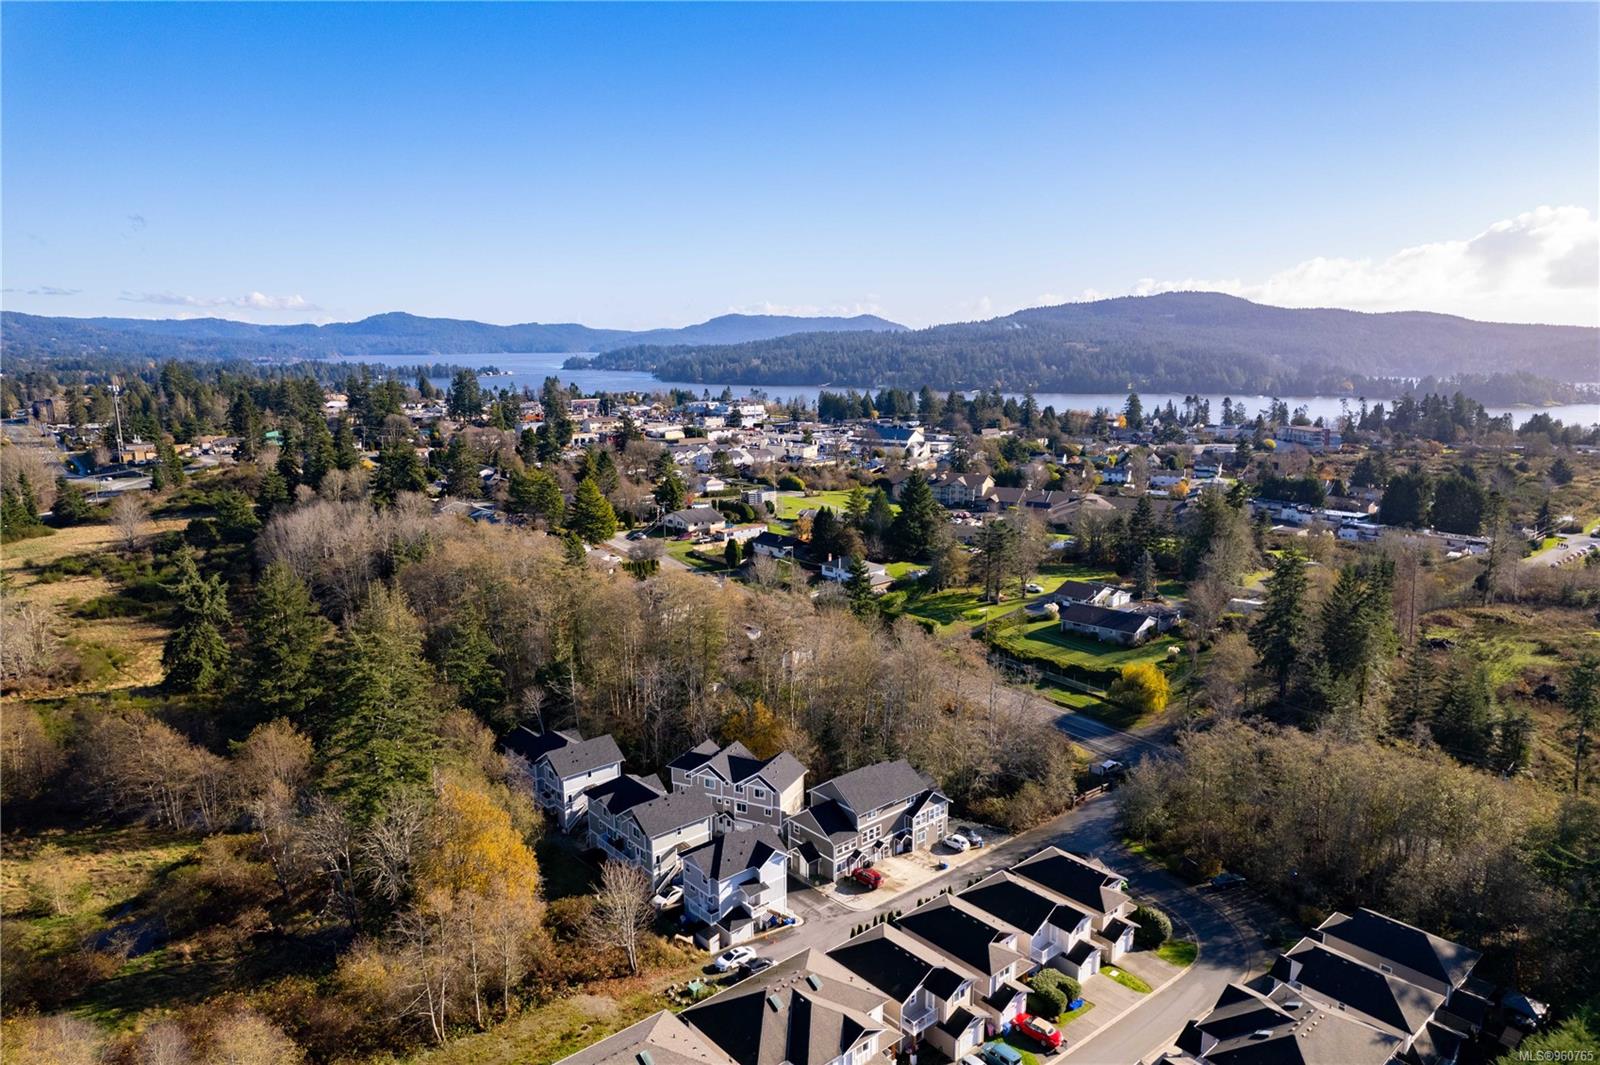
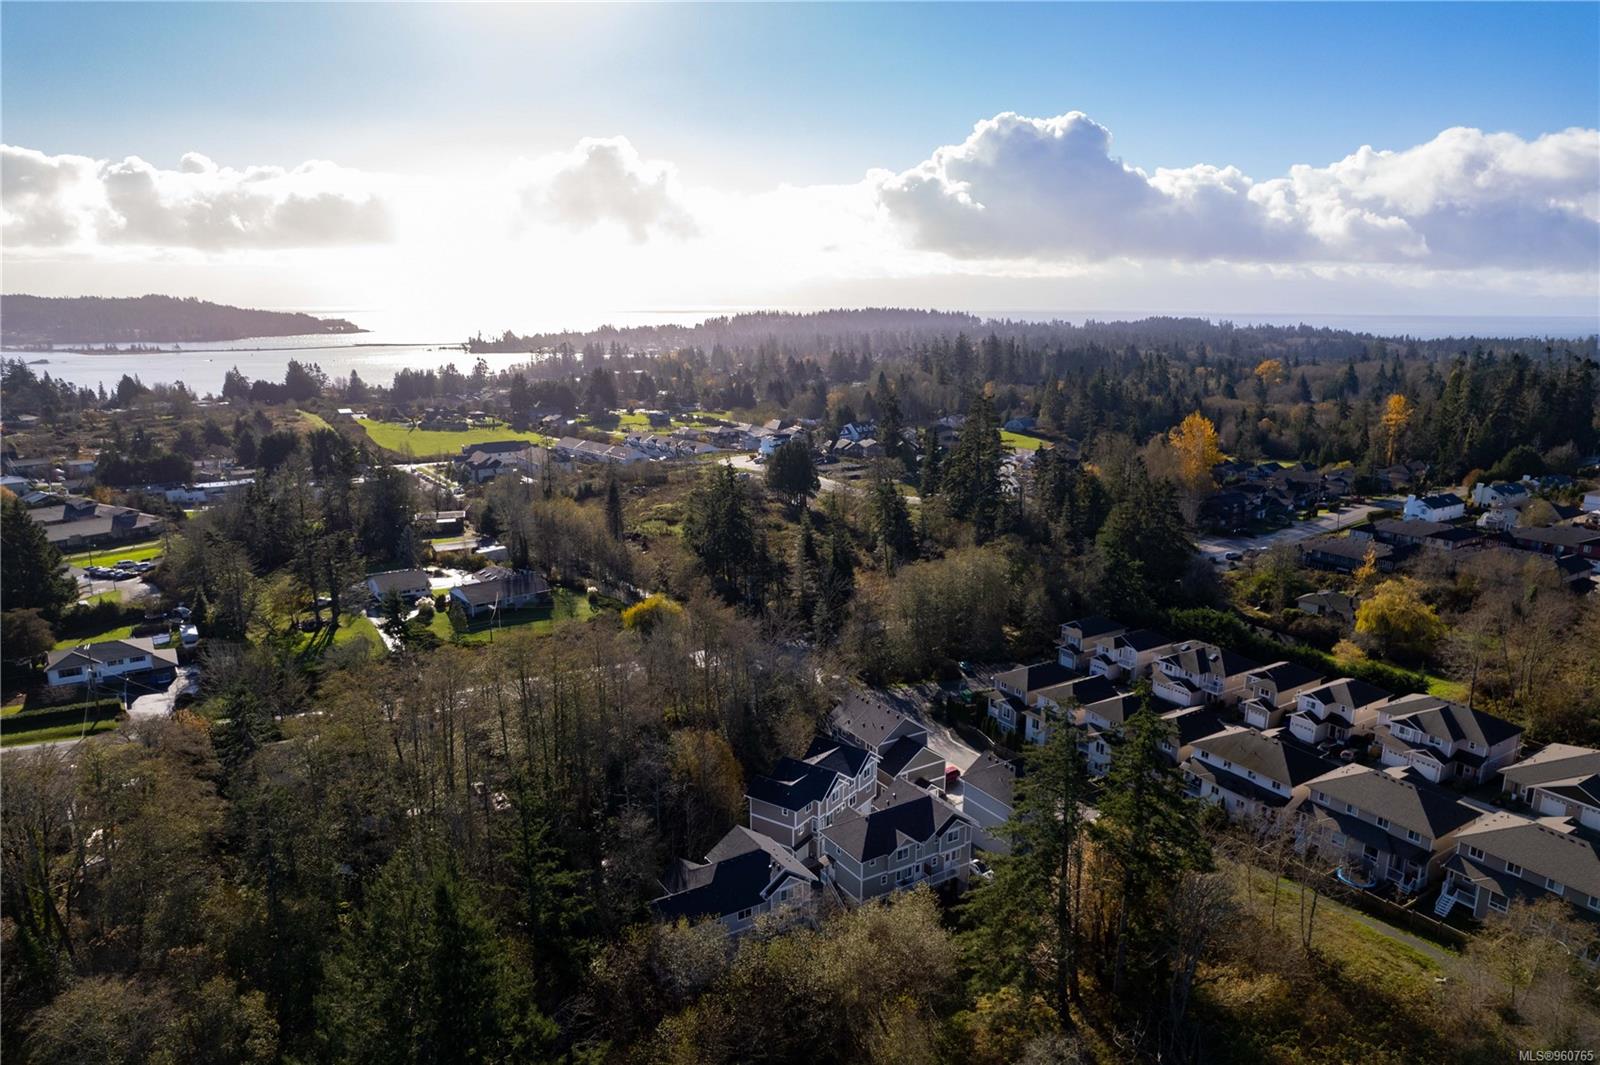
Aerial view of homes in Sooke, with an inlet and forested hills beyond.
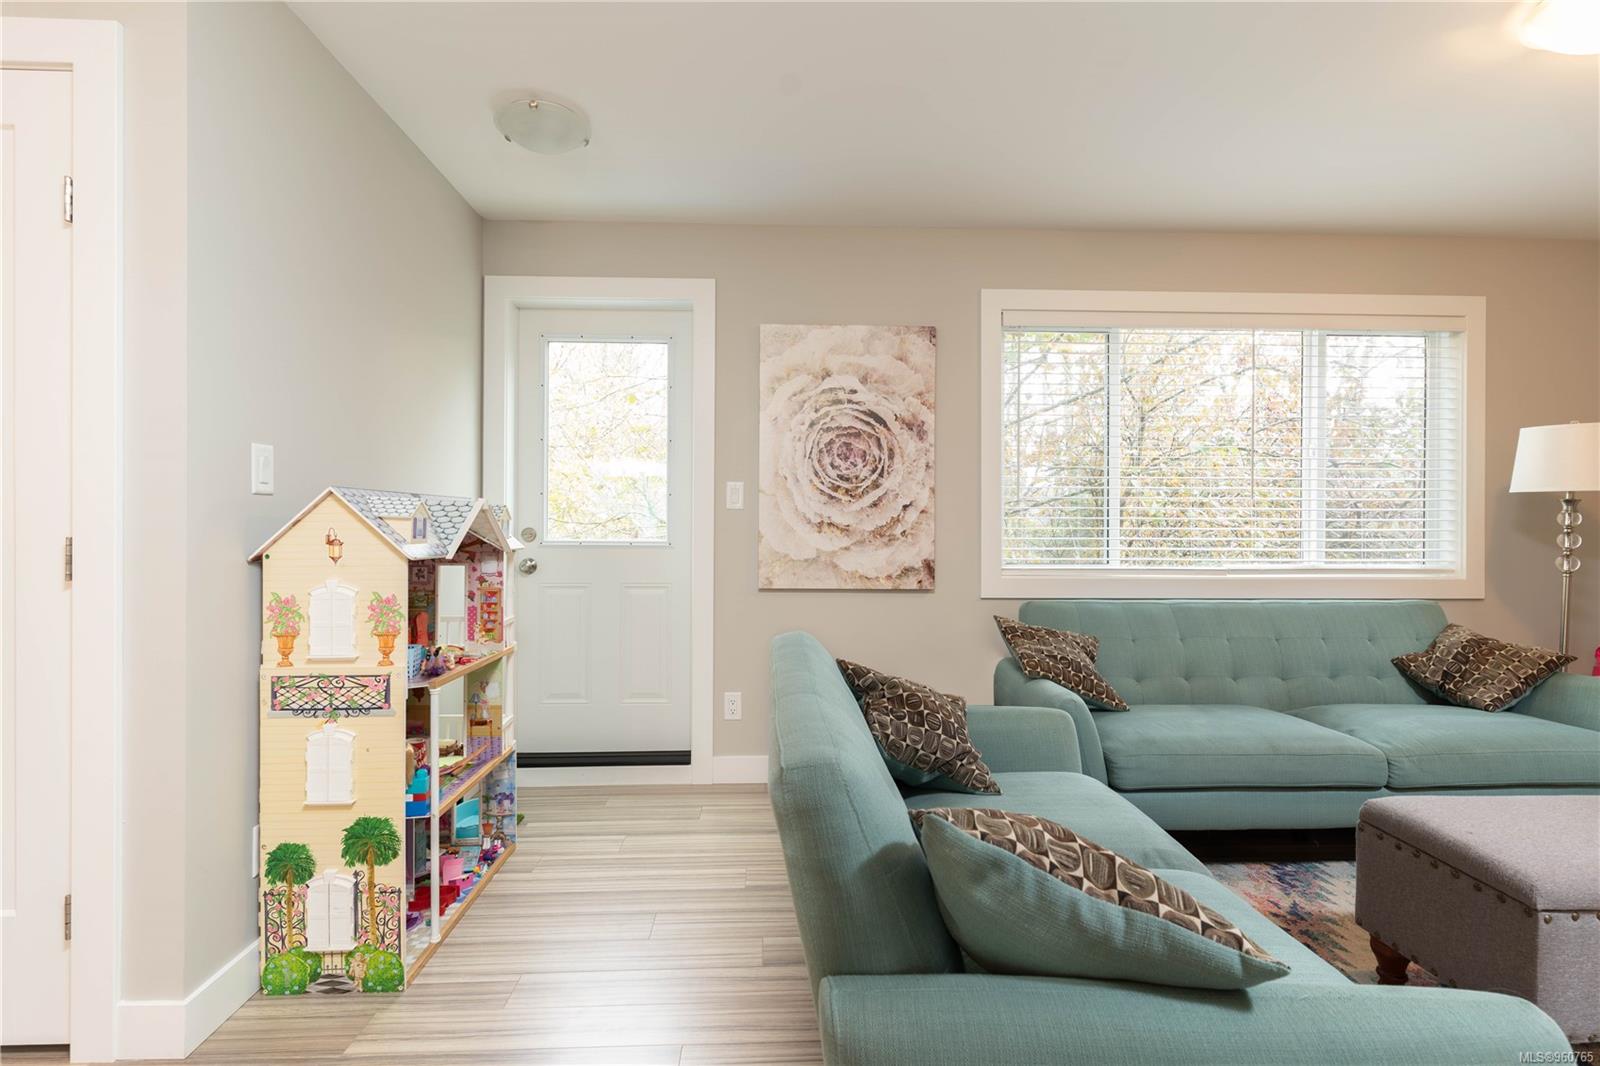
Living room with a teal sectional sofa, a large dollhouse, and a glass-panel exterior door.
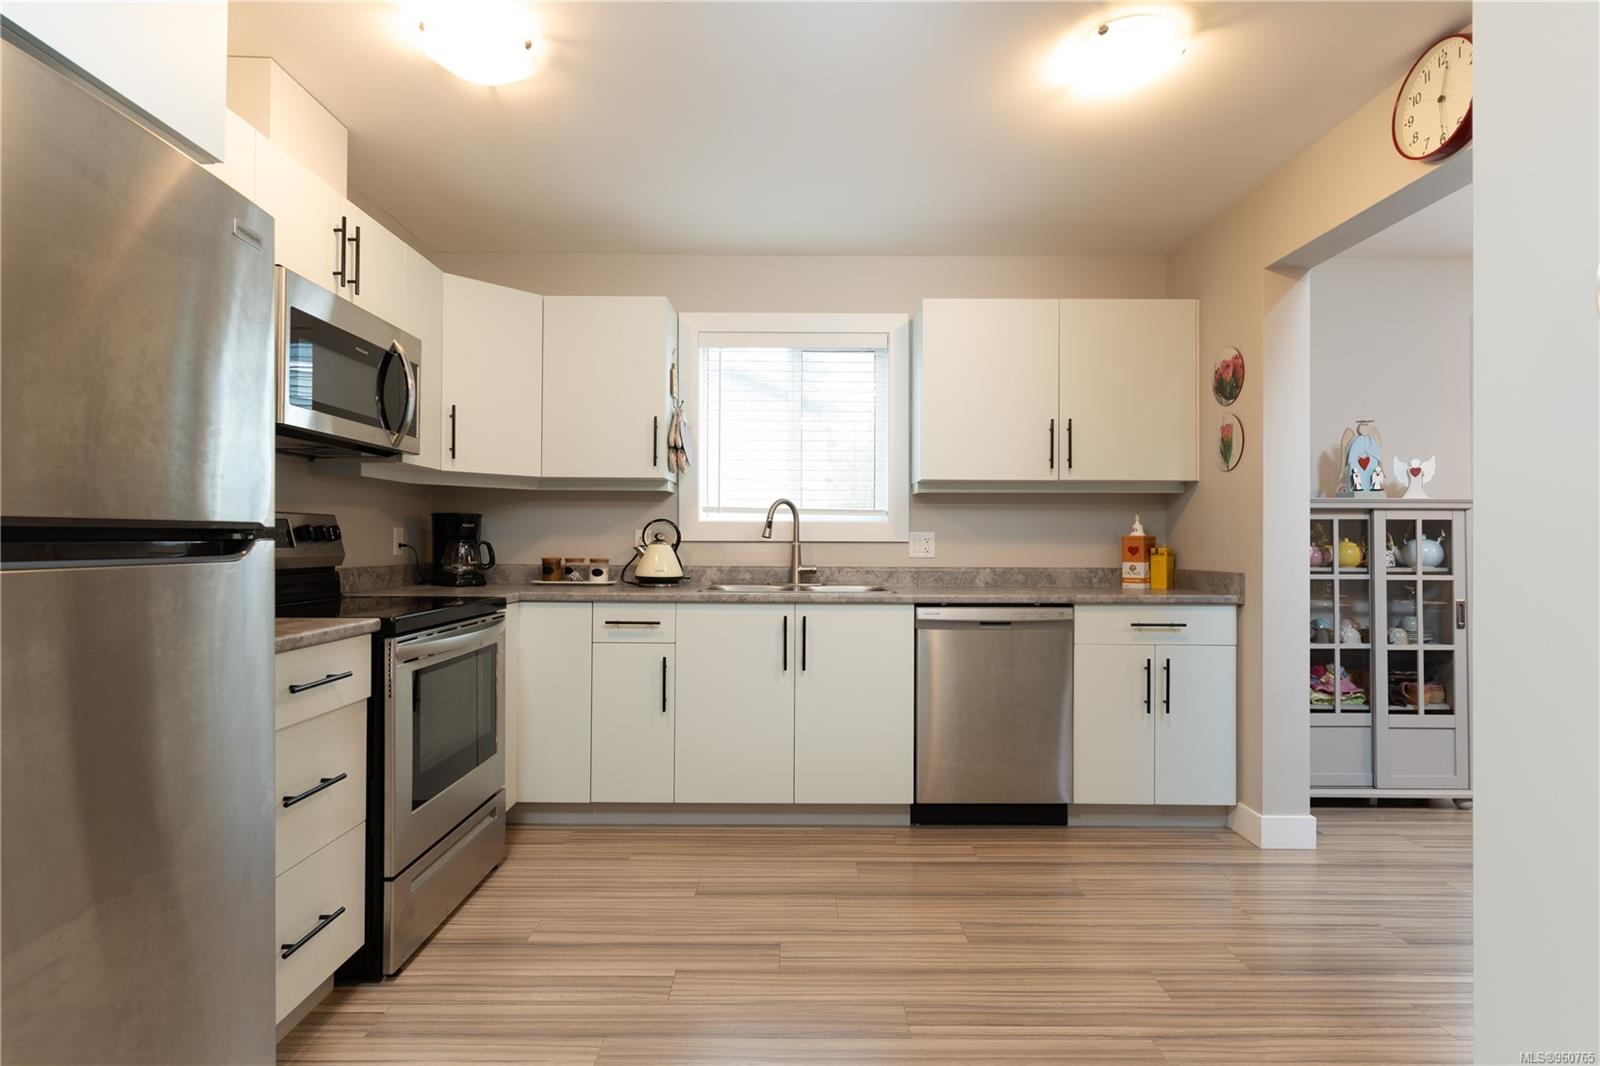
Kitchen with white cabinets, stainless steel appliances, and a window above the sink.
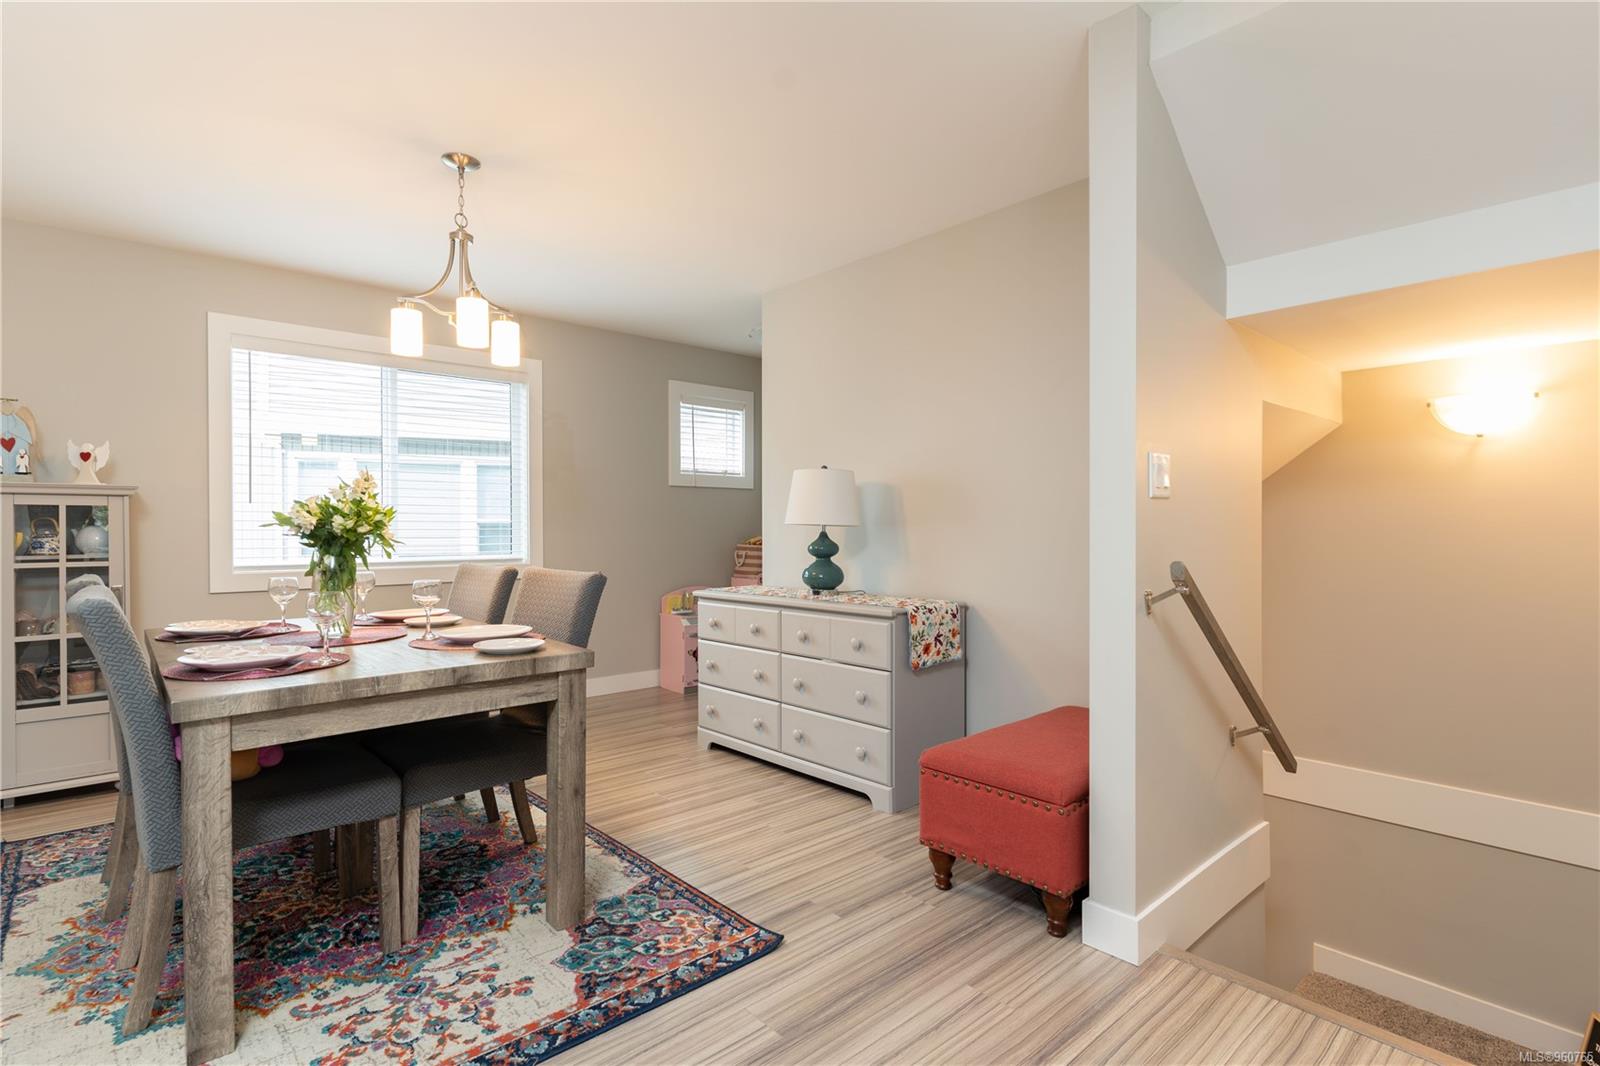
Dining area with a set table, patterned rug, and adjoining stairwell.
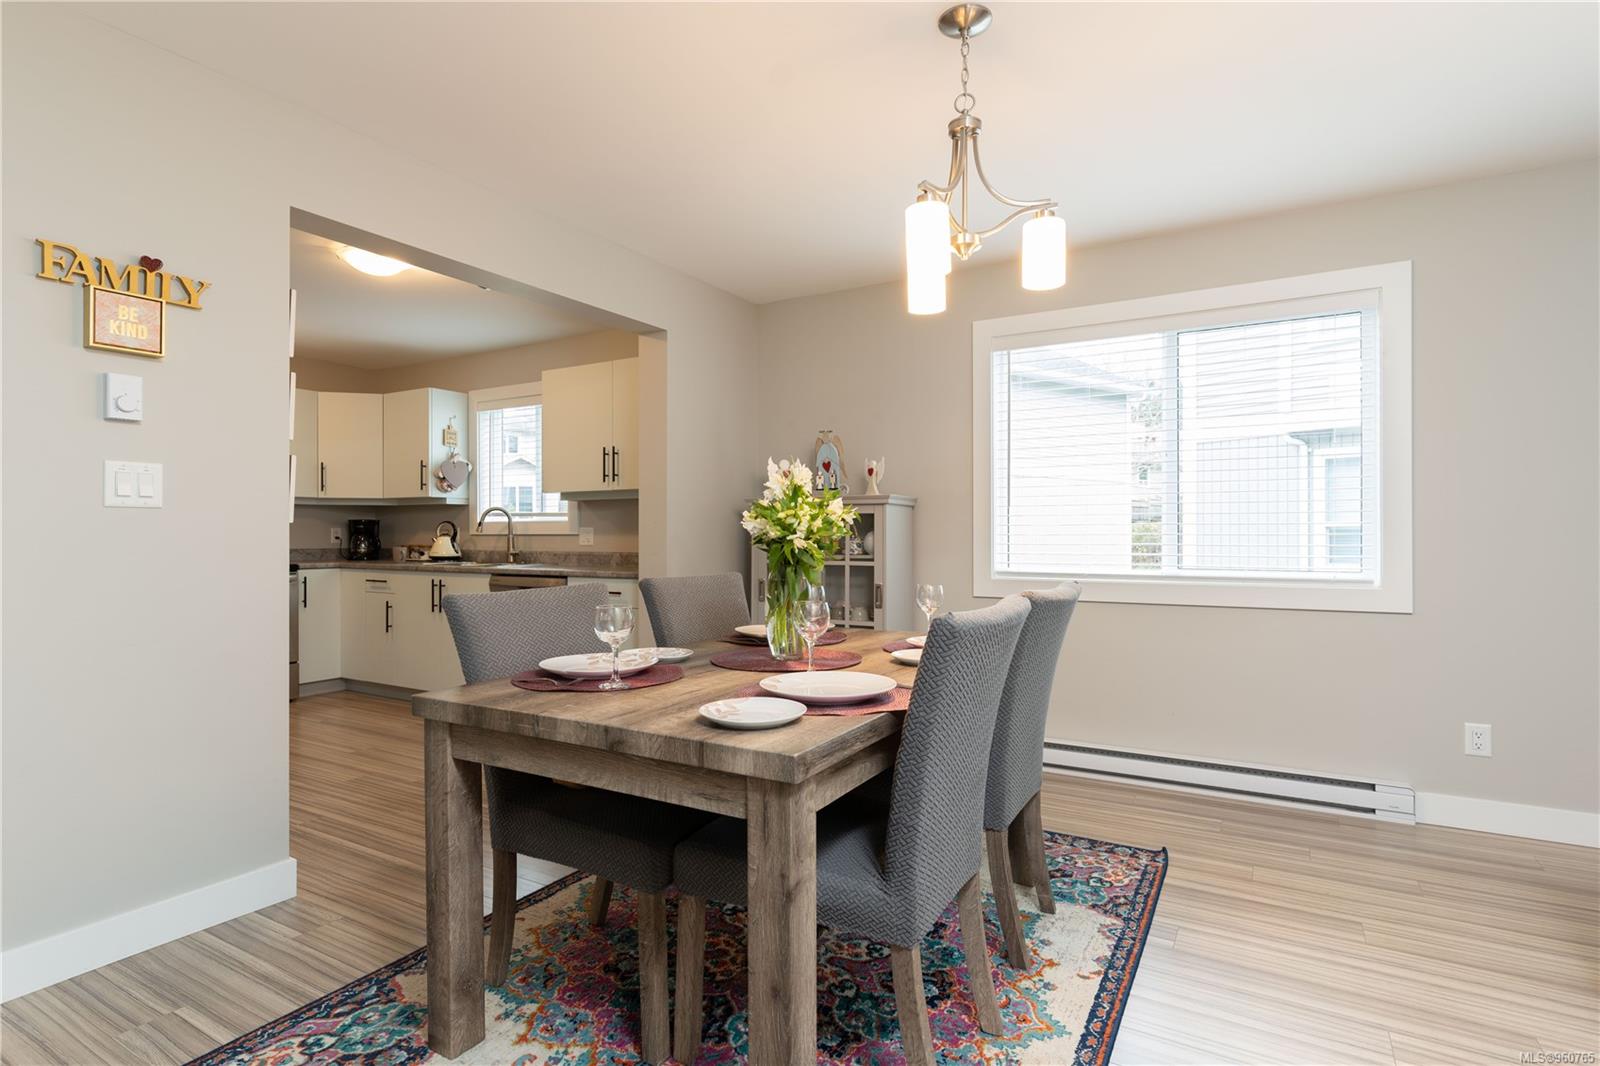
Dining area with a set table and colorful rug, opening onto a bright kitchen.
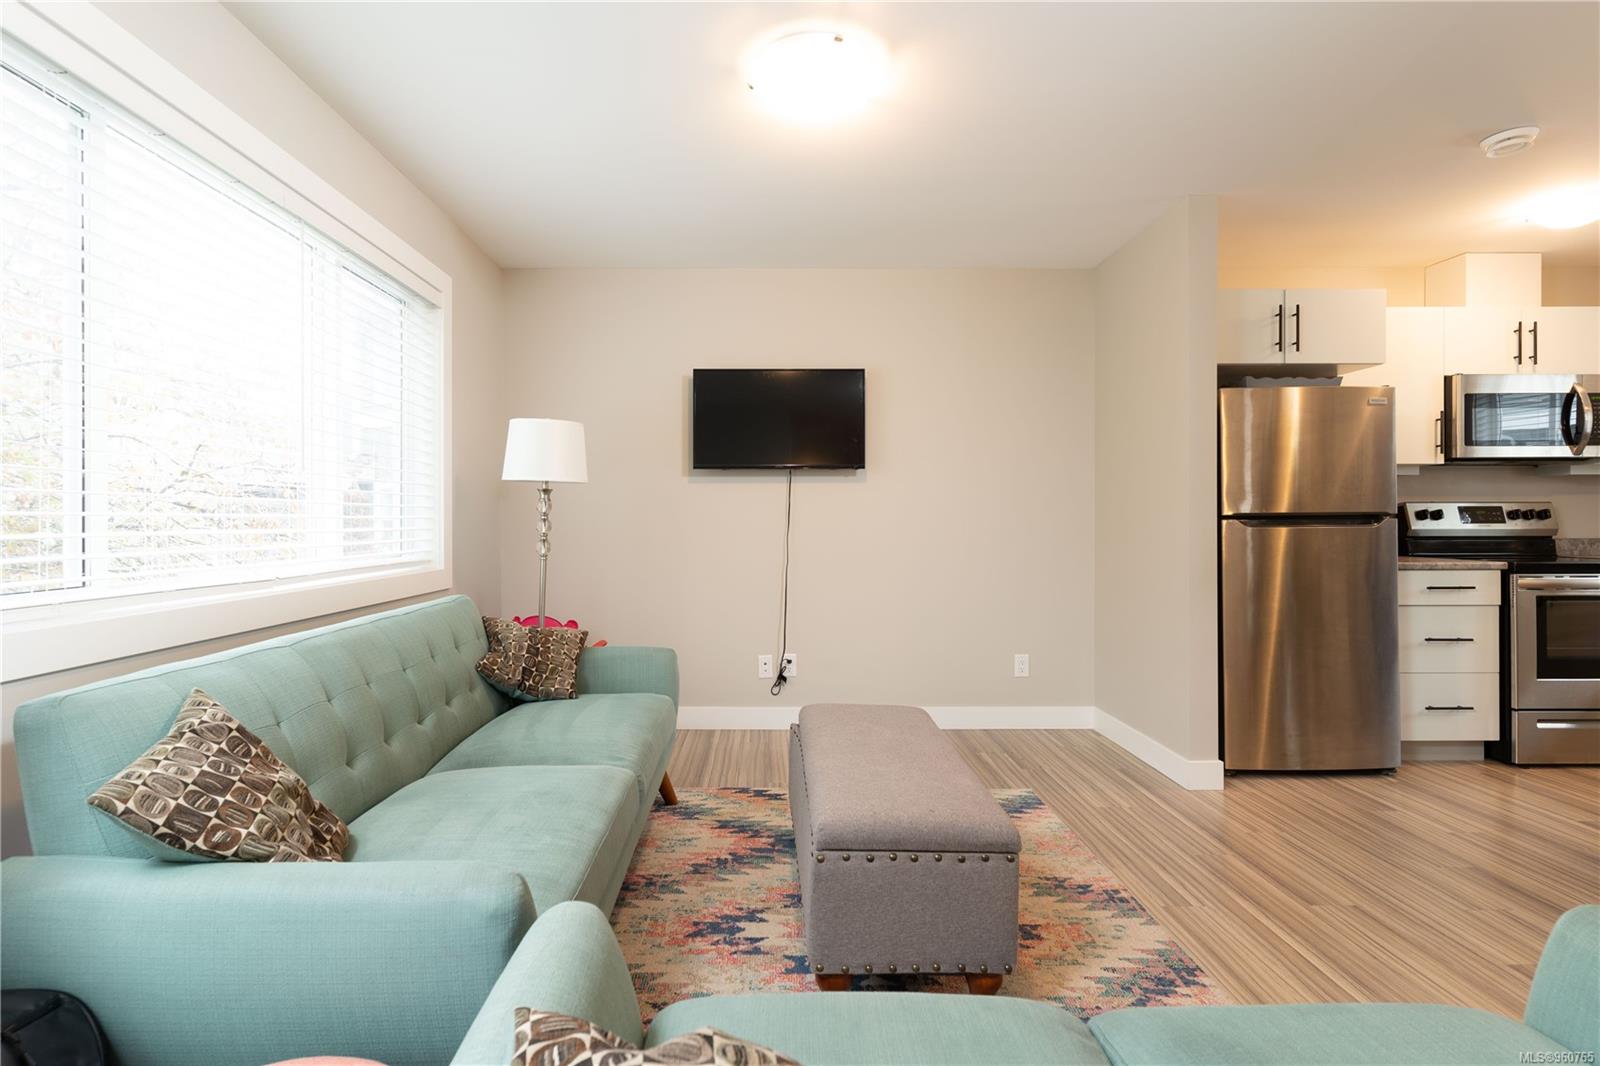
Living room with a turquoise sectional, patterned rug, and open kitchen with stainless steel appliances.
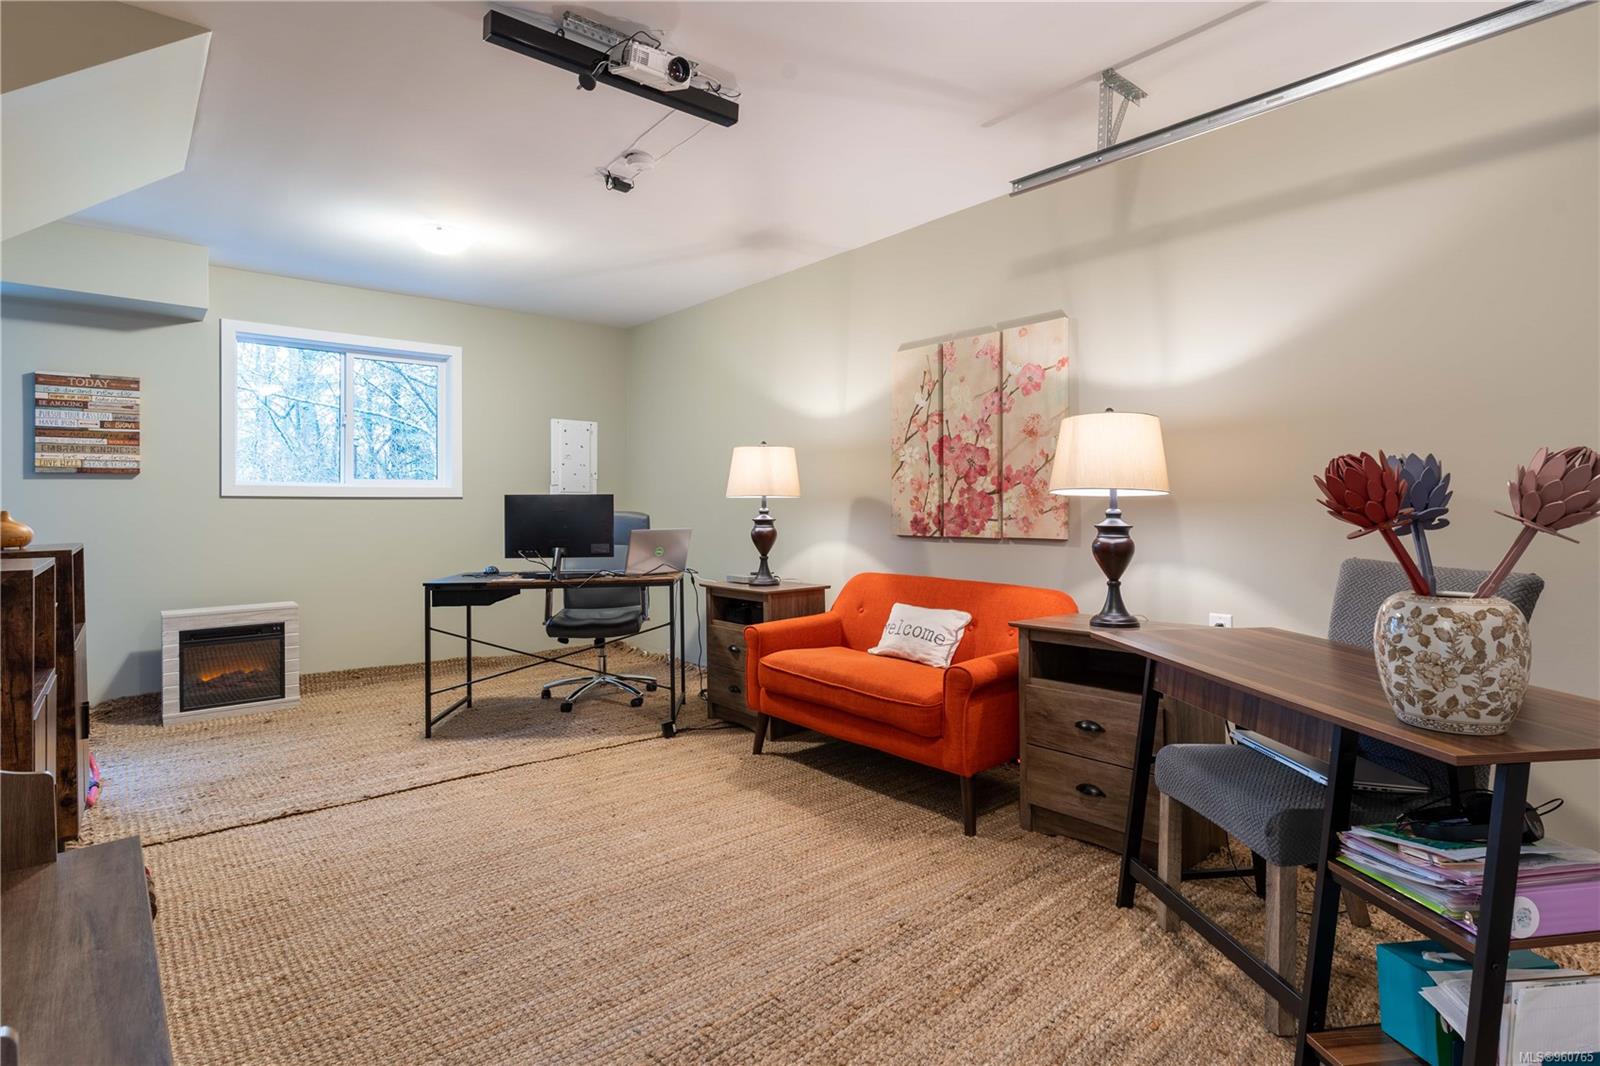
Furnished office and sitting room with an orange loveseat, desks, and a large woven rug.
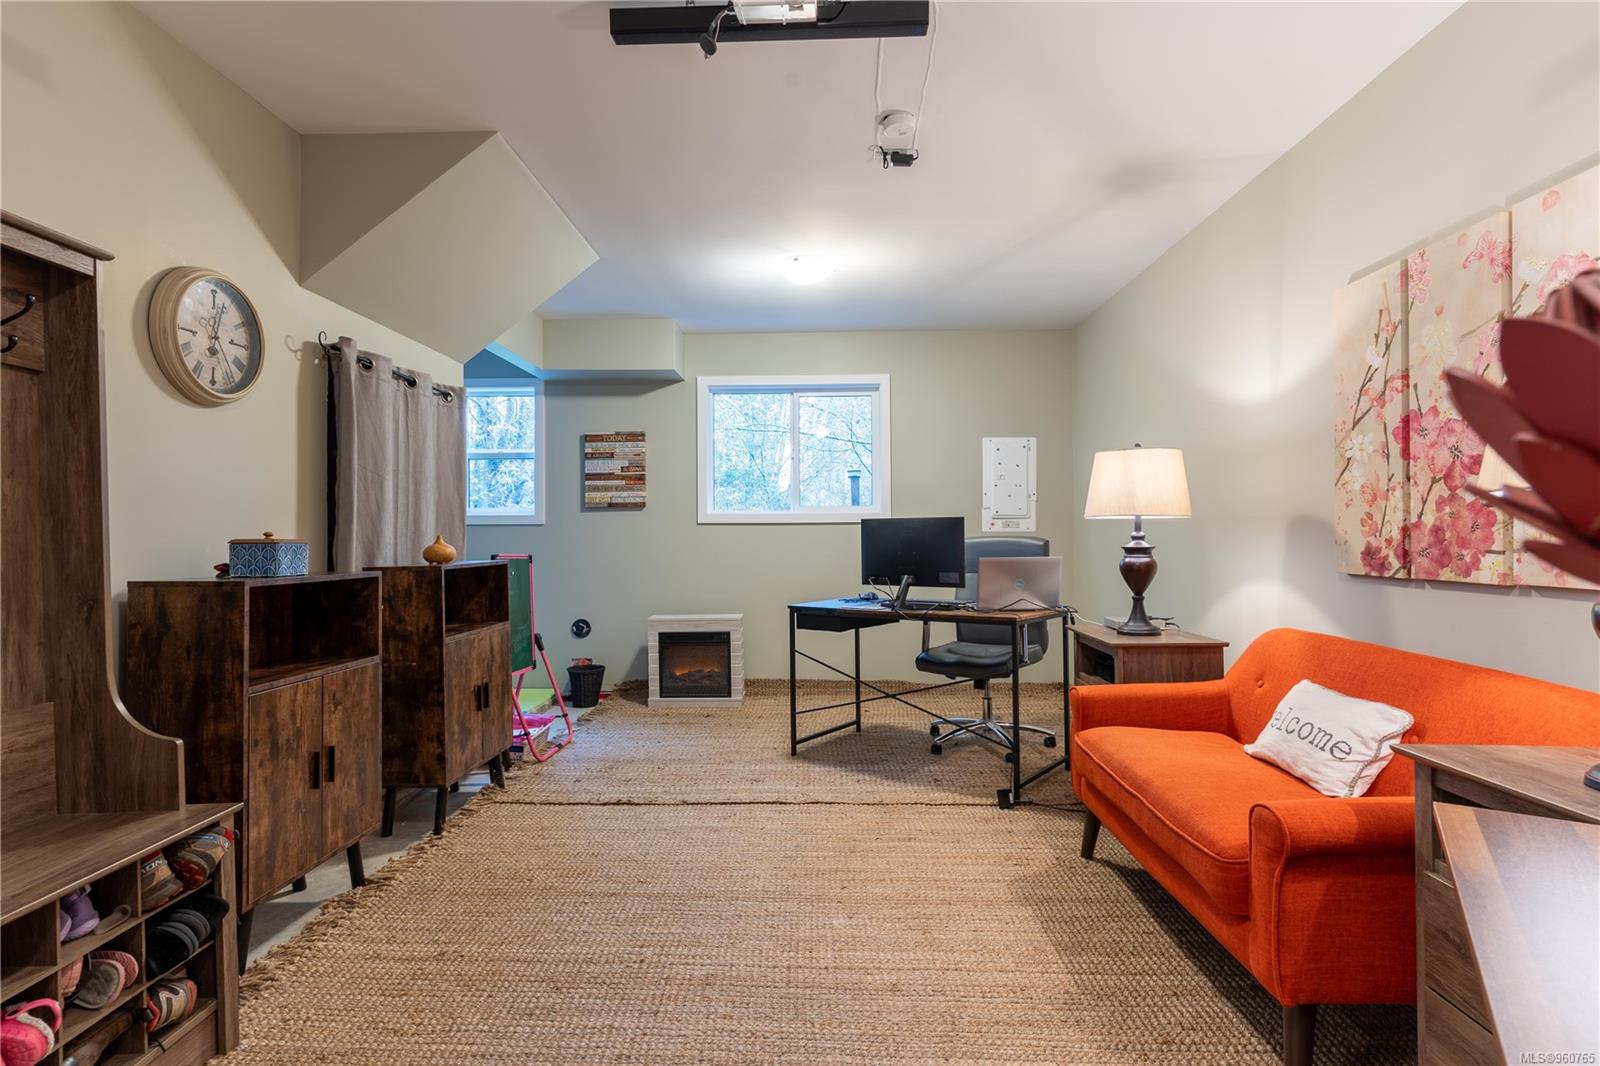
Furnished bonus room with an orange sofa, desk, windows, and a small electric fireplace.
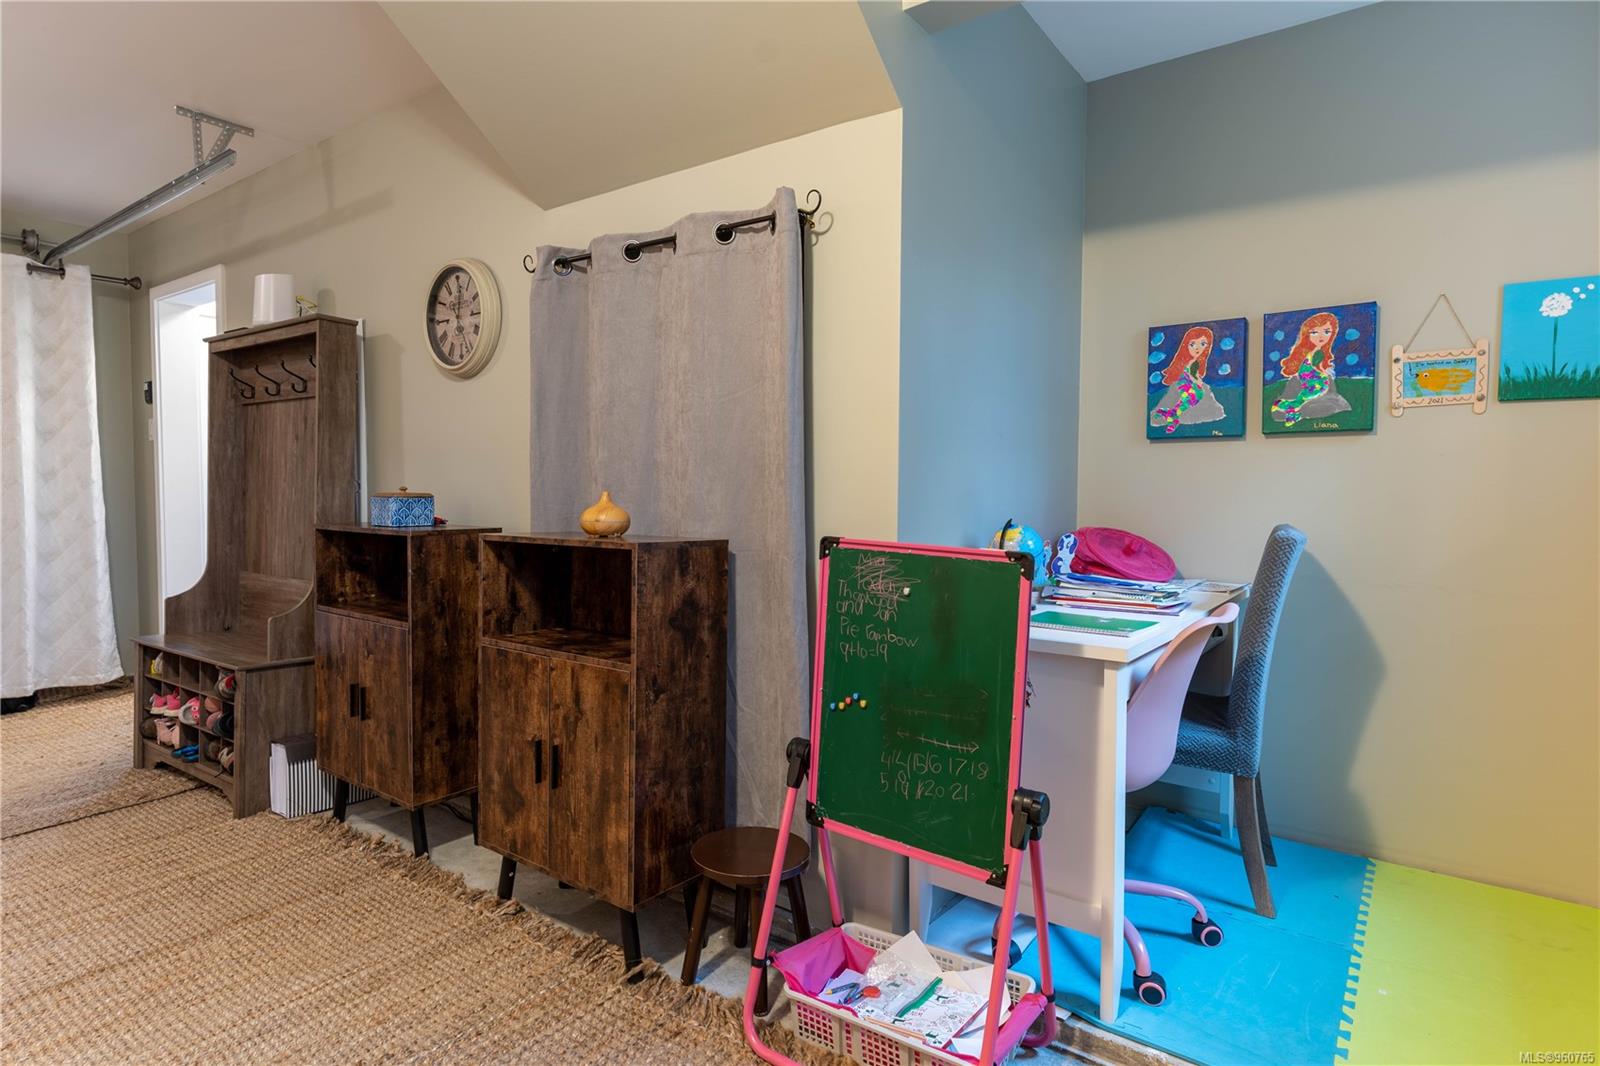
Furnished playroom and study area with a child-sized desk, chalkboard, and dark wood storage cabinets.
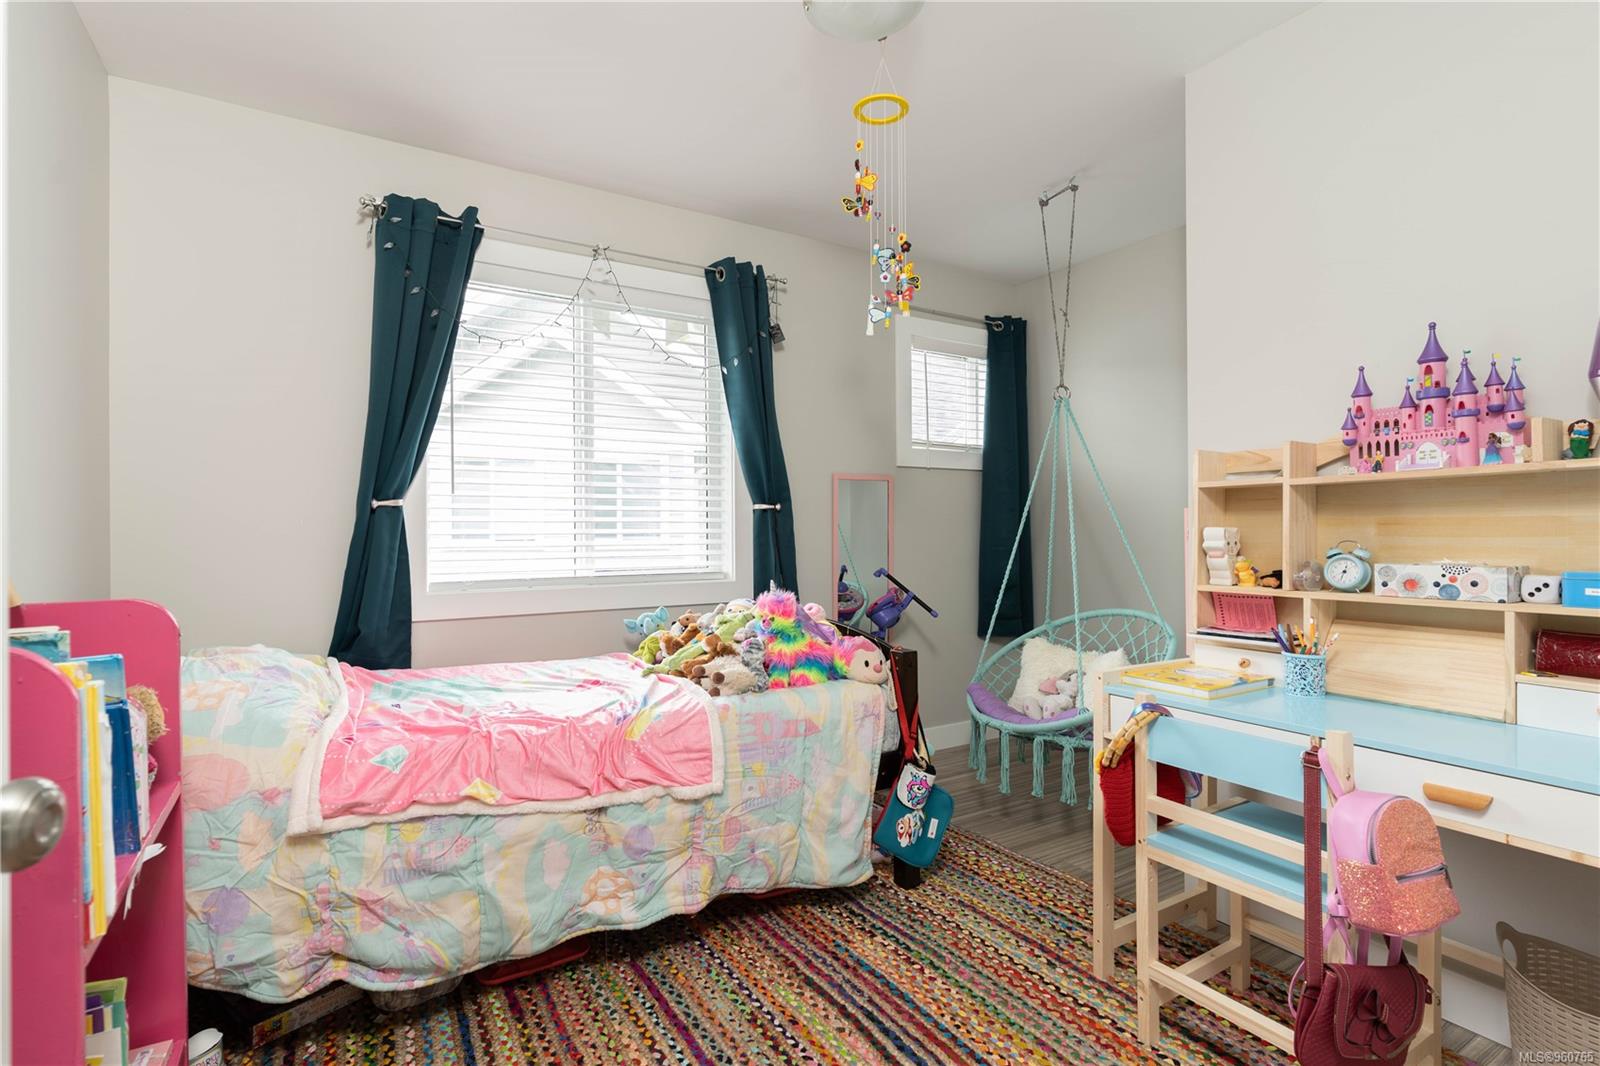
Child's bedroom with colorful bedding, toy shelves, and a hanging chair.
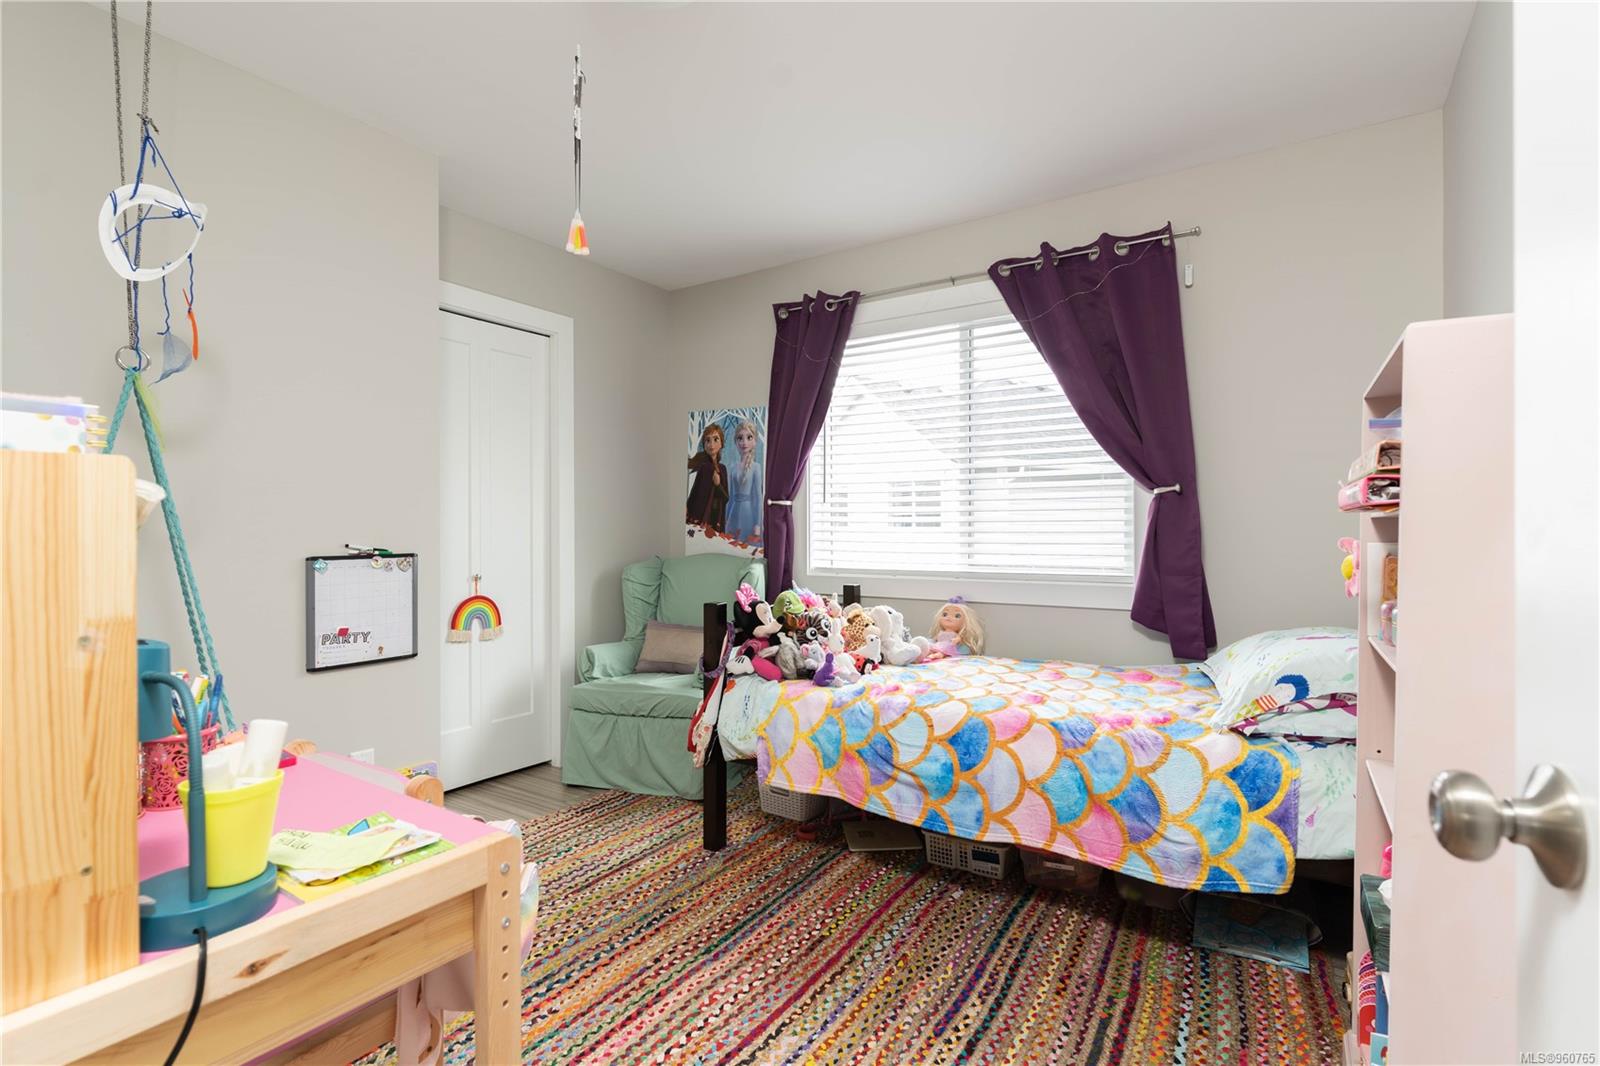
Child’s bedroom with a colorful patterned bedspread, purple curtains, and toys.
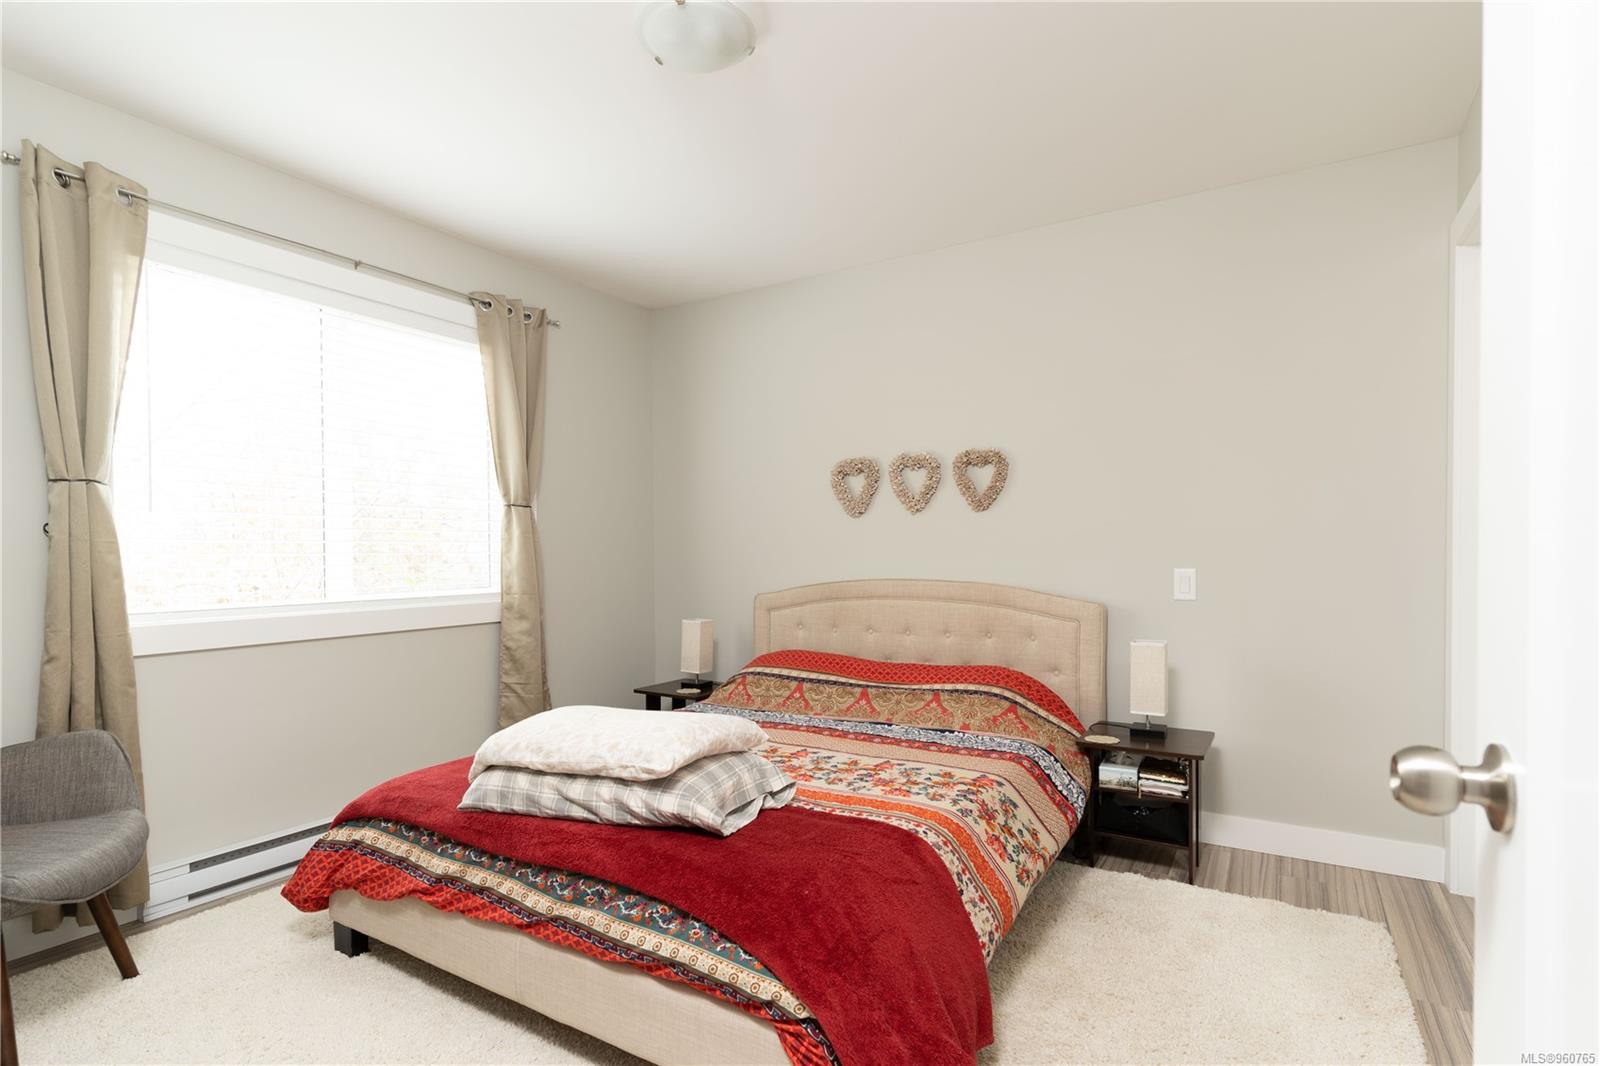
Bedroom with a bed dressed in red and patterned bedding beside a bright curtained window.
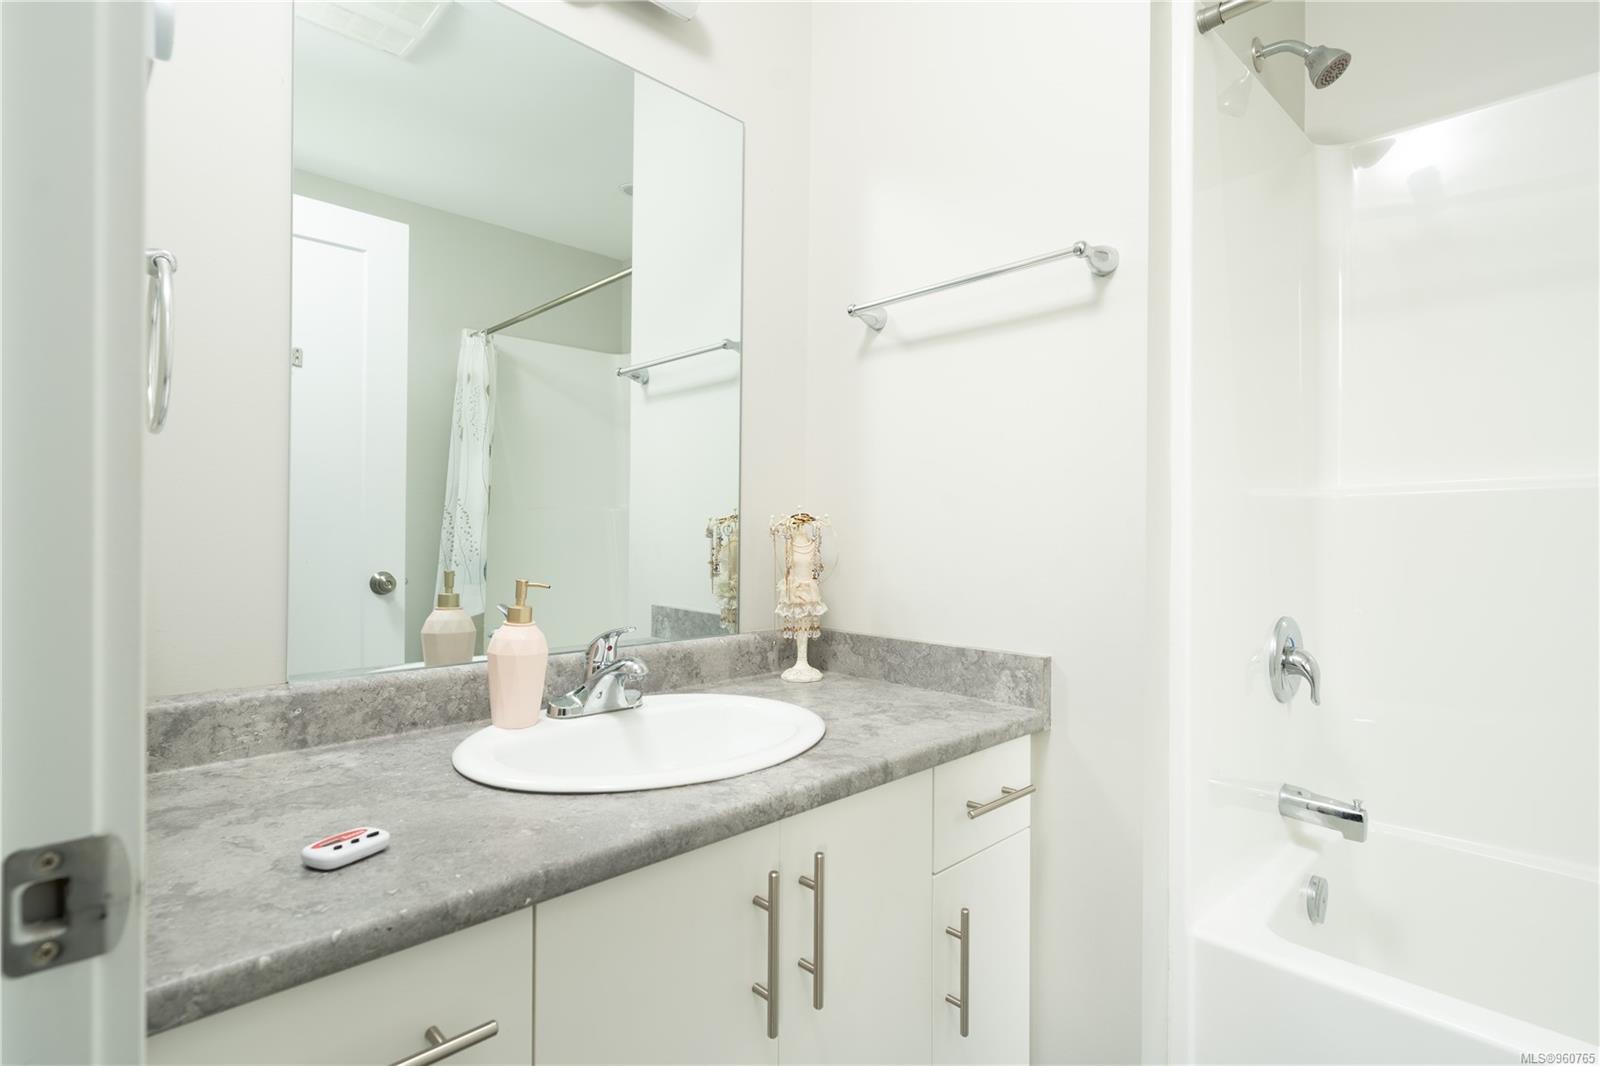
Bathroom with a gray countertop vanity, large mirror, and white tub-shower combination.
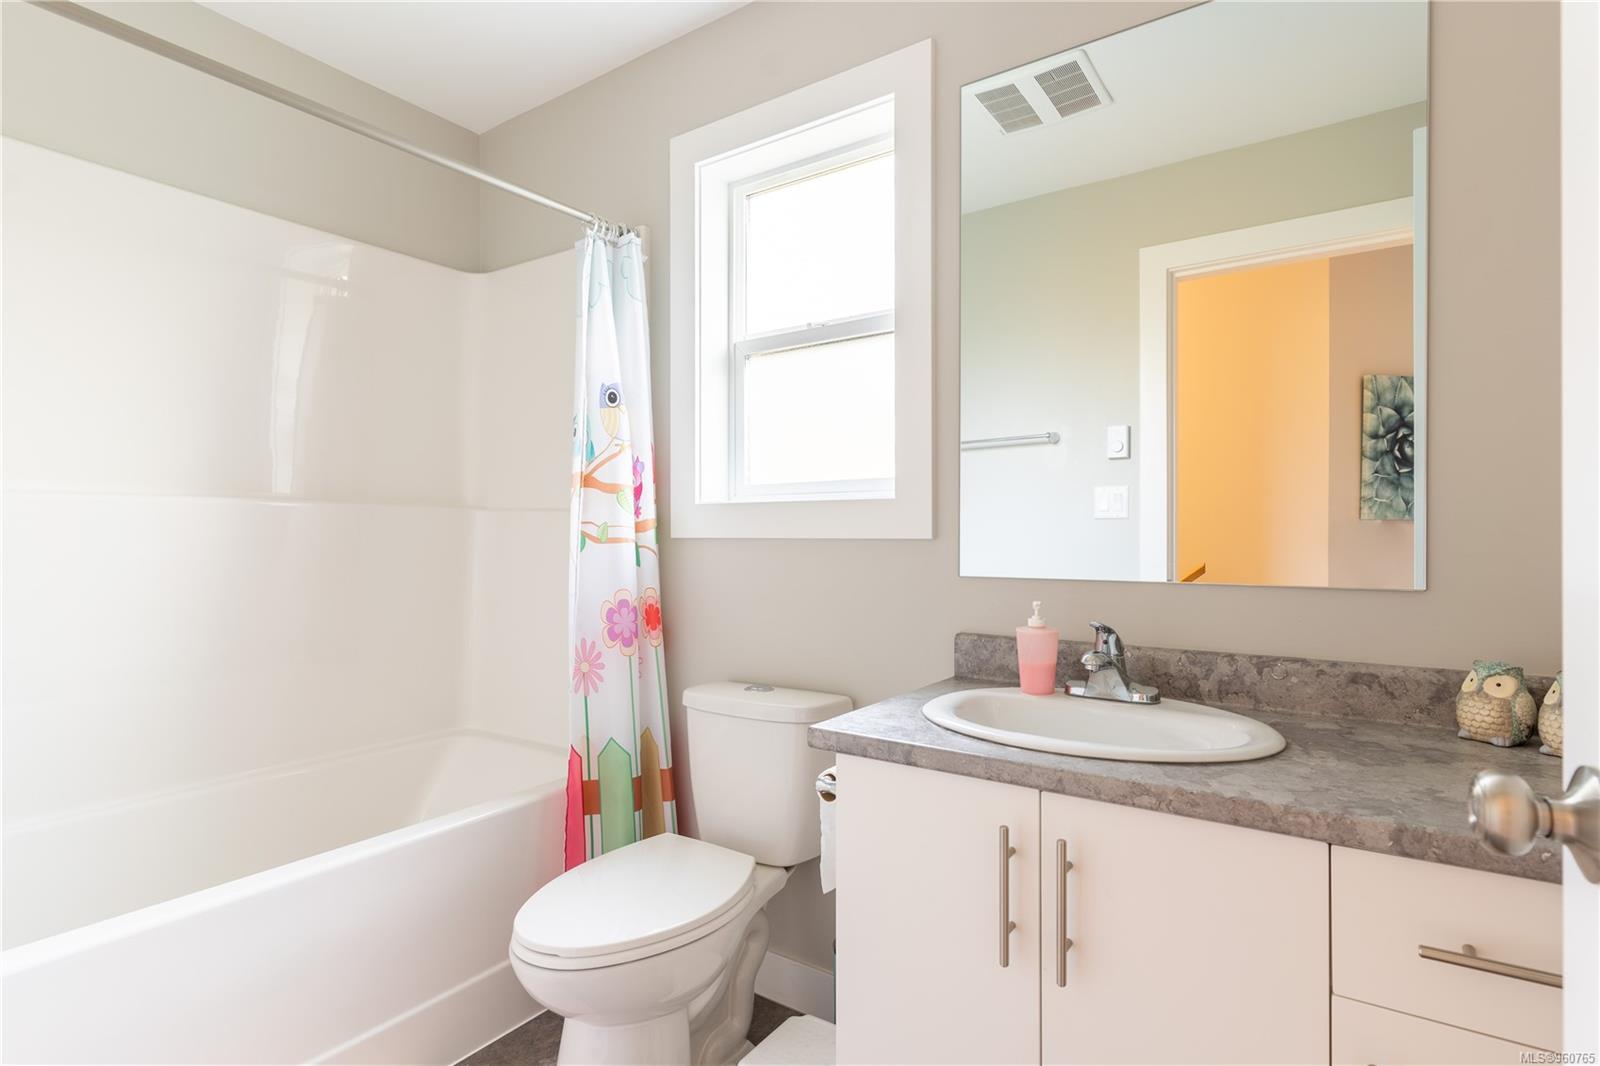
Bathroom with a white tub, colorful shower curtain, and gray stone-look vanity countertop.
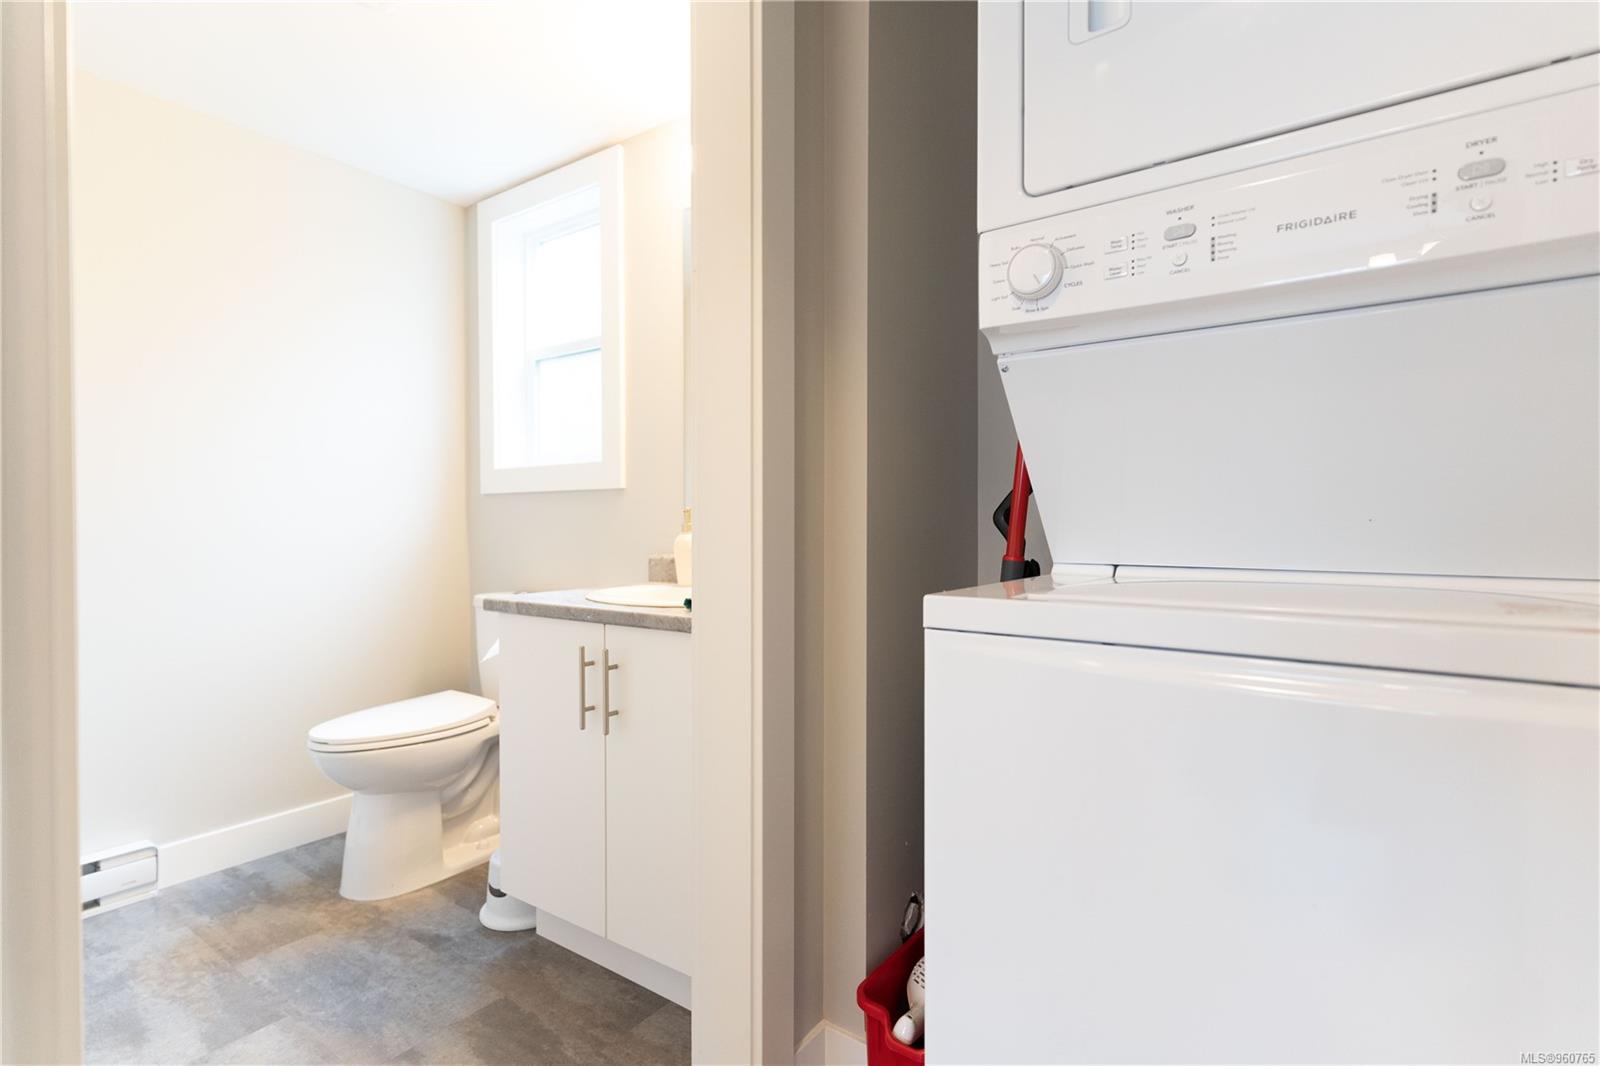
Laundry area with stacked washer and dryer beside a bright bathroom.
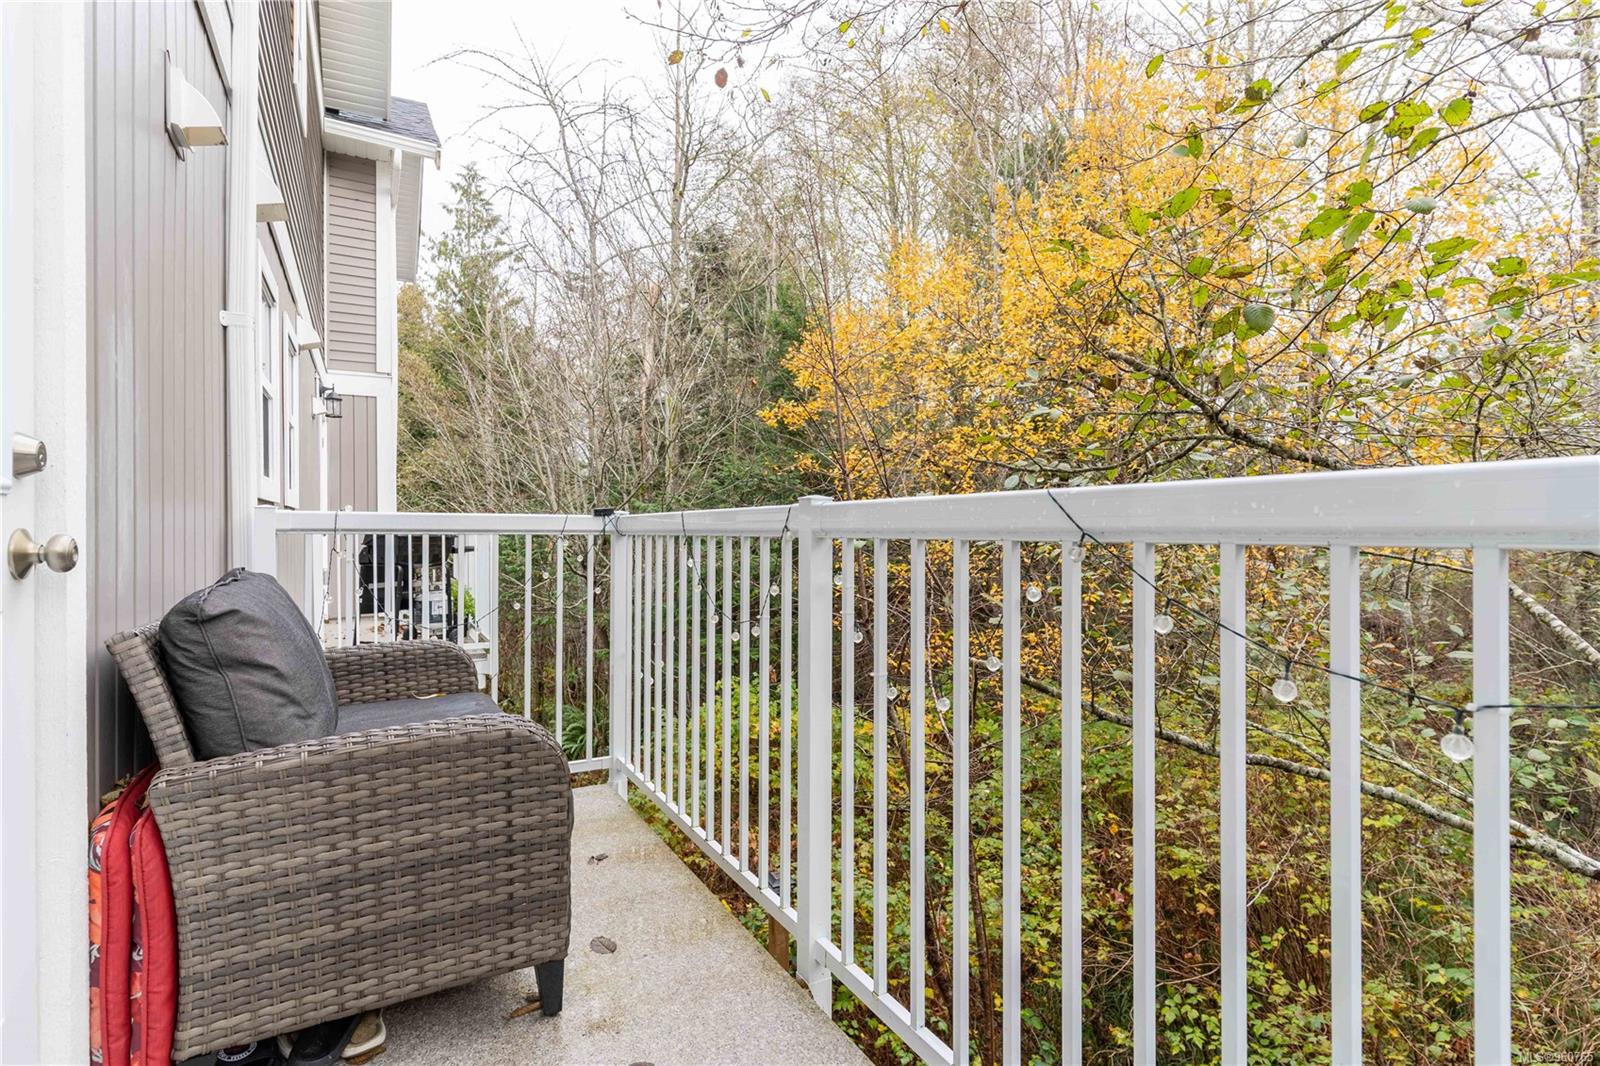
Balcony with wicker seating and string lights overlooking autumn trees.
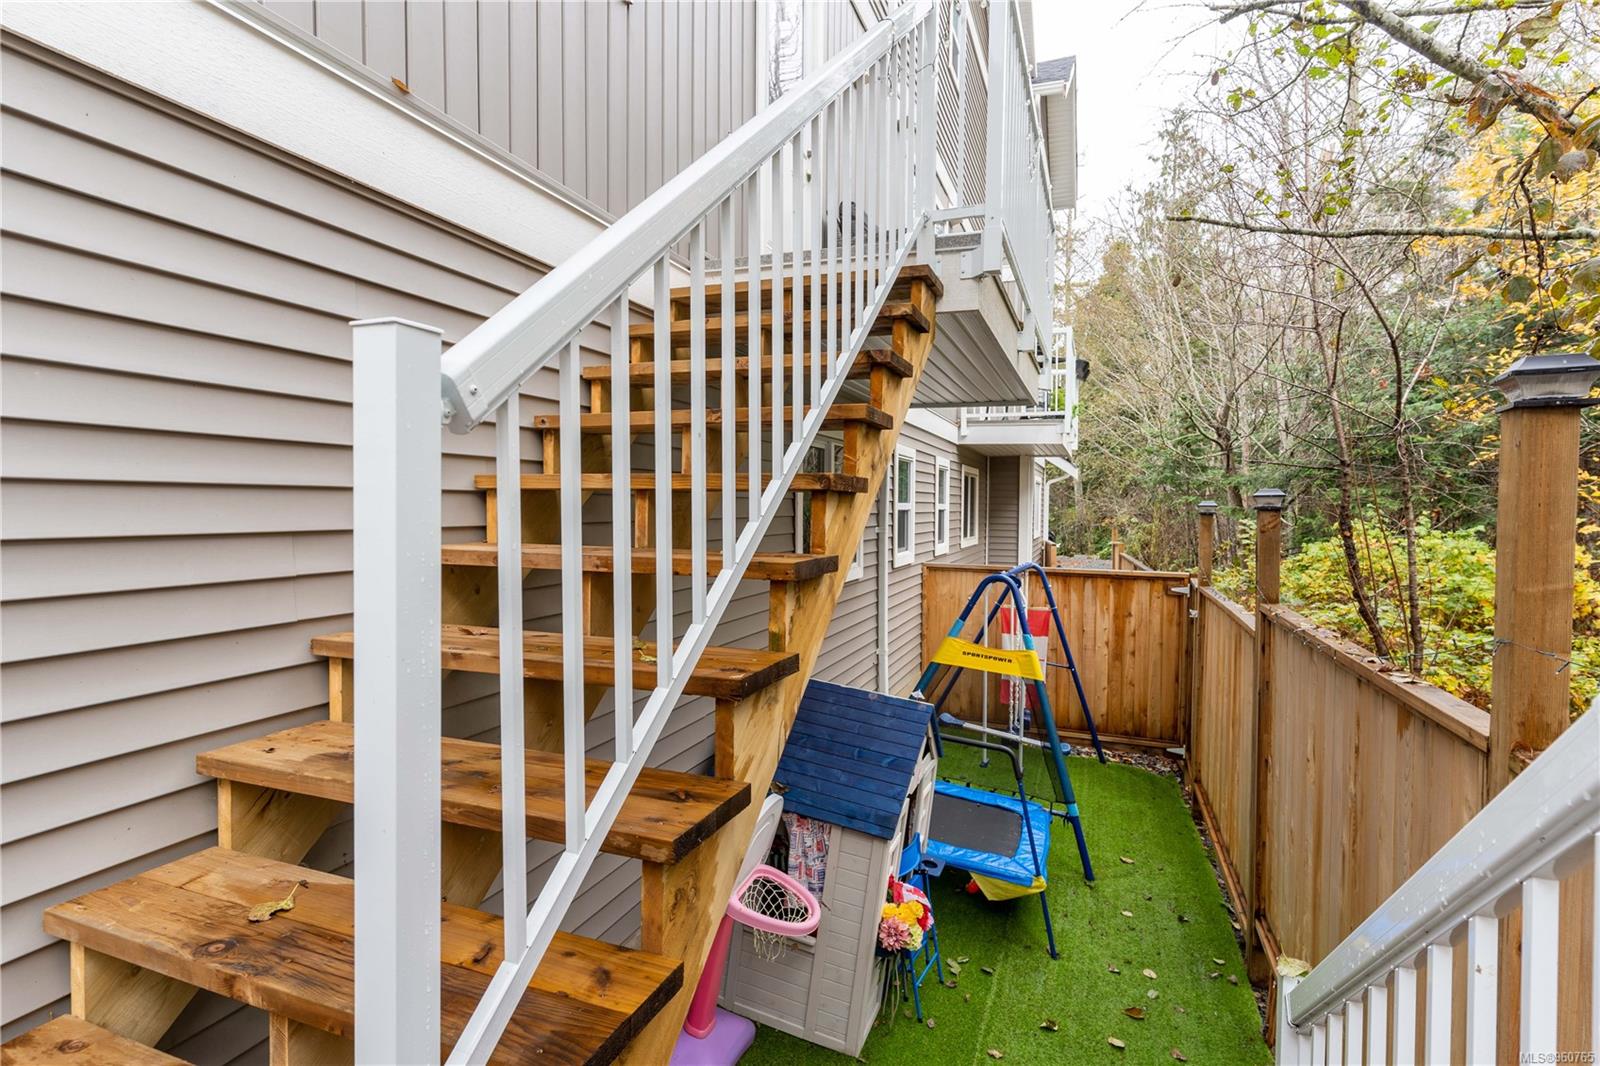
Fenced backyard with artificial turf, wooden stairs, and children’s play equipment beside the home.
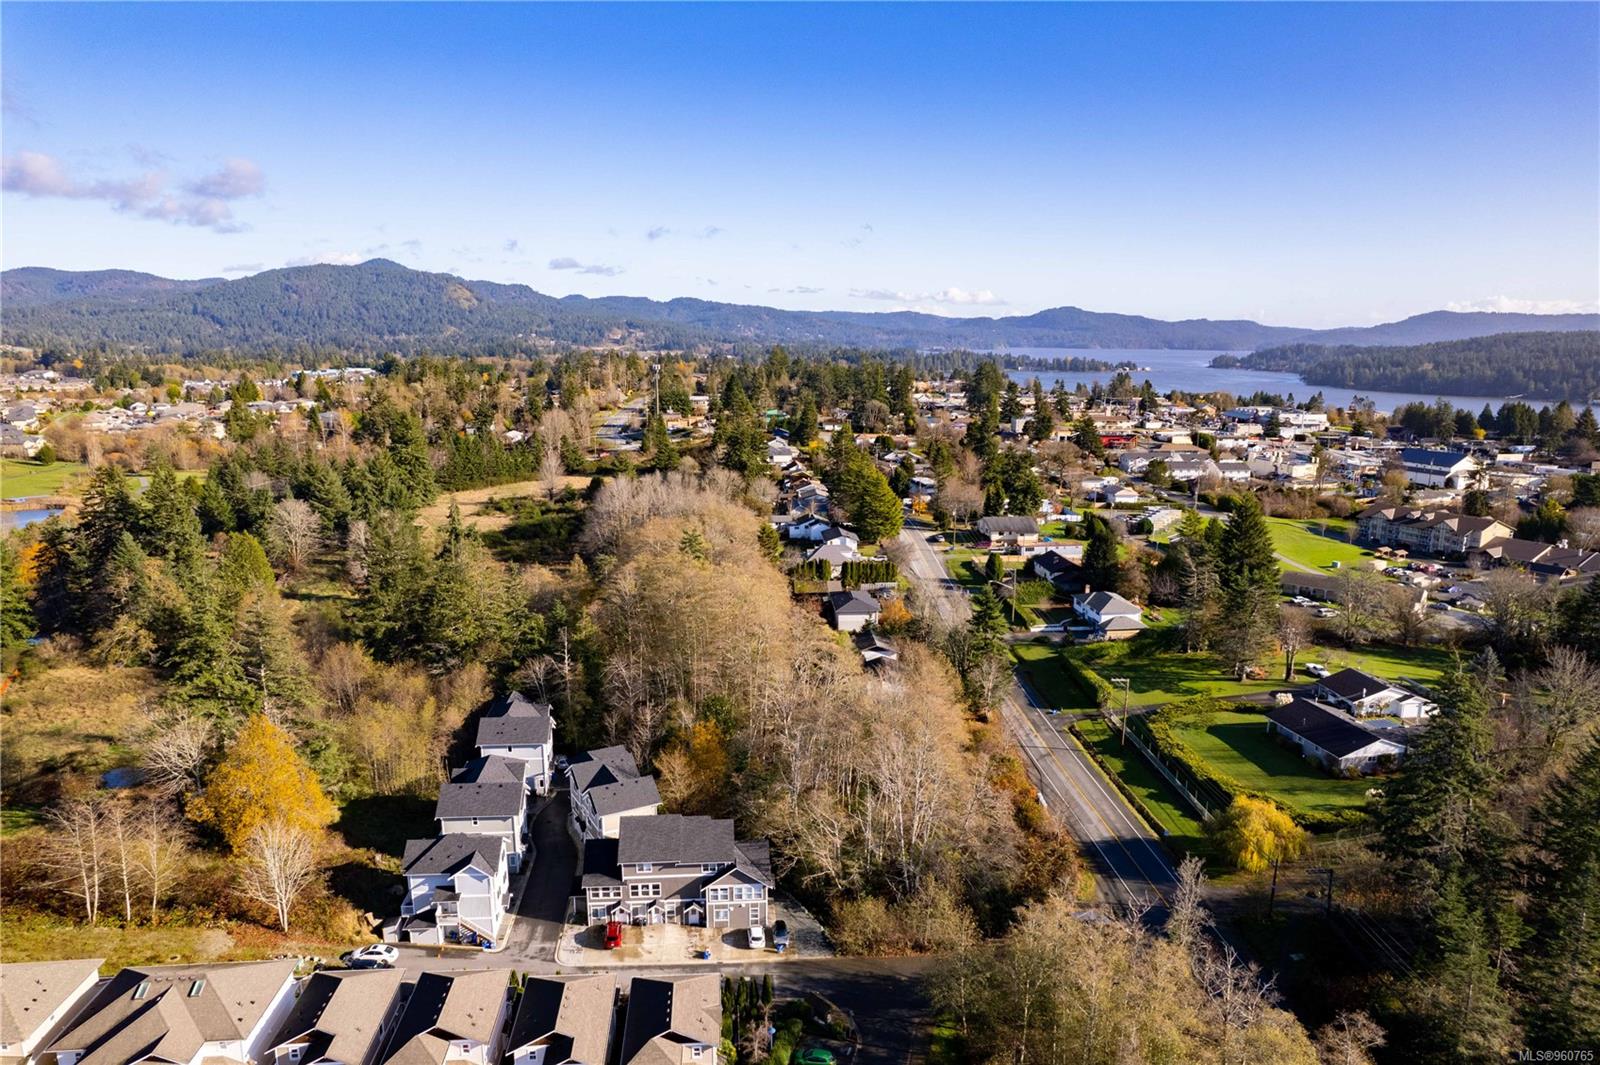
Aerial view of a Sooke neighborhood, with forest, homes, and ocean beyond.
Aerial view of homes and tree-lined streets near the water, with forested hills beyond.
SEE ALL PHOTOS
Townhouse row with attached garages along a paved lane beneath a warm evening sky.
Aerial view of homes in Sooke, with an inlet and forested hills beyond.
Living room with a teal sectional sofa, a large dollhouse, and a glass-panel exterior door.
Kitchen with white cabinets, stainless steel appliances, and a window above the sink.
Dining area with a set table, patterned rug, and adjoining stairwell.
Dining area with a set table and colorful rug, opening onto a bright kitchen.
Living room with a turquoise sectional, patterned rug, and open kitchen with stainless steel appliances.
Furnished office and sitting room with an orange loveseat, desks, and a large woven rug.
Furnished bonus room with an orange sofa, desk, windows, and a small electric fireplace.
Furnished playroom and study area with a child-sized desk, chalkboard, and dark wood storage cabinets.
Child's bedroom with colorful bedding, toy shelves, and a hanging chair.
Child’s bedroom with a colorful patterned bedspread, purple curtains, and toys.
Bedroom with a bed dressed in red and patterned bedding beside a bright curtained window.
Bathroom with a gray countertop vanity, large mirror, and white tub-shower combination.
Bathroom with a white tub, colorful shower curtain, and gray stone-look vanity countertop.
Laundry area with stacked washer and dryer beside a bright bathroom.
Balcony with wicker seating and string lights overlooking autumn trees.
Fenced backyard with artificial turf, wooden stairs, and children’s play equipment beside the home.
Aerial view of a Sooke neighborhood, with forest, homes, and ocean beyond.
Aerial view of homes and tree-lined streets near the water, with forested hills beyond.
Courtesy of RE/MAX Generation
Sold

6790 Grant Rd W # 11

6790 Grant Rd W # 11, Sooke, BC V9Z 0L7, CA

$629,900
Open house Sat Nov18 11-1 Located in the heart of Sooke. Exquisite townhome offers a perfect blend of comfort and convenience. Spanning 1,261 square feet, this home boasts three bedrooms and two and a half bathrooms. The property showcases two separate single-car garages, with one cleverly converted into an additional living space. Ascending to the second floor through the kitchen, you'll find a delightful balcony that overlooks a serene wooded park. Additionally, there is a fenced backyard area accessible from the first floor, providing a private outdoor retreat. Built in 2020, this home still benefits from the coverage of a new home warranty, offering peace of mind for the next 2-5-10 years. Furthermore, the price does not include GST. Convenience is key, as this townhome is within walking distance to numerous parks, including the beautifully landscaped Ed Macgregor Park, which features an accessible marine boardwalk.
Measurements & data approximate & should be verified if important

3
beds

3
baths

1,273 Sq.Ft. LIVING AREA

1,307 Sq.Ft. lot
Coral Uster

Coral Uster

Features & Amenities

Interior

  • total bedrooms3
  • Total bathrooms3
  • Laundry room In Unit
  • APPLIANCES Dishwasher, F/S/W/D

Area & Lot

  • Status Sold
  • Date Sold July 5, 2024
  • Living Area1,273 Sq.Ft.
  • Total Area1,273 Sq.Ft.
  • Lot Area1,307 Sq.Ft.
  • MLS® ID960765
  • TypeTownhouse
  • YEAR BUILT2020

Exterior

  • STORIES3
  • Garage Space2.0
  • water SourceMunicipal, To Lot
  • utilitiesCable Connected, Electricity Connected, Garbage, Phone Connected, Underground Utilities
  • roofAsphalt Shingle
  • lot featuresIrregular Lot
  • parkingAttached, Garage Double
  • HEAT TYPEBaseboard, Electric
  • AIR CONDITIONINGNone
  • sewerSewer To Lot
  • SubstructureConcrete Perimeter
  • HOA AmenitiesCommon Area

Financial

  • Sales Price$629,900
  • Real Estate Tax $2,920/yr
  • HOA $261/mo

Work with Coral

Follow Coral on Instagram