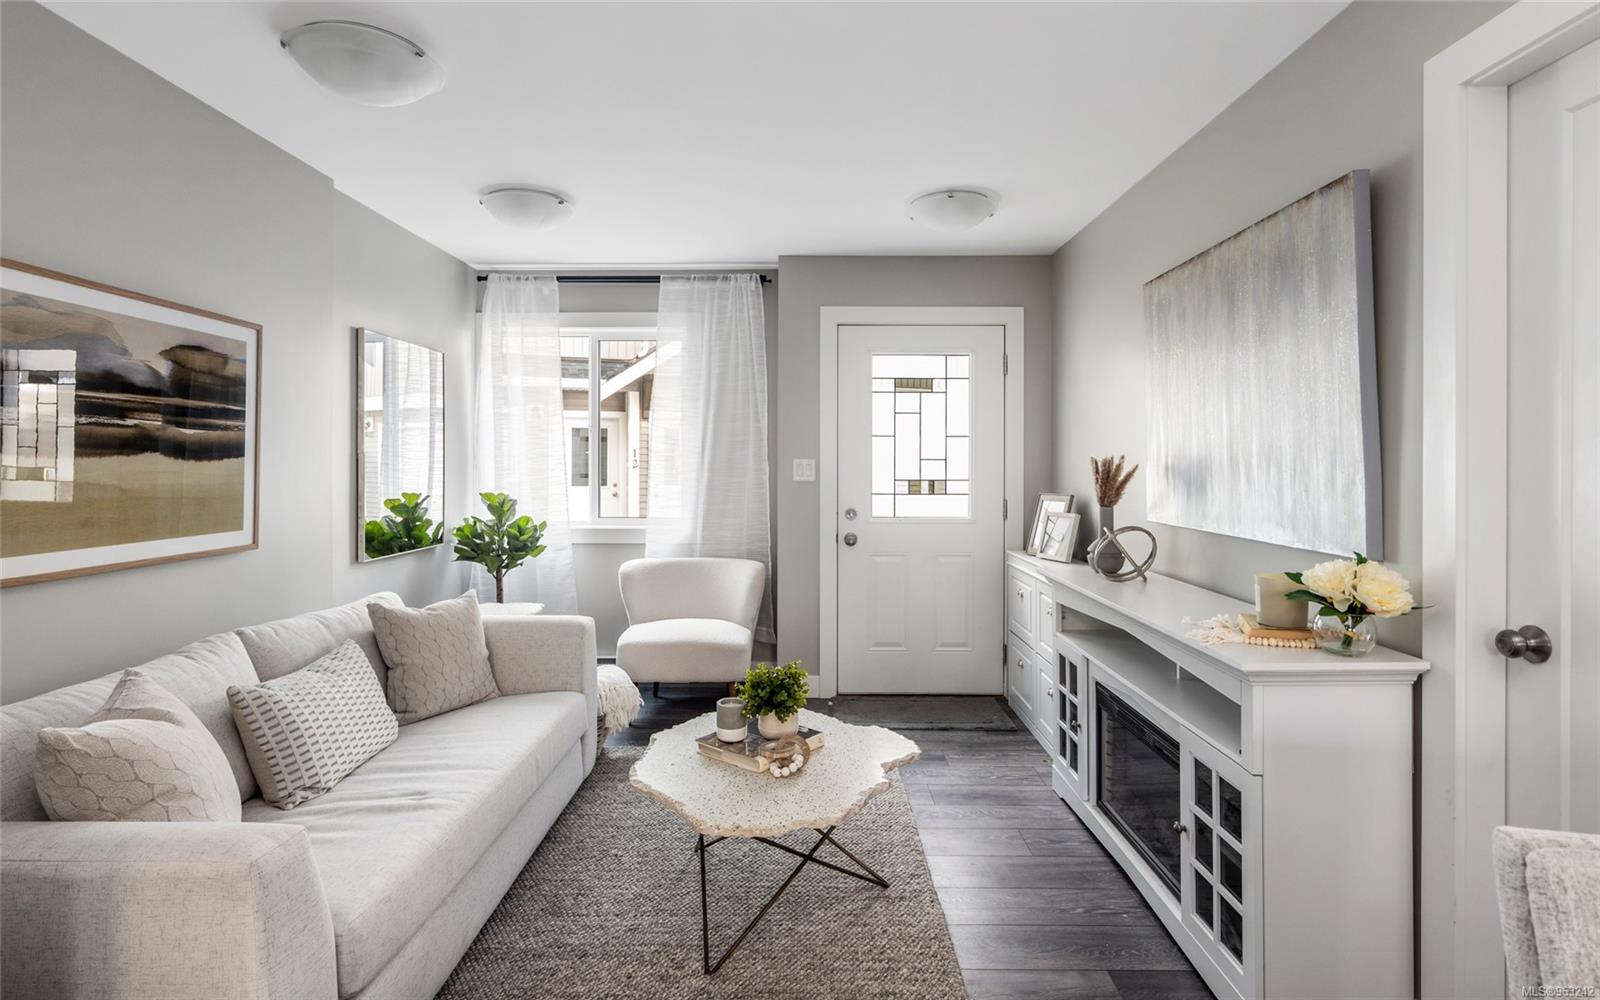
Staged living room with a light sofa, gray flooring, and a white media console with fireplace.
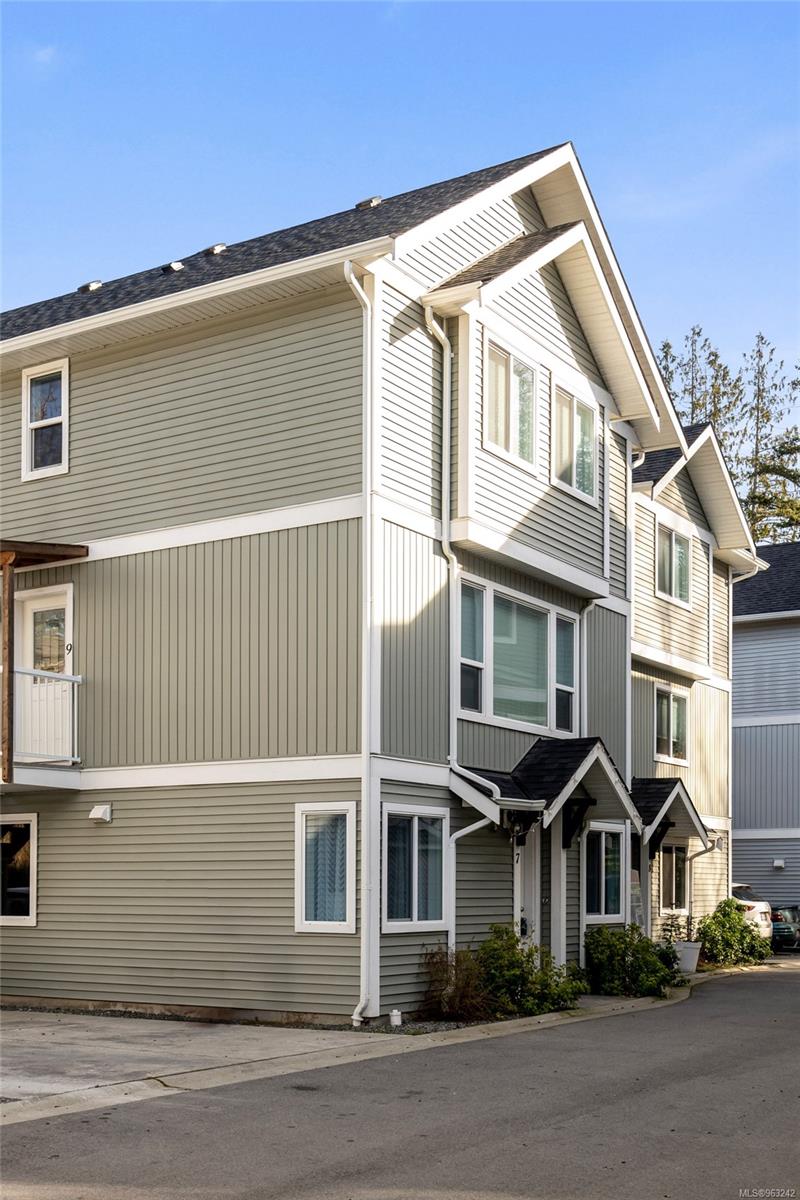
Multi-story gray townhouse row with white trim, gabled roofs, and covered front entries.
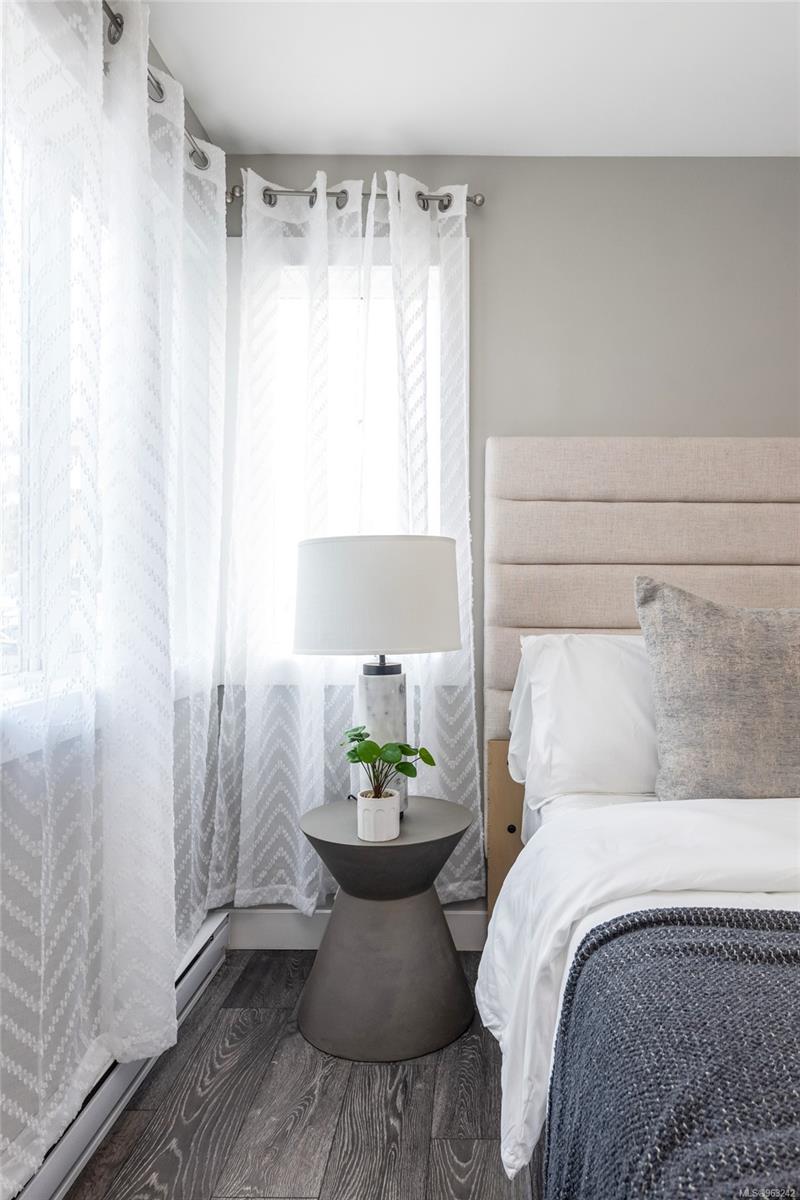
Bedroom with a white bed, upholstered headboard, and gray bedside table beside sheer curtains.
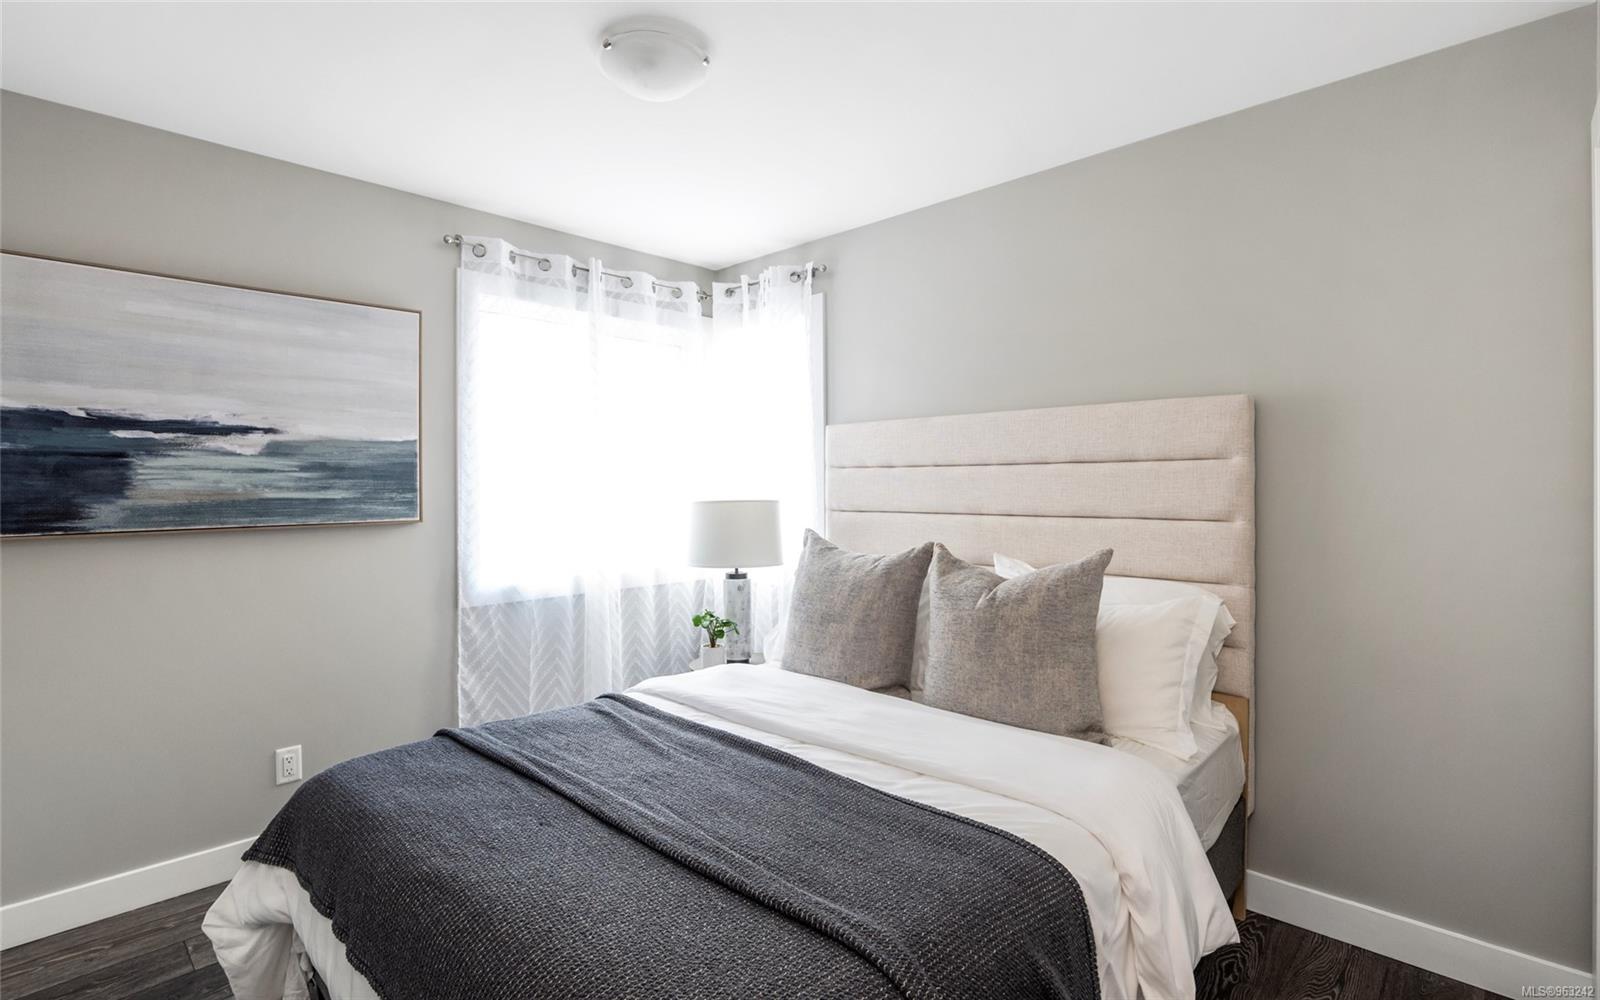
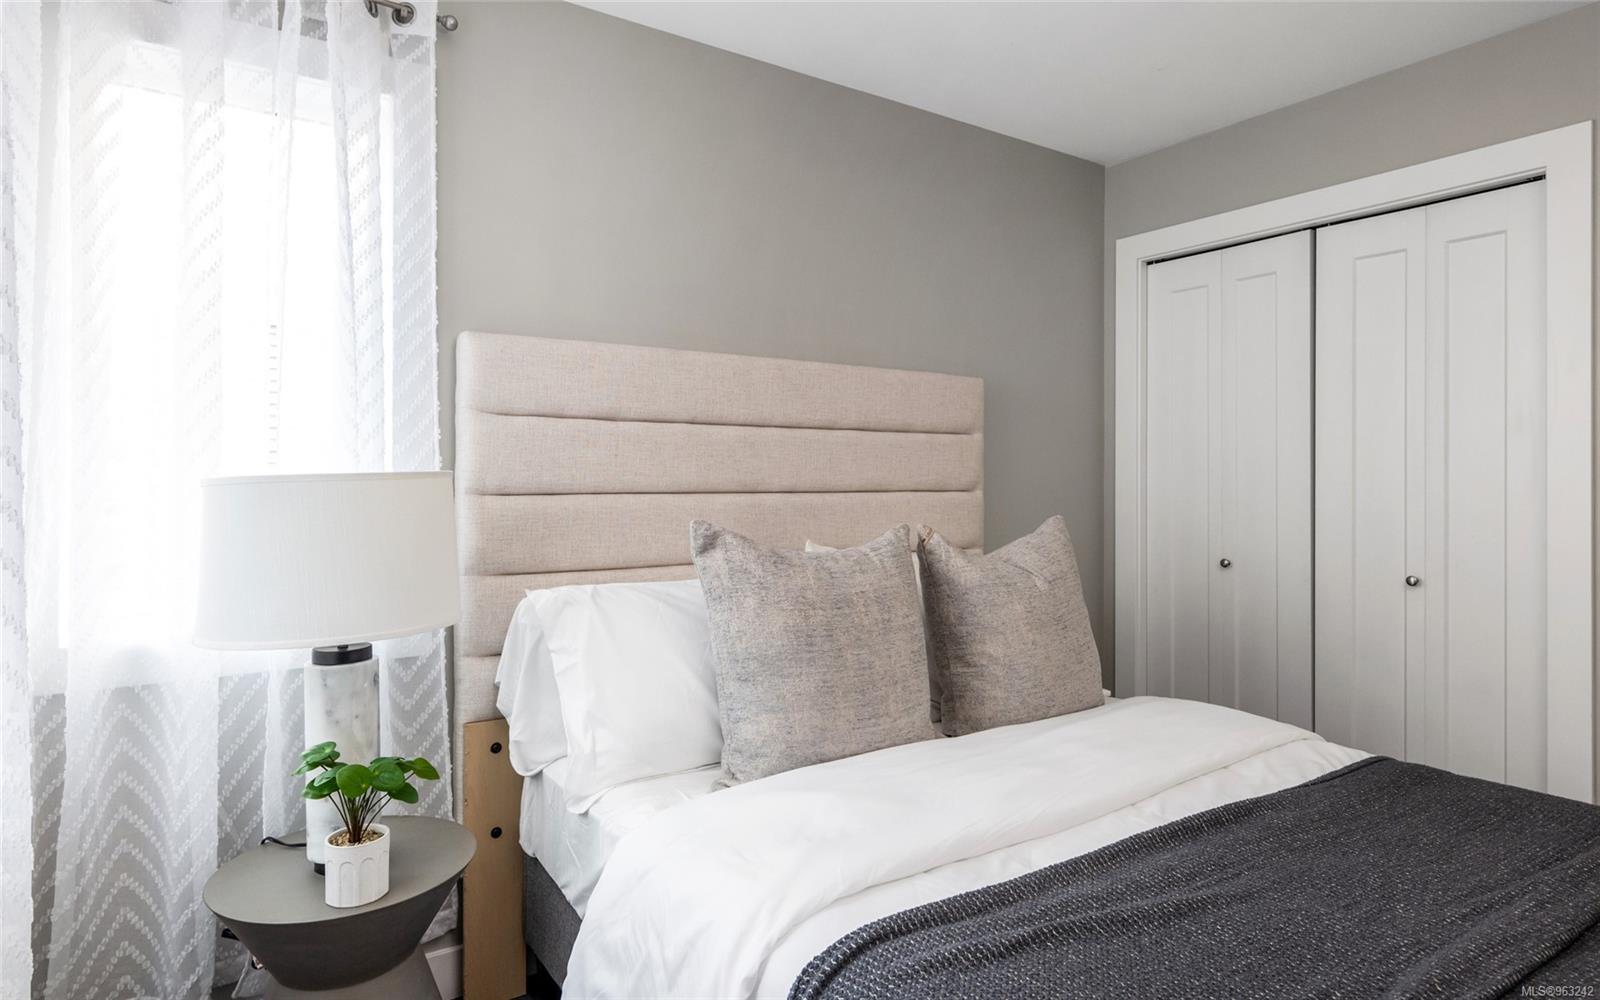
Staged bedroom with a beige upholstered headboard, white bedding, and charcoal throw.
Staged bedroom with a padded beige headboard, white bedding, and sliding closet doors.
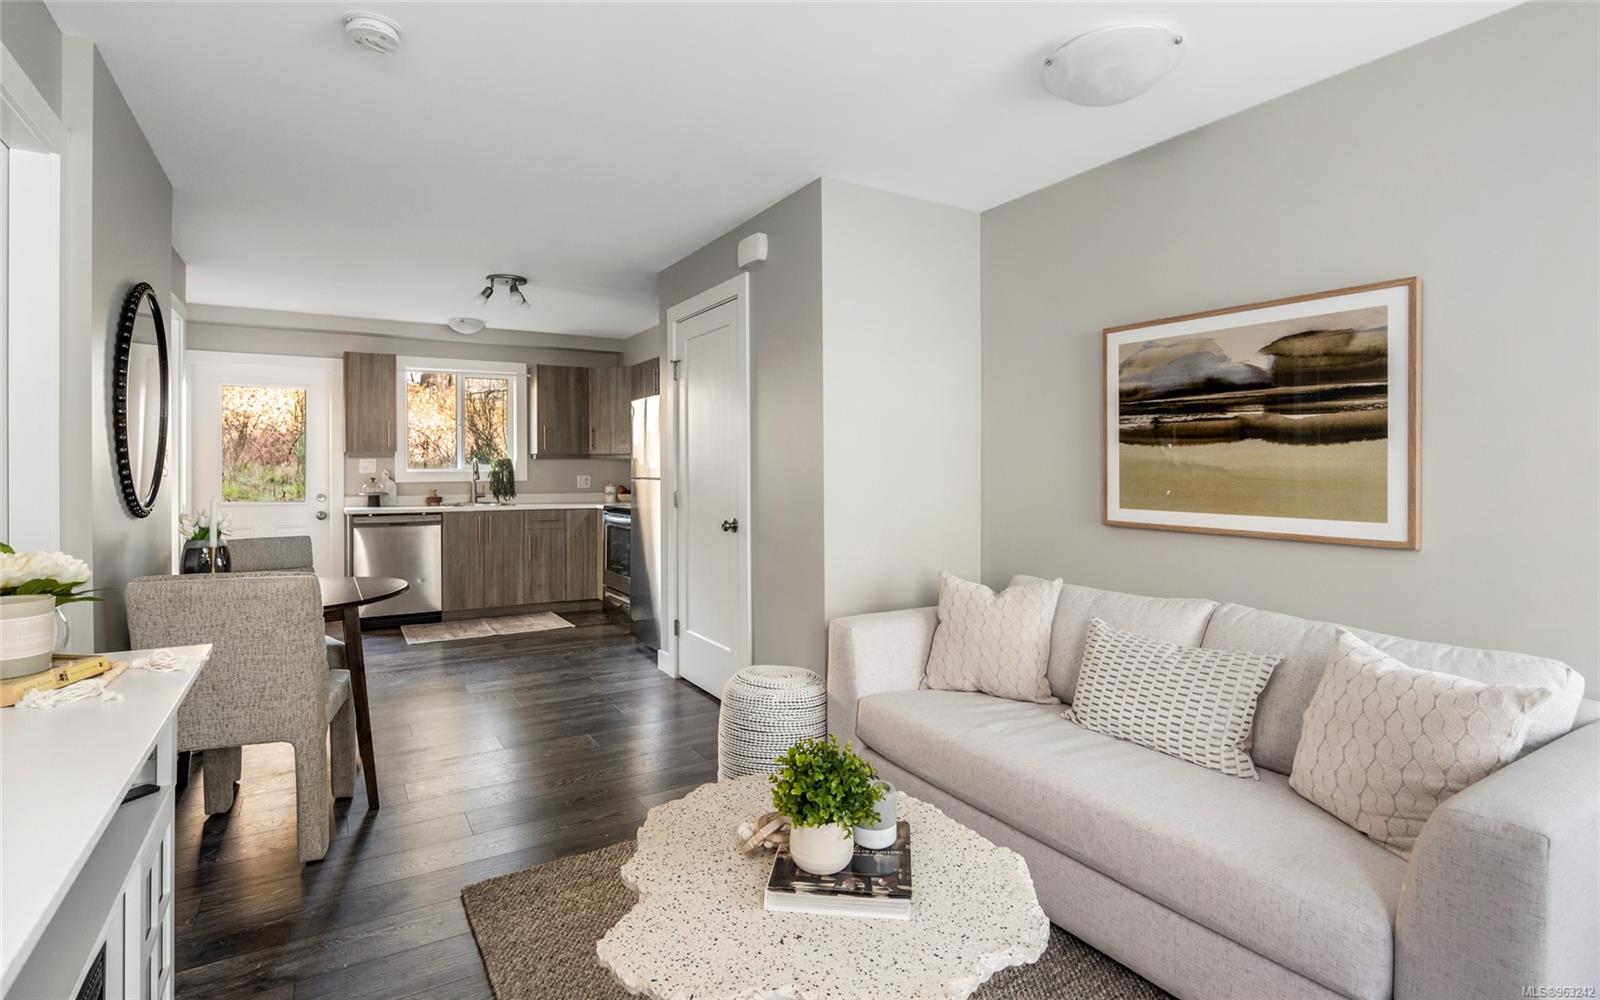
Staged living room and kitchen with a light sofa, round coffee table, and dark wood cabinets.
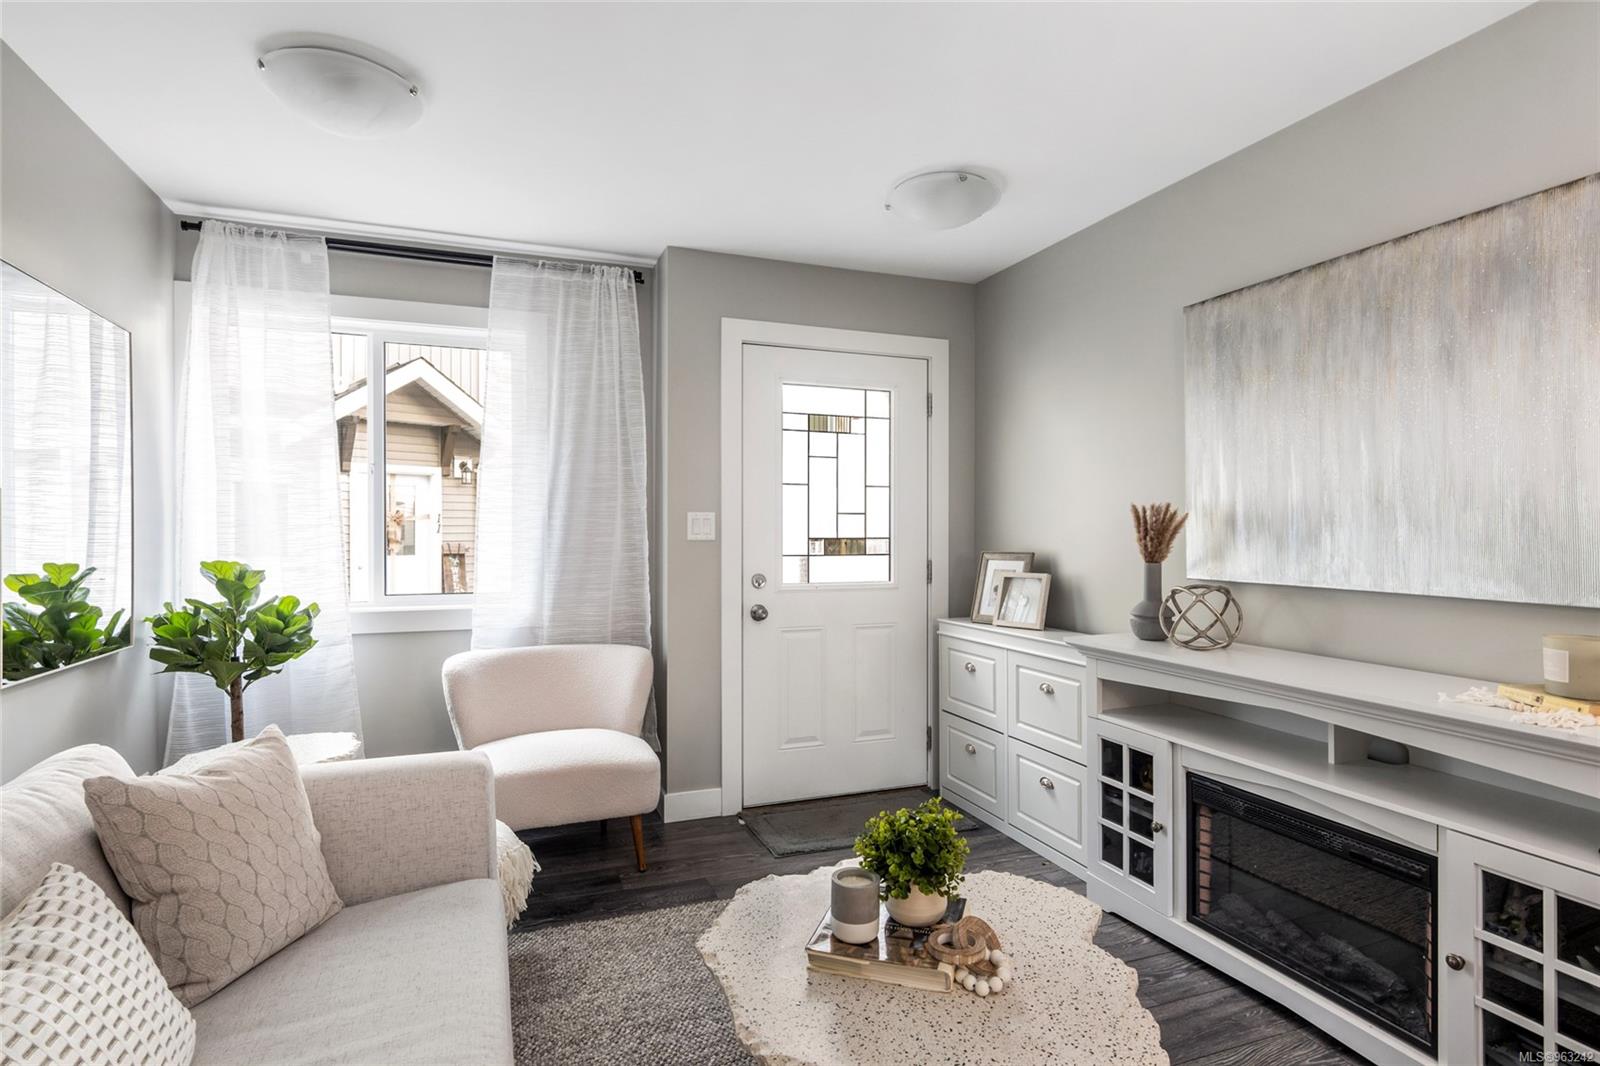
Staged living room with a glass-paneled front door and white media console with fireplace.
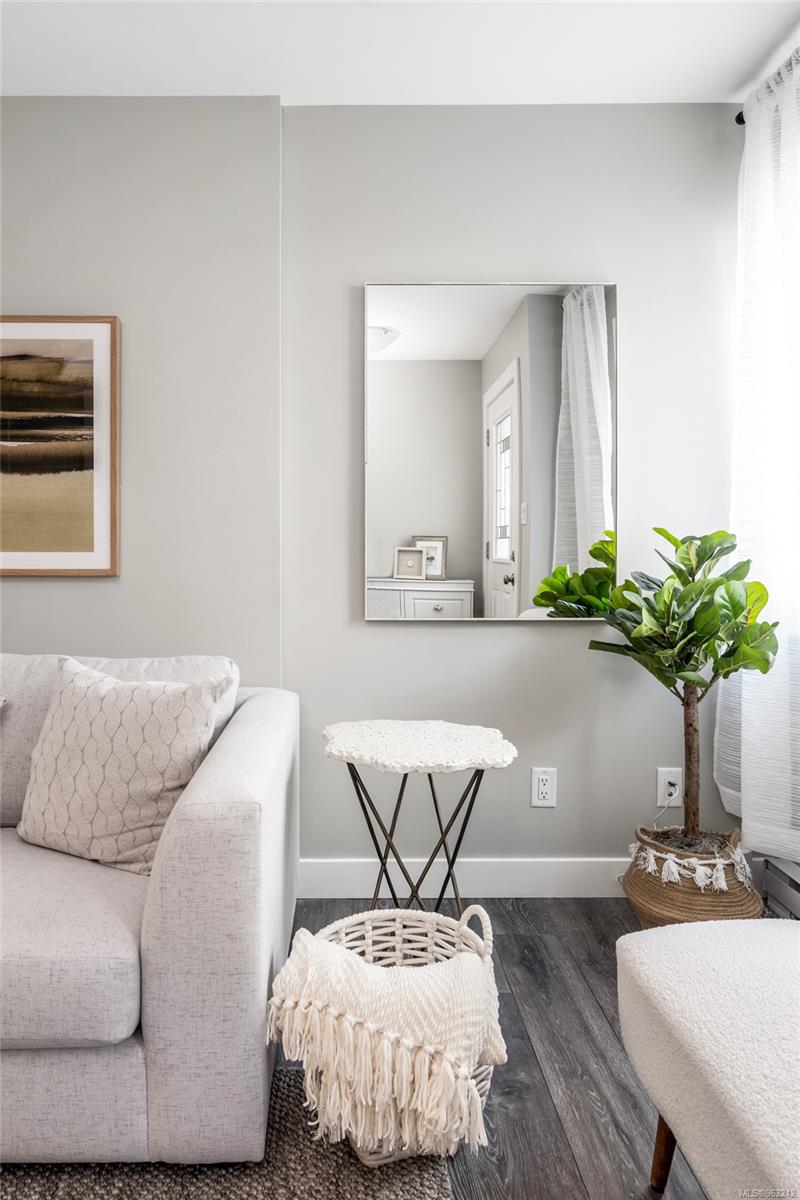
Staged living room with a pale sofa, wall mirror, potted plant, and dark wood-look flooring.
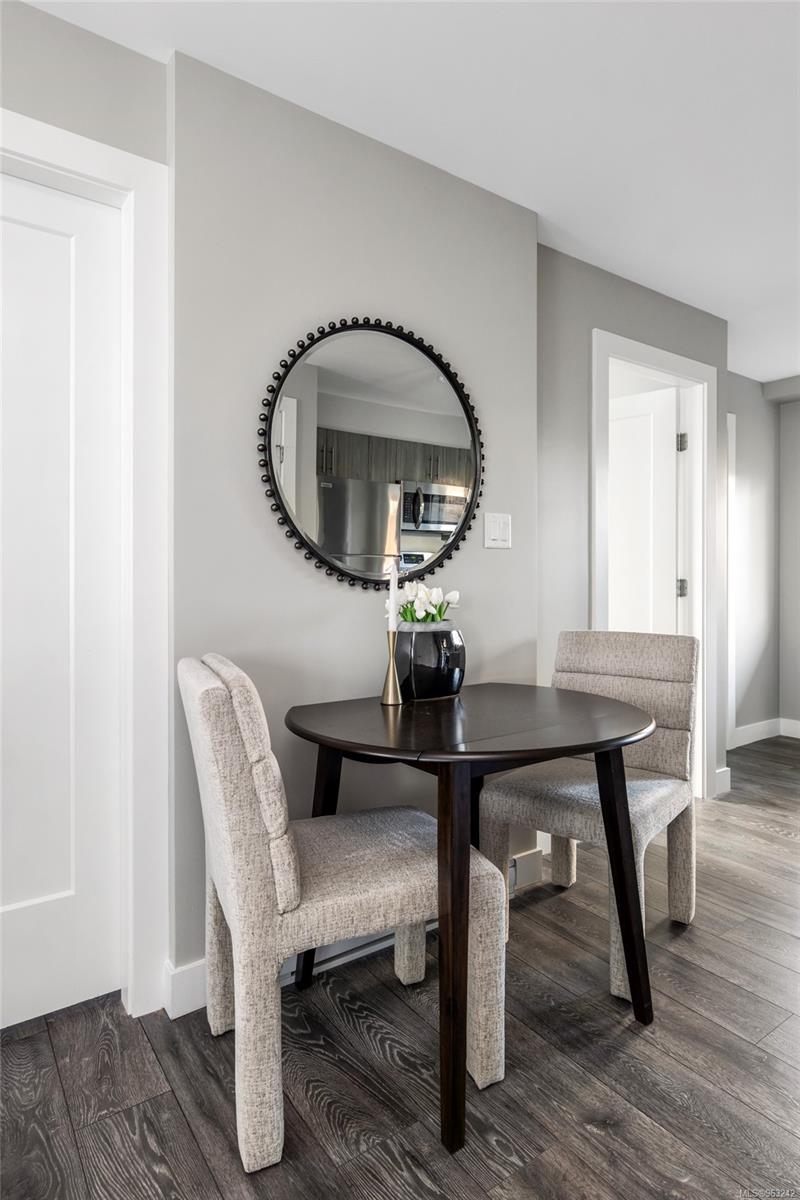
Dining nook with a dark round table, upholstered chairs, and circular wall mirror.
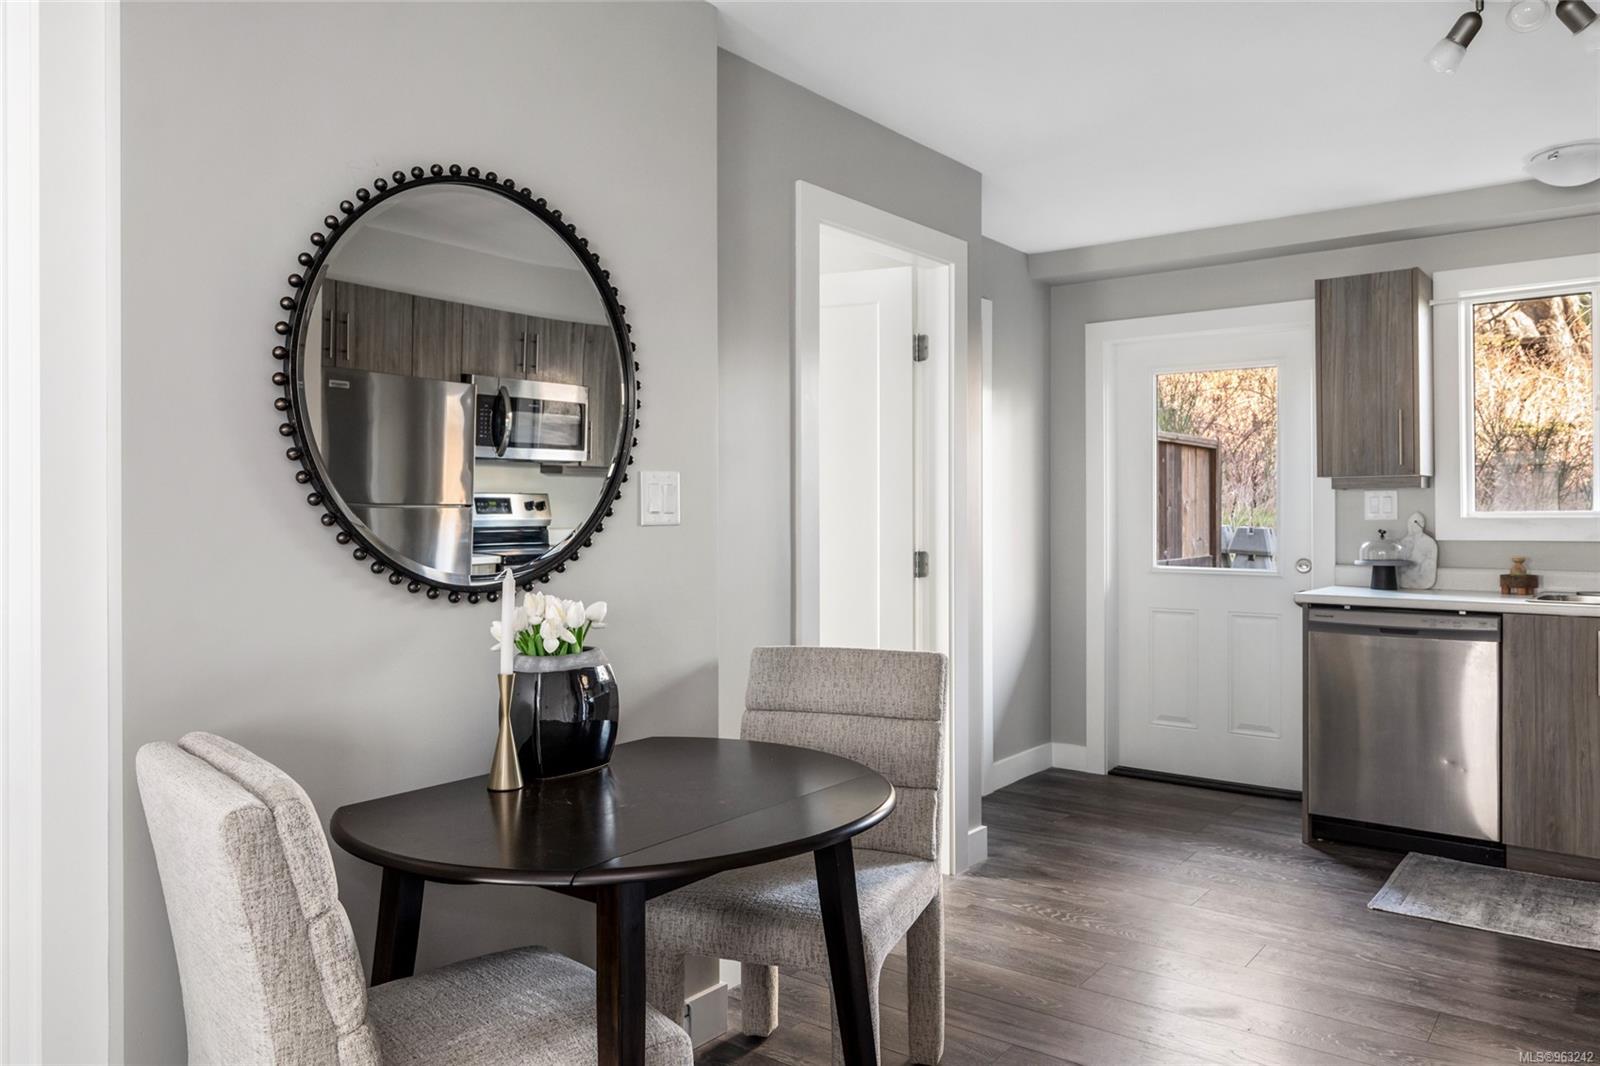
Dining nook beside a modern kitchen, with a dark oval table and large round mirror.
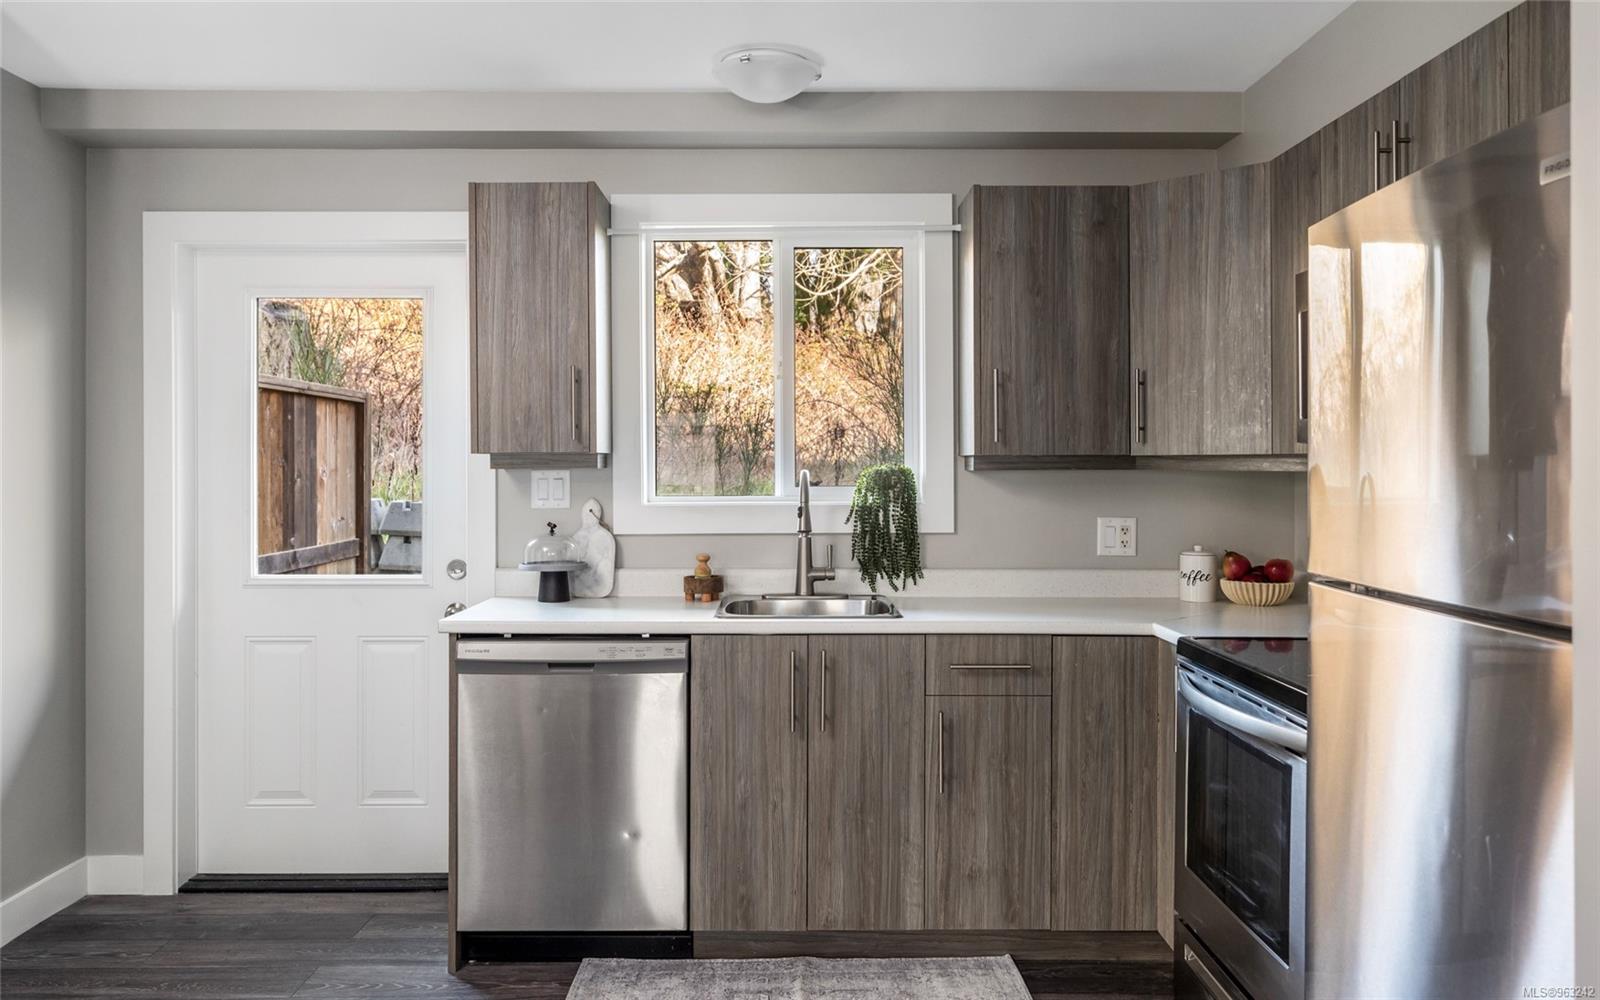
Kitchen with gray wood-grain cabinets, stainless steel appliances, and a sink beneath a window.
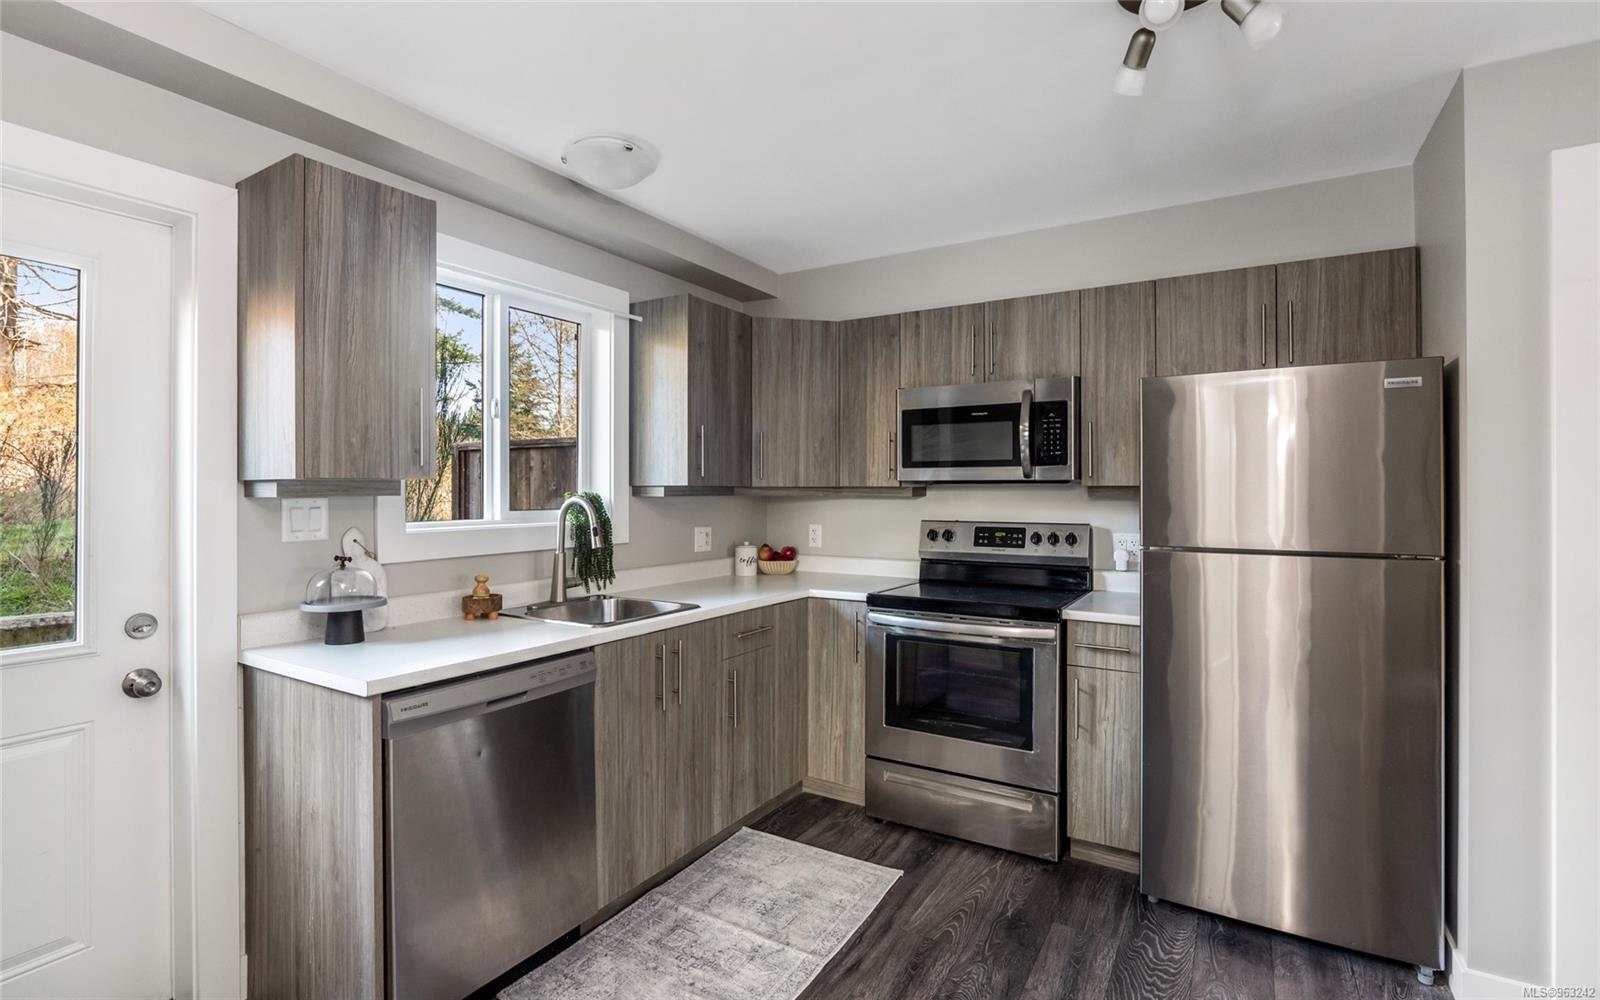
Modern kitchen with gray cabinets, stainless steel appliances, and a sink beneath a window.
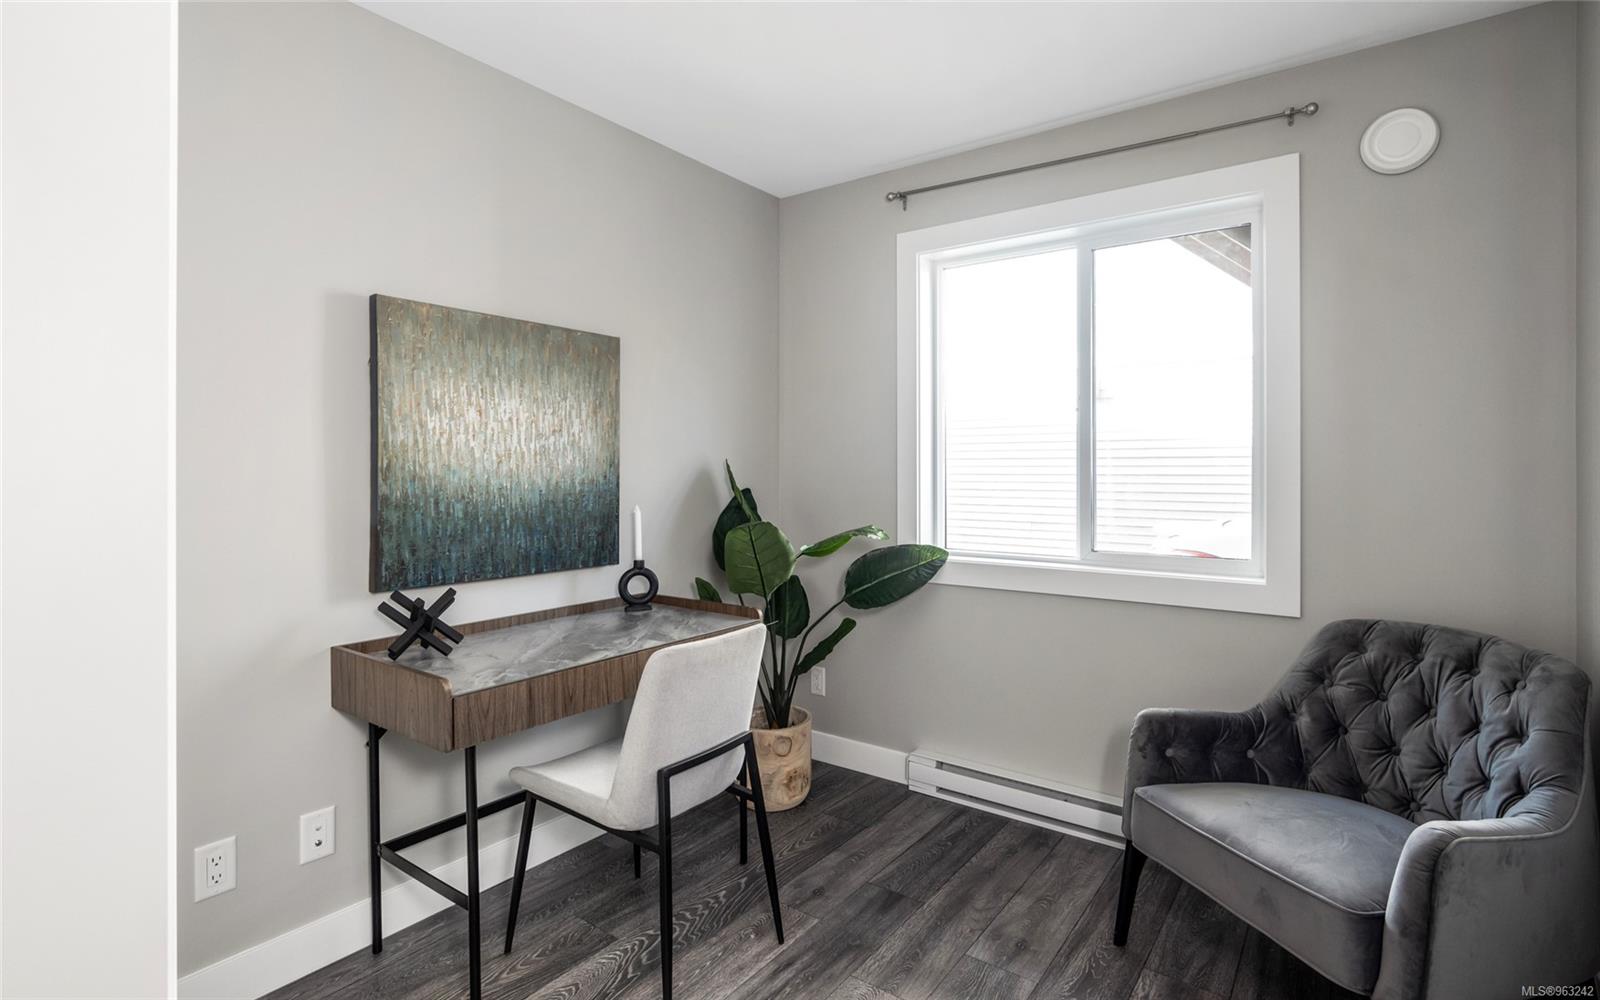
Staged home office nook with a wood desk, white chair, gray armchair, and large window.
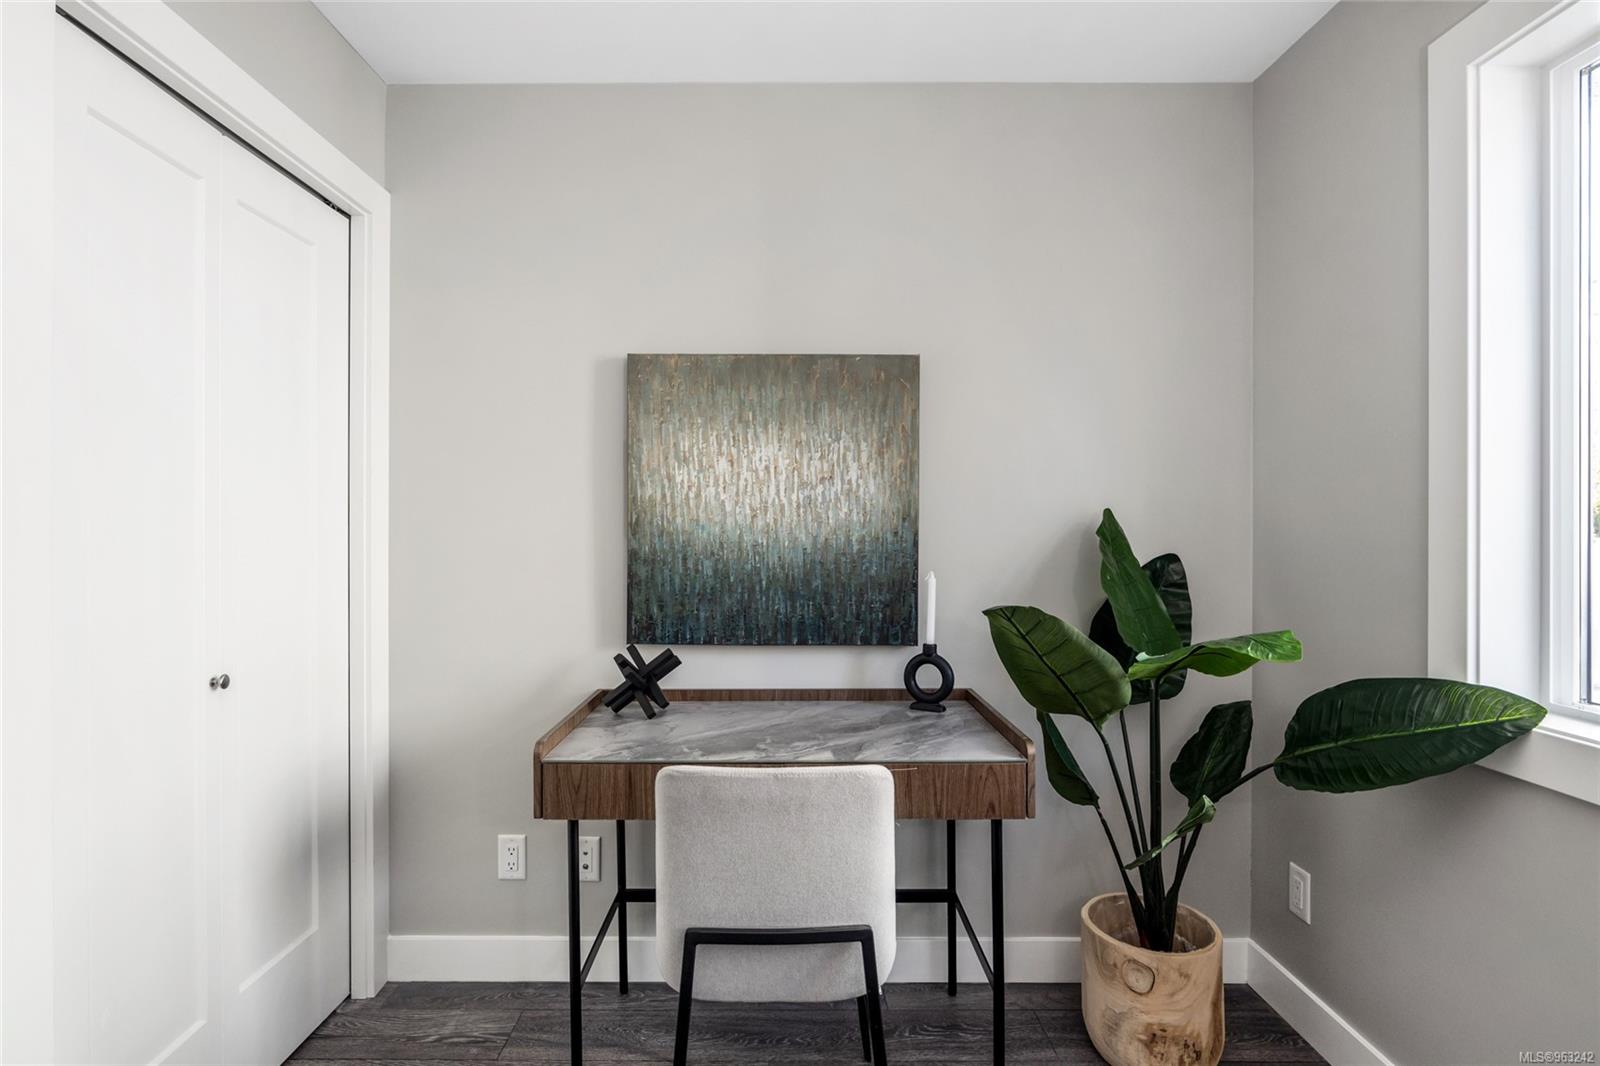
Home office with a wood desk and chair, abstract artwork, and a large potted plant beside a window.
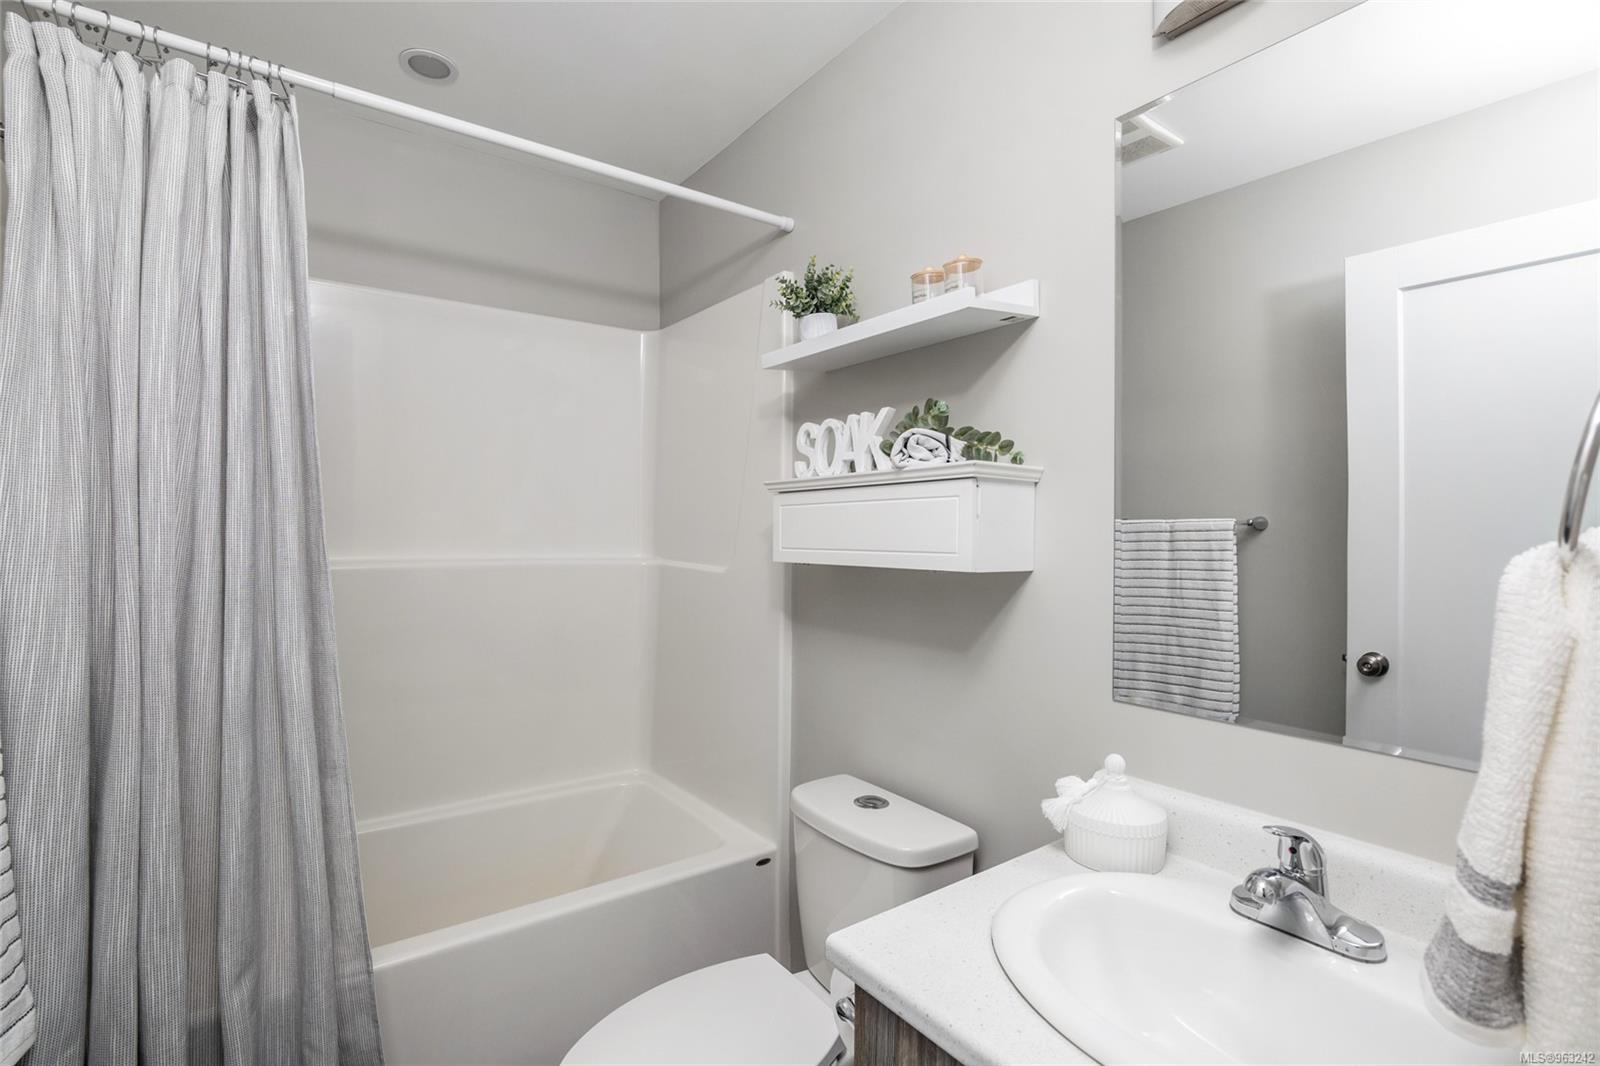
Bathroom with a white tub, gray shower curtain, toilet, and white vanity beneath a large mirror.
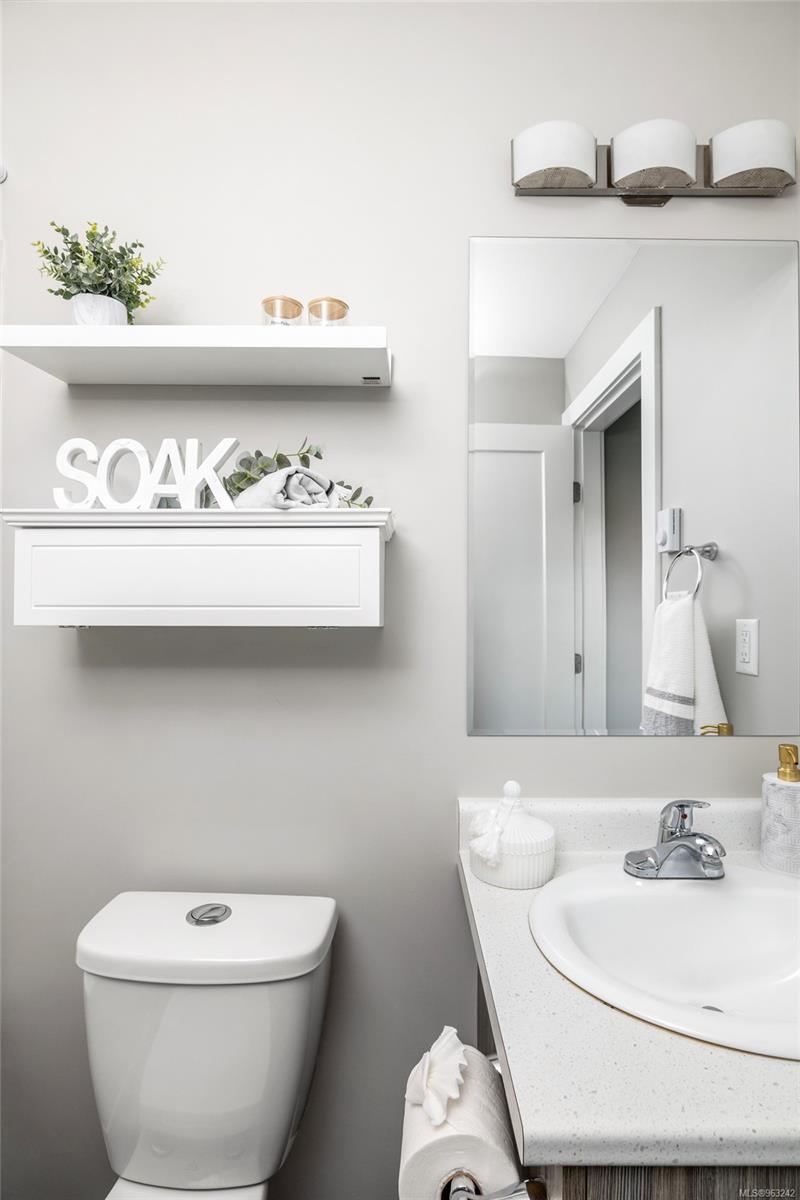
Bathroom with a large mirror, white sink and toilet, and floating shelves.
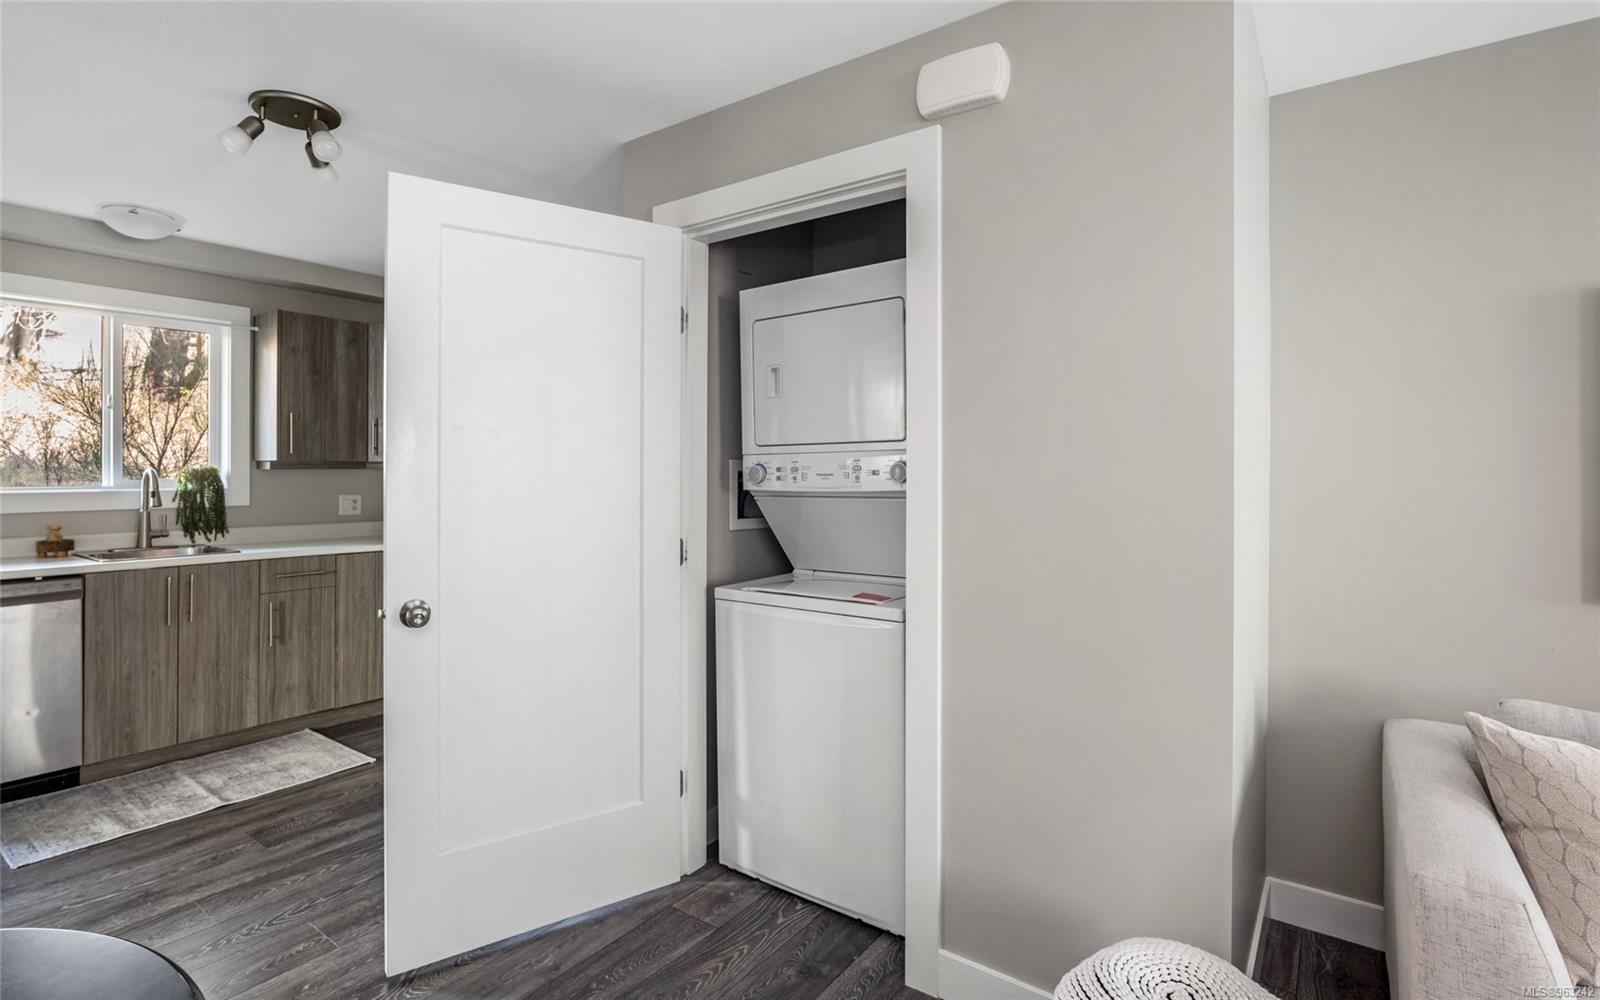
Open laundry closet with stacked white washer and dryer beside a gray-cabinet kitchen.
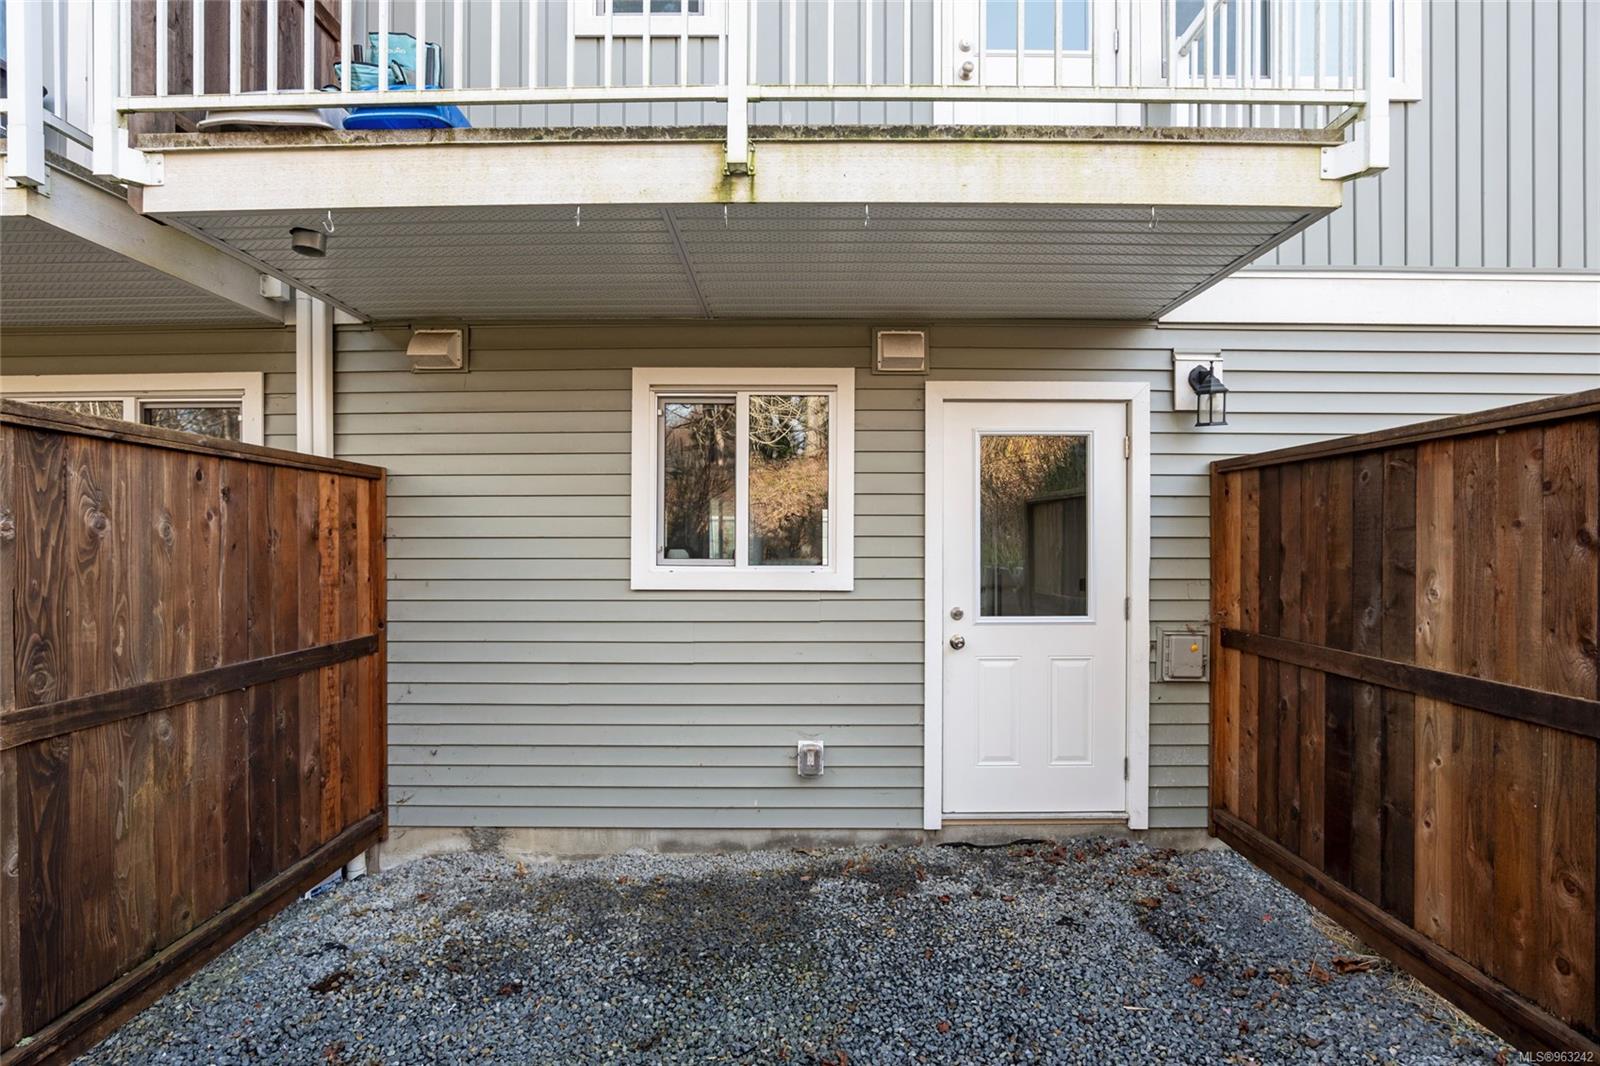
Fenced gravel patio and ground-level entry beneath an upper balcony.
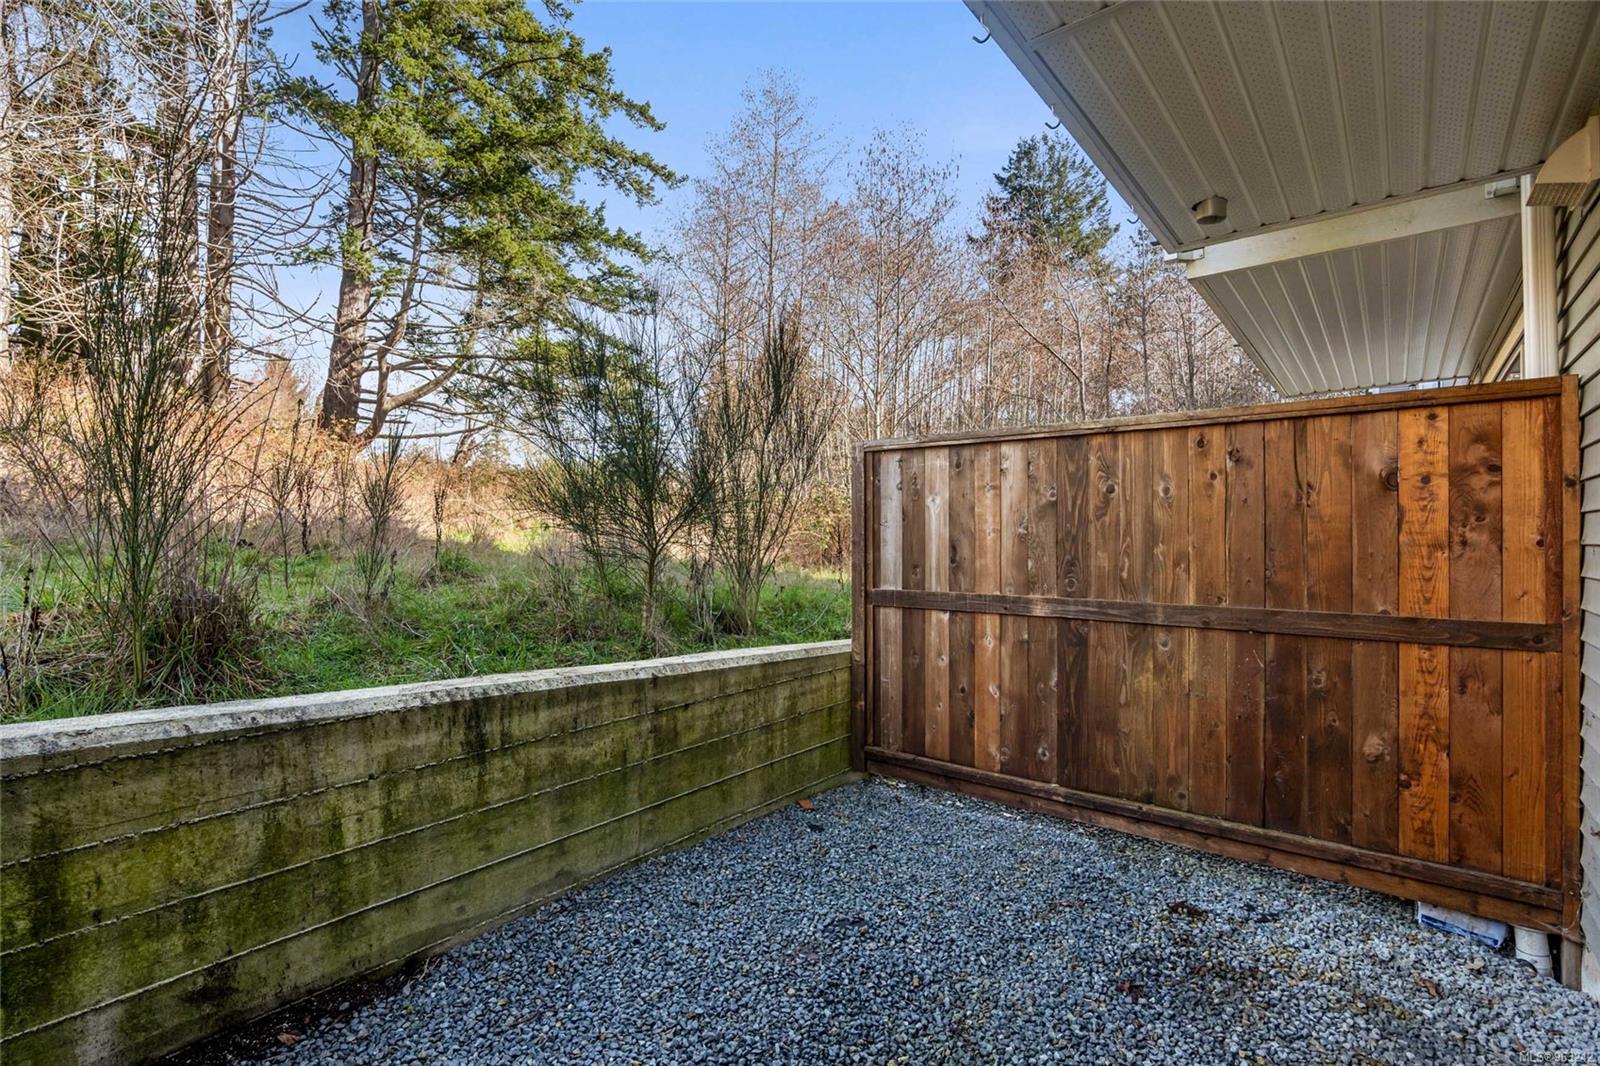
Gravel patio with a tall wooden privacy fence and leafless trees beyond.
SEE ALL PHOTOS
Staged living room with a light sofa, gray flooring, and a white media console with fireplace.
Multi-story gray townhouse row with white trim, gabled roofs, and covered front entries.
Bedroom with a white bed, upholstered headboard, and gray bedside table beside sheer curtains.
Staged bedroom with a beige upholstered headboard, white bedding, and charcoal throw.
Staged bedroom with a padded beige headboard, white bedding, and sliding closet doors.
Staged living room and kitchen with a light sofa, round coffee table, and dark wood cabinets.
Staged living room with a glass-paneled front door and white media console with fireplace.
Staged living room with a pale sofa, wall mirror, potted plant, and dark wood-look flooring.
Dining nook with a dark round table, upholstered chairs, and circular wall mirror.
Dining nook beside a modern kitchen, with a dark oval table and large round mirror.
Kitchen with gray wood-grain cabinets, stainless steel appliances, and a sink beneath a window.
Modern kitchen with gray cabinets, stainless steel appliances, and a sink beneath a window.
Staged home office nook with a wood desk, white chair, gray armchair, and large window.
Home office with a wood desk and chair, abstract artwork, and a large potted plant beside a window.
Bathroom with a white tub, gray shower curtain, toilet, and white vanity beneath a large mirror.
Bathroom with a large mirror, white sink and toilet, and floating shelves.
Open laundry closet with stacked white washer and dryer beside a gray-cabinet kitchen.
Fenced gravel patio and ground-level entry beneath an upper balcony.
Gravel patio with a tall wooden privacy fence and leafless trees beyond.
Courtesy of Oakwyn Realty Ltd.
Sold

6790 Grant Rd W # 7

6790 Grant Rd W # 7, Sooke, BC V9Z 0L7, CA

$405,000
Welcome to your new move-in-ready, centrally located modern Townhouse! Nestled in a sustainable strata unit just moments away from Sooke's Town Centre, the Prestige Oceanfront Resort, and the stunning Sooke Potholes Provincial Park, this property offers convenience and tranquility in equal measure.

Built in 2020, this one-level home boasts contemporary living at its finest. Featuring 2 bedrooms, 1 bathroom, stackable washer and dryer, this residence offers both comfort and convenience--all without the hassle of stairs. Step outside to your low-maintenance, private back patio overlooking the forest--a perfect retreat for relaxation and outdoor enjoyment.

This townhome offers a welcoming community atmosphere where children can play and families can connect. Whether you're starting a new chapter with your family, downsizing and would love a home without stairs, purchasing your first home, or seeking an investment opportunity, this townhome is sure to exceed your expectations.

2
beds

1
bath

569 Sq.Ft. LIVING AREA

699 Sq.Ft. lot

Coral Uster

Coral Uster

Features & Amenities

Interior

  • total bedrooms2
  • Total bathroom1
  • Laundry room In Unit
  • APPLIANCES Dishwasher, F/S/W/D

Area & Lot

  • Status Sold
  • Date Sold July 5, 2024
  • Living Area569 Sq.Ft.
  • Total Area699 Sq.Ft.
  • Lot Area699 Sq.Ft.
  • MLS® ID963242
  • TypeCondo
  • YEAR BUILT2020
  • Architecture StylesWest Coast

Exterior

  • STORIES3
  • water SourceMunicipal, To Lot
  • utilitiesGarbage, Recycling, Underground Utilities
  • roofAsphalt Shingle
  • lot featuresIrregular Lot
  • parkingOther
  • HEAT TYPEBaseboard, Electric
  • AIR CONDITIONINGNone
  • sewerSewer To Lot
  • SubstructureConcrete Perimeter
  • HOA AmenitiesCommon Area

Financial

  • Sales Price$405,000
  • Real Estate Tax $2,107/yr
  • HOA $83/mo
View Virtual Tour

Work with Coral

Follow Coral on Instagram