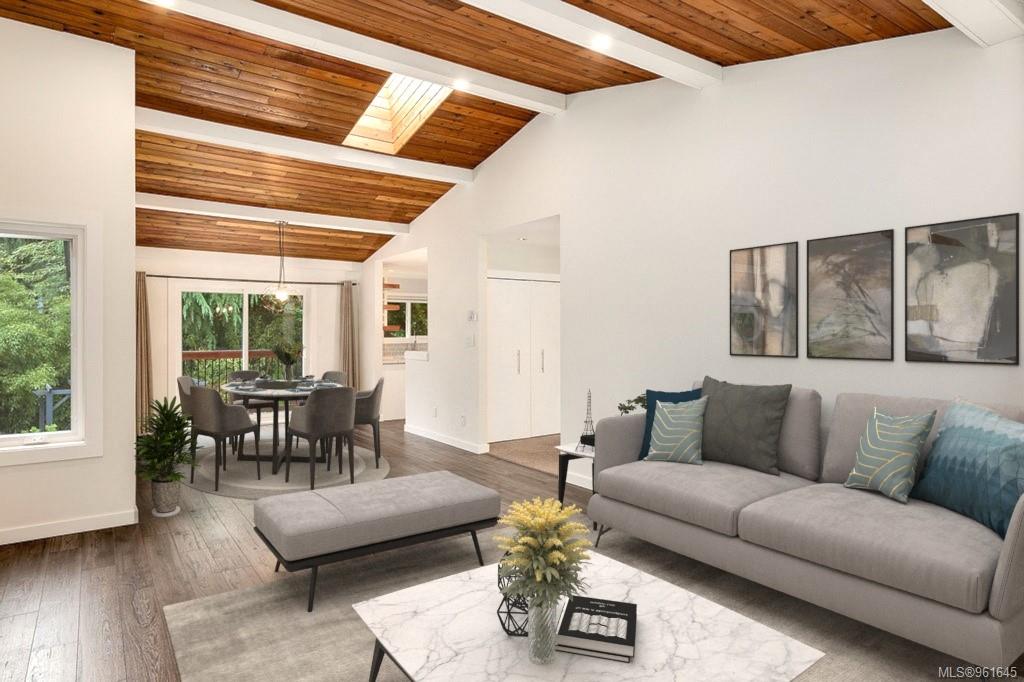





Open-plan living and dining room with a vaulted wood ceiling and gray sectional sofa.
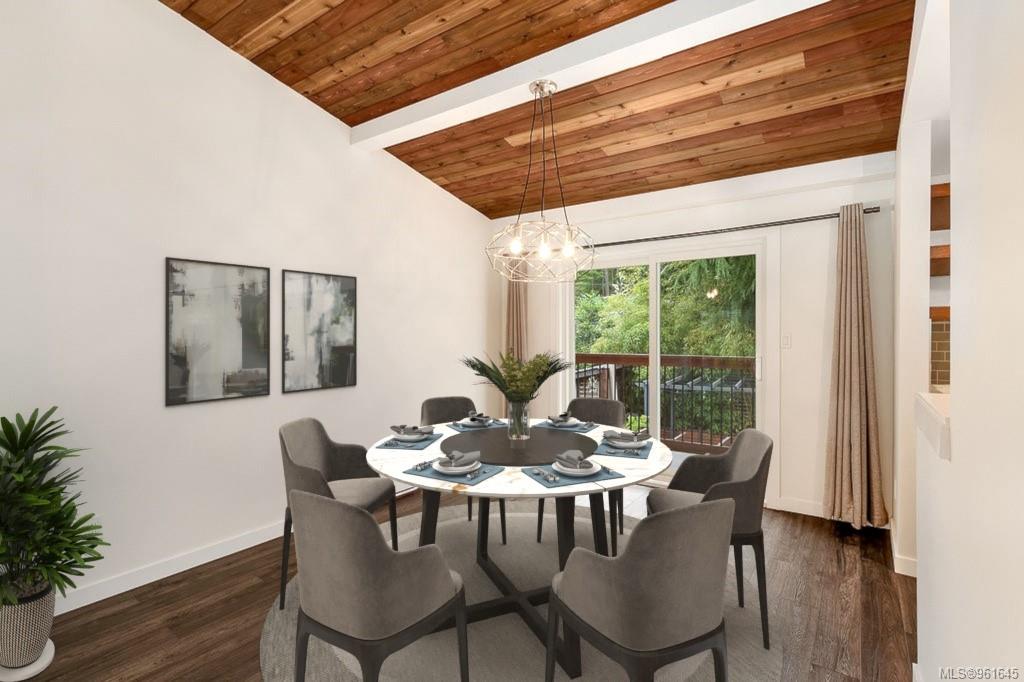
Dining room with a set round table, wood-plank ceiling, and sliding doors to a green outdoor view.
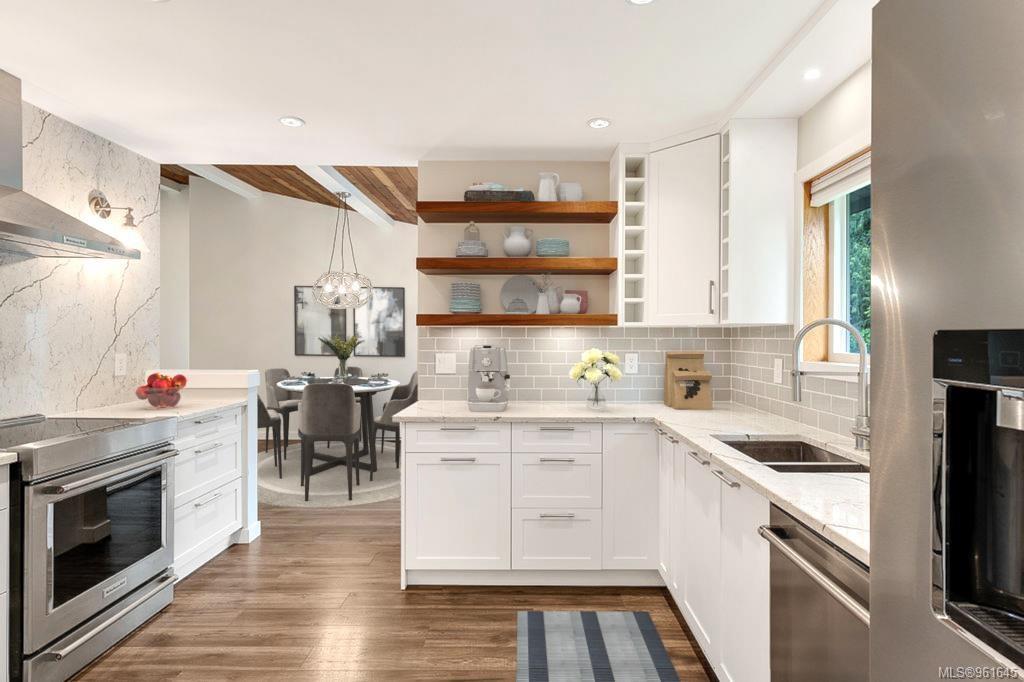
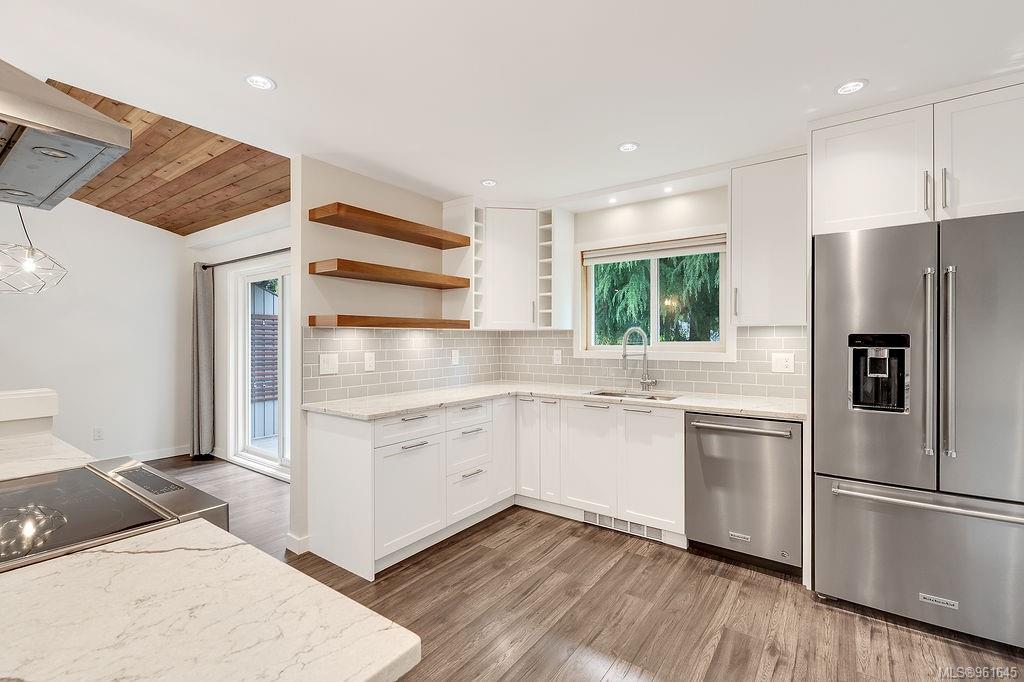
Bright white kitchen with stainless steel appliances, open wood shelves, and a dining area beyond.
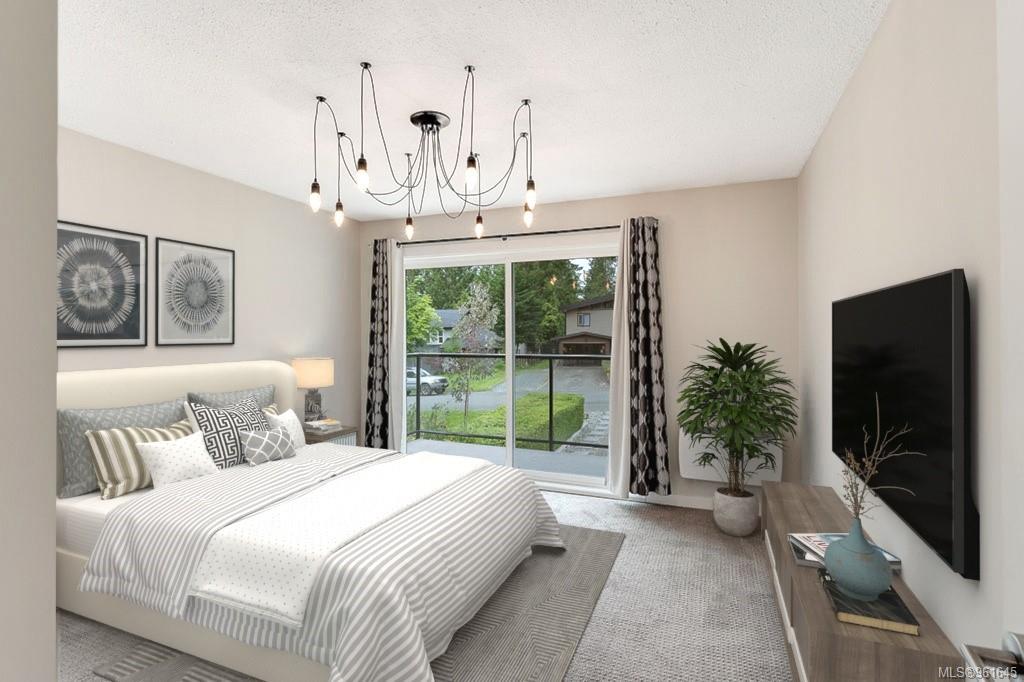
Staged bedroom with striped bedding, a multi-light chandelier, and sliding glass doors to a balcony.
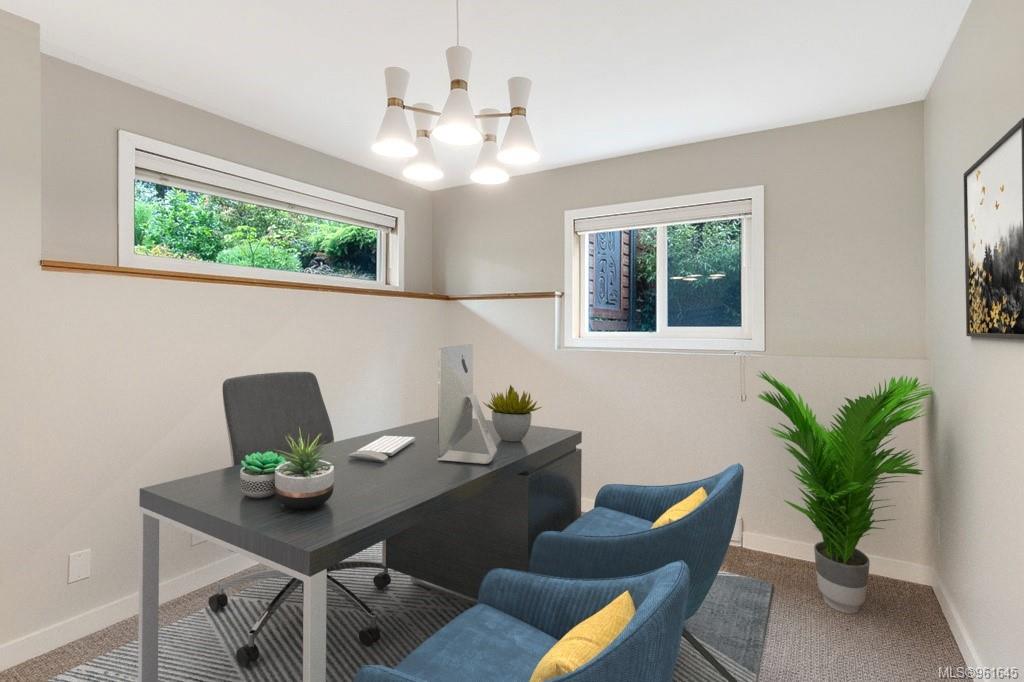
Furnished home office with a dark desk, blue chairs, and two windows.
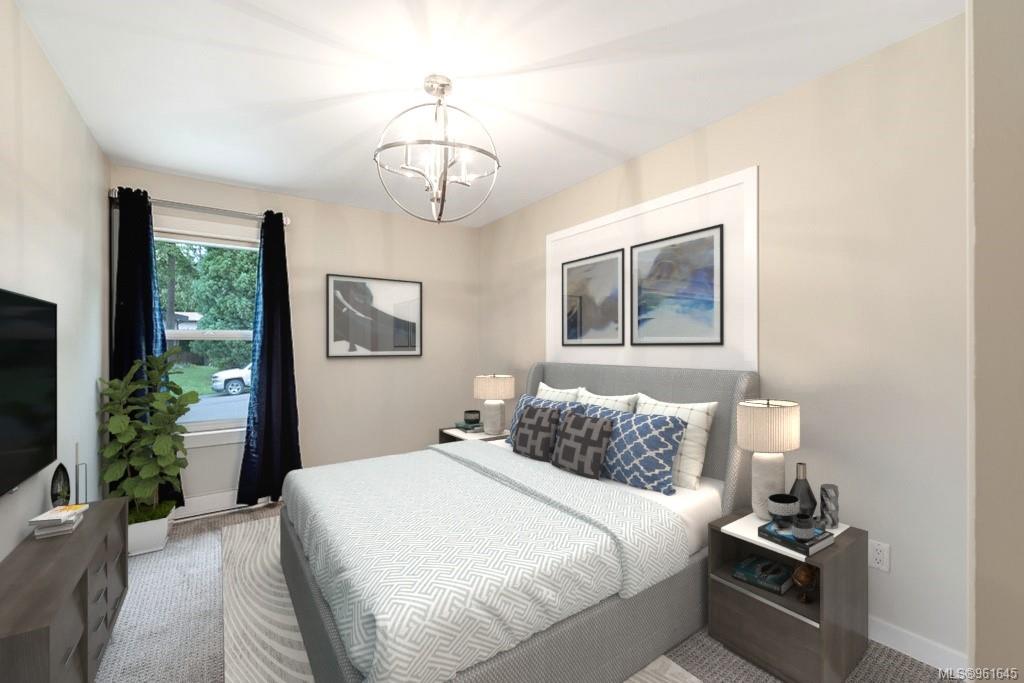
Staged bedroom with a gray upholstered bed, blue accent pillows, and dark curtains framing the window.
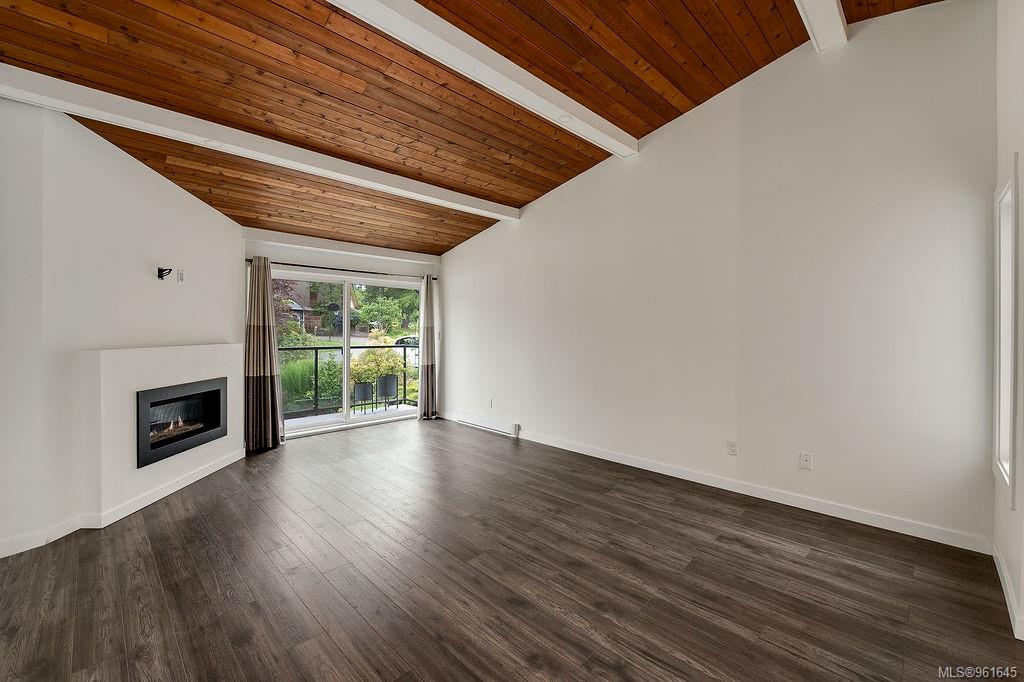
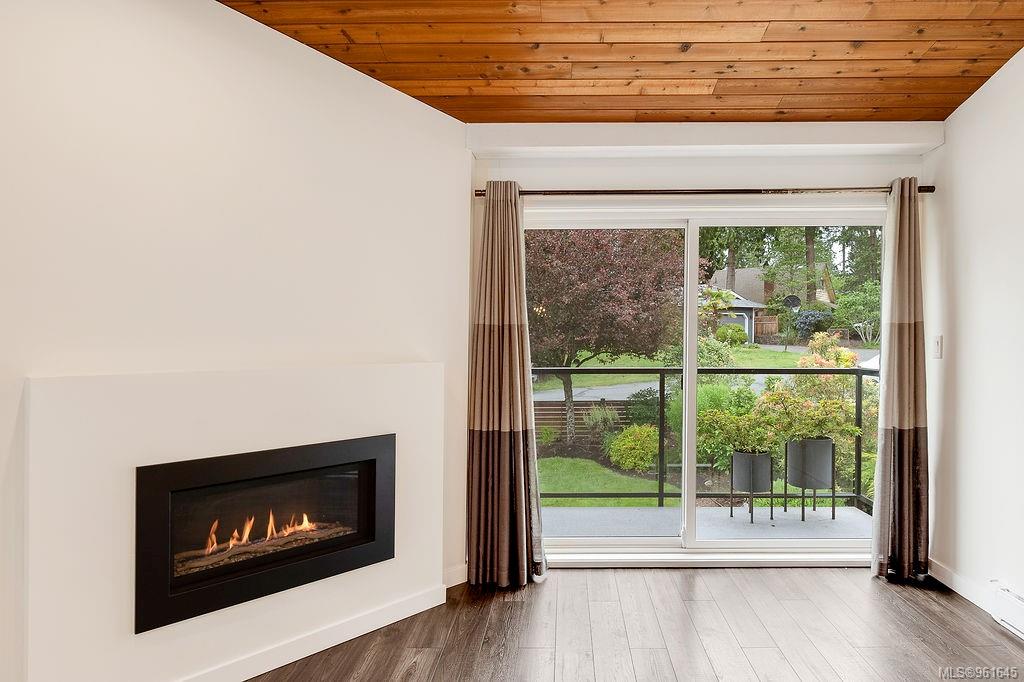
Empty living room with vaulted wood ceiling, modern fireplace, and sliding doors to a garden.
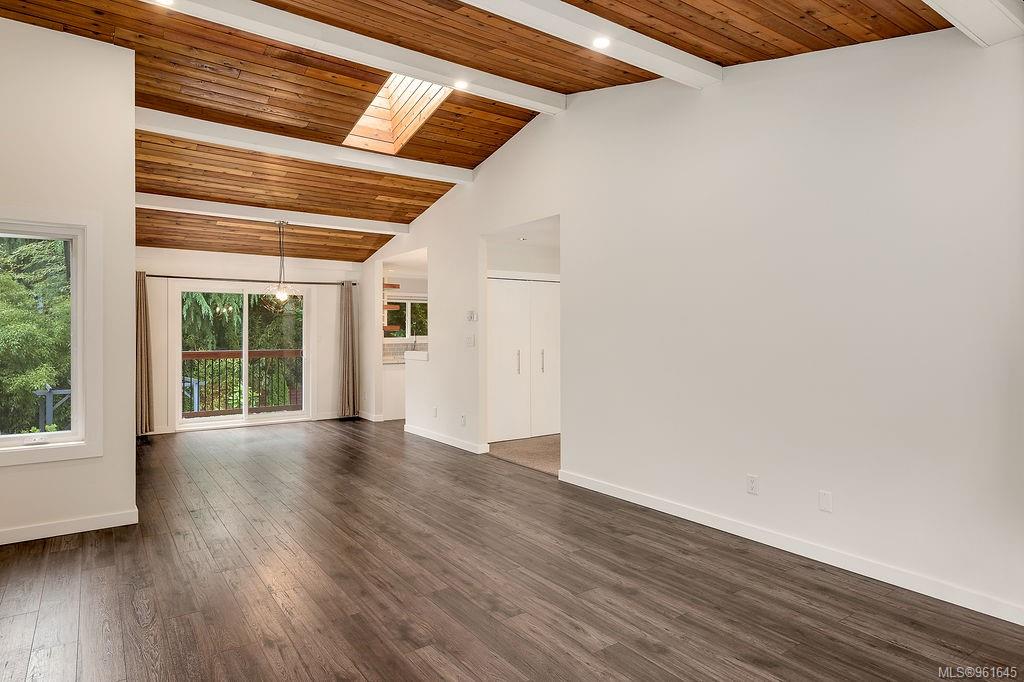
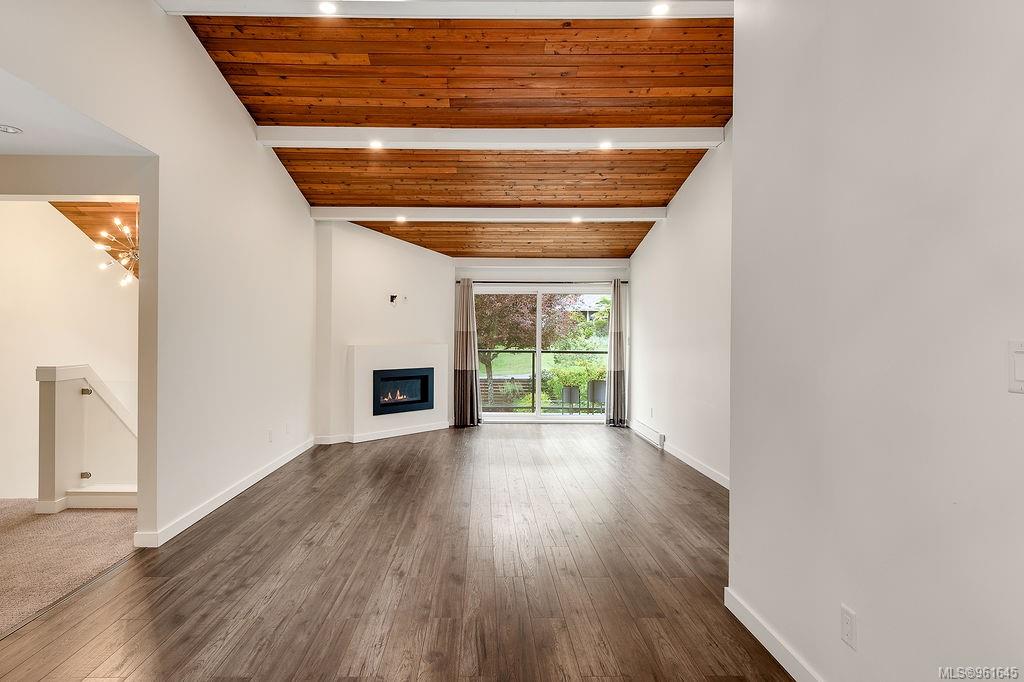
Vacant living area with dark wood floors, a vaulted wood ceiling, skylight, and sliding glass doors.
Living room with a linear fireplace, wood ceiling, and sliding doors overlooking a garden patio.
Unfurnished living room with a vaulted wood ceiling, modern fireplace, and sliding doors to the garden.
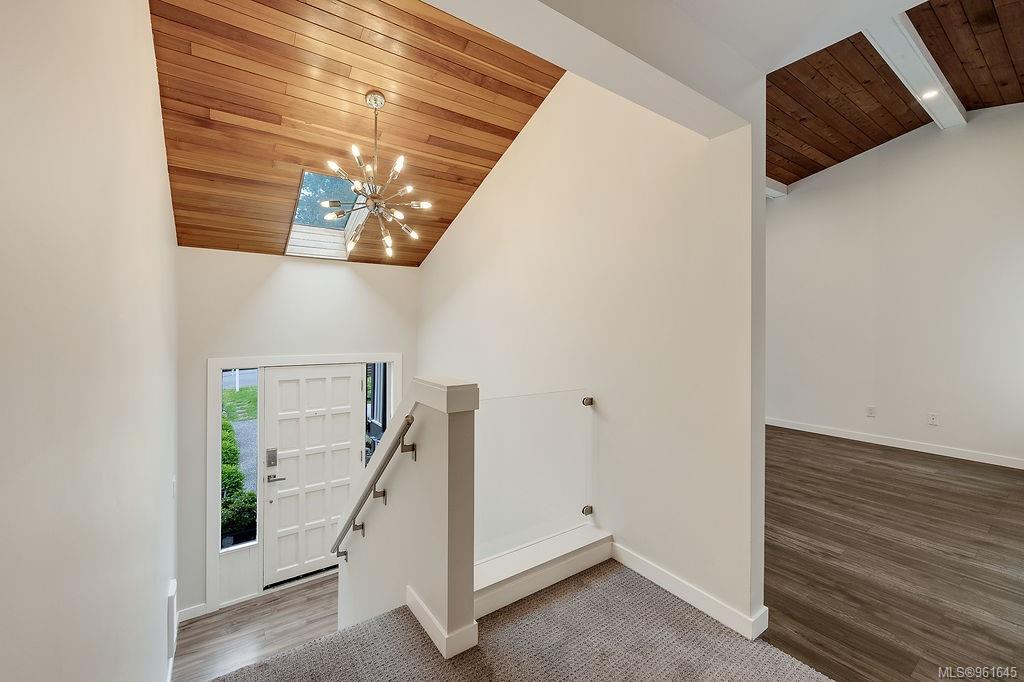
Entryway with a carpeted staircase, glass railing, and vaulted wood ceiling with chandelier.
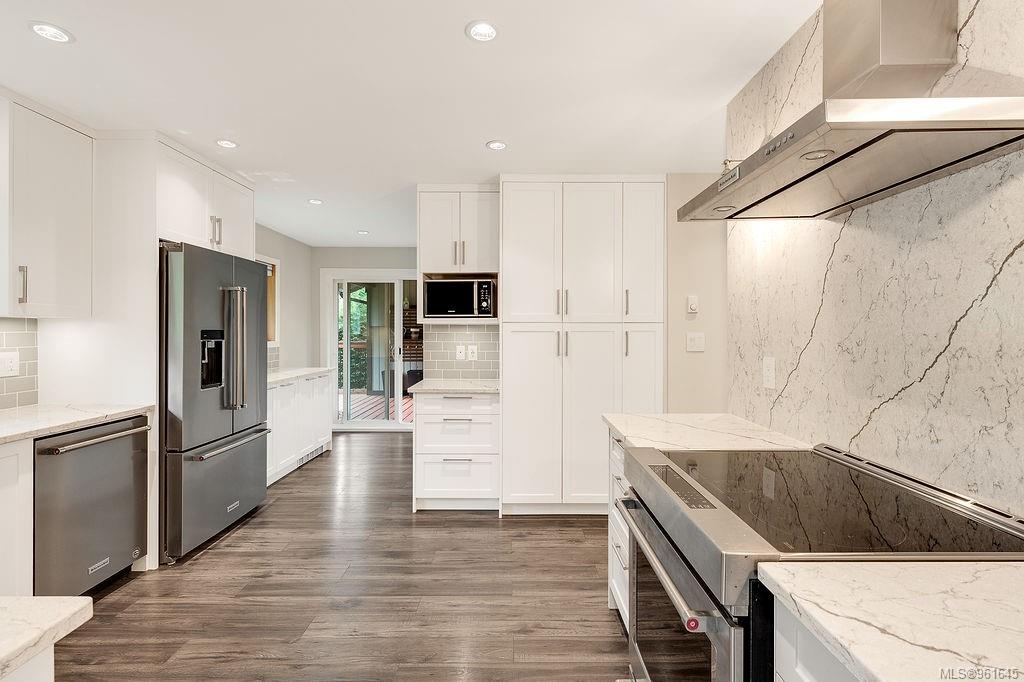
Modern kitchen with white cabinetry, stainless appliances, and a dramatic veined stone backsplash.
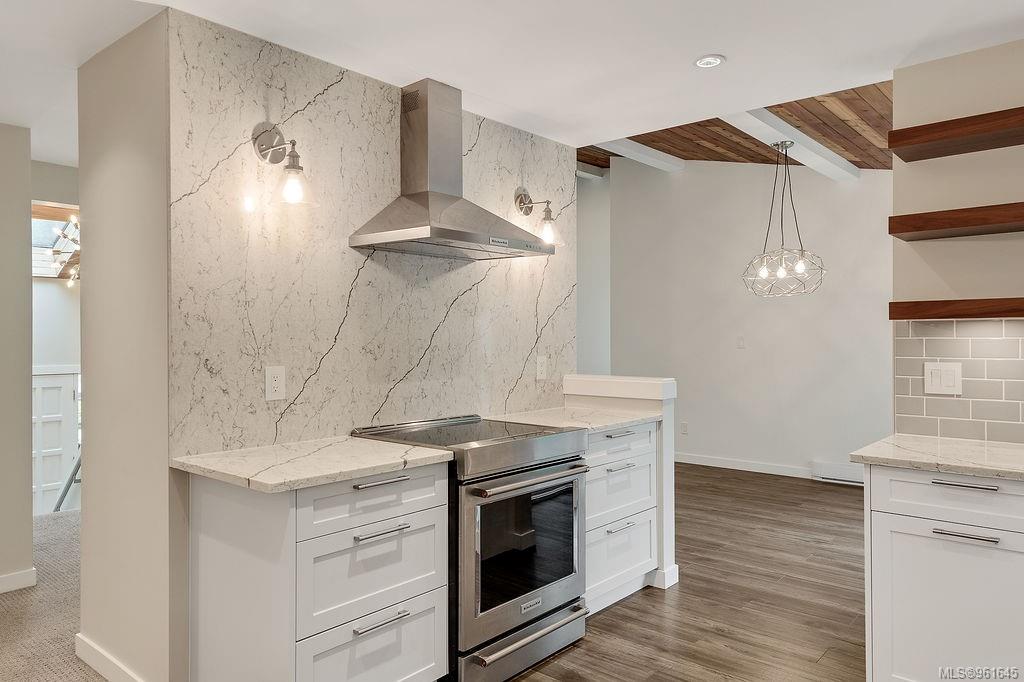
Modern kitchen with a dramatic veined stone backsplash, stainless steel range, and wood ceiling accents.
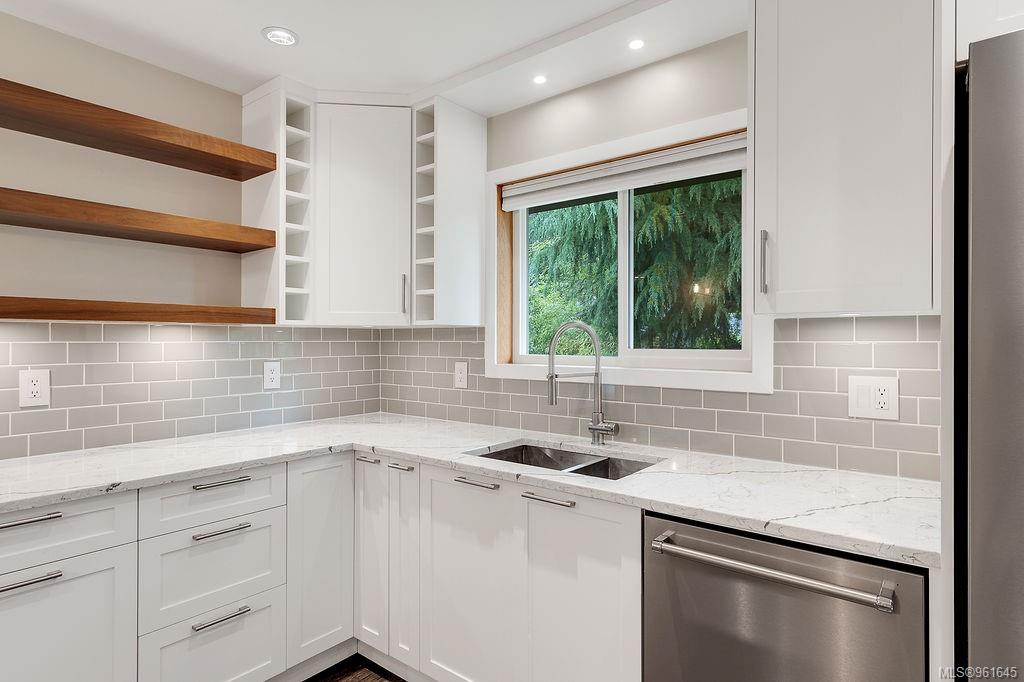
Modern white kitchen with open wood shelves, marble-look counters, and a window overlooking trees.
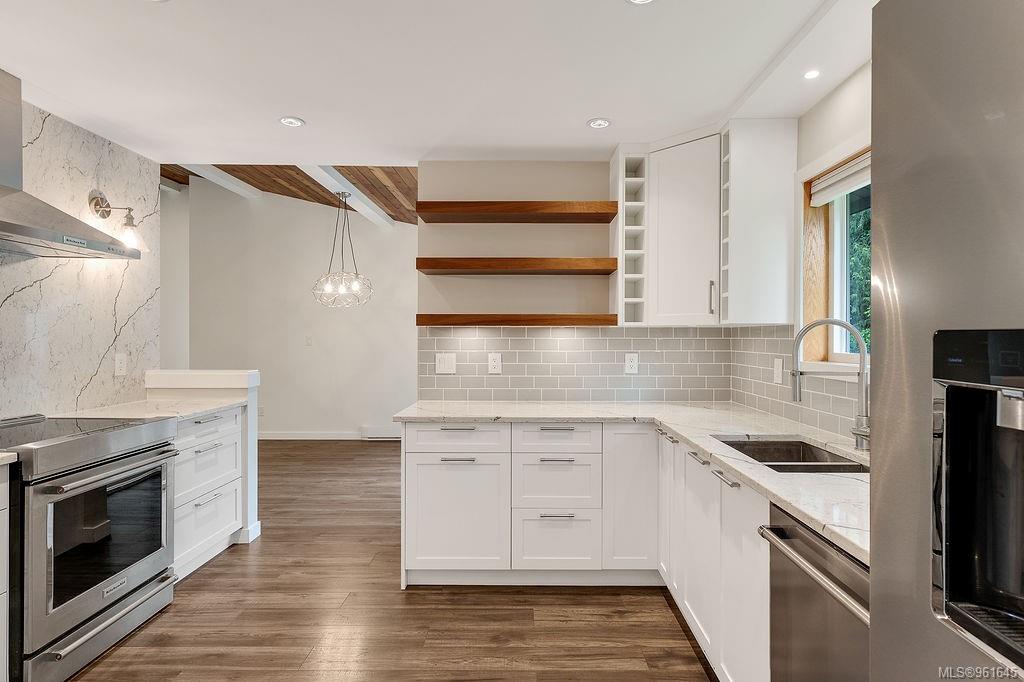
Modern white kitchen with gray tile backsplash, stainless steel appliances, and open wood shelves.
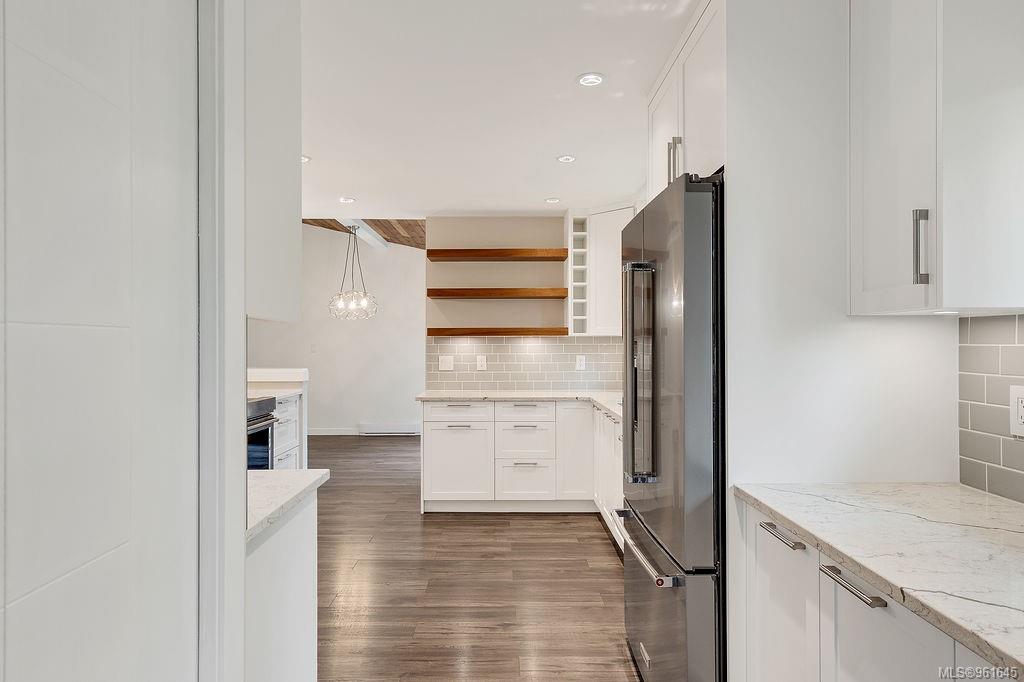
Modern kitchen with white cabinets, stone counters, open wood shelves, and a stainless steel refrigerator.
Modern kitchen with white cabinets, stainless steel appliances, quartz counters, and a wood-plank ceiling accent.
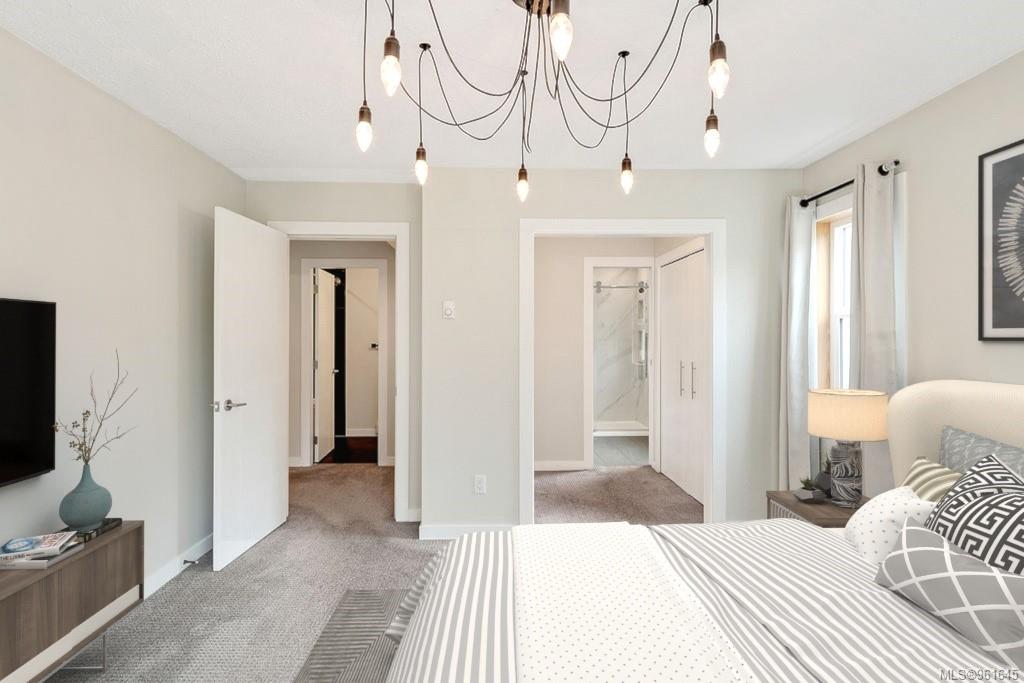
Staged bedroom with striped bedding, a multi-pendant light, and an open doorway to an ensuite shower.
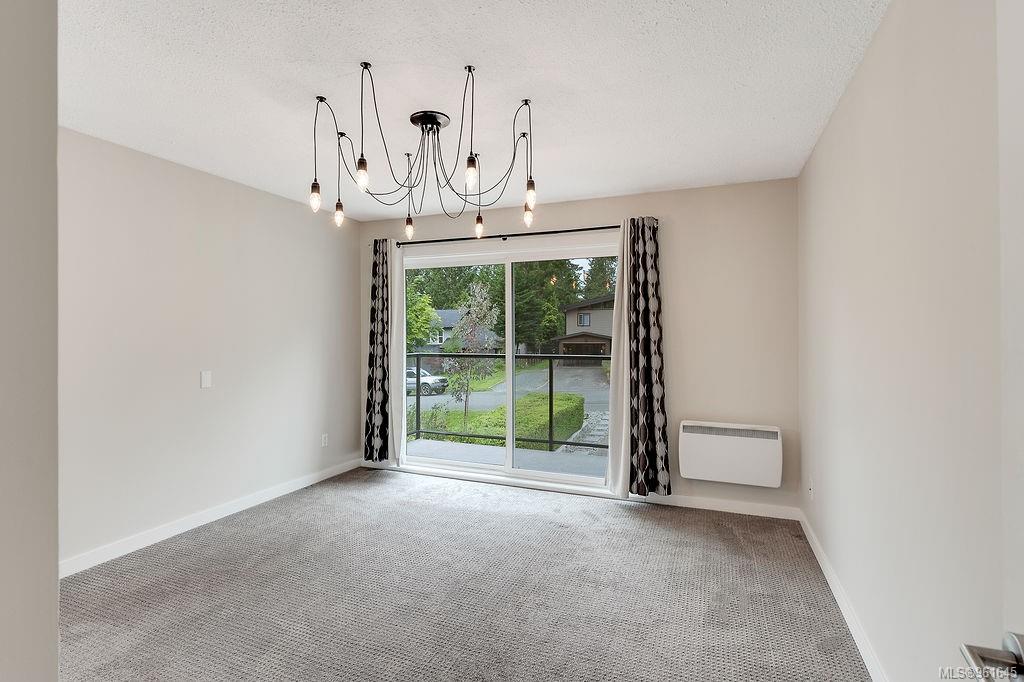
Empty carpeted room with a modern chandelier and sliding glass door overlooking a hedge and driveway.
Empty carpeted bedroom with a hanging light, curtained window, and open closet.
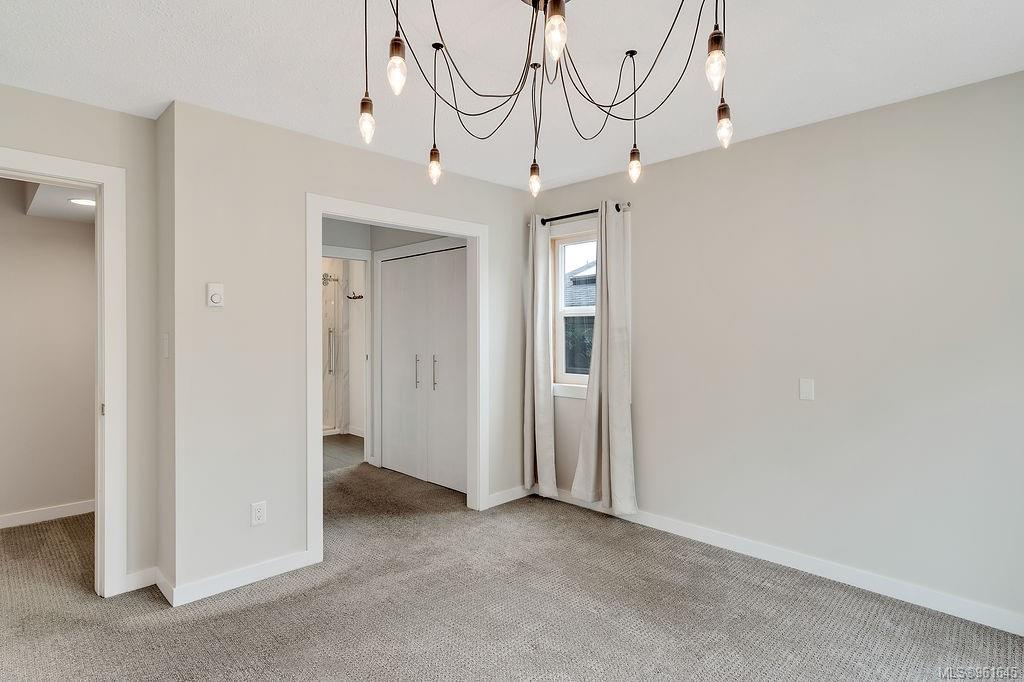
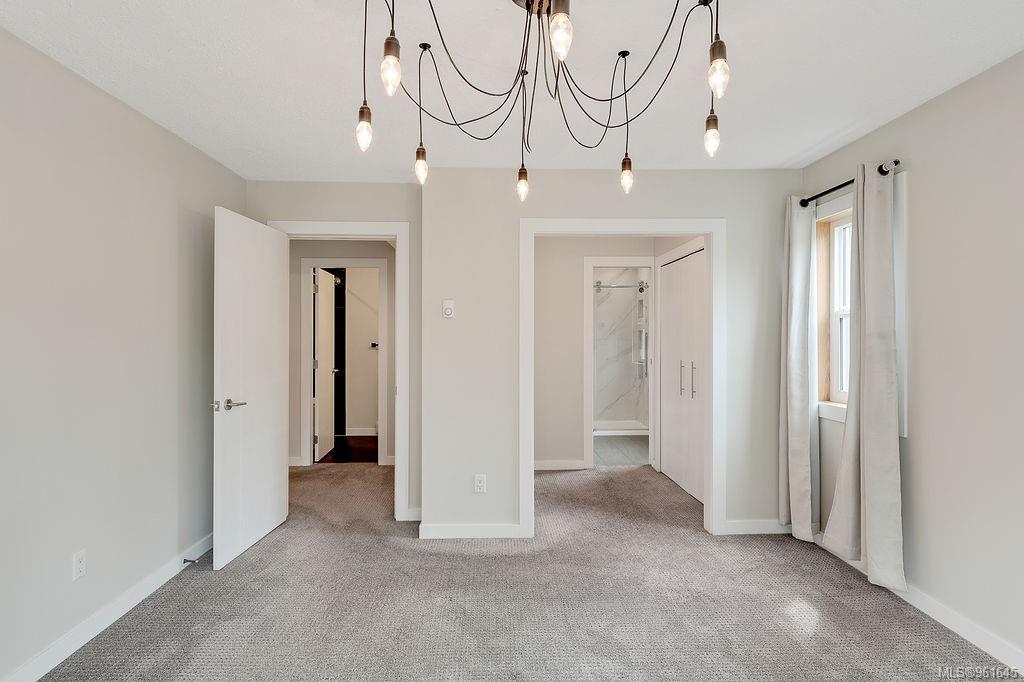
Empty carpeted bedroom with a modern chandelier, curtained window, and open doors to adjoining rooms.
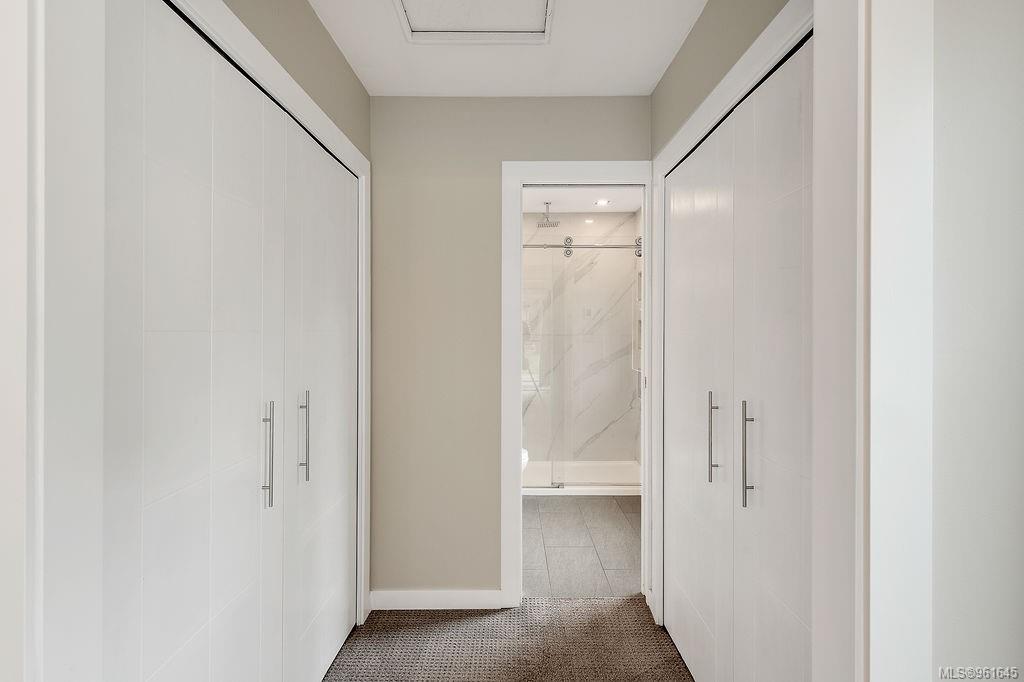
Carpeted dressing area with white built-in wardrobes leading to a marble-look glass shower.
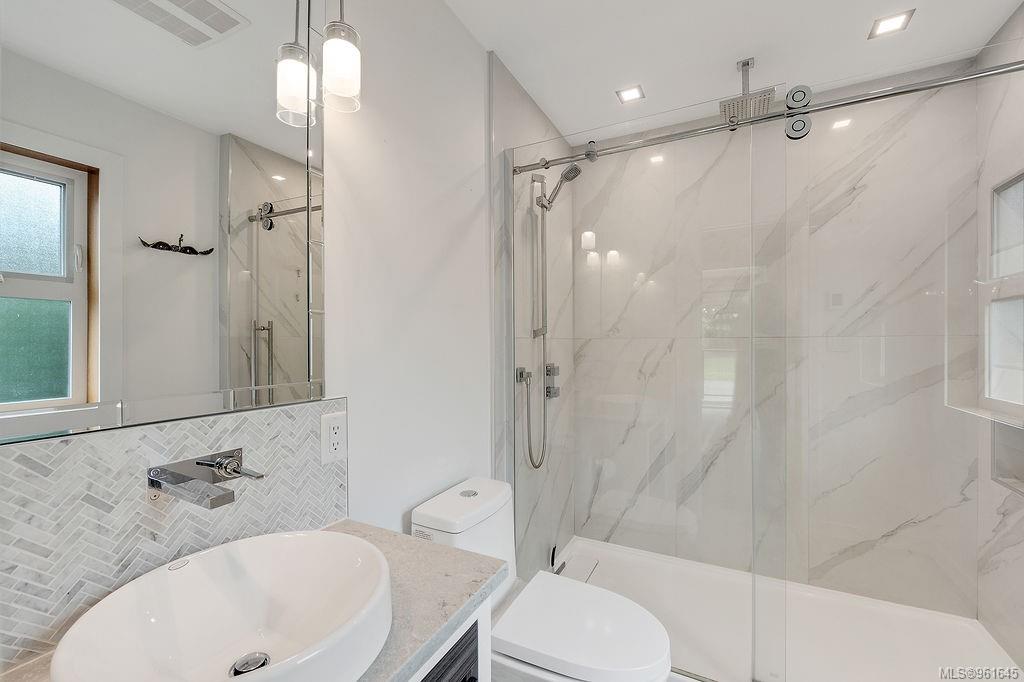
Modern bathroom with a glass shower, marble-look tile, vessel sink, and herringbone backsplash.
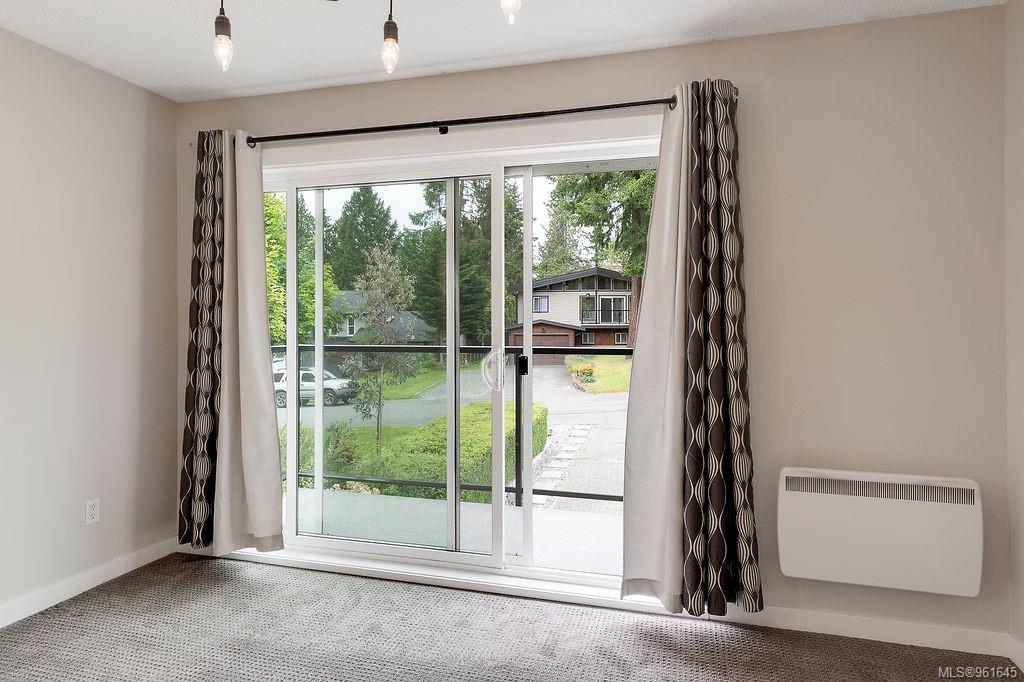
Vacant carpeted room with a sliding glass door, patterned curtains, and a wall-mounted heater.
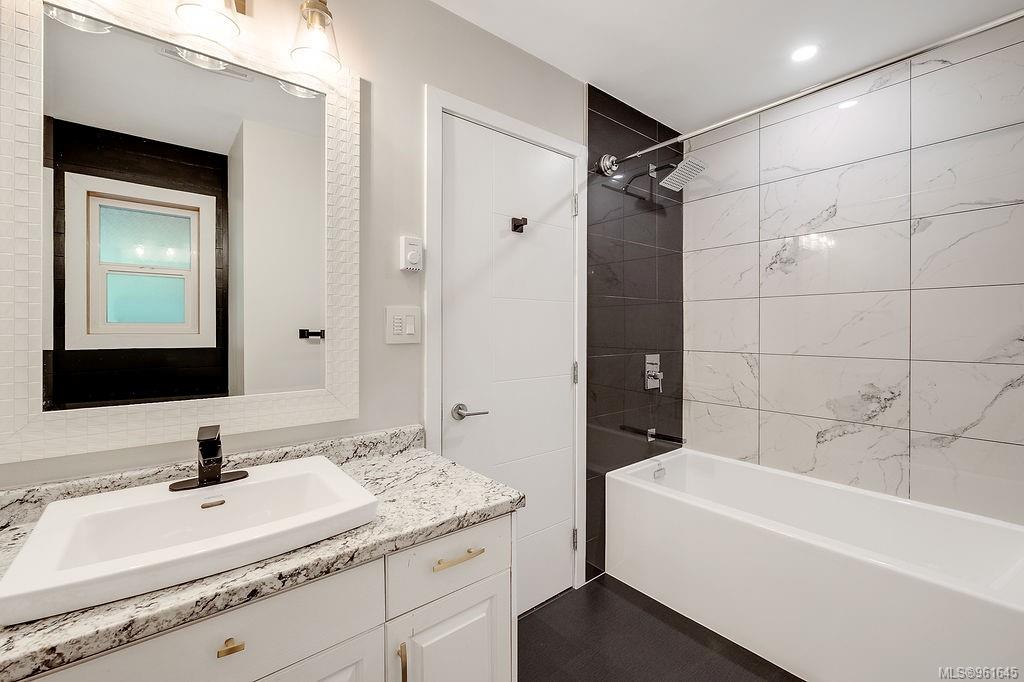
Bathroom with a marble-patterned vanity top, large mirror, and tub with marble-look tile.
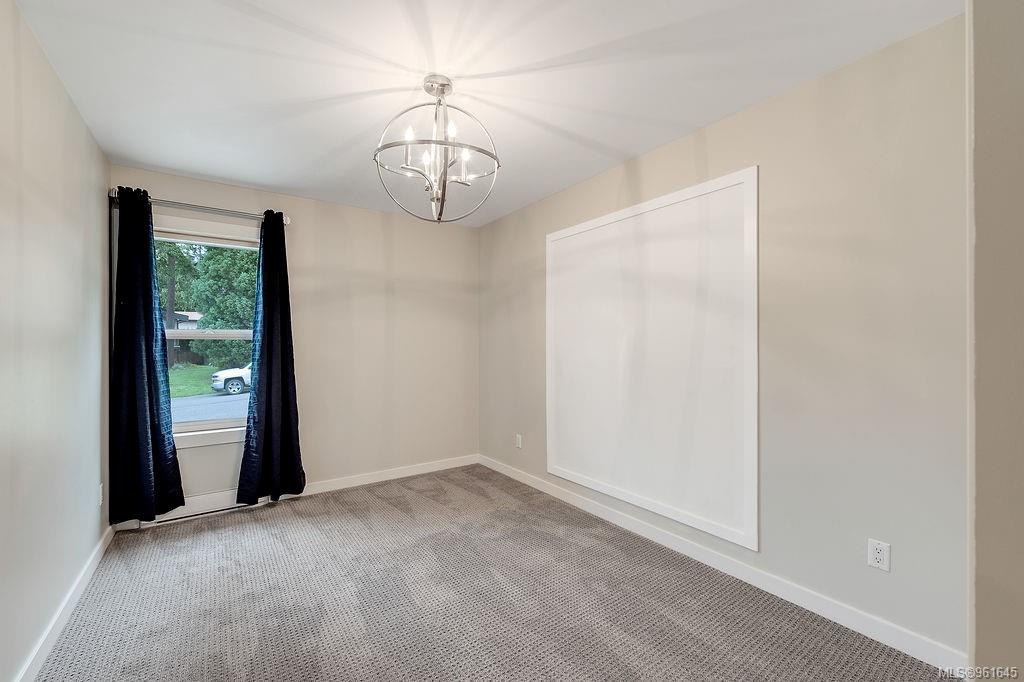
Empty carpeted room with black curtains, a window, and a modern chandelier.
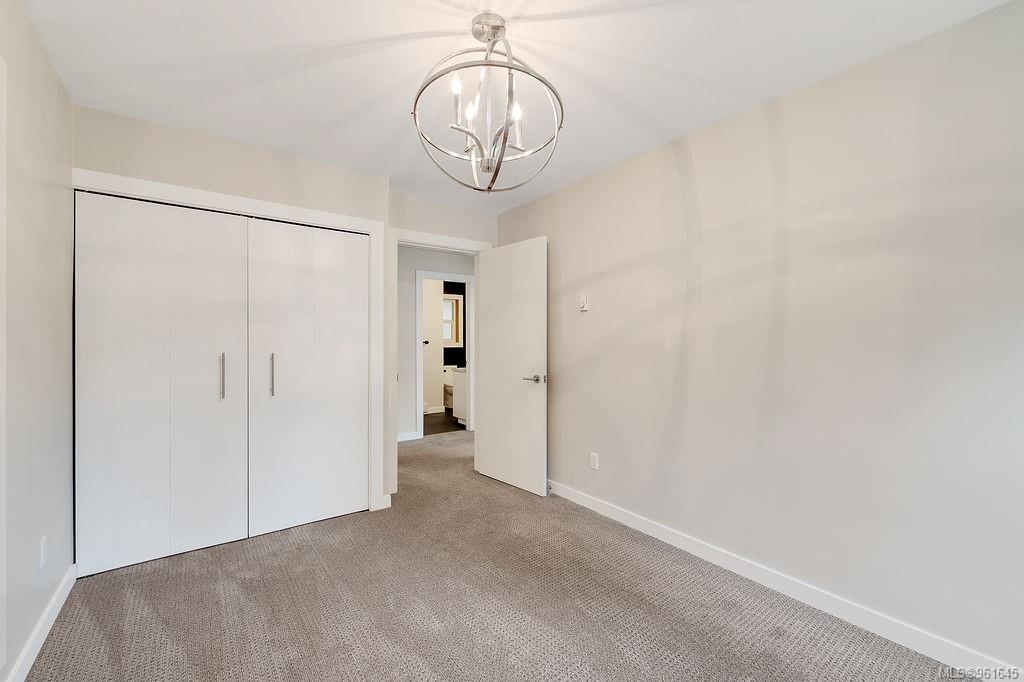
Vacant bedroom with a built-in closet, beige carpet, and a spherical ceiling light.
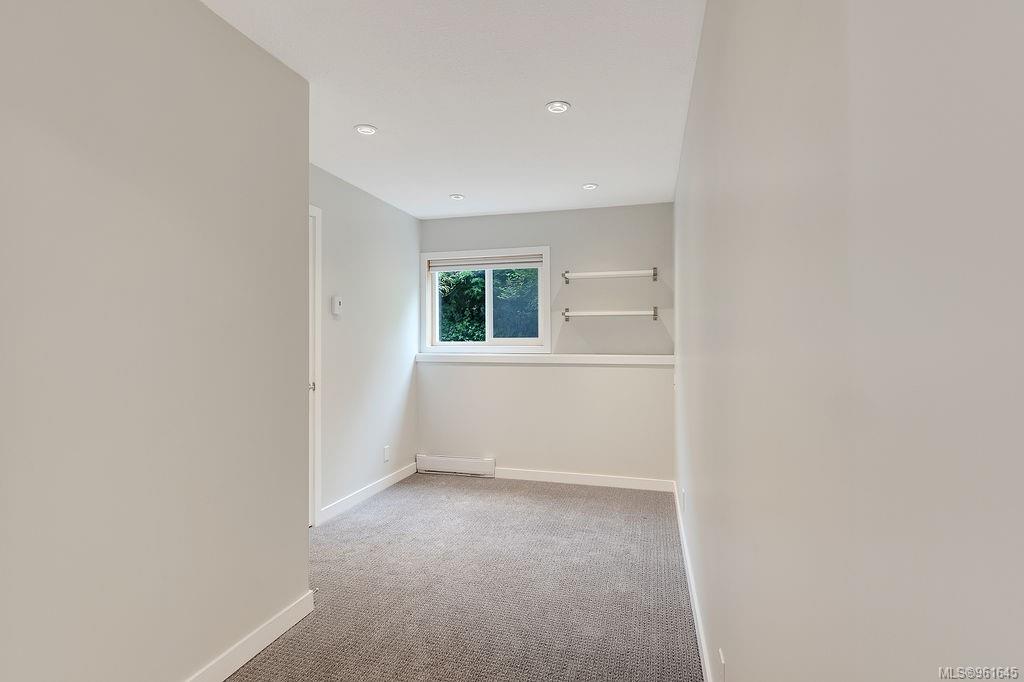
Empty carpeted room with a window, two wall shelves, and a baseboard heater.
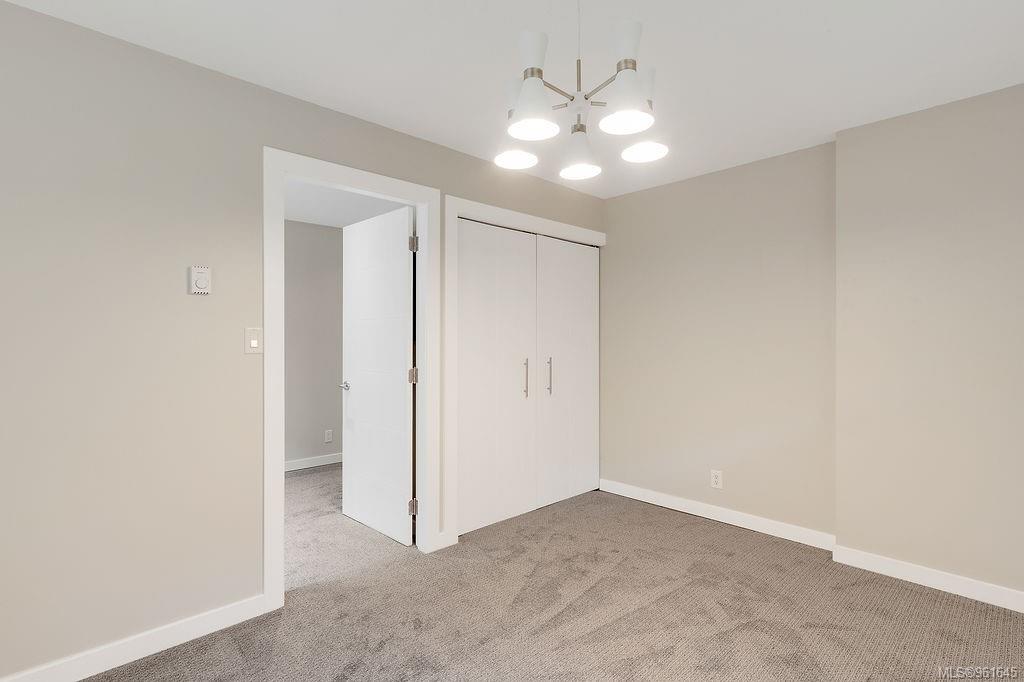
Empty bedroom with beige carpet, a built-in closet, and a modern ceiling light.
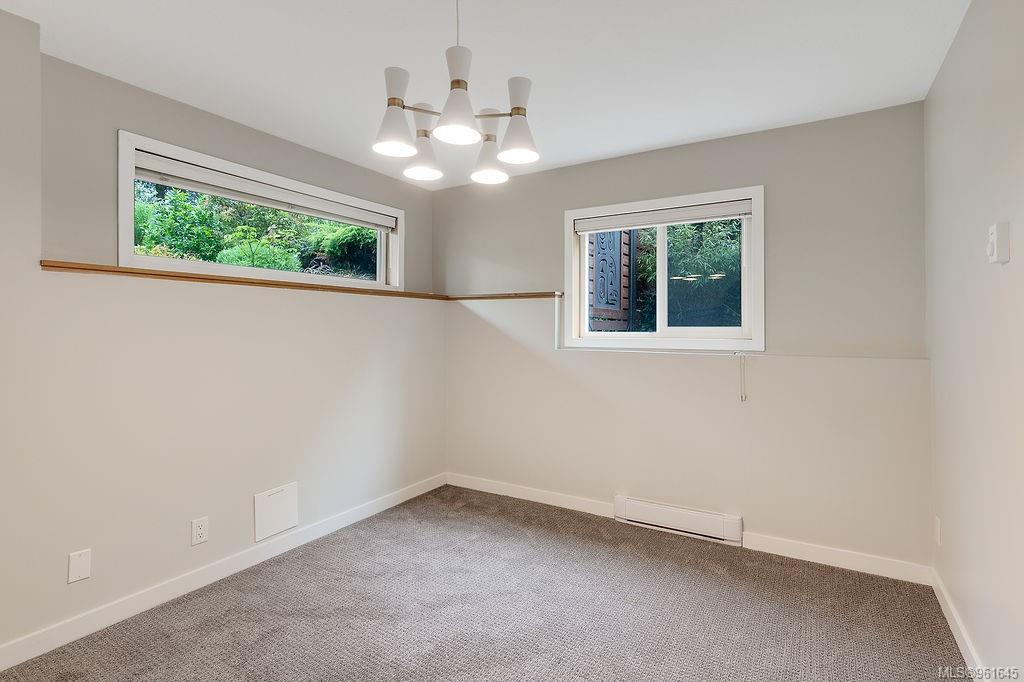
Empty carpeted room with two windows and a modern chandelier.
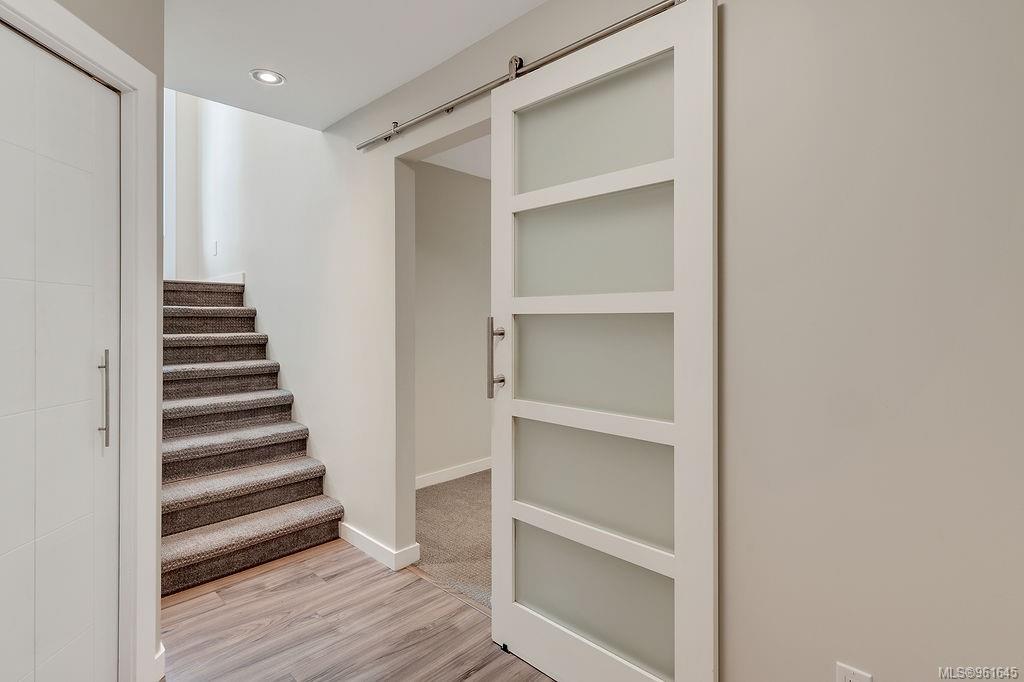
Entryway with a carpeted staircase and an open frosted-glass sliding door.
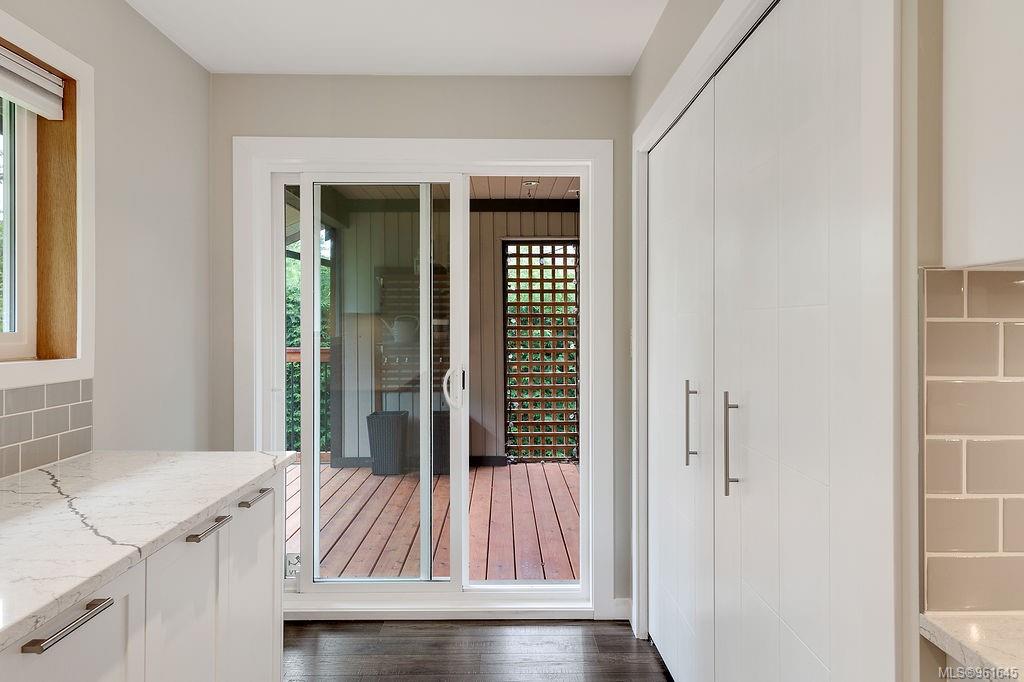
Kitchen with white cabinetry and stone counters opening through sliding doors to a wood deck.
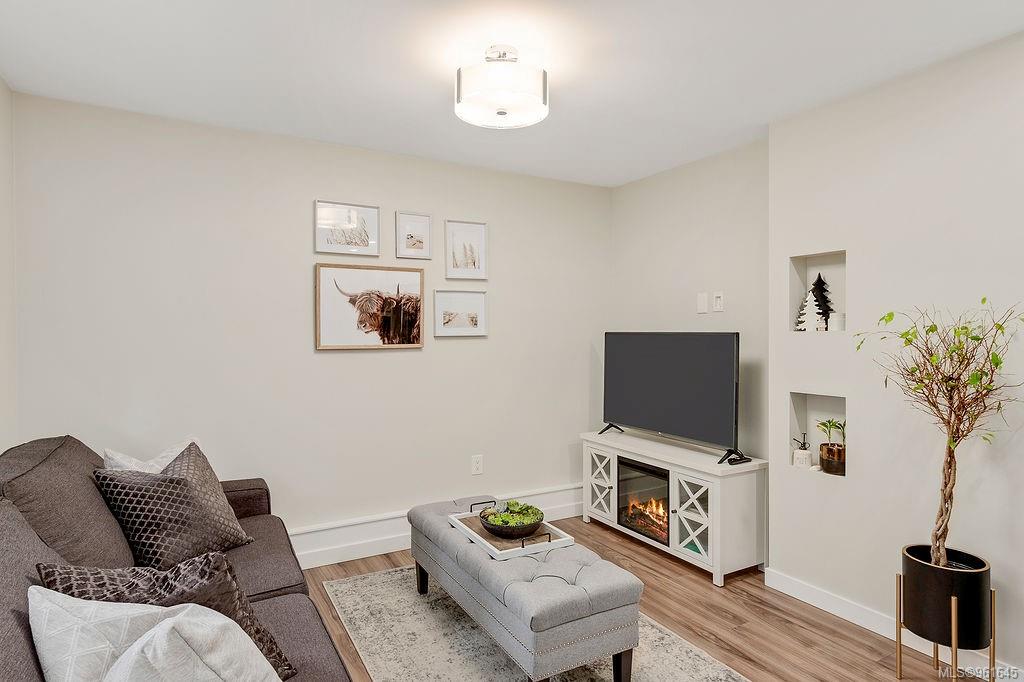
Staged living room with a gray sectional, tufted ottoman, and TV above an electric fireplace.
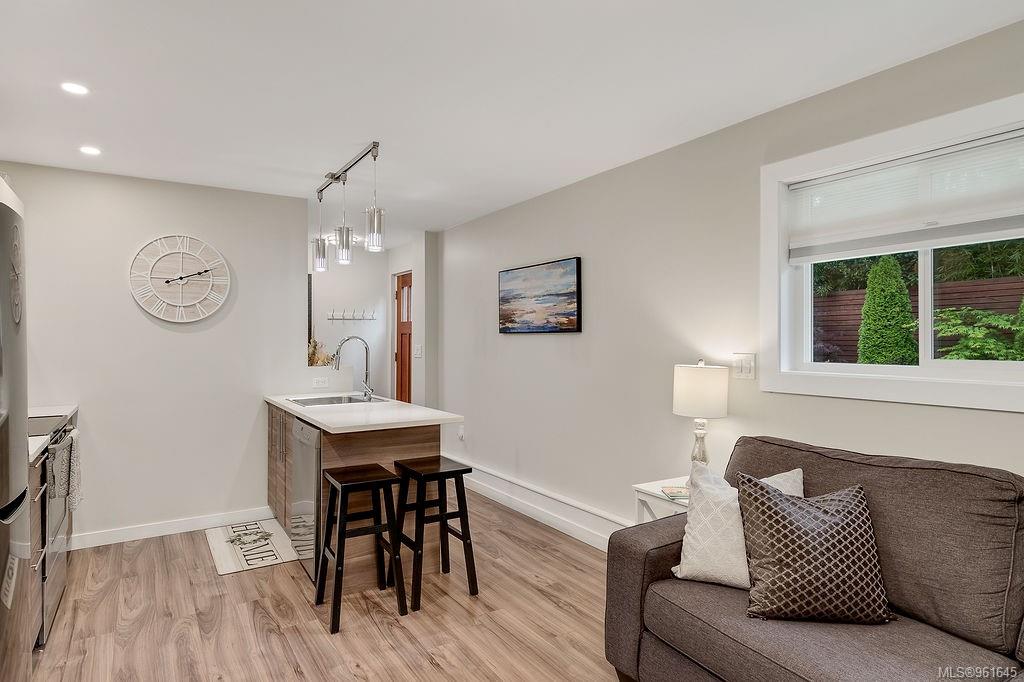
Open-plan kitchen and living area with an island, black stools, and gray sofa.
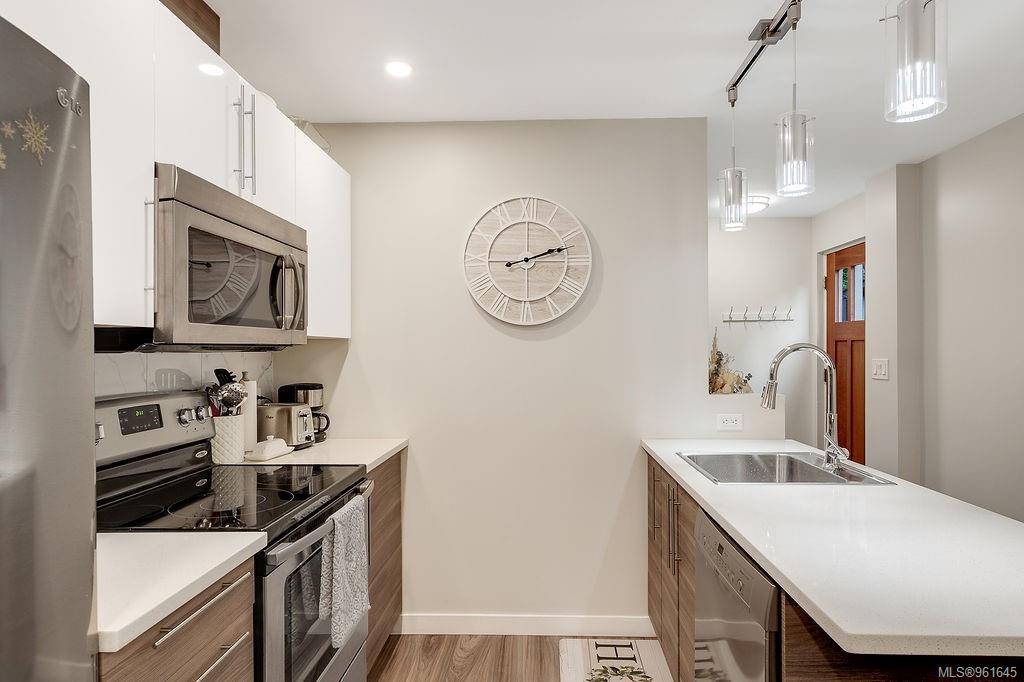
Modern kitchen with a long white island, double sink, stainless steel appliances, and a large wall clock.
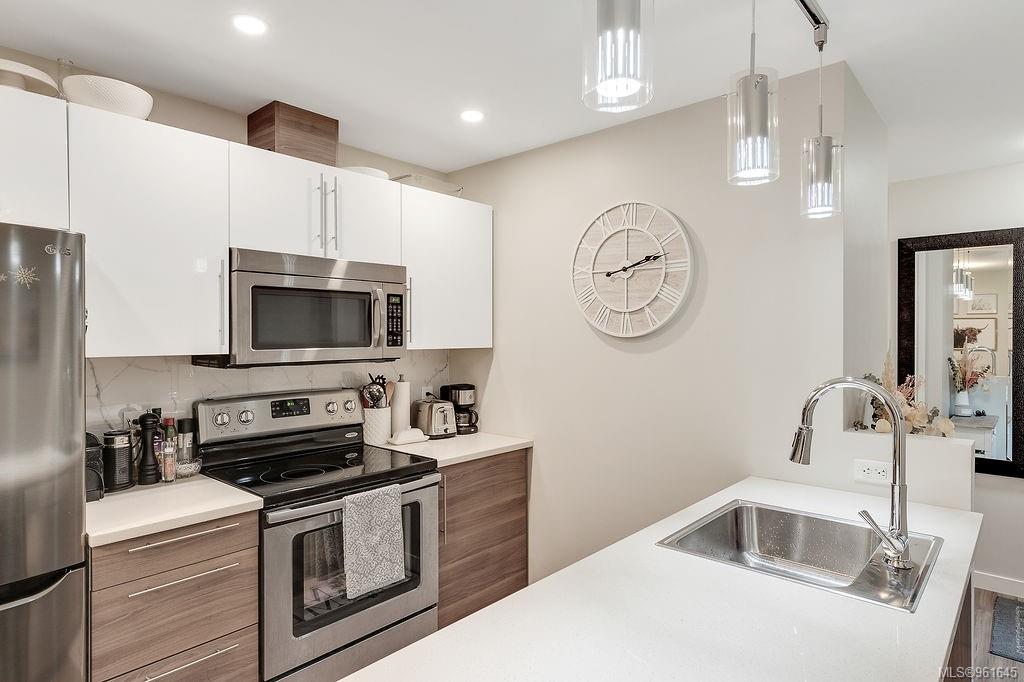
Modern kitchen with stainless appliances, wood-tone cabinets, and a white island sink.
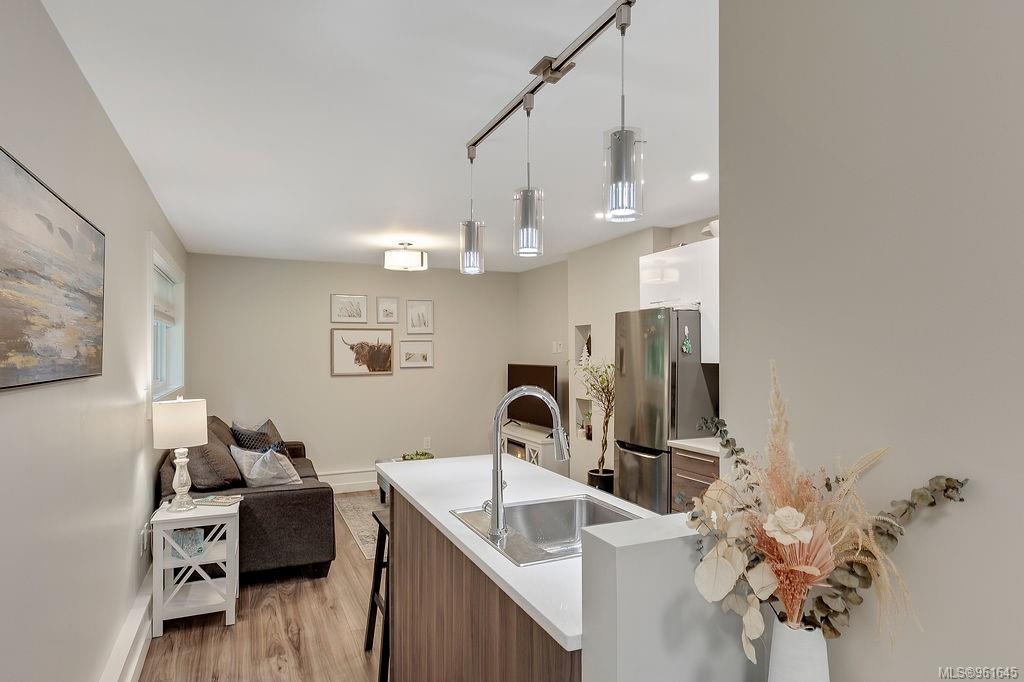
Open-plan kitchen with a white island and pendant lights beside a living area with a dark sectional.
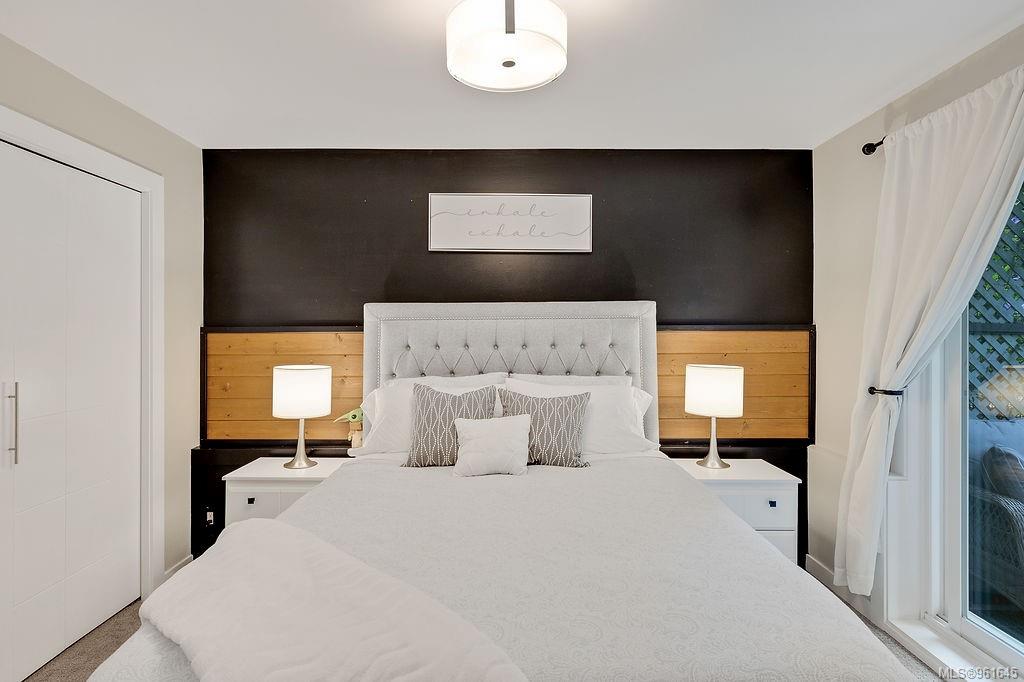
Bedroom with a large white bed, tufted gray headboard, and black-and-wood accent wall.
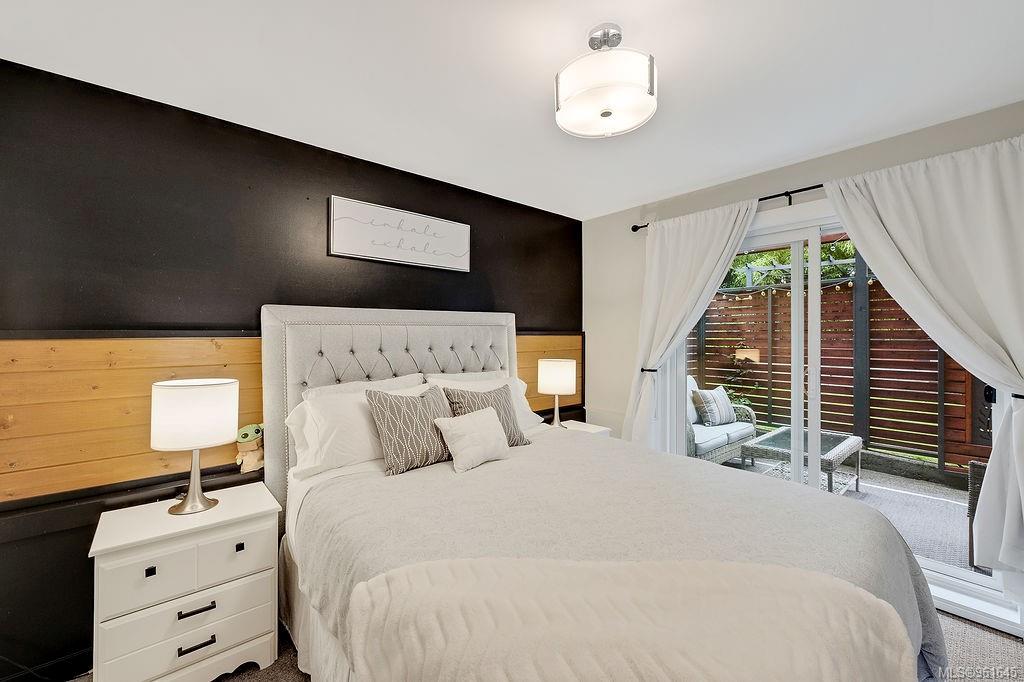
Staged bedroom with a white bed, tufted headboard, and sliding doors to a patio.
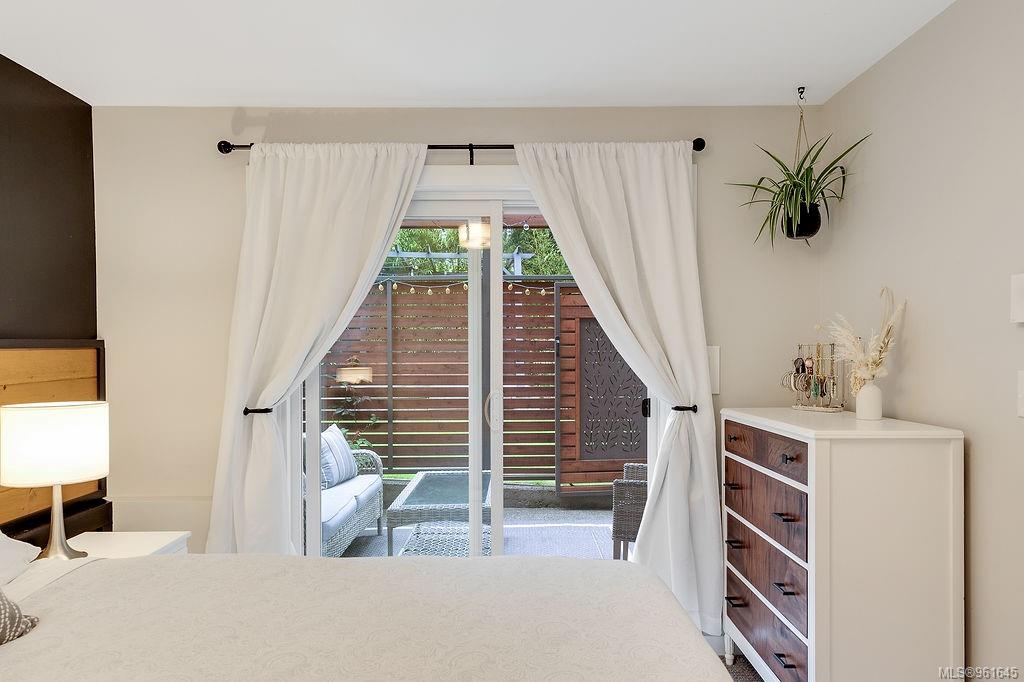
Bedroom with white-curtained sliding doors opening onto a patio enclosed by a wood privacy fence.
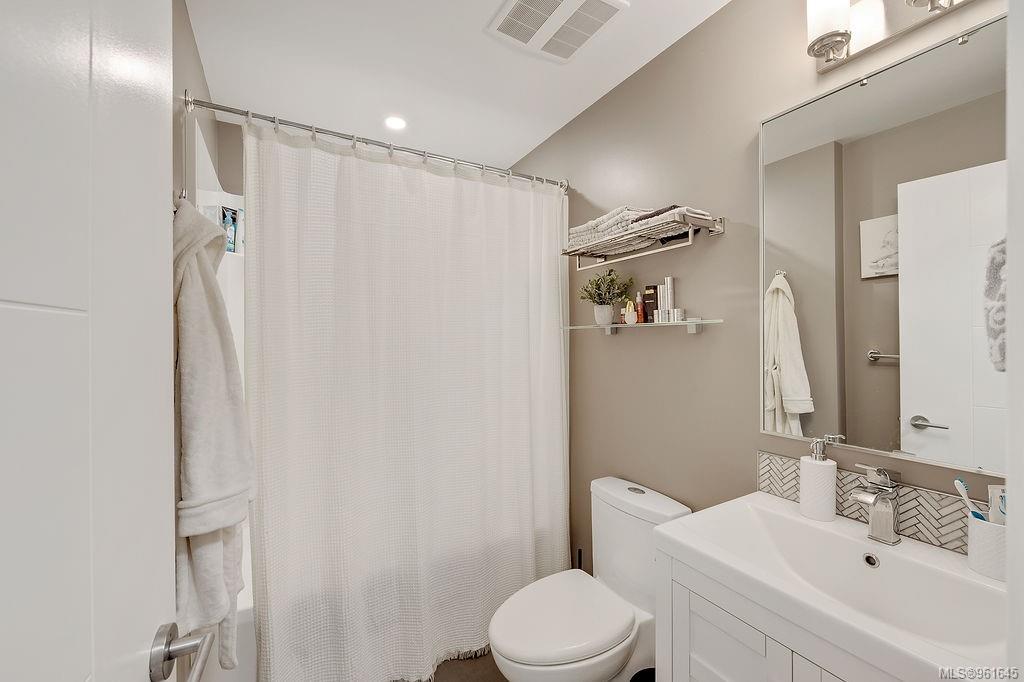
Bathroom with a white vanity, large mirror, and shower curtain.
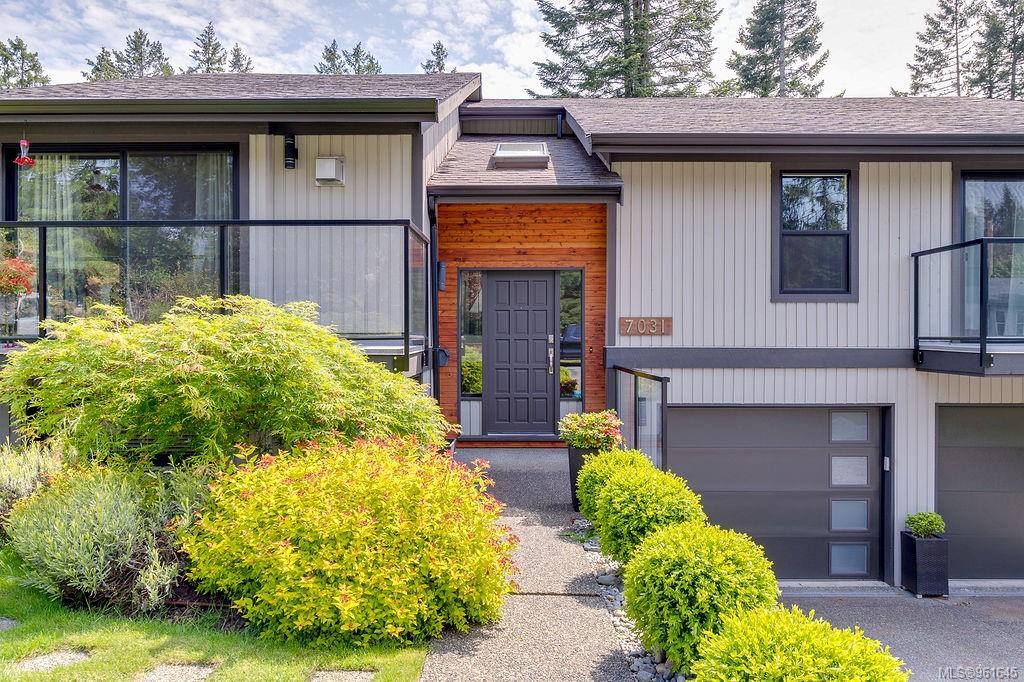
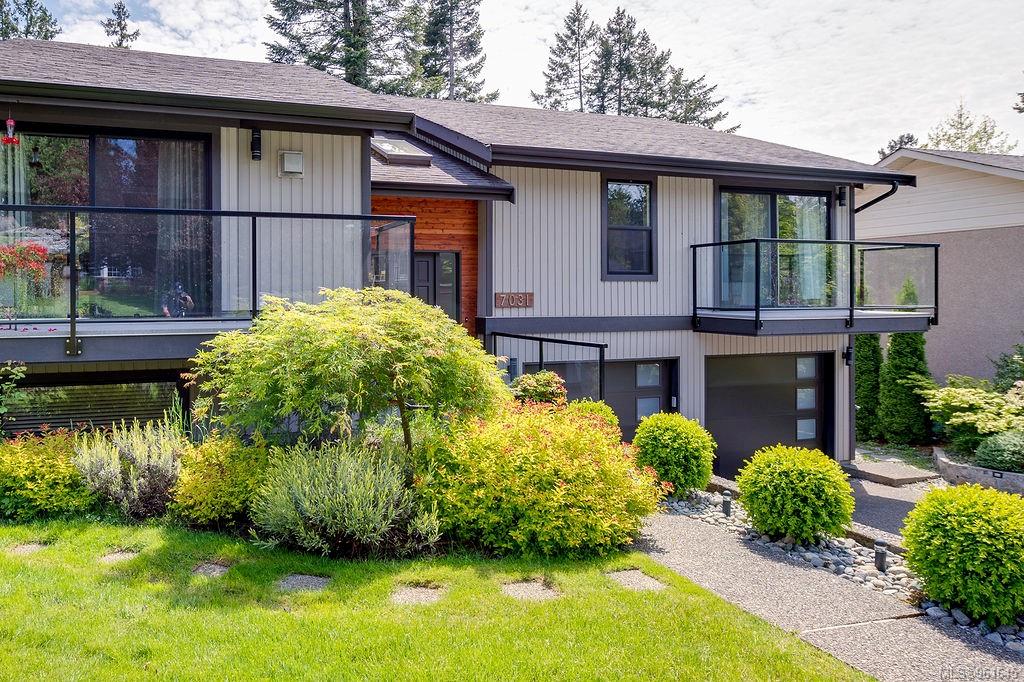
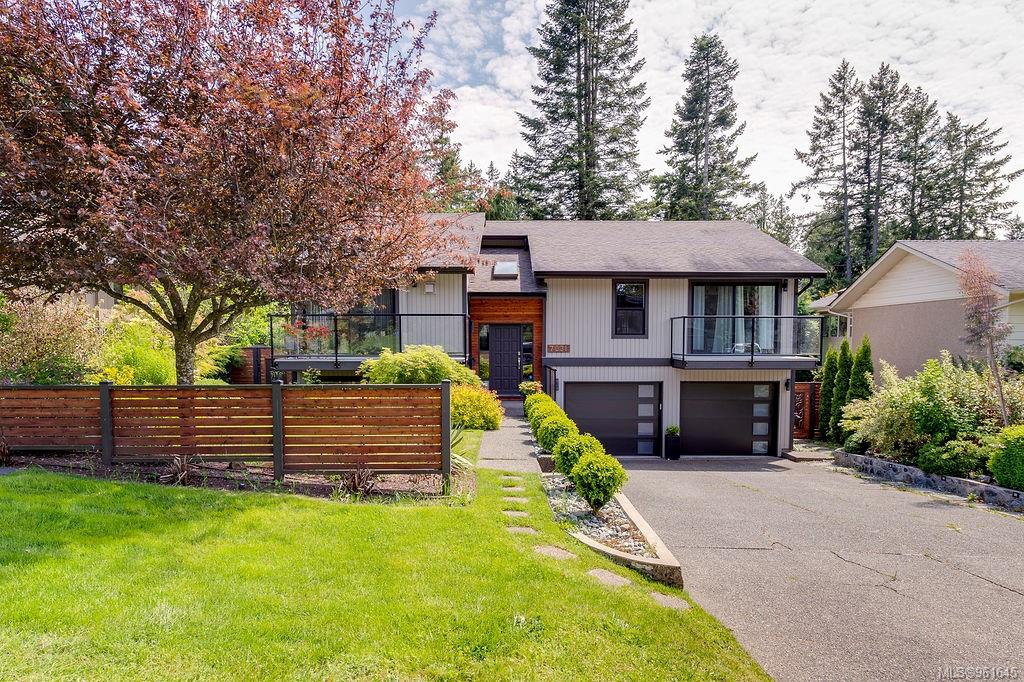
Modern split-level home with a wood-framed entrance, glass balconies, landscaped shrubs, and an attached garage.
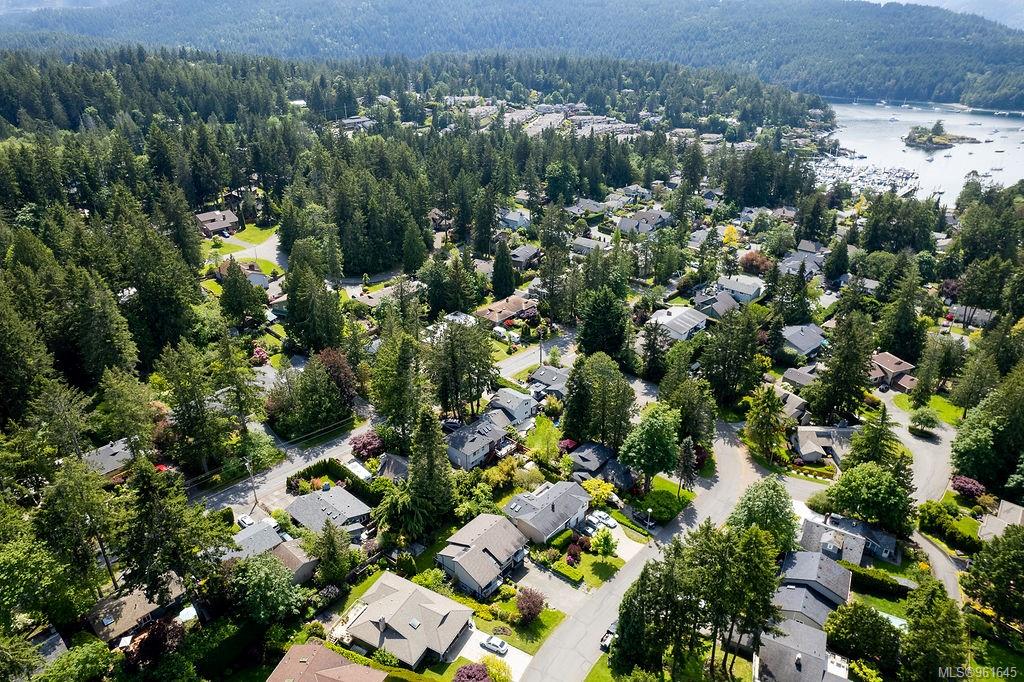
Aerial view of a leafy neighborhood between coastal water and forested mountains.
Aerial view of a wooded neighborhood beside a bay, with forested hills in the distance.
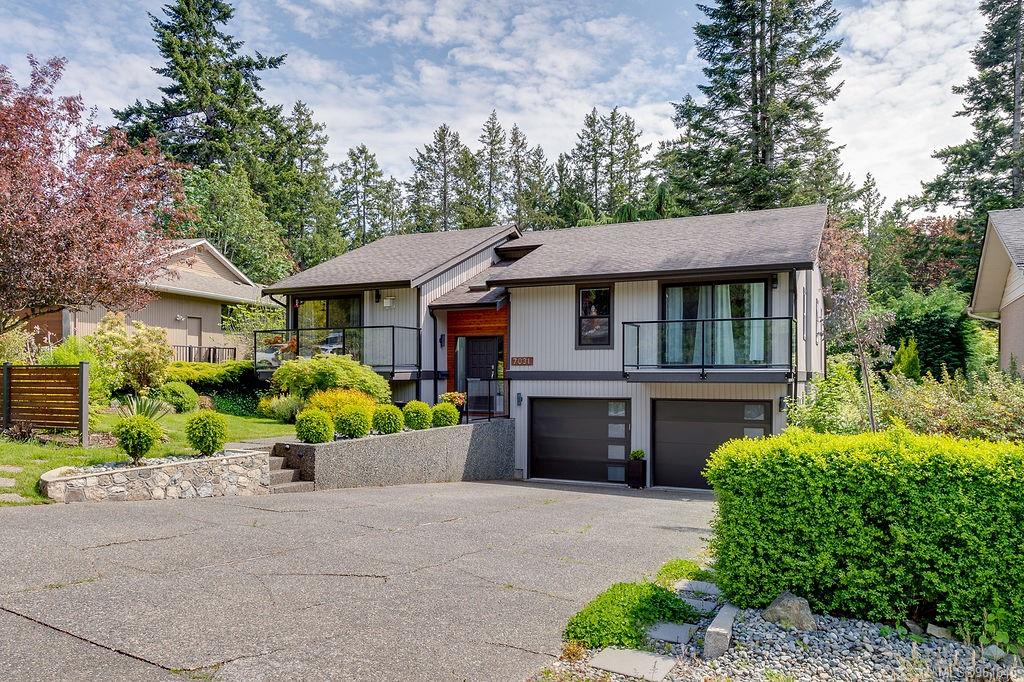
Two-level gray home with a glass-railed balcony, double garage, and landscaped front yard.
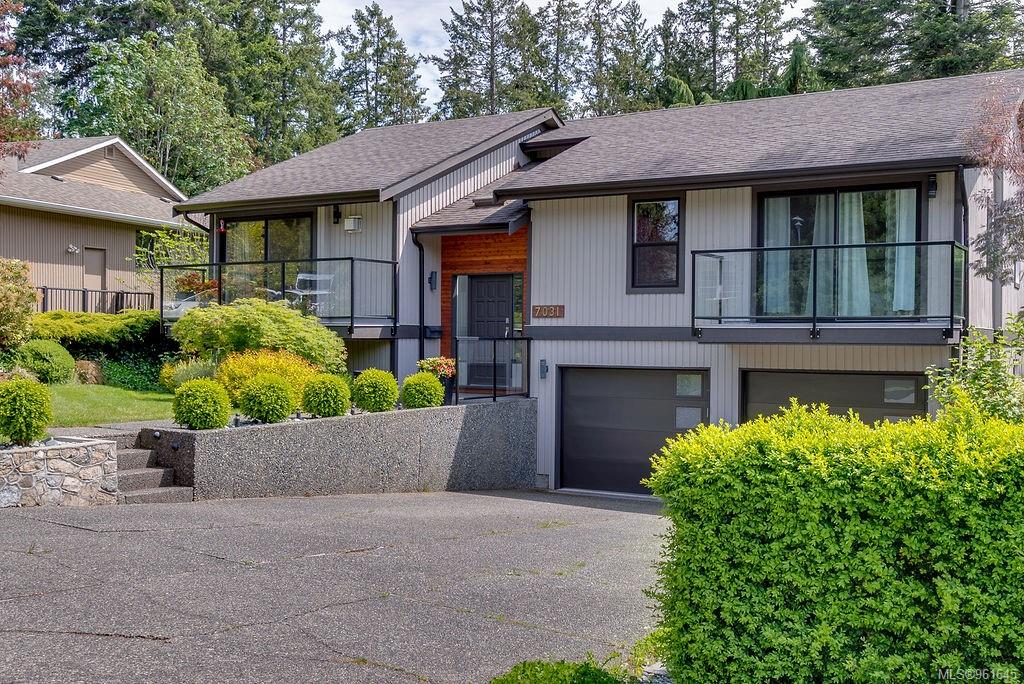
Gray-sided home with two garage doors, elevated balconies, and landscaped shrubs along the driveway.
Contemporary split-level house with glass balconies, cedar entry, and landscaped front yard.
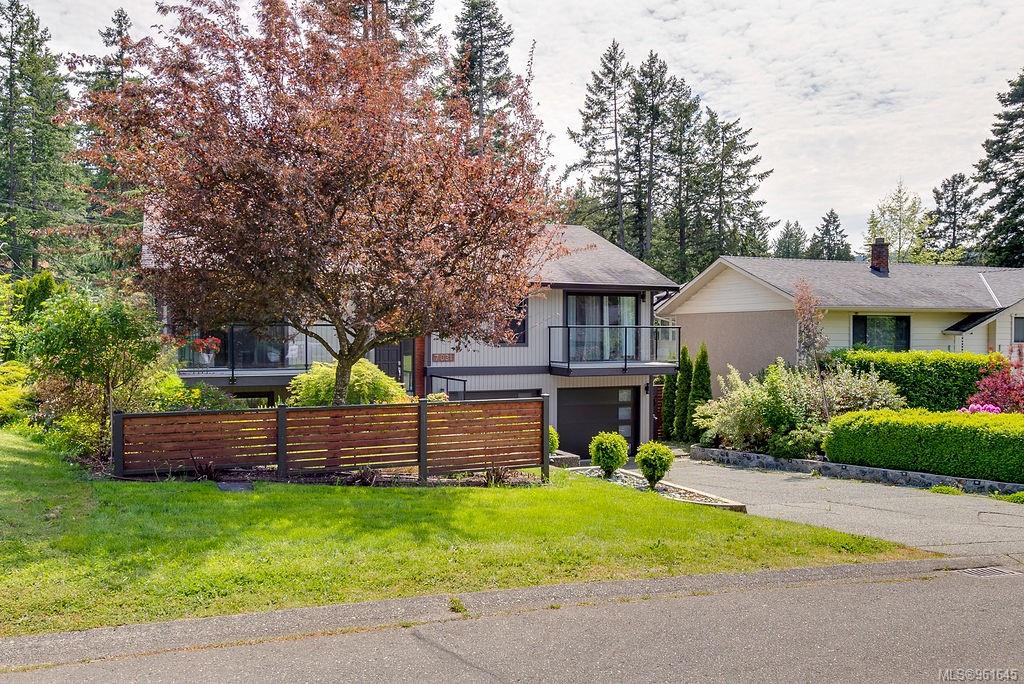
Modern split-level home with a balcony, wood fence, and mature reddish-leaved tree.
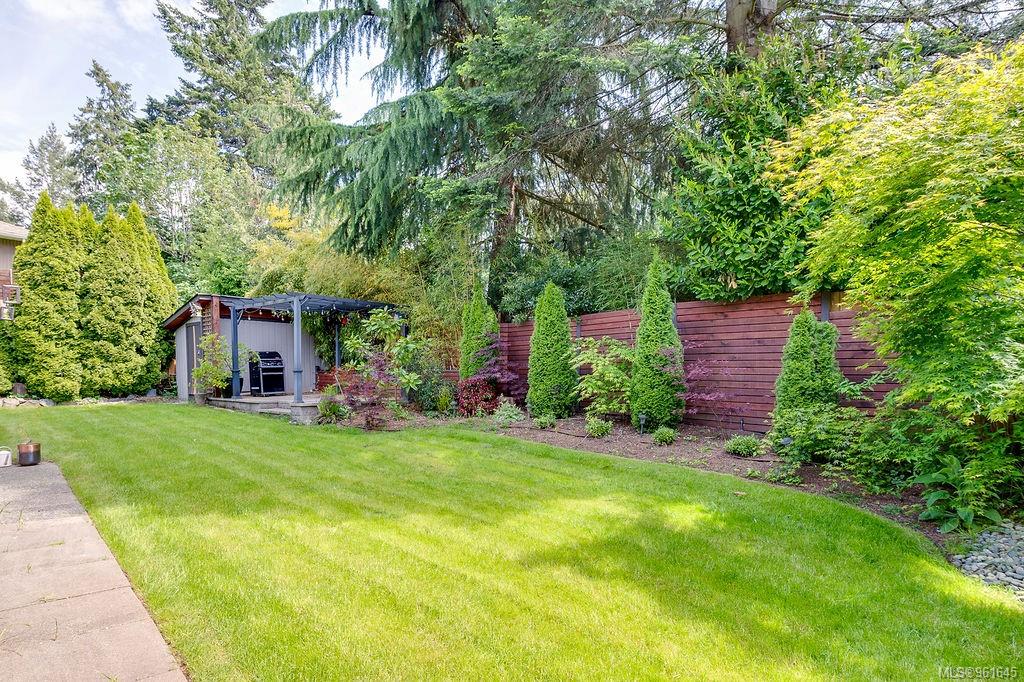
Landscaped backyard with a broad lawn, red privacy fence, and covered patio.
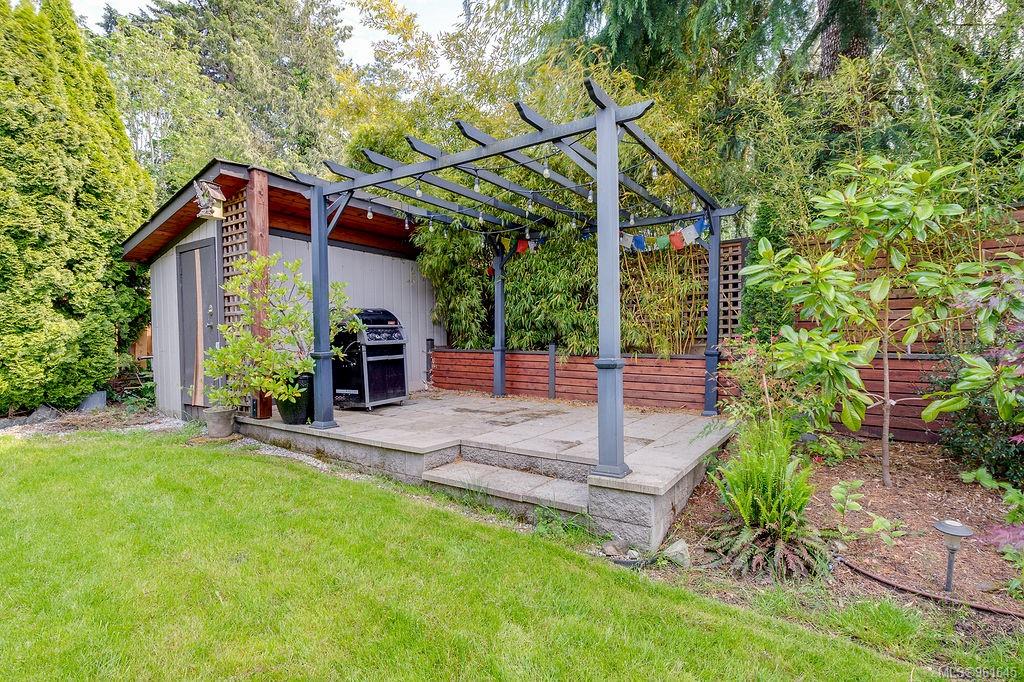
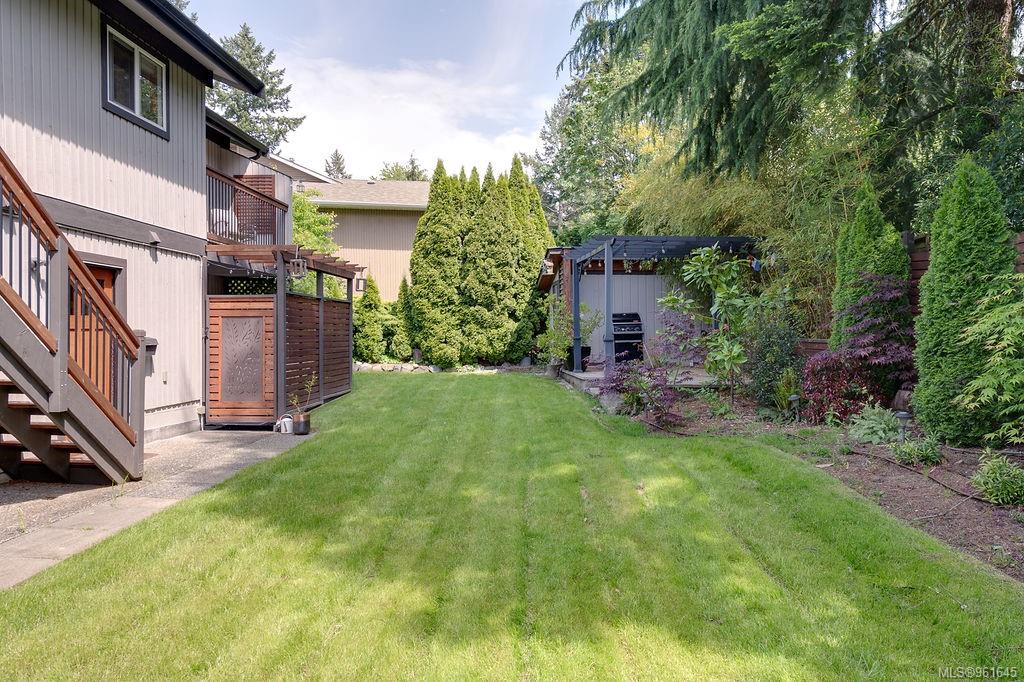
Backyard patio with a dark pergola, barbecue, small outbuilding, and lush garden beds.
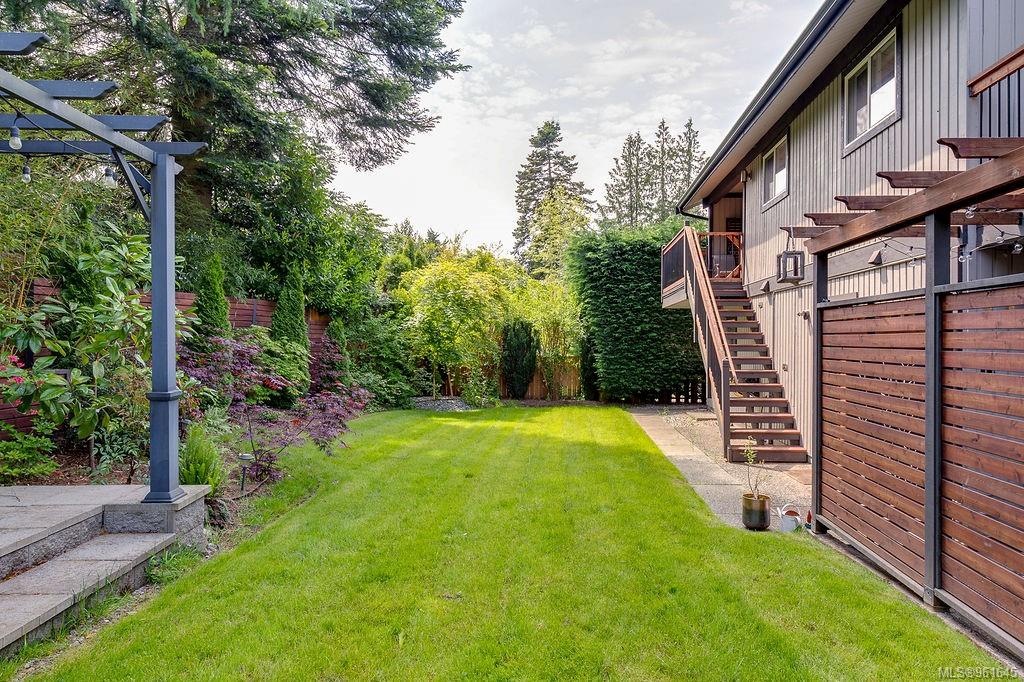
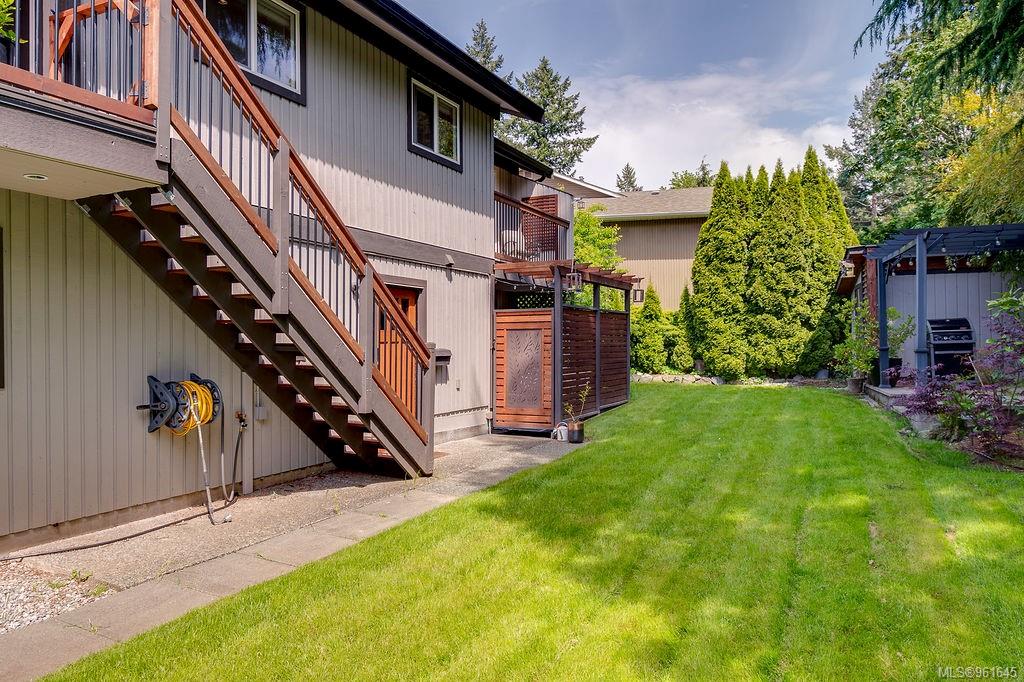
Backyard lawn bordered by mature gardens and privacy hedges, beside a house with exterior stairs.
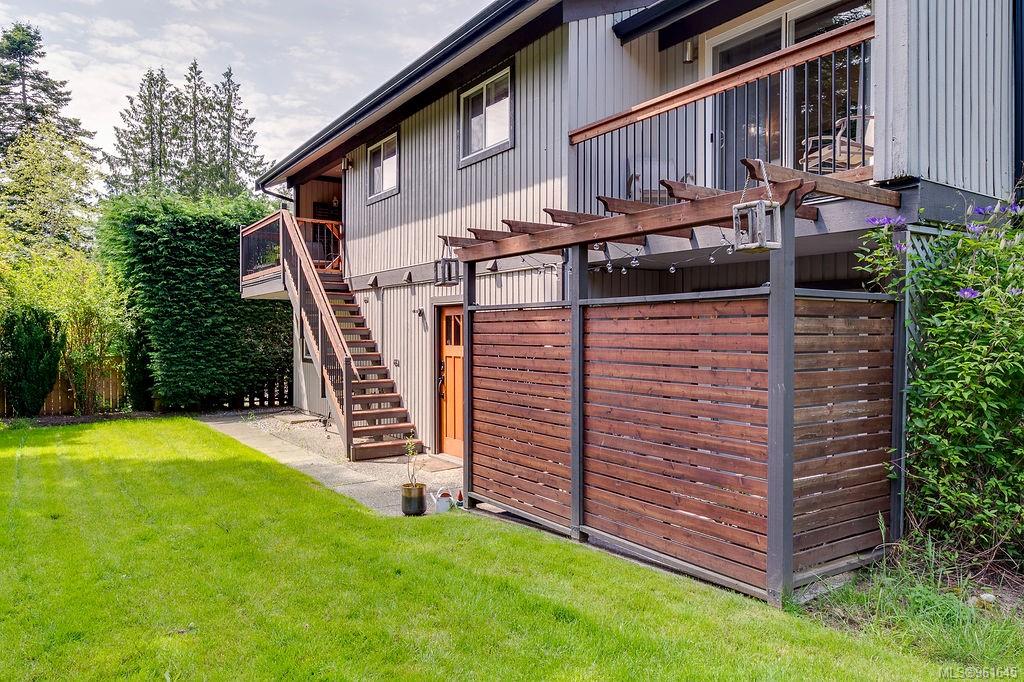
House exterior with a raised deck, wooden stairs, pergola, privacy screens, and lawn.
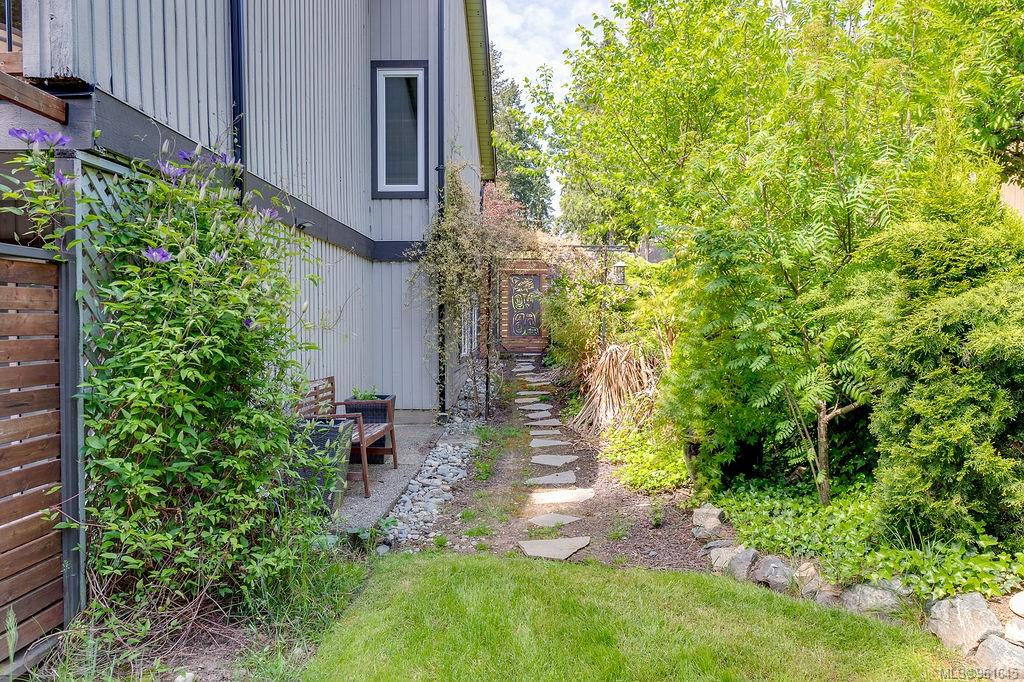
Landscaped side garden with a stepping-stone path, wooden bench, and leafy shrubs beside a gray home.
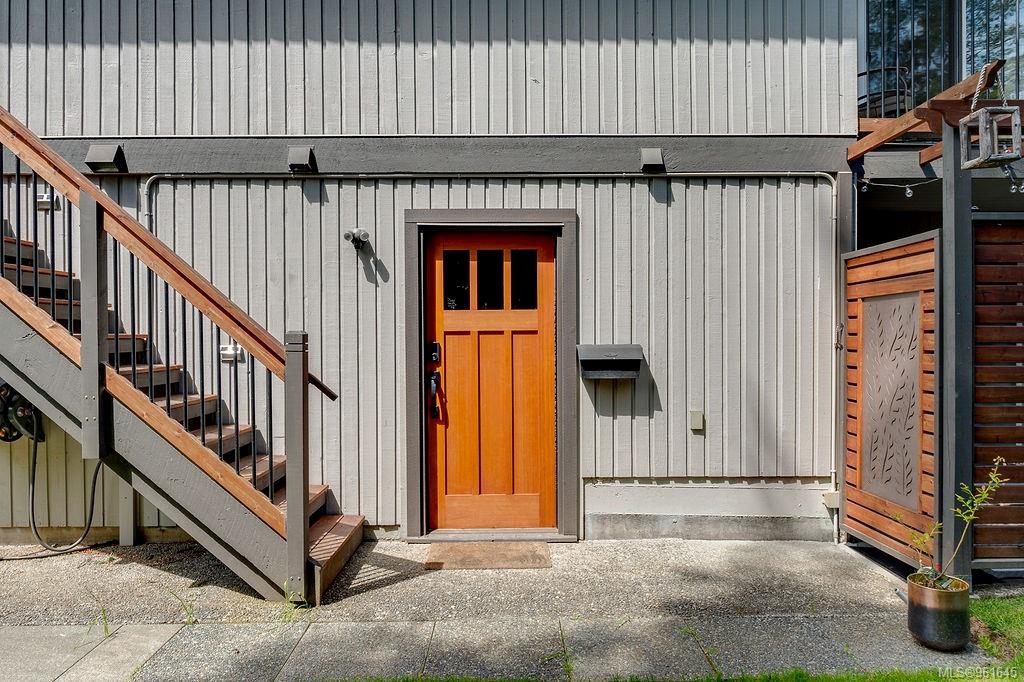
Exterior entrance with a bright orange door, gray siding, and an outdoor staircase.
Home’s backyard with a broad lawn, exterior stairs, deck, and covered barbecue area.
Backyard with a broad lawn, landscaped garden beds, and a covered barbecue area beside the house.
Aerial neighborhood view with an inlet and forested hills beyond the homes.
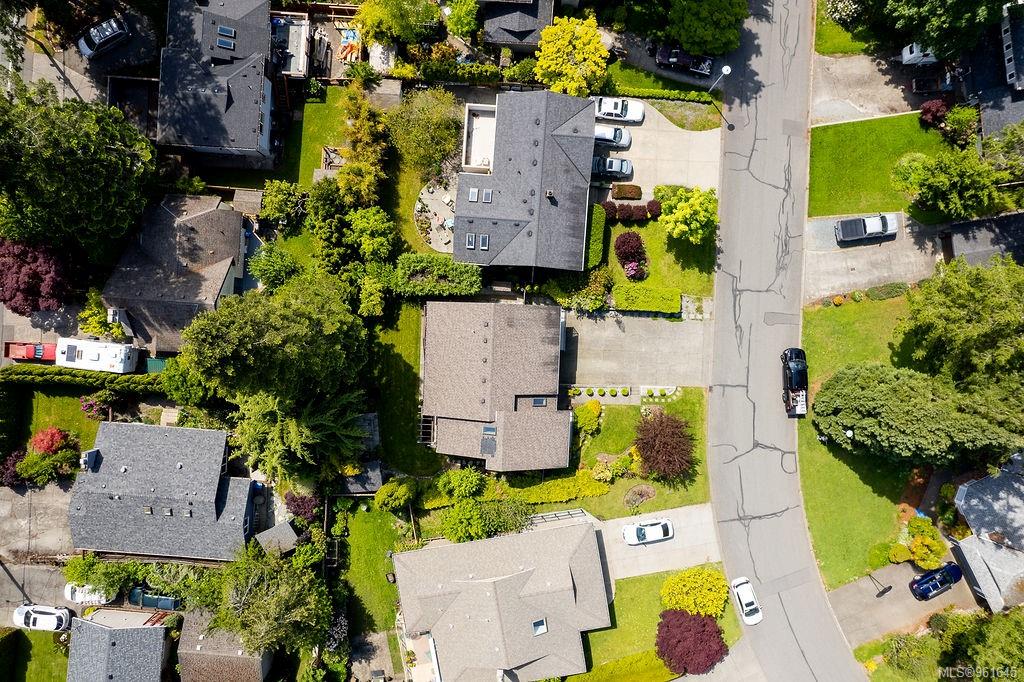
Aerial view of a detached home with landscaped yard and driveway beside a residential street.
Aerial view of a tree-lined neighborhood beside an inlet, with forested mountains in the distance.
Marina filled with sailboats beside a sheltered inlet and wooded hills.
Aerial view of a marina crowded with boats, surrounded by waterfront homes and forest.
Modern split-level home with two garages, glass balconies, landscaped yard, and a wooden front fence.
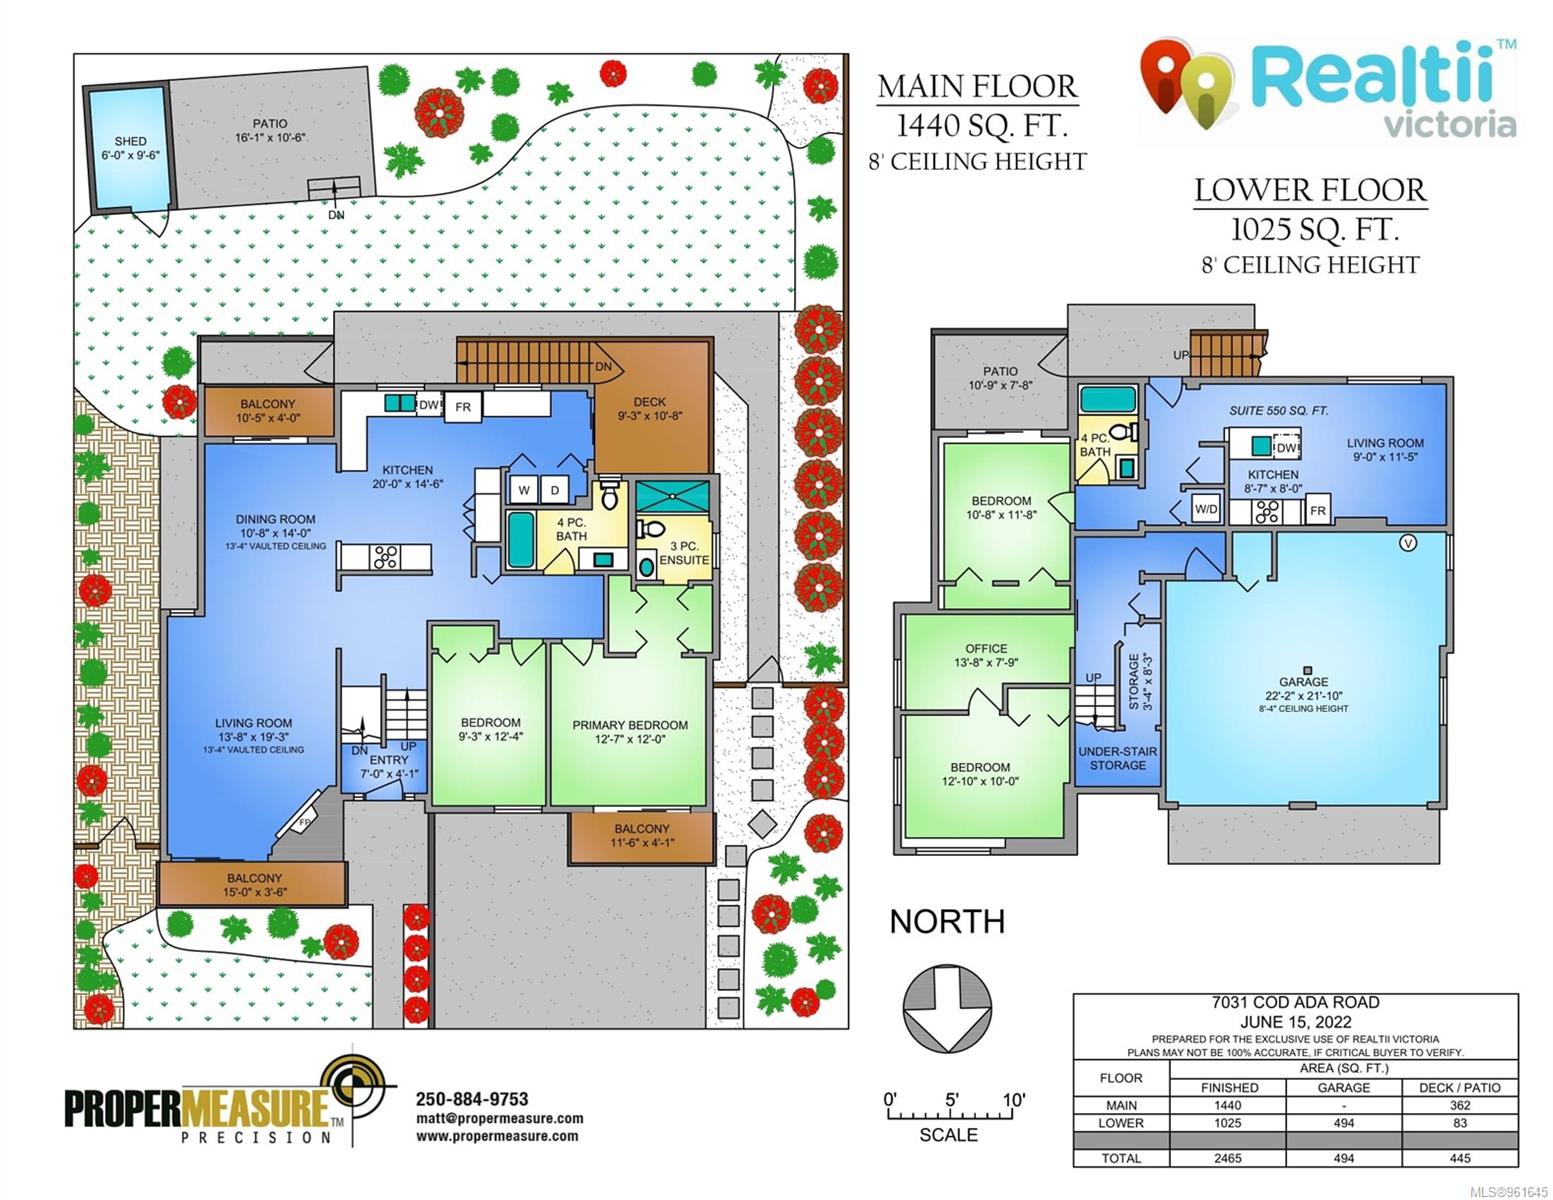
Two-floor plan showing room layouts, dimensions, patios, balconies, and garage for 7031 Cod Ada Road.
SEE ALL PHOTOS
Open-plan living and dining room with a vaulted wood ceiling and gray sectional sofa.
Dining room with a set round table, wood-plank ceiling, and sliding doors to a green outdoor view.
Bright white kitchen with stainless steel appliances, open wood shelves, and a dining area beyond.
Staged bedroom with striped bedding, a multi-light chandelier, and sliding glass doors to a balcony.
Furnished home office with a dark desk, blue chairs, and two windows.
Staged bedroom with a gray upholstered bed, blue accent pillows, and dark curtains framing the window.
Empty living room with vaulted wood ceiling, modern fireplace, and sliding doors to a garden.
Vacant living area with dark wood floors, a vaulted wood ceiling, skylight, and sliding glass doors.
Living room with a linear fireplace, wood ceiling, and sliding doors overlooking a garden patio.
Unfurnished living room with a vaulted wood ceiling, modern fireplace, and sliding doors to the garden.
Entryway with a carpeted staircase, glass railing, and vaulted wood ceiling with chandelier.
Modern kitchen with white cabinetry, stainless appliances, and a dramatic veined stone backsplash.
Modern kitchen with a dramatic veined stone backsplash, stainless steel range, and wood ceiling accents.
Modern white kitchen with open wood shelves, marble-look counters, and a window overlooking trees.
Modern white kitchen with gray tile backsplash, stainless steel appliances, and open wood shelves.
Modern kitchen with white cabinets, stone counters, open wood shelves, and a stainless steel refrigerator.
Modern kitchen with white cabinets, stainless steel appliances, quartz counters, and a wood-plank ceiling accent.
Staged bedroom with striped bedding, a multi-pendant light, and an open doorway to an ensuite shower.
Empty carpeted room with a modern chandelier and sliding glass door overlooking a hedge and driveway.
Empty carpeted bedroom with a hanging light, curtained window, and open closet.
Empty carpeted bedroom with a modern chandelier, curtained window, and open doors to adjoining rooms.
Carpeted dressing area with white built-in wardrobes leading to a marble-look glass shower.
Modern bathroom with a glass shower, marble-look tile, vessel sink, and herringbone backsplash.
Vacant carpeted room with a sliding glass door, patterned curtains, and a wall-mounted heater.
Bathroom with a marble-patterned vanity top, large mirror, and tub with marble-look tile.
Empty carpeted room with black curtains, a window, and a modern chandelier.
Vacant bedroom with a built-in closet, beige carpet, and a spherical ceiling light.
Empty carpeted room with a window, two wall shelves, and a baseboard heater.
Empty bedroom with beige carpet, a built-in closet, and a modern ceiling light.
Empty carpeted room with two windows and a modern chandelier.
Entryway with a carpeted staircase and an open frosted-glass sliding door.
Kitchen with white cabinetry and stone counters opening through sliding doors to a wood deck.
Staged living room with a gray sectional, tufted ottoman, and TV above an electric fireplace.
Open-plan kitchen and living area with an island, black stools, and gray sofa.
Modern kitchen with a long white island, double sink, stainless steel appliances, and a large wall clock.
Modern kitchen with stainless appliances, wood-tone cabinets, and a white island sink.
Open-plan kitchen with a white island and pendant lights beside a living area with a dark sectional.
Bedroom with a large white bed, tufted gray headboard, and black-and-wood accent wall.
Staged bedroom with a white bed, tufted headboard, and sliding doors to a patio.
Bedroom with white-curtained sliding doors opening onto a patio enclosed by a wood privacy fence.
Bathroom with a white vanity, large mirror, and shower curtain.
Modern split-level home with a wood-framed entrance, glass balconies, landscaped shrubs, and an attached garage.
Aerial view of a leafy neighborhood between coastal water and forested mountains.
Aerial view of a wooded neighborhood beside a bay, with forested hills in the distance.
Two-level gray home with a glass-railed balcony, double garage, and landscaped front yard.
Gray-sided home with two garage doors, elevated balconies, and landscaped shrubs along the driveway.
Contemporary split-level house with glass balconies, cedar entry, and landscaped front yard.
Modern split-level home with a balcony, wood fence, and mature reddish-leaved tree.
Landscaped backyard with a broad lawn, red privacy fence, and covered patio.
Backyard patio with a dark pergola, barbecue, small outbuilding, and lush garden beds.
Backyard lawn bordered by mature gardens and privacy hedges, beside a house with exterior stairs.
House exterior with a raised deck, wooden stairs, pergola, privacy screens, and lawn.
Landscaped side garden with a stepping-stone path, wooden bench, and leafy shrubs beside a gray home.
Exterior entrance with a bright orange door, gray siding, and an outdoor staircase.
Home’s backyard with a broad lawn, exterior stairs, deck, and covered barbecue area.
Backyard with a broad lawn, landscaped garden beds, and a covered barbecue area beside the house.
Aerial neighborhood view with an inlet and forested hills beyond the homes.
Aerial view of a detached home with landscaped yard and driveway beside a residential street.
Aerial view of a tree-lined neighborhood beside an inlet, with forested mountains in the distance.
Marina filled with sailboats beside a sheltered inlet and wooded hills.
Aerial view of a marina crowded with boats, surrounded by waterfront homes and forest.
Modern split-level home with two garages, glass balconies, landscaped yard, and a wooden front fence.
Two-floor plan showing room layouts, dimensions, patios, balconies, and garage for 7031 Cod Ada Road.
Courtesy of Real Broker B.C. Ltd.
Sold

7031 Con-Ada Rd

7031 Con-Ada Rd, Central Saanich, BC V8M 1E7, CA

$1,375,000
Nestled in Brentwood Bay, this home stands as a testament to pride of ownership with a spacious layout encompassing 4 beds & 3 baths. A standout feature of this property is its LEGAL self contained 1 bedroom suite, providing versatility & potential for additional income.Comprehensively upgraded,with new plumbing & electrical systems. 200-amp main panel ensures ample power for modern living, while a brand new hot water tank promises efficient & reliable service for years to come.Efficiency & comfort are further enhanced by the addition of blown-in insulation in the attic,contributing to reduced energy costs.Recent updates to the roof,windows & skylights provide both aesthetic appeal & peace of mind. The home exudes modern sophistication, with new LED fixtures throughout .Outside the meticulously landscaped grounds offer multiple outdoor sitting areas, inviting residents to unwind. Minutes to Brentwood Bay Village and a quick drive to both the Victoria International Airport & BC Ferries.

4
beds

3
baths

2,465 Sq.Ft. LIVING AREA

6,203 Sq.Ft. lot

Coral Uster

Coral Uster

Features & Amenities

Interior

  • total bedrooms4
  • Total bathrooms3
  • Laundry room In House, In Unit
  • Fireplace Living Room
  • APPLIANCES Dishwasher, F/S/W/D
  • other interior Features Vaulted Ceiling(s)

Area & Lot

  • Status Sold
  • Date Sold June 20, 2024
  • Living Area2,465 Sq.Ft.
  • Total Area2,959 Sq.Ft.
  • Lot Area6,203 Sq.Ft.
  • MLS® ID961645
  • TypeResidential
  • YEAR BUILT1980
  • Architecture StylesWest Coast

Exterior

  • STORIES3
  • Garage Space2.0
  • water SourceMunicipal, To Lot
  • roofFibreglass Shingle
  • lot featuresPrivate, Rectangular Lot, Wooded
  • parkingAttached, Driveway, Garage Double
  • HEAT TYPEBaseboard, Electric
  • AIR CONDITIONINGNone
  • sewerSewer To Lot
  • SubstructureConcrete Perimeter
  • Disability FeaturesPrimary Bedroom on Main

Financial

  • Sales Price$1,375,000
  • Real Estate Tax $5,550/yr

Work with Coral

Follow Coral on Instagram