Gray condominium building behind landscaped grounds and a curved walkway.
Kitchen with white cabinets, a double-basin sink, and a pass-through to a blue-walled living area.
Condo kitchen with white cabinets, an electric range, and a pass-through to a bright adjoining room.
Dining room with blue walls, a wooden table, purple chairs, and an opening to the kitchen.
Dining room with a long wooden table, purple chairs, blue walls, and a kitchen pass-through.
Living room with blue walls, broad windows overlooking trees, and a dark tiled fireplace.
Furnished living and dining area with a dark leather sofa and blue accent walls.
Condo living room with a leather sectional sofa, tiled fireplace, and window.
Living room with blue walls, leather sectional, fireplace, and large windows overlooking trees.
Bedroom with blue walls, a red-and-gray-covered bed, and an exercise bike by the window.
Bedroom with a dark wood bed, red and gray bedding, and a black trunk at its foot.
Furnished bedroom with blue walls, a dark wood bed, red and gray bedding, and a dresser.
Home office with a large window, black gaming chair, dark cabinets, and printer.
Home office with a desk and gaming chair beside large windows overlooking trees.
Bathroom with a white tub, tiled walls, toilet, and vanity with a wide mirror.
Apartment balcony with glass railings overlooking a large evergreen tree and neighboring rooftops.
Condo balcony overlooking a landscaped courtyard, neighboring apartment buildings, and a large evergreen tree.
Covered apartment balcony with concrete flooring, glass railing, and views of neighboring units.
Apartment courtyard with a broad lawn, mature evergreen, landscaped beds, and a bench.
Gray condominium buildings around a landscaped courtyard with a broad lawn, shrubs, and a bench.
Landscaped walkway beside a residential building, with stone walls, hedges, and trees.
SEE ALL PHOTOS
Gray condominium building behind landscaped grounds and a curved walkway.
Kitchen with white cabinets, a double-basin sink, and a pass-through to a blue-walled living area.
Condo kitchen with white cabinets, an electric range, and a pass-through to a bright adjoining room.
Dining room with blue walls, a wooden table, purple chairs, and an opening to the kitchen.
Dining room with a long wooden table, purple chairs, blue walls, and a kitchen pass-through.
Living room with blue walls, broad windows overlooking trees, and a dark tiled fireplace.
Furnished living and dining area with a dark leather sofa and blue accent walls.
Condo living room with a leather sectional sofa, tiled fireplace, and window.
Living room with blue walls, leather sectional, fireplace, and large windows overlooking trees.
Bedroom with blue walls, a red-and-gray-covered bed, and an exercise bike by the window.
Bedroom with a dark wood bed, red and gray bedding, and a black trunk at its foot.
Furnished bedroom with blue walls, a dark wood bed, red and gray bedding, and a dresser.
Home office with a large window, black gaming chair, dark cabinets, and printer.
Home office with a desk and gaming chair beside large windows overlooking trees.
Bathroom with a white tub, tiled walls, toilet, and vanity with a wide mirror.
Apartment balcony with glass railings overlooking a large evergreen tree and neighboring rooftops.
Condo balcony overlooking a landscaped courtyard, neighboring apartment buildings, and a large evergreen tree.
Covered apartment balcony with concrete flooring, glass railing, and views of neighboring units.
Apartment courtyard with a broad lawn, mature evergreen, landscaped beds, and a bench.
Gray condominium buildings around a landscaped courtyard with a broad lawn, shrubs, and a bench.
Landscaped walkway beside a residential building, with stone walls, hedges, and trees.
Courtesy of Evergreen West Realty
Sold

951 Topaz Ave # 407

951 Topaz Ave # 407, Victoria, BC V8T 2M2

$608,888
Your opportunity to own a GORGEOUS, TOP FLOOR, 2 BED/2 BATH, S/E FACING CORNER CONDO in desirable Hillside! You'll be immediately impressed by the natural light emanating through the large windows which showcase 180 degree gorgeous park like views. With over 1000 square of thoughtfully laid out space, there is room to grow, boasting a separate kitchen open to dining area which leads out to a balcony overlooking a spectacular and peaceful courtyard. The large master bedroom features a walk-in closet and large ensuite. This beauty is centrally located in Hillside, close to everything- just a short wal to Topaz Park, Mayfair Mall, the amenities of Quadra Village, and bus routes to downtown, Camosun College or UVic. This building was remediated in 2007 and is well maintained. Secure underground parking, storage locker, bike storage and workshop is provided. Come check it out- you'll want to make this your new home!

2
beds

2
baths

1,086 Sq.Ft. LIVING AREA

871.2 Sq.Ft. lot
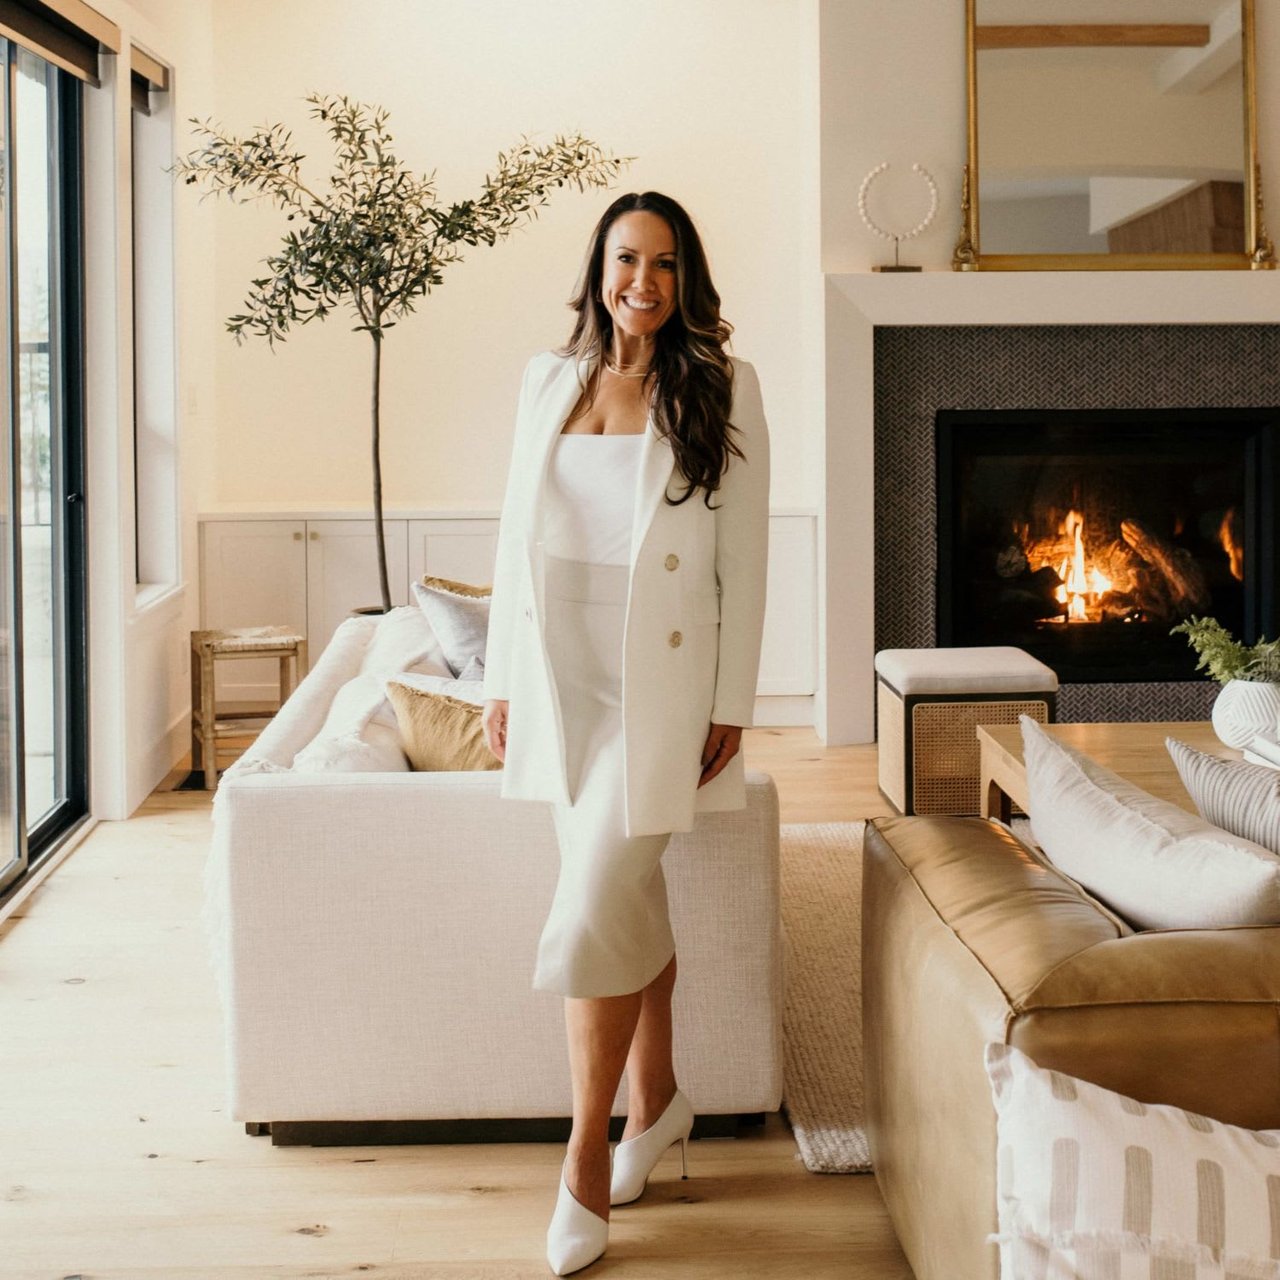
Coral Uster

Coral Uster

Features & Amenities

Interior

  • total bedrooms2
  • Total bathrooms2
  • Laundry room In Unit
  • Flooring Carpet, Laminate, Tile
  • Fireplace Gas
  • APPLIANCES F/S/W/D
  • other interior Features Closet Organizer, Dining Room, Eating Area, Elevator

Area & Lot

  • Status Sold
  • Date Sold February 28, 2024
  • Living Area1,086 Sq.Ft.
  • Total Area1,086 Sq.Ft.
  • Lot Area871.2 Sq.Ft.
  • MLS® ID950279
  • TypeCondo
  • YEAR BUILT1994
  • Architecture StylesContemporary
  • View DescriptionCity

Exterior

  • STORIES4
  • water SourceMunicipal
  • utilitiesCable Connected, Electricity Connected, Natural Gas Available
  • roofAsphalt Shingle
  • lot featuresCentral Location, Family-Oriented Neighbourhood, Landscaped, Recreation Nearby, Shopping Nearby
  • parkingUnderground
  • HEAT TYPEBaseboard, Electric
  • AIR CONDITIONINGNone
  • sewerSewer Connected
  • SubstructureConcrete Perimeter
  • HOA AmenitiesBike Storage, Elevator(s), Recreation Room, Workshop Area
  • other exterior FeaturesBalcony, Garden

Financial

  • Sales Price$608,888
  • Real Estate Tax $2,364/yr
  • HOA $501/mo

Work with Coral

Follow Coral on Instagram