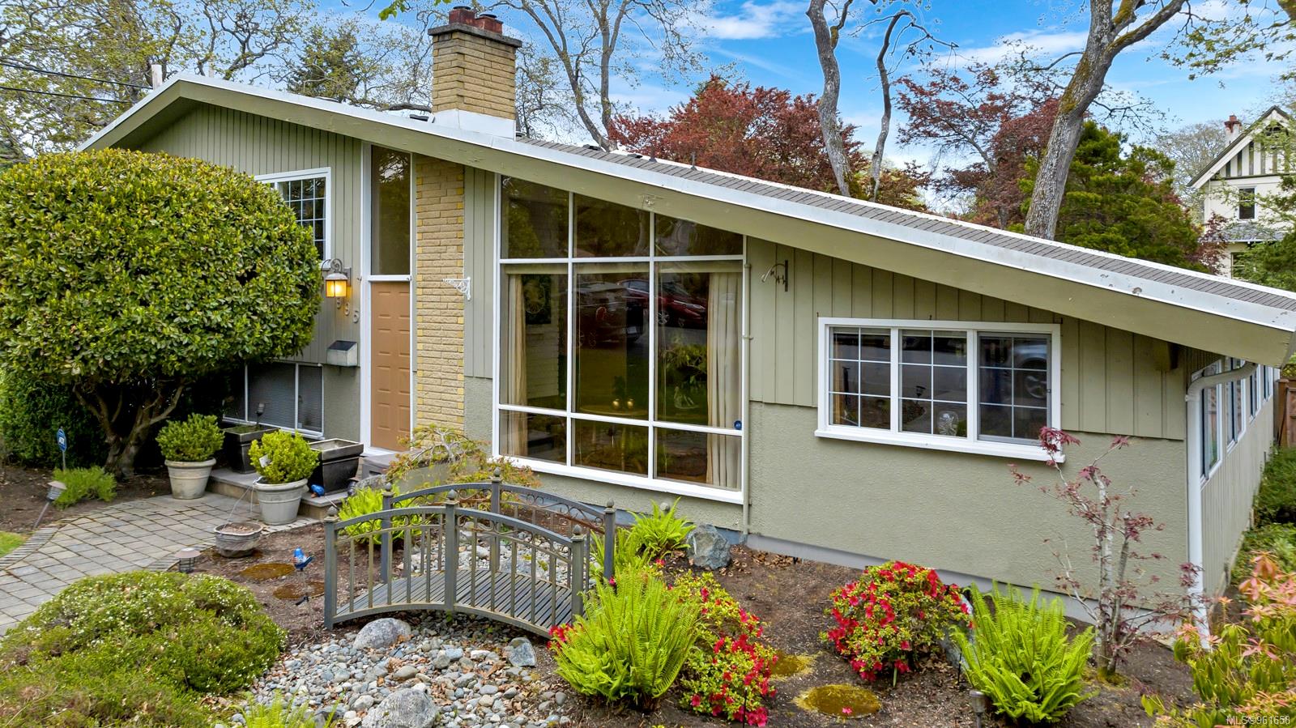
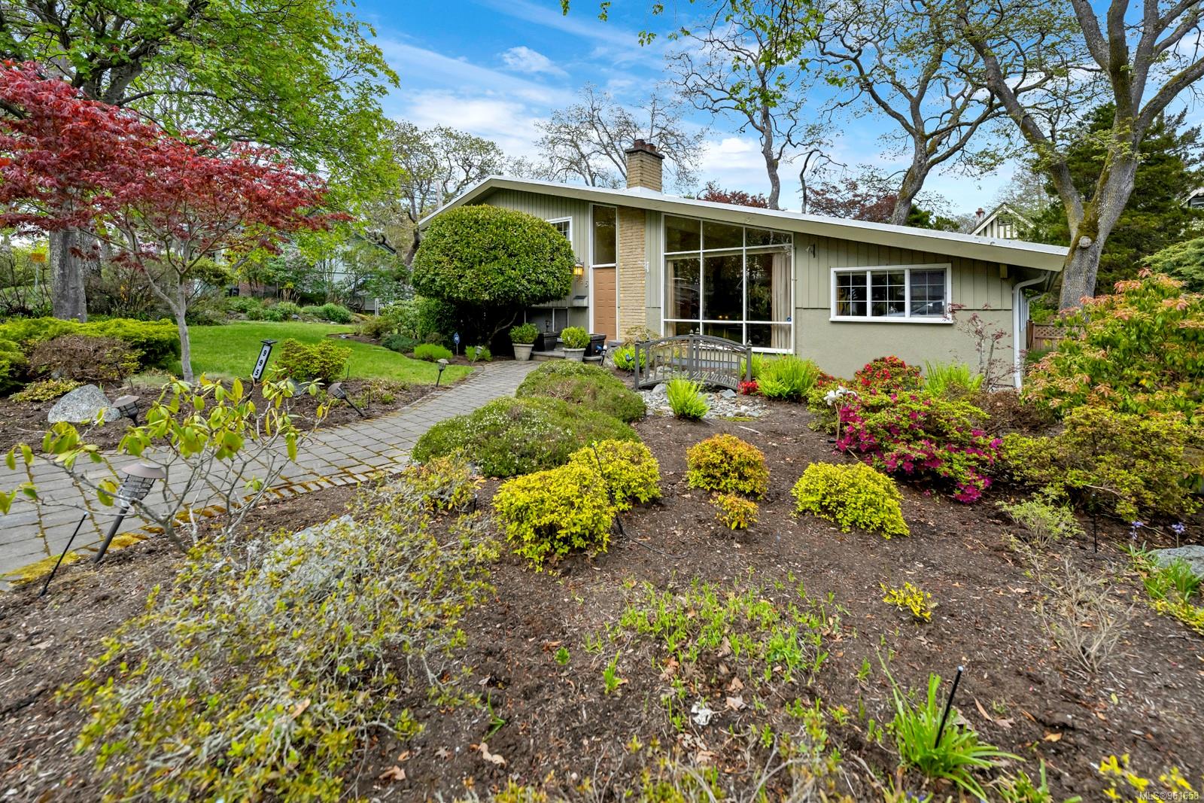



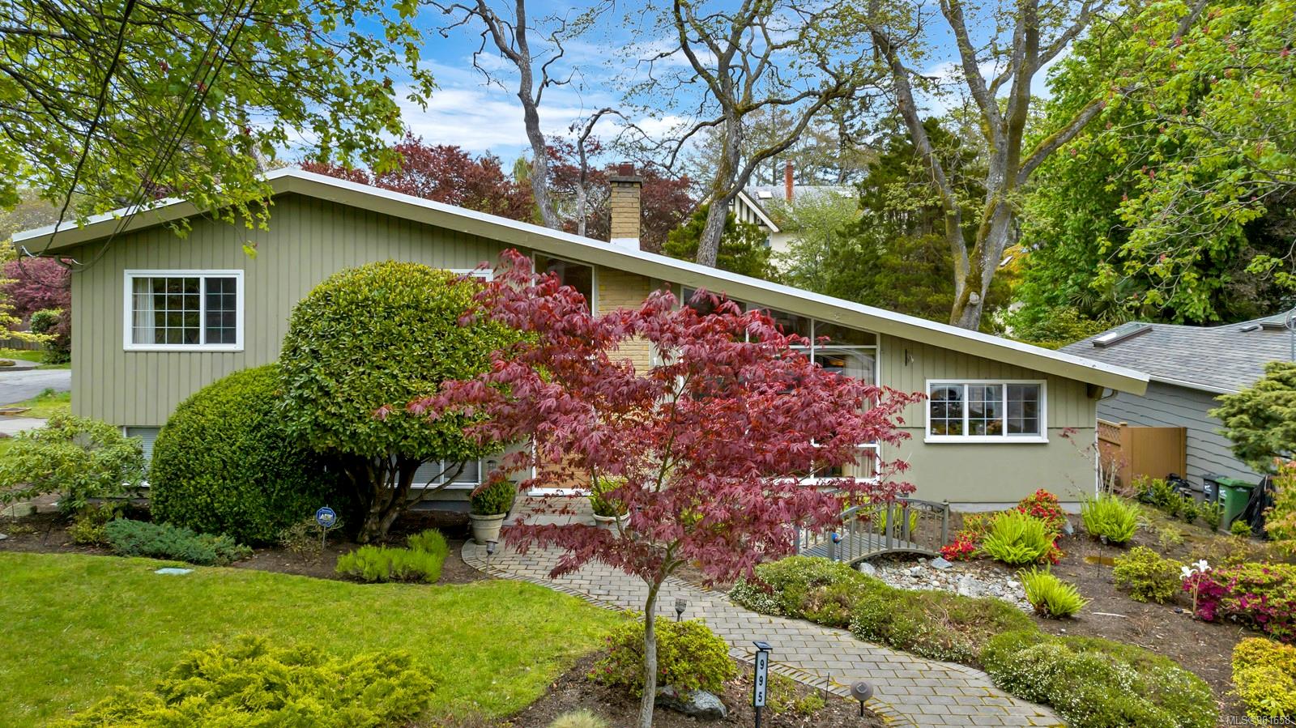
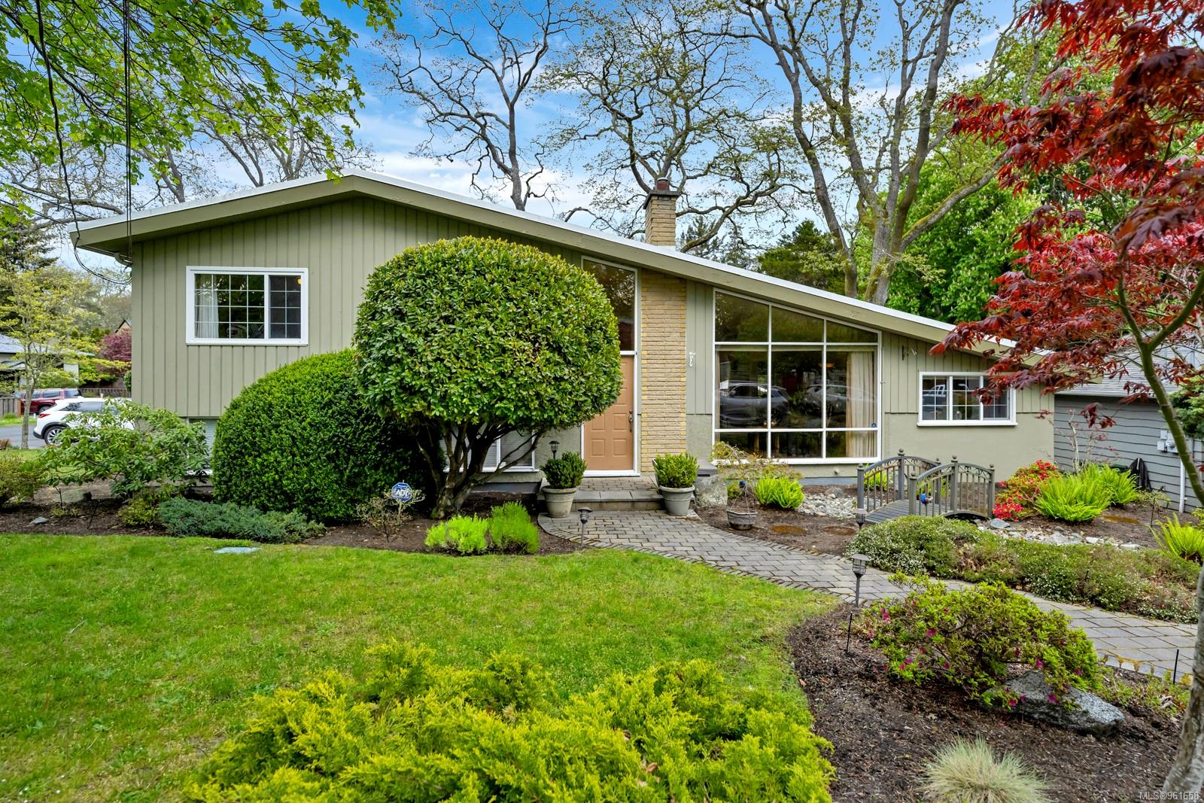
Single-story home with a sloping roof, large picture windows, and a landscaped front garden.
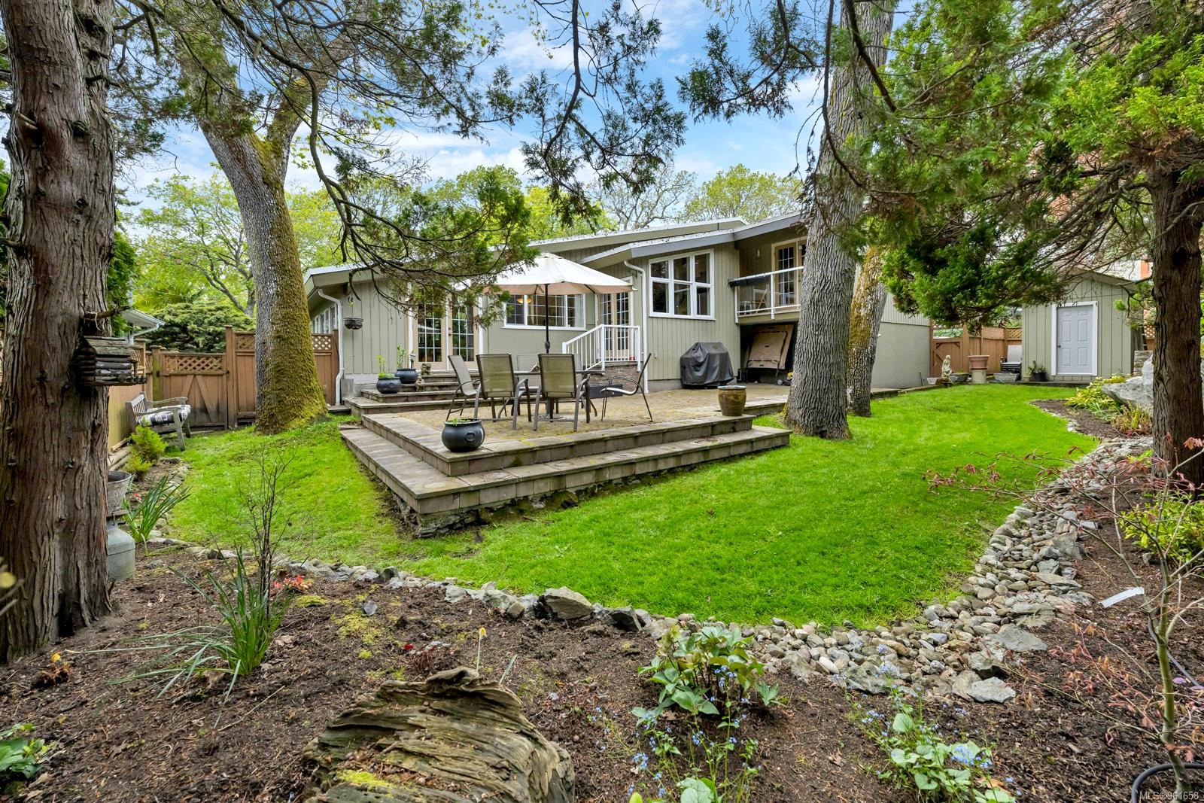
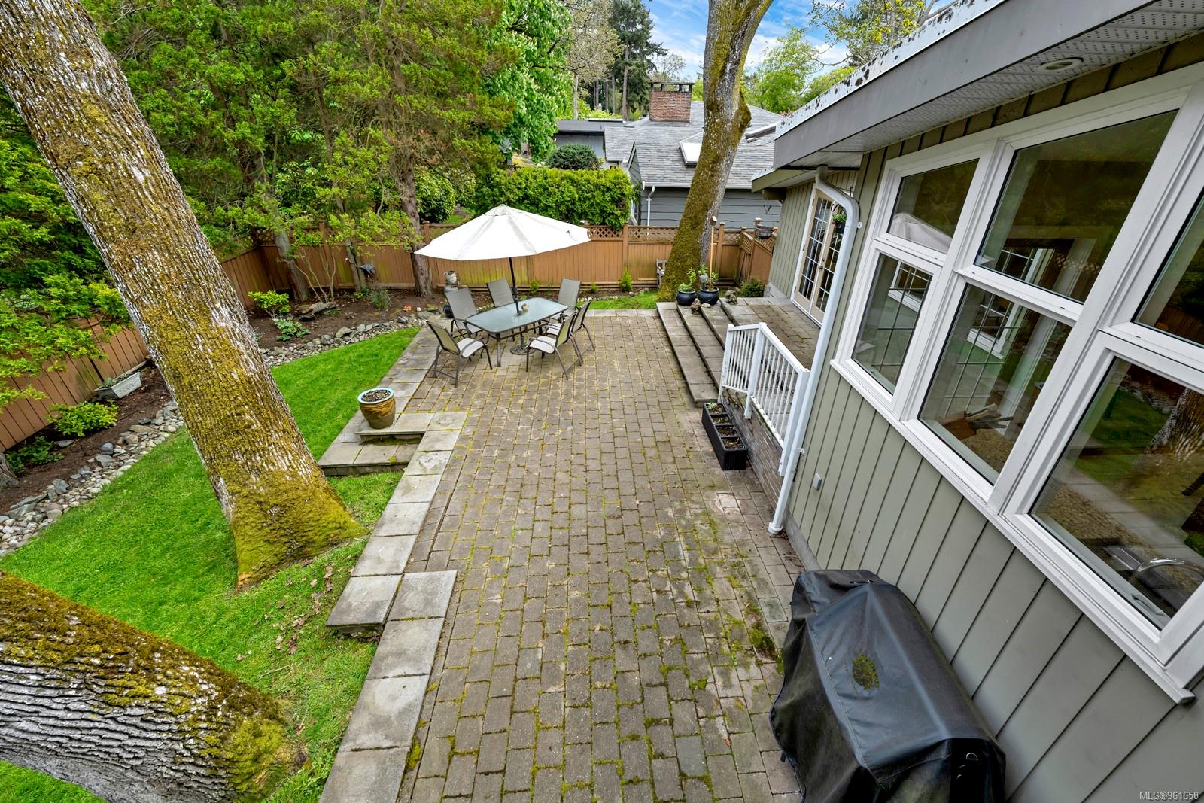
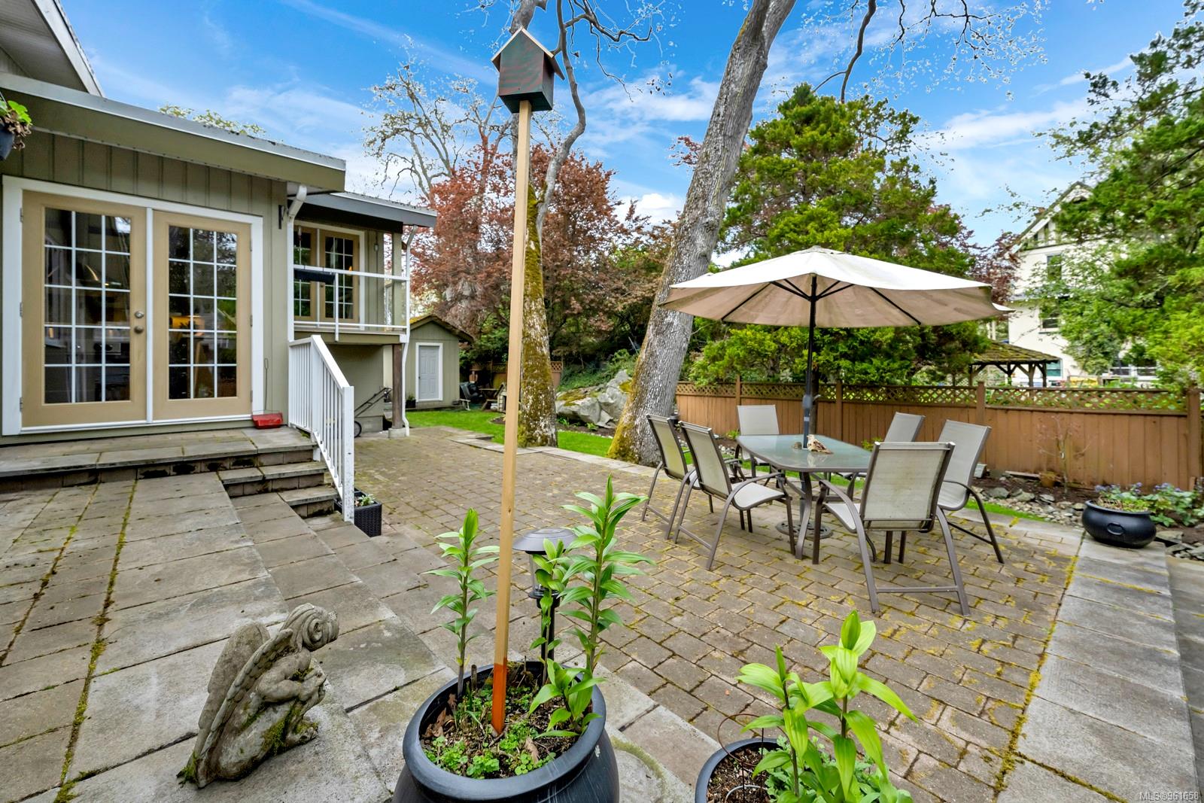
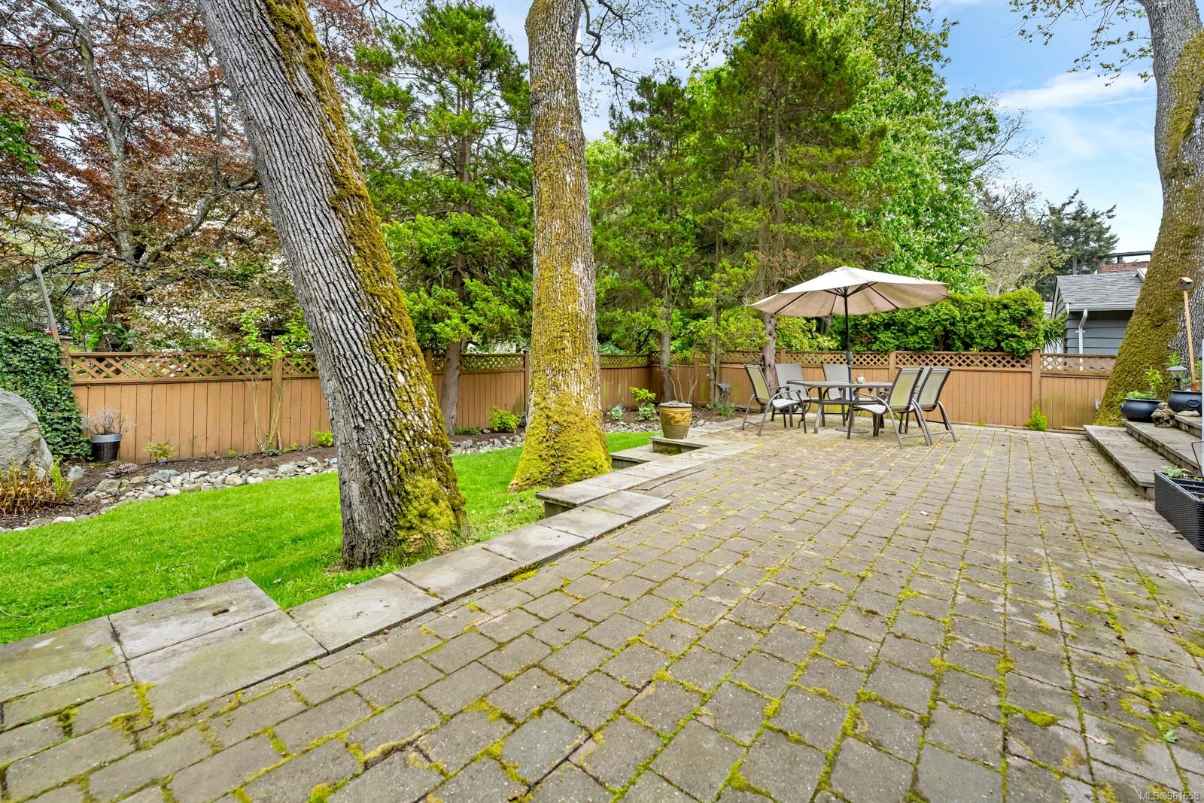
Home’s tree-shaded backyard with a tiered patio, dining set, and green lawn.
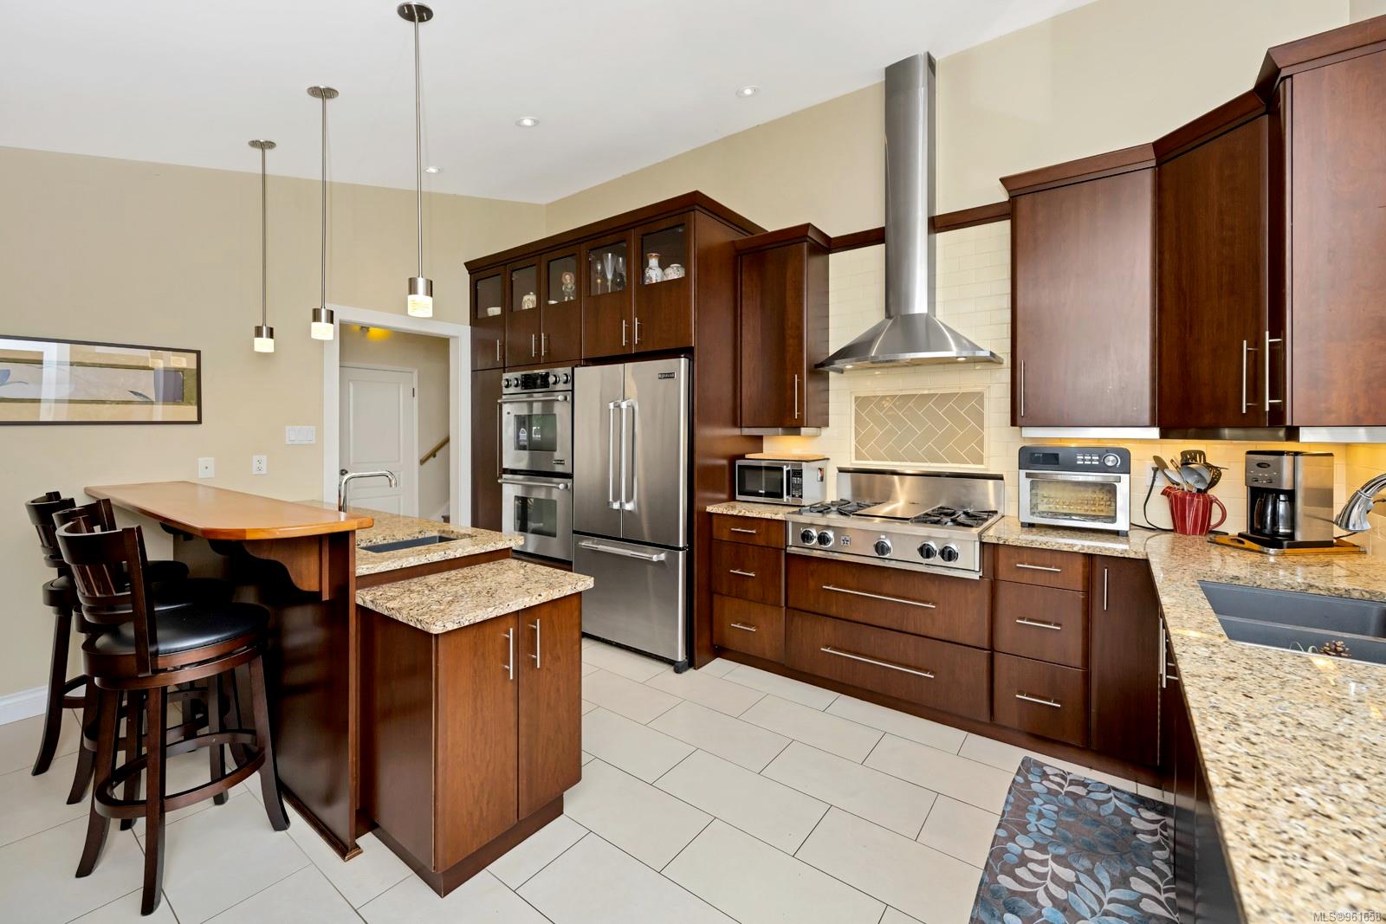
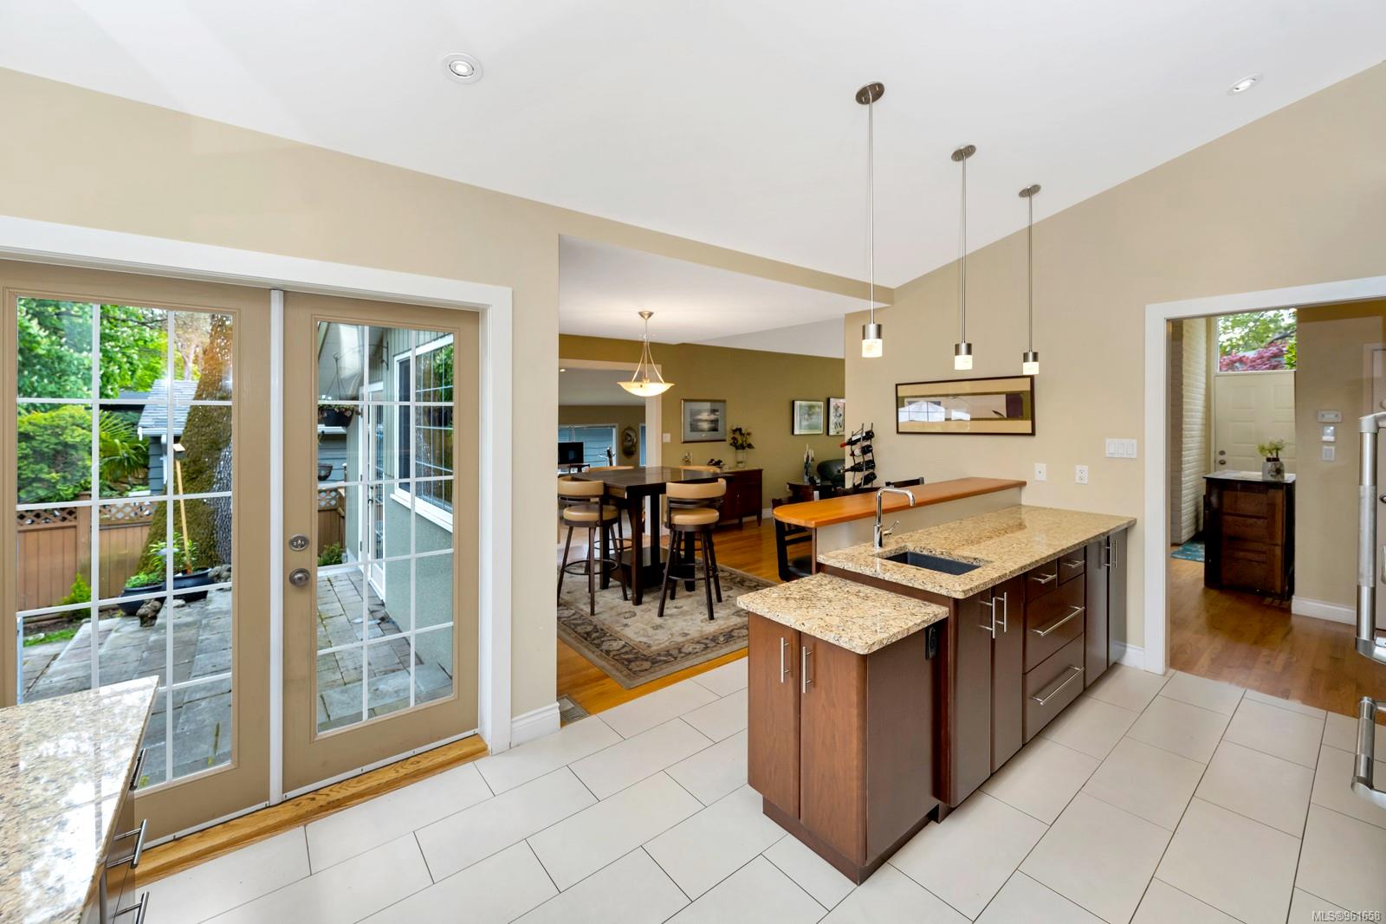
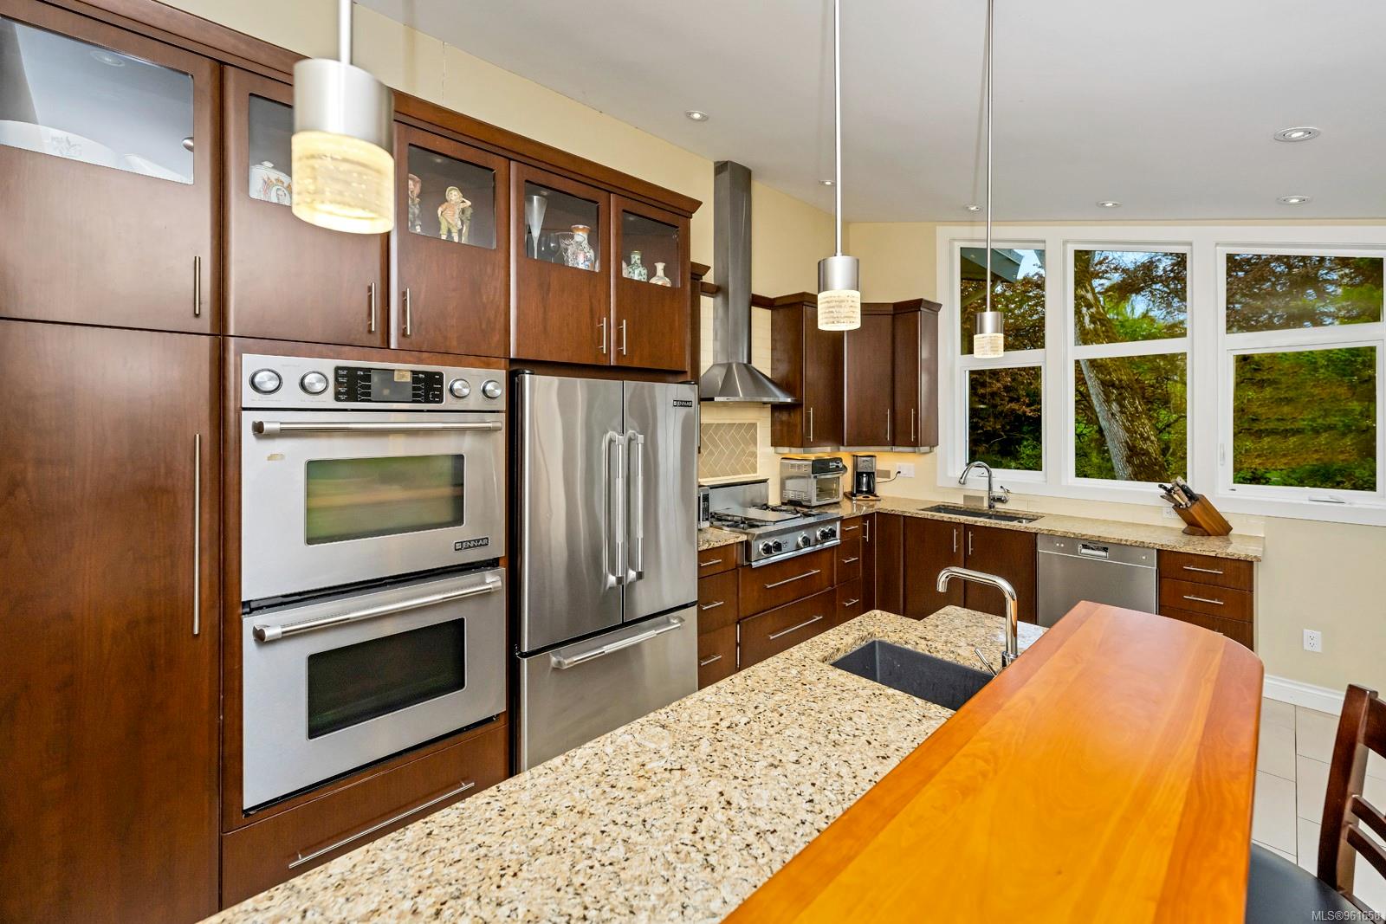
Kitchen with dark wood cabinetry, granite counters, stainless steel appliances, and an island with bar seating.
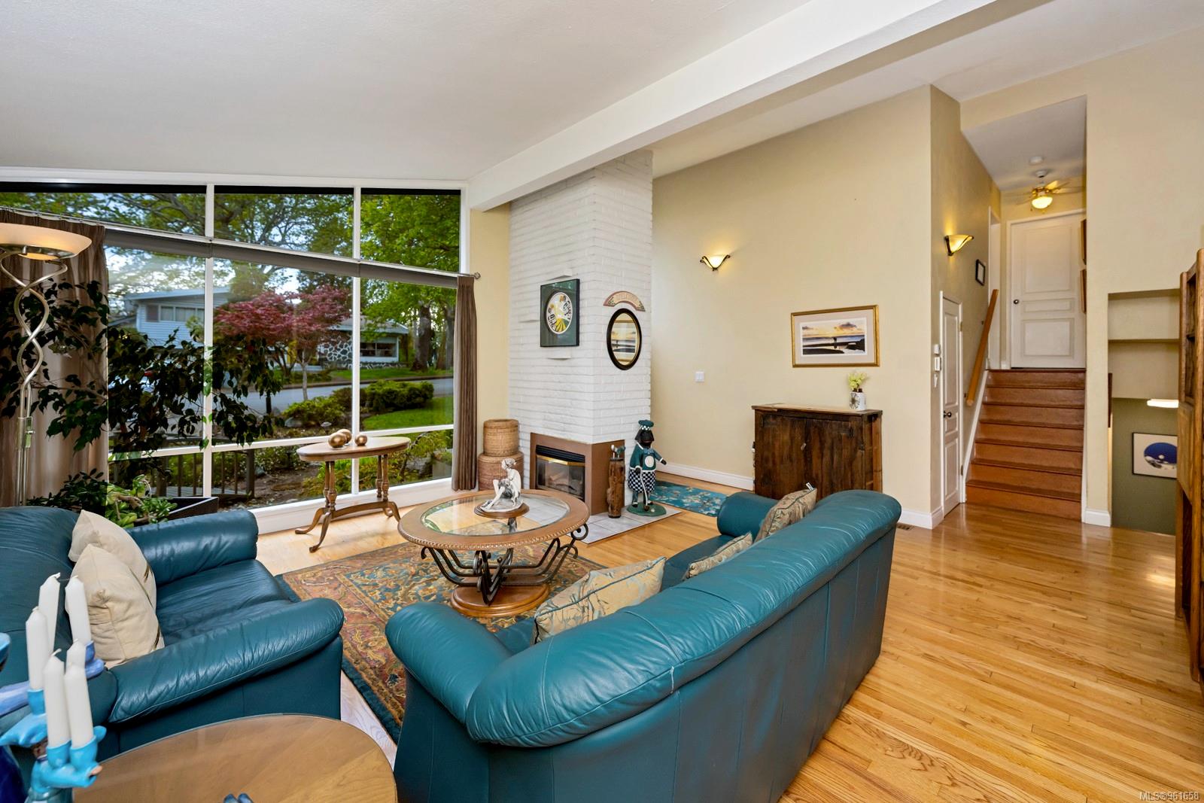
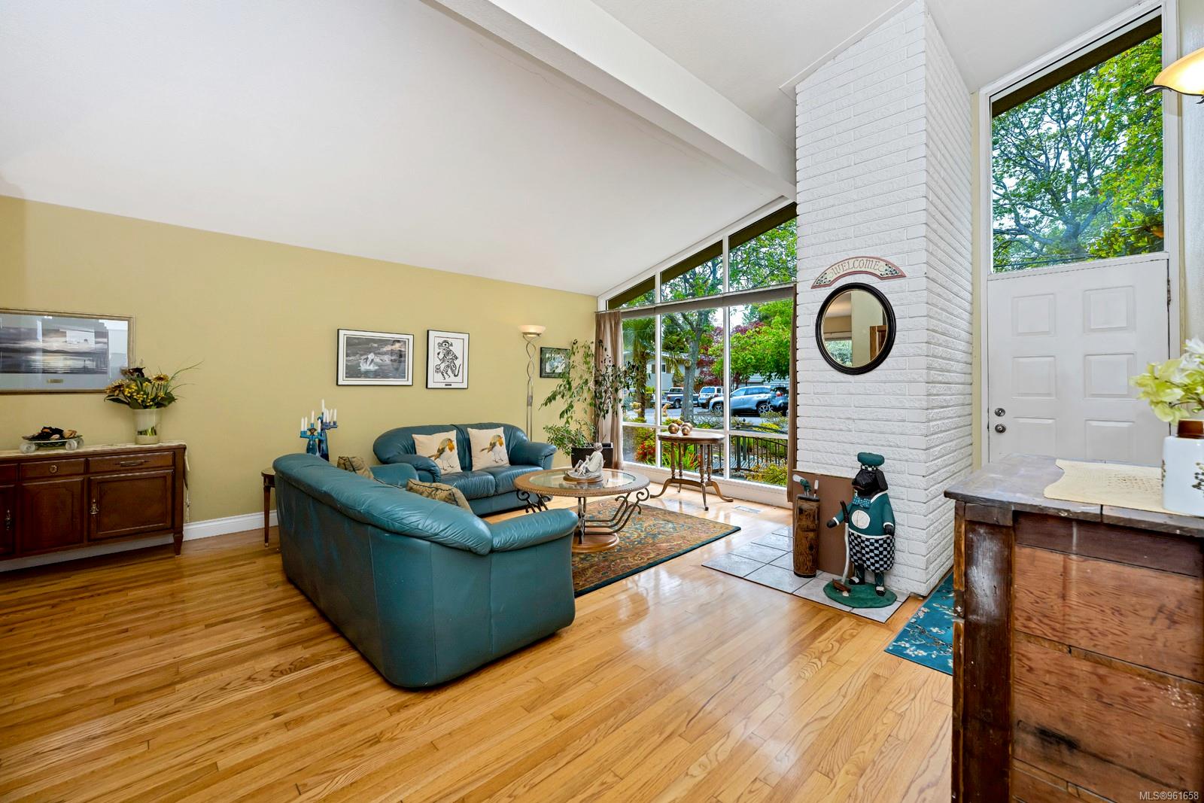
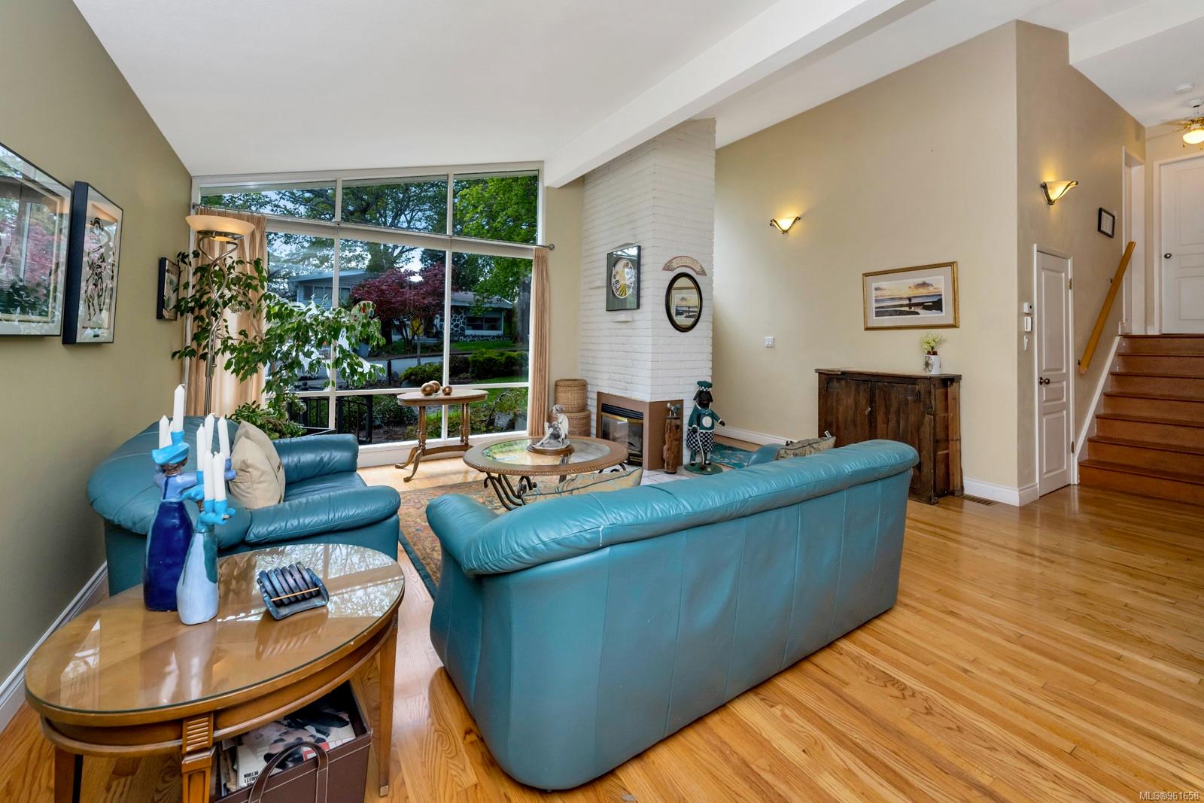
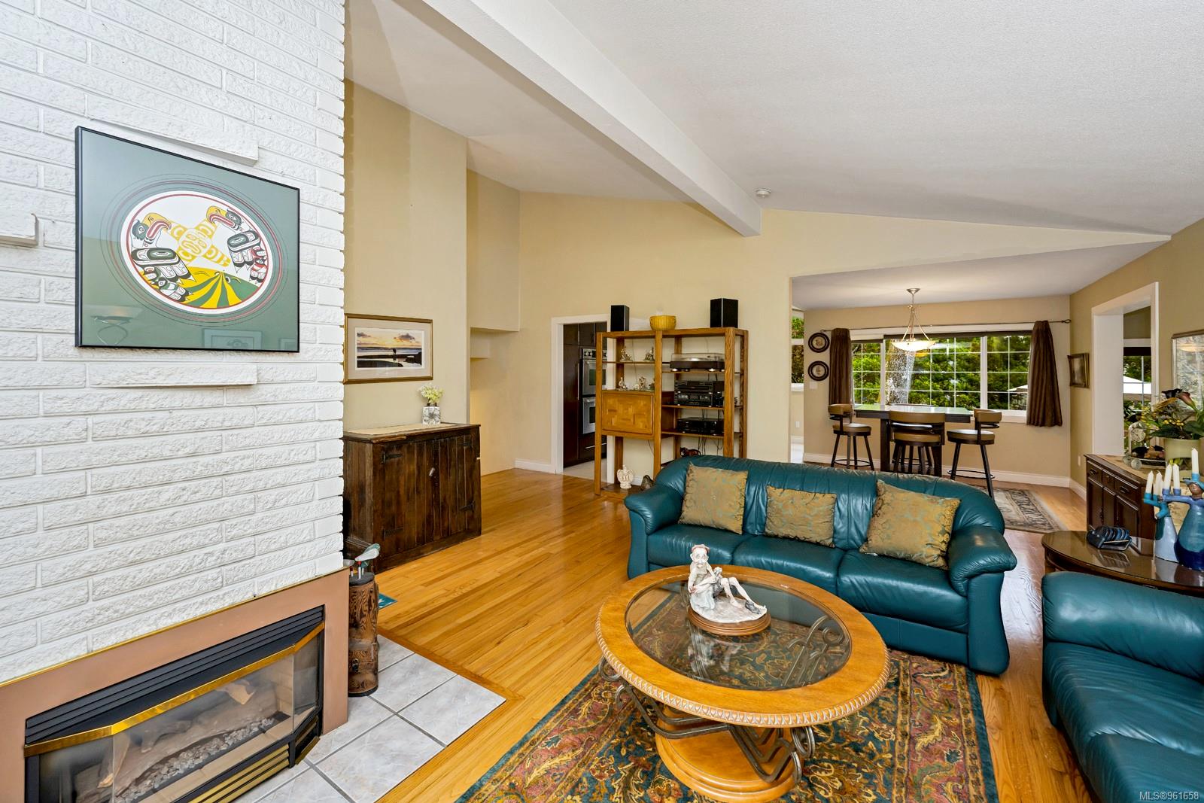
Living room with teal sofas, a white brick fireplace, and large windows overlooking the front yard.
Single-story home with large windows and a landscaped garden beneath mature trees.
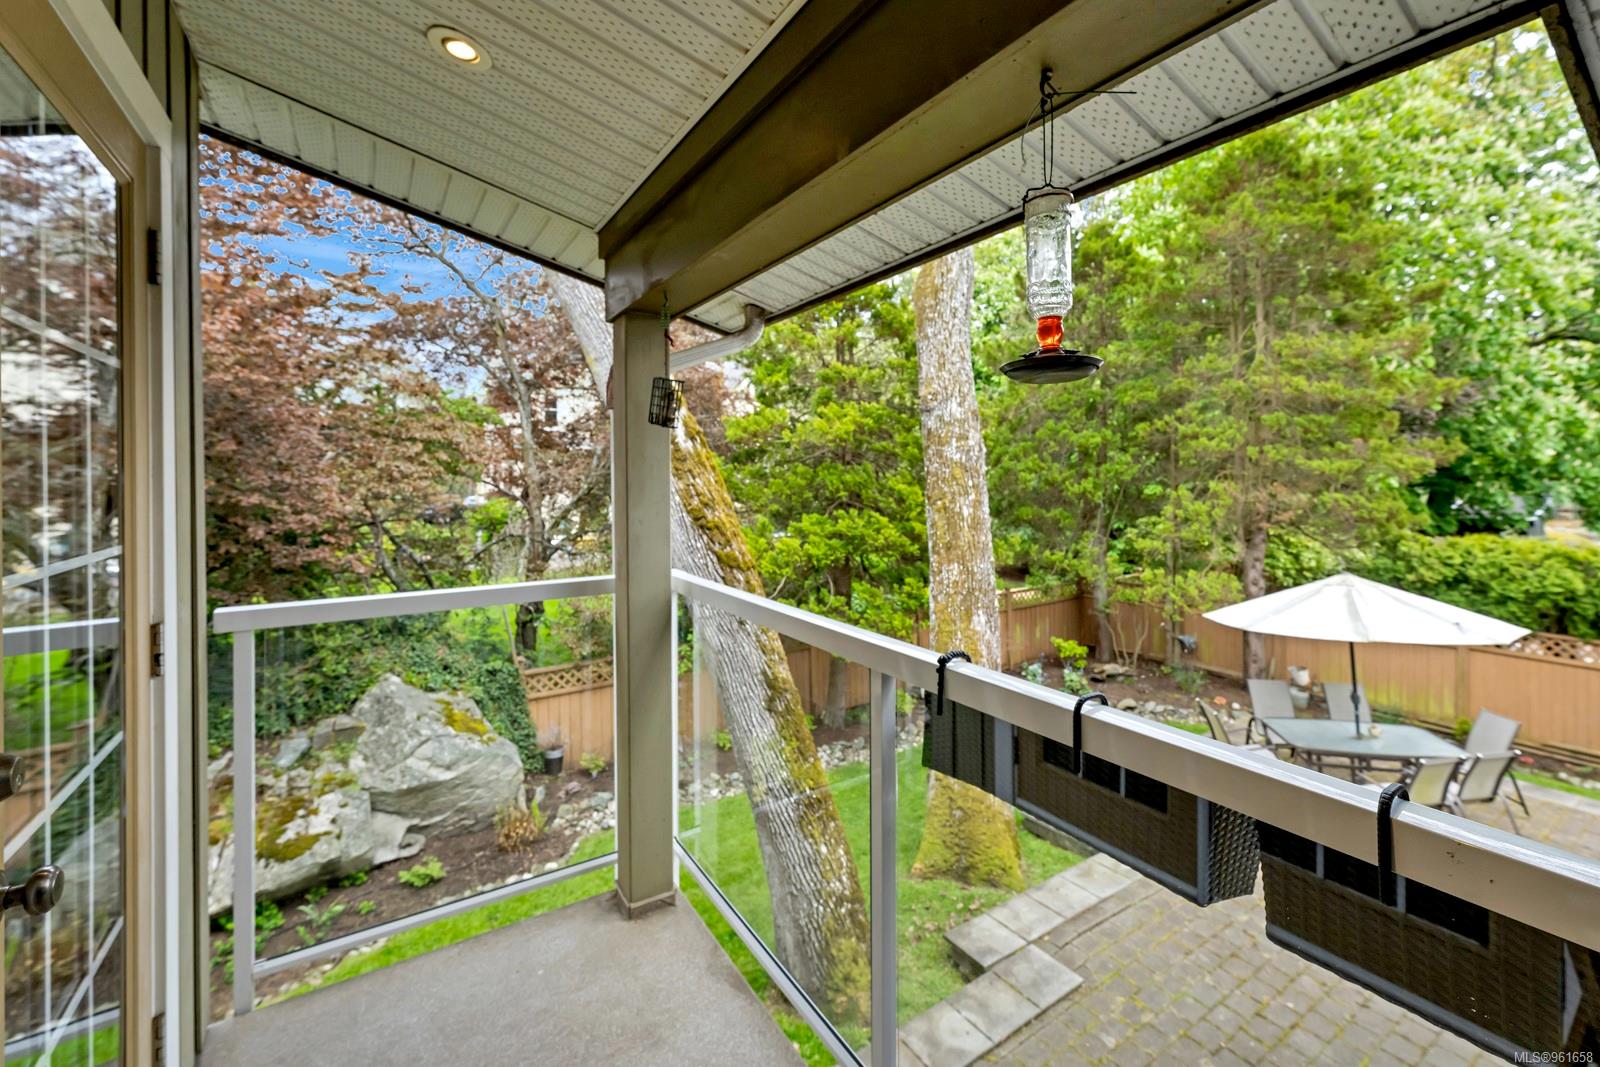
Covered deck with glass railings overlooking a leafy backyard and furnished patio.
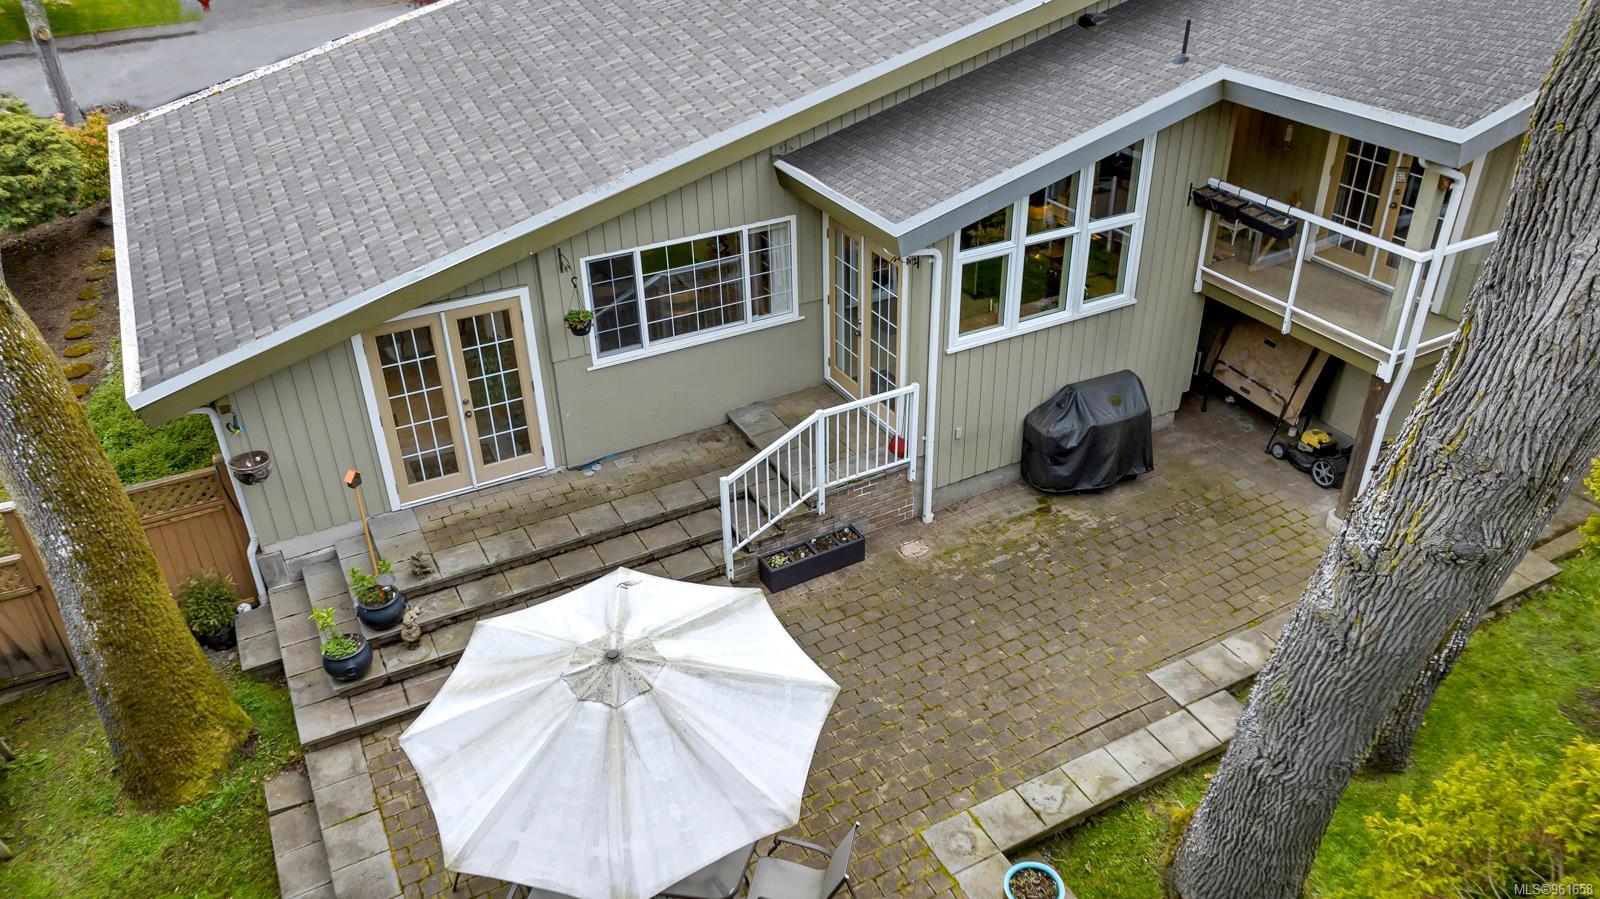
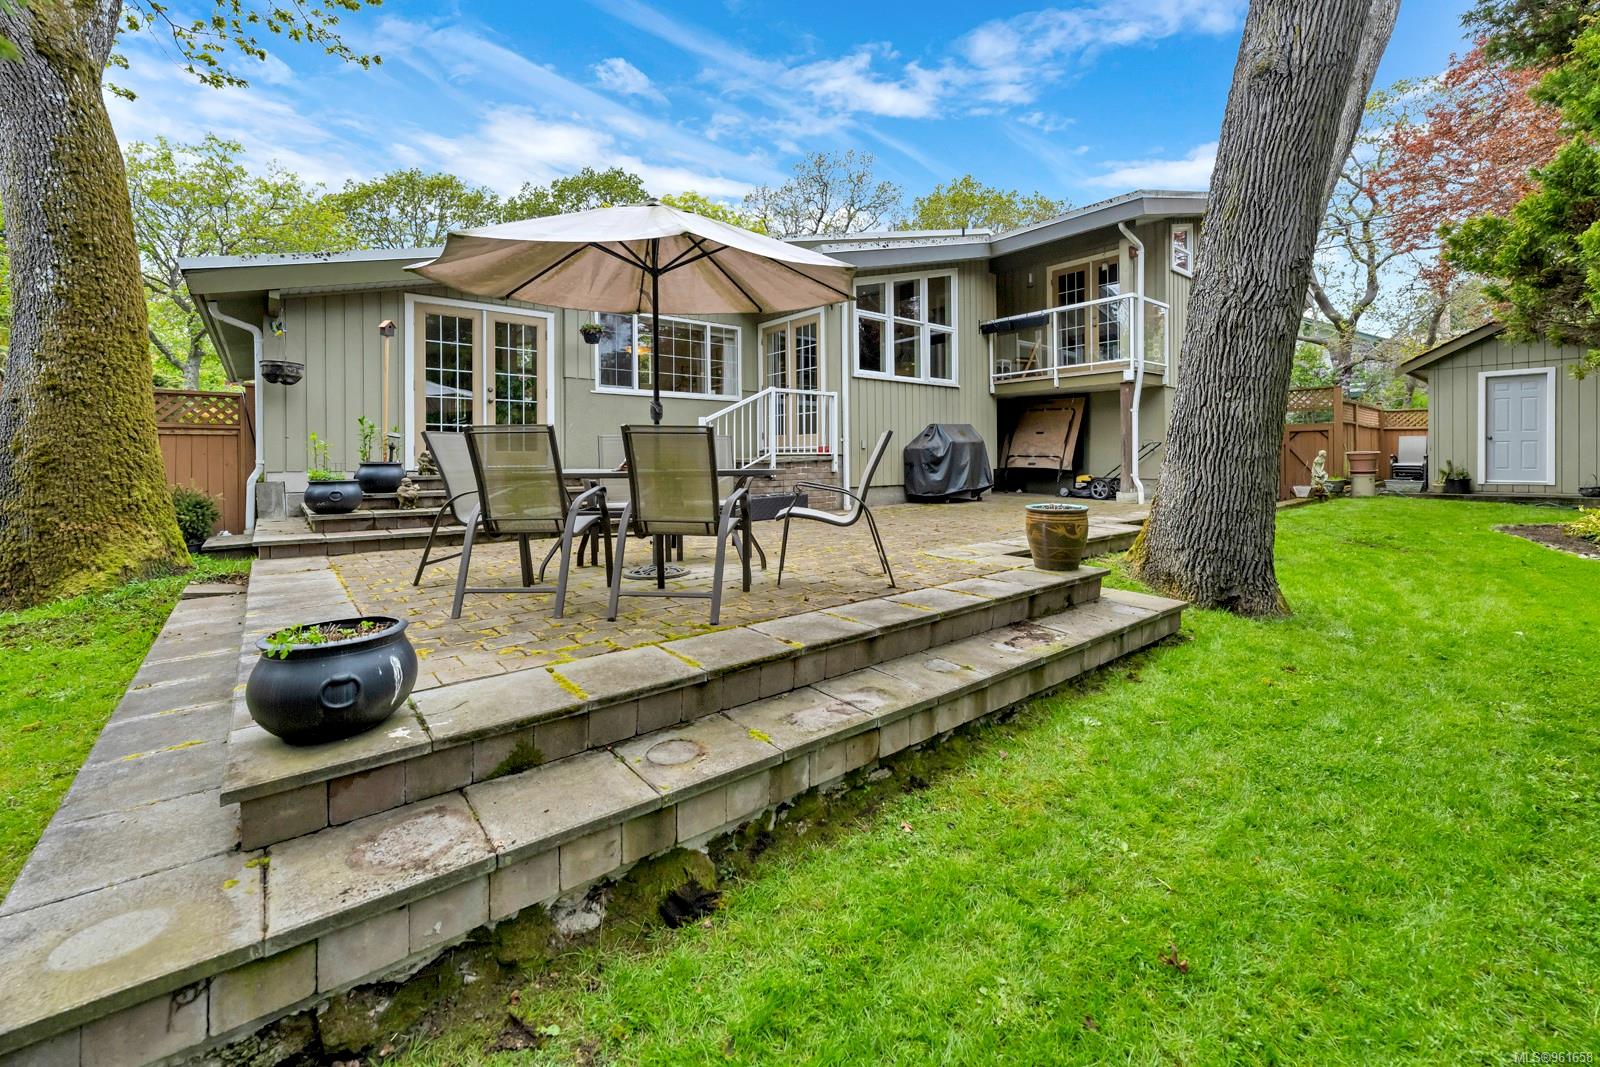
Rear of a light-colored house with a paved patio, raised balcony, and large white umbrella.
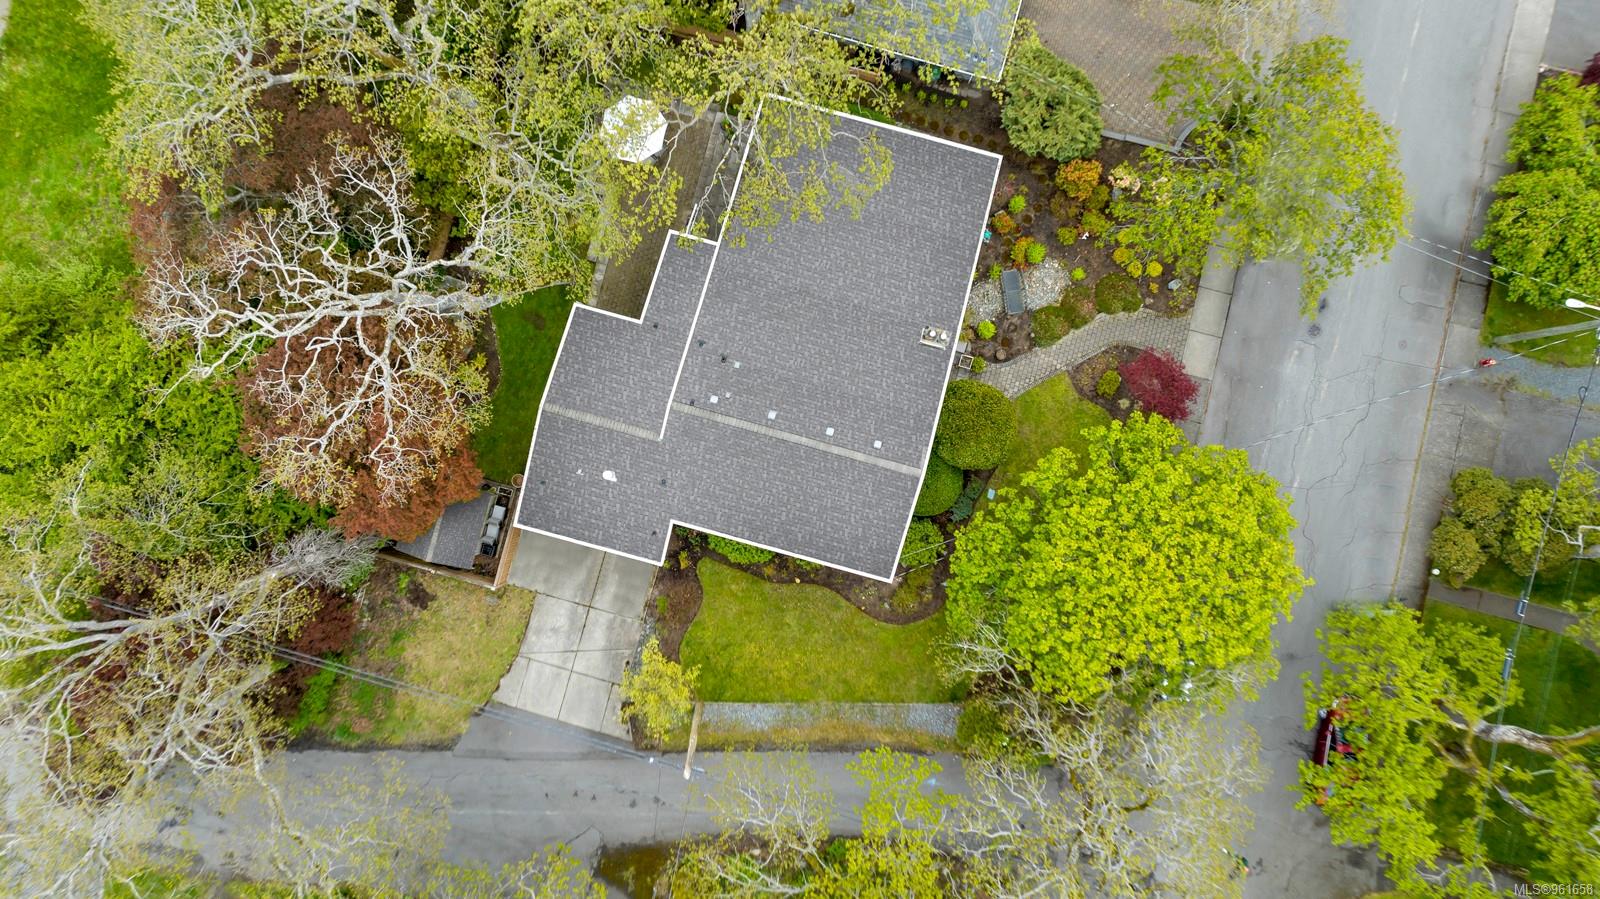
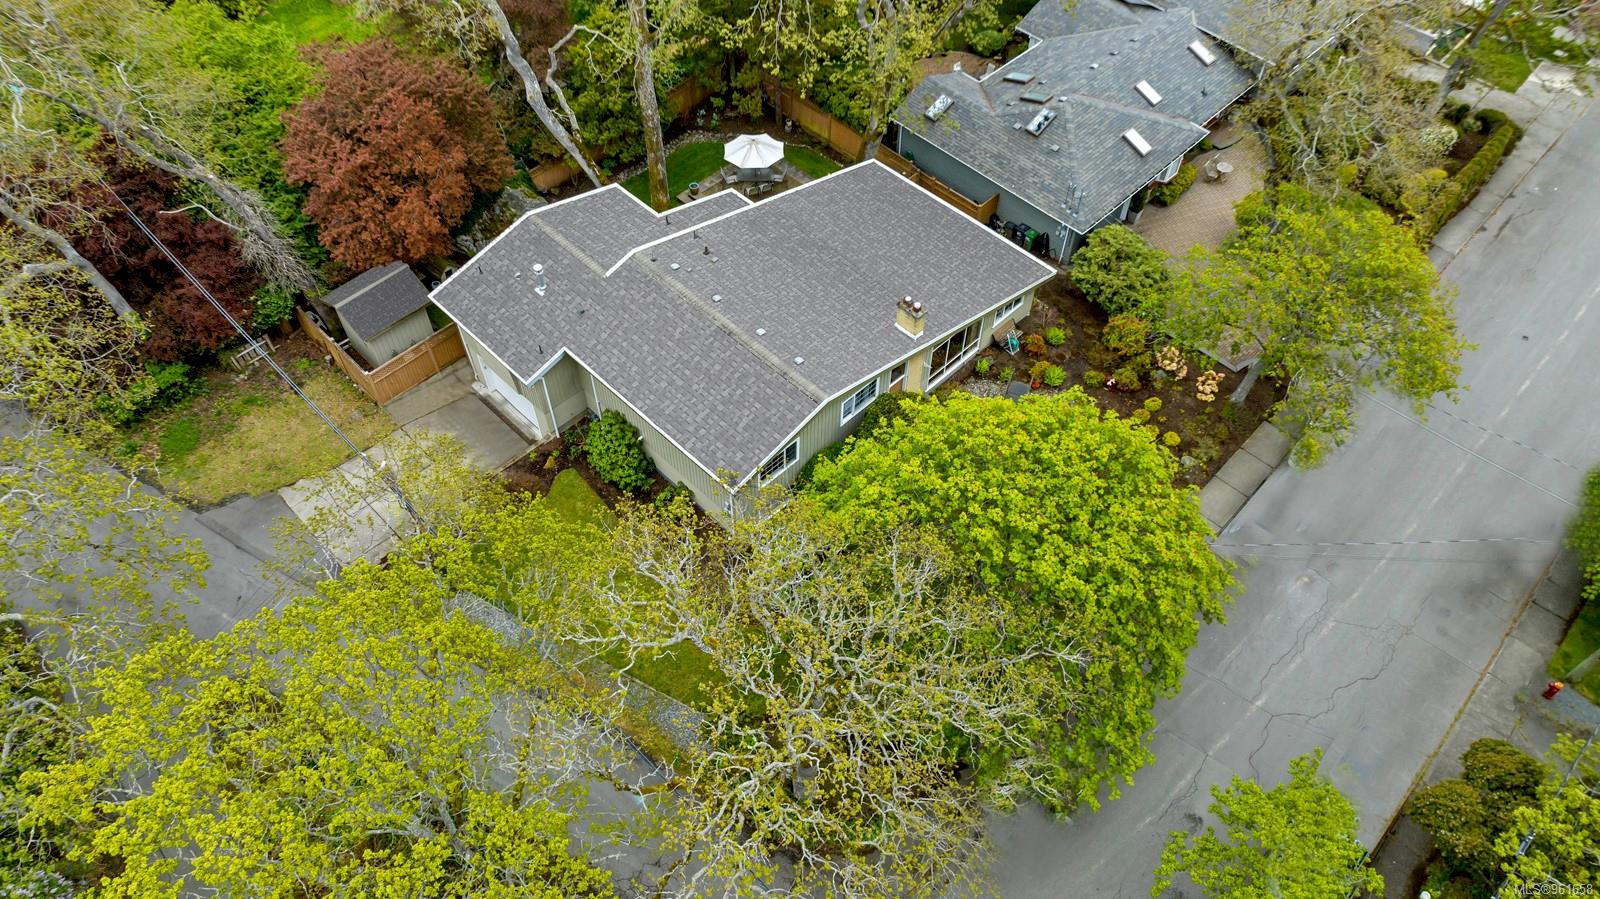
Aerial view of a house with a gray roof, landscaped gardens, and mature trees.
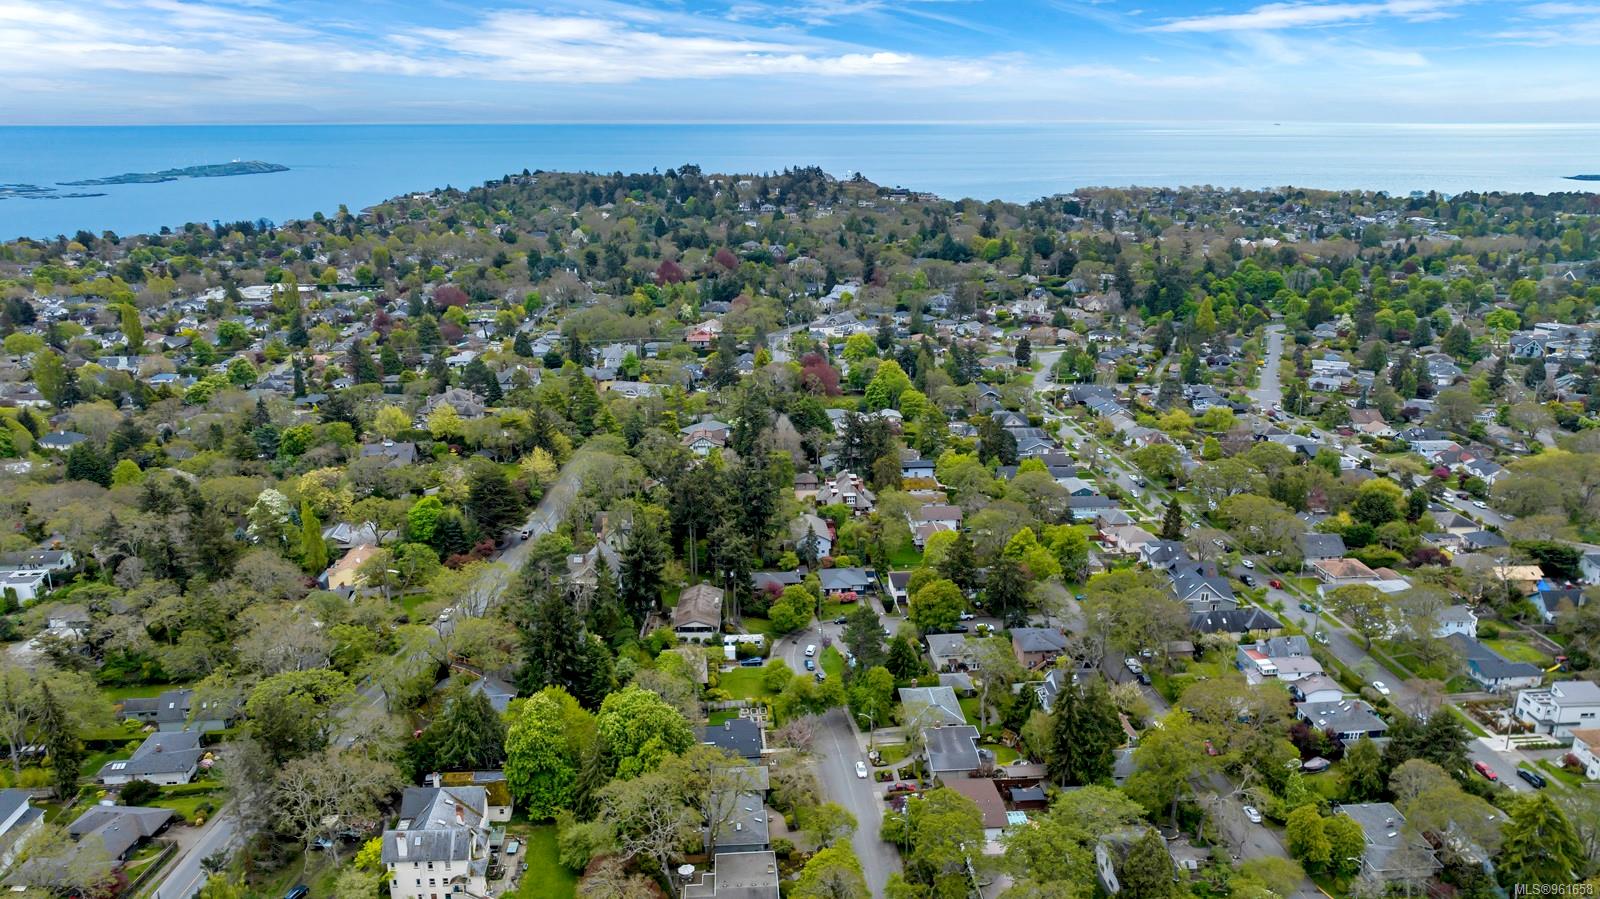
Aerial view of a leafy neighborhood with a marina, ocean, and islands beyond.
Aerial view of a leafy neighborhood with distant water and hills.
Aerial view of a leafy Victoria neighborhood, with the city skyline, water, and distant mountains beyond.
Aerial view over a leafy neighborhood toward the sea and distant islands.
Aerial view of a detached home with a broad gray roof, mature trees, and landscaped gardens.
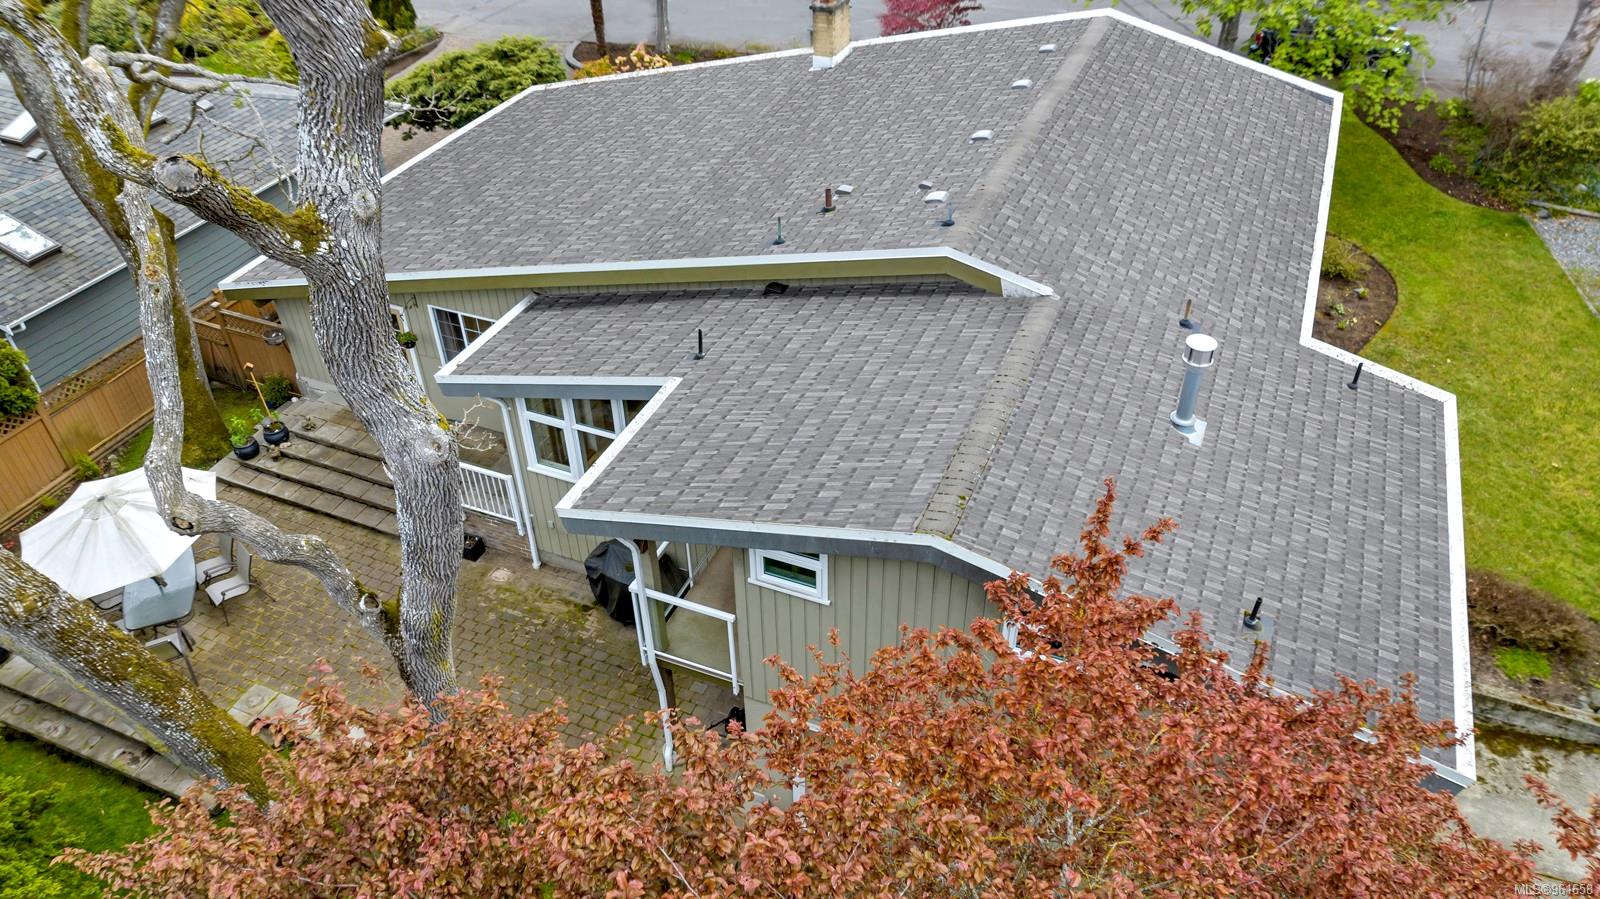
Aerial view of a house with a broad gray shingle roof and a tree-shaded patio.
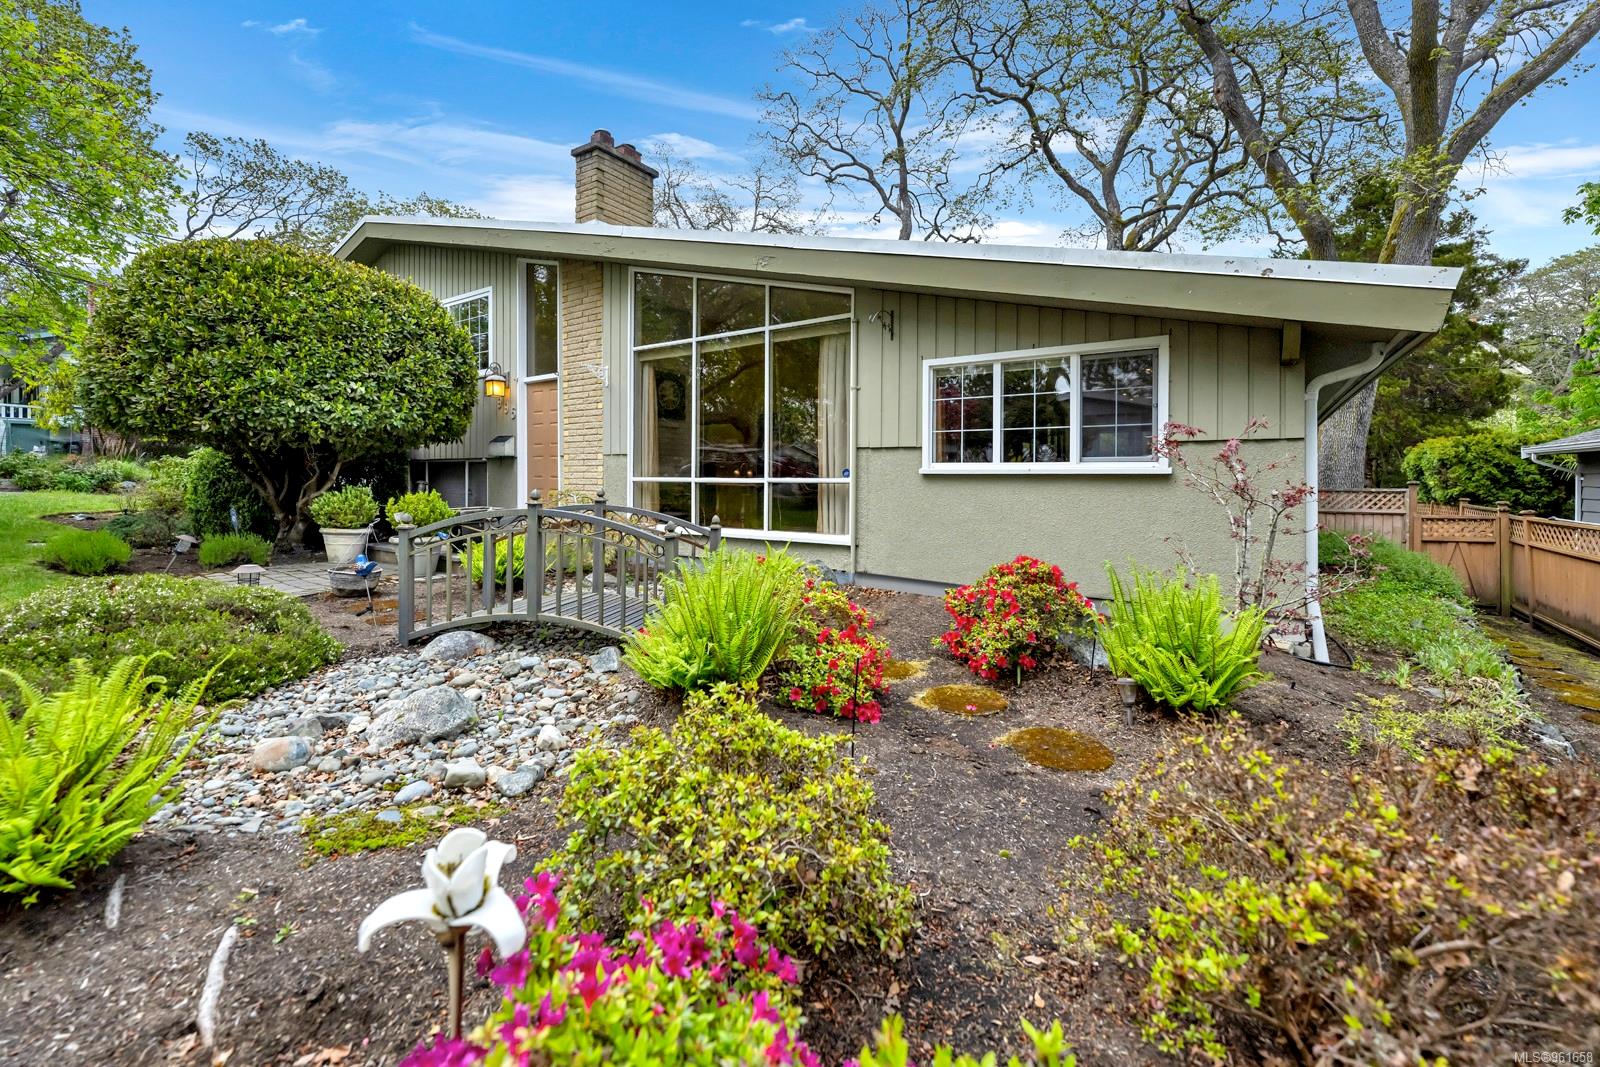
Green house with a sloping roof behind a red-leaved Japanese maple and landscaped front garden.
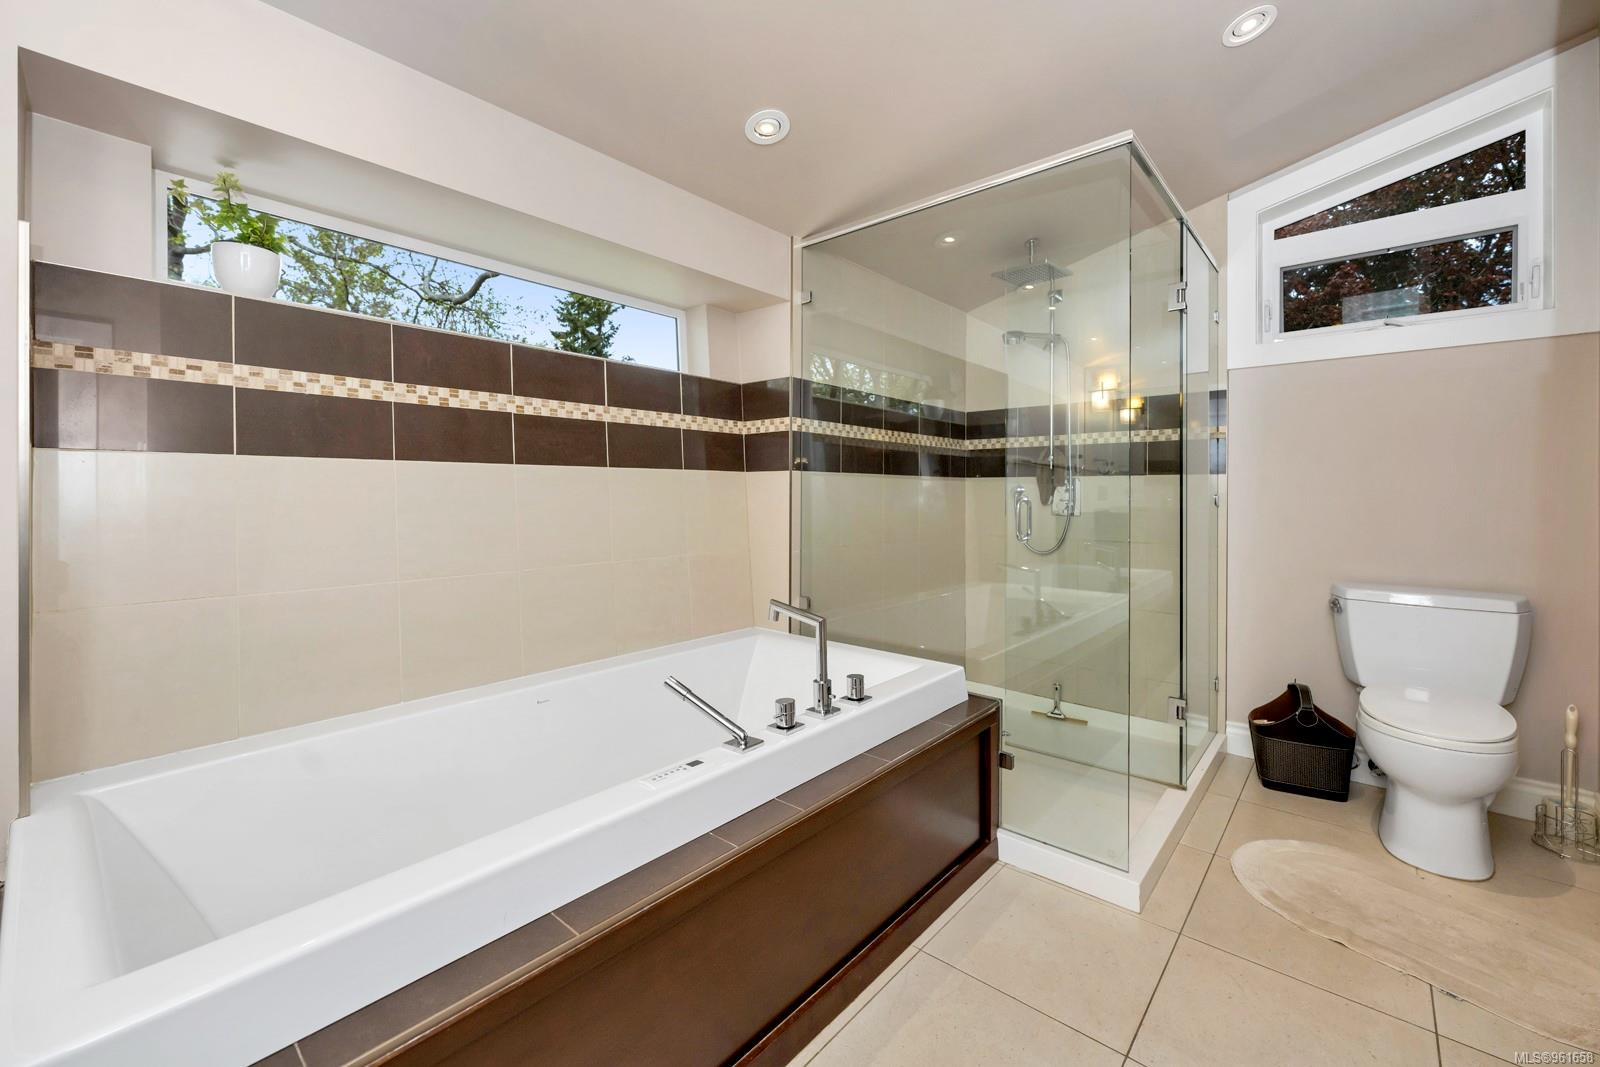
Bathroom with a large bathtub and glass-enclosed shower, finished with dark brown and cream tile accents.
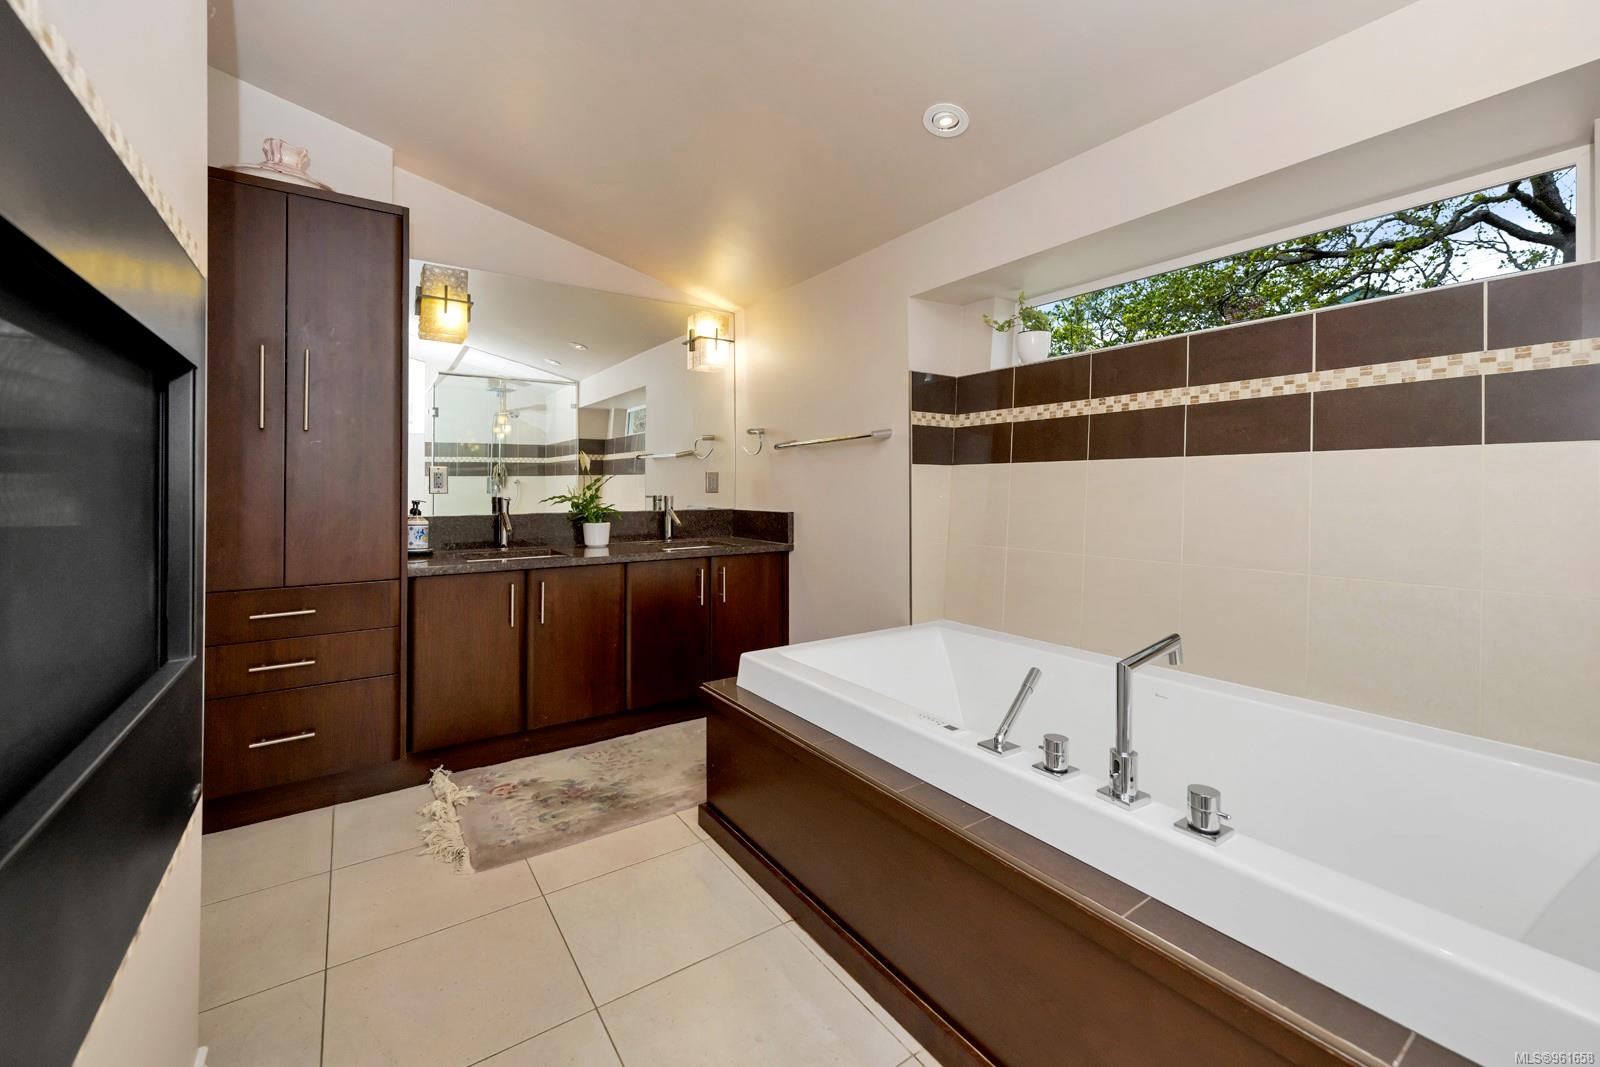
Modern bathroom with a large soaking tub, dark wood cabinetry, and a high window overlooking trees.
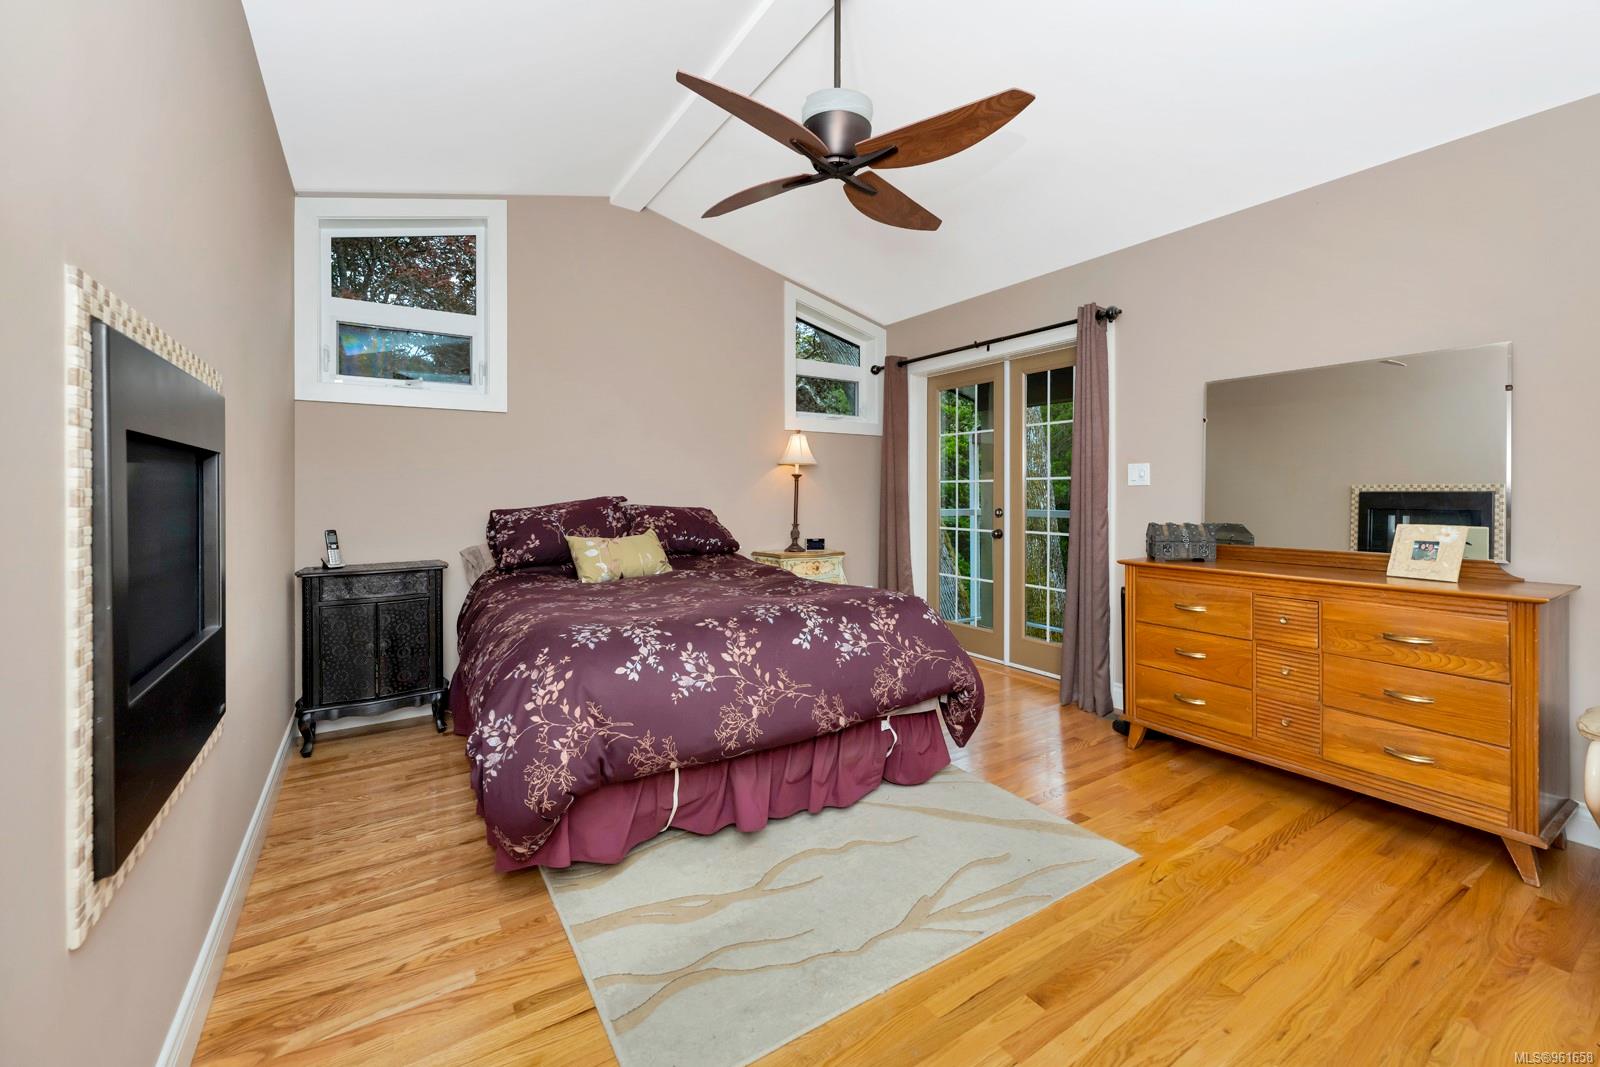
Bedroom with a vaulted ceiling, floral bedding, hardwood floors, and French doors.
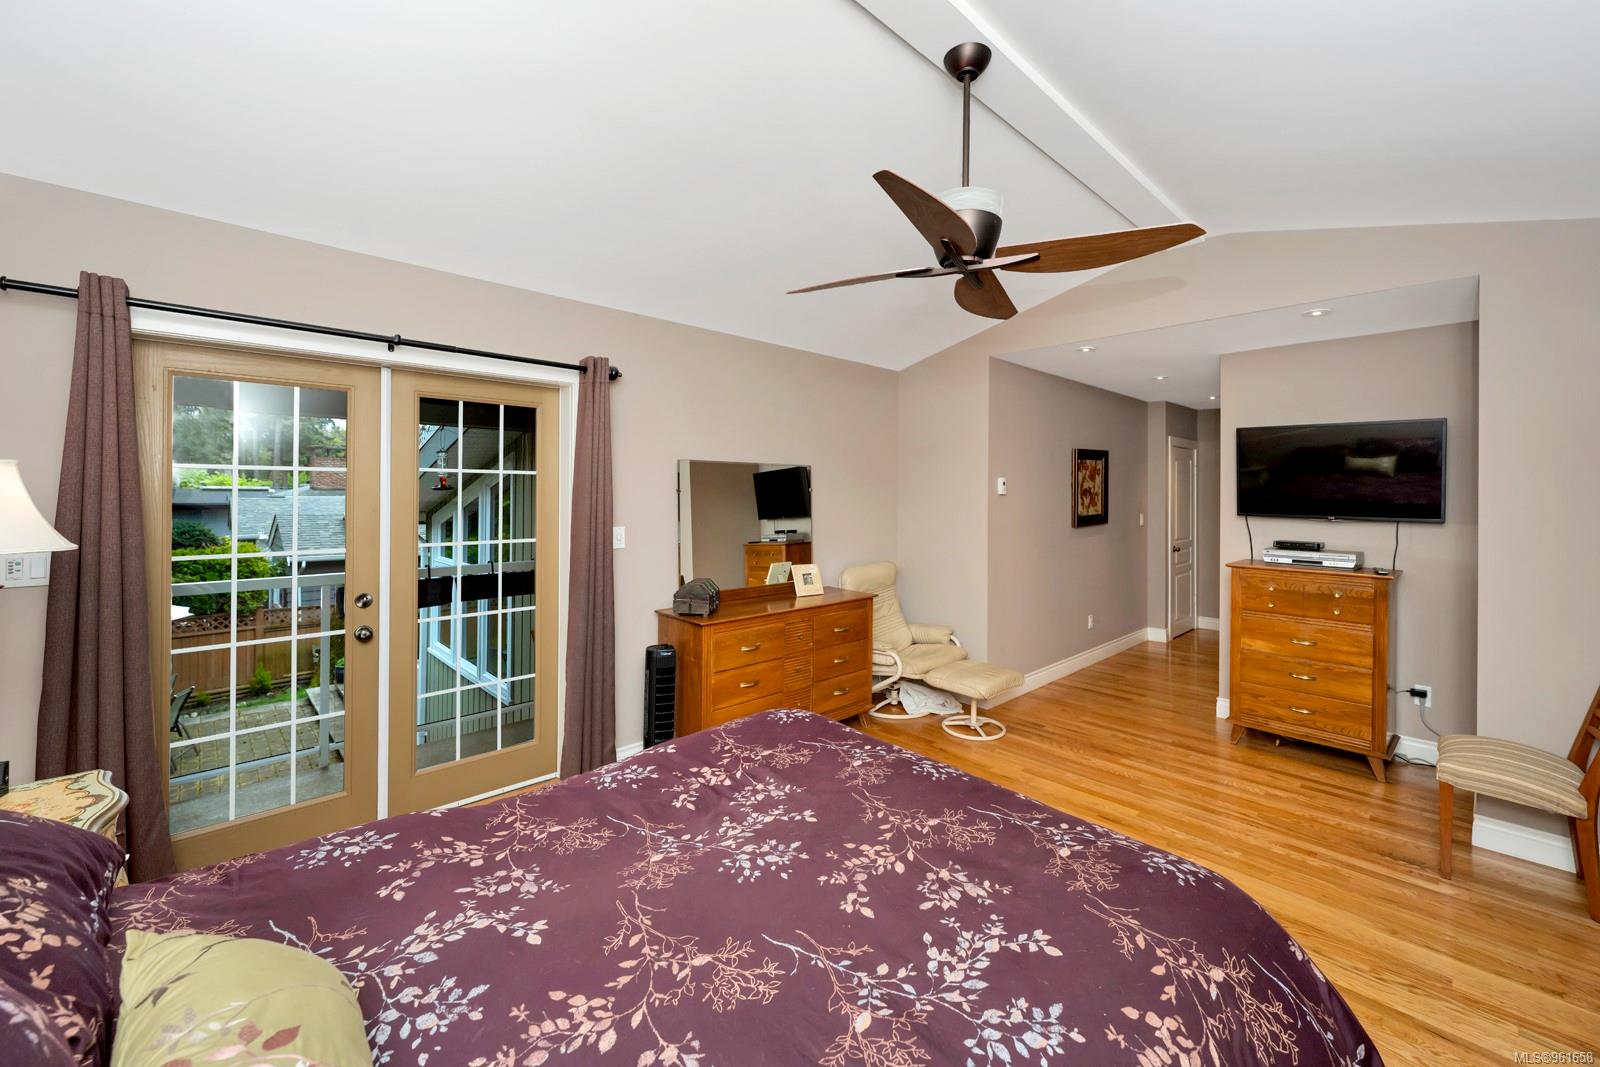
Bedroom with a purple floral bedspread, hardwood floors, and French doors to a patio.
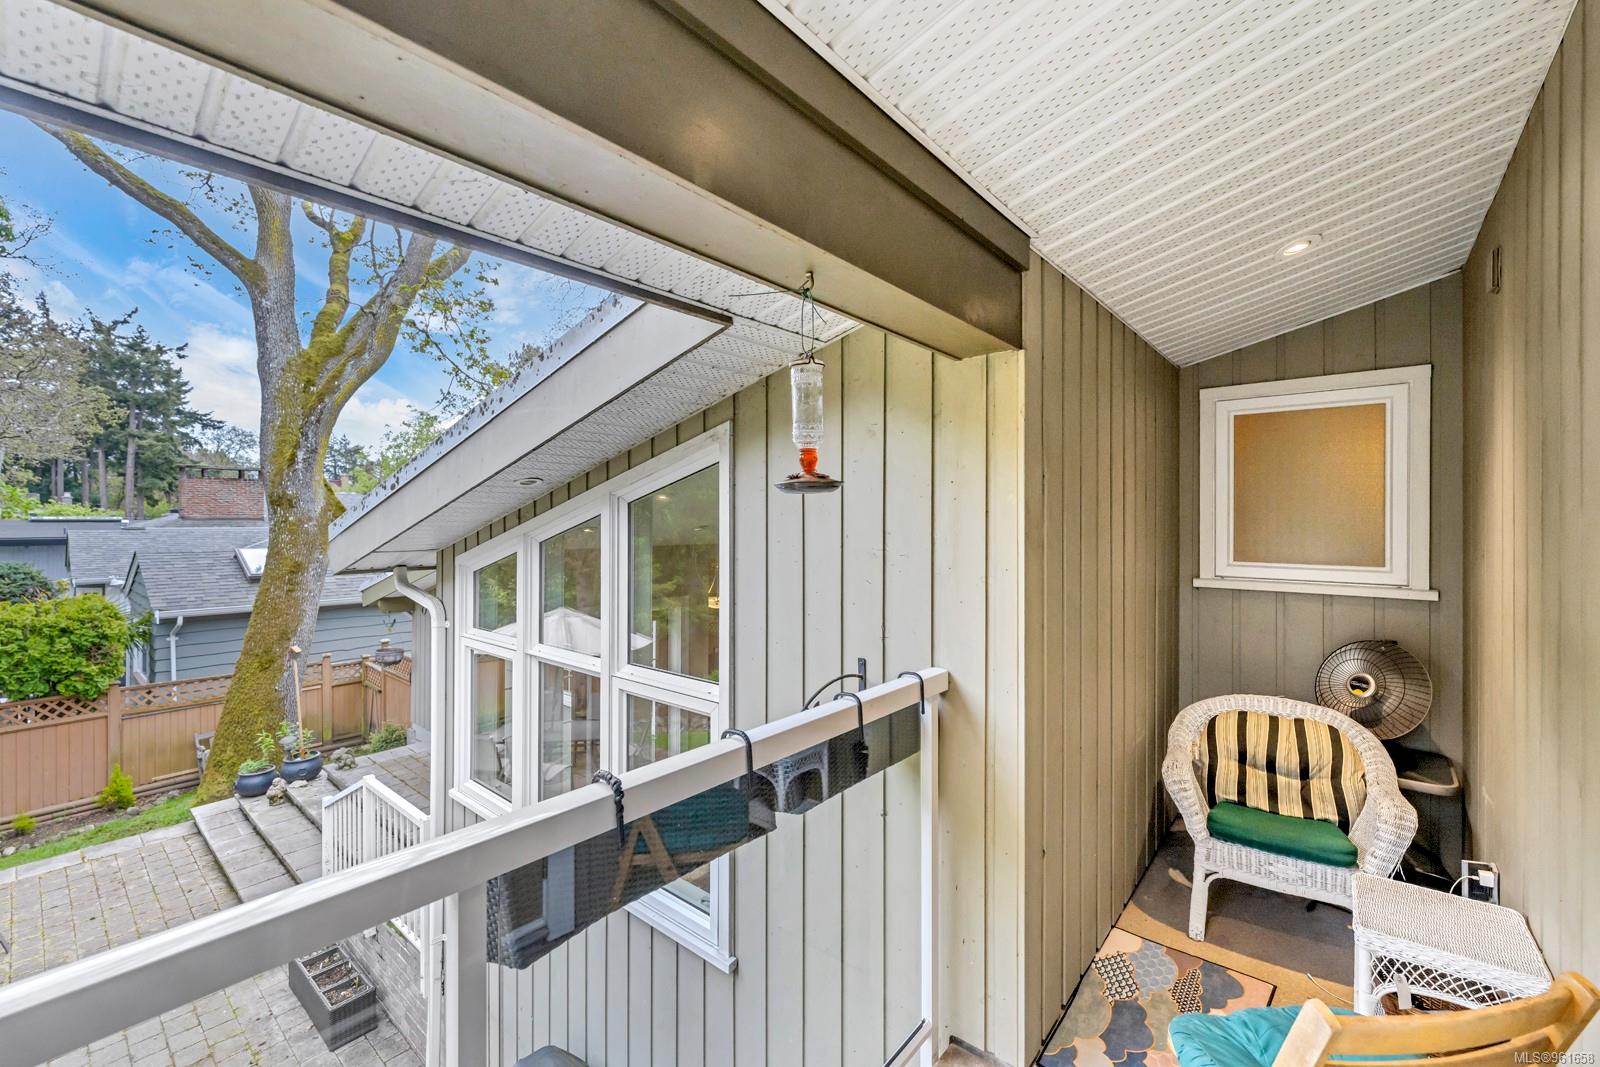
Covered balcony with a wicker chair and hummingbird feeder overlooking a fenced yard.
Backyard patio with brick pavers, umbrella-shaded dining set, lawn, and mature trees.
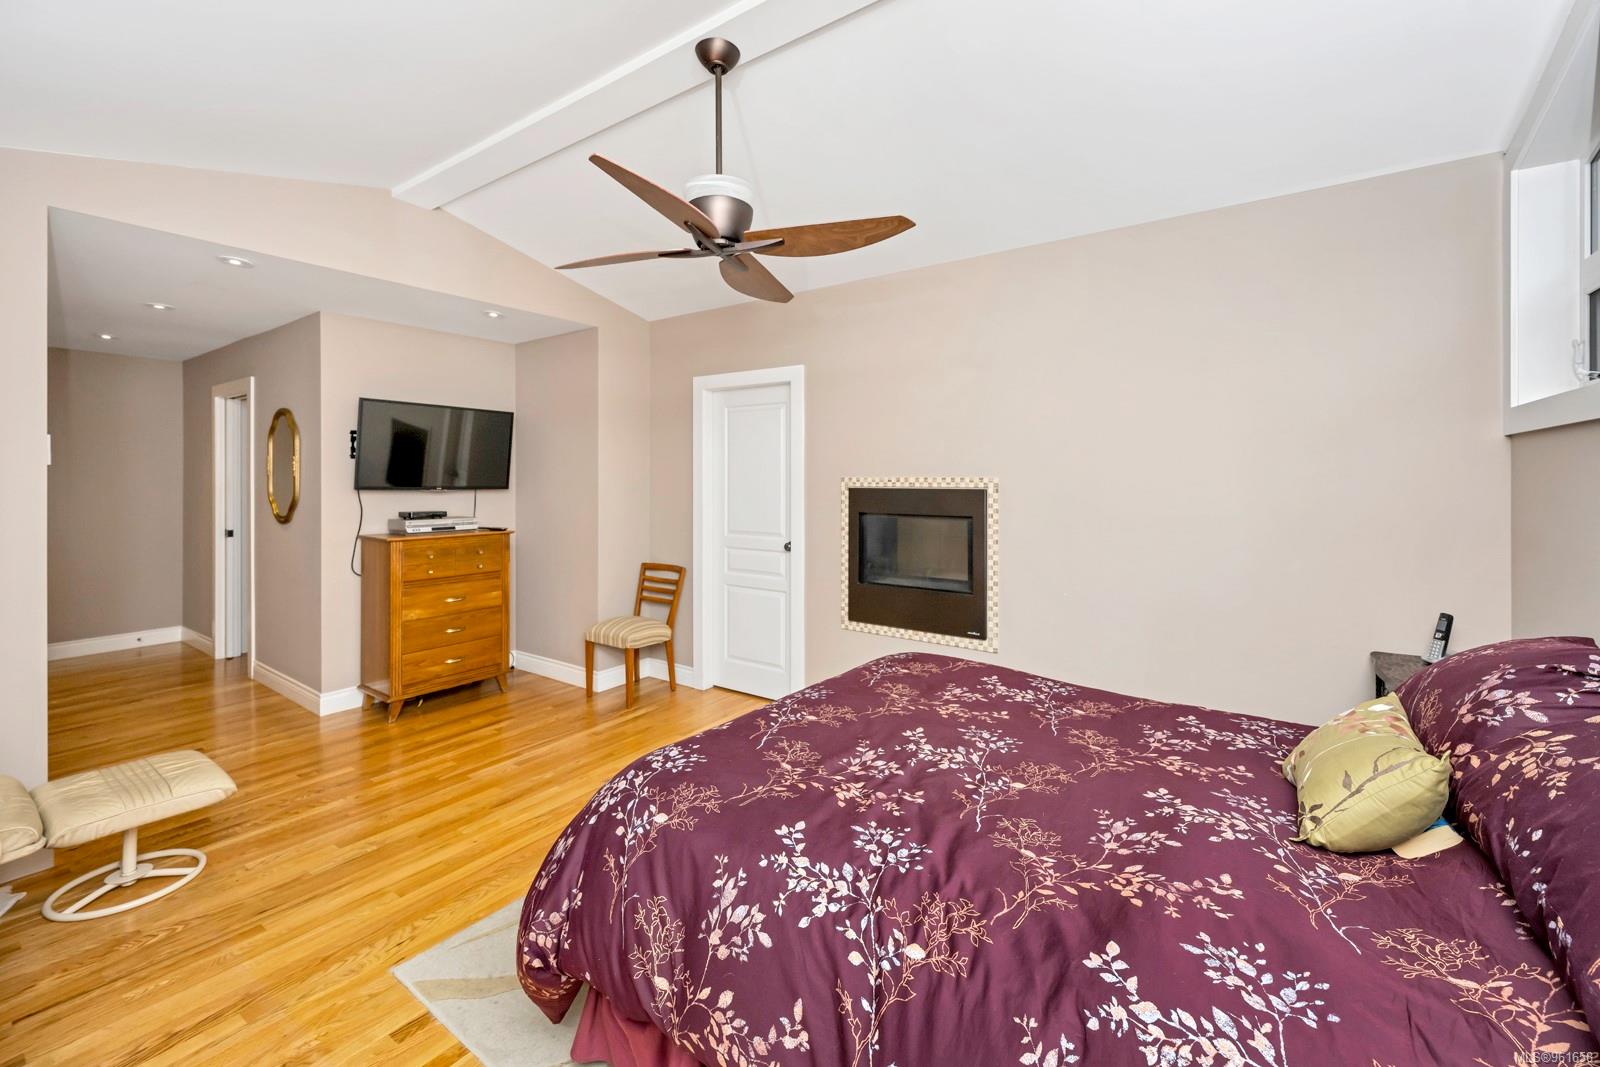
Bedroom with a purple floral bedspread, hardwood floors, ceiling fan, and fireplace.
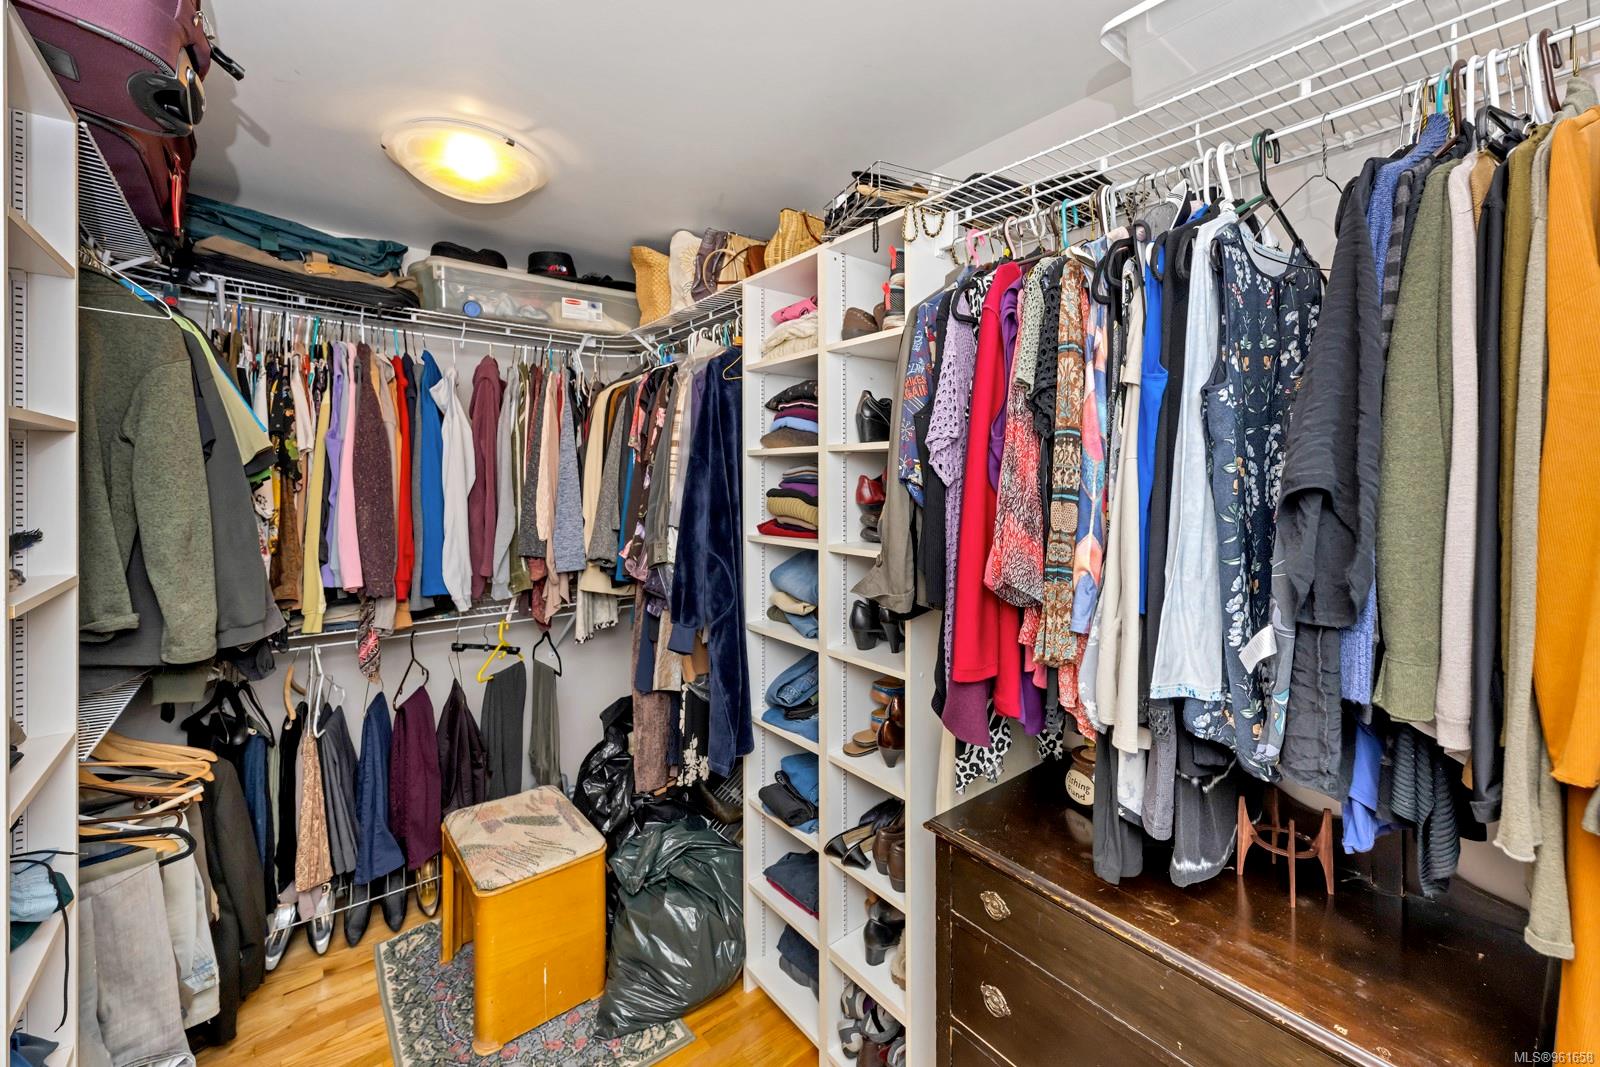
Walk-in closet with extensive clothing racks, white shelving, and a wooden dresser.
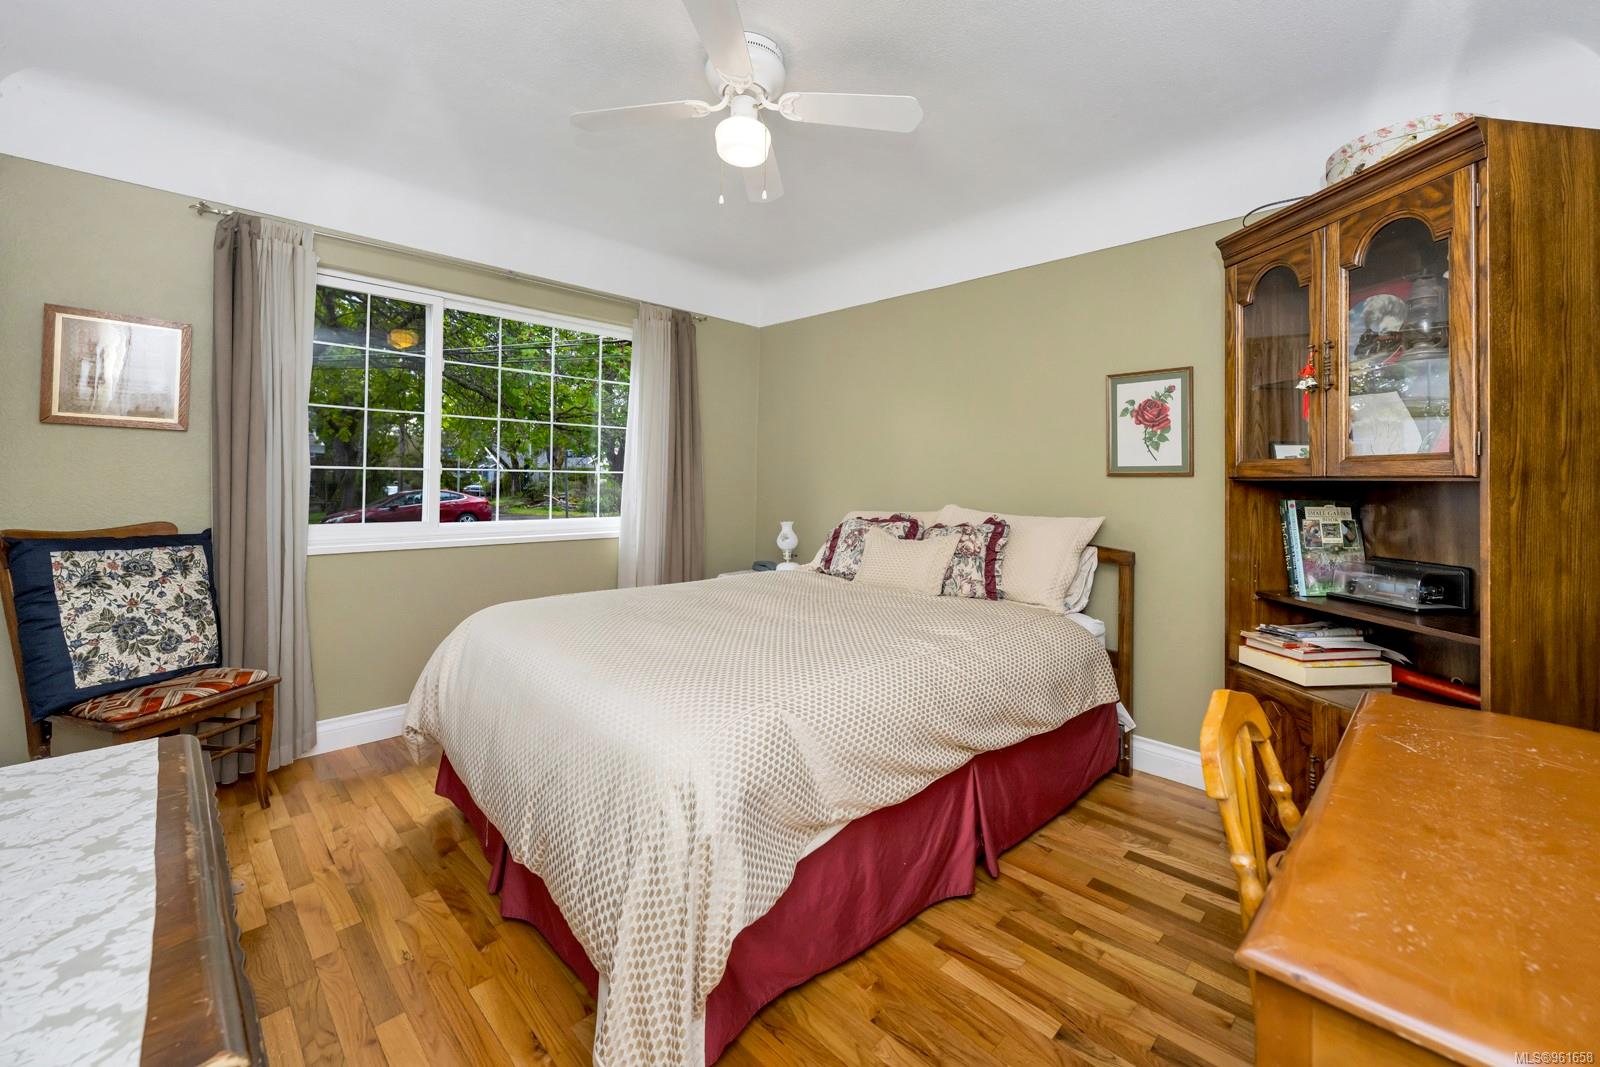
Bedroom with a large bed, hardwood floors, and a broad curtained window.
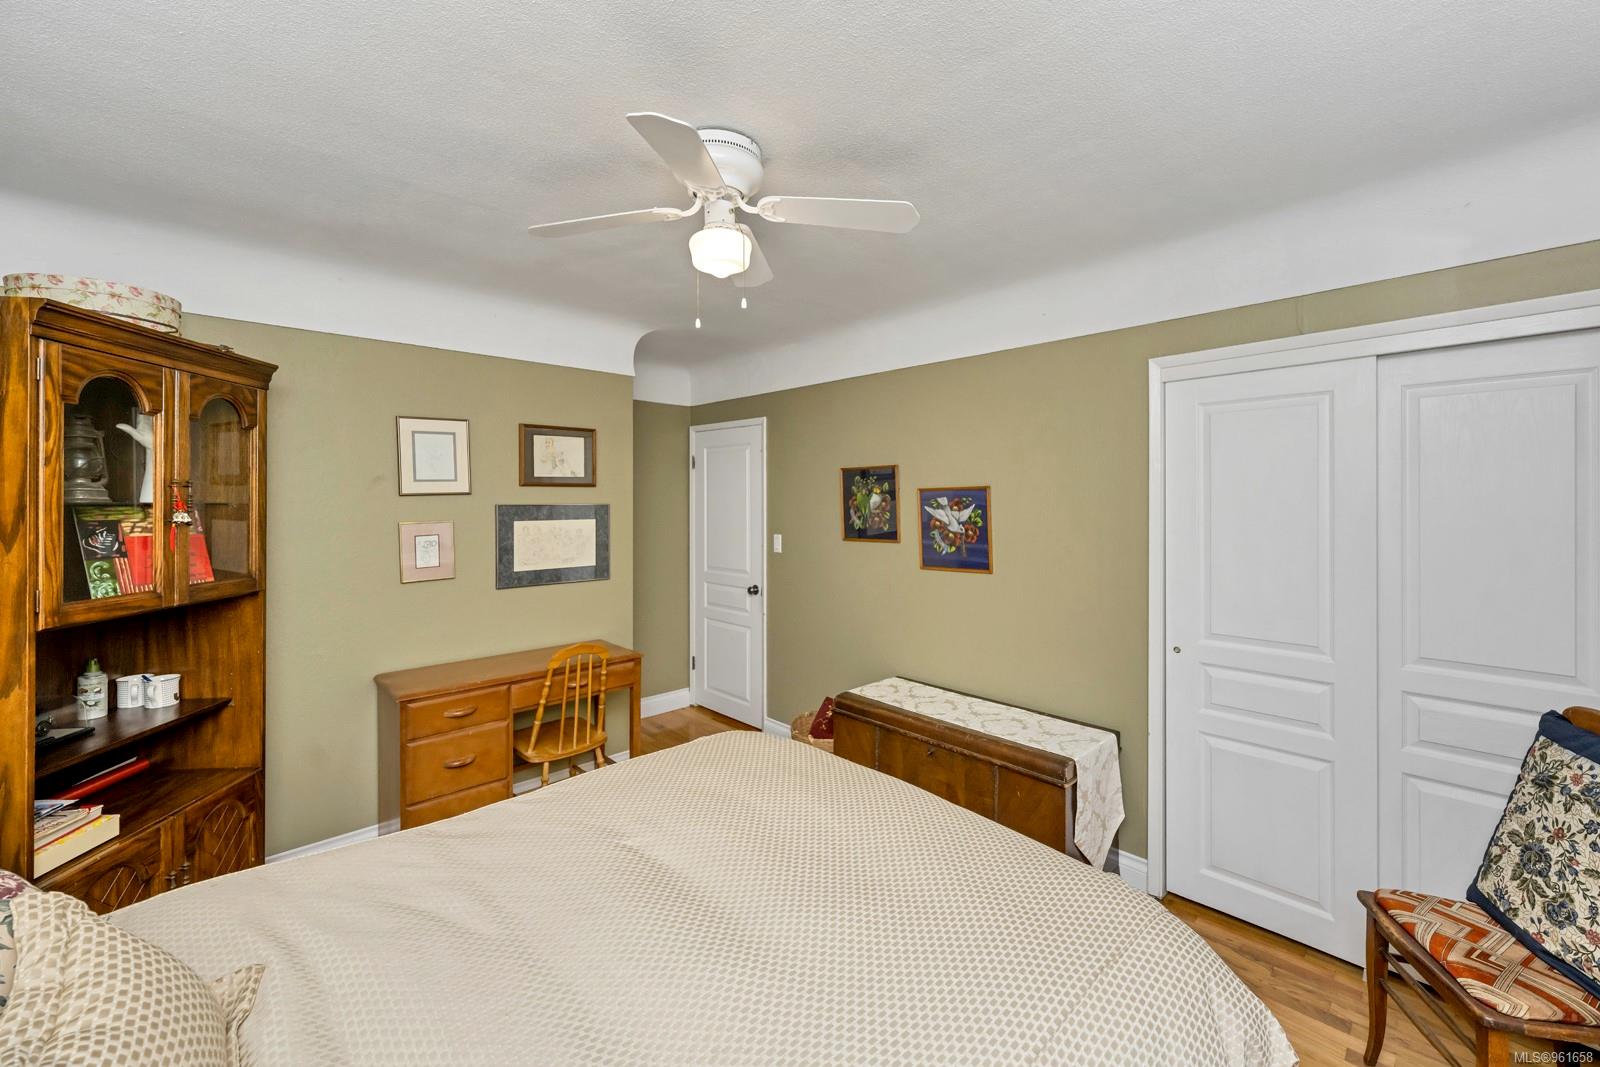
Bedroom with a large bed, wooden cabinet, ceiling fan, and white closet doors.
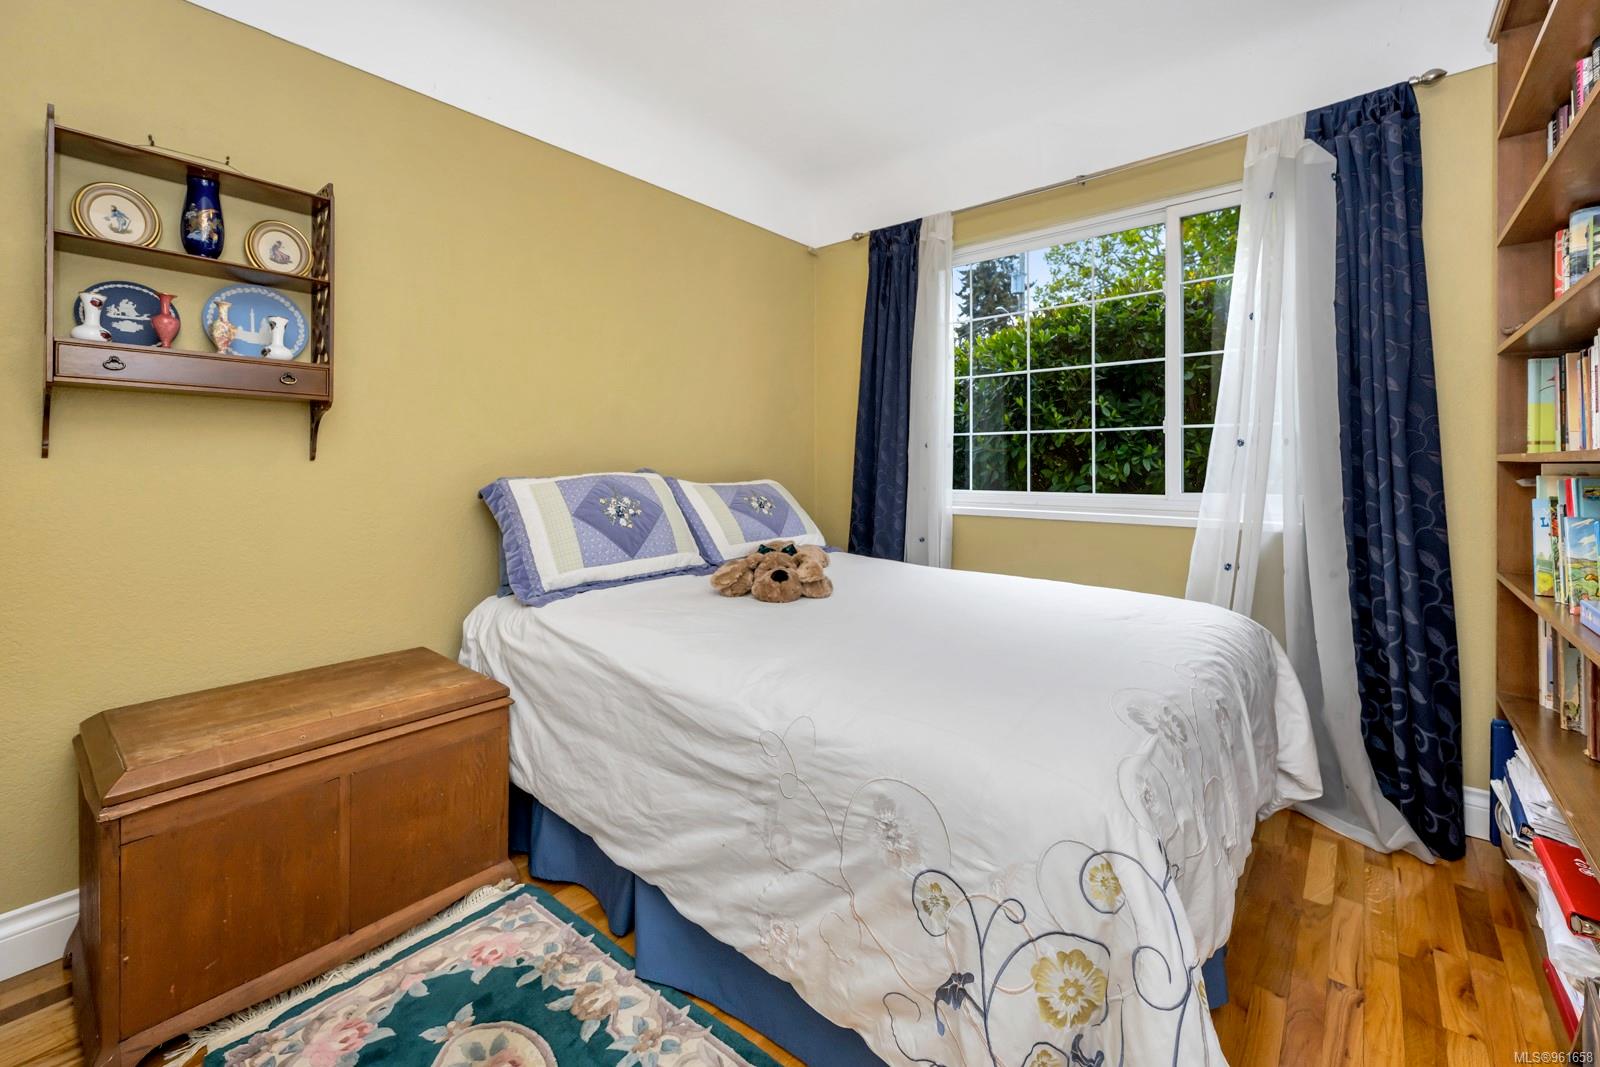
Furnished bedroom with a floral bedspread, navy curtains, and a large window.
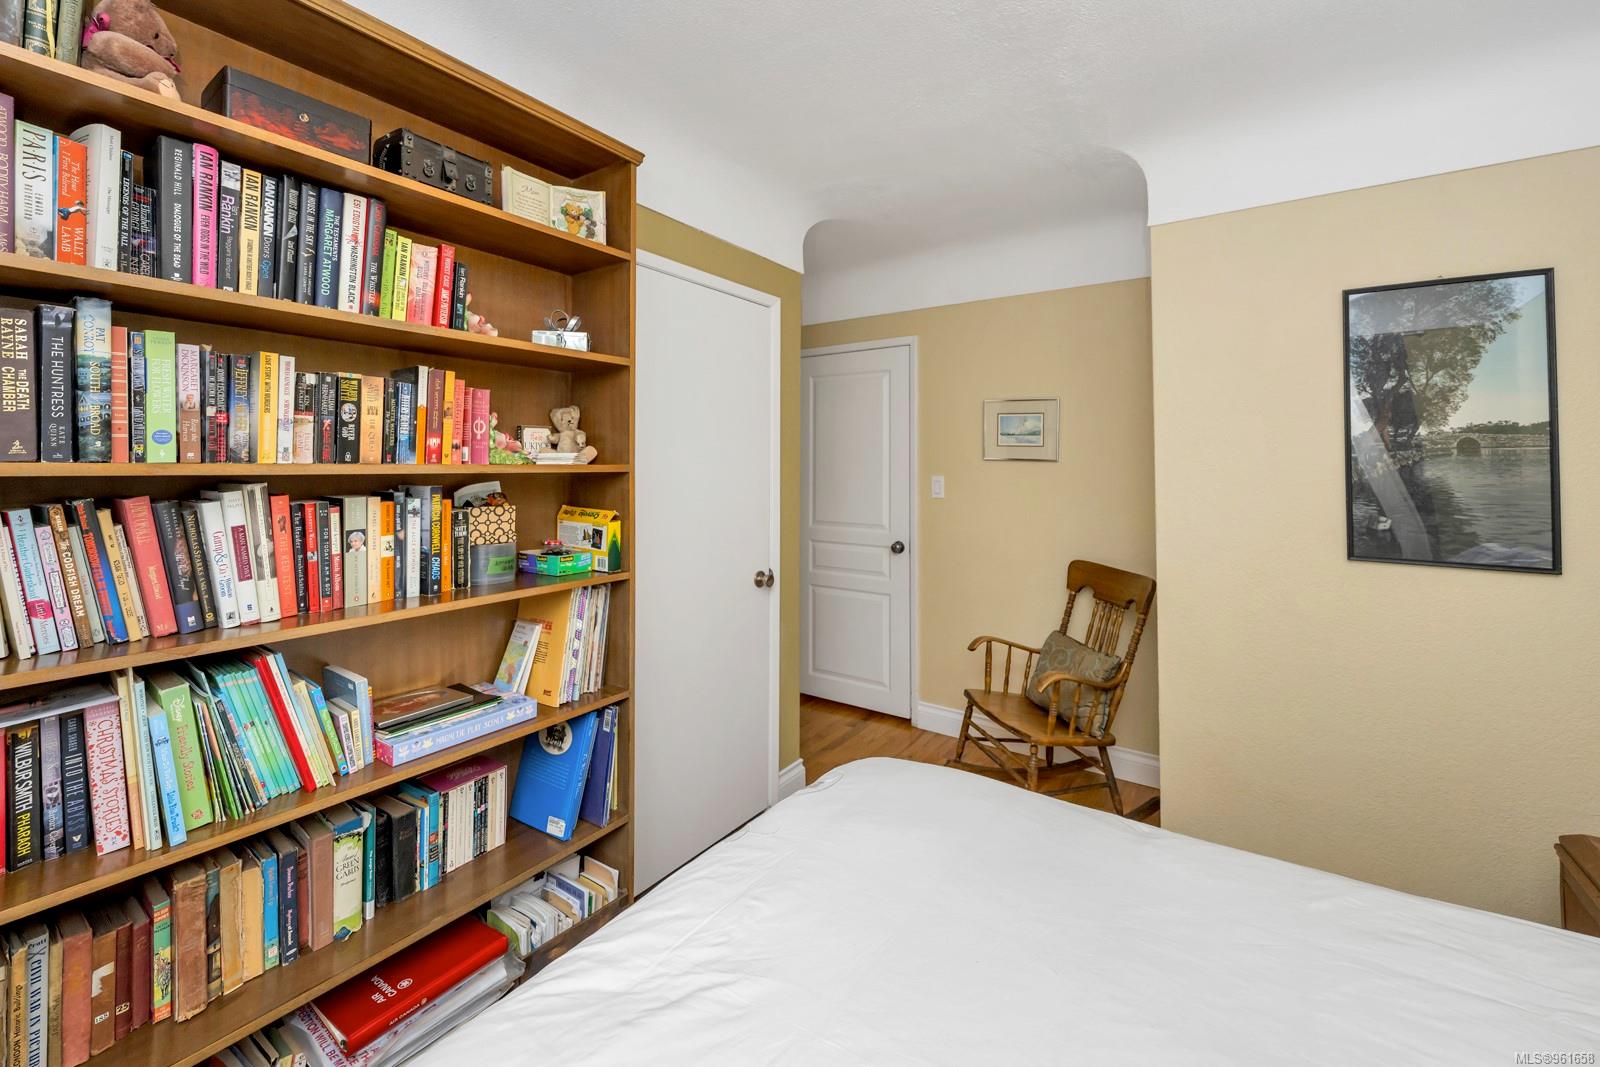
Bedroom with a wall-length bookcase and a wooden rocking chair beside the bed.
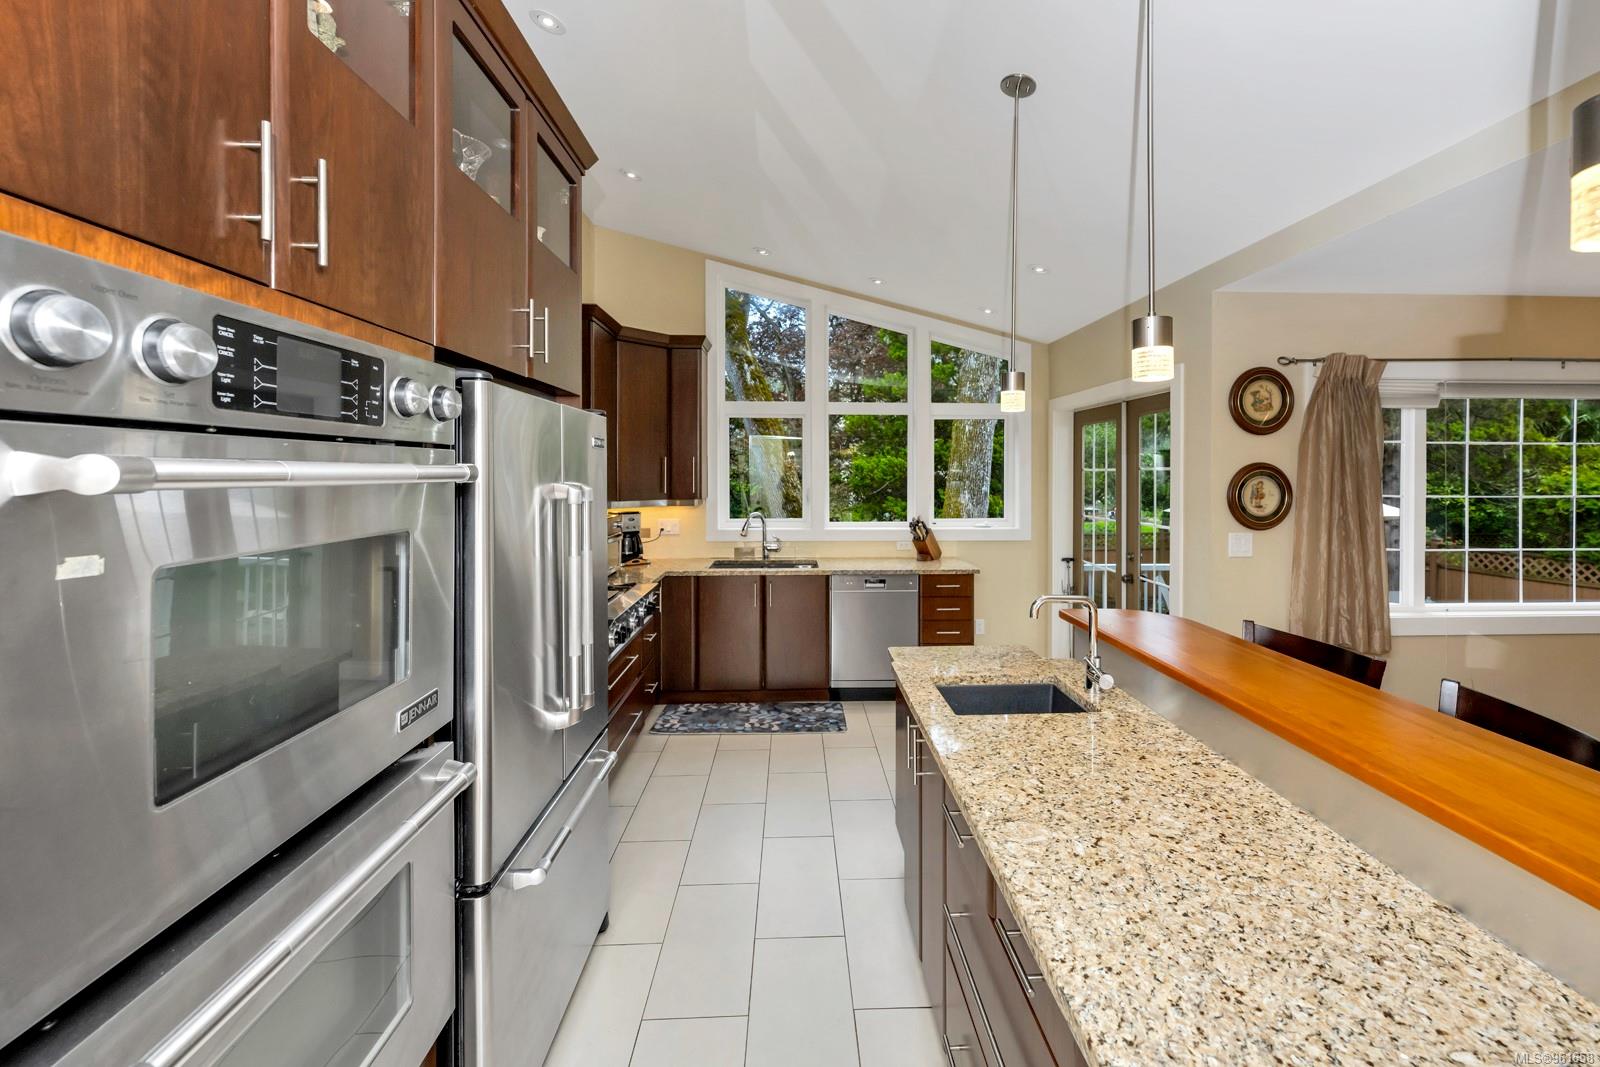
Kitchen with dark wood cabinets, stainless steel appliances, and a granite island beside large windows.
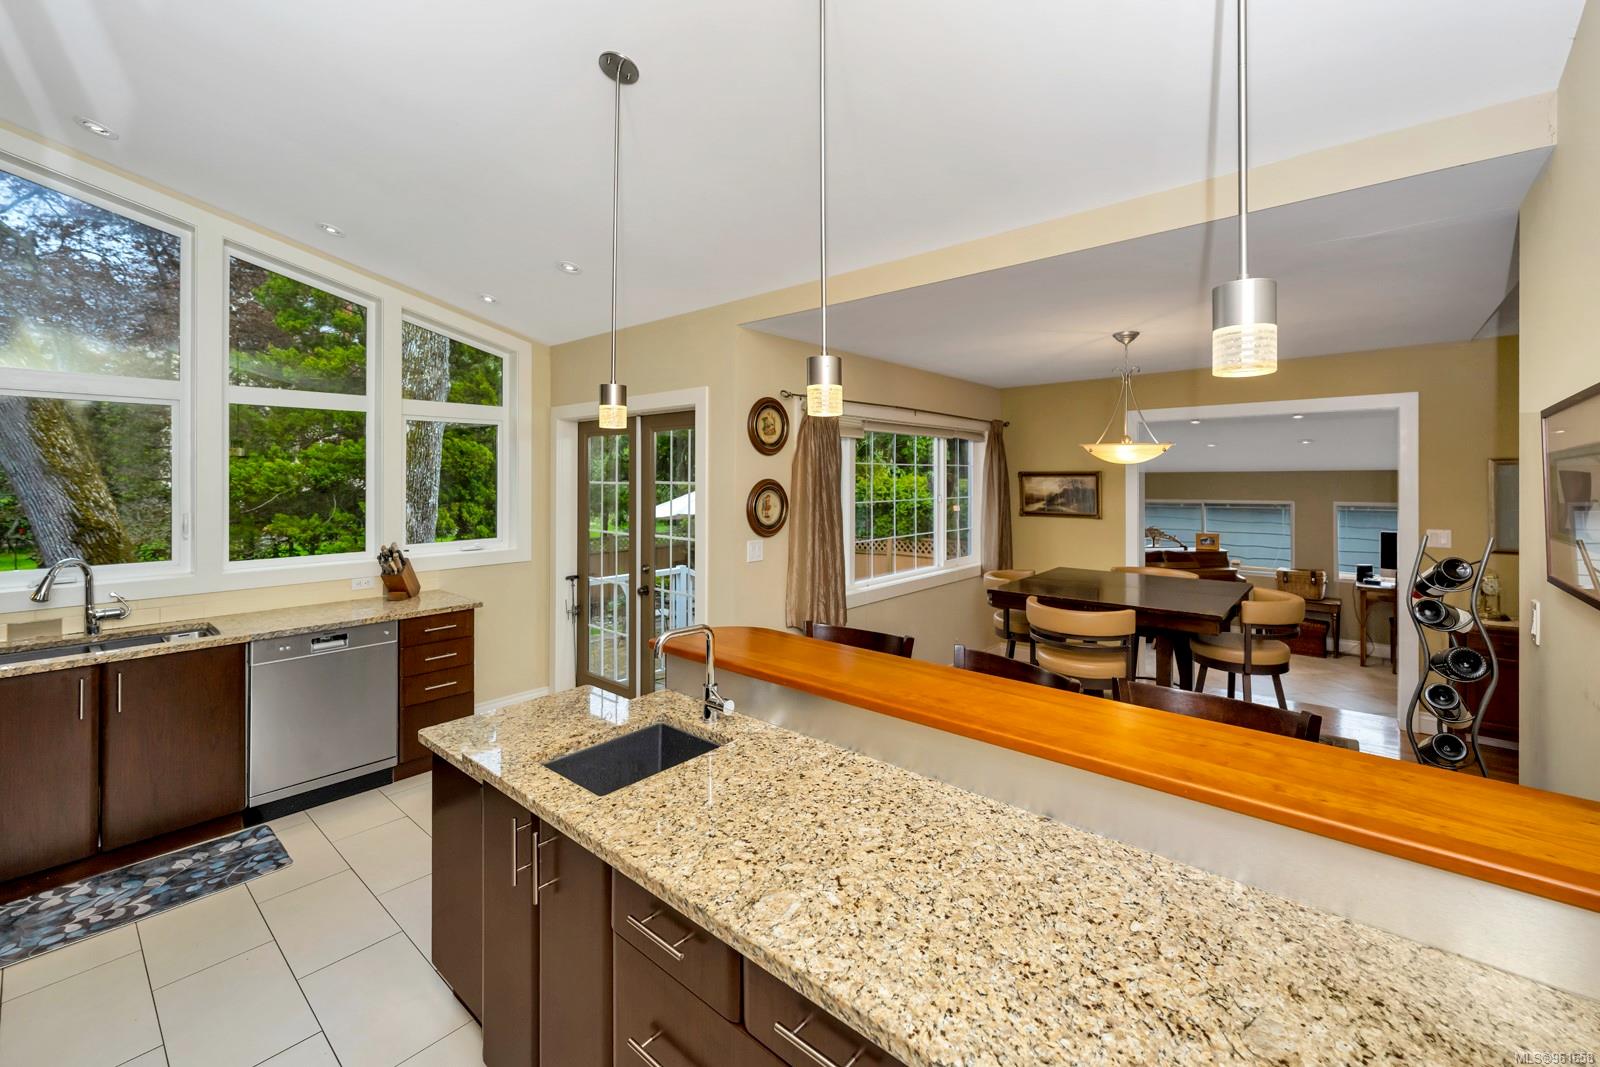
Kitchen with granite island and wooden breakfast bar opening to a dining area, with large windows overlooking trees.
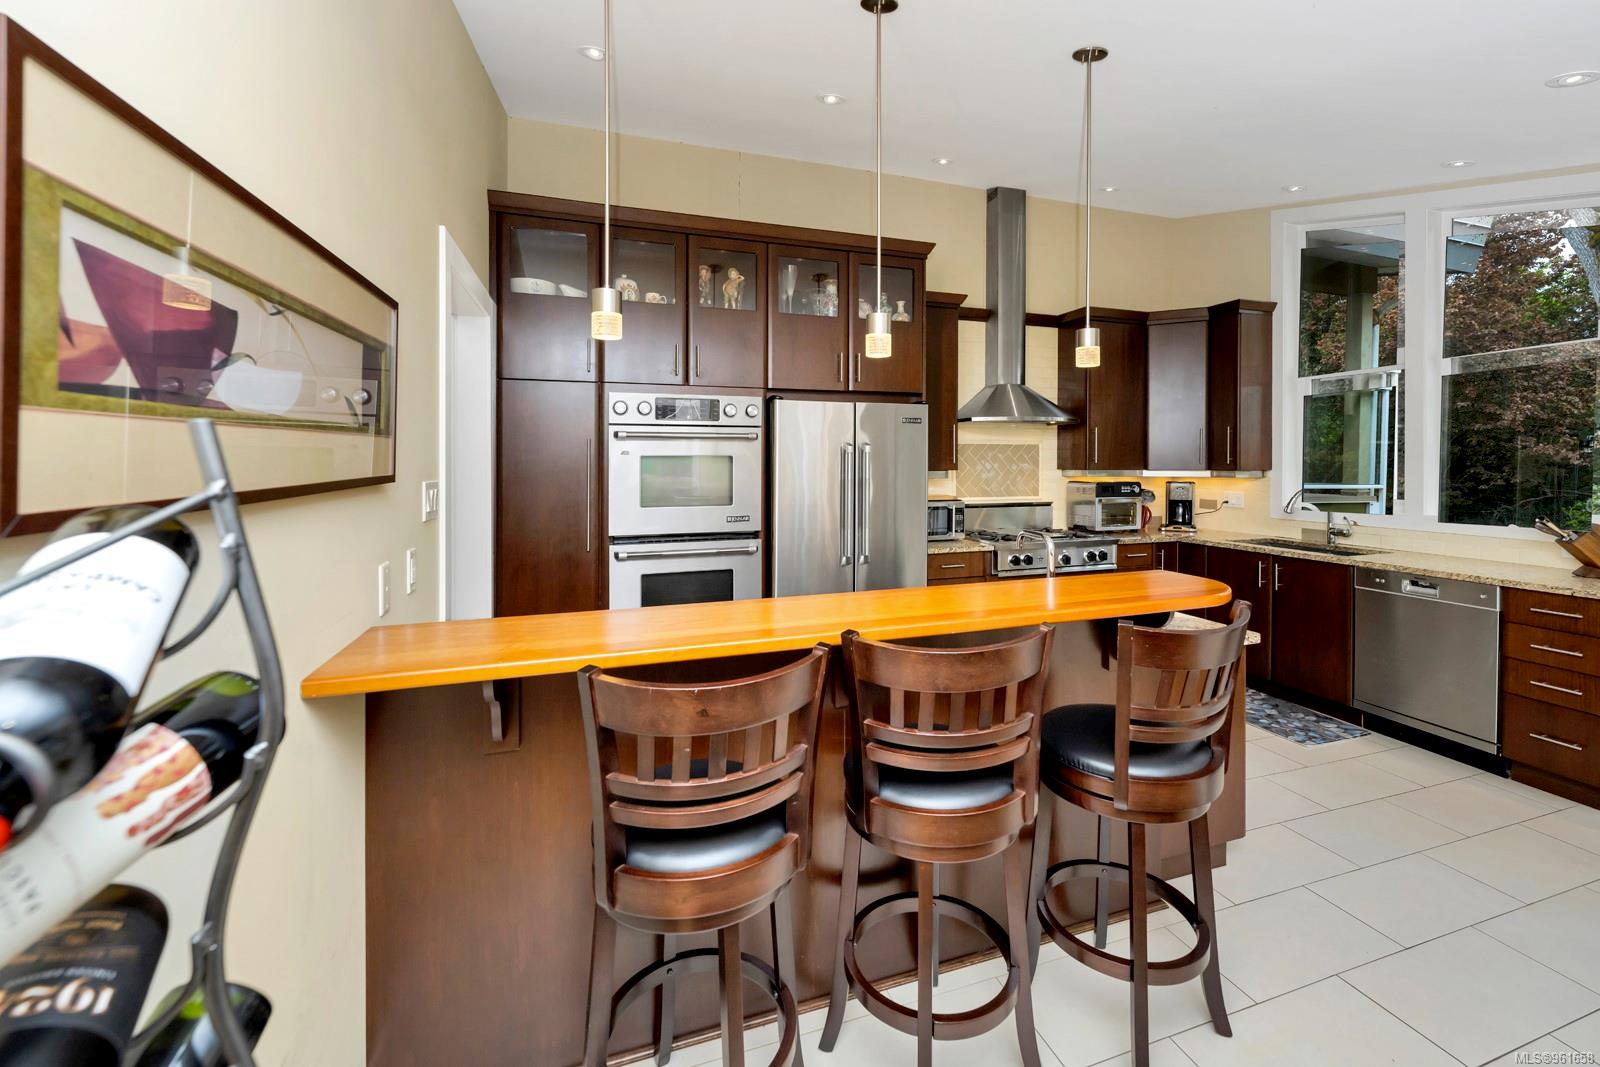
Kitchen with dark wood cabinetry, stainless steel appliances, and a long breakfast bar with three stools.
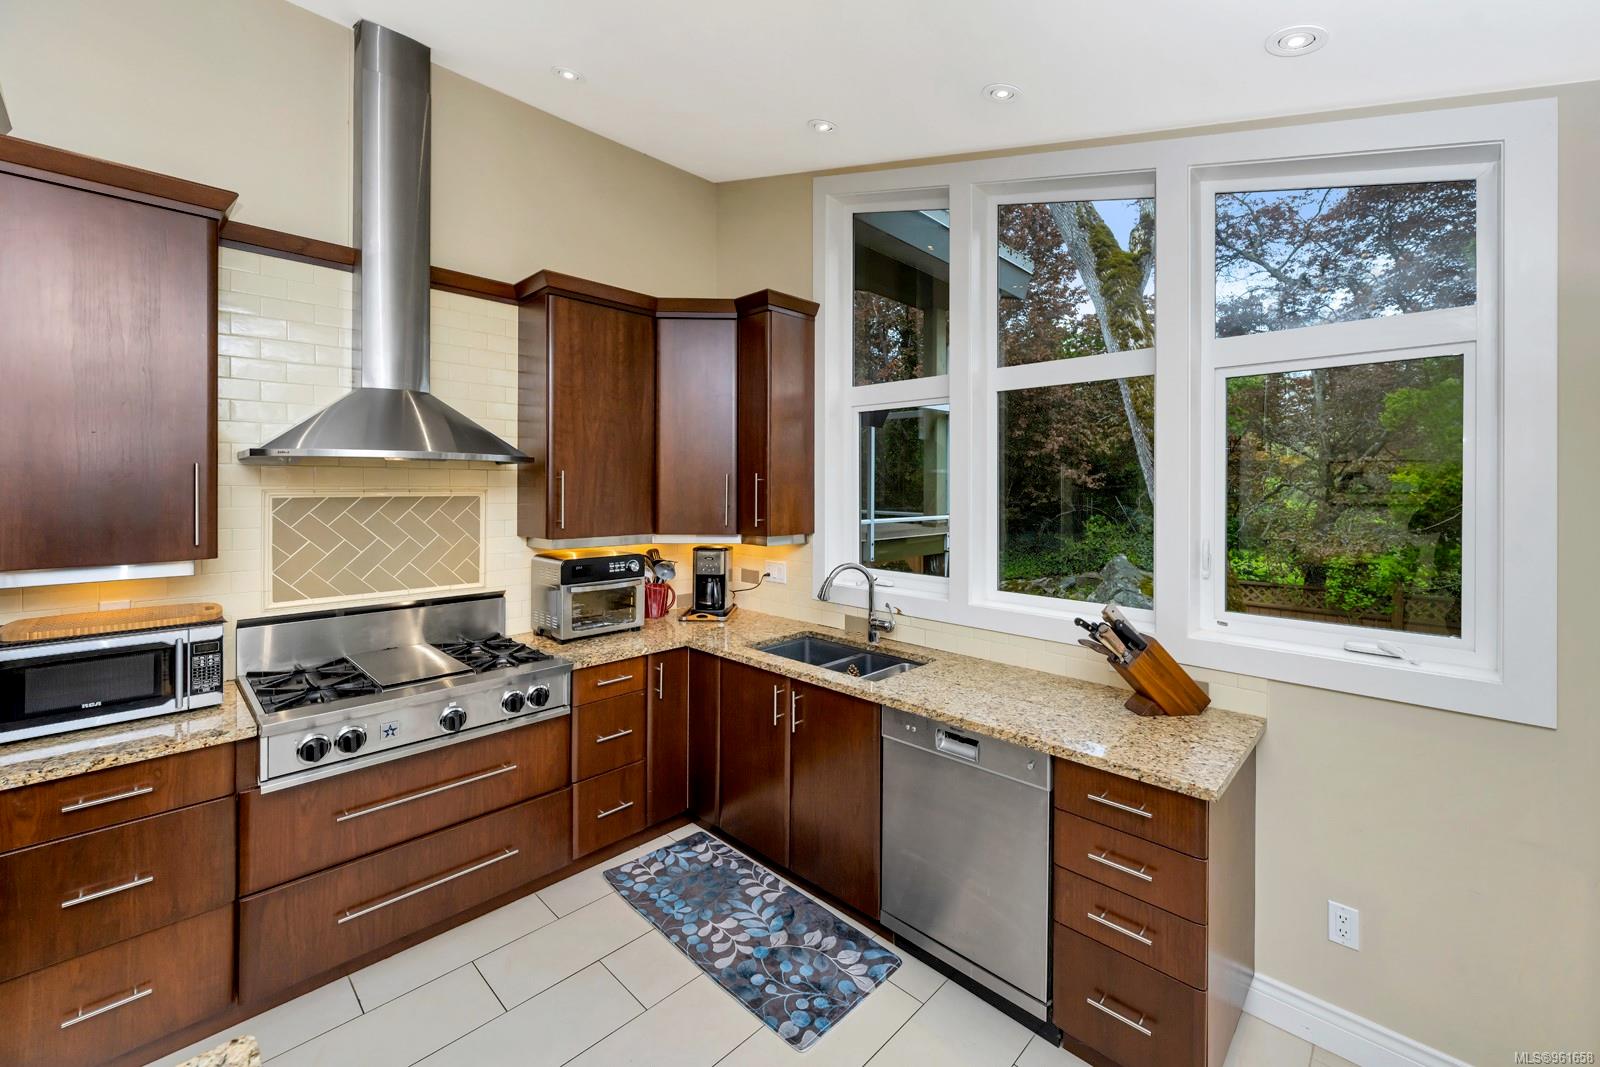
Kitchen with dark wood cabinets, granite counters, stainless steel range, and tall windows overlooking trees.
Open-plan kitchen and dining area with a granite island and glass doors to a garden patio.
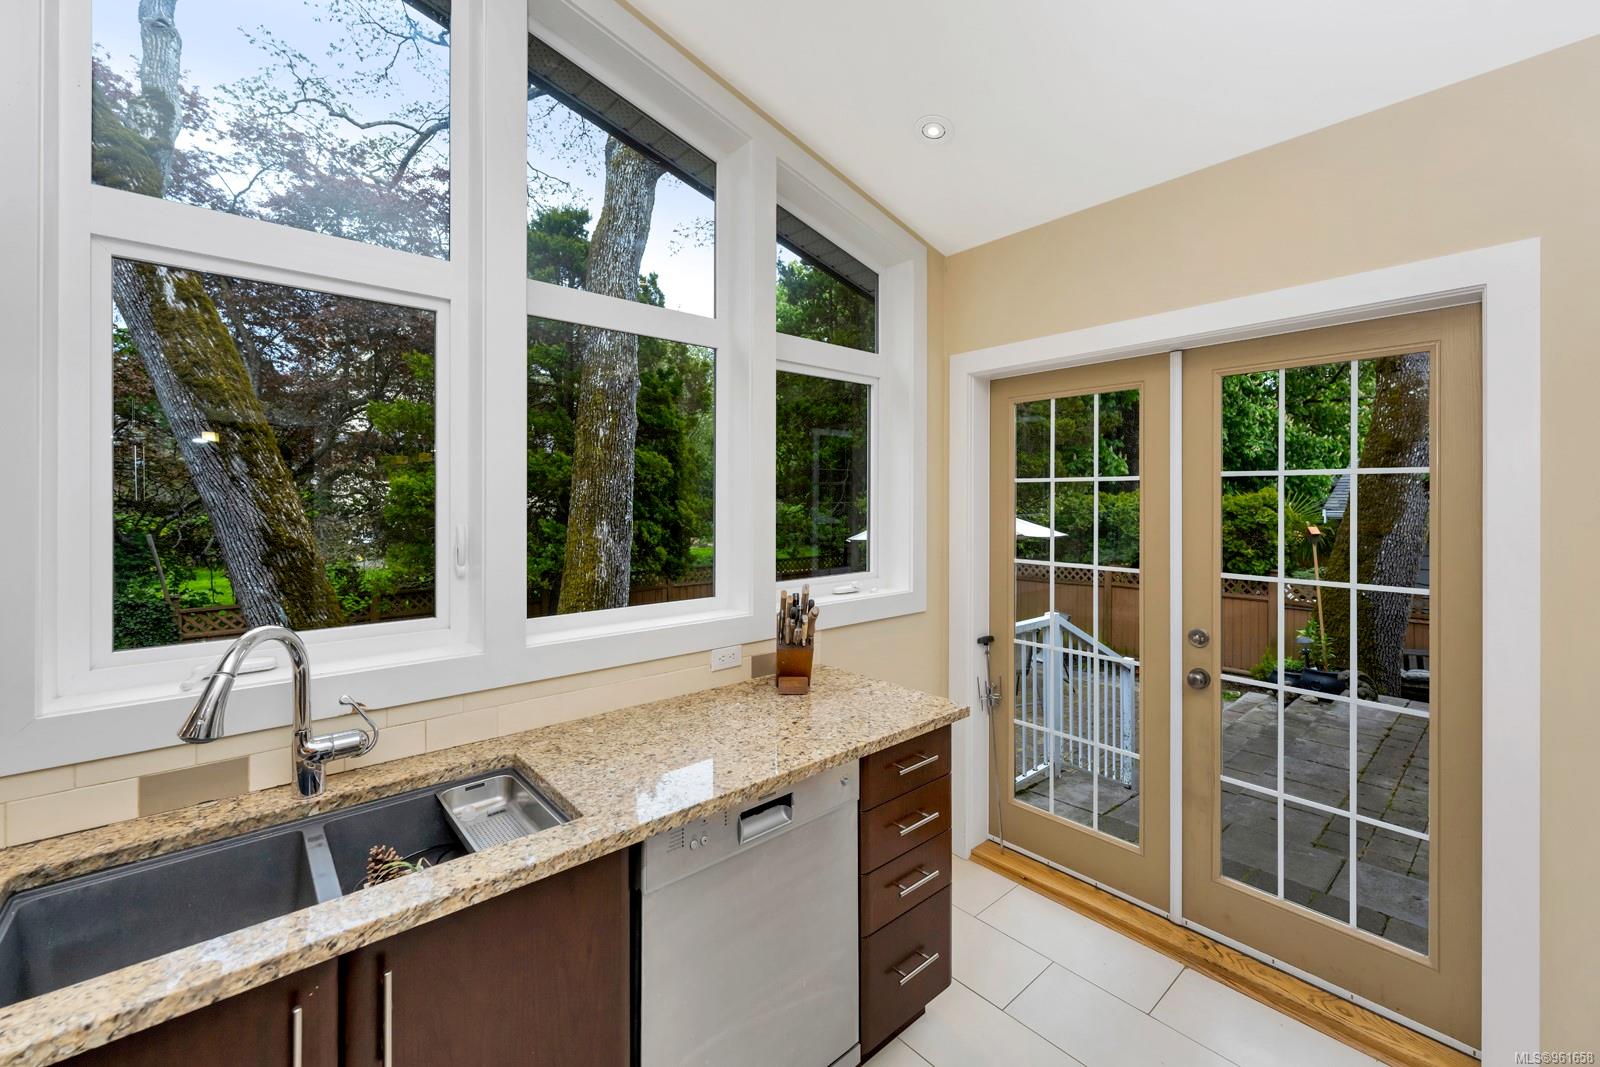
Kitchen with granite counters and large garden-facing windows beside doors to a paved patio.
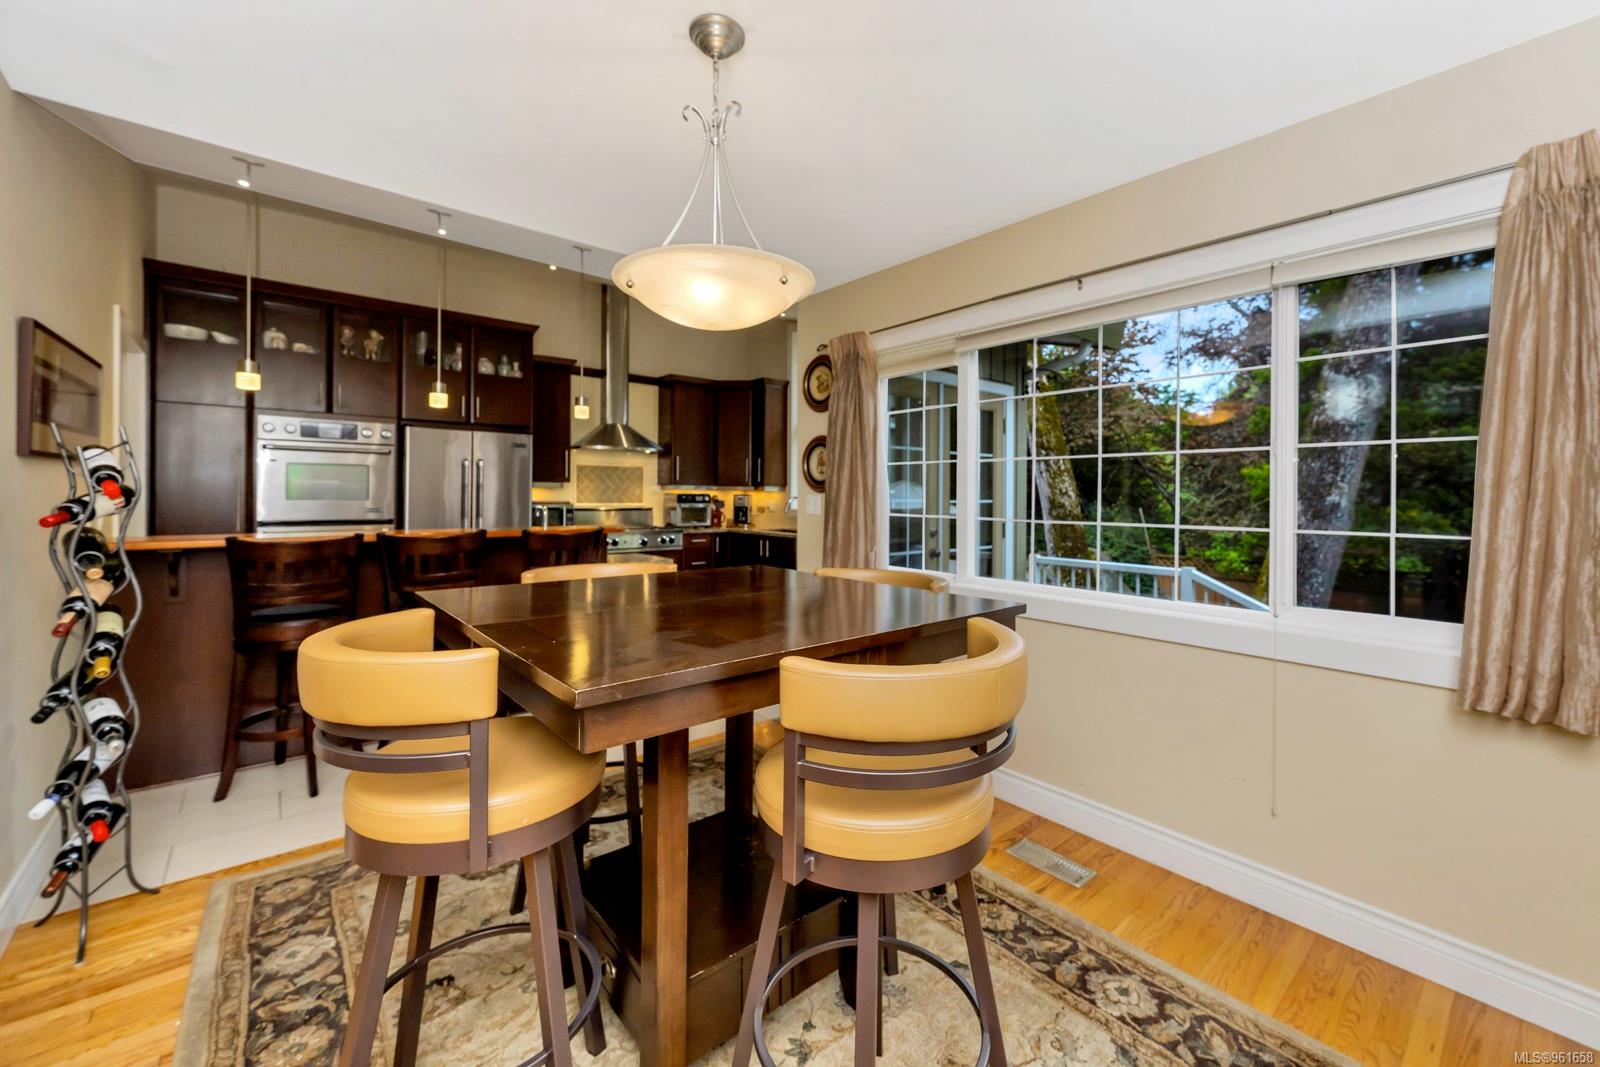
Dining area with a dark wood table and yellow chairs beside wide windows overlooking trees.
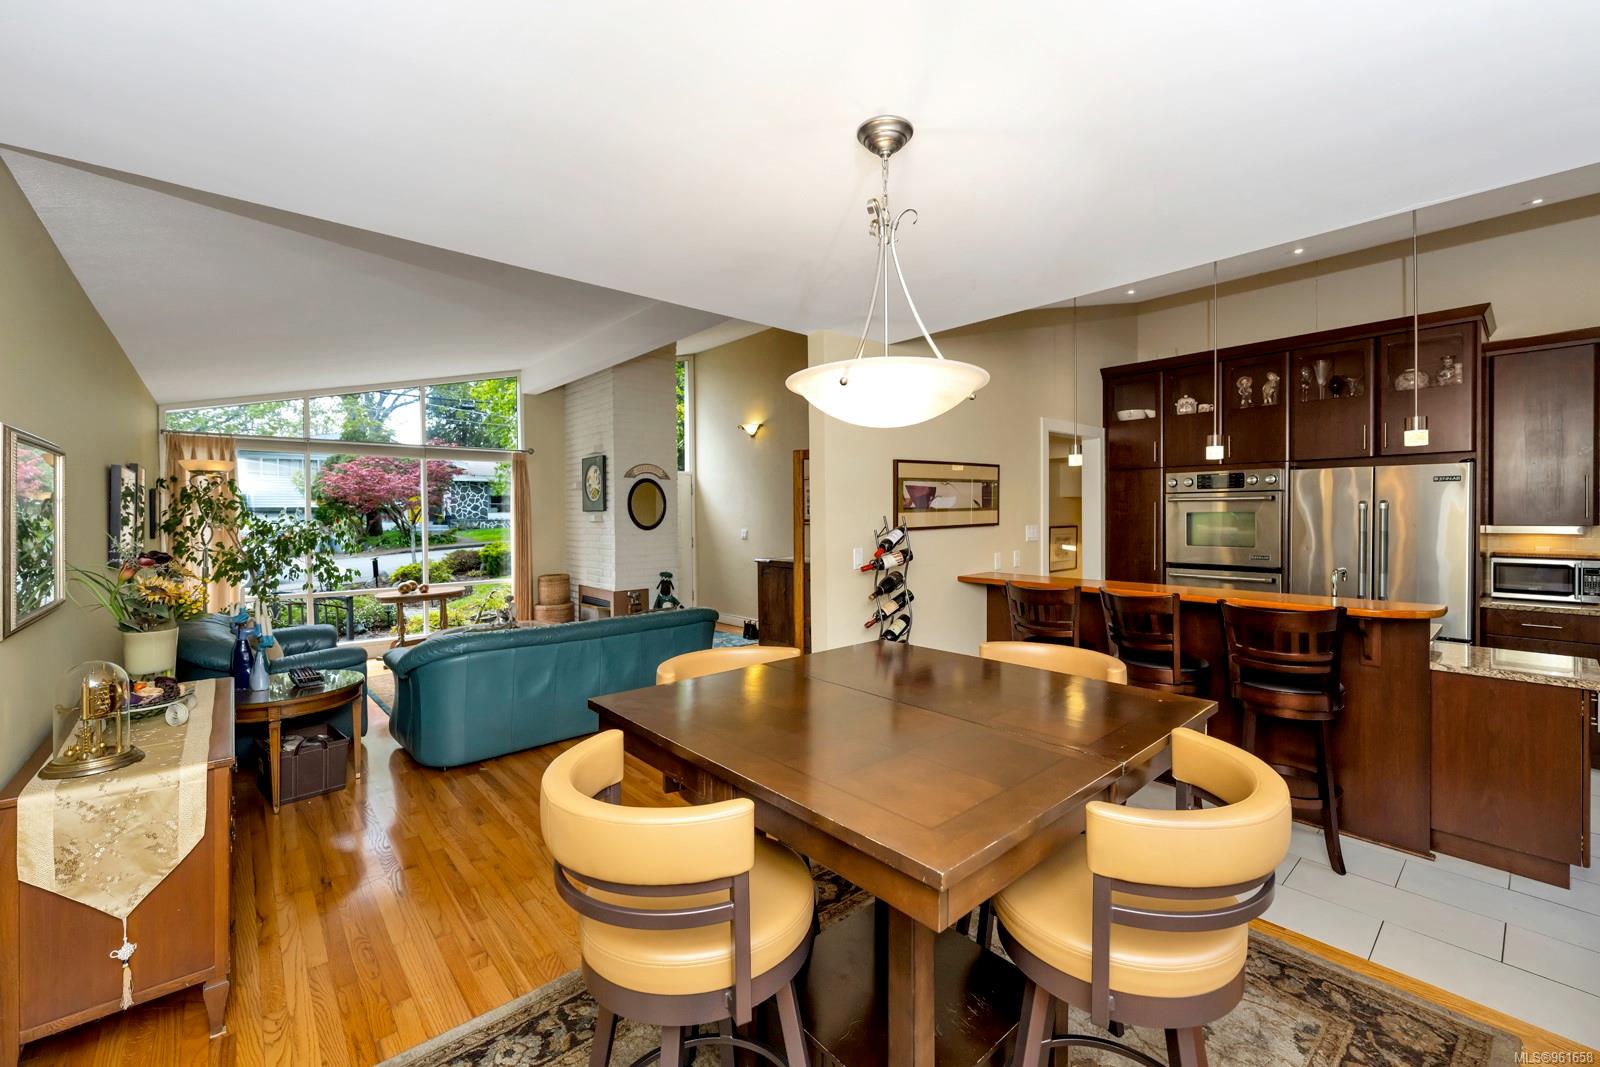
Open-plan dining area and kitchen with dark wood cabinetry, a large table, and windows overlooking greenery.
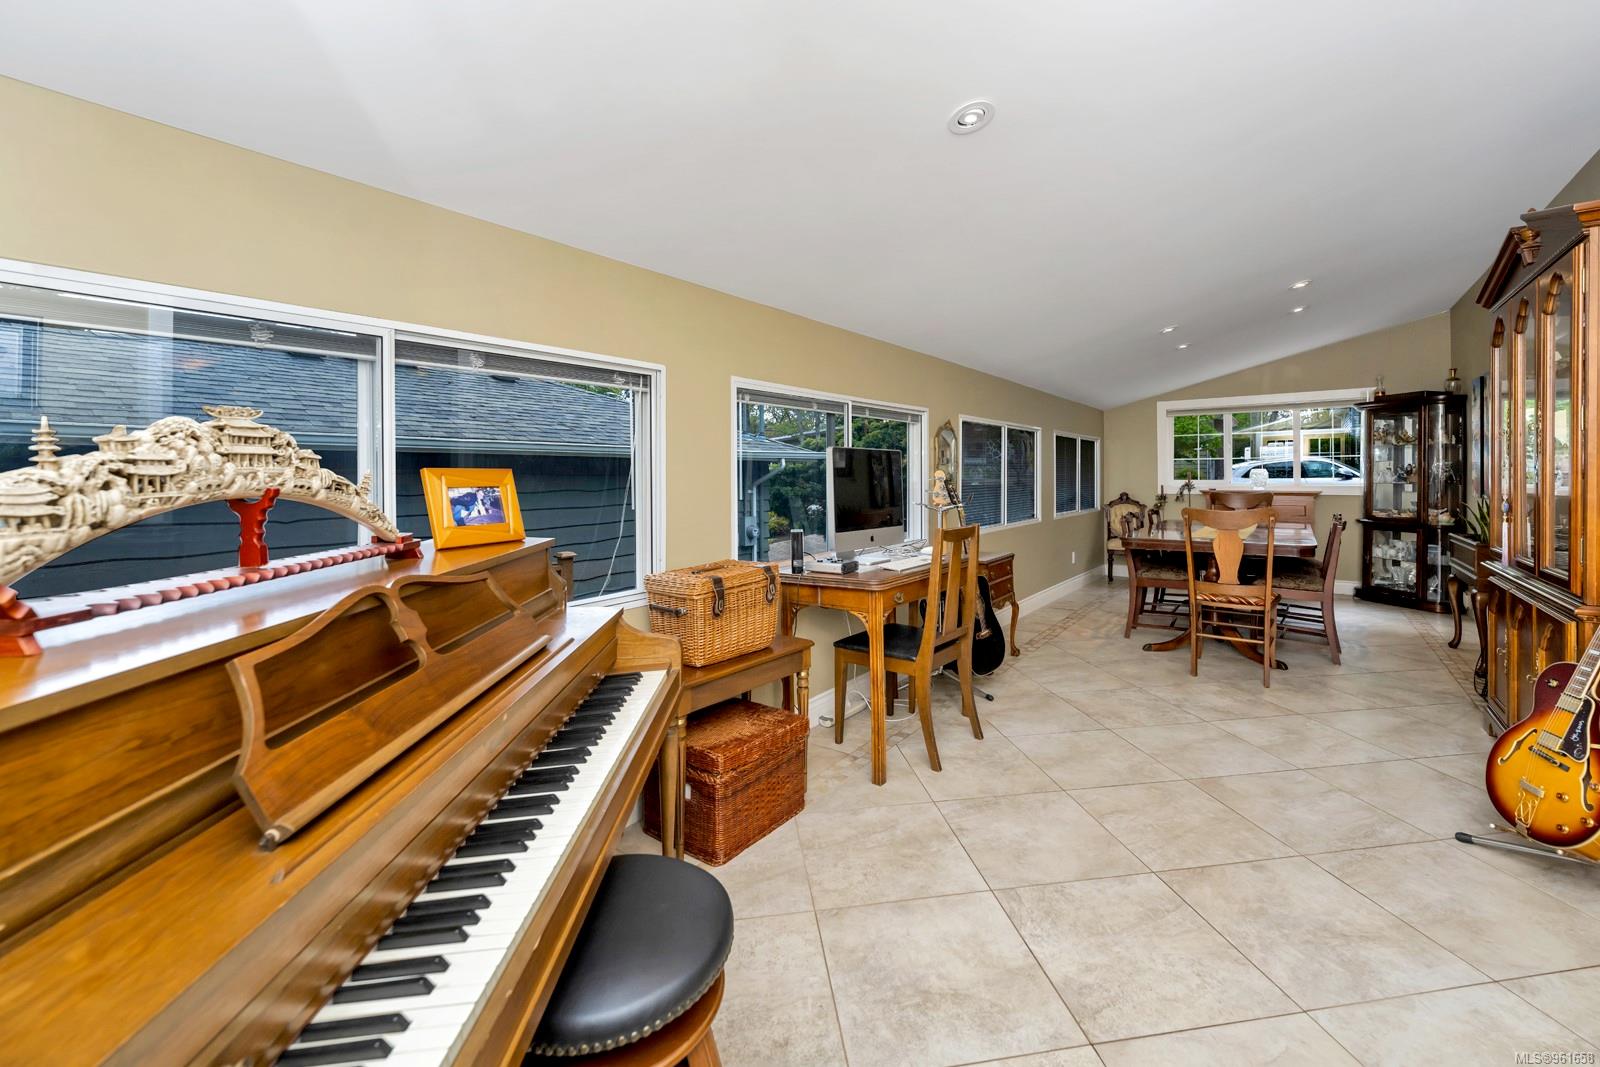
Living and dining room with a polished upright piano, tiled floors, and large windows.
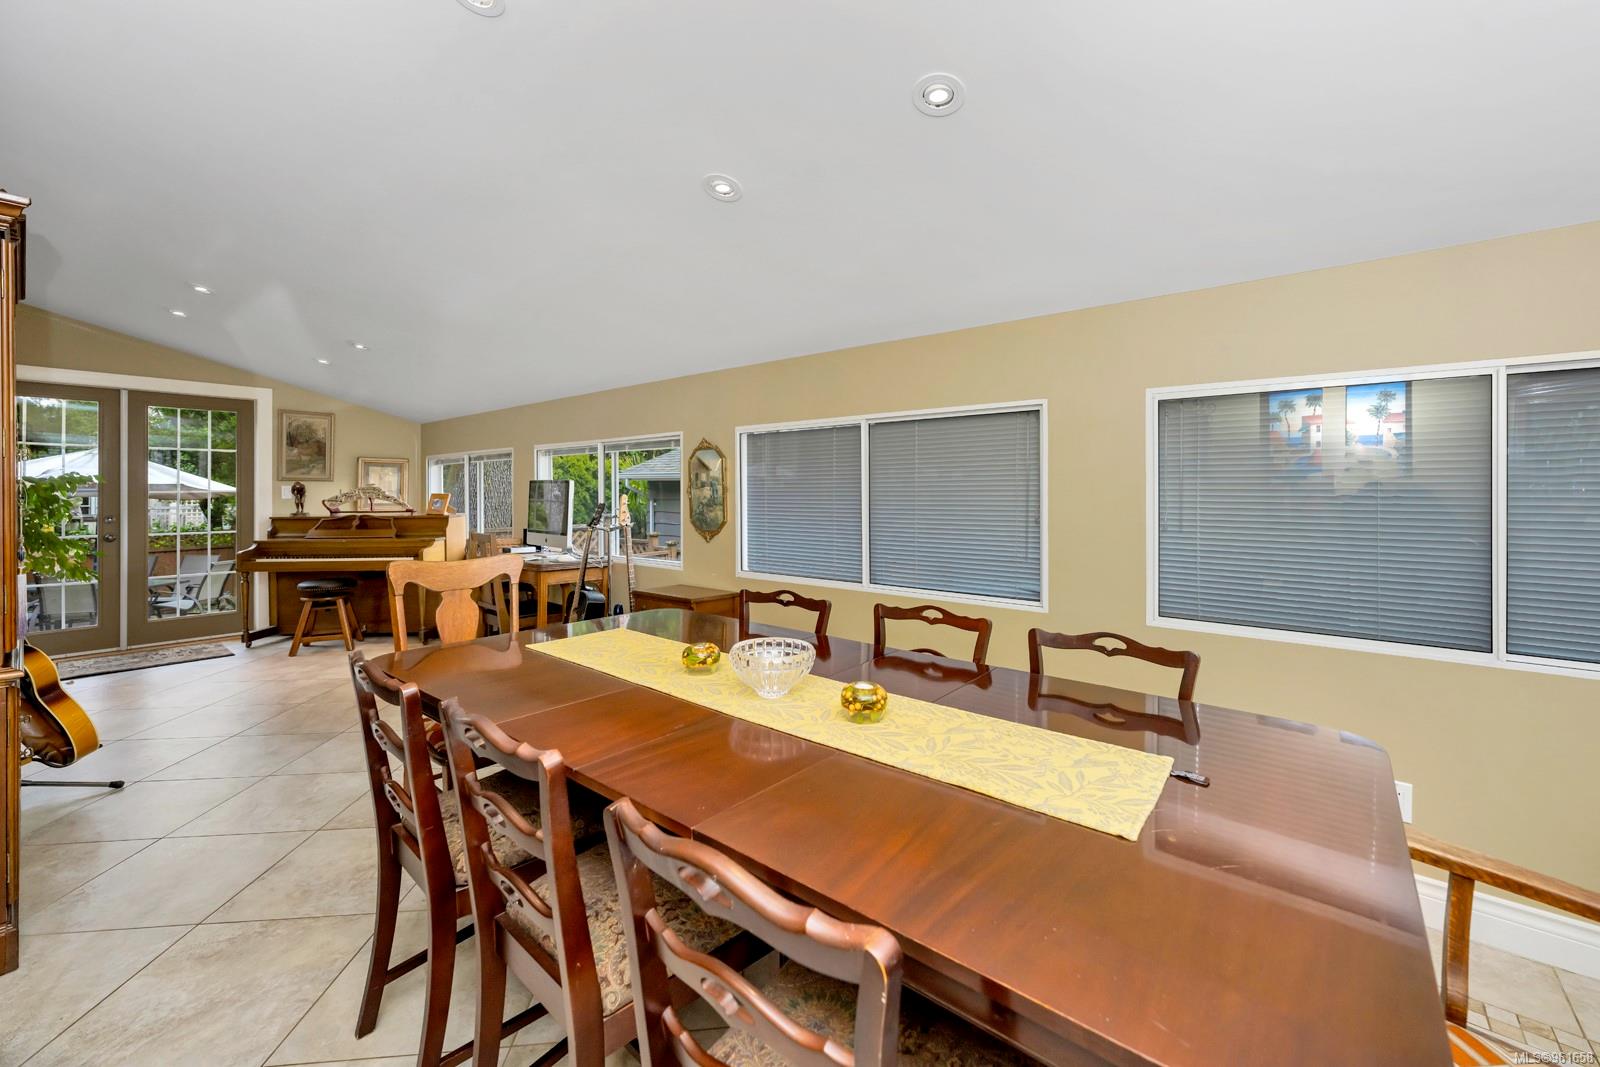
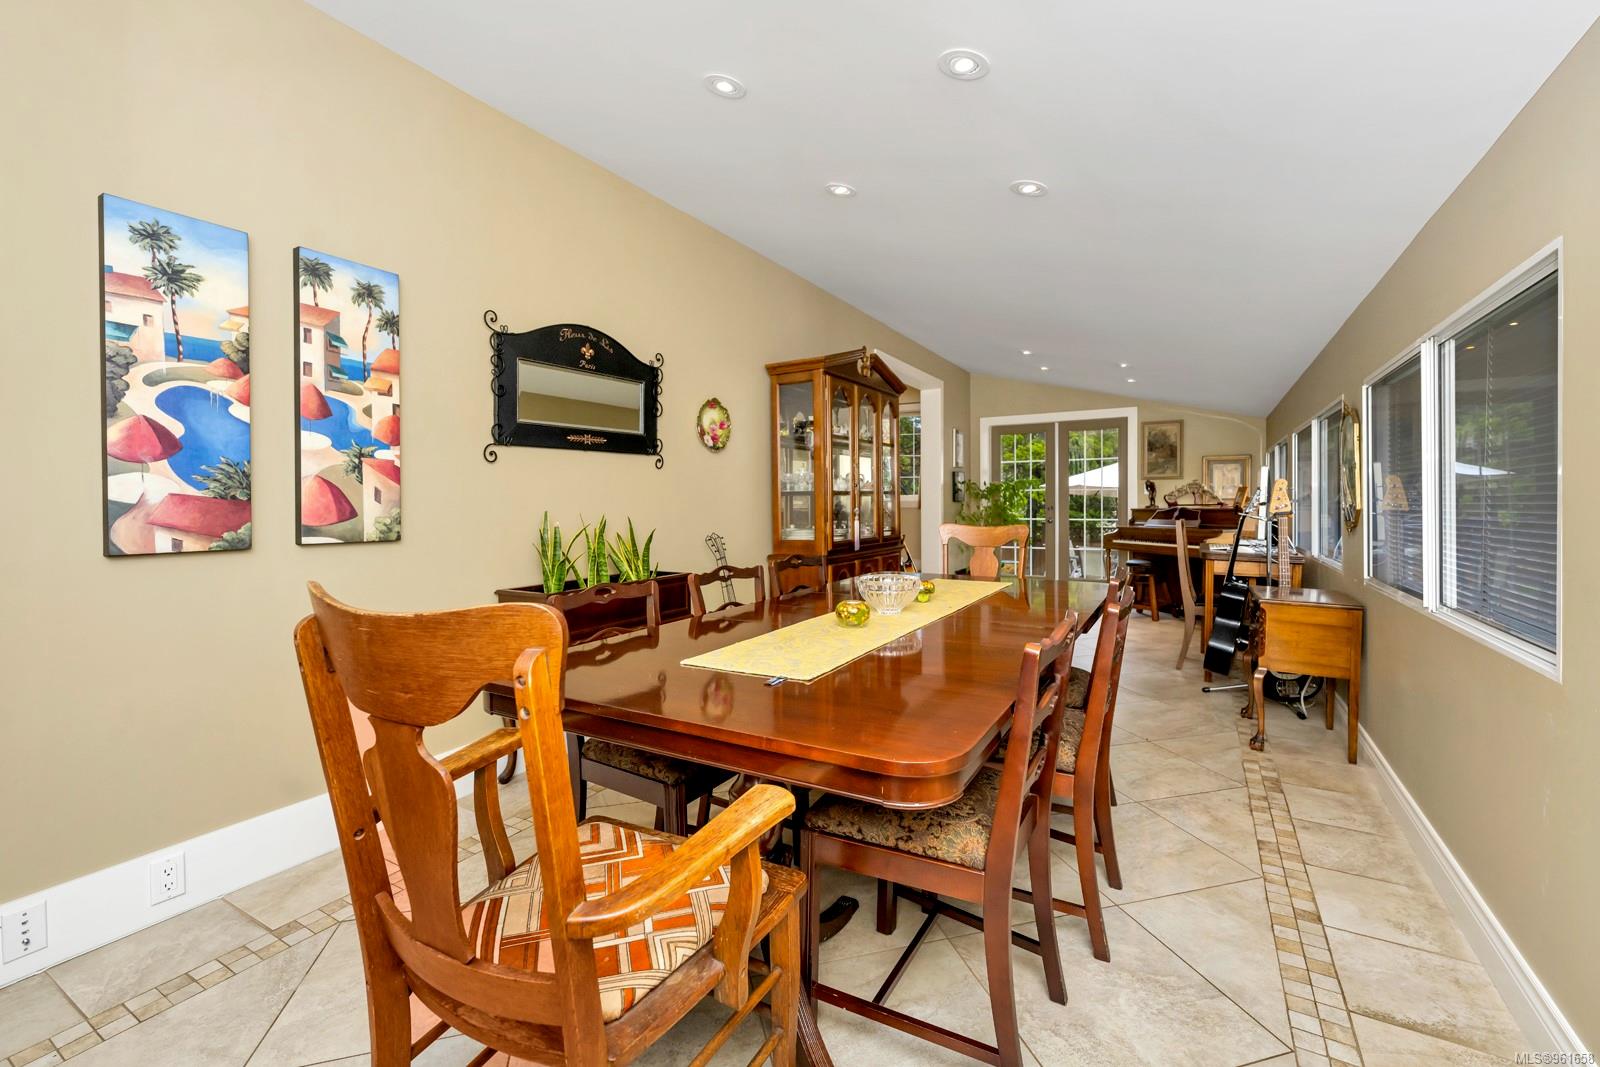
Dining room with a long wooden table, piano, tiled floor, and patio doors.
Dining room with a long wooden table, tiled floor, and large windows overlooking a garden.
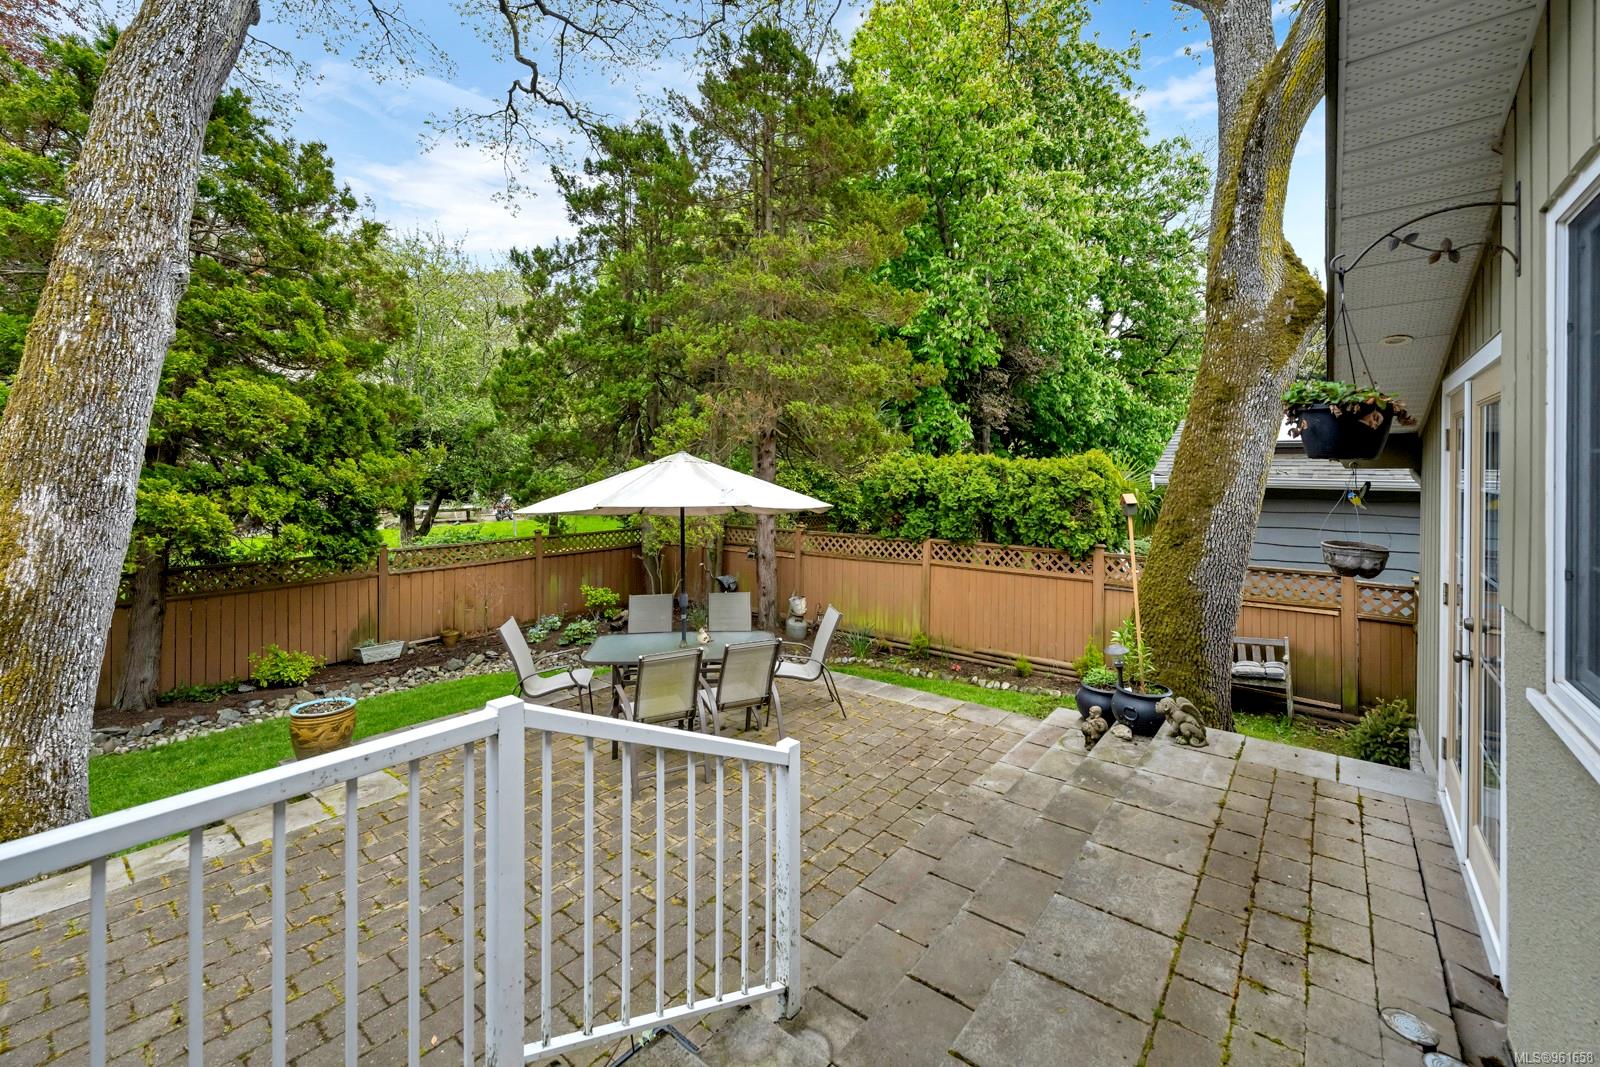
Backyard patio with umbrella-covered dining set, pavers, wooden fence, and mature trees.
Backyard patio with an umbrella-covered dining table, paved seating area, and mature trees.
Home's rear exterior with raised stone patio, outdoor dining set, and shade umbrella.
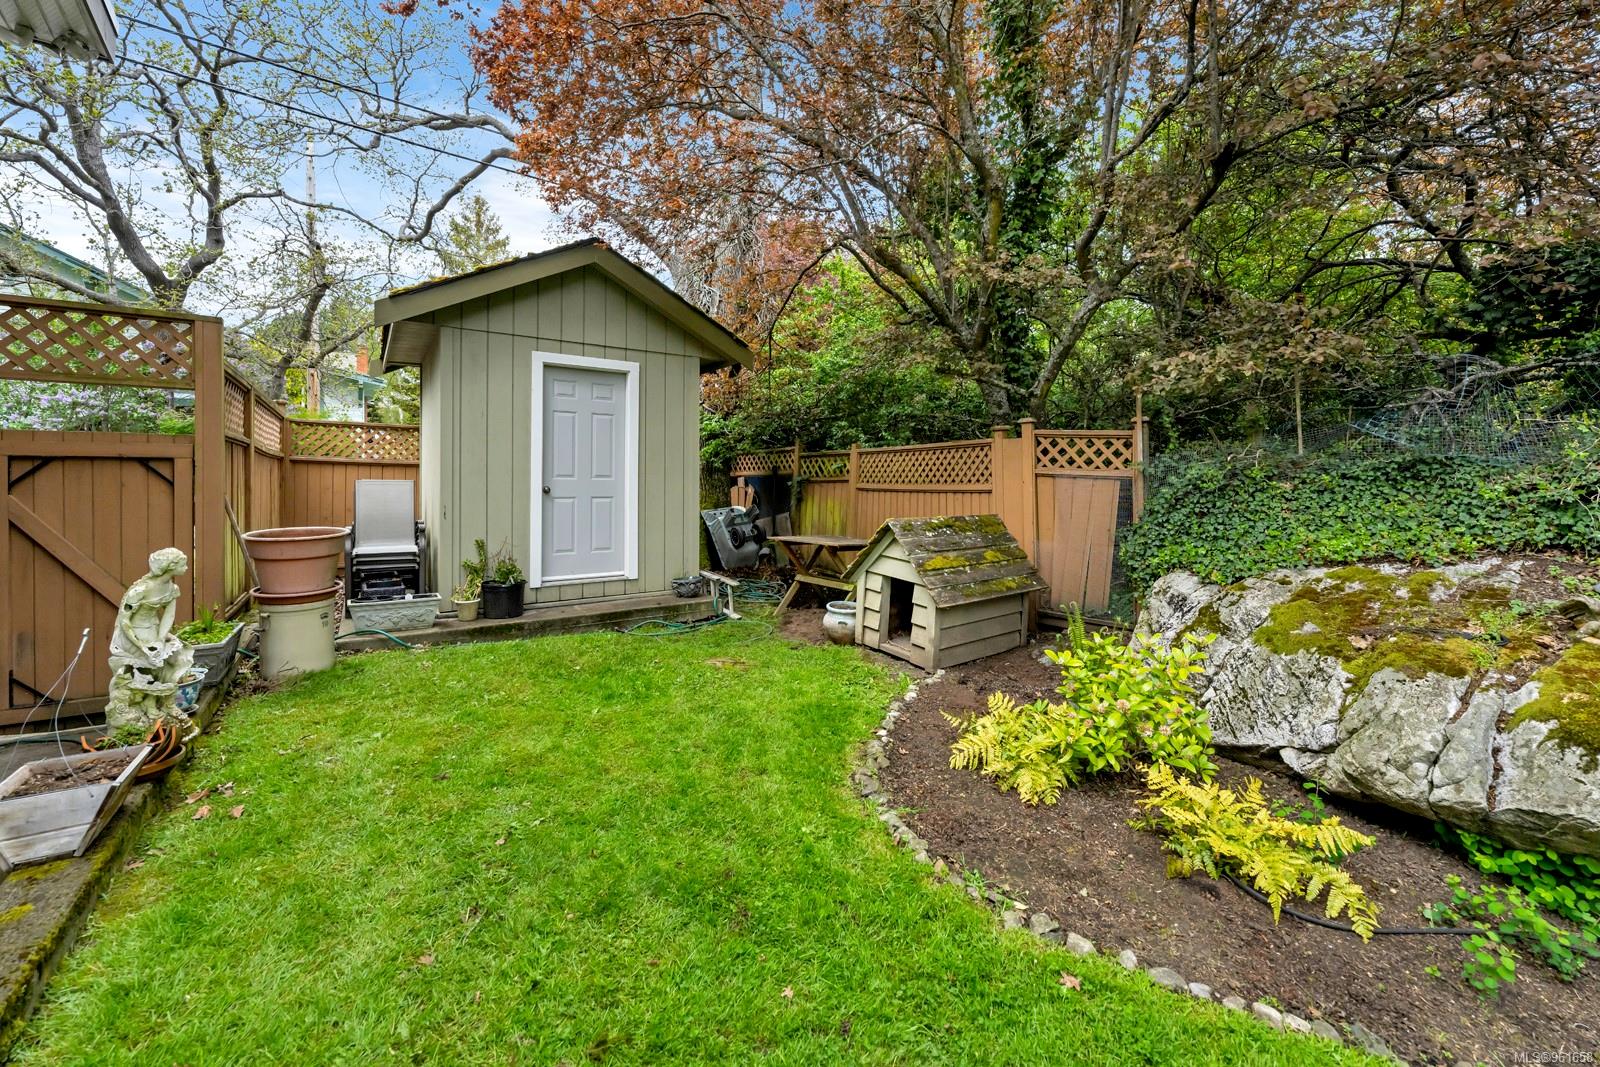
Fenced backyard with a lawn, garden shed, and large natural rock outcrop.
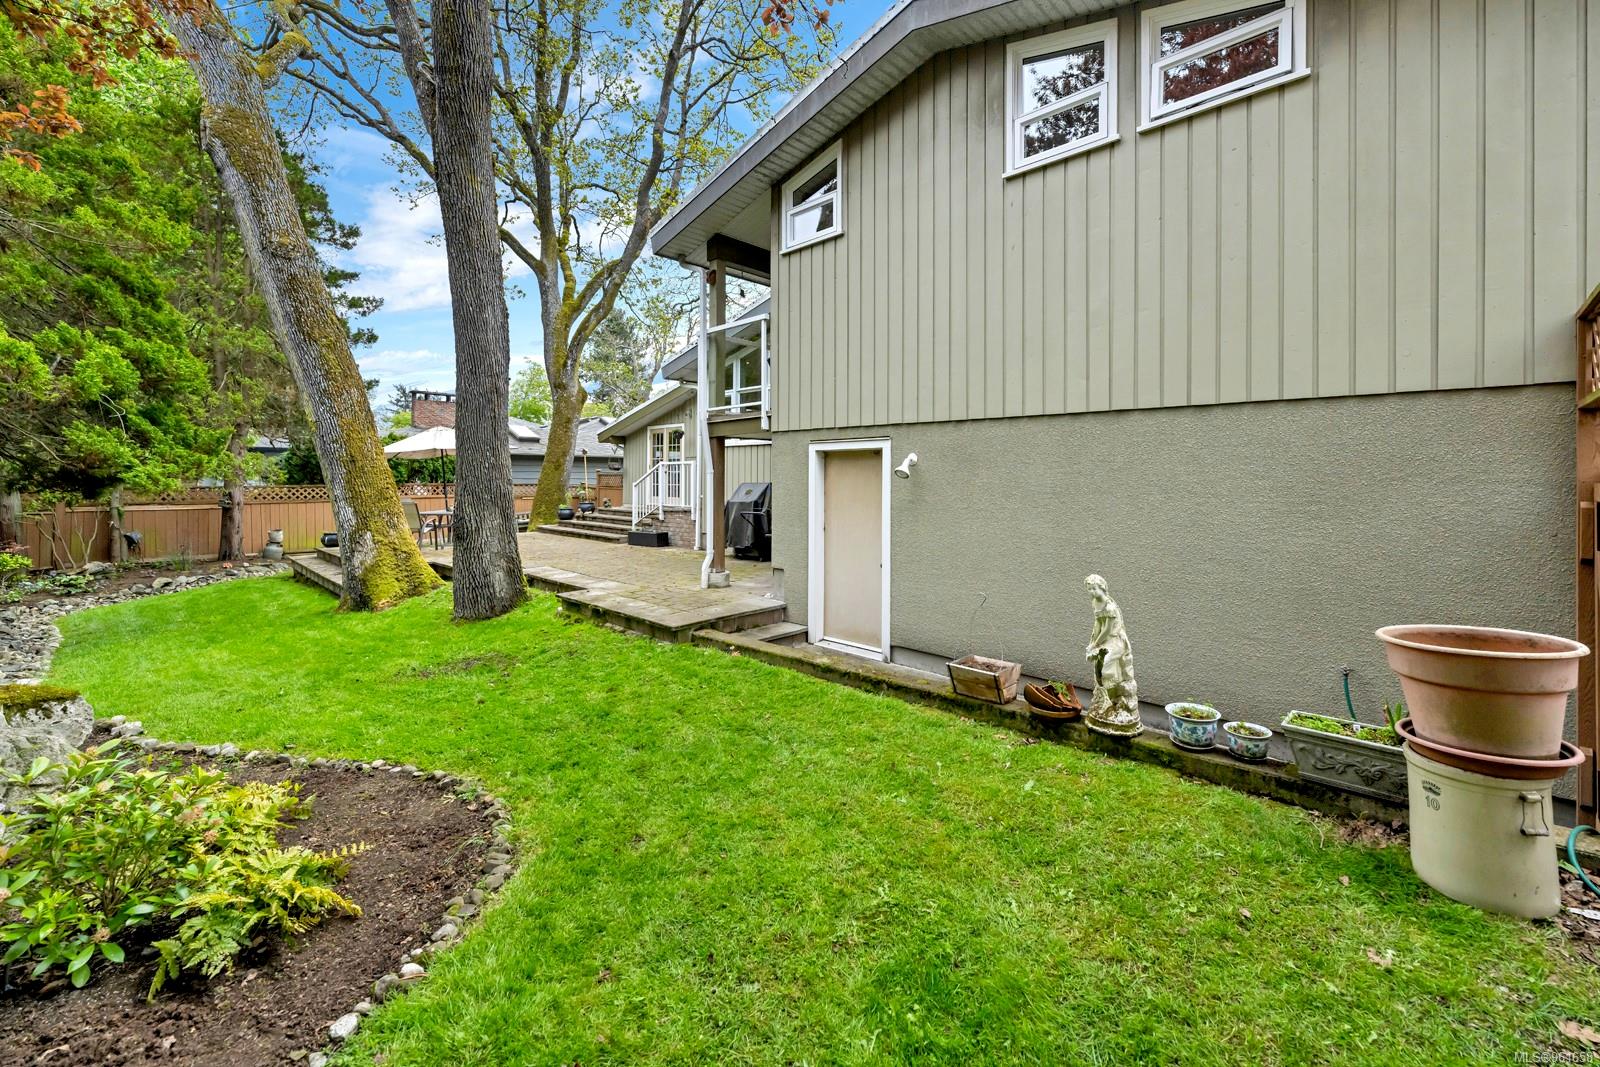
Home’s rear exterior beside a green lawn, mature trees, and a raised stone patio.
Backyard patio with a stone-paver terrace, umbrella-shaded dining set, mature trees, and fenced lawn.
Kitchen with dark wood cabinets, granite counters, stainless appliances, and a large island with breakfast bar.
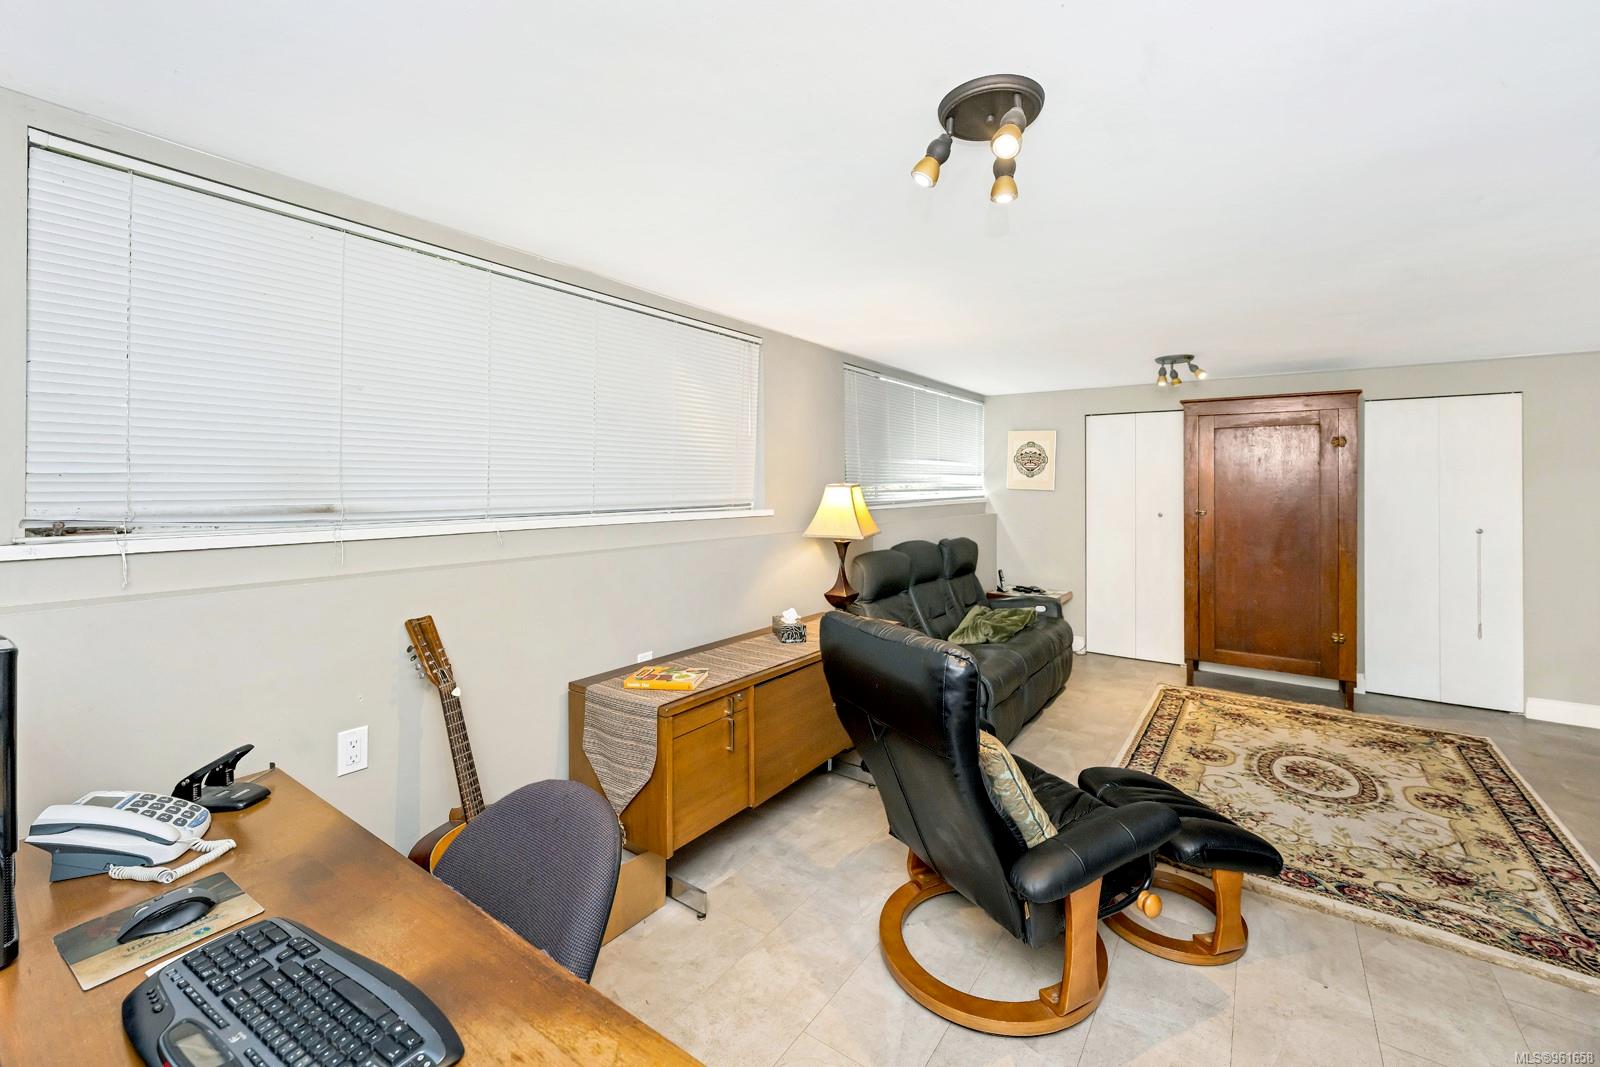
Home office with a computer desk, black leather seating, and wide windows with blinds.
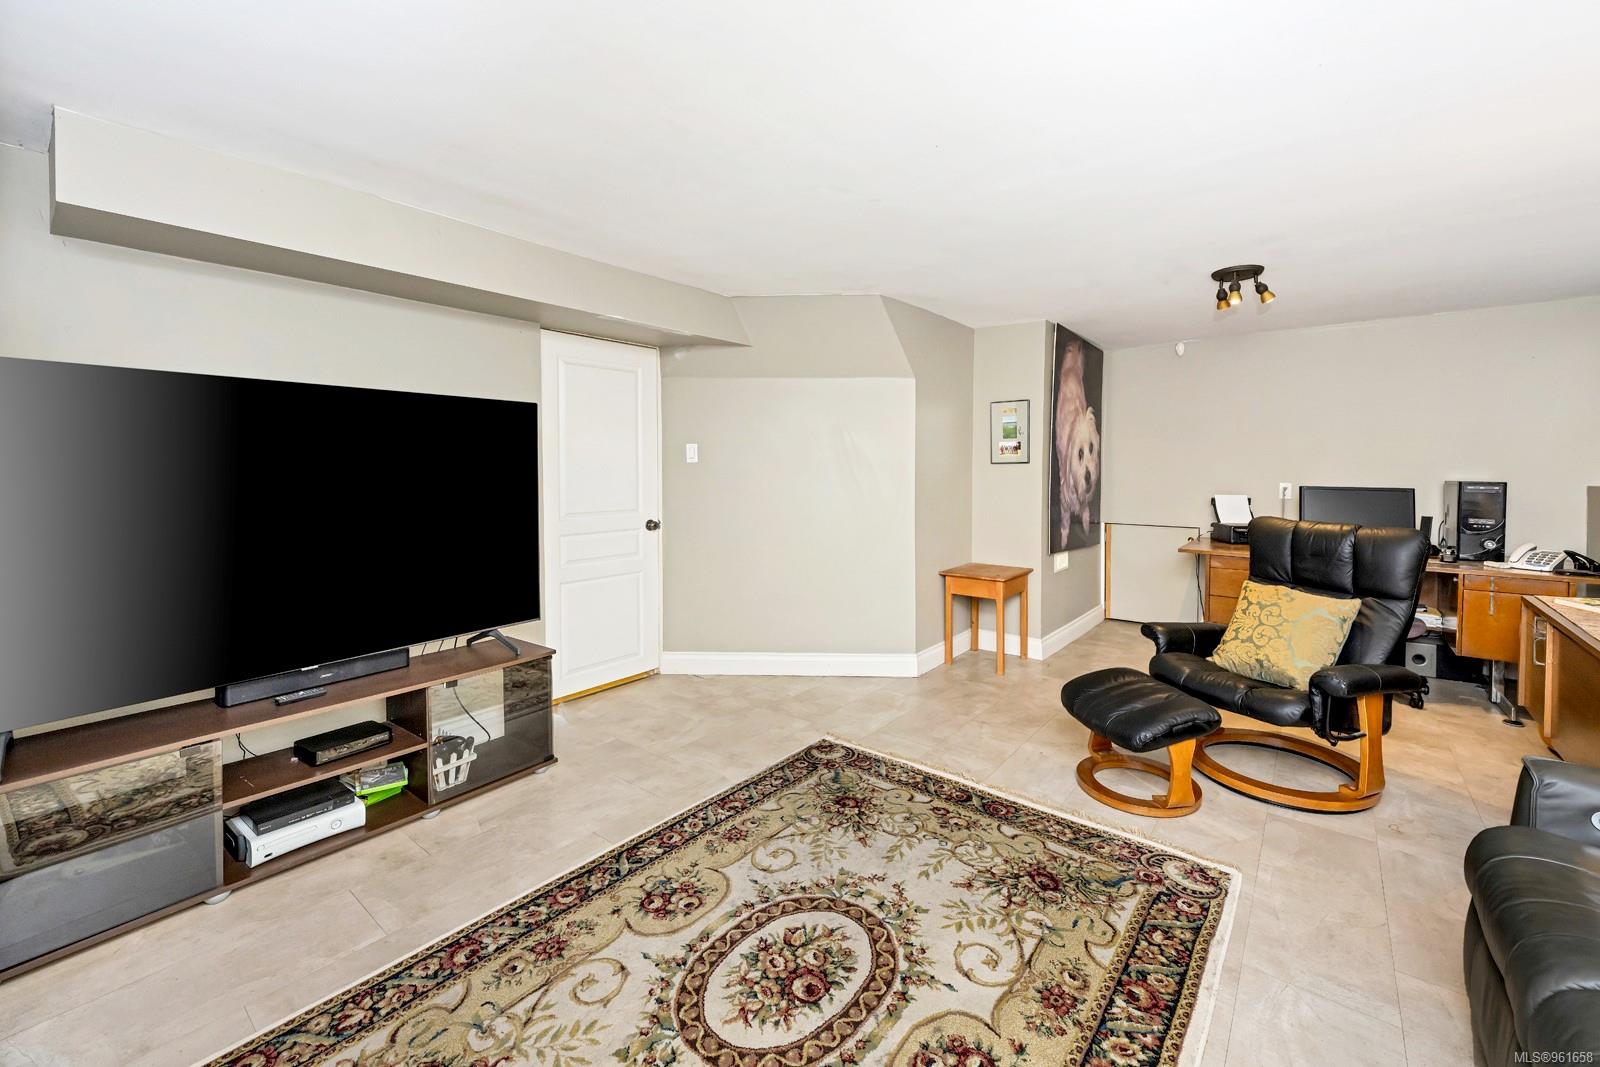
Furnished media room with a large television, black leather recliner, and patterned area rug.
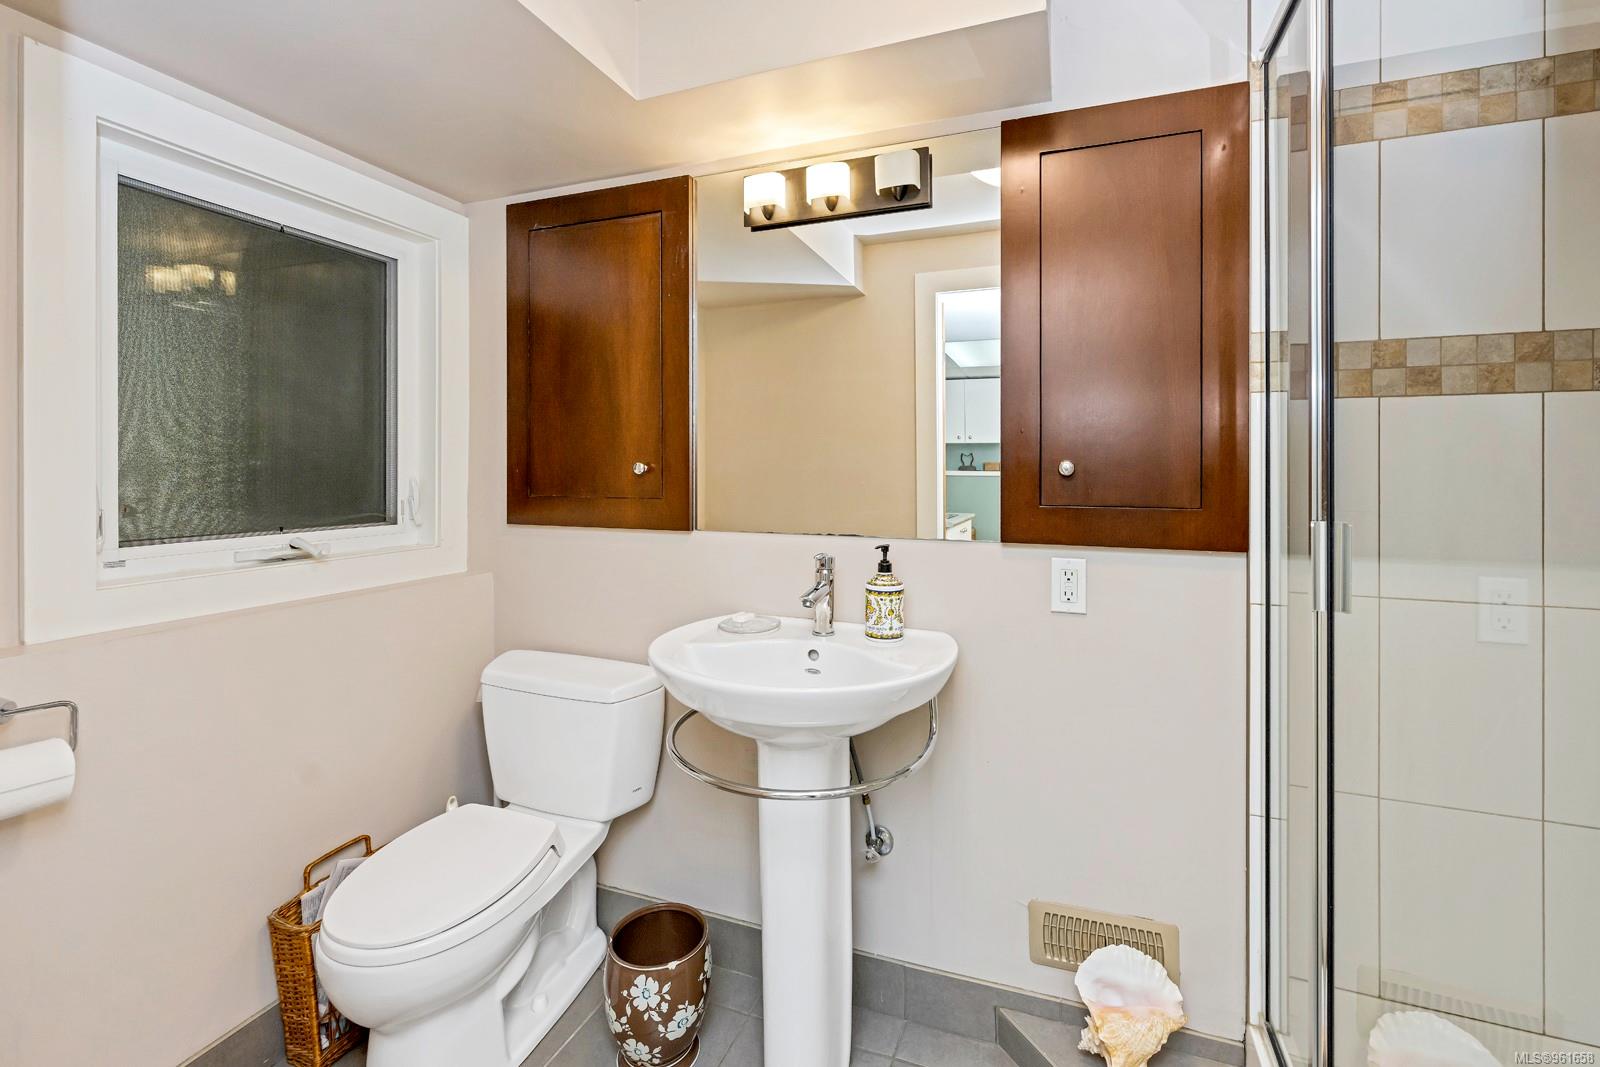
Bathroom with a pedestal sink, toilet, mirrored wooden cabinets, and tiled glass-enclosed shower.
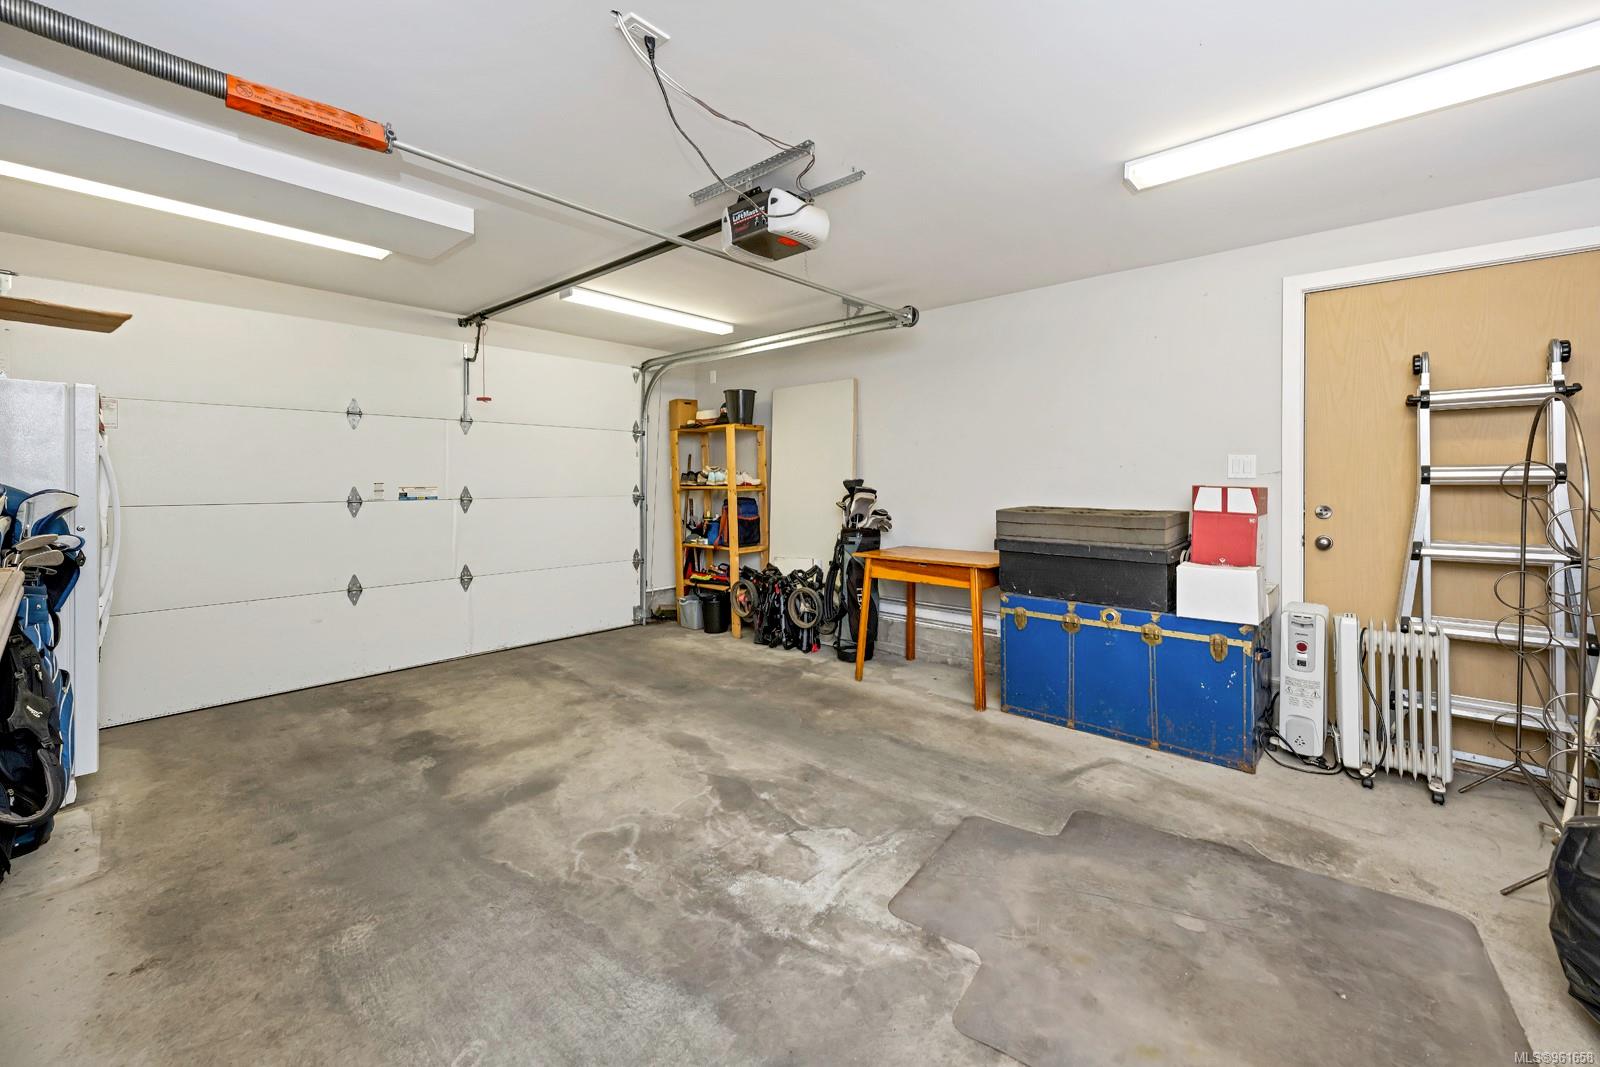
Garage with a wide concrete floor, overhead door, workbench, and storage.
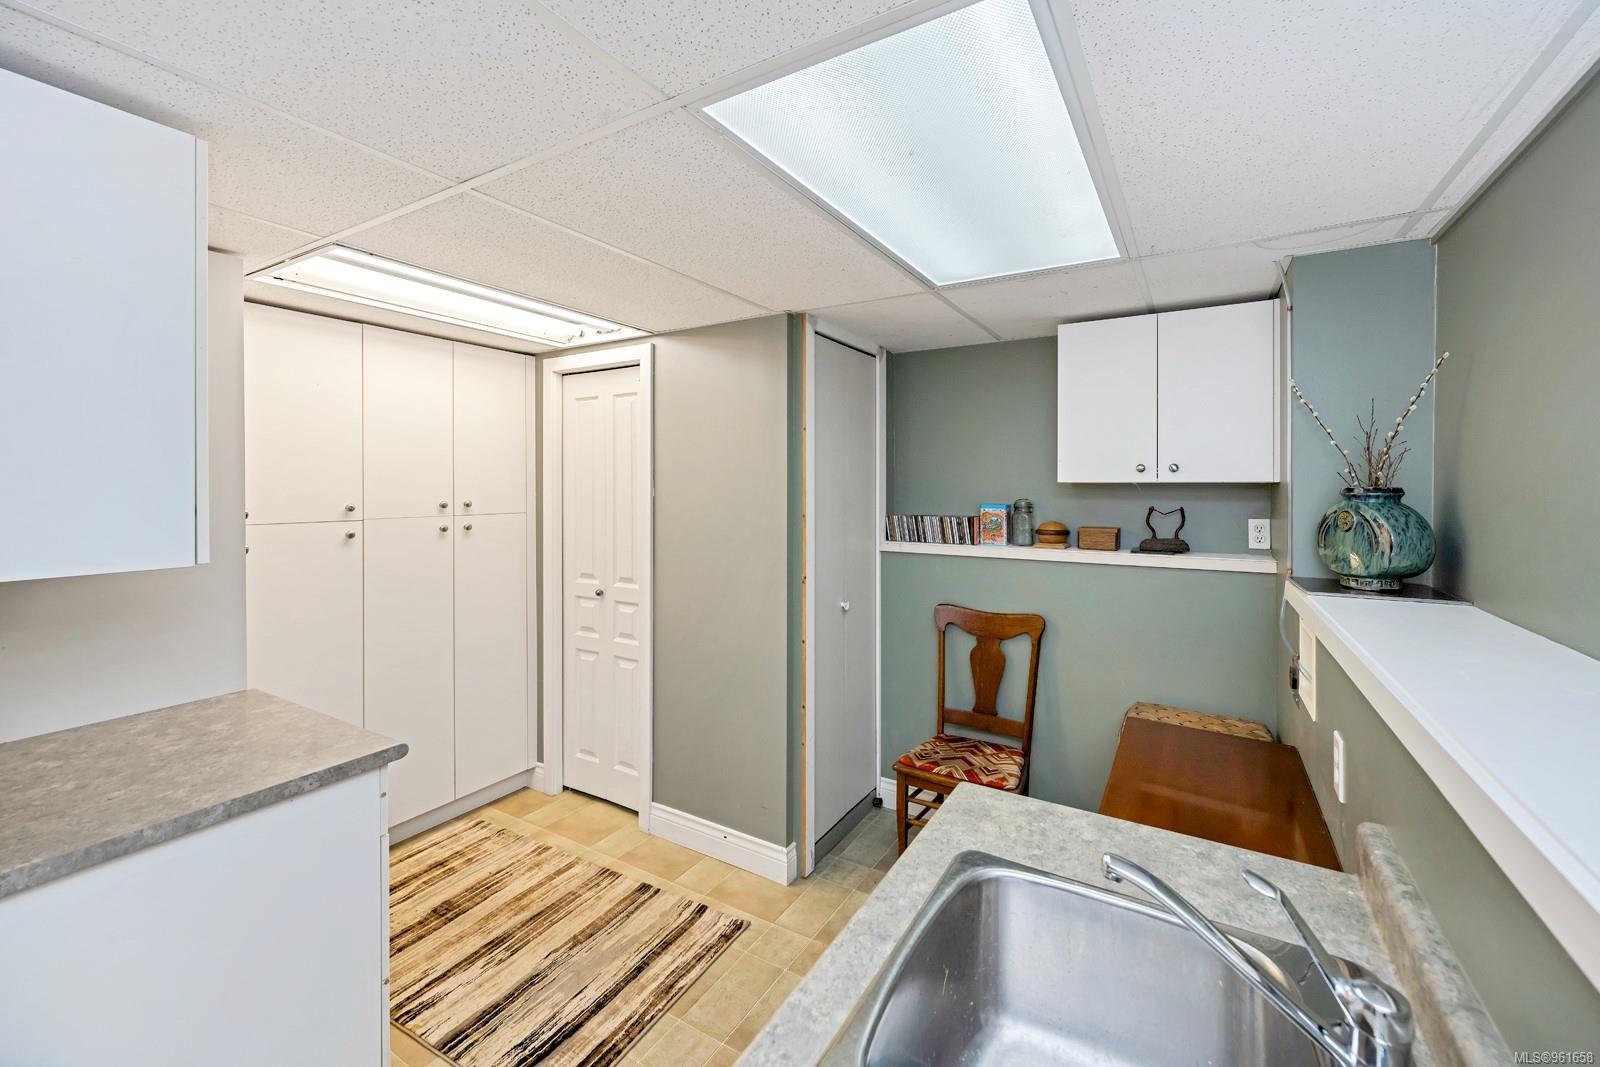
Utility room with a stainless-steel sink, white cabinets, and a small chair and bench.
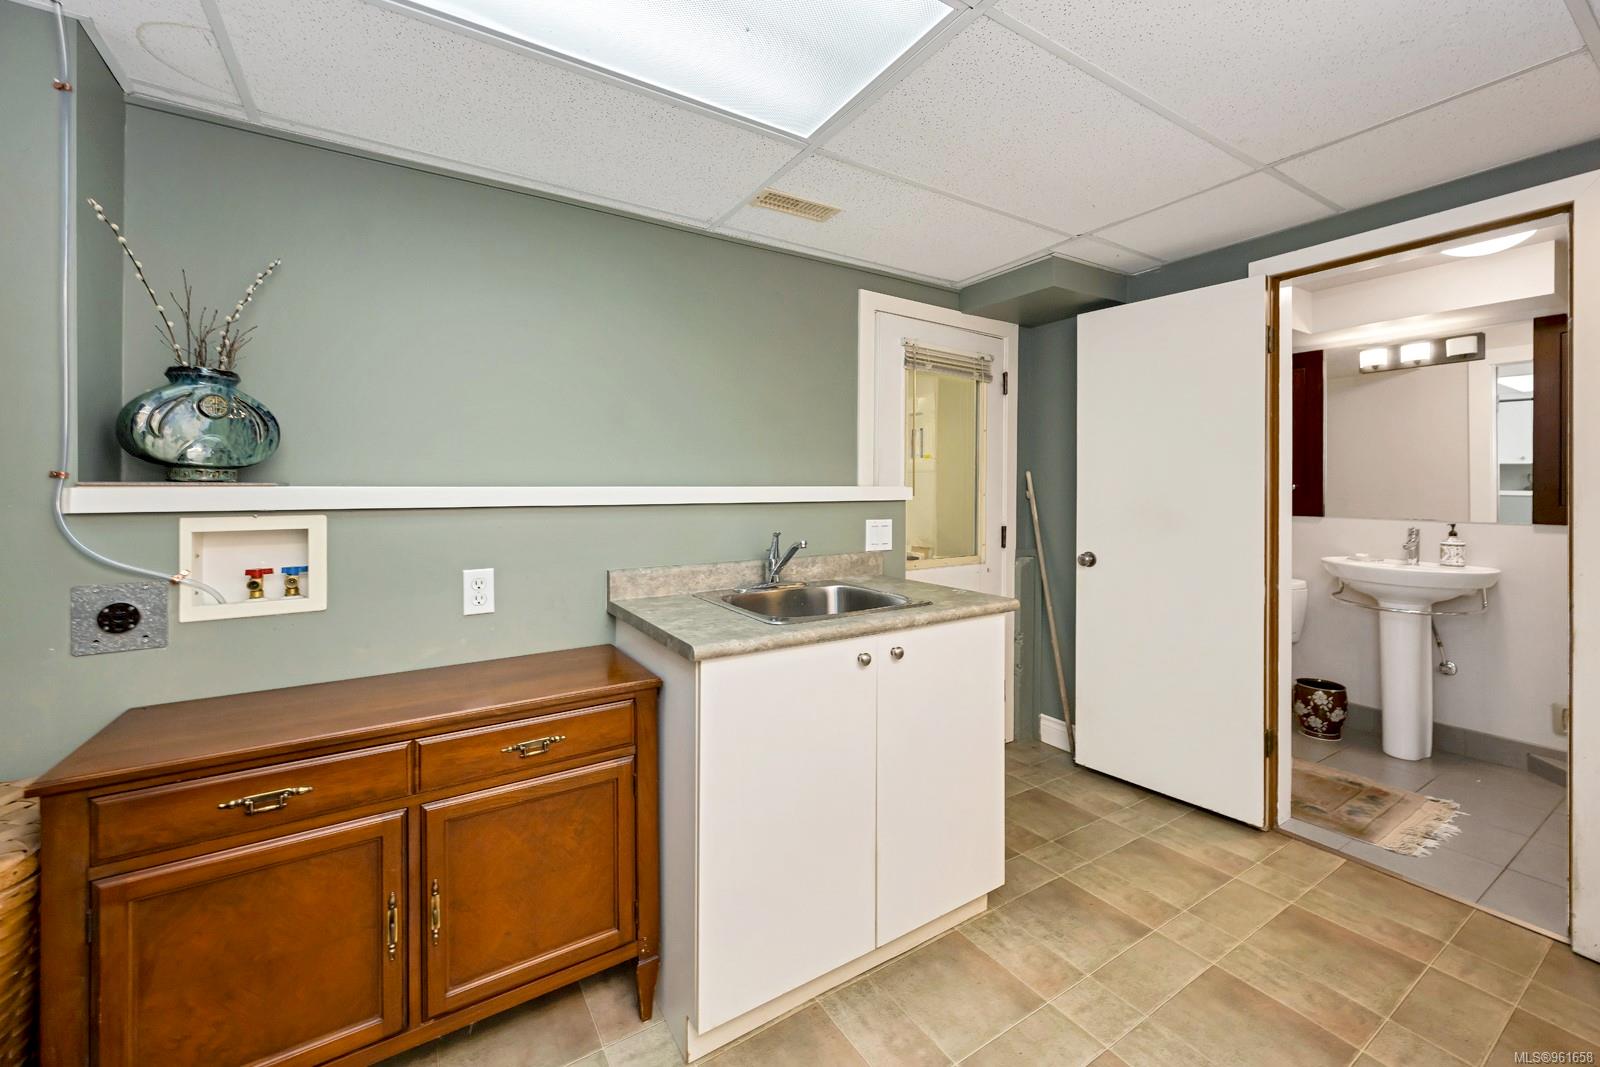
Washroom with a white sink cabinet, wooden storage cabinet, and open doorway to a bathroom with a pedestal sink.
Living room with teal leather sofas, hardwood floors, and tall windows overlooking trees.
Living room with teal leather sofas, hardwood floors, a white brick fireplace, and a tall window.
Living room with a white brick fireplace, teal leather sofas, hardwood floors, and dining area beyond.
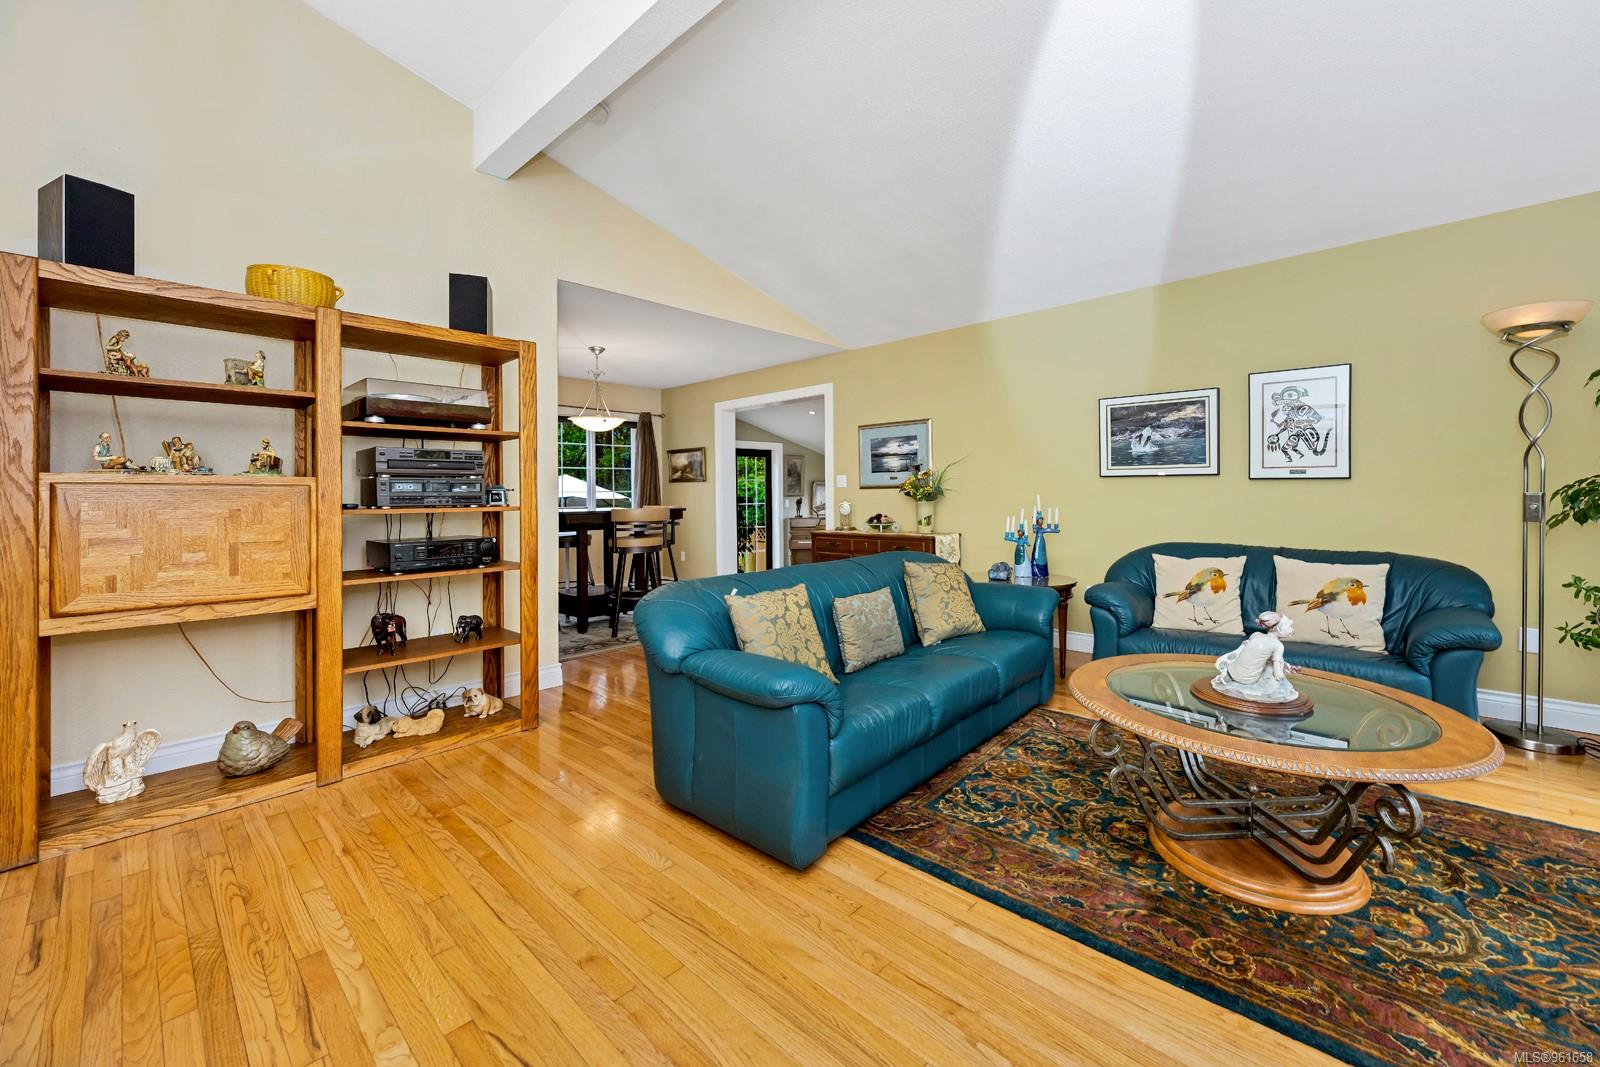
Living room with teal leather sofas, a glass coffee table, patterned rug, and vaulted ceiling.
Pale green split-level home with large windows, a brick chimney, and a landscaped front garden.
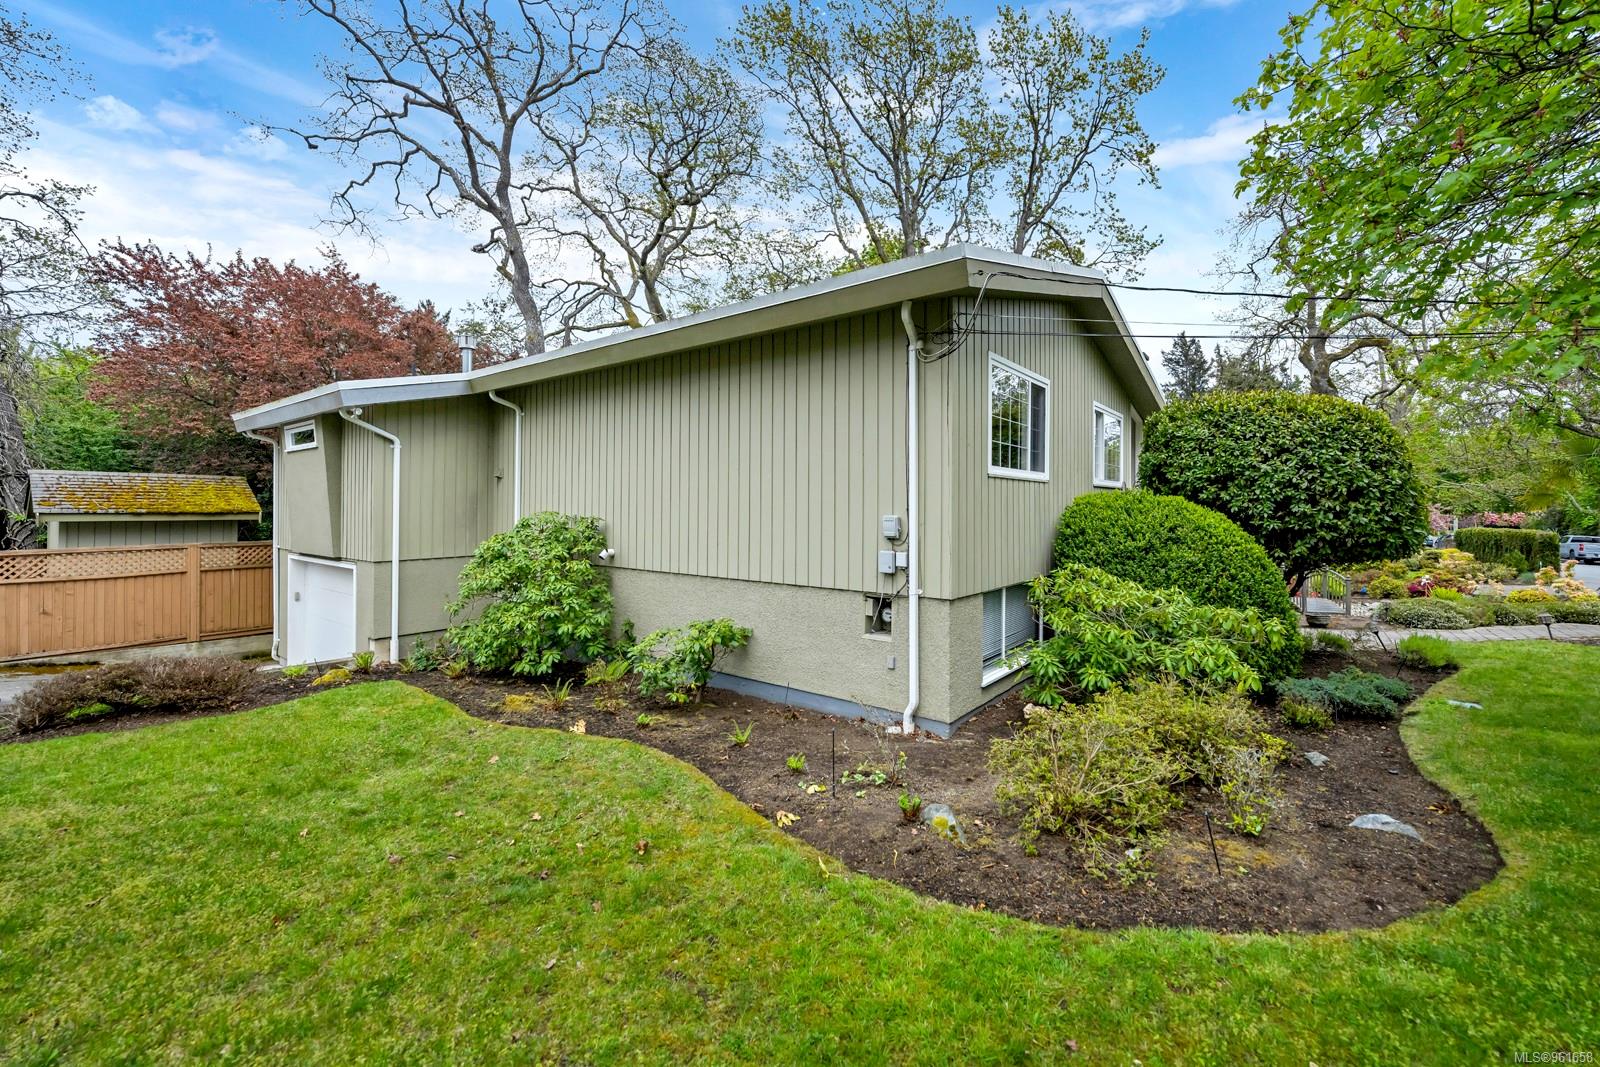
Green-sided house with a low-pitched roof, mature trees, and landscaped garden beds.
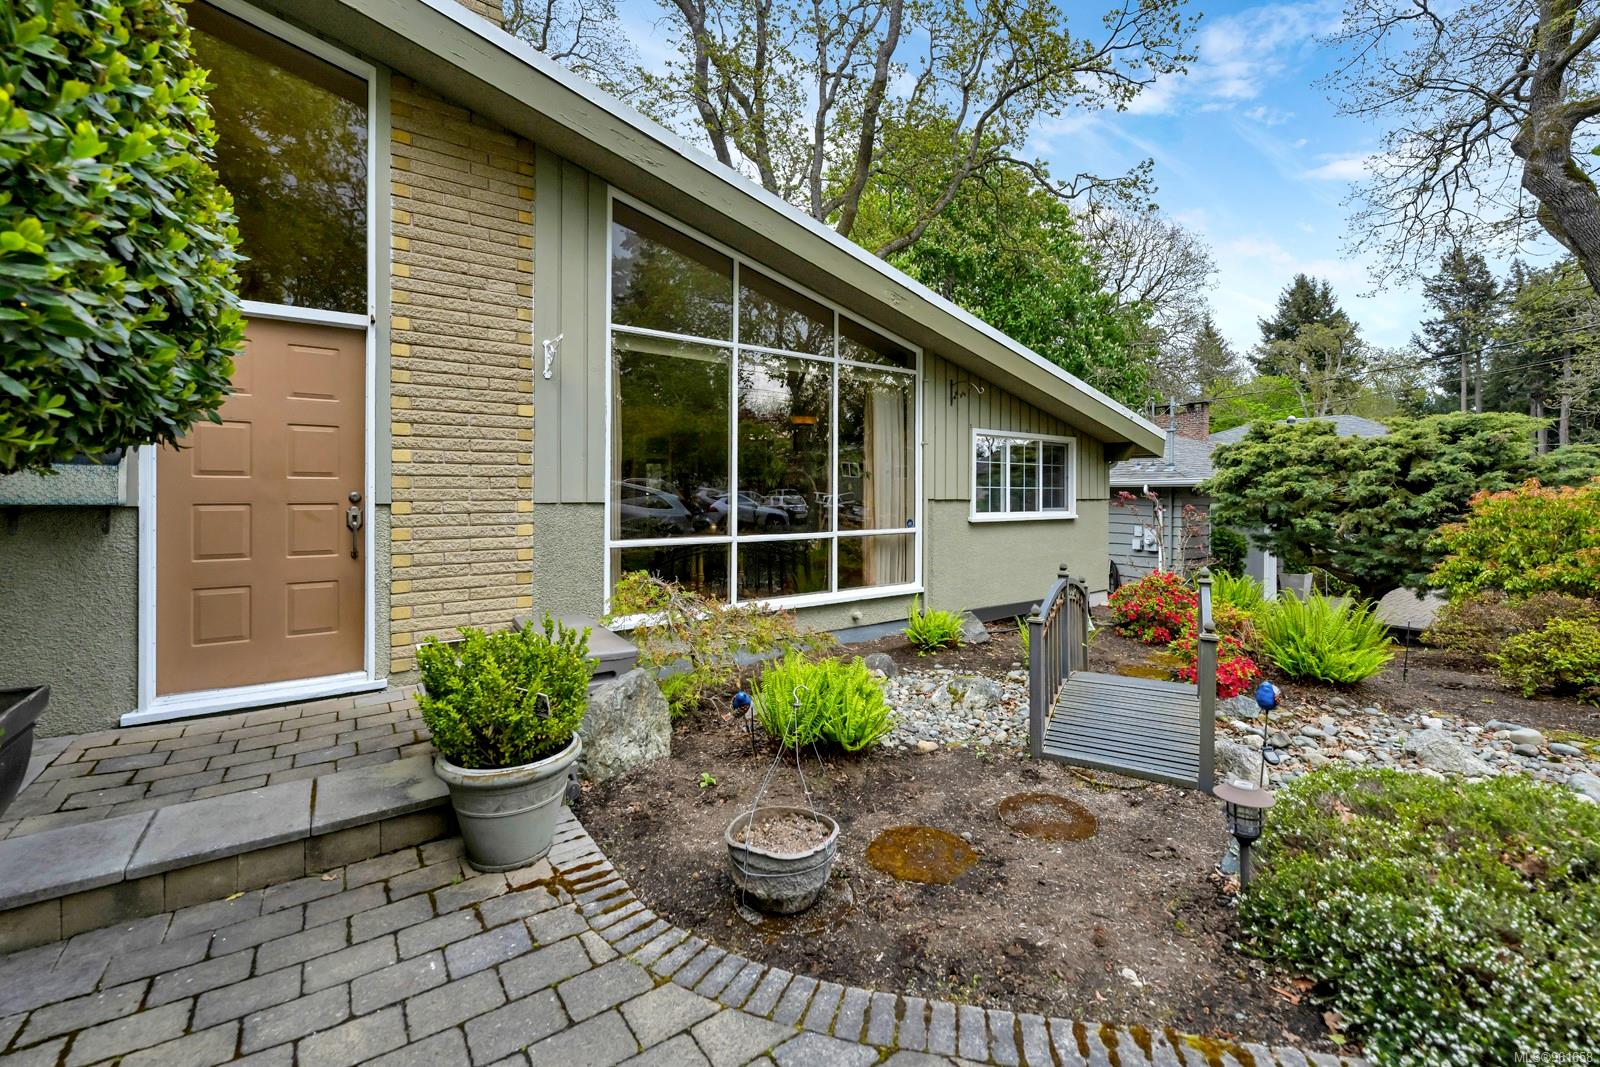
House exterior with a sloped roof, broad windows, and a landscaped path and garden bridge.
Mid-century home with large windows, a brick chimney, and a landscaped garden with a small footbridge.
SEE ALL PHOTOS
Single-story home with a sloping roof, large picture windows, and a landscaped front garden.
Home’s tree-shaded backyard with a tiered patio, dining set, and green lawn.
Kitchen with dark wood cabinetry, granite counters, stainless steel appliances, and an island with bar seating.
Living room with teal sofas, a white brick fireplace, and large windows overlooking the front yard.
Single-story home with large windows and a landscaped garden beneath mature trees.
Covered deck with glass railings overlooking a leafy backyard and furnished patio.
Rear of a light-colored house with a paved patio, raised balcony, and large white umbrella.
Aerial view of a house with a gray roof, landscaped gardens, and mature trees.
Aerial view of a leafy neighborhood with a marina, ocean, and islands beyond.
Aerial view of a leafy neighborhood with distant water and hills.
Aerial view of a leafy Victoria neighborhood, with the city skyline, water, and distant mountains beyond.
Aerial view over a leafy neighborhood toward the sea and distant islands.
Aerial view of a detached home with a broad gray roof, mature trees, and landscaped gardens.
Aerial view of a house with a broad gray shingle roof and a tree-shaded patio.
Green house with a sloping roof behind a red-leaved Japanese maple and landscaped front garden.
Bathroom with a large bathtub and glass-enclosed shower, finished with dark brown and cream tile accents.
Modern bathroom with a large soaking tub, dark wood cabinetry, and a high window overlooking trees.
Bedroom with a vaulted ceiling, floral bedding, hardwood floors, and French doors.
Bedroom with a purple floral bedspread, hardwood floors, and French doors to a patio.
Covered balcony with a wicker chair and hummingbird feeder overlooking a fenced yard.
Backyard patio with brick pavers, umbrella-shaded dining set, lawn, and mature trees.
Bedroom with a purple floral bedspread, hardwood floors, ceiling fan, and fireplace.
Walk-in closet with extensive clothing racks, white shelving, and a wooden dresser.
Bedroom with a large bed, hardwood floors, and a broad curtained window.
Bedroom with a large bed, wooden cabinet, ceiling fan, and white closet doors.
Furnished bedroom with a floral bedspread, navy curtains, and a large window.
Bedroom with a wall-length bookcase and a wooden rocking chair beside the bed.
Kitchen with dark wood cabinets, stainless steel appliances, and a granite island beside large windows.
Kitchen with granite island and wooden breakfast bar opening to a dining area, with large windows overlooking trees.
Kitchen with dark wood cabinetry, stainless steel appliances, and a long breakfast bar with three stools.
Kitchen with dark wood cabinets, granite counters, stainless steel range, and tall windows overlooking trees.
Open-plan kitchen and dining area with a granite island and glass doors to a garden patio.
Kitchen with granite counters and large garden-facing windows beside doors to a paved patio.
Dining area with a dark wood table and yellow chairs beside wide windows overlooking trees.
Open-plan dining area and kitchen with dark wood cabinetry, a large table, and windows overlooking greenery.
Living and dining room with a polished upright piano, tiled floors, and large windows.
Dining room with a long wooden table, piano, tiled floor, and patio doors.
Dining room with a long wooden table, tiled floor, and large windows overlooking a garden.
Backyard patio with umbrella-covered dining set, pavers, wooden fence, and mature trees.
Backyard patio with an umbrella-covered dining table, paved seating area, and mature trees.
Home's rear exterior with raised stone patio, outdoor dining set, and shade umbrella.
Fenced backyard with a lawn, garden shed, and large natural rock outcrop.
Home’s rear exterior beside a green lawn, mature trees, and a raised stone patio.
Backyard patio with a stone-paver terrace, umbrella-shaded dining set, mature trees, and fenced lawn.
Kitchen with dark wood cabinets, granite counters, stainless appliances, and a large island with breakfast bar.
Home office with a computer desk, black leather seating, and wide windows with blinds.
Furnished media room with a large television, black leather recliner, and patterned area rug.
Bathroom with a pedestal sink, toilet, mirrored wooden cabinets, and tiled glass-enclosed shower.
Garage with a wide concrete floor, overhead door, workbench, and storage.
Utility room with a stainless-steel sink, white cabinets, and a small chair and bench.
Washroom with a white sink cabinet, wooden storage cabinet, and open doorway to a bathroom with a pedestal sink.
Living room with teal leather sofas, hardwood floors, and tall windows overlooking trees.
Living room with teal leather sofas, hardwood floors, a white brick fireplace, and a tall window.
Living room with a white brick fireplace, teal leather sofas, hardwood floors, and dining area beyond.
Living room with teal leather sofas, a glass coffee table, patterned rug, and vaulted ceiling.
Pale green split-level home with large windows, a brick chimney, and a landscaped front garden.
Green-sided house with a low-pitched roof, mature trees, and landscaped garden beds.
House exterior with a sloped roof, broad windows, and a landscaped path and garden bridge.
Mid-century home with large windows, a brick chimney, and a landscaped garden with a small footbridge.
Courtesy of RE/MAX Camosun
Sold

995 Brighton Cres

995 Brighton Cres, Victoria, BC V8S 2G4, CA

$1,700,000
Stroll to historic Oak Bay Village in minutes from this 3 bedroom, 3 bathroom family home situated on a corner lot on Brighton Walkway. Upgraded in 2010 - via a major renovation - the main living level has a bright, modern chef's kitchen that opens up to the classic dining area and a huge sundrenched south facing deck. Oak floors, vaulted ceilings, natural gas fireplace, hot water on demand provide warmth and brightness in a comfortable open living space. Upstairs features a private, high-ceiling primary bedroom, walk-in closet, full laundry, fully updated ensuite - with another gas fireplace, large rain shower, massage tub, heated floors - as well as 2 family bedrooms. The lower level has a family rec room, bathroom & access to the attached garage. Second kitchen started with potential to build a secondary suite in the lower level. Fully fenced private back yard - with total privacy. Front yard is fully landscaped with irrigation.

3
beds

3
baths

2,508 Sq.Ft. LIVING AREA

7,576 Sq.Ft. lot

Coral Uster

Coral Uster

Features & Amenities

Interior

  • total bedrooms3
  • Total bathrooms3
  • Laundry room In House
  • Flooring Carpet, Laminate, Tile, Wood
  • Fireplace Gas, Living Room
  • other interior Features Breakfast Nook, Cathedral Entry, Dining/Living Combo, Eating Area, French Doors, Vaulted Ceiling(s)

Area & Lot

  • Status Sold
  • Date Sold June 27, 2024
  • Living Area2,508 Sq.Ft.
  • Total Area4,303 Sq.Ft.
  • Lot Area7,576 Sq.Ft.
  • MLS® ID961658
  • TypeResidential
  • YEAR BUILT1959
  • NeighborhoodVictoria
  • Architecture StylesWest Coast

Exterior

  • STORIES3
  • Garage Space1.0
  • water SourceMunicipal
  • roofAsphalt Shingle
  • lot featuresCorner Lot, Curb Gutter, Level, Rectangular Lot
  • parkingAttached, Driveway, Garage
  • HEAT TYPEForced Air, Natural Gas
  • AIR CONDITIONINGOther
  • sewerSewer To Lot
  • SubstructureConcrete Perimeter
  • Disability FeaturesGround Level Main Floor
  • other exterior FeaturesBalcony/Patio

Financial

  • Sales Price$1,700,000
  • Real Estate Tax $5,847/yr

Victoria

Explore

Work with Coral

Follow Coral on Instagram